390 properties for sale in Castro City

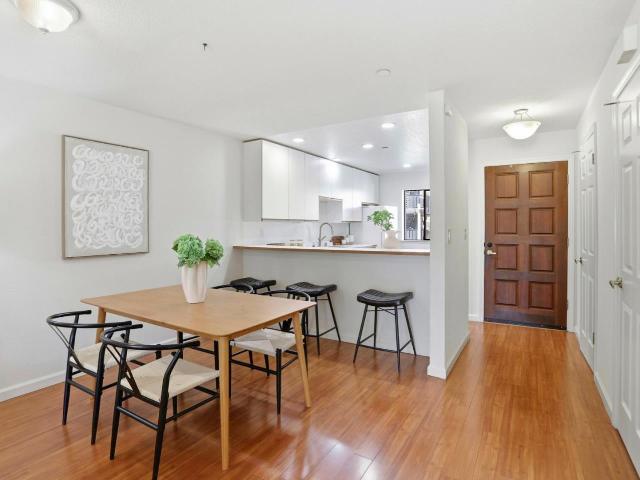
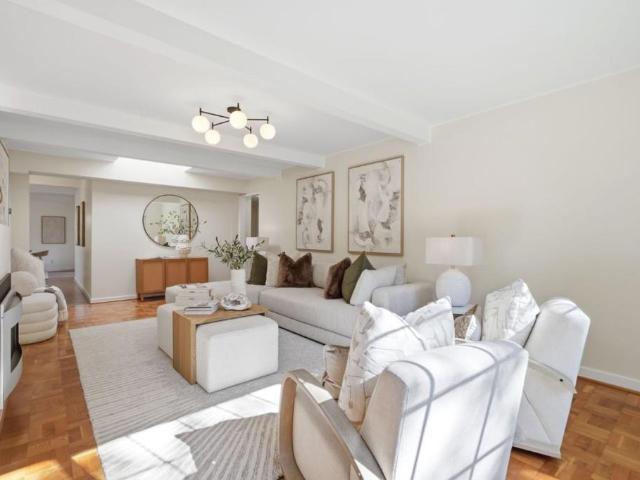
Showers Dr Apt
View photo
Condo · for sale
Request Details
Updated
Showers Dr Apt
Castro City
· 1,485 sq.ft · 3 Bedrooms · 2 Baths · Condo
Castro City · 1,485 sq.ft · 3 Bedrooms · 2 Baths · Condo
This home is in preforeclosure, which means the homeowner is in default (missed payments). Therefore, there could be an opportunity to strike a great deal with the owner and the bank
Request Details
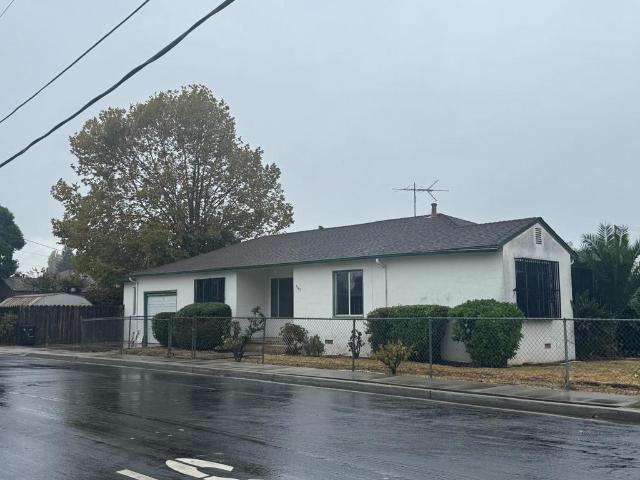
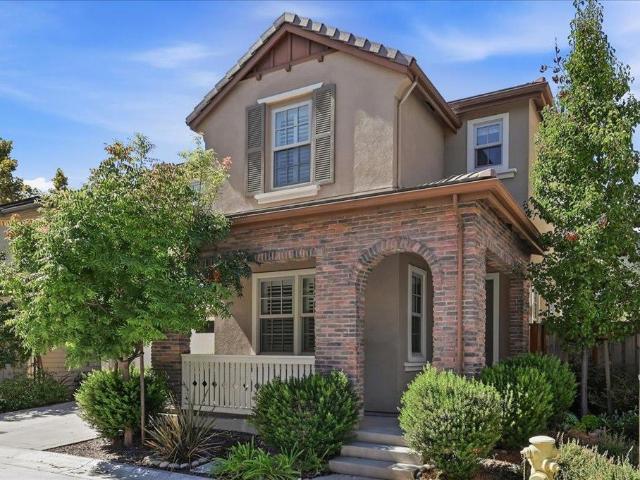
College St
View photo
House · for sale
Request Details
Updated
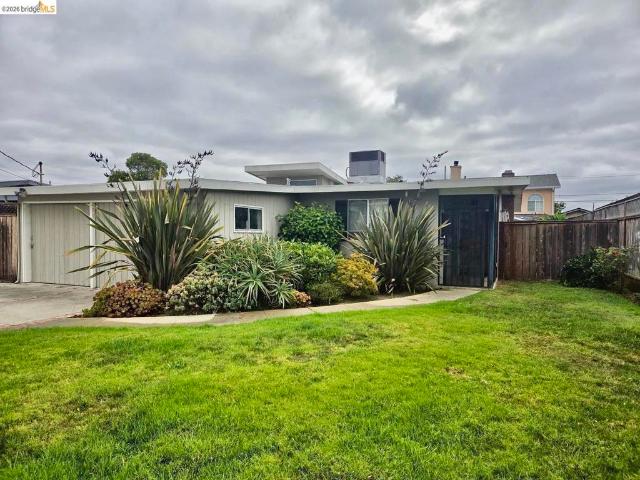
College St
Castro City
· 635 sq.ft · 2 Bedrooms · 1 Bath · House
Castro City · 635 sq.ft · 2 Bedrooms · 1 Bath · House
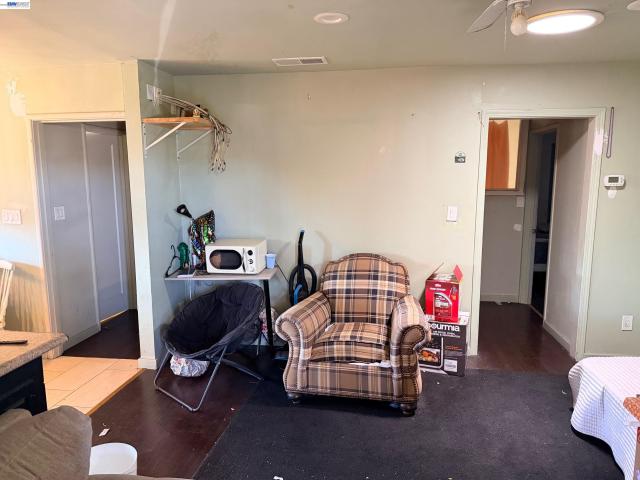
This home is in preforeclosure, which means the homeowner is in default (missed payments). Therefore, there could be an opportunity to strike a great deal with the owner and the bank
Request Details
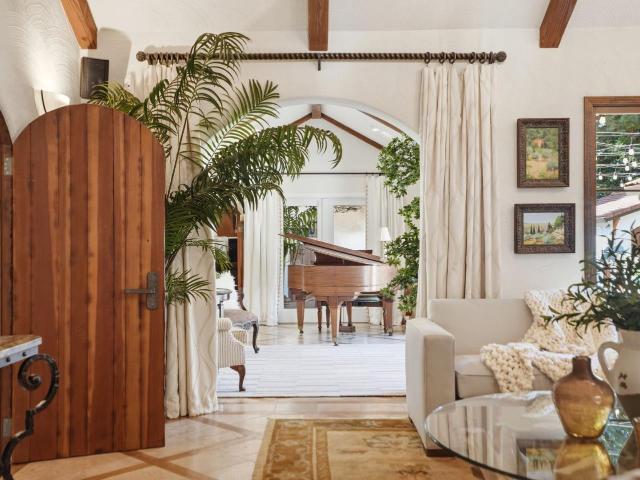
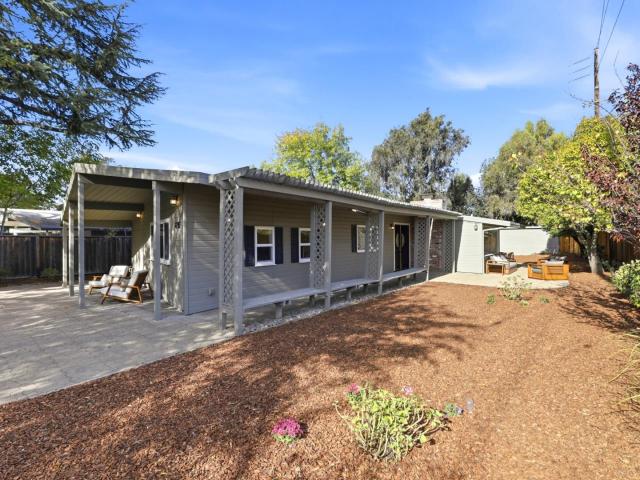
400 Ortega Avenue 306B
View photo
Condo · for sale
USD 860,000
USD 868/sq.ft
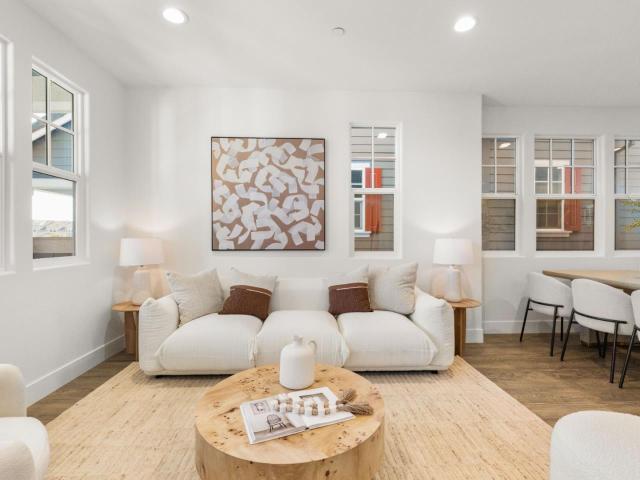
400 Ortega Avenue 306B
Castro City
· 990 sq.ft · 2 Bedrooms · 1 Bath · Condo
· Balcony · Equipped kitchen · Swimming pool · Parking
Castro City · 990 sq.ft · 2 Bedrooms · 1 Bath · Condo · Balcony · Equipped kitchen · Swimming pool · Parking
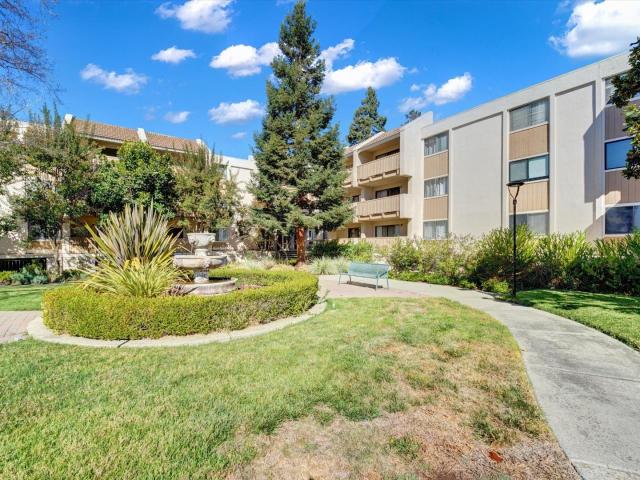
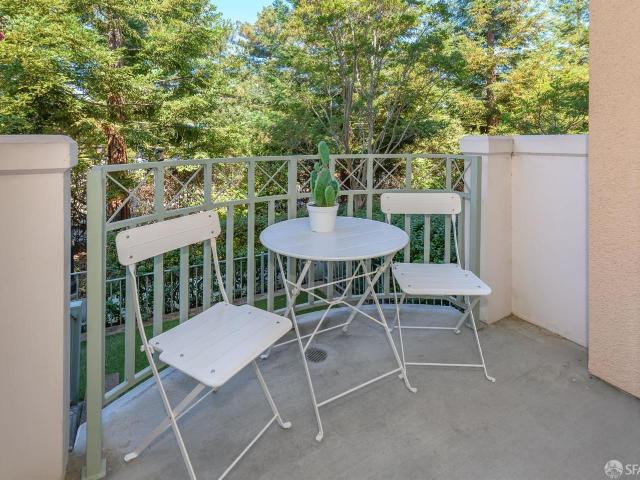
Beautiful 2-Bedroom Corner Condo in Prime Mountain View Location Welcome to this spacious and bright 2-bedroom, 1-bathroom condo in a desirable Mountain View community! Offering approximately 995 square feet of living space, this inviting corner unit features abundant natural light, a generous private balcony, and a comfortable layout designed for everyday living. The home features a spacious living area, a kitchen with updated finishes, and a primary bedroom with a walk-in closet. Enjoy the convenience of an in-unit washer and dryer, additional storage on the same level, and one assigned underground parking space. Residents can enjoy the community swimming pool and clubhouse, perfect for relaxing and enjoying the California lifestyle. Excellent location! Conveniently situated near Target, Walmart, Trader Joes, Safeway, restaurants, shopping, parks, and public transportation. The San Antonio Caltrain Station is nearby, providing convenient commuting options, and major Silicon Valley em
USD 860,000
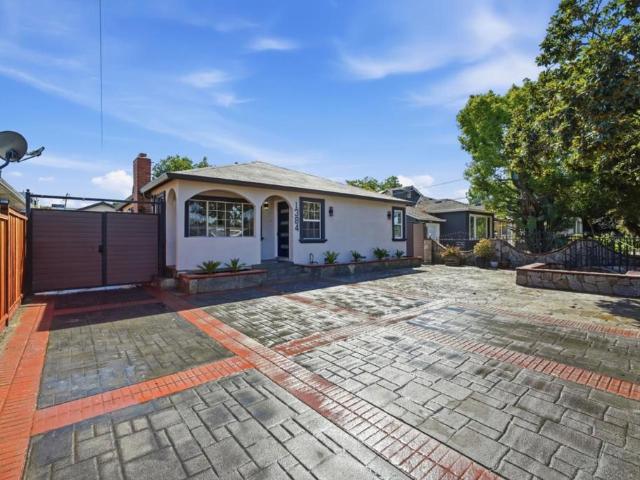
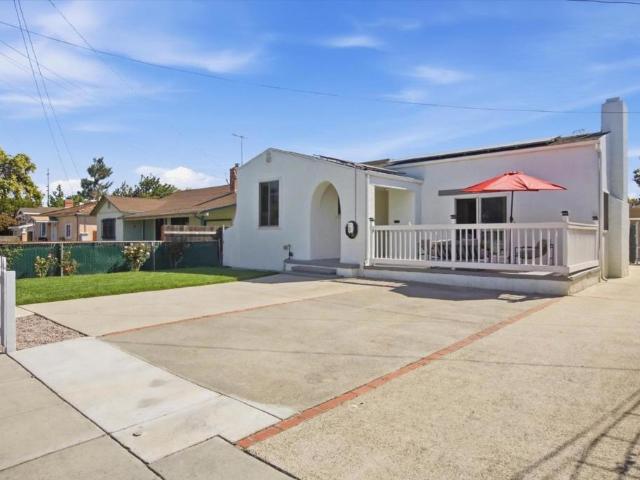
139 Ortega Avenue
View photo
Townhouse · for sale
USD 1,550,000
USD 883/sq.ft
139 Ortega Avenue
Castro City
· 1,755 sq.ft · 3 Bedrooms · 2 Baths · Townhouse
· Patio · Fireplace · Equipped kitchen · Parking
Castro City · 1,755 sq.ft · 3 Bedrooms · 2 Baths · Townhouse · Patio · Fireplace · Equipped kitchen · Parking
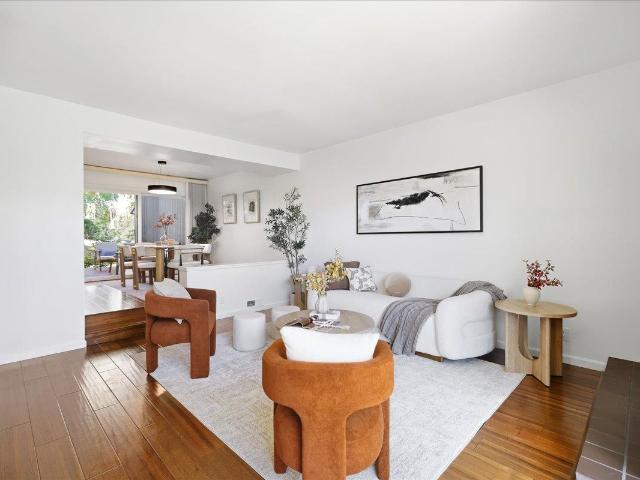
Rare end-unit townhouse offering approximately 1755 sqft, two private outdoor spaces, a detached two-car garage, and access to Top-rated Los Altos High School. Just streets from Los Altos and Palo Alto. Nearby San Antonio Center offers convenient access to groceries, dining, and a movie theater. Inside, extra windows bring abundant natural light to a seamless layout connecting the kitchen, living, and dining areas. The living room features a cozy fireplace, and a breakfast nook sits beside the kitchen. Sliding doors open to two private outdoor spaces: an enclosed front courtyard and a rear patio overlooking the greenbelt. Upstairs, three bedrooms and a laundry area simplify daily routines. The primary suite boasts vaulted ceilings, a walk-in closet, and a private dual-sink bathroom. Two additional bedrooms share a full bath, complemented by a downstairs guest powder room. A detached two-car garage provides extra storage. Residents enjoy landscaped grounds, a community pool, and a spa.
USD 1,550,000
70 Towne Circle
View photo
Townhouse · for sale
USD 1,299,000
USD 815/sq.ft
70 Towne Circle
Castro City
· 1,593 sq.ft · 3 Bedrooms · 3 Baths · Townhouse
· Patio · Equipped kitchen · Parking
Castro City · 1,593 sq.ft · 3 Bedrooms · 3 Baths · Townhouse · Patio · Equipped kitchen · Parking
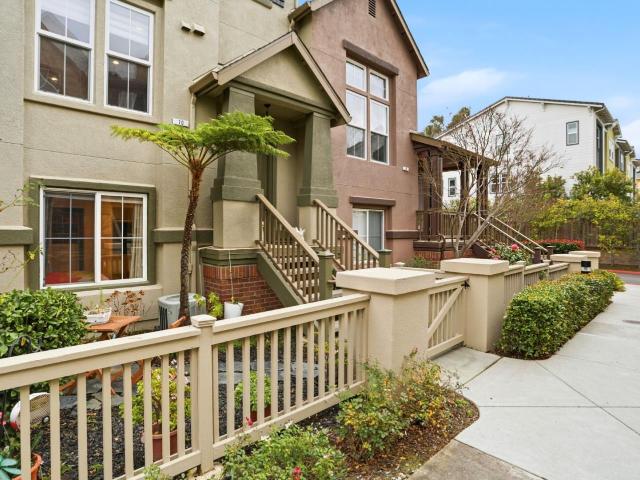
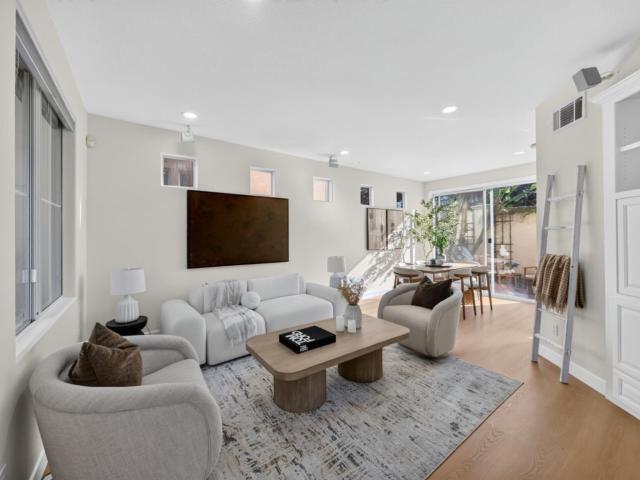
Location! Location! Location! Beautifully updated 3 Bedroom & 3 Bathroom home located in a heart of Mountain View. This home has a wonderful open and bright floor plan with lots of lights. Large kitchen open to the dining area and outdoor patio area! Bedroom and Bathroom on the first floor ideal for in-laws or guests! Designed as a true smart home, key features can be controlled seamlessly through your phone or voice, including lighting and major appliances, delivering effortless, modern living. Tall ceilings create a bright, open atmosphere, complemented by a large wall that naturally serves as a projector screen ideal for immersive movie nights or entertaining. The home features a remodeled kitchen and a fully renovated garage, combining style with everyday functionality. Walking distance to Downtown Mountain View, and the Caltrain Station and more! Just minutes from multiple parks, including the newly renovated Rengstorff Park. A rare blend of privacy, convenience, and thoughtfully
USD 1,299,000
1031 Hollyburne Avenue
View photo
House · for sale
USD 1,300,000
USD 1,547/sq.ft
1031 Hollyburne Avenue
Castro City
· 840 sq.ft · 2 Bedrooms · 1 Bath · House
Castro City · 840 sq.ft · 2 Bedrooms · 1 Bath · House
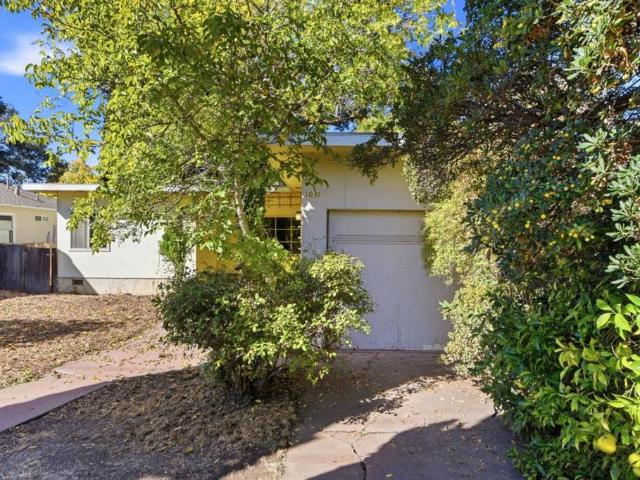
Massive potential! True fixer-upper offering an outstanding opportunity to renovate, expand, or rebuild on a spacious. 5750 sq. Ft. lot in Menlo Park. Property has two additional rooms totaling 367 sq. Ft for a total of 1217 sq. Ft. Unknown if added with permit, buyer to check. Ideal for builders, savvy buyers, or investors seeking maximum upside in a convenient Peninsula location near major employers and Highway 101. Bring your contractor and explore the possibilities!
USD 1,300,000
2719 Xavier
View photo
House · for sale
USD 1,199,998
USD 705/sq.ft
2719 Xavier
Castro City
· 1,701 sq.ft · 4 Bedrooms · 2 Baths · House
· Patio · Parking
Castro City · 1,701 sq.ft · 4 Bedrooms · 2 Baths · House · Patio · Parking
Home 4 bed 2 Bath & ADU 8 rooms as per record, Separate Entry includes 1 bed 1 bath, Bonus or office room, Private patio. Solar Panel Paid not Battery. Corner Lot to expand or Build more Units for investors and builders subject to plan and City / County approval, Electrical and Plumbing good and new a 5-7 years ago as per seller. Plenty parking spaces. Delivered Vacant at close of escrow. Located close to Meta and others Silicon valley neighborhood
USD 1,199,998
256 E Charleston Road
View photo
House · for sale
USD 3,150,000
USD 1,548/sq.ft
256 E Charleston Road
Castro City
· 2,034 sq.ft · 4 Bedrooms · 3 Baths · House
· Patio · Garden · Office room · Equipped kitchen
Castro City · 2,034 sq.ft · 4 Bedrooms · 3 Baths · House · Patio · Garden · Office room · Equipped kitchen
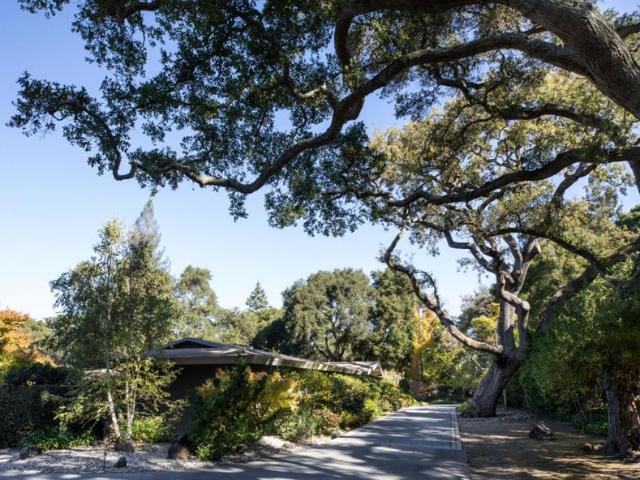
Spacious 4 Bedroom Mid-Century Home On An 8,000 sq. Ft. Lot. Living room, Family Room, Breakfast Area, Office, and Study. This spacious four-bedroom, three-bath mid-century home combines classic architectural character with exceptional versatility, offering 2,040 square feet of living space on a generous 8,000-square-foot lot. Vaulted open-beam ceilings, warm wood floors, clerestory windows, and walls of glass create bright, inviting interiors with a seamless connection to the beautifully landscaped private yard. In addition to the open living and dining areas, the home features a streamlined galley kitchen, separate family room, breakfast area, office, and studyproviding abundant space for entertaining, working from home, and everyday relaxation. Multiple patios, mature trees, colorful gardens, and a pergola enhance the indoor-outdoor lifestyle, while the prime neighborhood location offers convenient access to nearby attractions and sought-after Palo Alto schools
USD 3,150,000
435 Nicholas Drive
View photo
House · for sale
USD 1,599,000
USD 1,169/sq.ft
435 Nicholas Drive
Castro City
· 1,367 sq.ft · 3 Bedrooms · 2 Baths · House
· Garden · Fireplace · Equipped kitchen · Parking · Air conditioning · Heating
Castro City · 1,367 sq.ft · 3 Bedrooms · 2 Baths · House · Garden · Fireplace · Equipped kitchen · Parking · Air conditioning · Heating
Beautifully updated home in Mountain Views desirable Whisman Station community, featuring extensive recent improvements and a bright, inviting interior. The home showcases new luxury vinyl plank flooring, fresh interior paint, and thoughtfully remodeled kitchen and bathrooms with modern finishes throughout. The updated kitchen features warm wood cabinetry, sleek countertops, stainless steel appliances, a gas range, and contemporary fixtures. The spacious primary suite offers abundant natural light, a generous walk-in closet, and a beautifully renovated bathroom featuring dual vanities, gold fixtures, a soaking tub, and a separate glass-enclosed shower. Additional highlights include an updated HVAC system, central heating and air conditioning, an inviting living area with a fireplace, and an attached garage. The backyard offers a comfortable outdoor space for relaxing or entertaining. Enjoy access to community pools, spas, parks, and playgrounds, all within a modern and desirable Mounta
USD 1,599,000
38 Bishop Lane
View photo
House · for sale
USD 3,988,000
USD 1,570/sq.ft
38 Bishop Lane
Castro City
· 2,540 sq.ft · 4 Bedrooms · 3 Baths · House
· Garden · Swimming pool · Balcony · Fireplace · Equipped kitchen · Parking · Air conditioning
Castro City · 2,540 sq.ft · 4 Bedrooms · 3 Baths · House · Garden · Swimming pool · Balcony · Fireplace · Equipped kitchen · Parking · Air conditioning
Nestled in Stanford Weekend Acres, this remodeled and expanded home has been comprehensively updated from the original frame to current codes and modern finishes, offering over 2,500 sf. Light moves through the open floorplan, highlighting wide-plank floors, high ceilings, expansive glass, and fine craftsmanship. A fireplace anchors the living room, while the great room combines a family room, dining, and kitchen with Thermador appliances. Folding glass doors open to the backyard, extending living space outdoors. Four bedrooms include a main-level guest suite with private outdoor entrance, while upstairs, the primary suite opens to a private balcony and luxurious bathroom. The secluded backyard features a hot tub, with AC and a two-car garage adding convenience. Close to Stanford, downtown Palo Alto, Stanford Shopping Center, Sand Hill Road, Stanford Dish Trail, and 280. Las Lomitas School District (buyer to verify eligibility), with a school bus stop at the end of the street
USD 3,988,000
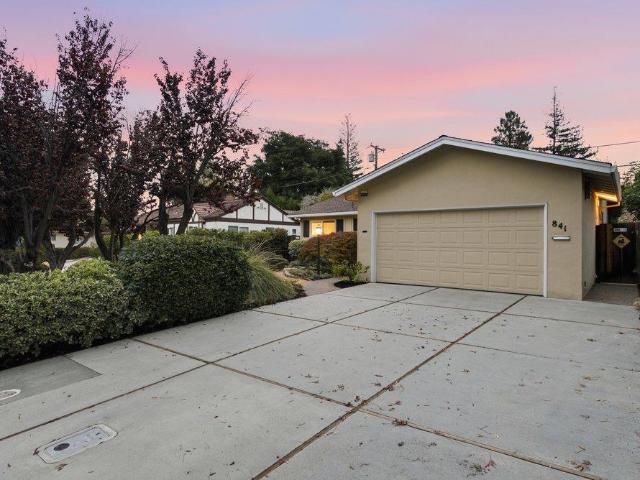
841 Ilima Court
View photo
House · for sale
USD 3,198,000
USD 2,435/sq.ft
841 Ilima Court
Castro City
· 1,313 sq.ft · 3 Bedrooms · 2 Baths · House
· Patio · Garden · Fireplace · Equipped kitchen
Castro City · 1,313 sq.ft · 3 Bedrooms · 2 Baths · House · Patio · Garden · Fireplace · Equipped kitchen
Tucked away on a quiet Barron Park cul-de-sac, this charming single-story home offers 3 bedrooms and 2 full baths across approximately 1,323 sq ft on a 5,890 sq ft lot. The living room includes a fireplace, adding a cozy touch. The kitchen is equipped with modern appliances such as a refrigerator, dishwasher, microwave, electric oven range, exhaust fan, garbage disposal, and a 220-volt outlet. Dining options include an eat-in kitchen and a dining area within the living room. Lush landscaped yards and pathways surround the home including a brick back patio and areas for outdoor dining and relaxing. Enjoy nearby 13-acre Bol Park, home of the famous Barron Park donkeys, or bike the car-free Bol Park Path along Matadero Creek, with Juana Briones Park also nearby. Close to Stanford, Highway 280, and Silicon Valley's top employers, this is quintessential Palo Alto living. Served by desirable Palo Alto Schools. Buyer to verify school assignment. Wonderful opportunity to own in Barron Park!
USD 3,198,000
27 Catalpa Drive
View photo
House · for sale
USD 8,950,000
USD 3,186/sq.ft
27 Catalpa Drive
Castro City
· 2,809 sq.ft · 4 Bedrooms · 3 Baths · House
· Equipped kitchen · Swimming pool
Castro City · 2,809 sq.ft · 4 Bedrooms · 3 Baths · House · Equipped kitchen · Swimming pool
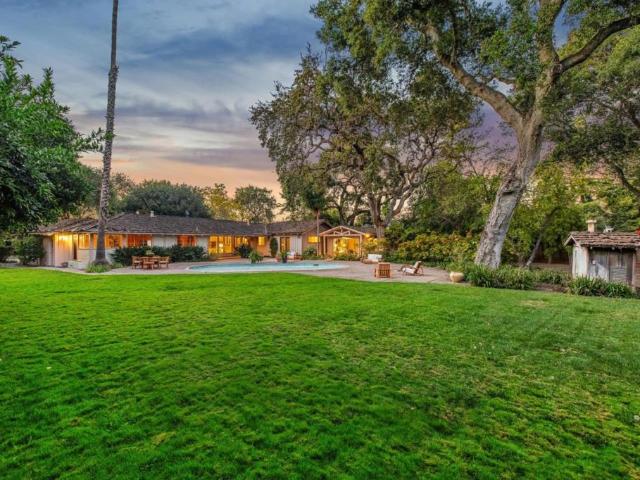
Exceptional privacy and a premier location in the desirable Lindenwood neighborhood highlight this property of nearly one acre with a sprawling mid-century home. Sheltered from the street behind mature trees and foliage, the home is approached by a circular driveway and surrounded by lush grounds that include a tucked-away pool, covered open-air cabana, and expansive synthetic lawn. Inside, vaulted and paneled ceilings, walls of glass, and parquet hardwood floors reflect the homes mid-century origins. Spacious formal living and dining rooms are complemented by a separate family room and eat-in kitchen. There are 4 bedrooms and 3.5 baths, including 2 primary suites, one at each end of the home. With significant potential for renovation or possible new construction, this property presents an exceptional opportunity to create a personalized retreat in this sought-after neighborhood served by excellent Menlo Park schools
USD 8,950,000
172 Encinal Avenue
View photo
House · for sale
USD 6,000,000
USD 3,378/sq.ft
172 Encinal Avenue
Castro City
· 1,776 sq.ft · 3 Bedrooms · 2 Baths · House
Castro City · 1,776 sq.ft · 3 Bedrooms · 2 Baths · House
Exceptional opportunity in a well-established Atherton neighborhood. This picturesque property offers remarkable flexibility enjoy the existing residence as it is today, expand and reimagine the current home, or take advantage of the outstanding development potential to create a magnificent new custom estate. The expansive lot, enhanced by mature landscaping and a variety of fruit trees, provides an exceptional canvas for future possibilities while offering privacy and a wonderful sense of place. Surrounded by impressive estates and neighboring homes valued in the $20 million range, the property combines immediate livability with tremendous long-term potential. Close to desirable Menlo Park schools, parks and downtown area
USD 6,000,000
4159 El Camino Way M
View photo
Condo · for sale
USD 915,000
USD 752/sq.ft
4159 El Camino Way M
Castro City
· 1,216 sq.ft · 2 Bedrooms · 2 Baths · Condo
· Gym · Balcony · Equipped kitchen · Parking
Castro City · 1,216 sq.ft · 2 Bedrooms · 2 Baths · Condo · Gym · Balcony · Equipped kitchen · Parking
Discover refined living in this sun-filled, split-level 1,224sf condo nestled in prestigious Palo Alto. The main level features a well-appointed kitchen, spacious living and dining area, and a convenient half bath. Upstairs, two generously sized bedroom suites each open to a private balcony, creating a peaceful retreat with an abundance of natural light. This residence offers both comfort and convenience, with secured gated perimeter access, 2 (TWO) assigned dedicated parking spaces in the underground owners parking area. There is also an additional private storage closet at the garage level. The recently renovated community gym is another standout amenity for residents. The HOA fee includes building maintenance, landscaping, and garbage service. Additionally, homeowners at The Hamlet enjoy the added benefit of water and hot water use included in the monthly HOA fee. Ideally located just moments from Stanford University and world-class technology campuses, the home is also within close
USD 915,000
4020 Orme Street
View photo
House · for sale
USD 9,688,000
USD 2,362/sq.ft
4020 Orme Street
Castro City
· 4,101 sq.ft · 6 Bedrooms · 4 Baths · House
· Office room · Equipped kitchen
Castro City · 4,101 sq.ft · 6 Bedrooms · 4 Baths · House · Office room · Equipped kitchen
Masterfully designed. Impeccably crafted. Effortlessly comfortable. This timeless home in a quiet location is all of this and more. From the custom-built doors to the door handles, hinges, and cabinet pulls all forged on site during construction by Swiss contractors specifically flown in for this project, this home is truly special. Elevated. The impressive main house not only features 5 generous bedrooms and 3.5 updated bathrooms, but also a music room, a game room, a study and an office. The kitchen, with its large island, porcelain counters and high-end appliances, sits at the heart of the home and opens to the family room and central courtyard. The private central courtyard is an entertainer's dream, with room for large scale formal affairs or more intimate gatherings of family and friends. Guests can flow into and out of the interior spaces through numerous French doors, and caterers can discretely prepare hors d'oeuvres and meals away from guests. The swimmer's 25-yard-long lap p
USD 9,688,000
1149 Berkeley Avenue
View photo
House · for sale
USD 998,000
USD 772/sq.ft
1149 Berkeley Avenue
Castro City
· 1,292 sq.ft · 3 Bedrooms · 2 Baths · House
Castro City · 1,292 sq.ft · 3 Bedrooms · 2 Baths · House
Opportunity knocks in Menlo Park. This 3-bedroom, 2-bath single-story home is offered in original condition, giving an investor or cash buyer the opportunity to renovate and unlock the property's potential. Situated on an approximately 5,830 sq. Ft. lot in the Belle Haven neighborhood. Sunrun solar system with 13 years left on pre-paid lease. Conveniently located near Meta, Stanford, major employment centers, shopping, transit, and commute routes. Bring your contractor, your ideas, and your vision. Property is being sold AS-IS. Buyer to independently verify square footage, permits, zoning, development potential, solar system status, and all property information
USD 998,000
1384 Madera Avenue
View photo
House · for sale
USD 1,718,000
USD 1,164/sq.ft
1384 Madera Avenue
Castro City
· 1,475 sq.ft · 4 Bedrooms · 2 Baths · House
· Office room · Fireplace · Equipped kitchen · Parking · Air conditioning · Heating
Castro City · 1,475 sq.ft · 4 Bedrooms · 2 Baths · House · Office room · Fireplace · Equipped kitchen · Parking · Air conditioning · Heating
Located in Menlo Park, this 1,480 sq. Ft. home features four bedrooms including a primary suite/retreat, and two full bathrooms. The kitchen is equipped with gas hookups and a gas oven range, offering practical cooking options. Flooring throughout water proof laminated, complemented by double pane windows for energy efficiency. The living room includes an insert fireplace, adding warmth and ambiance. Additional heating is provided by a floor furnace and central forced air gas system, while cooling is managed with central AC. Laundry hookups include both 110V electricity and gas connections as you step out of the kitchen. The property sits on a 6,005 sq. Ft. lot and includes a garage with a independent studio, outbuilding, pergola, and office area great for home office or play room. The dining area features a waterfall island layout. This home falls within the Ravenswood City Elementary school district and the Menlo Park Atherton HighSchool. Other amenities include a barbeque area with
USD 1,718,000
631 Bay Road
View photo
House · for sale
USD 1,788,000
USD 1,457/sq.ft
631 Bay Road
Castro City
· 1,227 sq.ft · 3 Bedrooms · 1 Bath · House
· Deck · Fireplace · Equipped kitchen
Castro City · 1,227 sq.ft · 3 Bedrooms · 1 Bath · House · Deck · Fireplace · Equipped kitchen
Welcome to this inviting Menlo Park home. The bright, spacious living room is anchored by a fireplace. The open kitchen and dining area features stainless steel appliances, a skylight, and oversized windows that fill the space with natural light. Double doors open to a wonderful deck, perfect for dining al fresco or relaxing outdoors. Hardwood parquet floors run throughout, with tile in the kitchen and dining area, and the primary bedroom has a walk-in closet. Outside, mature trees and lush lawns create a private retreat. Flood Park is close by, with tennis and pickleball courts, playgrounds and shady walking paths, and downtown Menlo Parks shops and restaurants are just minutes away. The home is served by acclaimed public schools: Laurel Elementary, Hillview Middle and Menlo-Atherton High
USD 1,788,000
182 Melia Loop
View photo
House · for sale
USD 2,588,000
USD 1,431/sq.ft
182 Melia Loop
Castro City
· 1,808 sq.ft · 3 Bedrooms · 2 Baths · House
· Garden · Equipped kitchen · Parking · Swimming pool
Castro City · 1,808 sq.ft · 3 Bedrooms · 2 Baths · House · Garden · Equipped kitchen · Parking · Swimming pool
Tucked away in Mountain Views highly desirable Whisman Station, this rare 2018-built single-family residence offers over 1,800 square feet of light-filled, open-concept living space highlighted by high ceilings, a gourmet chefs kitchen with a large quartz island and premium Bosch appliances, and a private primary sanctuary with a spa-inspired shower and custom walk-in closet. Complete with a fully customized garage featuring Pro-Slat wall organization and SafeRacks, a private backyard with mature fruit trees, and access to resort-style community amenities like a pool, clubhouse, Pyramid Park, and Vargas Elementaryall just minutes from Google, LinkedIn, Caltrain, VTA, Downtown Mountain View, and major freewaysthis home delivers the ultimate Silicon Valley lifestyle
USD 2,588,000
4195 Park Boulevard
View photo
House · for sale
USD 2,280,000
USD 1,524/sq.ft
4195 Park Boulevard
Castro City
· 1,496 sq.ft · 4 Bedrooms · 2 Baths · House
· Garden · Fireplace · Equipped kitchen
Castro City · 1,496 sq.ft · 4 Bedrooms · 2 Baths · House · Garden · Fireplace · Equipped kitchen
Thoughtfully updated with modern finishes, this inviting and comfortable 4-bed, 2-bath home framed by a wood pergola sits on a gated private large 9,348+/. Sq.ft. lot. An enclosed front yard transforms an extra space for children to play. Double entry doors welcome you into a foyer with a built-in bar, leading to a stunning great room with vaulted ceilings, elegant wall sconces, and floor-to-ceiling glass wall showcasing views of backyard. The open kitchen features granite countertops, a breakfast bar, ample cabinetry, and an adjoining dining area. A charming living area boasts a cozy fireplace with marble surround and carved mantel. Sliding doors open to an expansive backyard surrounded by mature trees and shrubs, perfect for entertaining, gardening, and relaxation. The spacious primary suite features vaulted ceilings, a beautifully renovated bathroom with a frameless glass shower door, floating vanity, and LED defogging mirror. Updated hall bath offers a new set of tub-shower plumbin
USD 2,280,000
1130 Sevier Avenue
View photo
House · for sale
USD 1,395,000
USD 1,020/sq.ft
1130 Sevier Avenue
Castro City
· 1,367 sq.ft · 3 Bedrooms · 2 Baths · House
· Patio · Garden · Fireplace · Equipped kitchen · Parking
Castro City · 1,367 sq.ft · 3 Bedrooms · 2 Baths · House · Patio · Garden · Fireplace · Equipped kitchen · Parking
A delightful Spanish bungalow where timeless character meets stylish, modern living. Beautifully updated from top to bottom, this inviting three-bedroom home, including a comfortable primary suite, pairs charming architectural details with thoughtful designer finishes and today's most desirable amenities. An arched entry welcomes you into the stunning living room, where a vaulted barrel ceiling and wood-burning fireplace create a warm and memorable gathering space. Sliding doors open to the patio, making indoor-outdoor entertaining effortless. The beautifully appointed eat-in kitchen features quartz countertops, an island breakfast bar, an induction cooktop, and stainless appliances. The spacious backyard offers plenty of lawn for play, gardening, and relaxed gatherings with family and friends. A detached one-car garage with a full bath provides added flexibility and potential for an ADU, while abundant on-site parking is a welcome bonus. Modern comforts include solar power, an EV char
USD 1,395,000
2620 Fordham ST
View photo
House · for sale
USD 1,098,000
USD 953/sq.ft
2620 Fordham ST
Castro City
· 1,152 sq.ft · 3 Bedrooms · 2 Baths · House
· Patio · Garden · Fireplace · Equipped kitchen
Castro City · 1,152 sq.ft · 3 Bedrooms · 2 Baths · House · Patio · Garden · Fireplace · Equipped kitchen
Reduced price! Come to open houses and send us your offer. Property is not in flood area. Welcome home! This beautifully updated property offers a warm, inviting living room, an open modern kitchen, three good-sized bedrooms, and two recently updated bathrooms. The kitchen features modern countertops, cabinetry, backsplash and appliances, flowing effortlessly into the living room. Complete with a cozy electric fireplace and a wide sliding glass door that frames the backyard beyond. As an added bonus, the main bedroom features independent access through the side courtyard. Sun-filled backyard with a spacious paver patio strung with twinkling lights, perfect for evening gatherings or quiet mornings with coffee. Mature landscaping wraps the yard in privacy, while established fruit trees and vegetable containers offer a true gardener's paradise. Additional highlights include an electric front gate leading to a two-car driveway and lush, mature landscaping throughout. Ideally located for ea
USD 1,098,000
3818 Pyramid Way
View photo
House · for sale
USD 1,750,000
USD 1,003/sq.ft
3818 Pyramid Way
Castro City
· 1,744 sq.ft · 4 Bedrooms · 4 Baths · House
· Garden
Castro City · 1,744 sq.ft · 4 Bedrooms · 4 Baths · House · Garden
Northeast-facing, park-front living with no shared walls! Welcome to this beautifully upgraded single-family home, built in 2019 in the desirable Whisman Station community. Offering 4 bedrooms, 4 bathrooms, and 1,751 sq ft of thoughtfully designed living space, this home blends modern comfort, privacy, and convenience. Bright, open interiors are filled with natural light and serene park views. The northeast-facing entry welcomes the morning sun, while the park right outside your door offers the enjoyment of a spacious outdoor setting without the upkeep of a private backyard. Just minutes from Downtown Mountain View, Castro Street, Google, Microsoft, and major tech campuses, with easy access to Highways 101 and 85. Served by highly rated schools, this home offers an exceptional Silicon Valley lifestyle. Open the door and let the park become part of your everyday life. Dont miss this one!
USD 1,750,000
2593 Cowper Street
View photo
House · for sale
USD 2,998,000
USD 2,340/sq.ft
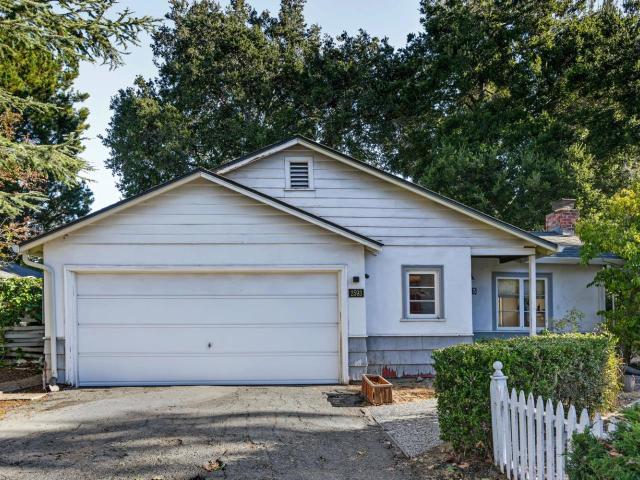
2593 Cowper Street
Castro City
· 1,281 sq.ft · 3 Bedrooms · 1 Bath · House
· Garden · Parking
Castro City · 1,281 sq.ft · 3 Bedrooms · 1 Bath · House · Garden · Parking
Situated on a wide, tree-lined street in the heart of Palo Alto's desirable Midtown neighborhood, 2593 Cowper Street presents an exceptional opportunity to bring your vision to life. The spacious 6,962-square-foot lot offers possibilities to create your dream property or renovate the existing 1,290-square-foot residence, featuring three bedrooms, one bathroom and a two-car garage. A generous yard shaded by mature trees provides room for outdoor living, entertaining and landscaping. Located within the Palo Alto Unified School District, the property is close to Middlefield Roads shopping and dining, with convenient access to Page Mill Road, Stanford Research Park and major Silicon Valley employers. Whether reimagining the existing residence or envisioning something entirely new, this property offers outstanding potential in an established, sought-after Palo Alto neighborhood
USD 2,998,000
3312 Pyramid Way
View photo
House · for sale
USD 1,988,000
USD 1,119/sq.ft
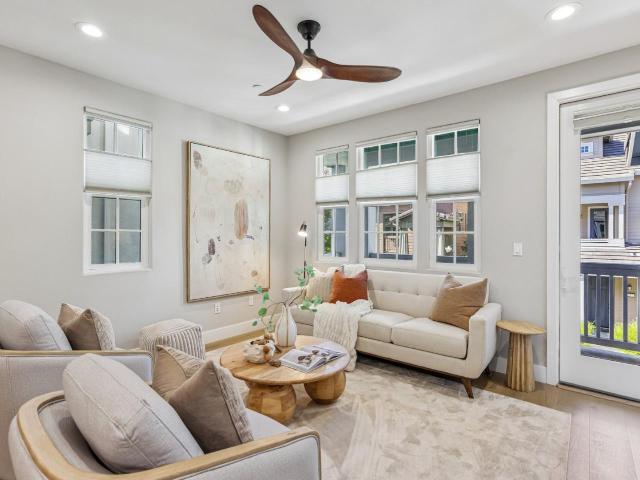
3312 Pyramid Way
Castro City
· 1,776 sq.ft · 3 Bedrooms · 3 Baths · House
· Office room · Balcony · Equipped kitchen · Parking · Air conditioning
Castro City · 1,776 sq.ft · 3 Bedrooms · 3 Baths · House · Office room · Balcony · Equipped kitchen · Parking · Air conditioning
Fully upgraded 2018 SFH in desirable Whisman Station! Featuring 3 BR, 3.5 BA, and 1,781 SqFt of pristine living space with over $112K in original builder upgrades including rich hardwood flooring throughout, premium cabinetry, a high-power kitchen hood, and a dual-oven range. Recent modern updates include beautifully repainted kitchen cabinets, stylish top-down/bottom-up cell shades, added recessed lights, designer ceiling fans, and a 240V NEMA 14-50 EV charger outlet in the attached 2-car garage. Ground floor features a private en-suite bedroom with walk-in shower and built-in closet, ideal for guests, multi-gen living, or a quiet home office. The bright main level offers an open-concept kitchen and living area, powder room, dedicated laundry room, walk-in pantry storage, and a private balcony. The top level features 2 spacious primary suites, both complete with generous walk-in closets. Fully smart-home integrated with multi-zone A/C. Walkable to Pyramid Park, VTA Light Rail, and maj
USD 1,988,000
3990 Laguna Avenue
View photo
House · for sale
USD 6,250,000
USD 2,166/sq.ft
3990 Laguna Avenue
Castro City
· 2,885 sq.ft · 5 Bedrooms · 3 Baths · House
· Patio · Office room · Swimming pool · Deck · Fireplace · Equipped kitchen
Castro City · 2,885 sq.ft · 5 Bedrooms · 3 Baths · House · Patio · Office room · Swimming pool · Deck · Fireplace · Equipped kitchen
Beautifully built in 2016 and recently refreshed, Barron Park home sits on a corner lot, blending luxury and thoughtful design. Just over 1/2 mile to El Camino Real shops and restaurants, 2.5 miles to San Antonio Center, and about 10 minutes to Stanford Shopping Center and major freeways. Fletcher Middle and Gunn High are within walking distance. A limestone porch leads to a foyer with a 15-ft ceiling. The circular living room features a 12'8' ceiling, bow window and fireplace, plus frosted-glass doors to a private office with box bay window, round clerestory and closet space. 10 skylights fill the home with natural light. The chef's kitchen features quartz counters, large island and Thermador appliances. Open to the 13-ft family room, it flows to a deck with BBQ and outdoor sink, plus a patio. Five bedrooms include two en-suites. The primary suite features an 11-ft ceiling, walk-in closet and spa-like bath with heated floors, dual vanity, oversized shower and Jacuzzi tub. Lutron smart
USD 6,250,000
168 Campbell Drive
View photo
Townhouse · for sale
USD 1,395,000
USD 1,088/sq.ft
168 Campbell Drive
Castro City
· 1,281 sq.ft · 3 Bedrooms · 2 Baths · Townhouse
· Garden · Terrace · Fireplace · Equipped kitchen · Parking · Air conditioning · Swimming pool
Castro City · 1,281 sq.ft · 3 Bedrooms · 2 Baths · Townhouse · Garden · Terrace · Fireplace · Equipped kitchen · Parking · Air conditioning · Swimming pool
Welcome to Whisman Station, where tree-lined streets, landscaped grounds, and neighborhood parks create a welcoming Silicon Valley retreat. This 3-bedroom, 2.5-bath townhome offers 1,288 sq ft, an updated kitchen and all bathrooms, new luxury vinyl flooring, and fresh paint. The kitchen features quartz countertops, an island, pantry, breakfast nook, and built-in gas range with hood. Vaulted ceilings, a gas fireplace in the dining room, central AC, and double-pane windows add comfort and charm. Enjoy a private front terrace and yard, plus an attached 2-car garage with laundry. Low combined HOA dues of $358/month($290 for Whisman Park and $68 for Whisman Station) offer great value with maintained community grounds, two pools, a spa, and a clubhouse with shared gas BBQ grills. Convenient to Whisman VTA light rail and Downtown Mountain Views Castro Street shops, restaurants, and weekly farmers market. Mountain View Whisman and Mountain ViewLos Altos Union High school districts. The home is
USD 1,395,000
3493 Alma Village Circle
View photo
House · for sale
USD 3,198,000
USD 1,356/sq.ft
3493 Alma Village Circle
Castro City
· 2,357 sq.ft · 4 Bedrooms · 4 Baths · House
· Patio · Fireplace · Equipped kitchen
Castro City · 2,357 sq.ft · 4 Bedrooms · 4 Baths · House · Patio · Fireplace · Equipped kitchen
Commanding a premier corner lot in Midtown's coveted Alma Village enclave, this rare 4BR/4.5BA residence artfully blends contemporary refinement with exceptional versatility. Spanning approximately 2,368 SF, the thoughtfully designed interior features soaring ceilings, an open floor plan, hardwood floors, custom built-in cabinetry, automatic window coverings, smart features, and sweeping views of the Santa Cruz Mountains. Generous proportions define the main level, where an impressive kitchen is appointed with maple cabinetry, stone countertops, an oversized island, professional-style range, and stainless-steel appliances. Inviting living and dining areas connect with ease, anchored by a fireplace and glass doors opening to a private patio. Upstairs, an expansive primary suite offers a serene retreat with dual walk-in closets and an elegantly appointed bath, while two additional bedrooms share a Jack-and-Jill bathroom. A laundry room adds everyday convenience. Crowning the home, a spac
USD 3,198,000
126 Holly Court
View photo
Townhouse · for sale
USD 1,198,000
USD 1,080/sq.ft
126 Holly Court
Castro City
· 1,109 sq.ft · 3 Bedrooms · 2 Baths · Townhouse
· Balcony · Equipped kitchen
Castro City · 1,109 sq.ft · 3 Bedrooms · 2 Baths · Townhouse · Balcony · Equipped kitchen
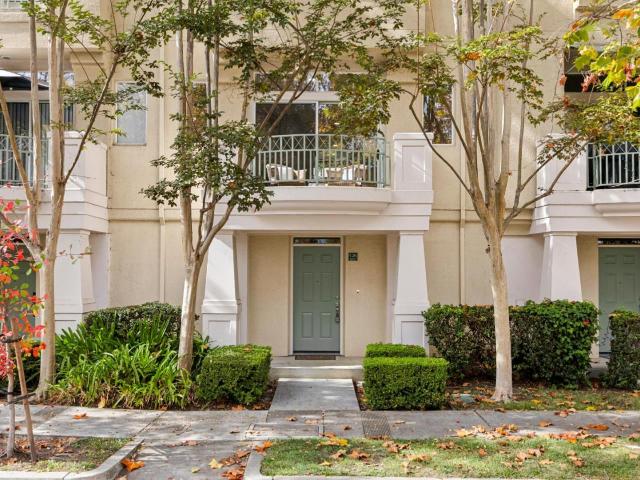
Facing an open greenbelt, playground, and fountain, with the benefit of having no neighbor directly in front, this turnkey Whisman Station townhome enjoys fresh updates, a designer color palette, and beautiful views of the surrounding tree-lined streets. Stucco, stately columns, and sage green accents give the exterior timeless appeal, and a wide path through manicured landscaping and trees leads to the covered entry. Inside, fresh paint, new luxury vinyl plank floors and carpet, new recessed lighting, and high ceilings create a bright, stylish home. The main level flows from a living room with a wide slider to the park-view balcony into the open dining area and a kitchen with crisp white tile counters, abundant cabinetry, peninsula bar seating, a Juliet balcony, and new stainless steel appliances. A powder room completes the main level. Upstairs, all three bedrooms are gathered together, including a vaulted primary suite with two closets, tall park-view windows above a window seat, an
USD 1,198,000
11 De Bell Drive
View photo
House · for sale
USD 4,580,000
USD 835/sq.ft
11 De Bell Drive
Castro City
· 5,479 sq.ft · 6 Bedrooms · 7 Baths · House
· Gym · Equipped kitchen · Lift
Castro City · 5,479 sq.ft · 6 Bedrooms · 7 Baths · House · Gym · Equipped kitchen · Lift
A rare opportunity to create a brand-new contemporary home in Atherton with exceptional flexibility. Option 1: acquire the homesite with current conceptual plans at the current list price. Option 2: purchase the planned new-construction residence for $9.8M, subject to final specifications, construction terms, and purchase agreement. The proposed residence offers approximately 5,483 sq. Ft. of living space, including an approximately 4,686 sq. Ft. main residence and 797 sq. Ft. adu. Designed for modern luxury living, the home features expansive indoor-outdoor spaces, a private courtyard, elevator, open kitchen and family room, luxurious primary suite, and a lower level with gym, lounge/theater, golf simulator, guest accommodations, and flexible entertaining space. This is a rare chance to secure a new Atherton residence at this price point while still having the opportunity to personalize select finishes and design elements to create your dream home. Renderings and plans are conceptual
USD 4,580,000

Get email alerts

Don't miss out: be the first to know about new properties

The alert was correctly created

On subscribing you accept the conditions of use and the privacy policy
Alert
Receive new ads in your inbox
Save this search
Receive alerts for new listings

We'll send you an email when we have new properties for: "Properties for sale in Castro City"

The alert was correctly created

Portofino, Cupertino city San Jose CCD Santa Clara County California
Pebble Creek, Sunnyvale city San Jose CCD Santa Clara County California
Get email alerts and be the first to see new listings
Required field
On subscribing I accept the terms of the privacy policy
Perfect! You'll soon start receiving new listings via email
Alert
Receive an email when we have new ads for Properties for sale in Castro City
Save this search
Filters

Bedrooms

Size (sq.ft)

sq.ft
sq.ft

Price

USD
USD

Property type

Bathrooms

Clear all filters
Receive notifications when new entries are published.