544 houses for sale in Everson city

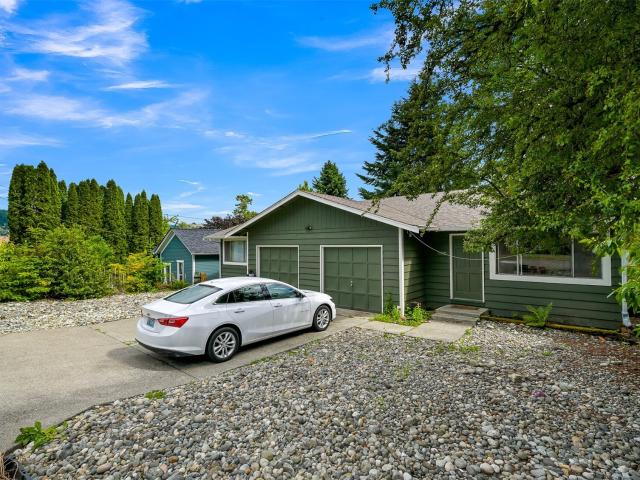
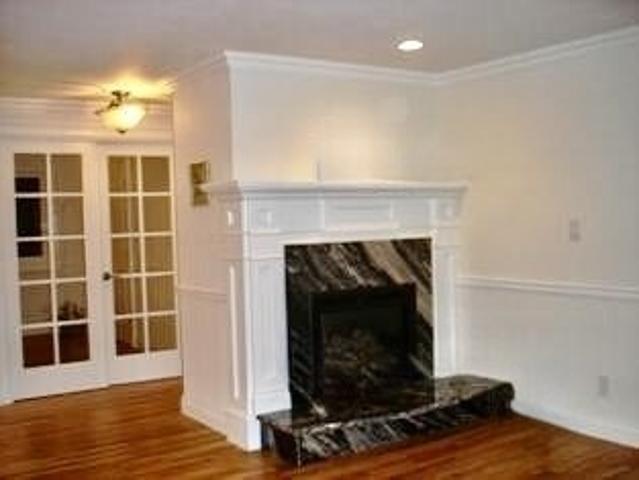
3418 Lindsay Avenue
View photo
House · for sale
USD 625,000
USD 460/sq.ft
3418 Lindsay Avenue
Everson city
· 1,356 sq.ft · 3 Bedrooms · 2 Baths · House
· Garden · Equipped kitchen · Heating
Everson city · 1,356 sq.ft · 3 Bedrooms · 2 Baths · House · Garden · Equipped kitchen · Heating
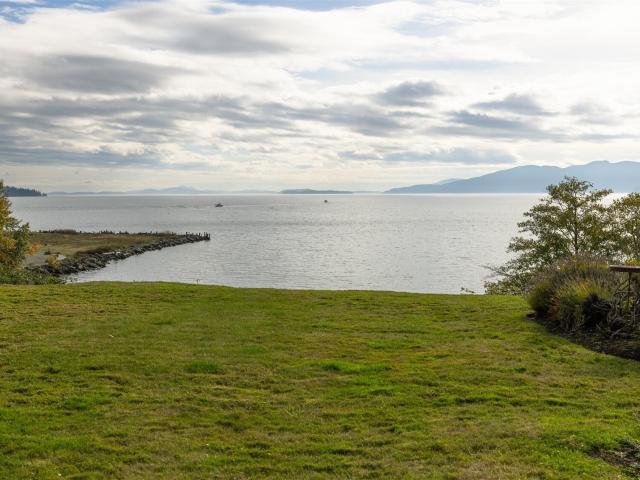
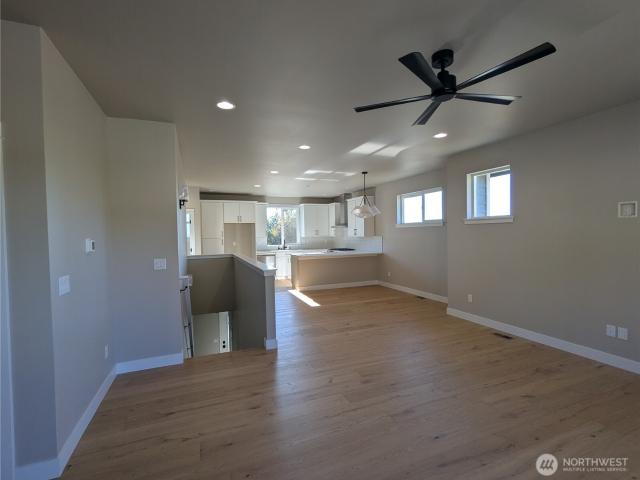
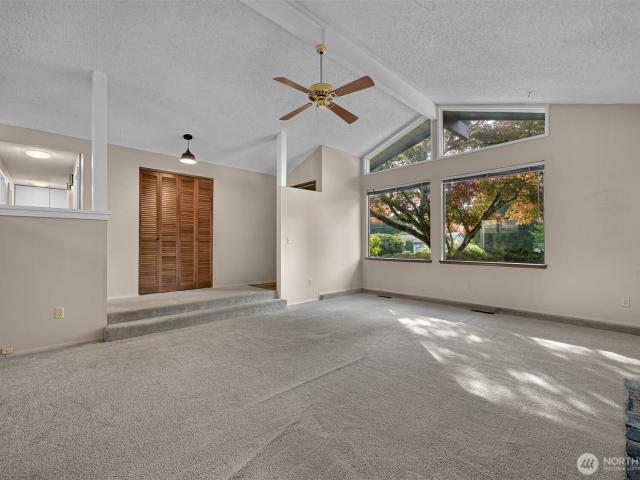
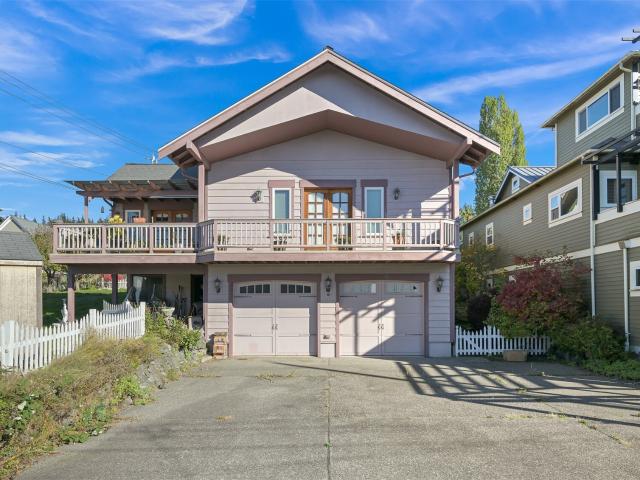
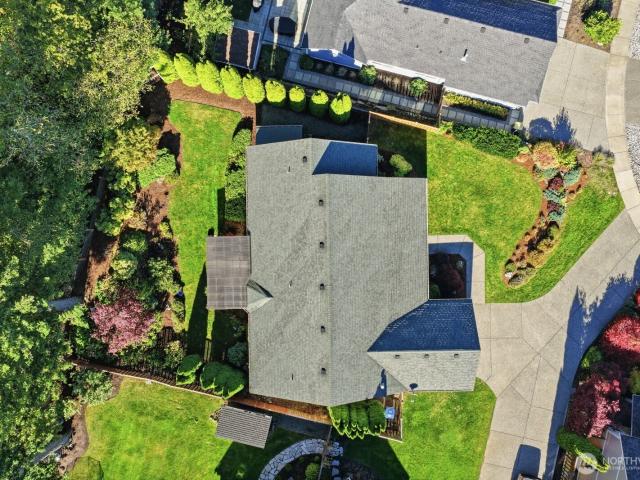
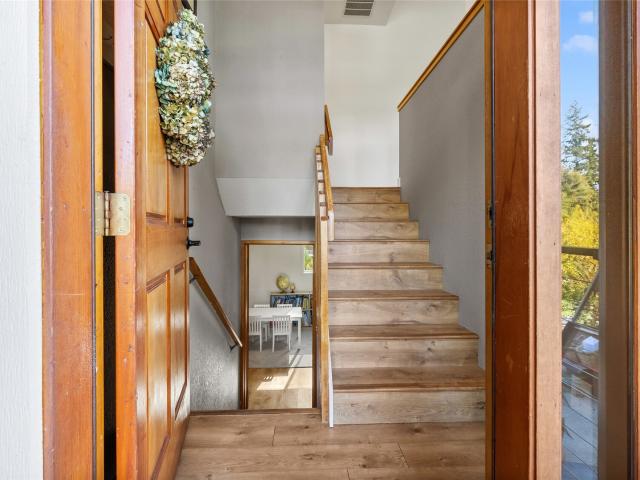
Some homes have been updated. Others have been transformed by the people who know exactly how they want to live. At 3418 Lindsay Avenue, a professional florist and home energy efficiency expert have spent years creating a home that celebrates natural light, beautiful gardens, and year-round comfort. To help make homeownership more attainable, a preferred lender is offering a credit of 1% of the loan amount toward buyer closing costs! The elevated main living space captures beautiful natural light, peekaboo views of Bellingham Bay, and incredible sunsets. The remodeled kitchen features induction cooking, while 2 bedrooms share a newly remodeled bathroom with a gorgeous tiled shower. Downstairs, a 3rd bedroom, bonus room, laundry, & 2nd bathroom provide flexibility for everyday living. Behind the scenes, significant investments in insulation, siding, a central heat pump, heat pump water heater, & whole-house water filtration contribute to the home's comfort & efficiency. Outside, 100's o
USD 625,000
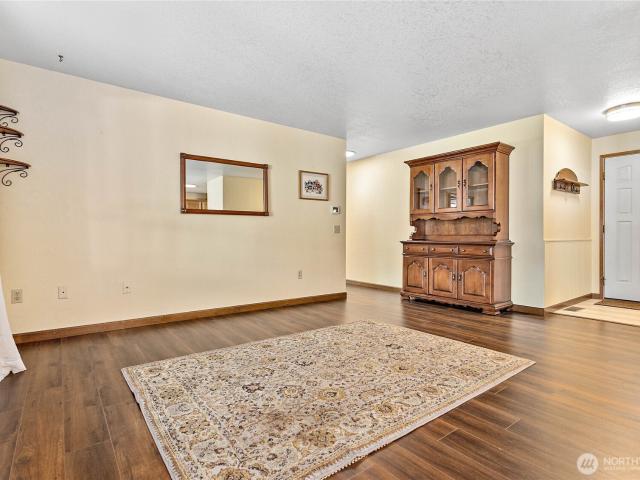
4203 Harrison Street
View photo
House · for sale
USD 1,082,000
USD 319/sq.ft
4203 Harrison Street
Everson city
· 3,391 sq.ft · 4 Bedrooms · 3 Baths · House
· Patio · Garden · Office room · Gym · Deck · Equipped kitchen · Parking
Everson city · 3,391 sq.ft · 4 Bedrooms · 3 Baths · House · Patio · Garden · Office room · Gym · Deck · Equipped kitchen · Parking
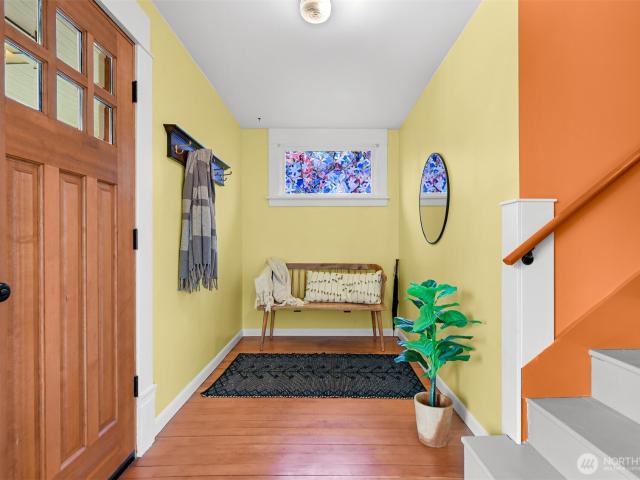
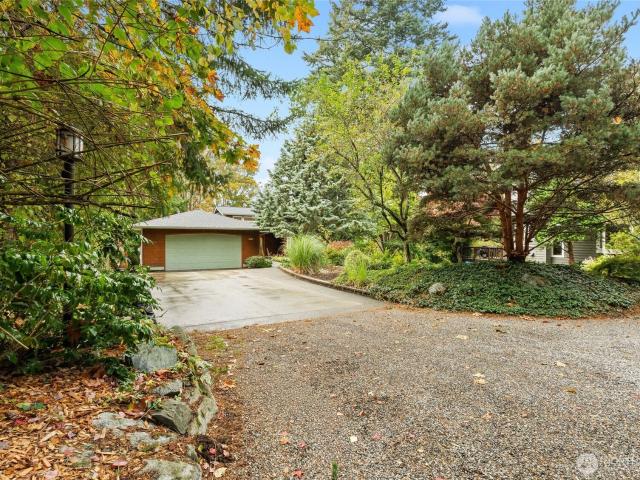
Available to see and buy today! Northwest Craftsman charm meets effortless versatility in this thoughtfully designed home, where comfort, connection & everyday living come together beautifully. Enjoy no step main-level living, an inviting open kitchen and living area, and a peaceful primary suite with spa-inspired ensuite, jetted tub, separate shower & spacious walk-in closet. A second bedroom or home office, full bath & laundry on the main level. 2 additional bedrooms downstairs, a full bath, rec room, half bath with potential kitchenette & 300 sq ft of unfinished space ready to become your dream media room, studio or gym. An oversized 2-car garage offers plenty of storage. Outside, a private fenced yard, expansive Trex deck & two patios create the perfect backdrop for summer evenings & weekend gatherings. The driveway is ready for pickleball or badminton, with net & poles included
USD 1,082,000
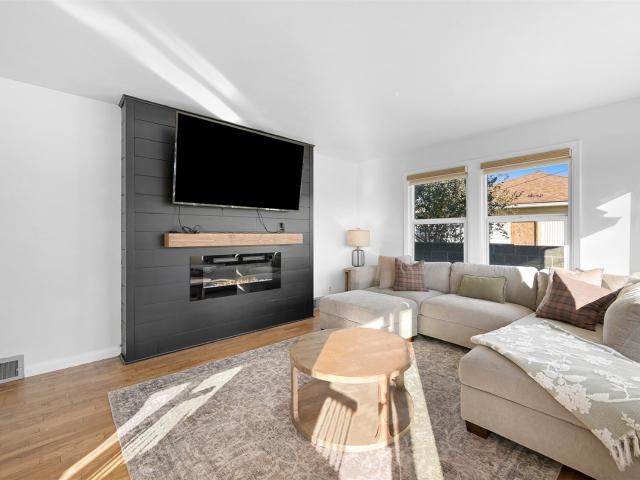
1810 Wilson Avenue
View photo
House · for sale
USD 865,000
USD 334/sq.ft
1810 Wilson Avenue
Everson city
· 2,583 sq.ft · 4 Bedrooms · 3 Baths · House
· Deck · Equipped kitchen · Parking
Everson city · 2,583 sq.ft · 4 Bedrooms · 3 Baths · House · Deck · Equipped kitchen · Parking
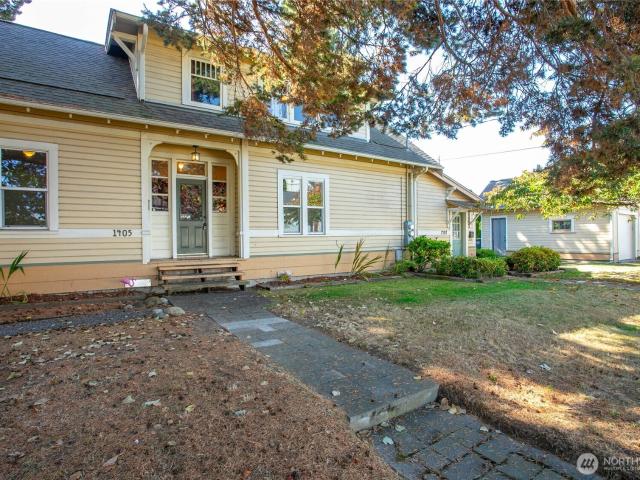
Happy valley triplex with additional development potential! Premium location & a massive 7500 square foot lot make this truly an exceptional opportunity. Nestled between Wilson Ave. Cowgill Ave. With access off both parallel streets. From Wilson, you have two apartments each with a one-car attached garage. These main level units feature 2 bedrooms, 1 full bath, open kitchen / living room layout, spacious bedrooms, closets off the hall and in-bathroom & a slider out to a deck to BBQ or lounge in the beautiful PNW weather. Each unit also has a full size washer/dryer in their extra deep 1-car attached garages. Both units have 1 year leases recently re-signed at $1750 and $1850/mo. On the south side of the property, accessed from Cowgill Ave, you have an oversized 1008 sq. Ft. studio apartment with a full kitchen, full size washer/dryer, massive living room & extra-large sleeping / storage / lounge space. This could be converted to two studio apartments per the original design. The extra l
USD 865,000
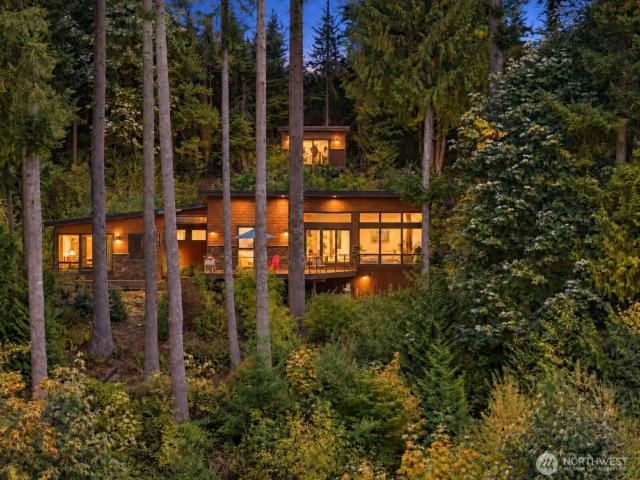
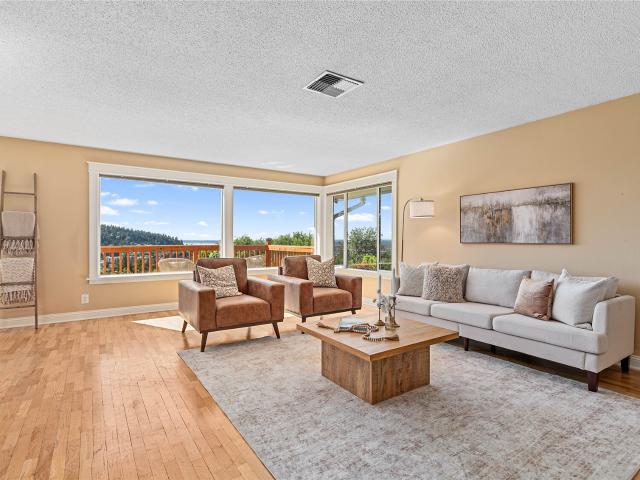
4179 Stoney Brook Lane
View photo
House · for sale
USD 1,595,000
USD 649/sq.ft
4179 Stoney Brook Lane
Everson city
· 2,454 sq.ft · 3 Bedrooms · 2 Baths · House
· Deck
Everson city · 2,454 sq.ft · 3 Bedrooms · 2 Baths · House · Deck
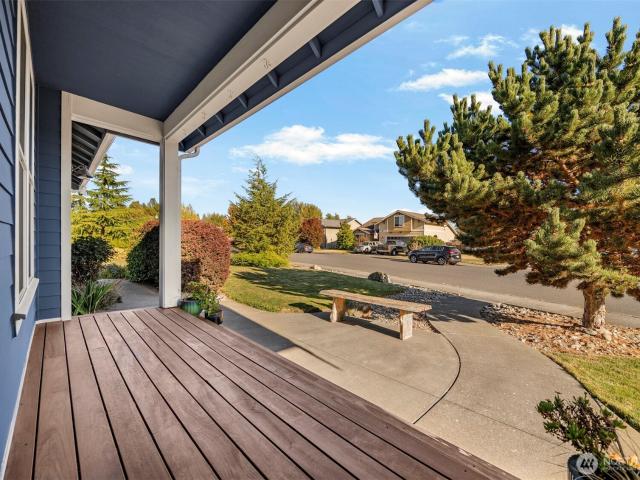
Welcome to this quintessential custom Pacific Northwest home, where thoughtful craftsmanship, modern design, and breathtaking natural beauty come together. Built in 2015 with an exceptional collection of features, this single-level, 3-bedroom home offers enduring quality and refined comfort. Sip your favorite beverage as you sit by the wood-burning stove on a rainy evening or entertain guests as you watch the fog roll in through Bellingham Bay. Step onto the deck to enjoy spectacular sunsets, watch the birds play while taking in the morning dew, and admire the ever-changing beauty of the surrounding landscape with every season. Featuring custom finishes like polished concrete floors with in-floor radiant heat, large windows with dramatic views and a wonderful floorplan, this home truly shines. Set on 4.5 acres of pristine PNW landscape framed by towering firs and cedars with sweeping views toward the San Juan Islands, enjoy privacy and peace in this gated 19-home community. Adventure i
USD 1,595,000
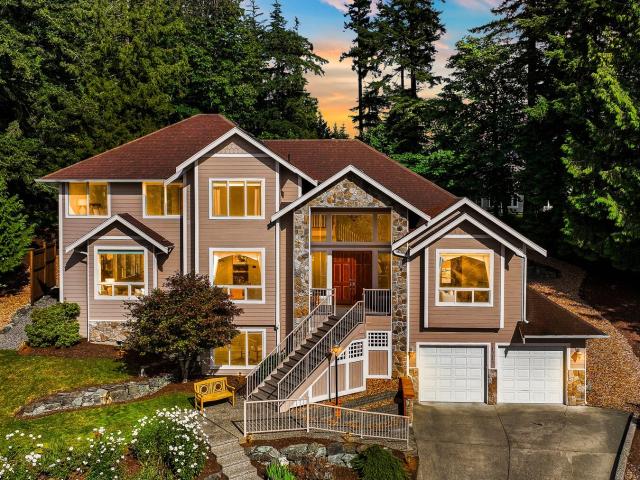
4210 Padden Hills Court
View photo
House · for sale
USD 1,350,000
USD 355/sq.ft
4210 Padden Hills Court
Everson city
· 3,800 sq.ft · 4 Bedrooms · 3 Baths · House
· Office room · Equipped kitchen · Cellar
Everson city · 3,800 sq.ft · 4 Bedrooms · 3 Baths · House · Office room · Equipped kitchen · Cellar
Welcome to this exceptional Southside home offering commanding, unobstructed views of the San Juan Islands! Located on a cul-de-sac with an open space in the back that provides rare privacy and tranquility, while being in the perfect location to access all of your favorite outdoor activities. World famous Galbraith mountain biking is a quick ride away. Walk or bring your kayak to Lake Padden, and Lake Whatcom, Fairhaven and Chuckanut drive are all a few min away! Inside this gorgeous home you will enjoy a thoughtful layout with no wasted space. High ceilings throughout and large windows to enjoy the views from every room. There’s a spacious primary suite with a spa like bath and a large walk-in closet. It also features an office and an open concept kitchen, with incredible views of the bay throughout. In the basement is an oversized bedroom with an en-suite full bath that could be converted into a separate living area for rental income or multi-generational living. There's also a new h
USD 1,350,000
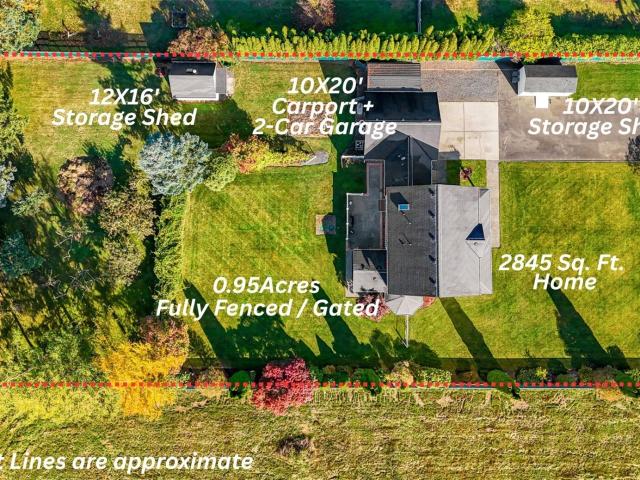
6925 E 2nd Place
View photo
House · for sale
USD 850,000
USD 299/sq.ft
6925 E 2nd Place
Everson city
· 2,842 sq.ft · 4 Bedrooms · 3 Baths · House
· Garden · Office room · Equipped kitchen · Parking
Everson city · 2,842 sq.ft · 4 Bedrooms · 3 Baths · House · Garden · Office room · Equipped kitchen · Parking
Mid-County shy-acre is manicured, private, & features a stunning custom farmhouse built in 2010. This beautifully crafted home offers 2,845 square feet of comfortable living space on a fully fenced & gated, level & usable. 95-acre lot. Gardeners, pet lovers, and aspiring hobby farmers will appreciate the possibilities, with mature fruit trees, abundant room for vegetable & flower gardens, outdoor projects, and plenty of private space to roam & enjoy the sunny setting. A welcoming covered front porch adds classic farmhouse charm. Inside, quality craftsmanship greets you with finished-in-place oak floors, solid interior doors & millwork, & thoughtfully selected finishes throughout. The gourmet kitchen features generous Shaker cabinetry, SS appliances, a large center island, & an adjacent dining area large enough to seat 8+. The main level also includes a media room or large office, a guest BR, 3/4 bath, laundry room, craft room off the dining area, & access to the attached 2-car garage.
USD 850,000
204 E Wiser Lake Road
View photo
House · for sale
USD 1,595,000
USD 635/sq.ft
204 E Wiser Lake Road
Everson city
· 2,508 sq.ft · 4 Bedrooms · 2 Baths · House
· Office room · Gym · Equipped kitchen
Everson city · 2,508 sq.ft · 4 Bedrooms · 2 Baths · House · Office room · Gym · Equipped kitchen
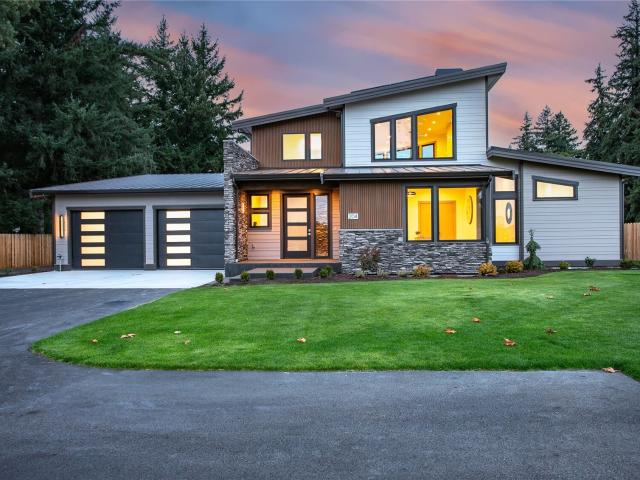
Welcome to this brand-new, upscale contemporary mountain & lake view home with a shop! Sophisticated design, inviting spaces, and premium finishes define this gorgeous 4-bedroom, 2.5 bath home. The impressive 38'X48' detached shop features two large bays with high ceilings, plus 784 SqFt of unfinished flex space ready for your vision—ideal for a woodshop, home office, gym, or guest suite. Thoughtfully designed for everyday living and entertaining, the open-concept layout seamlessly connects the gourmet kitchen, dining, and living spaces to nearly 400 square feet of covered outdoor living space. The stunning kitchen features quartz countertops with a waterfall edge, floor-to-ceiling cabinetry, high-end SKS appliances including a wine fridge and butler's pantry. Main-level primary suite features a luxurious shower, separate soaking tub, dual vanity, heated tile floors, and spacious walk-in closet. A second bedroom on the main level and nearby half bath. Upstairs, two bedrooms share a bea
USD 1,595,000
1313 Pine Street
View photo
House · for sale
USD 545,000
USD 342/sq.ft
1313 Pine Street
Everson city
· 1,593 sq.ft · 3 Bedrooms · 2 Baths · House
· Patio · Garden · Equipped kitchen
Everson city · 1,593 sq.ft · 3 Bedrooms · 2 Baths · House · Patio · Garden · Equipped kitchen
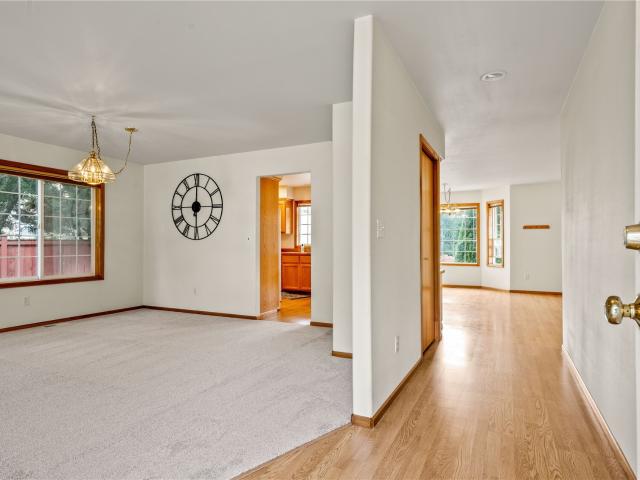
Welcome Home to 1313 Pine Street in West Lynden! Located in a quiet, well-established neighborhood on the west side of Lynden, this inviting home sits on a generous 10,019-square-foot lot, conveniently close to schools, shopping, and the Jim Kaemingk Walking Trail. Inside, you'll find 3 bedrooms, 2 full bathrooms, a spacious family room with a formal dining area, and a large kitchen with an informal dining space. New carpet and air conditioning add to the home's comfort and appeal. Step outside to enjoy the fully fenced backyard, complete with a charming water feature, storage shed, and plenty of room to entertain, garden, or enjoy outdoor activities. The back patio and level yard create the perfect setting for summer barbecues, gatherings with friends, or simply relaxing at home. With its comfortable living spaces, generous backyard, and convenient location, this home is ready for its next chapter. Make your appointment today and come see all that 1313 Pine Street has to offer!
USD 545,000
6350 Portal Way # 57
View photo
House · for sale
USD 249,000
USD 140/sq.ft
6350 Portal Way # 57
Everson city
· 1,776 sq.ft · 2 Bedrooms · 2 Baths · House
· Fireplace · Equipped kitchen · Parking
Everson city · 1,776 sq.ft · 2 Bedrooms · 2 Baths · House · Fireplace · Equipped kitchen · Parking
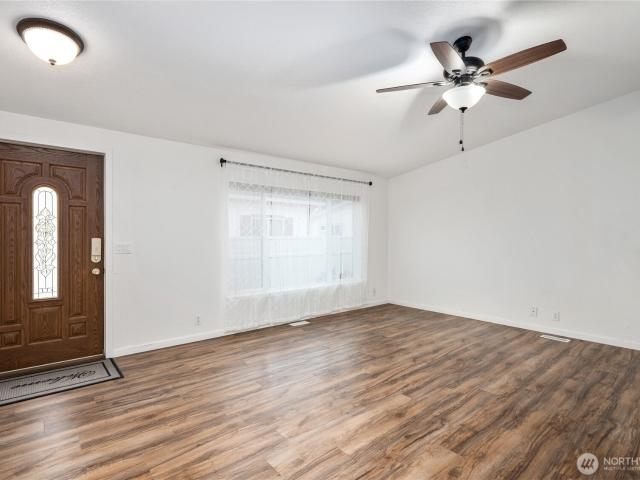
Welcome to Portal Creek Park, one of Ferndale's most sought-after 55+ communities. This nicely maintained home offers new interior paint and carpet throughout, vaulted ceilings, and newer Hunter Douglas blinds that create a bright, polished feel throughout the home. The spacious kitchen features skylights for abundant natural light, walk-in pantry and breakfast bar. The back porch is perfect for morning coffee or entertaining. The light-filled living room is anchored by a cozy gas fireplace and ceiling fan for year-round comfort. The generous primary suite offers a walk-in closet, ceiling fan, and private bath with walk-in shower, built-ins and ample storage. Guests will love their own well-appointed bedroom and full bath with double sinks, walk-in shower and soaking jet tub. A built-in sound system, extra storage throughout, quality Tuff Shed, and two-car garage, with ample storage, round out this wonderful home. Enjoy the community clubhouse, amenities and RV storage, all in a quiet,
USD 249,000
1431 Portal Drive
View photo
House · for sale
USD 675,000
USD 627/sq.ft
1431 Portal Drive
Everson city
· 1,076 sq.ft · 3 Bedrooms · 1 Bath · House
· Patio · Garden · Sauna · Swimming pool · Deck · Equipped kitchen · Parking
Everson city · 1,076 sq.ft · 3 Bedrooms · 1 Bath · House · Patio · Garden · Sauna · Swimming pool · Deck · Equipped kitchen · Parking
Set behind a picket fence across from Whatcom Falls Park, this three-bedroom Craftsman blends classic character with practical improvements. HardiePlank siding and cedar shingles finish the exterior. Inside, hardwood floors and built-in cabinetry add a warm touch throughout the home. The updated kitchen features granite countertops, plenty of workspace, and stainless-steel appliances. The main-floor primary bedroom has vaulted ceilings, an attached bath, and French doors that open to a large composite deck. Outside, the landscaped, fenced yard includes garden beds, fruit trees, and a patio with room for a fire pit or grill. A second concrete slab beside the garage is prewired for a future hot tub or sauna. An outbuilding in the southwest corner of the lot provides additional storage and could potentially be converted into a DADU. Recent work includes a new roof (2026); a new washer, dryer, refrigerator, and dishwasher (2025); and crawl-space cleaning and re-insulation (2024). This What
USD 675,000
223 Highland Drive
View photo
House · for sale
USD 1,095,000
USD 687/sq.ft
223 Highland Drive
Everson city
· 1,593 sq.ft · 3 Bedrooms · 2 Baths · House
· Fireplace · Equipped kitchen · Parking
Everson city · 1,593 sq.ft · 3 Bedrooms · 2 Baths · House · Fireplace · Equipped kitchen · Parking
Elegant South Hill Home Just One Block from WWU! Discover timeless charm and quality craftsmanship in this beautifully remodeled 3-bedroom, 2-bath home in Bellingham’s desirable South Hill neighborhood. Situated on a rare, level 1/3-acre lot, this special property combines classic finishes, modern conveniences, and exceptional outdoor living. The interior features beautiful hardwood and tile flooring, an inviting kitchen with granite countertops and stainless-steel appliances, and beautifully remodeled bathrooms. Solid-wood cabinetry, window trim, and crown molding add warmth, character, and a timeless touch throughout the home. Enjoy cozy evenings by the gas fireplace, along with the convenience of built-in closets and a central vacuum system. Additional features include a furnace with an air filtration system and a new roof. Remodeled in 2007–2008, the home offers quality finishes and thoughtful improvements. The attic, garage, and additional storage areas are insulated and finished,
USD 1,095,000
5870 Shannon Avenue
View photo
House · for sale
USD 585,500
USD 408/sq.ft
5870 Shannon Avenue
Everson city
· 1,432 sq.ft · 3 Bedrooms · 2 Baths · House
· Patio · Garden · Equipped kitchen
Everson city · 1,432 sq.ft · 3 Bedrooms · 2 Baths · House · Patio · Garden · Equipped kitchen
Welcome to 5870 Shannon Avenue, a home filled with warmth, character, and 37 years of prideful ownership! Lovingly maintained by the same family for nearly four decades, this inviting Ferndale property offers comfortable living spaces, thoughtful improvements, and an extraordinary backyard retreat. Inside, you'll find a spacious kitchen and dining area, warm wood accents, updated flooring, and a versatile bonus room with a cozy stove. A light-filled enclosed sunroom provides the perfect place to enjoy your morning coffee, entertain friends, or simply relax while overlooking the gardens. Step outside and discover what truly sets this property apart! Beautifully established landscaping, mature trees, colorful gardens, winding pathways, and multiple patio areas create a private oasis with endless opportunities for gardening, hobbies, and outdoor enjoyment. Charming garden structures and additional storage spaces add even more flexibility. A generous driveway provides ample off-street park
USD 585,500
1414 D Street
View photo
House · for sale
USD 550,000
USD 274/sq.ft
1414 D Street
Everson city
· 2,002 sq.ft · 4 Bedrooms · 2 Baths · House
· Fireplace · Equipped kitchen
Everson city · 2,002 sq.ft · 4 Bedrooms · 2 Baths · House · Fireplace · Equipped kitchen
Vintage character meets modern comfort in this beautifully updated Lynden home, situated on a large, flat, fully fenced lot in one of the town's most beloved neighborhoods. Offering over 2,000 square feet, 4 bedrooms, and 2 bathrooms, this home strikes a balance between timeless character and everyday functionality. The recently remodeled kitchen features gorgeous quartz countertops, new cabinetry, and the sweetest built-in dining nook. Hardwood floors bring warmth and character, while a cozy shiplap fireplace creates an inviting place to relax. With two bedrooms upstairs and two downstairs, plus a second living room on the lower level, there's plenty of flexibility and room to spread out. New water heater, plus roof, siding, and furnace all new within the last 10 years. Expansive lot with a large shed, and room to add a shop, or park your RV. Enjoy an easy stroll to neighborhood coffee shops less than half a mile away, or wander into downtown Lynden, less than a mile from your doorste
USD 550,000
909 Queen Street
View photo
House · for sale
USD 845,000
USD 285/sq.ft
909 Queen Street
Everson city
· 2,960 sq.ft · 5 Bedrooms · 3 Baths · House
· Garden · Deck · Equipped kitchen · Parking
Everson city · 2,960 sq.ft · 5 Bedrooms · 3 Baths · House · Garden · Deck · Equipped kitchen · Parking
Enjoy sweeping views of Bellingham Bay, the city skyline, and mountainranges from this spacious 5-bedroom, 2.5-bath home on this largeprivate lot. Oversized windows frame breathtaking views and fill thehome with natural light. The airy living spaces, hardwood floors, largebedrooms, and flexible floor plan offer excellent potential formultigenerational living, guest accommodations, or additional livingspace. Thoughtfully designed wraparound kitchen offers abundantcounter space, ample cabinetry, and an efficient layout, with a diningarea conveniently located just steps away. Recent updates include anewer roof and expansive deck, creating the perfect setting forentertaining or relaxing while taking in the scenery. Outside, you'll find adetached garage/shop with alley access, room to park your RV, maturelandscaping, and vibrant perennial gardens. Ideally located near parks, trails, downtown Bellingham, waterfront amenities, shopping, dining, andI-5, this property offers a rare combination
USD 845,000
3041 Eldridge Avenue
View photo
House · for sale
USD 1,950,000
USD 924/sq.ft
3041 Eldridge Avenue
Everson city
· 2,110 sq.ft · 3 Bedrooms · 1 Bath · House
· Garden · Fireplace
Everson city · 2,110 sq.ft · 3 Bedrooms · 1 Bath · House · Garden · Fireplace
A rare opportunity to own a treasured piece of Bellingham history! Built 101 years ago, this remarkable estate occupies a front-row position overlooking Squalicum Beach, with breathtaking views of Bellingham Bay and the San Juan Islands beyond. Lovingly cherished by the same family for decades, this distinctive stucco home preserves the craftsmanship and character of a bygone era. Original doors and hardware remain intact, along with beautiful built-in cabinetry and shelving. The wood-burning fireplace, featuring an exceptional Ernest Batchelder tile surround, adds a timeless artistic touch. Thoughtful improvements include replacement windows, new insulation, solar panels, a new roof, an updated electrical panel, and a sewer line replacement in 2022. Set on a generous. 58-acre parcel, the property offers a wealth of possibilities, including potential for additional homes, subject to zoning and city approvals. A charming carriage house and garden area further enhance the estate's appeal
USD 1,950,000
4437 Blackstone Way
View photo
House · for sale
USD 719,000
USD 412/sq.ft
4437 Blackstone Way
Everson city
· 1,744 sq.ft · 3 Bedrooms · 2 Baths · House
· Office room · Equipped kitchen · Parking
Everson city · 1,744 sq.ft · 3 Bedrooms · 2 Baths · House · Office room · Equipped kitchen · Parking
Thoughtfully designed new construction by Alliance Properties. This bright home lays out almost like a rambler, with everything you would need on one level (laundry, great room, kitchen, office). Kitchen featuring a large quartz peninsula, custom tiled back-splash with tile work wrapping the window, on-demand hot water tap, upgraded hood, and natural gas cook top. Main floor primary bedroom boasts a custom tiled shower, double under-mount sinks, large walk-in closet, and high tech cabling. There are an additional two bedrooms and shared bath off of the lower-level garage. Shared bath includes soaker tub/shower combo with tile all the way to the ceiling and a long cabinet run with soft close hinges. Spacious 2-car garage comes pre-wired for EV. Not included in the square footage is a massive dry and wired'crawlspace' that reads more like a large secure storage locker. Accessed from the outside of the home, there is room for bikes, kayaks, and more. Home located next to trail system. Sol
USD 719,000
3707 Magrath Road
View photo
House · for sale
USD 799,900
USD 447/sq.ft
3707 Magrath Road
Everson city
· 1,787 sq.ft · 3 Bedrooms · 2 Baths · House
· Garden · Gym · Equipped kitchen
Everson city · 1,787 sq.ft · 3 Bedrooms · 2 Baths · House · Garden · Gym · Equipped kitchen
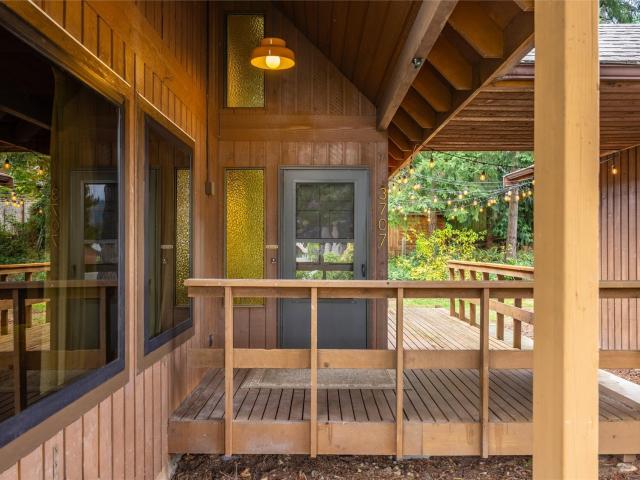
Occasionally, a special home comes along that reflects the design skills and tastes of the owners resulting in a truly one-of-a-kind residence. This shy 1,800 sqft 3 bed 2 bath home has been thoughtfully remodeled by its current owners maintaining its mid-century spirit. Using a blend of high-end materials and painstakingly selected reclaimed finishes, the home gives storied materials a beautiful new purpose. Alder shelving from a 1950s Bellingham middle school, oak flooring from a gymnasium, and old-growth Douglas fir mantel bring warmth and texture, while woodwork from a local theater and midcentury home adds distinctive detail. The kitchen features recently installed LG refrigerator and induction range-oven with Bertazzoni hood, custom made cabinets and butcher block island, new countertops plus a new slate entry and high-end carpet. Set on the lot to provide good separation from all sides and ample room in the front yard for gardening, the private backyard has mature trees all fram
USD 799,900
6350 Portal Way # 22
View photo
House · for sale
USD 275,500
USD 161/sq.ft
6350 Portal Way # 22
Everson city
· 1,701 sq.ft · 3 Bedrooms · 2 Baths · House
· Patio · Garden · Equipped kitchen · Parking
Everson city · 1,701 sq.ft · 3 Bedrooms · 2 Baths · House · Patio · Garden · Equipped kitchen · Parking
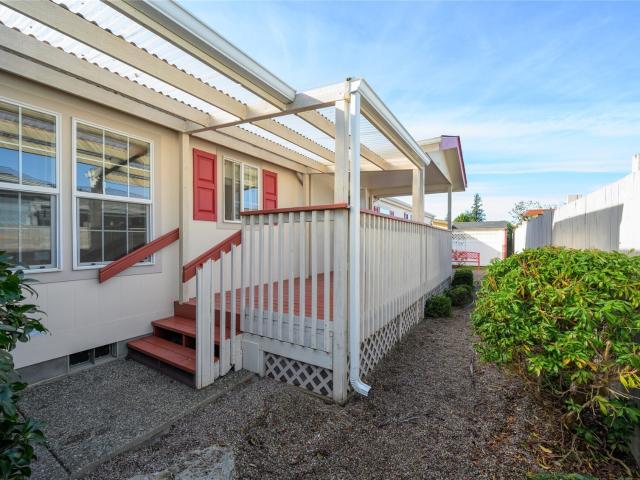
Beautifully updated 3-bedroom, 2-bath home located in the sought-after Portal Creek 55+ Community. Designed for comfortable, low-maintenance living, the open-concept floor plan features vaulted ceilings and an abundance of natural light throughout. The spacious kitchen seamlessly connects to the living and dining areas, showcasing brand-new flooring and updated countertops. Enjoy tranquil mornings in the enclosed sunroom, offering peaceful views of the thoughtfully landscaped patio. The primary suite includes a generous walk-in closet, while additional highlights include ample storage, an attached garden shed, and a 2-car garage with ramp access for added convenience. Conveniently located near I-5, public transportation, and just minutes from Bellingham, this move-in-ready home offers both comfort and accessibility—an exceptional opportunity that is move-in ready!
USD 275,500
2322 View Ridge Drive
View photo
House · for sale
USD 630,000
USD 522/sq.ft
2322 View Ridge Drive
Everson city
· 1,206 sq.ft · 3 Bedrooms · 2 Baths · House
· Fireplace · Parking
Everson city · 1,206 sq.ft · 3 Bedrooms · 2 Baths · House · Fireplace · Parking
Perched right where the Alabama Hill and Silver Beach neighborhoods meet, this one-level home serves up those sought-after mid-century vibes with effortless style. From the moment you pull up, the curb appeal grabs you—think lush, mature landscaping that frames the house perfectly and a spacious two-car garage ready for all your gear. Step inside to find a space that is incredibly bright and clean. The layout offers three spacious bedrooms and 1.75 baths, centered around a living room that truly anchors the home. With its floor-to-ceiling stone gas fireplace, vaulted ceilings, and large windows that invite the light in, the floor plan feels both airy and intentional. It’s the kind of home that feels ready for you to move in and start living from day one. The location is a total standout for anyone who loves the outdoors. You are moments away from the expansive trail system at Whatcom Falls Park and the water access at Bloedel Donovan Park and Lake Whatcom. When you aren't out dining at
USD 630,000
2518 Elm Street
View photo
House · for sale
USD 625,000
USD 349/sq.ft
2518 Elm Street
Everson city
· 1,787 sq.ft · 4 Bedrooms · 1 Bath · House
· Patio · Garden · Parking · Equipped kitchen
Everson city · 1,787 sq.ft · 4 Bedrooms · 1 Bath · House · Patio · Garden · Parking · Equipped kitchen
Charming 4 bedroom home in one of Bellingham's most coveted neighborhoods! This classic home offers over 1,700 square feet of living space with the perfect blend of timeless character and modern conveniences. Interior features four generously sized bedrooms, 10' ceilings on main floor, beautiful wood floors, tastefully updated kitchen, built-in cabinets, and spacious, updated bathroom. Enjoy the fully fenced backyard with covered patio, mature fruit trees, blueberry bushes, garden, and greenhouse, plus a detached garage, and ample off-street parking. Recently replaced roof and vinyl windows throughout. This unbeatable location is ideally situated just a short walk or bike ride to parks, downtown, waterfront, coffee shops, breweries, and local restaurants
USD 625,000
1405 Halleck Street
View photo
House · for sale
USD 710,000
USD 326/sq.ft
1405 Halleck Street
Everson city
· 2,174 sq.ft · 7 Bedrooms · 2 Baths · House
· Parking
Everson city · 2,174 sq.ft · 7 Bedrooms · 2 Baths · House · Parking
Classic Bellingham duplex offering income potential, flexibility & future upside in the desirable Fountain District! Featuring 2 separate units with 2,179 SF of total living space. The main-level unit offers 4 bedrooms, 1 bath & 1,383 SF, while the upper unit features 2 bedrooms, 1 bath & 795 SF. A detached 1-car garage provides additional income and adds to the property's investment potential. Situated on a 4,792 SF lot in Commercial Transition Area 1 of the Fountain District Urban Village, the property offers an opportunity to explore additional development, including potential for a DADU, subject to City review and permitting. Short-term rentals are also a permitted use within the Urban Village, subject to a Type I permit and applicable City requirements. Convenient location near shopping, restaurants, services, transit & downtown Bellingham. With multiple existing income streams and potential to further improve, reposition or expand the property, this is a compelling opportunity fo
USD 710,000
5419 Nimbus Place
View photo
House · for sale
USD 650,000
USD 405/sq.ft
5419 Nimbus Place
Everson city
· 1,604 sq.ft · 3 Bedrooms · 2 Baths · House
· Garden · Office room · Deck · Equipped kitchen
Everson city · 1,604 sq.ft · 3 Bedrooms · 2 Baths · House · Garden · Office room · Deck · Equipped kitchen
Perfect style meets unbeatable convenience in this exceptionally maintained single-level home, offering seamless access to Bellingham and Downtown Ferndale. Positioned on a prime, extra-large cul-de-sac corner lot, this spacious 1/4-acre property is beautifully landscaped and fully fenced, offering plenty of room for gardening, grilling, entertaining, and enjoying indoor-outdoor living. Inside, the open layout, vaulted ceilings, and abundant windows create bright and inviting living spaces that are perfect for everyday living and gathering with friends. Custom woodwork adds warmth and character throughout, from the custom bar and office nook to the eating area, shelving, and pantry. The wonderfully renovated primary bathroom features a spa-like experience with modern finishes, a relaxing soaking tub, walk-in shower, beautiful tile work, and marble countertops. The covered tiger wood front and back decks provide inviting spaces to enjoy the surrounding yard. The kitchen offers high-end
USD 650,000
609 Lakeway Drive
View photo
House · for sale
USD 540,000
USD 348/sq.ft
609 Lakeway Drive
Everson city
· 1,550 sq.ft · 4 Bedrooms · 1 Bath · House
· Garden · Deck · Equipped kitchen · Cellar · Parking
Everson city · 1,550 sq.ft · 4 Bedrooms · 1 Bath · House · Garden · Deck · Equipped kitchen · Cellar · Parking
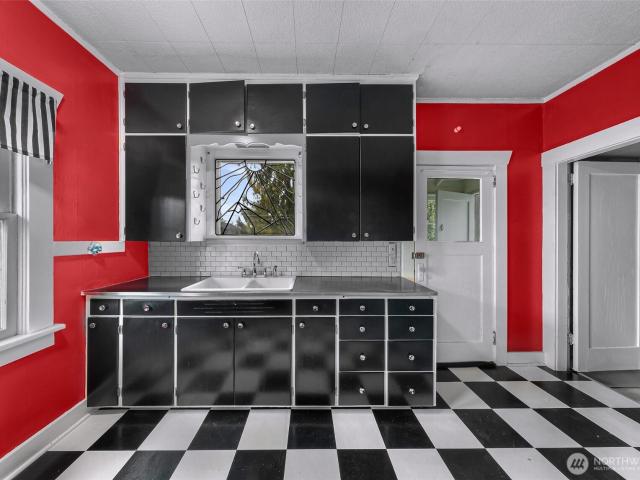
A new roof in 2024, a new water heater in 2021, and a convenient Bellingham location are just a few highlights of this character filled home! Inside, you'll find original details, beautiful hardwood floors, and inviting spaces with plenty of personality. The main living area features charming built-in window seating with storage drawers and a staircase leading upstairs. The kitchen offers a retro touch with black and white checkerboard flooring, stainless steel appliances, a gas range, and generous cabinet space. A freestanding soaking tub and colorful tile accents add character to the main floor bathroom. Upstairs, freshly carpeted rooms with sloped ceilings offer flexible living space. The basement provides an additional room, laundry area, workshop, and plenty of storage. Outside, enjoy a raised deck with decorative railings, fenced outdoor spaces, and room to garden or relax. Driveway parking adds convenience. Just minutes from downtown Bellingham, restaurants, shopping, and parks,
USD 540,000
5987 Sunshine Drive
View photo
House · for sale
USD 630,000
USD 375/sq.ft
5987 Sunshine Drive
Everson city
· 1,679 sq.ft · 3 Bedrooms · 2 Baths · House
· Fireplace · Equipped kitchen · Air conditioning · Heating
Everson city · 1,679 sq.ft · 3 Bedrooms · 2 Baths · House · Fireplace · Equipped kitchen · Air conditioning · Heating
This one carries a WOW factor when you walk through the front door; warm, inviting and beautifully renovated, this single-level Ferndale home has been impressively updated with quality finishes and a cohesive design throughout. This is not a DIY remodel. The heart of the home is the large fully remodeled custom kitchen with abundant cabinetry and storage, granite countertops and a built-in desk area, all open to the cozy family room, creating a wonderful space for gathering and entertaining. The living room offers additional warm and inviting gathering space perfect for cozy nights in front of the fireplace. Engineered hardwood flooring, updated doors and trim throughout, both bathrooms feature high-quality remodels. The primary suite boasts double closets; one walk-in. The ensuite includes heated tile floors, large vanity, and beautifully tiled walk-in shower. Newer roof, forced air furnace and AC, recirculating hot water. Every window is fitted high quality window treatments. Outside
USD 630,000
1986 Steelhead Way
View photo
House · for sale
USD 1,095,000
USD 410/sq.ft
1986 Steelhead Way
Everson city
· 2,669 sq.ft · 5 Bedrooms · 2 Baths · House
· Deck · Fireplace · Equipped kitchen
Everson city · 2,669 sq.ft · 5 Bedrooms · 2 Baths · House · Deck · Fireplace · Equipped kitchen
One-of-a-kind architectural residence built by Evergreen Homes in Lynden’s private enclave of Kamm Creek—an exclusive 18-acre community of just 40 homes. Backing directly to protected greenspace, enjoy permanently unobstructed views of the Cascade Mountains. A zero-step entry with stone accents leads through a solid white oak front door into light-filled living spaces. Clean lines, natural wood tones, and custom craftsmanship define every room. The gourmet kitchen features Bosch appliances, locally hand-built cabinetry with inset white oak, full-slab seamless quartz counters and backsplash, plus a walk-in pantry with a beverage fridge, expertly hidden to keep your counters entirely clutter-free. The layout centers around a striking fireplace wall flanked by built-ins, shelving, and a custom mantle. Step through the 12-foot glass slider to a 450 sq ft covered deck with wood ceilings, creating a seamless year-round extension of your indoor living space. The primary offers heated floors,
USD 1,095,000
443 15th Street
View photo
House · for sale
USD 1,599,999
USD 614/sq.ft
443 15th Street
Everson city
· 2,605 sq.ft · 4 Bedrooms · 2 Baths · House
· Garden · Deck · Fireplace · Equipped kitchen · Air conditioning
Everson city · 2,605 sq.ft · 4 Bedrooms · 2 Baths · House · Garden · Deck · Fireplace · Equipped kitchen · Air conditioning
A Rare South Hill Offering – First Time on the Market in 56 Years! Perched in Bellingham’s coveted South Hill neighborhood, this 1906 historic residence, with modern upgrades, offers timeless character, breathtaking bay, city, island, & sunset views, & an opportunity to own a piece of Bellingham history. Offering 4 bedrooms, 1.5 baths & approximately 2,700 square feet, sitting on a spectacular, professionally landscaped view lot featuring lush gardens & beautiful outdoor spaces. Thoughtfully maintained & extensively improved, recent upgrades include a brand-new roof, refinished hardwood floors, updated electrical, fresh interior paint, new furnace, front deck, drywall & carpeting. Additional renovations include a beautifully updated kitchen featuring high-end Dacor, Meile and LG appliances, remodeled bathrooms with walk-in showers, tankless hot water, ductless heat & AC, updated windows, gas fireplace insert, solar panels & wood-burning stoves. There is even two interior staircases for
USD 1,599,999
800 12th Street
View photo
House · for sale
USD 895,000
USD 326/sq.ft
Updated
800 12th Street
Everson city
· 2,745 sq.ft · 2 Bedrooms · 3 Baths · House
· Balcony · Equipped kitchen · Parking
Everson city · 2,745 sq.ft · 2 Bedrooms · 3 Baths · House · Balcony · Equipped kitchen · Parking
A piece of South Hill history with views of Bellingham Bay and the islands! Built in 1927, this distinctive home has been extensively refurbished by the current owner, the interior features new flooring, fresh paint, and a completely updated kitchen. The all-cedar exterior includes charming cedar shake detailing on the front facade. Enjoy bay and island views from the main floor, with balcony access from both the living/dining area and the primary bedroom. The primary suite features an accessible walk-in shower and a spacious walk-in closet. The finished lower level with separate entrance offers three additional rooms currently used for storage; potential to convert into ADU; includes a refrigerator and space for processing apples harvested from the property's own apples. A welcoming picket fence, alley access, attached two-car garage, and RV parking space with hookups for water, sewer, and power add to the property's appeal. Located in Bellingham's desirable South Hill neighborhood, w
USD 895,000
831 Spieden Lane
View photo
House · for sale
USD 865,000
USD 429/sq.ft
831 Spieden Lane
Everson city
· 2,013 sq.ft · 3 Bedrooms · 2 Baths · House
· Patio · Garden · Equipped kitchen
Everson city · 2,013 sq.ft · 3 Bedrooms · 2 Baths · House · Patio · Garden · Equipped kitchen
Experience effortless single-level living! This rare Bellingham home offers spectacular Mt. Baker views and over 2,000 sqft of beautifully designed space. The expansive, open floor-plan seamlessly connects the bright living areas to a stunning kitchen with cherry cabinetry and quartz countertops. Step outside to your ultimate private backyard sanctuary. Entertain or unwind on the covered patio, while soaking in this natural, serene setting. The lot backs directly into a lush, wooded park reserve for unmatched peace and seclusion. With 3 beds, 2 baths, cozy radiant heat, and premium Pacific Northwest finishes, this meticulously maintained retreat truly shows better than new!
USD 865,000
3910 Cliffside Drive
View photo
House · for sale
USD 2,000,000
USD 336/sq.ft
3910 Cliffside Drive
Everson city
· 5,942 sq.ft · 5 Bedrooms · 5 Baths · House
· Office room · Deck · Equipped kitchen · Lift
Everson city · 5,942 sq.ft · 5 Bedrooms · 5 Baths · House · Office room · Deck · Equipped kitchen · Lift
Some properties check boxes, this one will rewrite them. A true legacy property with a 1922 silhouette, this classic Bellingham farmhouse has the kind of bones that simply don’t build anymore. But step inside and the 2010 Sid Nesbit remodel reveals something else entirely: a high-functioning luxury home where the Bay views follow you from room to room. Luxurious water view acreage in Bellingham with an ADU? !You get your pantry, walk-in closets, storage, great flow, even views from the kitchen sink. The home’s footprint is exceptionally rare: 5 true bedrooms, an office, and a studio-all of which could be used as bedrooms. An integrated elevator removes the barriers of multi-level living, connecting the one-step entrance to the primary suite and its own private deck overlooking the bay. For those who need a world within a world, the attached ADU delivers complete autonomy. Separated by three physical doors and equipped with its own entrance, kitchen, laundry, bedroom, and bathroom, it w
USD 2,000,000
504 12th Street
View photo
House · for sale
USD 1,399,000
USD 706/sq.ft
504 12th Street
Everson city
· 1,981 sq.ft · 3 Bedrooms · 2 Baths · House
· Deck
Everson city · 1,981 sq.ft · 3 Bedrooms · 2 Baths · House · Deck
Like-new South Hill townhome offering a refined blend of luxury, thoughtful design, and breathtaking bay views. Inspired by Restoration Hardware, this 3-story residence showcases exceptional craftsmanship, abundant natural light, and elevated finishes throughout. Quartz countertops, custom cabinetry, designer tile, RH fixtures, and premium appliances create a sophisticated, cohesive aesthetic. The open-concept top-floor living space is designed for effortless entertaining, with expansive windows and a walk-out deck overlooking the water. A beautifully appointed primary suite on the main level offers a private retreat with understated elegance. Ideally located just moments from Boulevard Park, Taylor Dock, Fairhaven, and downtown Bellingham, this exceptional home delivers a truly elevated lifestyle in one of the city’s most sought-after neighborhoods
USD 1,399,000

Get email alerts

Don't miss out: be the first to know about new properties

The alert was correctly created

On subscribing you accept the conditions of use and the privacy policy
Alert
Receive new ads in your inbox
Save this search
Receive alerts for new listings

We'll send you an email when we have new properties for: "Houses for sale in Everson city"

The alert was correctly created

Strandell
Everson Mobile Home Estates
Get email alerts and be the first to see new listings
Required field
On subscribing I accept the terms of the privacy policy
Perfect! You'll soon start receiving new listings via email
Alert
Receive an email when we have new ads for Houses for sale in Everson city
Save this search
Filters

Bedrooms

Size (sq.ft)

sq.ft
sq.ft

Price

USD
USD

Property type

Bathrooms

Clear all filters
Receive notifications when new entries are published.