544 houses for sale in Everson city

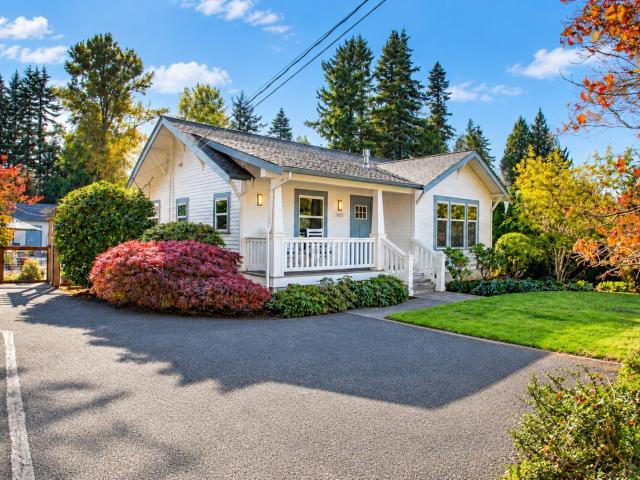
4248 Ridgewood Avenue
View photo
House · for sale
USD 848,000
USD 412/sq.ft
4248 Ridgewood Avenue
Everson city
· 2,056 sq.ft · 4 Bedrooms · 3 Baths · House
· Office room · Fireplace · Equipped kitchen
Everson city · 2,056 sq.ft · 4 Bedrooms · 3 Baths · House · Office room · Fireplace · Equipped kitchen
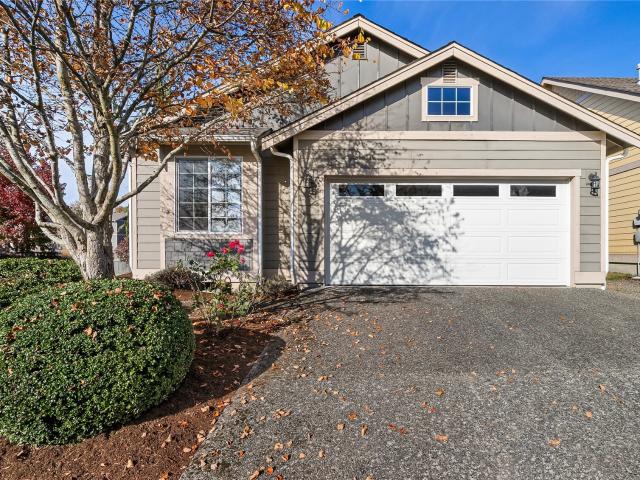
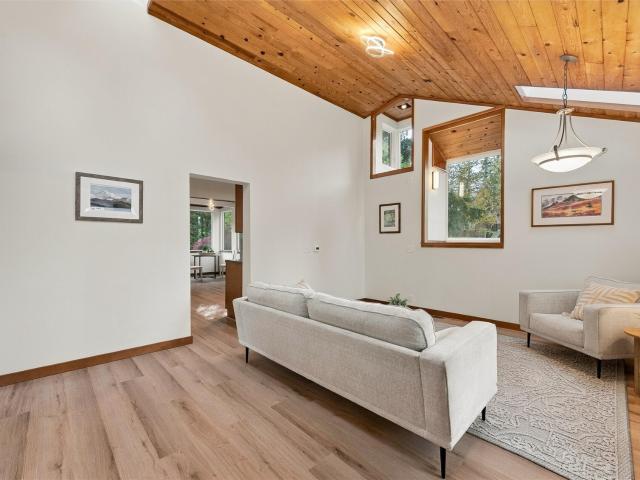
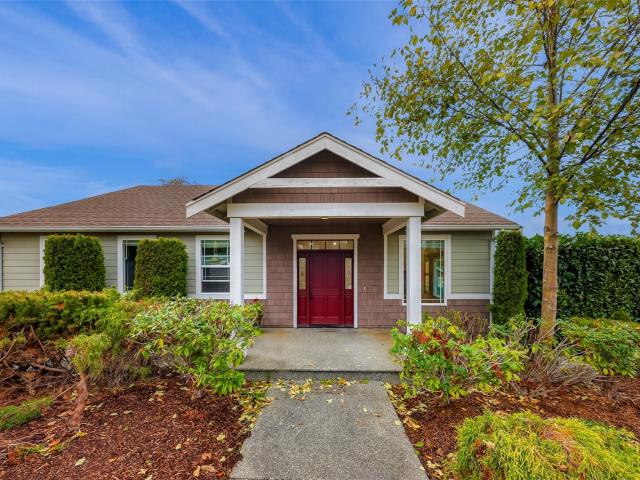
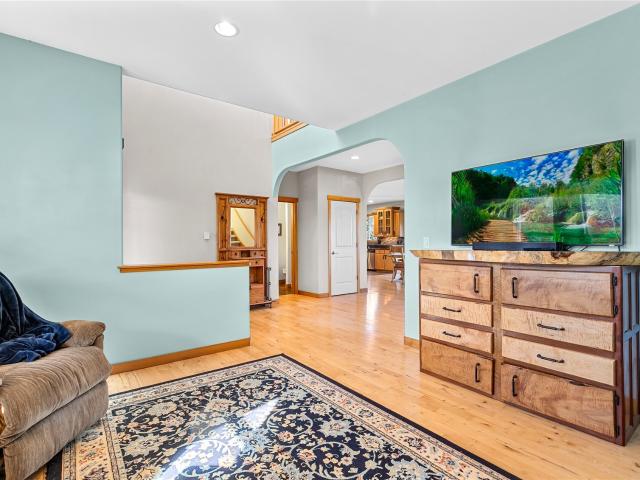
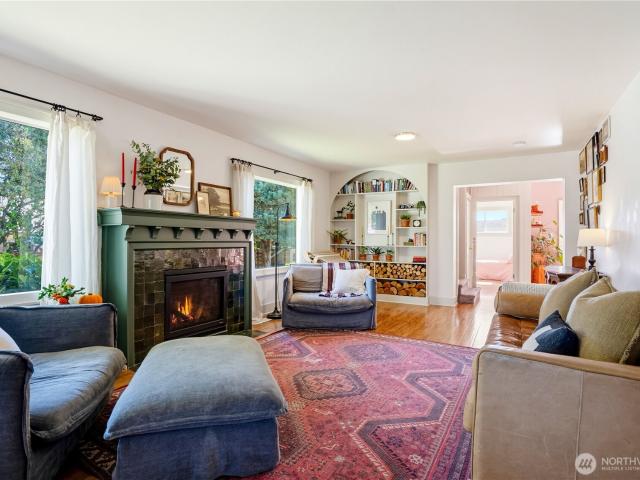
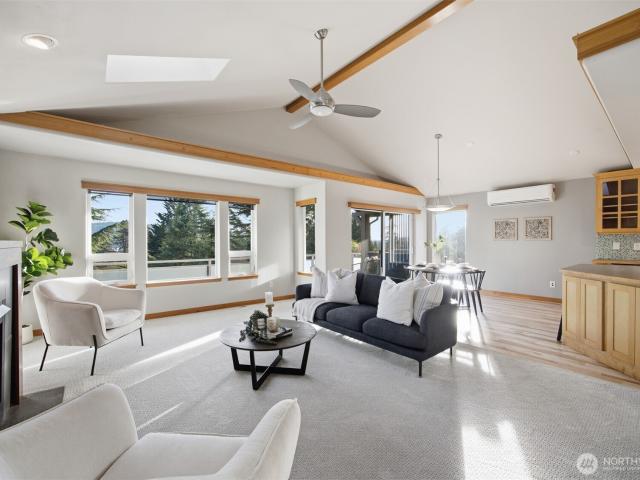
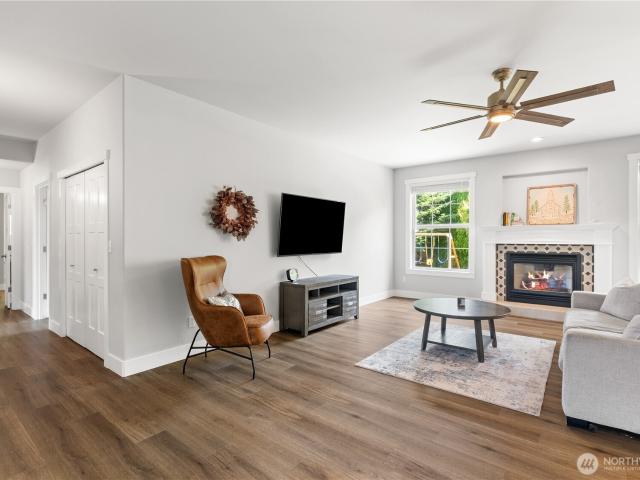
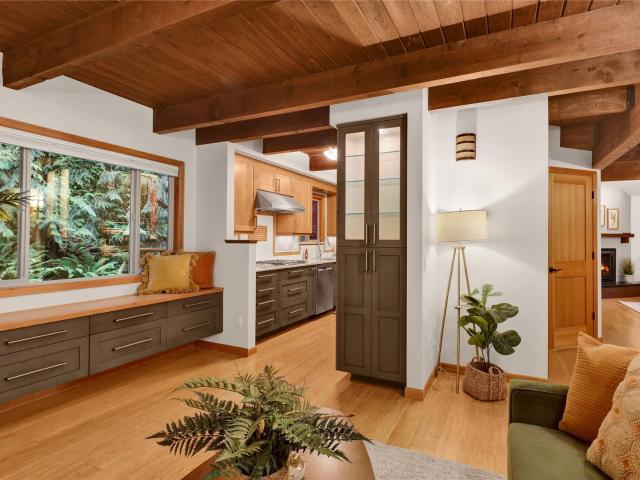
Set on a quiet street at the base of Galbraith Mtn, this immaculately remodeled 4-bedroom, 2.5-bath home embodies PNW tranquility, blending modern comforts with the serenity of forest living. A greenbelt wraps around two sides of the property with trail access on nearby streets making daily hikes & bike rides a breeze. Large windows frame the surrounding forest, while tongue-and-groove vaulted ceilings, exposed beams, and bamboo floors bring natural warmth indoors. Main floor features a 3/4 bath & two inviting living spaces, each with its own gas fireplace, creating a cozy retreat for crisp fall evenings. The beautifully remodeled kitchen features custom soft-close cabinetry, quartz countertops, & a 5-burner Bosch cooktop. The sellers and A1Builders thoughtfully designed the remodel incorporating carefully considered details & clever storage solutions incl. A walk-in pantry & custom office storage. In the dining room, an original stained-glass window, built-in bench seat, and views of
USD 848,000
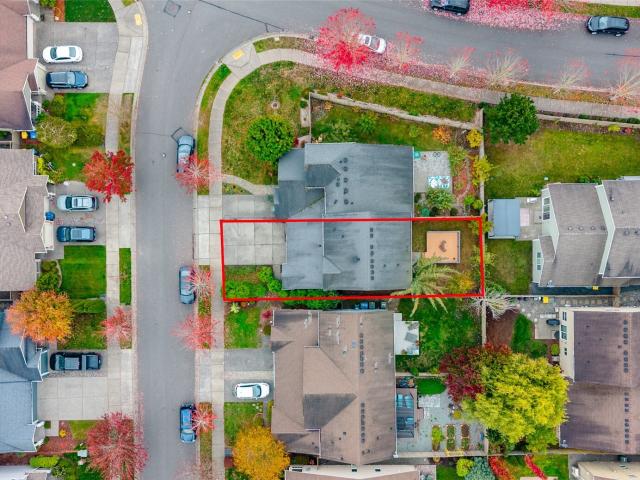
2520 Elmont Court
View photo
House · for sale
USD 925,000
USD 338/sq.ft
2520 Elmont Court
Everson city
· 2,734 sq.ft · 5 Bedrooms · 3 Baths · House
· Office room · Deck · Fireplace · Equipped kitchen · Cellar
Everson city · 2,734 sq.ft · 5 Bedrooms · 3 Baths · House · Office room · Deck · Fireplace · Equipped kitchen · Cellar
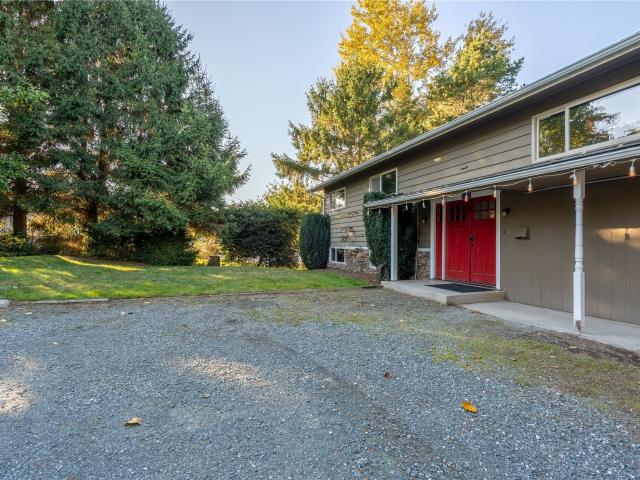
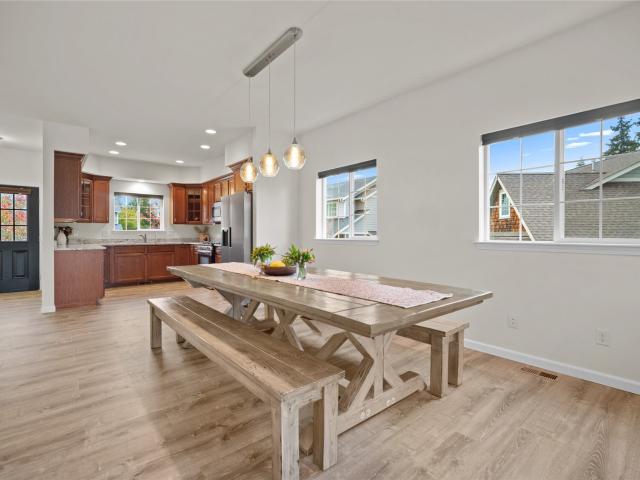
This Bellingham home puts the lifestyle within reach. Five bedrooms, endless ways to live: use them as a home office, a guest suite, a hobby space, or multigenerational living. Built in 2014 by Greenbriar Homes (Jezebelle model), this 5 bedroom, 3.5 bath home offers 2,740 sq ft across three levels, with rooms spread out for privacy. Many new upgrades throughout, including fresh paint, new baseboards, door trim, a new front door, refinished floors, stairs, and fireplace. Come see them for yourself! The main-floor primary suite includes a walk-in closet. The back deck captures territorial views and is off of the main living space. The kitchen features granite counters, stainless steel appliances, and a gas range. Luxury vinyl plank flooring runs through most of the home and every room is wired with CAT 6 ethernet. The finished basement is ideal for a home theatre or game room with built in surround sound. A utility/laundry room on the lower level and additional hookups on the main floor
USD 925,000
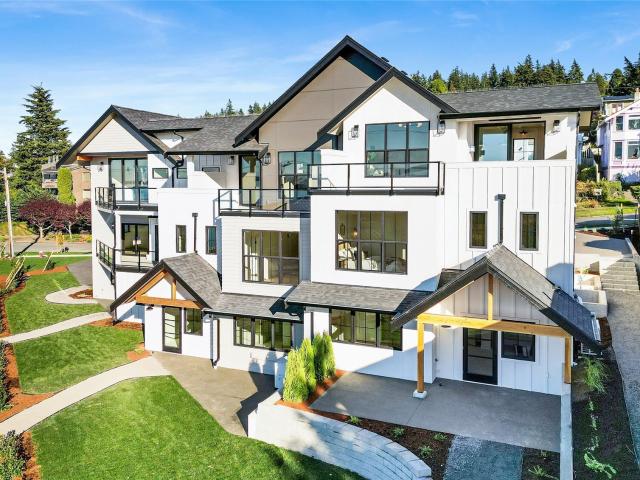
1962 Steelhead Way
View photo
House · for sale
USD 799,000
USD 360/sq.ft
1962 Steelhead Way
Everson city
· 2,217 sq.ft · 4 Bedrooms · 2 Baths · House
· Fireplace · Equipped kitchen
Everson city · 2,217 sq.ft · 4 Bedrooms · 2 Baths · House · Fireplace · Equipped kitchen
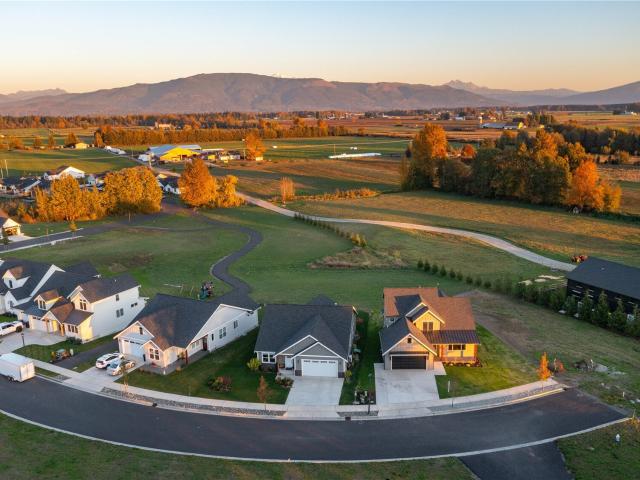
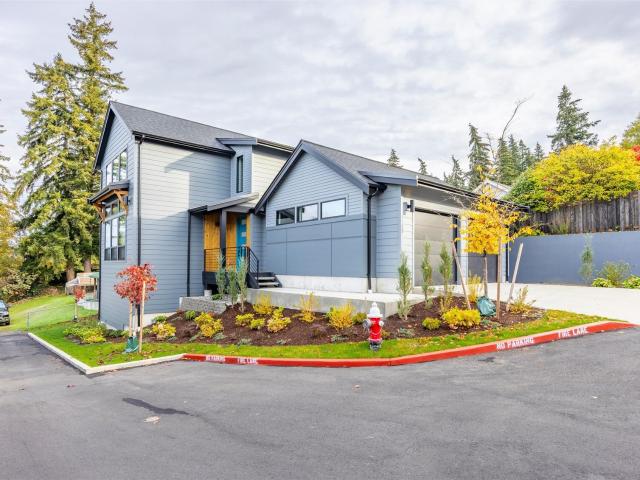
Discover this exceptional brand-new construction home in the sought-after Kamm Creek community, an 18-acre private community featuring just 40 homes. Backing directly onto protected green space, this property offers a rare combination of privacy, tranquility, and breathtaking unobstructed views of the Cascade Mountains. This beautifully designed four-bedroom, three-bathroom home welcomes you with a spacious, light-filled interior and an impressive kitchen with generous storage featuring an exceptionally large island—perfect for entertaining, gatherings, and everyday living. The bright, open living room centered around the fireplace, creates a warm and inviting atmosphere, seamlessly complementing the home’s spacious layout. The primary bedroom offers a private retreat complete with a full ensuite bathroom featuring a beautiful freestanding tub, ideal for end of the day relaxation. Upstairs, you’ll find two additional bedrooms, a full bathroom, and a versatile living area ideal for a fa
USD 799,000
714 Verbena Lane
View photo
House · for sale
USD 569,000
USD 437/sq.ft
714 Verbena Lane
Everson city
· 1,302 sq.ft · 3 Bedrooms · 2 Baths · House
· Garden · Equipped kitchen · Parking
Everson city · 1,302 sq.ft · 3 Bedrooms · 2 Baths · House · Garden · Equipped kitchen · Parking
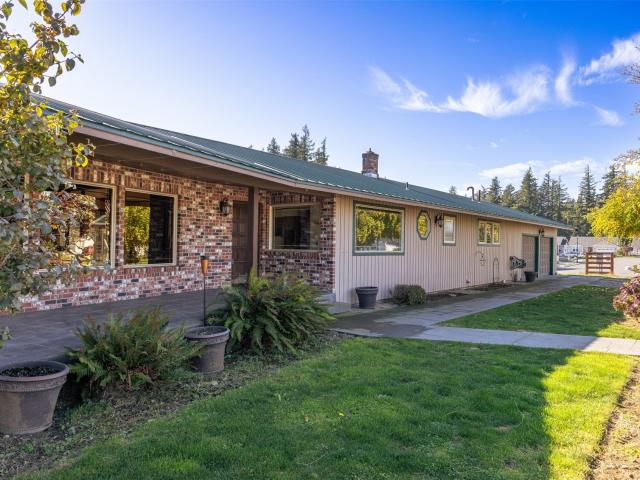
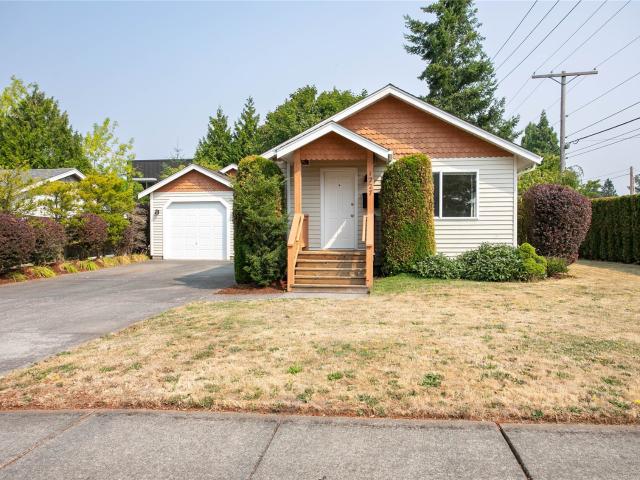
Welcome to 714 Verbena Ln in the desirable Commons at Cordata neighborhood of north Bellingham. This inviting 1,309 sq ft home offers 3 bedrooms, 2 bathrooms, and the practical convenience of an attached 2-car garage. Beautiful hardwood floors flow throughout the living spaces, complemented by stylish granite countertops in the kitchen for a modern, easy-care finish. Outside, enjoy a private fenced backyard—perfect for outdoor relaxation, pets, or weekend gatherings. The efficient layout is ideal for comfortable everyday living, whether you’re a first-time buyer, downsizer, or seeking a low-maintenance home. Nestled in the Cordata area, you’ll appreciate quick access to Bellis Fair Mall, Whatcom Community College, Cordata Park (with trails, playgrounds, pickleball, and more), shopping, dining, and easy connections to I-5. This well-located home combines solid square footage, desirable finishes, and a private outdoor space—come see it for yourself
USD 569,000
3914 Lakeway Drive
View photo
House · for sale
USD 659,000
USD 510/sq.ft
Updated
3914 Lakeway Drive
Everson city
· 1,292 sq.ft · 3 Bedrooms · 1 Bath · House
· Garden · Equipped kitchen
Everson city · 1,292 sq.ft · 3 Bedrooms · 1 Bath · House · Garden · Equipped kitchen
Welcome to rural privacy on just shy of 1/2 an acre. This unique and inspired home by a talented architect was recently refinished in every aspect. An extra-thick front wall provides enhanced sound insulation from the road. Vaulted pinewood ceilings in living room, dining room & loft bring a warm and uplifting mood. Skylights, window box details & rich fir trim throughout add light and warmth. From floors to roof, all is new including furnace, bathroom & full kitchen remodel w/SS appliances. Special attention to lighting means the home is bright & warm in all seasons. Three bedrooms + a bonus loft space offer many options. Large windows look out on the sky & garden, and the finished (115 sq ft) loft gives a bird's eye view of the private landscape. The large, quiet backyard features a park-like mature rhododendron forest & colonized plants along a winter creek. There's a perfect spot for a garden in good south facing sun. The mature landscaping means time in the garden is spent on fun
USD 659,000
2156 Jason Court
View photo
House · for sale
USD 600,000
USD 236/sq.ft
2156 Jason Court
Everson city
· 2,540 sq.ft · 3 Bedrooms · 3 Baths · House
· Deck · Fireplace · Equipped kitchen
Everson city · 2,540 sq.ft · 3 Bedrooms · 3 Baths · House · Deck · Fireplace · Equipped kitchen
Light-filled Northwest-style home in Ferndale’s desirable Glacierview neighborhood! Offering 2,546 square feet, 3 bedrooms, and 3 bathrooms, this move-in-ready home features an inviting open floor plan, vaulted ceilings, abundant natural light, and comfortable main-level living. The spacious living room features a cozy gas fireplace and skylight, while the open kitchen and living areas enjoy beautiful easterly mountain and territorial views. The kitchen offers new Corian countertops and a convenient pantry. The generous primary suite includes a private bath with new Corian countertops and a large walk-in closet. Step outside to the expansive east-facing deck, ideal for outdoor dining, entertaining, or relaxing while enjoying the scenic views. The finished lower level features a spacious great room, bedroom, bathroom, and separate entrance, providing excellent flexibility for guests or multigenerational living. Additional highlights include attractive landscaping, a sunny lot, storage s
USD 600,000
2620 Lochcarron Drive
View photo
House · for sale
USD 675,000
USD 264/sq.ft
2620 Lochcarron Drive
Everson city
· 2,551 sq.ft · 4 Bedrooms · 3 Baths · House
· Swimming pool · Equipped kitchen
Everson city · 2,551 sq.ft · 4 Bedrooms · 3 Baths · House · Swimming pool · Equipped kitchen
Wake up to breathtaking Mt. Baker views, framed by peaceful pastoral scenery, from one of the most beautifully situated homes in the neighborhood! Designed for comfortable living and effortless entertaining, the open-concept kitchen features an updated granite island countertop, stainless steel appliances, abundant cabinetry, and a seamless connection to the dining and living spaces. Relax in the hot tub while soaking in the spectacular views, or retreat to the spacious primary suite with a jetted tub and separate shower. A dedicated workshop on the lower level provides valuable space for hobbies, projects, and storage, while solar panels offer added energy efficiency. Enjoy the charm of a welcoming, walkable neighborhood with community amenities including sports courts, a park, playground, and covered gathering area. An exceptional opportunity to enjoy stunning views, versatile living spaces, and a neighborhood lifestyle you'll love!
USD 675,000
7368 Everson Goshen Road
View photo
House · for sale
USD 699,000
USD 199/sq.ft
7368 Everson Goshen Road
Everson city
· 3,509 sq.ft · 4 Bedrooms · 3 Baths · House
· Patio · Garden · Fireplace
Everson city · 3,509 sq.ft · 4 Bedrooms · 3 Baths · House · Patio · Garden · Fireplace
INCREDIBLE VALUE with room to spread out on nearly an acre in Everson, up high and outside the flood zone. This custom built home has hardwood floors, an open floor plan, a metal roof, and two stone gas fireplaces. The main level’s high vaulted ceilings, exposed beams, and abundant windows fill it with natural light. The spacious lower level has plenty of room to customize, with a stone gas fireplace and a slider to the patio and backyard, and could easily serve as a separate living area for multigenerational living. Walk to the elementary school, with amenities close by. A little updating will let you make it your own. For the long view, the. 96-acre property includes two preliminary approved buildable lots with the city of everson (four if the home is removed), a rare opportunity for future investment. Just a short drive to Lynden and Everson. Must see!
USD 699,000
7501 Oat Coles Road
View photo
House · for sale
USD 549,000
USD 132/sq.ft
7501 Oat Coles Road
Everson city
· 4,133 sq.ft · 2 Bedrooms · 1 Bath · House
· Garden · Office room · Equipped kitchen
Everson city · 4,133 sq.ft · 2 Bedrooms · 1 Bath · House · Garden · Office room · Equipped kitchen
Escape to the peace and quiet of country living! This 1.07-acre property'vibes' right: ample outdoor space for gardening, animals, recreation, or future improvements. Multiple fruit trees, a grape arbor, shade trees, and a storage shed surround this cozy 2-bedroom, 1-bath home in the county. The remodeled kitchen truly anchors this home, while the large windows in the living room and dining room let in plenty of natural light and frame an amazing view of Sumas Mountain. Two standard bedrooms flank the nicely appointed bathroom, and an additional room near the entry is sized just-right for a home office. The functional mud room and laundry area provides a practical transition space to the back yard. Where the house provides a sturdy, comfortable living center, the highlight of the exterior is the fully-detached 36' x 40' workshop. Featuring two roll-up bay doors-including a 12' RV-height door-soaring ceilings, and a loft above a separate storage/office area with multiple windows and a m
USD 549,000
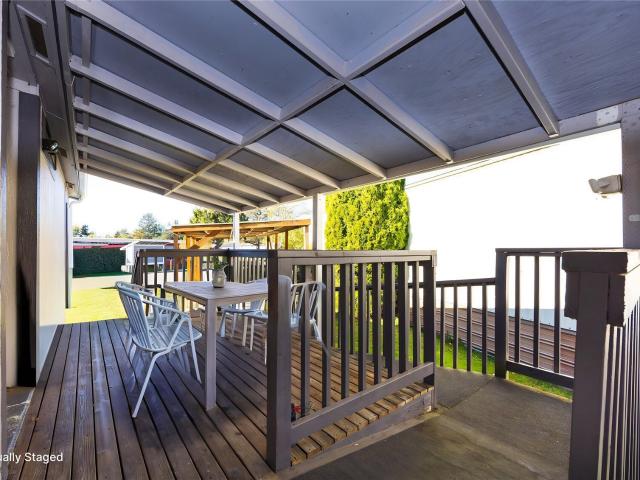
425 Chuckanut Drive N # 47
View photo
House · for sale
USD 115,000
USD 112/sq.ft
425 Chuckanut Drive N # 47
Everson city
· 1,023 sq.ft · 2 Bedrooms · 1 Bath · House
· Garden · Equipped kitchen · Parking
Everson city · 1,023 sq.ft · 2 Bedrooms · 1 Bath · House · Garden · Equipped kitchen · Parking
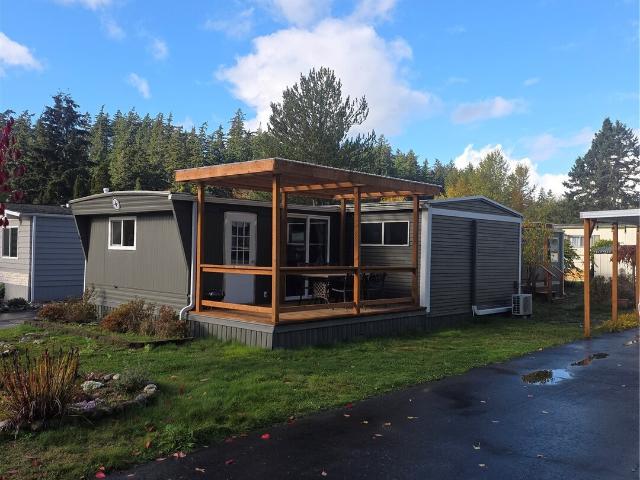
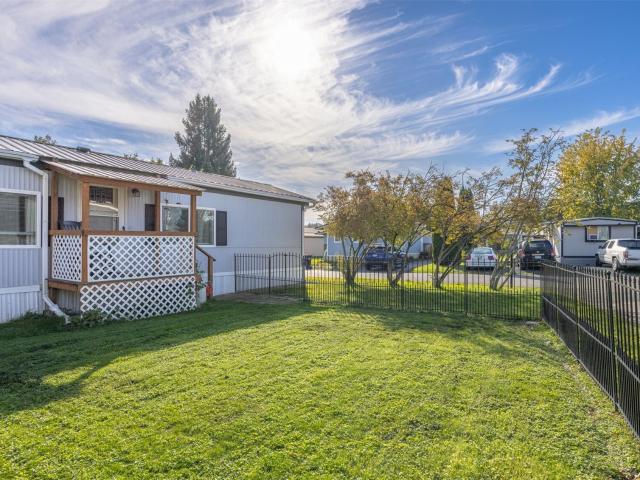
This affordable single-wide manufactured home in the highly sought-after Robin Lane park is now available. Newly painted, this comfortable 2 bedroom 1.5 bath unit features a primary suite, main living room, eat-in kitchen with outdoor dining area, ductless heat and air conditioning, stacked washer/dryer, and more. The exterior boasts covered parking, a large storage shed, covered entries, nice yard, and planter area. All this in a South Bellingham 55+ community walking distance to Fairhaven Park, historic Fairhaven Village and close to Chuckanut trails and beaches
USD 115,000
3802 James Street # 30
View photo
House · for sale
USD 309,000
USD 220/sq.ft
3802 James Street # 30
Everson city
· 1,399 sq.ft · 3 Bedrooms · 2 Baths · House
· Patio · Garden · Equipped kitchen · Air conditioning · Parking
Everson city · 1,399 sq.ft · 3 Bedrooms · 2 Baths · House · Patio · Garden · Equipped kitchen · Air conditioning · Parking
Welcome home to this beautifully maintained 3BD, 1¾BA home in the highly sought-after James Street Estates 55+ community. Thoughtfully updated 1990 home with new carpet and interior paint. This home offers comfort, style, and peace of mind with major improvements include siding, energy-efficient windows, roof, tankless water heater, updated kitchen cabinets, and a high-efficiency furnace with central air conditioning and cozy up to the freestanding gas stove. The spacious primary suite features a convenient walk-in shower, while the hall bathroom offers a relaxing jetted tub is perfect for unwinding after a long day. The skylight in the kitchen creates a bright open floor plan. Outside, you'll appreciate the covered two-car carport, along with a generous storage and workshop area, providing plenty of space for hobbies and projects. Step into the private backyard patio and discover your own peaceful retreat, surrounded by mature landscaping that creates a serene setting for relaxing, ga
USD 309,000
1709 Front Street
View photo
House · for sale
USD 629,000
USD 247/sq.ft
1709 Front Street
Everson city
· 2,540 sq.ft · 3 Bedrooms · 2 Baths · House
· Patio · Garden · Fireplace · Equipped kitchen · Parking · Cellar
Everson city · 2,540 sq.ft · 3 Bedrooms · 2 Baths · House · Patio · Garden · Fireplace · Equipped kitchen · Parking · Cellar
Front-row seats to the best of Lynden! Enjoy parades, festivals, fairgrounds events, and the charm of downtown Lynden just steps from your front door. This early-20th-century home blends classic character with thoughtful updates throughout. The remodeled kitchen features updated cabinetry, counters, and terra-cotta brick flooring, complemented by two remodeled baths, including a beautiful soaker tub. Recent improvements include a custom gas fireplace, mudroom addition, newer HVAC and water heater, updated ductwork and air returns, plus extensive attic, crawlspace, and garage insulation. Outside, enjoy a large partially fenced yard with fruit trees, garden boxes, chicken coop, established landscaping, and a back patio made for relaxing. The home offers 2,542 sq. Ft. of living space plus approximately 1,080 sq. Ft. of unfinished basement space, 3 bedrooms, 1¾ baths, a 2-car garage, generous driveway, and RV parking. A truly special Lynden home where charm, comfort, and community come tog
USD 629,000
3524 Arbor Street
View photo
House · for sale
USD 429,000
USD 724/sq.ft
3524 Arbor Street
Everson city
· 592 sq.ft · 1 Bedroom · 1 Bath · House
Everson city · 592 sq.ft · 1 Bedroom · 1 Bath · House
Discover the perfect opportunity to own a cozy 1-bedroom, 1-bath home tucked away on a quiet dead-end street in a desirable location. Just steps from Whatcom Falls Park, this home offers easy access to scenic trails, lush greenery, and outdoor recreation, with Lake Whatcom and nearby shopping just minutes away. Whether you're a first-time homebuyer looking to put down roots or an investor seeking your next opportunity, this property offers an appealing combination of location, convenience, and potential. Enjoy the simplicity of a smaller home with the best of Bellingham's outdoor lifestyle right at your doorstep!
USD 429,000
2231 Lincoln Street
View photo
House · for sale
USD 349,999
USD 292/sq.ft
2231 Lincoln Street
Everson city
· 1,195 sq.ft · 3 Bedrooms · 1 Bath · House
Everson city · 1,195 sq.ft · 3 Bedrooms · 1 Bath · House
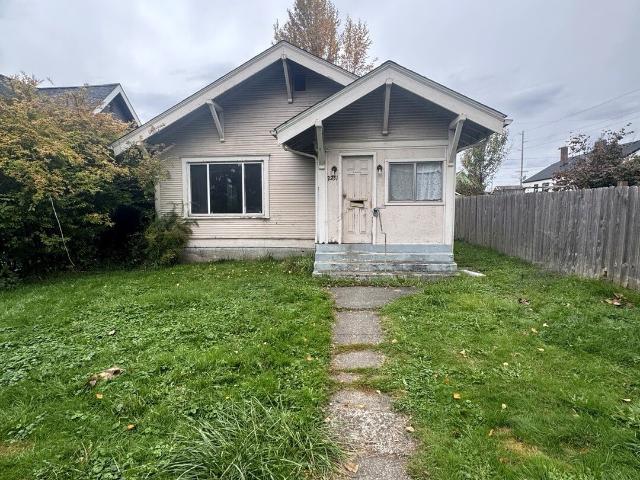
Great investment opportunity in Bellingham! This 3-bedroom, 1-bathroom home offers 1,196 square feet of potential and is priced to reflect the renovations needed. The property has already been cleared out, providing a head start for investors, flippers, or buyers looking for their next renovation project. Alley access adds flexibility, and the neighboring property is currently pursuing DADU construction, highlighting potential opportunities in the area. Conveniently located with strong upside potential for the right buyer. Bring your vision and capitalize on this value-add opportunity. Buyer to verify all information, including zoning, development potential, and permitted uses
USD 349,999
205 Reeds Lane # 44
View photo
House · for sale
USD 142,000
USD 155/sq.ft
205 Reeds Lane # 44
Everson city
· 915 sq.ft · 3 Bedrooms · 1 Bath · House
· Equipped kitchen
Everson city · 915 sq.ft · 3 Bedrooms · 1 Bath · House · Equipped kitchen
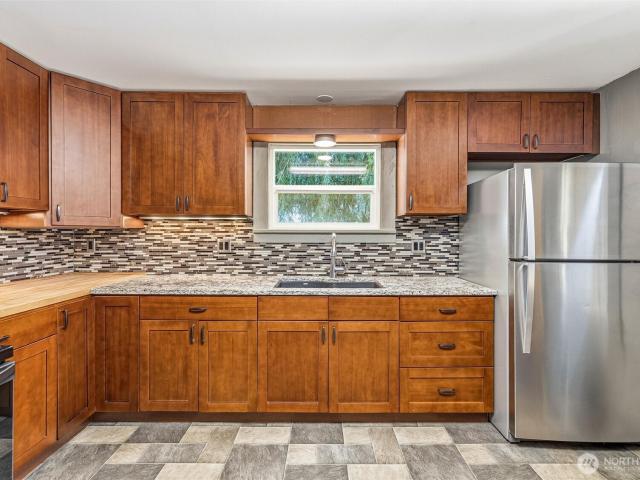
Welcome home to this beautifully remodeled property in the heart of Everson. Completely transformed from top to bottom, this move-in ready 3-bedroom home offers the perfect blend of modern style, comfort, and affordable living. Nearly every surface has been updated, creating a fresh, inviting interior that feels like new. Step inside to bright, welcoming living spaces filled with natural light and thoughtfully selected finishes throughout. The stunning remodeled kitchen serves as the heart of the home, featuring updated cabinetry, countertops, fixtures, and finishes designed for both everyday living and entertaining. The bathroom, bedrooms, and living areas have all been refreshed to create a cohesive, modern feel from room to room. Whether you're purchasing your first home, looking to simplify, or searching for an affordable turnkey opportunity, this home delivers exceptional value with nothing left to do but move in. Located in a quiet Everson community with convenient access to loca
USD 142,000
2737 Peabody Street
View photo
House · for sale
USD 799,000
USD 505/sq.ft
2737 Peabody Street
Everson city
· 1,582 sq.ft · 2 Bedrooms · 2 Baths · House
· Equipped kitchen · Parking
Everson city · 1,582 sq.ft · 2 Bedrooms · 2 Baths · House · Equipped kitchen · Parking
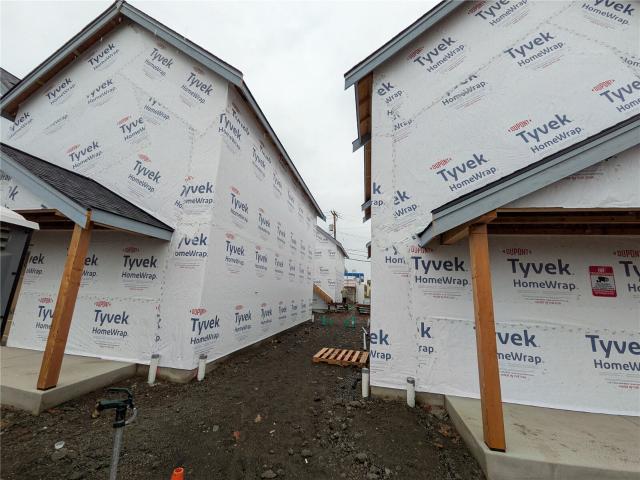
Brand new infill housing in the coveted Cornwall neighborhood complete with detached ADU over an expansive 440 square foot garage! Completion of this great infill project is slated for the first few weeks of 2027. Located at the intersection of Peabody and W. Maryland streets, this home defines easy urban living with walkability that is second to none. Built to the current energy code, with ductless heat, absurdely abundant insulation and a complete heat recovery system in both the main home and the detached dwelling, energy usage should be at a minimum allowing you to redirect those scarce resources towards more important things like a seasons pass or paying more taxes! The main home fronting peabody street is just under 1,200 square feet and features a nice open floor plan with all hard surfaces for easy maintenance. The open format kitchen is complete with really nice custom cabinetry and an excellent appliance package. Upstairs you will find 2 large bedrooms with vaulted ceilings a
USD 799,000
3021 Cedarwood Avenue
View photo
House · for sale
USD 885,000
USD 501/sq.ft
3021 Cedarwood Avenue
Everson city
· 1,765 sq.ft · 3 Bedrooms · 2 Baths · House
· Garden · Fireplace · Equipped kitchen · Parking · Air conditioning
Everson city · 1,765 sq.ft · 3 Bedrooms · 2 Baths · House · Garden · Fireplace · Equipped kitchen · Parking · Air conditioning
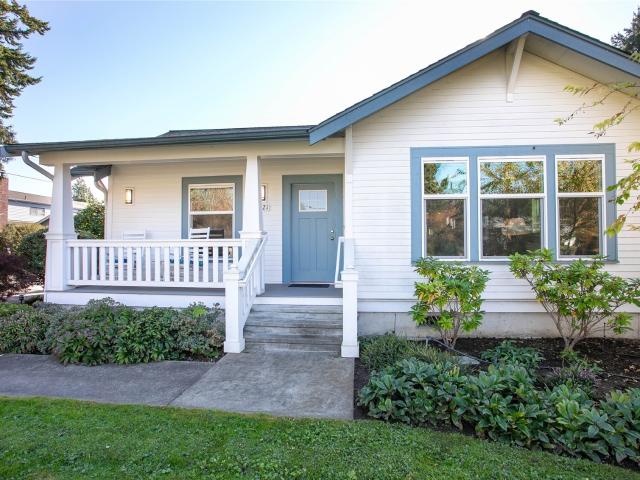
Welcome home to your single-story Craftsman with over 1,750 SF of living space, a sunroom, and a courtyard plan built for indoor/outdoor living. Lush, mature greenery wraps the perimeter, creating a secluded, park-like setting. Updated kitchen with generous storage, modern appliances, and quartz counters throughout. Gas fireplace and built-ins in the living and dining rooms. New detached 320 SF garage with subpanel. Rooftop solar powers the home approx. 9 months a year. Ducted heat pump with A/C, heat recovery ventilation, high-performance windows, and LED lighting. 200-amp panel, generator hookup, and fiber internet. Raised garden beds, fruit trees, and flexible irrigation. Paved access with plenty of parking. Expansion potential per zoning, including possible ADU (buyer to verify). Close to the Bay to Baker Trail, parks, beach, and the new Squalicum Pier. Note: See MLS 2597- for a separate 974 SF residence on its own lot with a private garage included with 3021 Cedarwood Ave. Ideal f
USD 885,000
1122 Divine Lane
View photo
House · for sale
USD 989,000
USD 522/sq.ft
1122 Divine Lane
Everson city
· 1,894 sq.ft · 3 Bedrooms · 2 Baths · House
· Office room · Deck · Equipped kitchen · Parking · Air conditioning
Everson city · 1,894 sq.ft · 3 Bedrooms · 2 Baths · House · Office room · Deck · Equipped kitchen · Parking · Air conditioning
This new construction home on Puget Hill brings together custom details, everyday comfort and a convenient Bellingham location. The spacious main living area is filled with natural light and features wide-plank flooring, western exposure with large deck and an inviting kitchen with custom cabinetry and upgraded Bosch appliances including an oversized induction range and microwave drawer conveniently tucked into the large island. The main-floor primary suite offers a full-tile shower, heated bathroom floors and automatic pathway lighting. Upstairs, two additional bedrooms provide space for guests, a home office or hobbies. Additional features include full A/C, WesTek windows and an attached garage. Located on a quiet dead-end street, just minutes from Whole Foods, downtown Bellingham and Galbraith Mountain’s extensive trail network
USD 989,000
3021 & 3017 Cedarwood Avenue
View photo
House · for sale
USD 1,395,000
USD 790/sq.ft
3021 & 3017 Cedarwood Avenue
Everson city
· 1,765 sq.ft · 3 Bedrooms · 2 Baths · House
· Equipped kitchen · Parking
Everson city · 1,765 sq.ft · 3 Bedrooms · 2 Baths · House · Equipped kitchen · Parking
Two Homes, 5 bed 4 bath. One Price. A Rare Dual-Residence Offering! This listing includes TWO separate single-story homes, 3021 and 3017 Cedarwood Avenue, sold together for one price. Each home sits on its own lot within a lush, park-like setting with a separate Tax Record. The primary house offers 3 bedrooms, 2 baths, and 1.767 SF of living space. The second house has an additional 2 bedrooms, 1.5 baths, and 974 SF of living space. Owning both homes brings added privacy and the rare ability to choose who lives next door. Ideal as a multi-generational compound, a primary residence with a guest retreat, or a home paired with long-term rental income, possibilities seldom found in a single purchase. Both homes feature modern kitchens with quartz countertops, energy-efficient heat pumps, inviting indoor/outdoor living, and a garage for each. Additional highlights include mature landscaping, rooftop solar on the primary residence, ample parking, potential for expansion or an ADU (buyer to v
USD 1,395,000
502 12th Street
View photo
House · for sale
USD 1,319,000
USD 662/sq.ft
502 12th Street
Everson city
· 1,991 sq.ft · 3 Bedrooms · 2 Baths · House
· Deck
Everson city · 1,991 sq.ft · 3 Bedrooms · 2 Baths · House · Deck
Like-new South Hill townhome offering a rare blend of luxury, design, and views. Inspired by Restoration Hardware, this 3-story residence showcases impeccable craftsmanship, abundant natural light, and sweeping bay views. Every detail speaks to quality—quartz countertops, custom cabinetry, designer tile, RH fixtures and premium appliances. Entertain with ease in the open-concept top-floor living space, complete with a walk-out deck overlooking the water. The main-level primary suite is a private retreat, thoughtfully designed with sophistication in mind. This architectural gem is more than just a home, it’s a lifestyle! Just moments from Boulevard Park, Taylor Dock, Fairhaven and downtown Bellingham
USD 1,319,000
4713 Leland Street
View photo
House · for sale
USD 499,000
USD 359/sq.ft
4713 Leland Street
Everson city
· 1,389 sq.ft · 3 Bedrooms · 2 Baths · House
· Garden · Deck · Equipped kitchen · Parking
Everson city · 1,389 sq.ft · 3 Bedrooms · 2 Baths · House · Garden · Deck · Equipped kitchen · Parking
Enjoy comfortable living in The Reserve at Cordata! Built in 2008, this inviting 3-bedroom, 2.25-bath home offers 1,396 sq. Ft. with an open layout that connects the spacious living room, dining area & kitchen. Cherry cabinets, a slab-granite eating island & laminate flooring create a warm, welcoming setting for everyday living & entertaining. A newer mini-split system with heads in each bedroom & the main living area provides individual comfort and year-round heating & cooling. The spacious primary suite features an attached bath & walk-in closet, while a convenient powder room serves guests. Fresh interior paint througout. Step outside to a large Trex deck & fenced backyard—perfect for outdoor dining or relaxing. An attached 2-car garage rounds out this appealing home in Bellingham’s Cordata neighborhood
USD 499,000
2400 Donovan Avenue # 48
View photo
House · for sale
USD 165,000
USD 127/sq.ft
2400 Donovan Avenue # 48
Everson city
· 1,292 sq.ft · 2 Bedrooms · 2 Baths · House
· Fireplace · Parking
Everson city · 1,292 sq.ft · 2 Bedrooms · 2 Baths · House · Fireplace · Parking
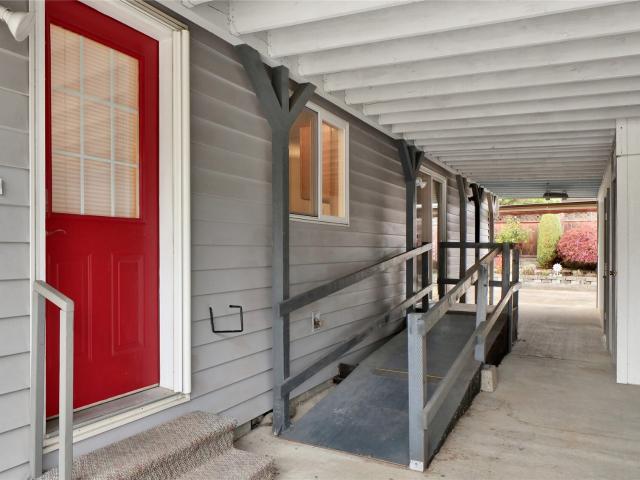
Located in South Bellingham’s Fairhaven area, this well-maintained manufactured home is tucked toward the back of the park and backs up to a peaceful greenbelt. Recent 2026 updates include new carpet and LVP flooring, along with fresh interior paint. The home features stainless steel appliances, a cozy wood-burning fireplace, and a newer furnace installed in 2022. All-new PEX plumbing adds peace of mind, while accessibility-friendly features include a walk-in bathtub and entry ramp. A detached carport provides convenient covered parking. Conveniently located near local shops, restaurants, parks, and trails, with the scenic shoreline and waterfront just a 10-minute drive away
USD 165,000
6390 Siper Road
View photo
House · for sale
USD 725,000
USD 423/sq.ft
6390 Siper Road
Everson city
· 1,711 sq.ft · 3 Bedrooms · 3 Baths · House
· Office room · Parking · Gym
Everson city · 1,711 sq.ft · 3 Bedrooms · 3 Baths · House · Office room · Parking · Gym
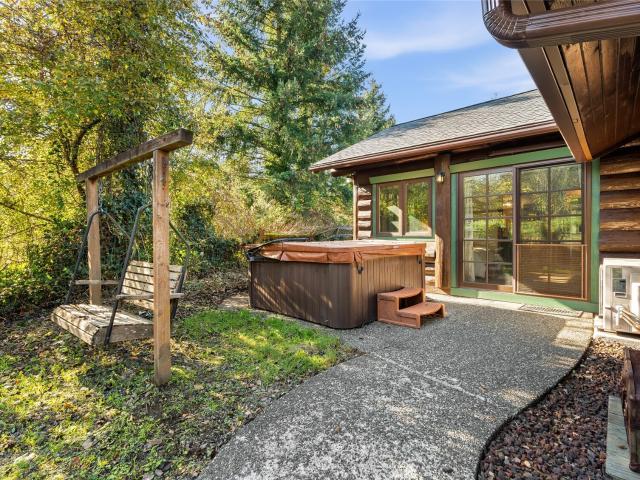
A tree-lined driveway welcomes you to this log home, just minutes from Mount Baker Highway. The property opens up to pasture ready for animals, with trees along the back that give the whole place a quiet, tucked-away feel. It has that peaceful country character that makes you want to slow down and stay a while. Picture morning chores with the animals, afternoons in the shop, and evenings by the wood stove as the day winds down. The home has been well cared for, with a new roof and an updated wood stove already done for you, plus ductless mini splits for added comfort in every season. Inside are three bedrooms, including two primary bedrooms, each with its own en suite bathroom. It's a great setup for guests, a home office, or anyone who wants a little space of their own. The detached double garage includes a bonus hobby room, ready for a studio, a craft space, or a home gym. And then there's the shop. At 2,000 sq ft, it has two oversized bays and two standard bays, with room for the tr
USD 725,000
4801 E Oregon Street
View photo
House · for sale
USD 888,000
USD 425/sq.ft
4801 E Oregon Street
Everson city
· 2,088 sq.ft · 3 Bedrooms · 3 Baths · House
· Patio · Deck · Balcony · Fireplace · Equipped kitchen · Parking
Everson city · 2,088 sq.ft · 3 Bedrooms · 3 Baths · House · Patio · Deck · Balcony · Fireplace · Equipped kitchen · Parking
Tucked on a quiet dead-end street next to Lake Whatcom, this beautiful 3-bed / 2.75-bath home offers peace, privacy, and convenience in one of Bellingham's most desirable neighborhoods. Step up to an open living room with vaulted ceilings, gas fireplace, large windows and easy access to the kitchen and dining areas, both featuring newly refinished hardwood floors. The sunny kitchen features stainless steel appliances, including gas range, tons of cabinet and counter space, and extends through the dining area and out onto the covered front deck that's perfect for relaxing and/or entertaining. The spacious primary bedroom offers a private balcony with filtered view of the lake, a beautifully remodeled full en-suite bath with radiant floor heat, and walk-in closet. A guest bedroom and 3/4 guest bath complete the top floor, while the downstairs features another guest bedroom, a full guest bath, access to the oversized two-car garage, and a large bonus room that opens out to the patio. A go
USD 888,000
505 Brookfield Court
View photo
House · for sale
USD 895,000
USD 333/sq.ft
505 Brookfield Court
Everson city
· 2,680 sq.ft · 3 Bedrooms · 2 Baths · House
· Garden · Fireplace · Equipped kitchen · Parking
Everson city · 2,680 sq.ft · 3 Bedrooms · 2 Baths · House · Garden · Fireplace · Equipped kitchen · Parking
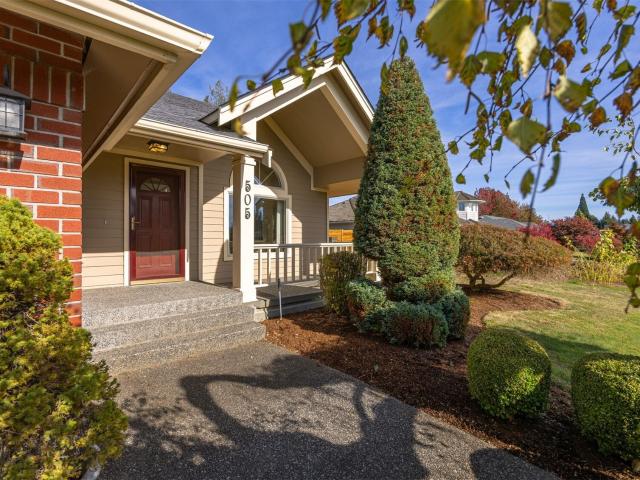
Tucked at the end of a quiet cul-de-sac, this picturesque home sits on nearly 2/3 of an acre & welcomes you with a long driveway, abundant natural light, & beautiful Mt. Baker views from the covered front porch. Step inside to an inviting living room w/ vaulted ceilings, while the dining room overlooks the backyard & connects to a stunning updated kitchen featuring waterfall quartz countertops, bar seating, new SS appliances, & bay windows. A second living area w/ a cozy fireplace offers the perfect place to unwind. Updated flooring, a beautifully remodeled powder bath, convenient laundry & garage access complete the main level. Upstairs, a sun-filled loft, two spacious bedrooms, a full bath, & a private primary suite w/ its own fireplace & an ensuite ready for your personal touch. The lower level offers an expansive rec room, an additional flex room, & generous unfinished storage. The outdoor areas offer some of the property's most impressive features. Enjoy a sprawling, sun-filled fe
USD 895,000
1336 W Park St
View photo
House · for sale
USD 1,067,000
USD 325/sq.ft
1336 W Park St
Everson city
· 3,283 sq.ft · 4 Bedrooms · 3 Baths · House
· Patio · Office room · Gym · Fireplace · Equipped kitchen
Everson city · 3,283 sq.ft · 4 Bedrooms · 3 Baths · House · Patio · Office room · Gym · Fireplace · Equipped kitchen
Tucked away on a desirable corner lot at the end of a quiet cul-de-sac, this custom-built Kaptein home blends timeless elegance with exceptional craftsmanship. Rich alder hardwood floors and custom overhead wood beams add warmth and character throughout. Formal living and dining rooms offer wonderful spaces for entertaining, while the inviting family room features a stunning stone fireplace and opens to the beautifully appointed kitchen. A cook’s delight with Viking range, honed granite island, Carrara marble countertops, prep sink, wine refrigerator and trash compactor. The main-floor primary suite offers double closets, soaker tub and slate walk-in shower. Upstairs are 3 spacious bedrooms, including a second primary suite, 2 full baths and an oversized bonus room with two skylights, ideal for home office, fitness room or media space. Pull-down stairs in a guest bedroom closet lead to generous attic storage. Outdoors, refreshed landscaping, pavers and a custom patio entertaining table
USD 1,067,000
448 Island Green Way
View photo
House · for sale
USD 849,000
USD 251/sq.ft
448 Island Green Way
Everson city
· 3,380 sq.ft · 5 Bedrooms · 3 Baths · House
· Parking
Everson city · 3,380 sq.ft · 5 Bedrooms · 3 Baths · House · Parking
A compelling opportunity to own an exceptional home in one of Lynden’s desirable gated communities. With sellers ready to welcome their next offer and a 1% lender-paid interest rate buydown available for the first year, there’s never been a better time to take a closer look. This beautifully renovated Colonial Craftsman is set on over half an acre along a quiet dead-end street, pairing timeless character with sophisticated updates and a wonderfully versatile floor plan. Inside, a dramatic curved staircase, custom tilework, designer finishes, and thoughtful details create an elegant yet comfortable atmosphere. The spacious 3,380 SF layout offers 5 bedrooms and 3.5 baths, including private attached baths for each main-floor bedroom. The impressive primary suite features a sun-filled sitting area, spa-inspired bath, freestanding soaking tub, and walk-in tiled shower. Outside, mature landscaping, manicured grounds, covered outdoor living spaces, and a 3-car garage complete the property. Of
USD 849,000
286 E Bartlett Road
View photo
House · for sale
USD 815,000
USD 255/sq.ft
Updated
286 E Bartlett Road
Everson city
· 3,186 sq.ft · 3 Bedrooms · 2 Baths · House
· Garden · Office room · Equipped kitchen · Air conditioning
Everson city · 3,186 sq.ft · 3 Bedrooms · 2 Baths · House · Garden · Office room · Equipped kitchen · Air conditioning
Rarely does an opportunity like this come along on Wiser Lake! Situated on. 42 acres in Lynden, this inviting home boasts 104 feet of lake frontage, beautiful water views from nearly every room, direct backyard lake access, and stunning Mount Baker views. Enjoy the lake lifestyle right from your backyard with opportunities for fishing, jet skiing, and kayaking! The spacious kitchen features a large island, generous counter space, and plenty of room for gathering and entertaining. With three bedrooms and two versatile bonus rooms, there’s flexibility to accommodate guests, create a home office, or tailor the space to fit your lifestyle. An additional lower-level family room offers even more room to spread out, while the flexible floor plan provides excellent potential for multigenerational living. Many major updates have already been completed, including a newer roof, septic system, furnace, A/C, hot water tank, updated flooring, and brand-new carpet. With the big-ticket items recently
USD 815,000
427 Sandlot Court
View photo
House · for sale
USD 889,900
USD 437/sq.ft
427 Sandlot Court
Everson city
· 2,034 sq.ft · 3 Bedrooms · 2 Baths · House
· Deck · Equipped kitchen · Cellar
Everson city · 2,034 sq.ft · 3 Bedrooms · 2 Baths · House · Deck · Equipped kitchen · Cellar
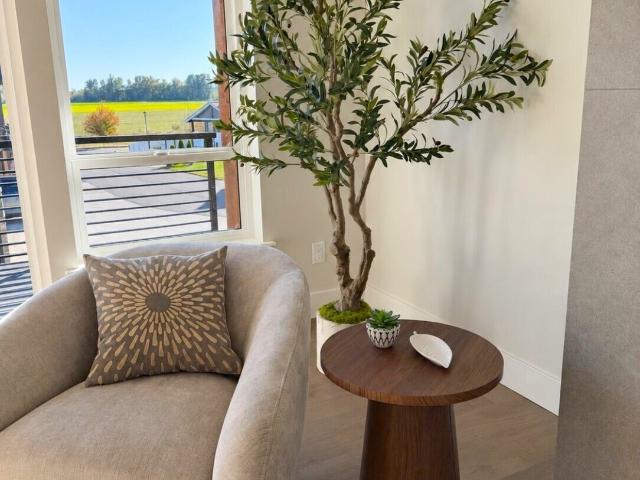
Perched above picturesque farmland, this thoughtfully designed new home sits along a quiet street within an intimate community of beautifully crafted homes, creating a charming and cohesive neighborhood setting. Offering 3 bedrooms, 2.5 baths and 2,035 square feet of living space, this home blends quality craftsmanship, modern comfort, and thoughtful design throughout. The open-concept main level features a spacious kitchen with island and walk-in pantry, an inviting great room, and the convenience of a main-floor primary suite. Step outside to the covered back deck and enjoy farmland views while grilling on the BBQ or reading a book. The finished daylight basement offers two additional bedrooms, a full bath, and a generous family room. Just beyond the family room, an exceptionally large unfinished storage area provides endless possibilities, whether you envision a workshop, abundant storage for seasonal décor, or a combination of both! Adding to the home's appeal, solar panels provide
USD 889,900
1227 E Indiana Street
View photo
House · for sale
USD 531,900
USD 445/sq.ft
1227 E Indiana Street
Everson city
· 1,195 sq.ft · 2 Bedrooms · 1 Bath · House
· Parking
Everson city · 1,195 sq.ft · 2 Bedrooms · 1 Bath · House · Parking
This large two-bedroom home is cute as a button and neat as a pin, offering an easy, comfortable lifestyle in one of Bellingham’s most convenient locations. Updated flooring and quartz countertops bring a fresh, modern feel, while mature landscaping adds character and privacy outdoors. Enjoy walkable access to nearby trails, the Interurban Trail, and all the amenities of Barkley Village. With a central Bellingham location, getting anywhere in town is quick and effortless. The home includes a detached garage that can have many uses and lives like an effectively 2003-built residence thanks to numerous upgrades over the years. Move-in ready and perfectly sized for simple living, this home delivers charm, convenience, and an unbeatable lifestyle setting
USD 531,900

Get email alerts

Don't miss out: be the first to know about new properties

The alert was correctly created

On subscribing you accept the conditions of use and the privacy policy
Alert
Receive new ads in your inbox
Save this search
Receive alerts for new listings

We'll send you an email when we have new properties for: "Houses for sale in Everson city"

The alert was correctly created

Strandell
Everson Mobile Home Estates
Get email alerts and be the first to see new listings
Required field
On subscribing I accept the terms of the privacy policy
Perfect! You'll soon start receiving new listings via email
Alert
Receive an email when we have new ads for Houses for sale in Everson city
Save this search
Filters

Bedrooms

Size (sq.ft)

sq.ft
sq.ft

Price

USD
USD

Property type

Bathrooms

Clear all filters
Receive notifications when new entries are published.