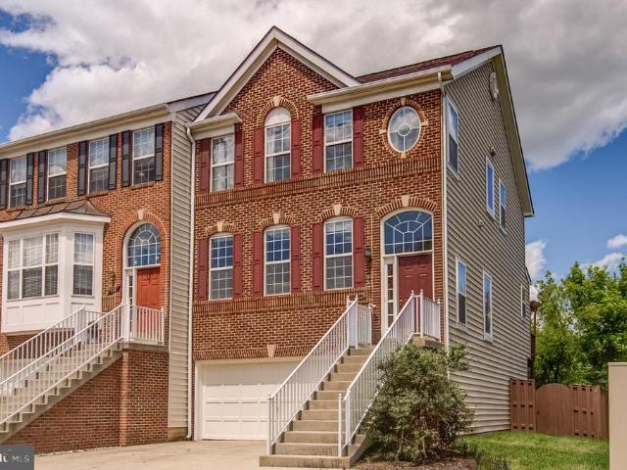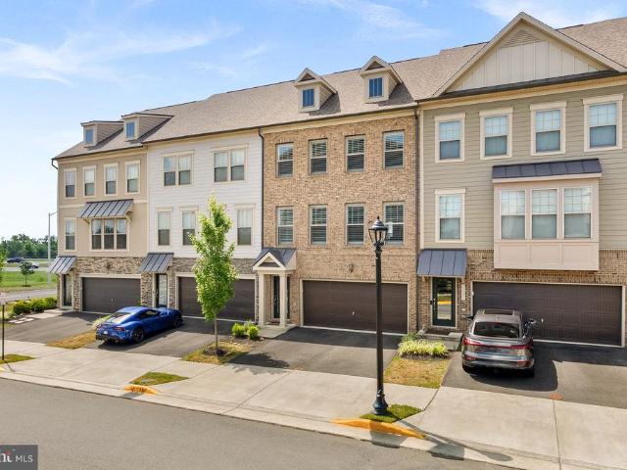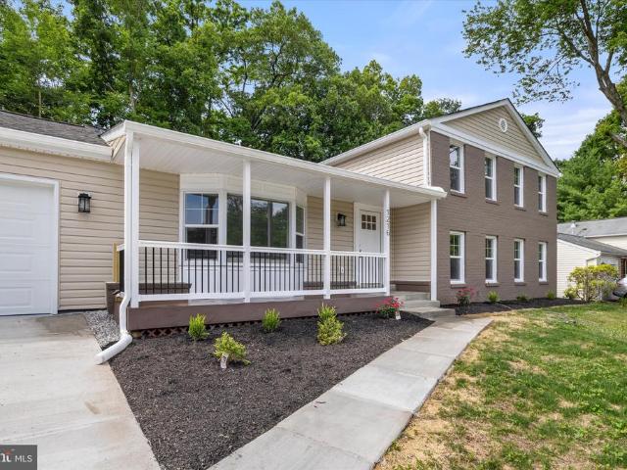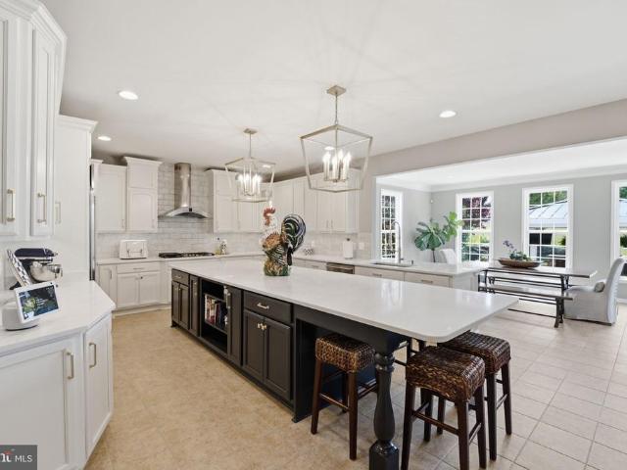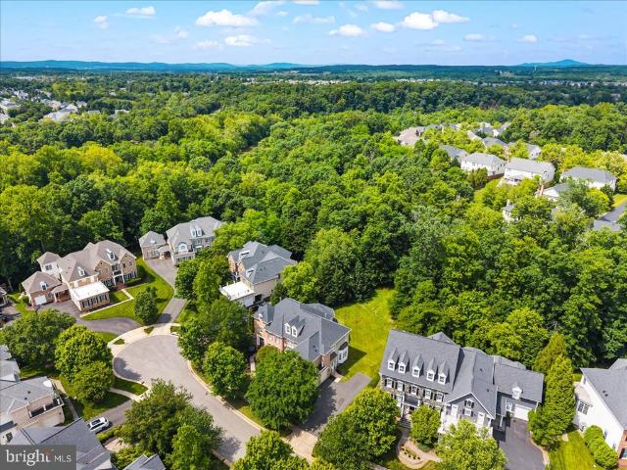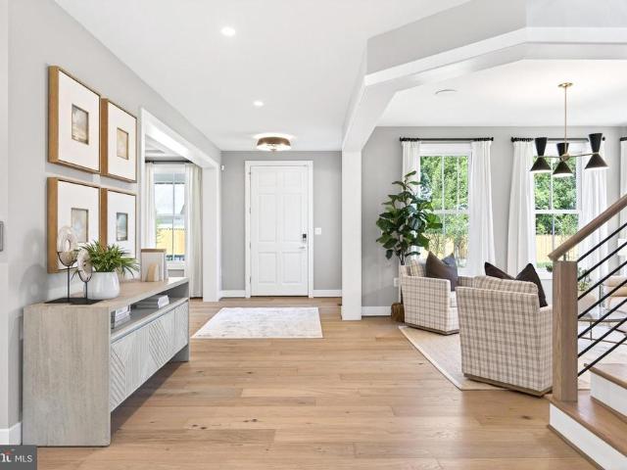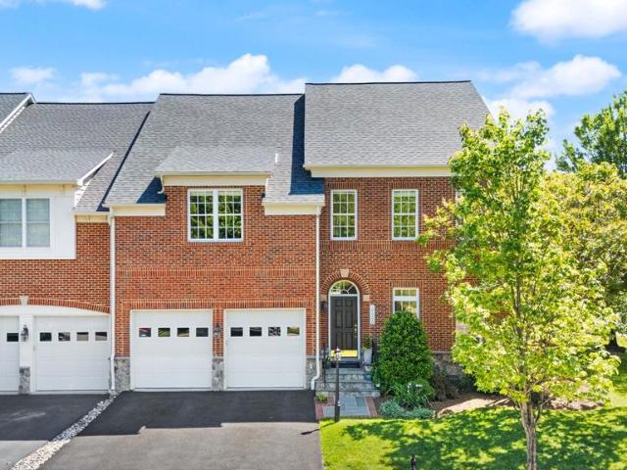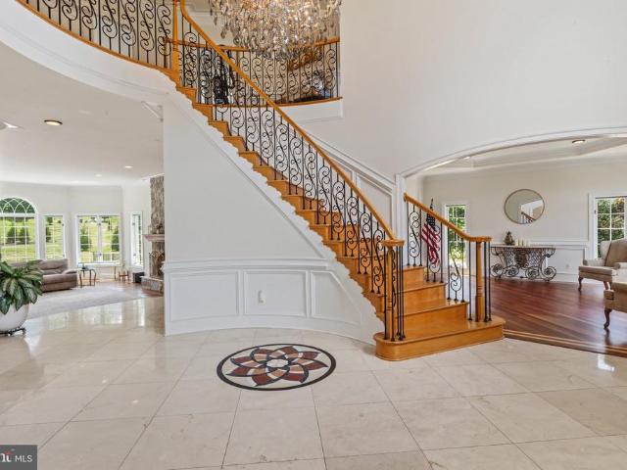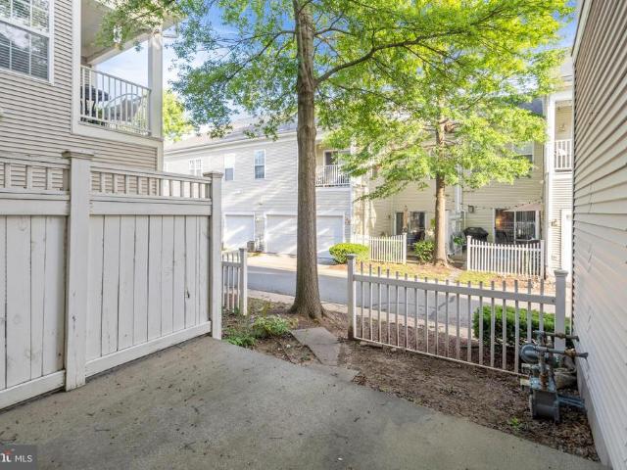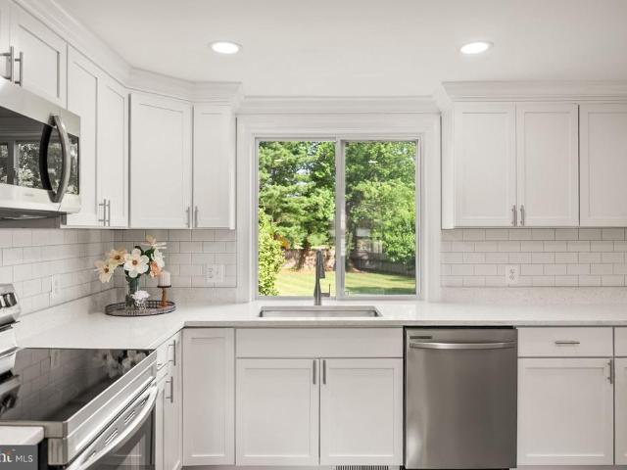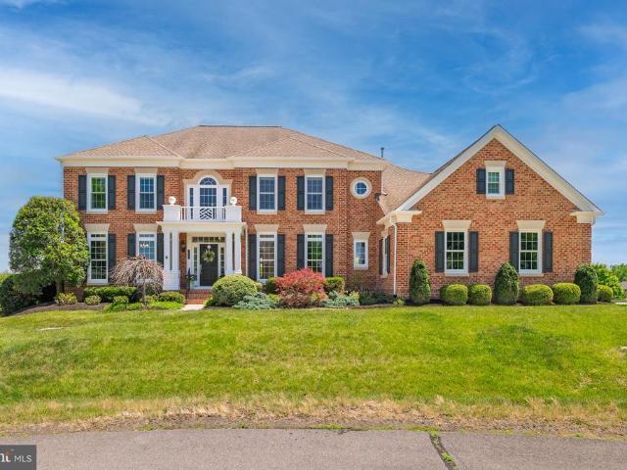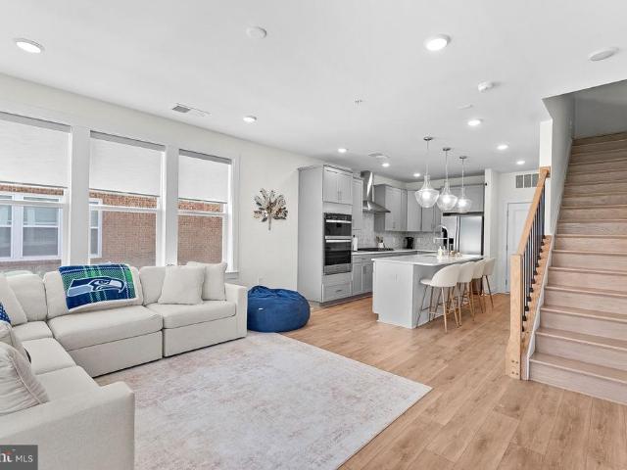
365 properties for sale in Exeter Hills

20052 Coral Wind Terrace
View photo
Condo · for sale
USD 650,000
USD 413/sq.ft
20052 Coral Wind Terrace
Exeter Hills
· 1,572 sq.ft · 3 Bedrooms · 2 Baths · Condo
· Terrace · Balcony · Equipped kitchen · Parking
Exeter Hills · 1,572 sq.ft · 3 Bedrooms · 2 Baths · Condo · Terrace · Balcony · Equipped kitchen · Parking
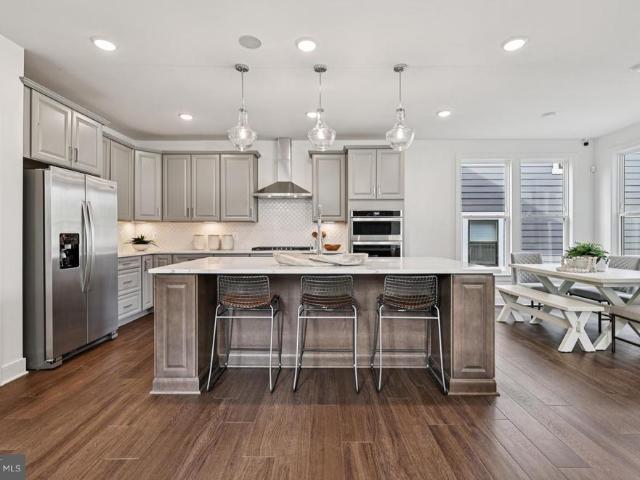
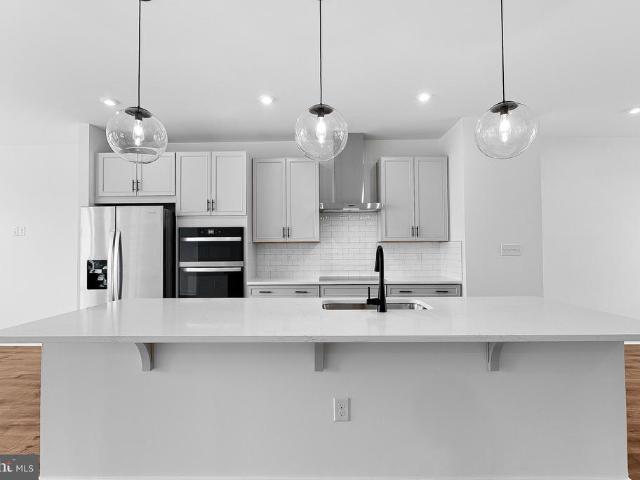
Welcome to this beautifully designed lower-level Lawrence condo in the sought-after Belmont Overlook community in Ashburn, offering 3 bedrooms, 2.5 bathrooms, a 1-car garage, and private driveway parking. Thoughtfully designed with an open and airy floorplan, this home features a light-filled gathering room with oversized windows and seamless flow into the gourmet kitchenperfect for both everyday living and entertaining. The kitchen is a true standout with a large center island, quartz countertops, gray cabinetry, stainless steel appliances, a 5-burner gas cooktop, chimney hood, microwave/oven combination, and an impressive walk-in pantry for added convenience. Upstairs, the spacious primary suite offers dual walk-in closets and a luxurious ensuite bath featuring dual vanities, a walk-in shower with built-in seat, private water closet, and linen storage. Enjoy your morning coffee or unwind in the evening on the private balcony just off the primary suite. Two additional bedrooms, a full
USD 650,000
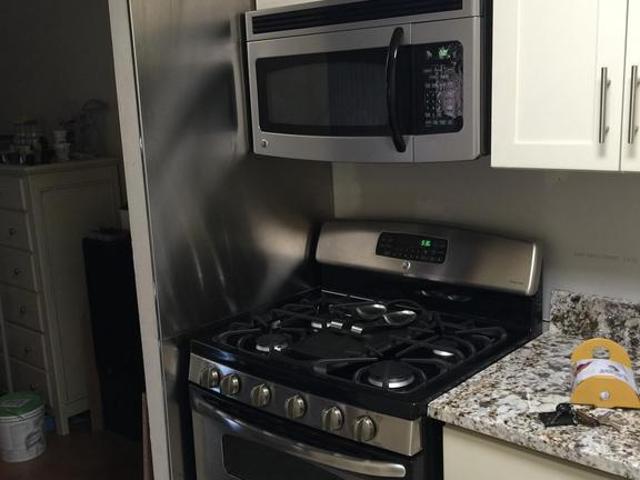
125 D SW Clubhouse Drive SW # 10
View photo
Condo · for sale
USD 260,000
USD 280/sq.ft
125 D SW Clubhouse Drive SW # 10
Exeter Hills
· 926 sq.ft · 2 Bedrooms · 1 Bath · Condo
· Balcony · Equipped kitchen
Exeter Hills · 926 sq.ft · 2 Bedrooms · 1 Bath · Condo · Balcony · Equipped kitchen
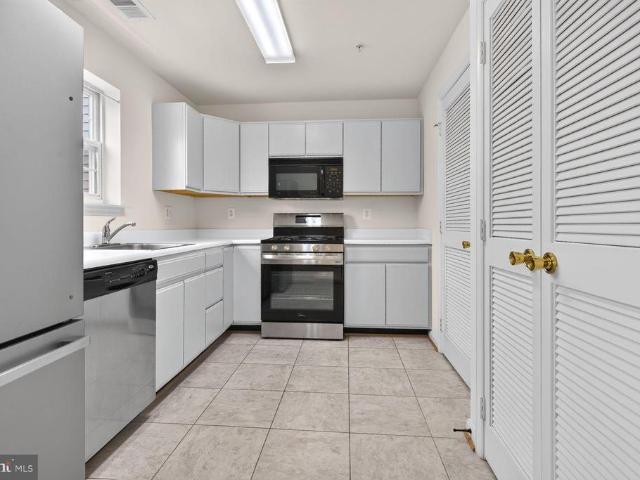
SoughtAfter Country Club Green Condo Loudoun County Living at Its Best Step into modern comfort and unbeatable convenience with this beautifully maintained TOP FLOOR 2bedroom, 1bath condo in the highly desirable Country Club Green community. Perfectly positioned in the heart of Loudoun County, this home delivers the ideal blend of amenities, location, and value whether you're a firsttime buyer, downsizing, or seeking a smart investment. Live minutes from everything that makes Loudoun County one of Northern Virginias most soughtafter destinations. Enjoy quick access to Route 7, Route 28, Dulles Town Center, One Loudoun, parks, golf courses, and toprated schools. Commuters will appreciate the proximity to Dulles Airport and major employment hubs. Bright, openconcept living and dining area with large sliding doors leading to your private balcony Updated kitchen with ample cabinetry, modern appliances, and great prep space Two spacious bedrooms with generous closets Full bath with clean, m
USD 260,000
20875 Murry Falls Terrace
View photo
Condo · for sale
USD 569,900
USD 352/sq.ft
20875 Murry Falls Terrace
Exeter Hills
· 1,615 sq.ft · 3 Bedrooms · 2 Baths · Condo
· Terrace · Balcony · Equipped kitchen · Parking
Exeter Hills · 1,615 sq.ft · 3 Bedrooms · 2 Baths · Condo · Terrace · Balcony · Equipped kitchen · Parking
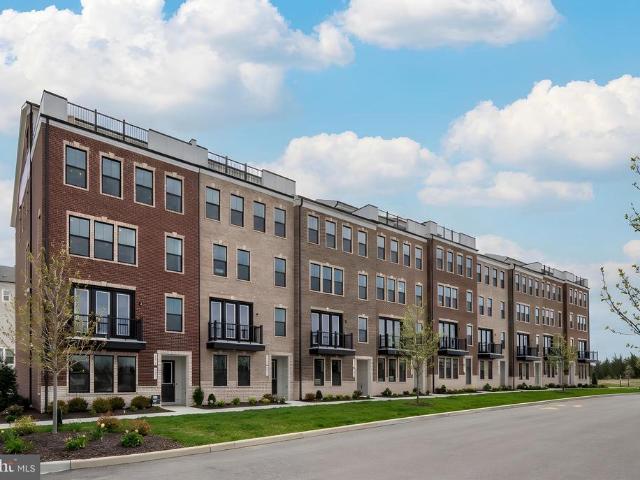
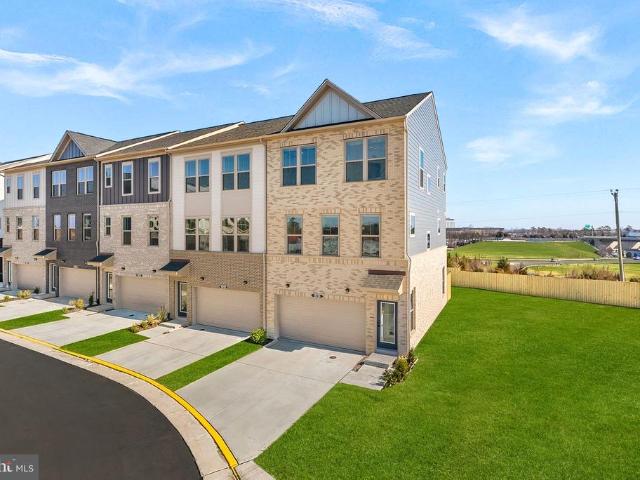
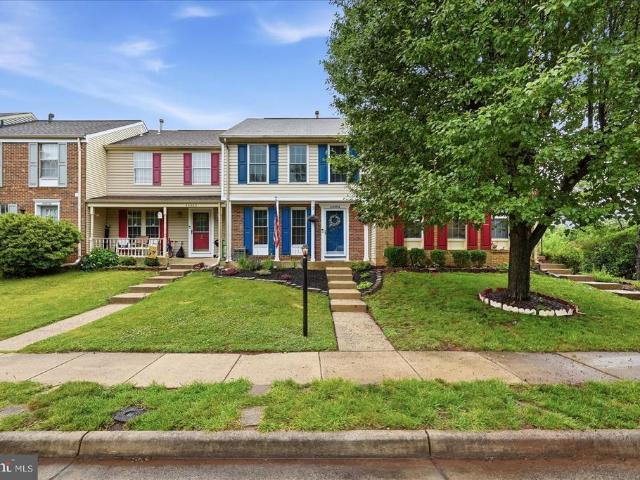
Welcome to modern, low-maintenance living in this new-build townhome-style condominium located in the amenity-rich Goose Creek Village community in Ashburn, VA. Designed with todays lifestyle in mind, this spacious 3-bedroom, 2.5-bath home offers an attached garage, an open-concept floor plan, and multiple outdoor living spaces, including a private rooftop terrace perfect for entertaining, relaxing, or enjoying fresh air right at home. The main living level features a bright and inviting family room that flows seamlessly into the dining area and stylish kitchen. The kitchen is beautifully appointed with a large center island, quartz countertops, stainless steel appliances, and a walk-in pantry, creating an ideal space for everyday living and hosting guests. The private primary suite offers a peaceful retreat with its own outdoor balcony, two generous walk-in closets, and a spa-inspired ensuite bath featuring a dual vanity, separate shower, and private water closet. A versatile loft are
USD 569,900
204 Shenandoah Street SE
View photo
Townhouse · for sale
USD 474,000
USD 331/sq.ft
204 Shenandoah Street SE
Exeter Hills
· 1,432 sq.ft · 4 Bedrooms · 2 Baths · Townhouse
· Office room · Equipped kitchen
Exeter Hills · 1,432 sq.ft · 4 Bedrooms · 2 Baths · Townhouse · Office room · Equipped kitchen
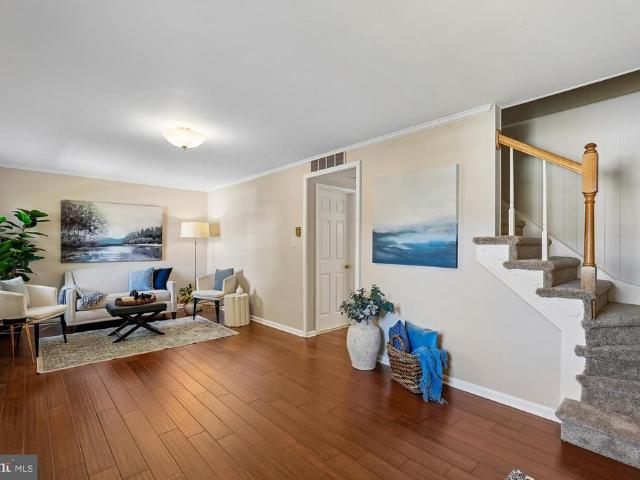
Opportunity. Value. Momentum. This beautifully updated 4-bedroom, 2.5-bath townhome is the kind of property that makes sense whether youre looking for a place to call home or a smart long-term investment. Step inside and youll find warm wood flooring, fresh neutral carpeting throughout the upper level, and thoughtful upgrades that create a move-in ready experience. The spacious kitchen features stainless steel appliances and opens to a bright eat-in area and sunroom, complete with a dedicated office nook thats perfect for todays flexible lifestyle. Entertain with ease in the separate dining room highlighted by a stylish new chandelier, or unwind in the comfort of four generously sized bedrooms, each equipped with ceiling fans for year-round comfort. The primary suite has been transformed with a new stall shower, sink and cabinetry, creating a clean and modern retreat. The hall bath has also been refreshed with a new sink, cabinetry and toilet, while retaining the convenience of a tub-s
USD 474,000
42735 Cannon Chapel Drive
View photo
House · for sale
USD 1,220,979
USD 280/sq.ft
42735 Cannon Chapel Drive
Exeter Hills
· 4,359 sq.ft · 6 Bedrooms · 5 Baths · House
· Patio · Deck · Fireplace · Equipped kitchen · Parking
Exeter Hills · 4,359 sq.ft · 6 Bedrooms · 5 Baths · House · Patio · Deck · Fireplace · Equipped kitchen · Parking
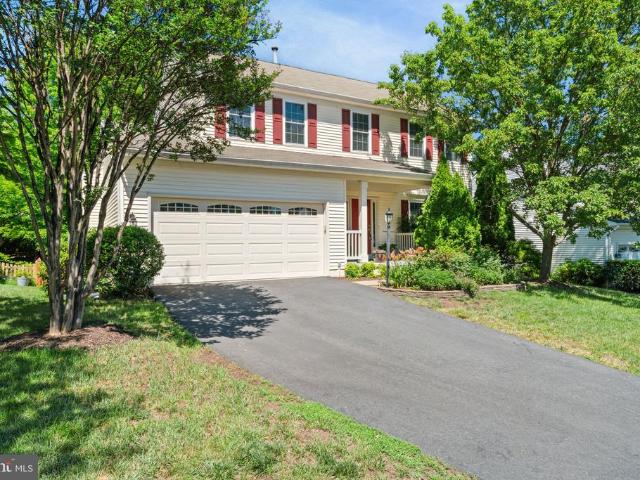
This Portland model is now available to make it your new home. With its deep front stone capped porch, you can enjoy relaxing and saying hello to your neighbors and friends. As you enter the foyer, you are flanked by a study with French doors and a formal dining room. The kitchen is gorgeous and open to the caf and the sunlit gathering room with a beautiful electric fireplace. There is a Trex deck with stairs to a stone patio and pergola. As you enter from the two-car garage, there is a boot bench, cost closet, and private deck area. Enjoy the separate stairs to a private loft bedroom with a full bathroom that has a tile shower and bench seat as well as a walk-in closet and separate water heater and HVAC system. Off the gathering room are hardwood stairs to the main second floor with 4 bedrooms, 3 bathrooms, and the laundry room. The owners suite features a trey ceiling, two walk-in closets, and a beautiful bathroom with a walk-in shower with two shower heads. Looking for more entertai
USD 1,220,979
503 Sunset View Terrace SE # 101
View photo
Condo · for sale
USD 410,000
USD 314/sq.ft
503 Sunset View Terrace SE # 101
Exeter Hills
· 1,302 sq.ft · 3 Bedrooms · 2 Baths · Condo
· Patio · Terrace · Parking · Equipped kitchen
Exeter Hills · 1,302 sq.ft · 3 Bedrooms · 2 Baths · Condo · Patio · Terrace · Parking · Equipped kitchen
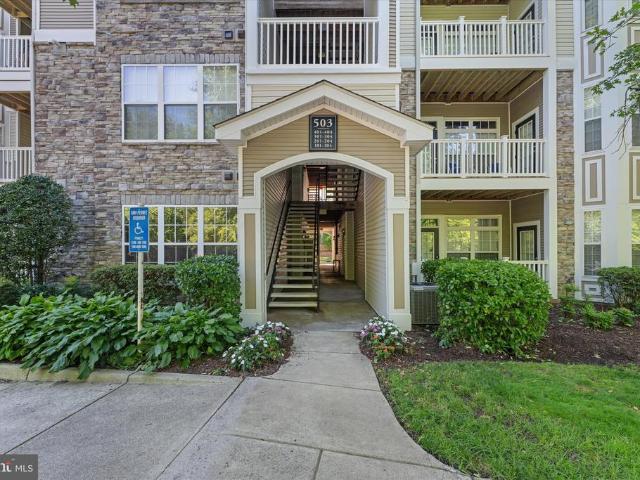
Welcome to this beautiful 3-bedroom, 2-bathroom condominium located in the highly sought-after Stratford Club community. This home offers a wonderful blend of comfort, convenience, and character, featuring a RARE DETACHED GARAGE, spacious living areas, and a thoughtfully maintained interior. From the moment you enter, youll appreciate the details that make this home stand out, including beautiful hardwood floors, crown molding, arched doorways, and elegant trim throughout. Freshly painted with updated light fixtures, the home offers a bright and welcoming feel with a layout designed for everyday living. The inviting living spaces offer plenty of room to relax and entertain, with direct access to a private patio surrounded by mature landscaping, creating a peaceful outdoor retreat. The kitchen provides a functional design with easy access to the laundry area, while all three bedrooms offer generous closet space and excellent storage. The primary bedroom includes its own private bathroom
USD 410,000
180 Spencer Terrace SE
View photo
Townhouse · for sale
USD 669,000
USD 294/sq.ft
180 Spencer Terrace SE
Exeter Hills
· 2,271 sq.ft · 3 Bedrooms · 2 Baths · Townhouse
· Terrace · Deck · Fireplace · Equipped kitchen
Exeter Hills · 2,271 sq.ft · 3 Bedrooms · 2 Baths · Townhouse · Terrace · Deck · Fireplace · Equipped kitchen
10k buyer incentive! Prime Leesburg Location in Close Proximity to Rt 7 and the Dulles Greenway, Shopping Centers, & Schools. This Robert B. Jordon Brick Front End Unit Townhome Provides a Bright and Open Floor Plan on Premium Lot Backing to Woods w/ W&OD Trail Access Conveniently Located within the Kincaid Forest Subdivision! You Will Be Hard-Pressed to Find Another Townhome this Size at this Price Point in ALL of 20175! Main Level Hardwood Flooring, 9 Foot Ceilings, Spacious Living/Dining Room w/3 Sided Gas Fireplace, Gourmet Style Kitchen w/Island & Sink, Expansive Cabinetry w/Pantry Near Breakfast Nook Area, Stainless Steel Appliances, Gas Oven/Stove, Recessed Lighting, Additional Pantry, Kitchen/Den Area w/ Sliding Glass Door Opens to Recently Refinished Deck w/ Scenic Wooded Views. Upper-Level Primary Bedroom w/Vaulted Ceiling, Walk-In Closet, Luxury Primary Bathroom Includes Dual Bowl Vanity, Soak-In Tub, Separate Shower, Vaulted Ceiling & Water Closet Door. 2 Additional Upper-L
USD 669,000
1093 Venifena Terrace SE
View photo
Townhouse · for sale
USD 749,990
USD 302/sq.ft
1093 Venifena Terrace SE
Exeter Hills
· 2,476 sq.ft · 4 Bedrooms · 3 Baths · Townhouse
· Terrace · Deck · Equipped kitchen · Parking
Exeter Hills · 2,476 sq.ft · 4 Bedrooms · 3 Baths · Townhouse · Terrace · Deck · Equipped kitchen · Parking
This like-new, well-maintained townhome will wow you from the moment you step in! 4 bed, 3.5 bath townhome spanning almost 2,500 square feet across three levels will provide you all the space and comfort you'll need! Enter the home through the front door with oak stairs or through your two-car front-load garage. The main-level features luxury vinyl plank flooring on an open-concept floor plan featuring a large dining room, quartz countertops, upgraded stainless steel appliances, and plenty of recessed lights throughout. The dining room features a custom built-in bar with cabinets, shelving, and beverage fridge. The large family room is off the kitchen and boasts natural light. Right off the family room is a newer full Trex deck that backs to a pond. What better than to sip your morning coffee here! The main level also features a half bathroom and a coat closet. Oak stairs lead you to the third level featuring a large primary bedroom with large his-and-hers walk-in closets, and a primar
USD 749,990
1216 Bradfield Drive SW
View photo
House · for sale
USD 830,000
USD 255/sq.ft
1216 Bradfield Drive SW
Exeter Hills
· 3,251 sq.ft · 7 Bedrooms · 3 Baths · House
· Equipped kitchen · Parking
Exeter Hills · 3,251 sq.ft · 7 Bedrooms · 3 Baths · House · Equipped kitchen · Parking
Prepare to be impressed by this stunning, fully renovated home where no detail has been overlooked. From the moment you arrive, you'll notice the exceptional curb appeal featuring brand-new siding, roof, windows, gutters, an insulated garage door, exterior door, and a welcoming Trex front porch designed for low-maintenance enjoyment. Step inside to discover a bright, modern interior enhanced by fresh paint, recessed lighting, stylish new fixtures, waterproof flooring, new interior doors, and plush new carpet in bedrooms. The heart of the home is the beautifully designed kitchen, showcasing elegant quartz countertops, 42-inch soft-close cabinetry, and high-end finishes that blend style and functionality. The luxurious bathrooms have been completely remodeled with contemporary finishes, creating spa-inspired spaces you'll love. Major updates including a brand-new HVAC system and water heater provide comfort, efficiency, and peace of mind for years to come. Outdoor living is just as impre
USD 830,000
16545 Levade Drive
View photo
House · for sale
USD 1,695,000
USD 229/sq.ft
16545 Levade Drive
Exeter Hills
· 7,384 sq.ft · 6 Bedrooms · 5 Baths · House
· Patio · Fireplace · Equipped kitchen
Exeter Hills · 7,384 sq.ft · 6 Bedrooms · 5 Baths · House · Patio · Fireplace · Equipped kitchen
Rare opportunity in Raspberry Falls only the second home offered for sale in the community this year. Perfectly positioned on a private, golf-course lot of more than an acre, this impressive stone-front estate was designed for those who love to gather, entertain, and enjoy both indoor and outdoor living at its finest. Imagine hosting holiday dinners and milestone celebrations around the spectacular gourmet kitchen, where a dramatic 13-foot center island becomes the natural gathering place for family and friends. Mornings begin in the sun-filled breakfast room surrounded by walls of windows, while evenings flow seamlessly outdoors to the extensive patio area. As the seasons change, enjoy football Saturdays and crisp autumn evenings gathered under the patio pavilion with overhead heaters, lighting and a stone wood-burning fireplace, creating the perfect setting for memorable nights together. When it's time to continue the celebration, the fully finished lower level delivers an exceptiona
USD 1,695,000
43157 Malloch Place
View photo
House · for sale
USD 899,000
USD 332/sq.ft
43157 Malloch Place
Exeter Hills
· 2,702 sq.ft · 5 Bedrooms · 3 Baths · House
· Patio · Garden · Parking · Fireplace · Equipped kitchen · Air conditioning · Cellar
Exeter Hills · 2,702 sq.ft · 5 Bedrooms · 3 Baths · House · Patio · Garden · Parking · Fireplace · Equipped kitchen · Air conditioning · Cellar
Coming soon! Open Houses Sat 7/11 and Sun 7/12 2. 4PM. Will go live 7/9. Prof photos earlier that week. Original owners have lovingly maintained and cared for this 5BR, 3.5BA, 2 car garage home with finished basement & front porch with stone facade. Enjoy the outdoors in your private backyard: a putting green, stadium stairs to the large patio, newly shingled shed, a vegetable garden, koi pond, and an inviting walking path around the trees and perennials on the. 22AC lot! Pride of ownership abounds throughout. An updated kitchen with tile backsplash, quartz counters, SS appliances, updated lighting, an island with shiplap end caps and new HDWD floor. The neutral palette is carried throughout. New carpet in the family room with gas fireplace is adjacent to the kitchen for open living. A breakfast nook with a newer sliding glass door to the backyard adds natural light. The living and dining rooms create the left wing of the main level with a bay window in the dining room. Upstairs the sp
USD 899,000
19219 Sweig Terrace
View photo
Townhouse · for sale
USD 725,000
USD 264/sq.ft
19219 Sweig Terrace
Exeter Hills
· 2,745 sq.ft · 3 Bedrooms · 2 Baths · Townhouse
· Terrace · Equipped kitchen · Parking
Exeter Hills · 2,745 sq.ft · 3 Bedrooms · 2 Baths · Townhouse · Terrace · Equipped kitchen · Parking
Open house saturday 6/20 from 2-4pm. Just stop by! *Ask about our aggressive buyer incentives. *. Opportunity awaits in this spacious end-unit townhome, offered as an AS-IS sale and priced to provide outstanding value for its next owner. With over three finished levels of living space, a two-car garage, and beautiful elevated views from the rear of the home, this property offers the perfect combination of size, functionality, and location. Step inside to find rich hardwood flooring throughout the main level, soaring ceilings, abundant natural light, and a welcoming layout designed for both everyday living and entertaining. The formal living and dining rooms provide elegant gathering spaces, while the heart of the home features an upgraded kitchen with granite countertops, stainless steel appliances, a center island with seating, and an adjacent breakfast area. The kitchen flows seamlessly into the spacious family room, creating an open and inviting atmosphere. A convenient powder room
USD 725,000
19678 Sepia Square
View photo
Townhouse · for sale
USD 824,999
USD 375/sq.ft
19678 Sepia Square
Exeter Hills
· 2,196 sq.ft · 4 Bedrooms · 3 Baths · Townhouse
· Office room · Deck · Equipped kitchen · Parking
Exeter Hills · 2,196 sq.ft · 4 Bedrooms · 3 Baths · Townhouse · Office room · Deck · Equipped kitchen · Parking
New construction. Special all-in price, ready for immediate move in! Enjoy Special Pricing and $20K In Closing Costs (must select choice lender) until 6/30. Introducing the Harding, a stunning 3-level luxury townhome with a 2-car garage in the sought-after Belmont Park community in Ashburn, VA. This interior unit spacious townhome offers 4 bedrooms and 3.5 baths, designed for comfort and style with 9 ft. Ceilings throughout. The gourmet kitchen is a showstopper, featuring painted linen shaker-style cabinets with hardware, pendant lighting, quartz countertops, tile backsplash, pantry, range hood, microwave/wall oven, and stainless-steel Whirlpool appliances. Designer laminate flooring flows through the foyer, kitchen, dining room, great room, and office for a sleek, cohesive look. Upstairs, the luxurious primary suite includes a generous walk-in closet and a spa-inspired bathroom with raised double vanities, quartz countertops, and a ceramic tile shower with seat. A deck is off the main
USD 824,999
17635 Harmony Church Road
View photo
House · for sale
USD 2,995,500
USD 425/sq.ft
17635 Harmony Church Road
Exeter Hills
· 7,040 sq.ft · 6 Bedrooms · 6 Baths · House
· Fireplace · Equipped kitchen · Swimming pool · Cellar
Exeter Hills · 7,040 sq.ft · 6 Bedrooms · 6 Baths · House · Fireplace · Equipped kitchen · Swimming pool · Cellar
Amazing views, pool, and 15-acre estate in unbeatable location. Welcome to a rare Loudoun County treasure and Weatherburne-built estate home that blends timeless craftsmanship with modern sustainability. This property backs to conservation land, protecting the views from future development. Arrive through stone columns, pavered entrance and a tree-lined pea gravel drive to a circular pavered courtyard, where equestrian amenities and open paddocks set the stage for Virginia Countryside Living. Inviting brick laid wrap front porch welcome family and friends. Hardi plank/brick exterior. Inside, oak hardwood floors entire main and second levels, coffered ceilings, and four fireplaces create warmth and elegance. New Taj Mahal quartzite counters in the kitchen. The amazing kitchen flows into a sunroom dining area and covered porch, perfect for entertaining against the backdrop of mountain sunsets. Enjoy the Surround sound in the basement, main floor, covered porches, near pool, and in master
USD 2,995,500
44084 Ferncliff Terrace
View photo
Townhouse · for sale
USD 579,000
USD 322/sq.ft
44084 Ferncliff Terrace
Exeter Hills
· 1,798 sq.ft · 3 Bedrooms · 3 Baths · Townhouse
· Garden · Terrace · Equipped kitchen · Parking
Exeter Hills · 1,798 sq.ft · 3 Bedrooms · 3 Baths · Townhouse · Garden · Terrace · Equipped kitchen · Parking
Welcome to this beautifully maintained & thoughtfully updated 3-bedroom, 3.5-bath townhome in sought-after Ashburn Village. Featuring approximately 1,800 square feet on three finished levels, this home offers an open and light-filled floor plan. The spacious kitchen includes stainless steel appliances, a pantry, and ample cabinet space. Perfect for everyday cooking and hosting or entertaining. Main level is light and bright with relaxing paint scheme between Kitchen & Family room. Handy half bath is tucked away on this level. Refrigerator and Dishwasher Brand New 2026! The upper level features three bedrooms, including a generous primary suite with a walk-in closet and dressing area. The renovated full bath showcases stylish tile finishes and modern touches. The finished walkout lower level provides additional living space, a full renovated bath, laundry, storage area, and workshop space with access to the private rear yard backing to mature trees. Two assigned parking spaces convey, w
USD 579,000
42848 Crossbow Court
View photo
House · for sale
USD 950,000
USD 283/sq.ft
42848 Crossbow Court
Exeter Hills
· 3,348 sq.ft · 5 Bedrooms · 3 Baths · House
· Patio · Equipped kitchen · Parking
Exeter Hills · 3,348 sq.ft · 5 Bedrooms · 3 Baths · House · Patio · Equipped kitchen · Parking
Lovingly maintained and extensively updated by long-time owners, this exceptional 3-level home offers 5 bedrooms, 3.5 baths, a walk-out lower level with kitchenette, and a 2-car garage in one of Ashburn Farm's most desirable locations. Combining significant updates, quality finishes, and outstanding community amenities, this move-in-ready home is a rare opportunity. Major improvements include premium Low-E double-hung replacement windows installed in 2025, featuring tilt-in sashes and full screens for enhanced comfort, insulation, and efficiency. Additional updates include an Andersen patio doors, new furnace (2026), HVAC system (2017), and a renovated kitchen with premium Cherry cabinetry, quartz countertops, stainless steel appliances, LG gas range (2025), KitchenAid refrigerator and dishwasher, and LG washer and dryer. The main level offers an open-concept layout designed for everyday living and entertaining. The kitchen features abundant cabinetry, quartz countertops, and quality a
USD 950,000
655 Constellation Square SE # B
View photo
Condo · for sale
USD 345,000
USD 333/sq.ft
655 Constellation Square SE # B
Exeter Hills
· 1,033 sq.ft · 2 Bedrooms · 2 Baths · Condo
· Balcony · Swimming pool · Parking
Exeter Hills · 1,033 sq.ft · 2 Bedrooms · 2 Baths · Condo · Balcony · Swimming pool · Parking
Located at the back of the community, short walk to Basketball courts, pool and exercise room. Middle level 2 bedroom, 2 full bath condo with small balcony off dining room. Both bedrooms have brand new carpeting (5/26), LVP flooring installed on Living/Dining Room (5/26), Brand new Stove (5/26), both bathrooms renovated (5/26), New light fixtures in both bathrooms and Dining area (5/26), assigned parking space very close to unit, stack-able washer and dryer, convenient to downtown area, shopping, outlet mall, Rt 7 and Dulles Greenway
USD 345,000
19677 Sepia Square
View photo
Townhouse · for sale
USD 749,999
USD 386/sq.ft
19677 Sepia Square
Exeter Hills
· 1,938 sq.ft · 4 Bedrooms · 3 Baths · Townhouse
· Deck · Equipped kitchen · Parking
Exeter Hills · 1,938 sq.ft · 4 Bedrooms · 3 Baths · Townhouse · Deck · Equipped kitchen · Parking
New construction*. For August move in! Enjoy Special Pricing and $20K In Closing Costs (must select choice lender) until 6/30. Step into the Potomac, a superior 3. Level luxury townhome with a 2-car garage in the sought-after Belmont Park community in Ashburn, VA. This thoughtfully designed home offers 4 bedrooms and 3.5 baths, all with 9 ft. Ceilings for an open, airy feel. The gourmet kitchen is a showpiece, featuring upgraded cabinets, quartz countertops, ceramic tile backsplash, range hood, and stainless-steel Whirlpool appliances. Designer laminate flooring flows throughout the main level, including the kitchen, walk-in pantry, dining room and great room. The luxurious primary suite includes a generous walk-in closet and a spa-inspired bathroom with raised double vanities, quartz countertops, and a shower with designer ceramic tile. A deck off the main level of the home invites connection. Hometown heroes get $2,500 (restrictions apply; see New Home Counselor for details). Plus, t
USD 749,999
43464 Calphams Mill Court
View photo
House · for sale
USD 1,899,999
USD 240/sq.ft
43464 Calphams Mill Court
Exeter Hills
· 7,890 sq.ft · 7 Bedrooms · 5 Baths · House
· Office room
Exeter Hills · 7,890 sq.ft · 7 Bedrooms · 5 Baths · House · Office room
Your dream home has arrived! *.*Lender credit of 1% from the loan amount available to buy the mortgage rate down. Contact Valentina Balderson with Guild Mortgage. *. From the moment you arrive on this quiet cul-de-sac in the heart of Lansdowne on the Potomac, something feels different. The kind of different you've been searching for. The kind you feel before you even step inside. And then you open the door. A sweeping marble foyer stretches before you, a grand curved staircase rising dramatically beneath soaring 12-foot ceilings. You're not just entering a home you're entering a. Statement. *A main level made for the life you actually want to live. *. Morning light pours through the sunroom windows as you wrap both hands around your coffee. This is where your day begins now not rushing, not cramped. Breathing. The kind of quiet that reminds you why you worked so hard to get here. Your home office? So beautifully appointed, so perfectly tucked away, you'll genuinely forget commuting was
USD 1,899,999
317 Runner Stone Court NW
View photo
House · for sale
USD 1,854,900
USD 353/sq.ft
317 Runner Stone Court NW
Exeter Hills
· 5,242 sq.ft · 4 Bedrooms · 4 Baths · House
· Fireplace · Equipped kitchen · Lift
Exeter Hills · 5,242 sq.ft · 4 Bedrooms · 4 Baths · House · Fireplace · Equipped kitchen · Lift
Morven Park Reserve is an exclusive collection of just 13 single-family homes built by award-winning Madison Homes, set along tree-lined Morven Park Road in the heart of historic Leesburg. Priced from the $1.7Ms, these generously scaled residences offer 4 to 6 bedrooms, 4.5 to 6.5 baths, and approximately 4,900 to 6,000 square feet across three finished levels. Each home features its own individually designed architectural elevation. No two are alike. With classic detailing approved by the Town of Leesburg Board of Architectural Review. Select homes include first-floor bedrooms and optional elevators. Standard features are exceptional throughout. Interiors include 9-foot ceilings on all levels, prefinished hardwood on the entire main level, a vented linear gas fireplace in the family room, and a large mudroom with custom built-ins. Designer kitchens come equipped with a KitchenAid stainless steel appliance package including a 48-inch professional range, quartz countertops, painted shak
USD 1,854,900
19060 Crimson Clover Terrace
View photo
Townhouse · for sale
USD 1,050,000
USD 242/sq.ft
19060 Crimson Clover Terrace
Exeter Hills
· 4,327 sq.ft · 4 Bedrooms · 4 Baths · Townhouse
· Patio · Terrace · Deck · Fireplace · Equipped kitchen · Parking
Exeter Hills · 4,327 sq.ft · 4 Bedrooms · 4 Baths · Townhouse · Patio · Terrace · Deck · Fireplace · Equipped kitchen · Parking
Premium Lansdowne Living. This end-unit patio home in the sought-after community of Lansdowne on the Potomac lives like a single-family residence, offering three finished levels of space and easy indoor-outdoor living moments from neighborhood amenities, schools, and shopping and dining. Arrive to an attached two-car garage, and enter into a soaring two-story foyer, where hardwood floors run through a bay-windowed living room and throughout the main level. Wainscoting lends a traditional elegance to the contemporary, open floor plan. The formal dining room has space for parties and weeknight dinners alike and opens directly to the deck for grilling. Just beyond, a breakfast area flows into the kitchen and a family room with a corner fireplace, with its own doors to the deck so indoor and outdoor living connect with ease. The updated kitchen centers on a stone-topped island for casual meals and conversation, accompanied by ample cabinetry, a walk-in pantry, and a suite of stainless stee
USD 1,050,000
40163 Beacon Hill Drive
View photo
House · for sale
USD 1,899,000
USD 270/sq.ft
40163 Beacon Hill Drive
Exeter Hills
· 7,018 sq.ft · 4 Bedrooms · 4 Baths · House
· Patio
Exeter Hills · 7,018 sq.ft · 4 Bedrooms · 4 Baths · House · Patio
Elegant luxury meets an unparalleled outdoor paradise in Leesburgs highly sought-after Beacon Hill! Nestled within one of the region's most spectacular and prestigious communitieswhere neighboring estates regularly command ultra-premium multi-million dollar valuesthis beautiful property offers an extraordinary lifestyle. The true crown jewel of this estate is the breathtaking, jaw-dropping outdoor living oasis. The owners spared absolutely no expense, built a grand-scale custom patio that rivals elite luxury resorts. This massive outdoor sanctuary features extensive premium stonework, pristine landscaping, and boundless room for multiple lounging areas, high-end outdoor dining, and premier entertaining under the stars. Inside, the home exudes pure sophistication. The open, light-filled floor plan is defined by timeless elegance, featuring refined architectural details and graceful living spaces perfect for both grand hosting and intimate family moments. Enjoy the pinnacle of luxury liv
USD 1,899,000
20216 Nightwatch Street # 20216
View photo
Condo · for sale
USD 534,900
USD 299/sq.ft
20216 Nightwatch Street # 20216
Exeter Hills
· 1,787 sq.ft · 3 Bedrooms · 2 Baths · Condo
· Equipped kitchen
Exeter Hills · 1,787 sq.ft · 3 Bedrooms · 2 Baths · Condo · Equipped kitchen
Rare main-level primary suite meets modern luxury in belmont greene! Welcome home to this beautifully updated, two-level residence that delivers a fantastic turn-key feel. This extensive renovation focuses on major modern upgrades where they matter most to create a fresh, contemporary environment. From the moment you step through the front door, you are greeted by an open, sun-drenched floor plan featuring brand-new, high-end luxury vinyl engineered flooring that flows seamlessly across both levels, crisp designer paint, and contemporary light fixtures that elevate the entire home. Ultimate showstopper kitchen. Designed for both the everyday chef and high-end entertaining, the heart of the home has been fully re-imagined with premium quartz countertops featuring a dramatic, modern waterfall edge. The space also boasts new or newer, sleek stainless steel appliances, making it a true showstopper that flows effortlessly into the main living area. Highly coveted main-level primary bedroom
USD 534,900
408 Cherry Lane NE
View photo
House · for sale
USD 859,900
USD 323/sq.ft
408 Cherry Lane NE
Exeter Hills
· 2,659 sq.ft · 4 Bedrooms · 4 Baths · House
· Equipped kitchen
Exeter Hills · 2,659 sq.ft · 4 Bedrooms · 4 Baths · House · Equipped kitchen
Experience elevated living in this extraordinary Leesburg residence, where timeless design meets modern life on a beautifully landscaped 0.38-acre homesite. Extensively renovated with uncompromising attention to detail, this exceptional property offers a rare turnkey opportunity with high-end finishes and sophisticated upgrades throughout. The thoughtfully designed floor plan features 4 generously sized bedrooms and 5 beautifully appointed full bathrooms, creating an ideal balance of comfort and elegance. The heart of the home is a stunning gourmet kitchen outfitted with custom cabinetry, quartz surfaces, a dramatic waterfall island, designer backsplash, and premium Samsung stainless steel appliancesperfectly suited for both everyday living and entertaining. Natural light pours through all-new energy-efficient windows, illuminating the refined interiors accented by luxury flooring, custom millwork, modern lighting, and impeccable craftsmanship at every turn. Spa-inspired bathrooms show
USD 859,900
20882 Mcintosh Place
View photo
House · for sale
USD 1,849,000
USD 256/sq.ft
Updated
20882 Mcintosh Place
Exeter Hills
· 7,201 sq.ft · 6 Bedrooms · 5 Baths · House
· Equipped kitchen · Parking
Exeter Hills · 7,201 sq.ft · 6 Bedrooms · 5 Baths · House · Equipped kitchen · Parking
Nestled on a breathtaking homesite in the highly sought-after Red Cedar community, this extraordinary estate seamlessly blends luxury living with the warmth and comfort of home. Offering over 7,282 finished square feet of beautifully appointed living space, 6 bedrooms, 5.5 baths, and a 3-car garage, every inch of this residence has been thoughtfully designed for both grand entertaining and everyday enjoyment. From the moment you arrive, you'll be captivated by the stately curb appeal, manicured grounds, and commanding presence that set the tone for what awaits inside. Step through the front door and discover a home filled with natural light, soaring ceilings, elegant architectural details, and inviting spaces that instantly make you feel at home. At the heart of the home is a stunning chef's kitchen where family recipes are shared, holiday traditions are made, and friends naturally gather. Complete with premium finishes, abundant cabinetry, expansive prep space, and seamless flow into
USD 1,849,000

Get email alerts

Don't miss out: be the first to know about new properties

The alert was correctly created

On subscribing you accept the conditions of use and the privacy policy
Alert
Receive new ads in your inbox
Save this search
Receive alerts for new listings

We'll send you an email when we have new properties for: "Properties for sale in Exeter Hills"

The alert was correctly created

Sycolin
Tavistock Farms
Get email alerts and be the first to see new listings
Required field
On subscribing I accept the terms of the privacy policy
Perfect! You'll soon start receiving new listings via email
Alert
Receive an email when we have new ads for Properties for sale in Exeter Hills
Save this search
Filters

Bedrooms

Size (sq.ft)

sq.ft
sq.ft

Price

USD
USD

Property type

Bathrooms

Clear all filters
Receive notifications when new entries are published.