180 properties for sale in Shenstone

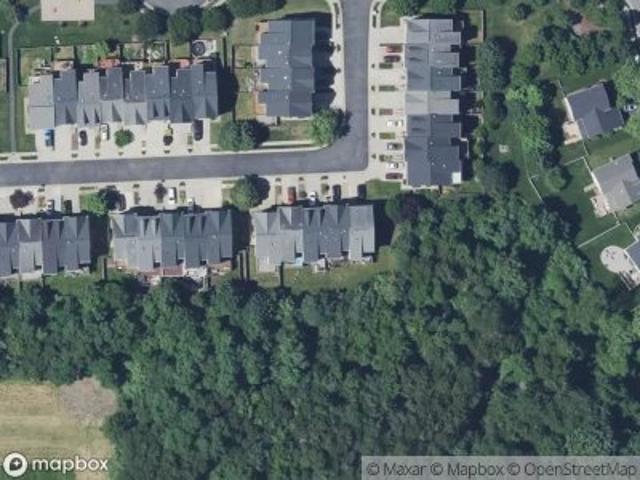
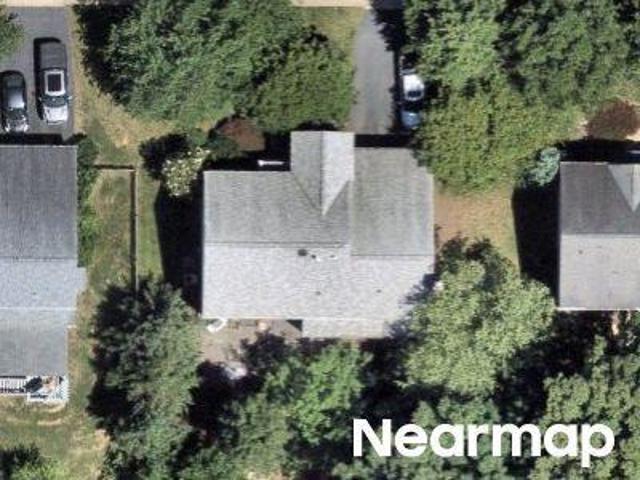
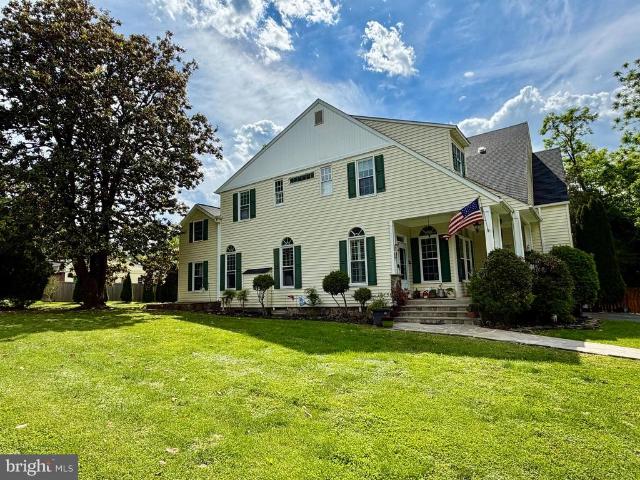
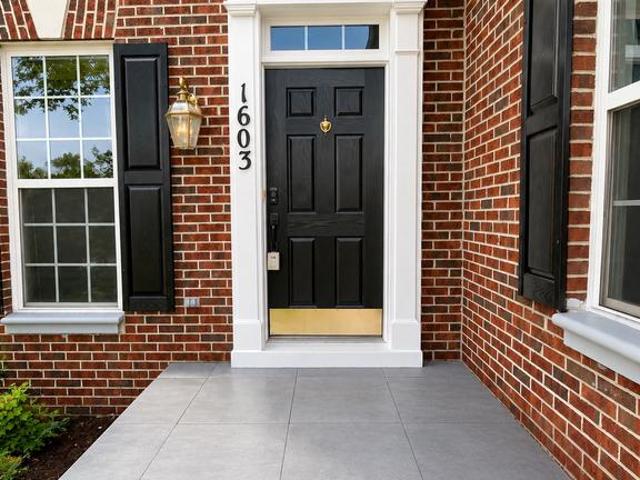
1603 Chickasaw Place NE
View photo
House · for sale
USD 875,000
USD 238/sq.ft
1603 Chickasaw Place NE
Shenstone
· 3,670 sq.ft · 4 Bedrooms · 3 Baths · House
· Garden · Office room · Fireplace · Equipped kitchen · Cellar
Shenstone · 3,670 sq.ft · 4 Bedrooms · 3 Baths · House · Garden · Office room · Fireplace · Equipped kitchen · Cellar
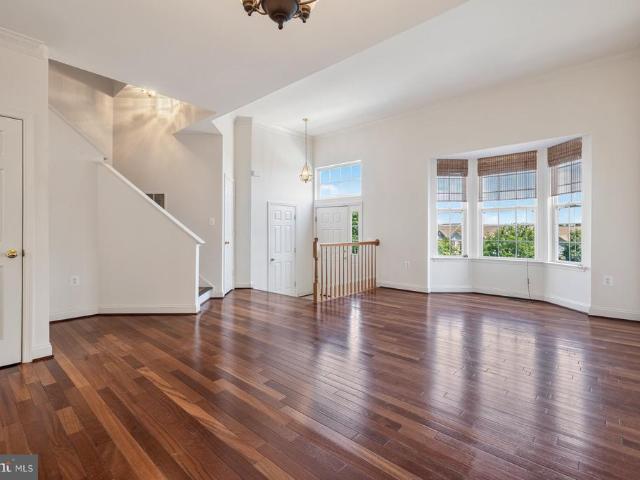
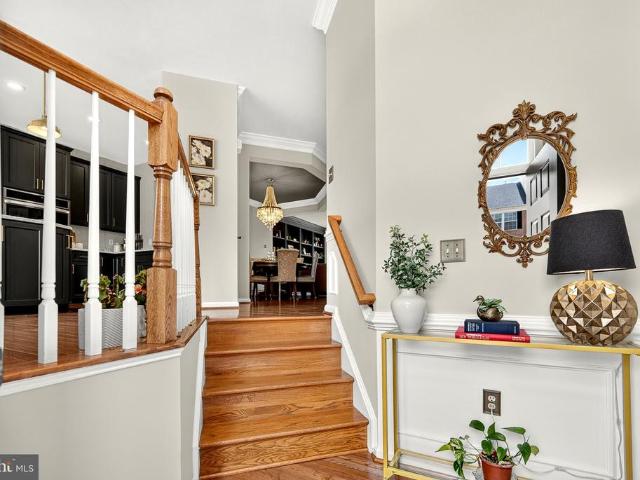
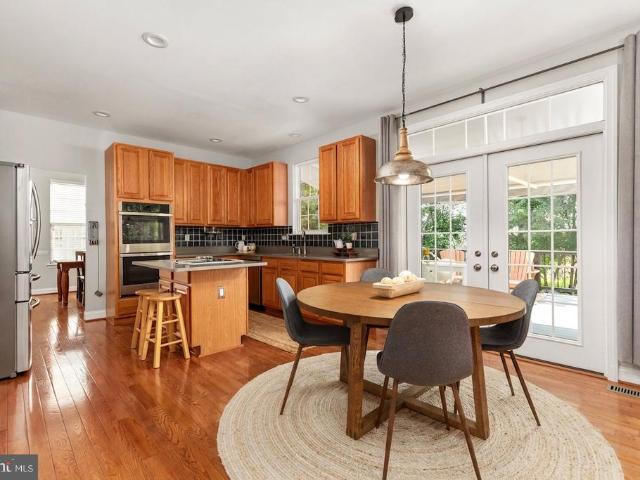
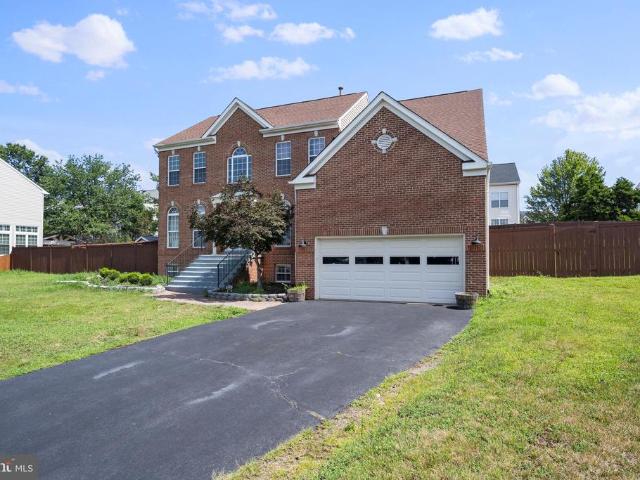
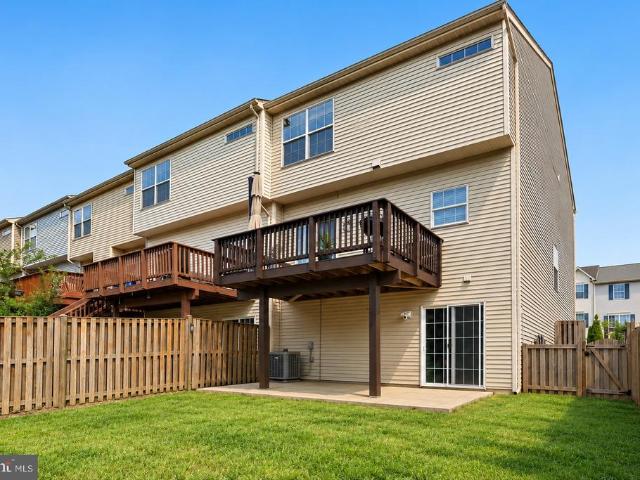
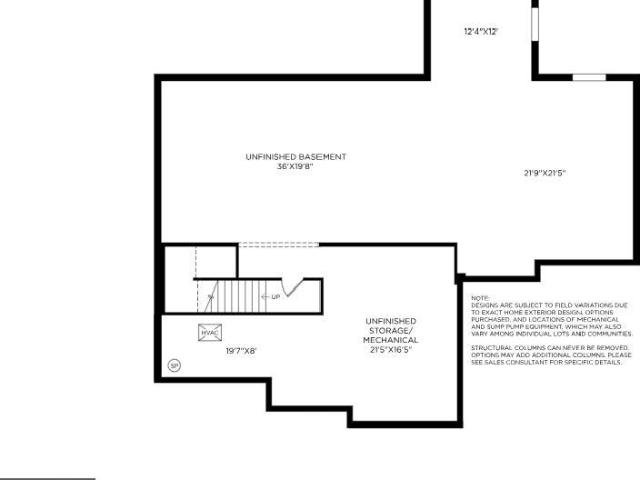
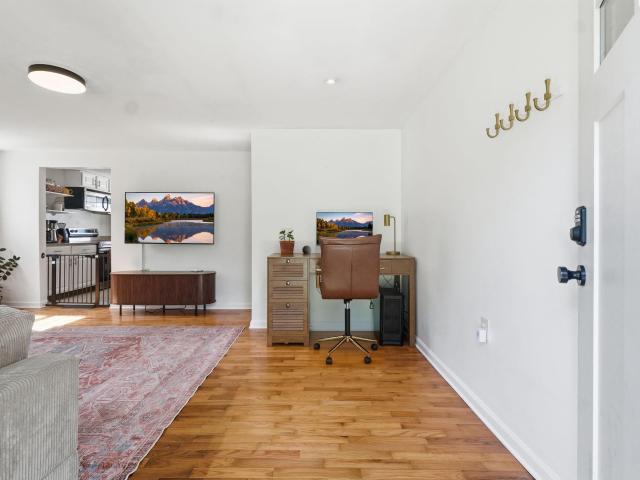
Step inside to discover bright, sun-filled living spaces enhanced by abundant natural light and window blinds throughout the home, creating a warm and inviting atmosphere. A cozy fireplace serves as the centerpiece of the main living area, while the well-appointed kitchen is a chefs dream, featuring high-end appliances, generous counter space, and ample storage for all your culinary needs. The home offers four spacious bedrooms, each providing a peaceful retreat. The luxurious primary suite serves as a private sanctuary, complete with an elegant en-suite bathroom featuring refined finishes and fixtures. With three full bathrooms and an additional half bath, the home is designed with both comfort and convenience in mind. The fully finished walkout basement adds exceptional versatility, offering the perfect space for a media room, fitness area, game room, home office, or guest retreat. Walkout stairs provide seamless access to the backyard, extending your living and entertaining space ou
USD 875,000
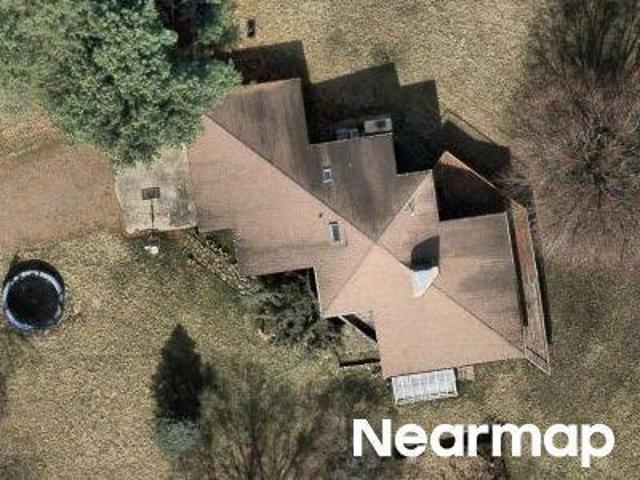
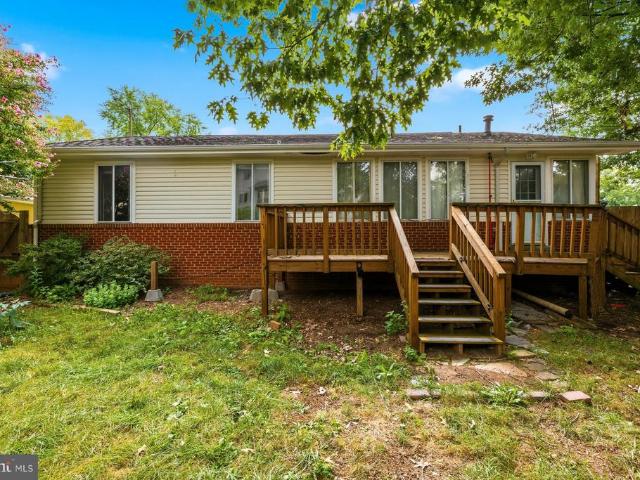
39881 Catoctin Ridge Street
View photo
House · for sale
USD 499,000
USD 520/sq.ft
39881 Catoctin Ridge Street
Shenstone
· 958 sq.ft · 2 Bedrooms · 1 Bath · House
· Garden · Deck · Equipped kitchen · Parking
Shenstone · 958 sq.ft · 2 Bedrooms · 1 Bath · House · Garden · Deck · Equipped kitchen · Parking
Discover the charm of this beautifully maintained ranch-style home in the desirable PAEONIAN SPRINGS neighborhood. With 960 sq ft of thoughtfully designed space, this 2-bedroom, 1-bath residence boasts a traditional floor plan intended for easy living. The home boasts beautiful hardwood floors and recessed lighting that adds a modern touch. Enjoy the bright inviting kitchen with a suite of stainless steel appliances, granite countertops, and spacious pantry. The formal dining area off of the kitchen is ideal for both entertaining and everyday living. Step outside to a generous 0.23-acre lot featuring a beautifully landscaped front yard and a level fenced backyard, ideal for outdoor gatherings or quiet moments in nature. The deck offers a serene view of the yard and surrounding trees, creating a peaceful retreat right at home. The exterior shed and attic space (with pull down stairs) offer additional storage space. The asphalt driveway provides ample parking. RECENT IMPROVEMENTS include
USD 499,000
825 Bluefield Square NE
View photo
Townhouse · for sale
USD 649,900
USD 214/sq.ft
825 Bluefield Square NE
Shenstone
· 3,035 sq.ft · 3 Bedrooms · 3 Baths · Townhouse
· Garden · Parking · Fireplace · Equipped kitchen
Shenstone · 3,035 sq.ft · 3 Bedrooms · 3 Baths · Townhouse · Garden · Parking · Fireplace · Equipped kitchen
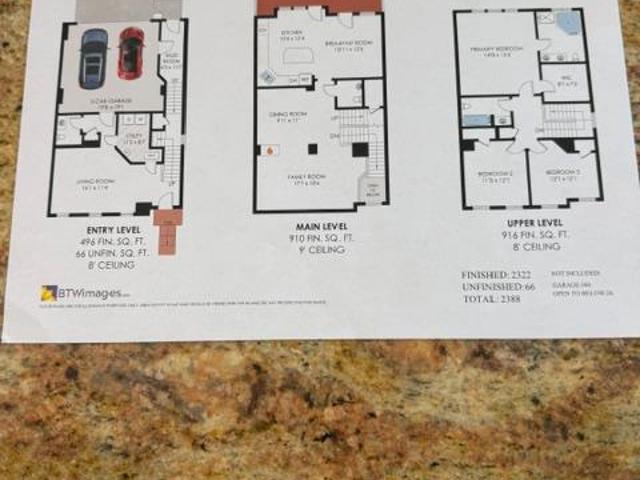
Gorgeous Stone front Colonial Townhouse located in the well desired Potomac Crossing neighborhood of Leesburg. This spacious 3-level home offers 3 bedrooms and 3.5 bathrooms, providing nearly 2500 sqft of open living space at its finest. Main level boasts Brazilian Cherry hardwood flooring throughout, a half bathroom, a Gourmet eat-in kitchen with a large pantry, gas stovetop and double ovens along with a formal living room and family room with easy access to the fenced in back yard. The second floor continues with beautiful Brazilian hardwood flooring to the oversized primary bedroom, which features an en-suite accented by a large soaking tub, shower, dual sinks and large walk-in closet. Second floor also includes another full bathroom, 2 large bedrooms, and the convenience of having a laundry room only steps away. Fully finished Lower Level provides access to an oversized single car garage, utility room for additional storage, full bathroom and entertainment area with a gas fireplace
USD 649,900
43017 Dearmont Terrace
View photo
Townhouse · for sale
USD 694,900
USD 326/sq.ft
43017 Dearmont Terrace
Shenstone
· 2,131 sq.ft · 3 Bedrooms · 2 Baths · Townhouse
· Terrace · Deck · Equipped kitchen · Parking · Cellar
Shenstone · 2,131 sq.ft · 3 Bedrooms · 2 Baths · Townhouse · Terrace · Deck · Equipped kitchen · Parking · Cellar
2,000 Seller Design Credit*. Enjoy a quiet, premium lot on a peaceful pipestem, tucked away in the back of the community for added privacy. This well-maintained townhome features updated lighting throughoutincluding recessed lights and bedroom sconceshand-scraped hardwood floors on the main level, and fresh paint in the guest bedrooms, Kitchen, Family Room, Master Bathroom and more. The fully refinished basement adds valuable living space for movie nights and fun. Step outside to your private deck oasis, updated with durable Trex decking, screened for privacy and enhanced with greenery for a tranquil retreat. The two-car garage provides convenient parking and storage. HVAC has been professionally serviced twice a year since the sellers moved in. Hallway bath has been completely renovated with decorative porcelain tile, new hardware, sink, and shower glass. The primary bath has also been updated and freshly painted. Close to shopping, amenities, and two playgroundsthis home blends comfo
USD 694,900
43042 Sherbrooke Terrace
View photo
Townhouse · for sale
USD 549,000
USD 305/sq.ft
43042 Sherbrooke Terrace
Shenstone
· 1,798 sq.ft · 3 Bedrooms · 3 Baths · Townhouse
· Office room · Terrace
Shenstone · 1,798 sq.ft · 3 Bedrooms · 3 Baths · Townhouse · Office room · Terrace
New Price*Beautifully maintained! This Potomac Station townhouse offers 9-foot ceilings, 3 bedrooms, 3.5 bathrooms, and a finished walkout lower level with a versatile flex roomperfect as a 4th bedroom, home office, or den. Enjoy peace of mind with major system upgrades recently completed. Windows and French Door (2024), hvac (2023), Roof (2020). Newer washer/dryer. The home is ideally located near Wegmans, Costco, and all the dining, shopping, and entertainment of Downtown Leesburg. A fantastic opportunity to own a moveinready home in a soughtafter community
USD 549,000
846 Valemount Terrace NE
View photo
Townhouse · for sale
USD 689,999
USD 284/sq.ft
New
846 Valemount Terrace NE
Shenstone
· 2,422 sq.ft · 3 Bedrooms · 3 Baths · Townhouse
· Terrace · Parking · Deck · Fireplace · Equipped kitchen
Shenstone · 2,422 sq.ft · 3 Bedrooms · 3 Baths · Townhouse · Terrace · Parking · Deck · Fireplace · Equipped kitchen
Spacious and beautifully maintained brick front townhouse in sought after Potomac Station! Offering 3 bedrooms, 3.5 baths, and 2,426 sq. Ft. across three finished levels, this home features hardwood floors, abundant natural light, and a 2 car garage. The main level offers generous living and dining spaces, a well appointed kitchen with granite countertops and stainless steel appliances, and a cozy family room with a fireplace. Step outside to the Trex deck, perfect for relaxing or entertaining. Upstairs, the spacious primary suite features a vaulted ceiling, generous closet space, and a private bath with a soaking tub and separate shower. The finished lower level provides additional living space with a recreation room, full bath, and plenty of storage. NEW water heater installed in 2026. Conveniently located in the popular Potomac Station community, this home offers plenty of space, comfort, and a wonderful opportunity to make it your own!
USD 689,999
838 Revelstore Terrace NE
View photo
Townhouse · for sale
USD 730,000
USD 302/sq.ft
838 Revelstore Terrace NE
Shenstone
· 2,411 sq.ft · 3 Bedrooms · 3 Baths · Townhouse
· Terrace · Equipped kitchen
Shenstone · 2,411 sq.ft · 3 Bedrooms · 3 Baths · Townhouse · Terrace · Equipped kitchen
Stunning, Turn-Key 3-Bed Townhouse in Potomac Station Welcome home to this beautifully updated 3-bedroom, 3.5-bath townhouse offering three finished levels in sought-after Potomac Station. Featuring over $50,000 in recent upgrades and renovations, this turn-key property is completely move-in readyno projects needed! Key Features & Recent Upgrades: Comprehensive Lighting Upgrade: Bright and modern throughout, featuring newly installed recessed lighting, an elegant dining room chandelier, plus upgraded light fixtures in the entry, kitchen, bedrooms, and bathrooms. Refreshed Kitchen (2024): Upgraded with professionally refaced cabinet doors, fresh paint, and brand-new modern appliances. Fresh Interior Paint (2024): Neutral, crisp paint throughout the entire home for a clean, light-filled atmosphere. Renovated Primary Suite (2024): Reimagined luxury primary bath boasting a large, fully tiled walk-in shower with a sleek glass surround. Other Upgrades & Items for Previous homeowner (Unverifi
USD 730,000
825 Santmyer Drive SE
View photo
House · for sale
USD 949,990
USD 241/sq.ft
New
825 Santmyer Drive SE
Shenstone
· 3,940 sq.ft · 4 Bedrooms · 3 Baths · House
Shenstone · 3,940 sq.ft · 4 Bedrooms · 3 Baths · House
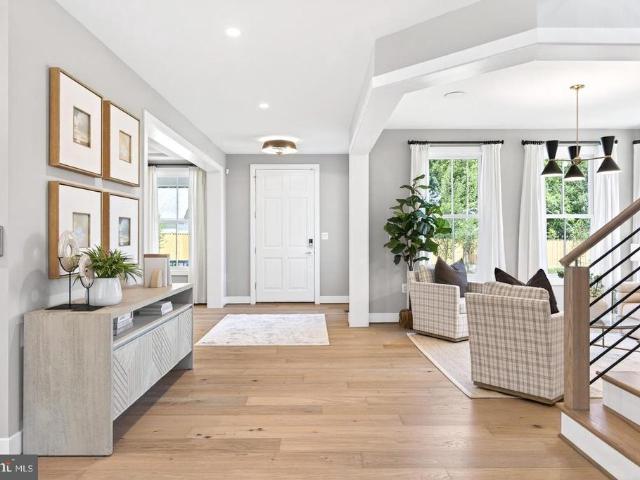
The first impression at 825 Santmyer Drive SE is not simply that the home has been updated, it is how beautifully it has been cared for. Immaculate from top to bottom, every space feels polished, intentional, and genuinely loved, with thoughtful finishes that give the home a character all its own. An oversized statement light welcomes you in the foyer, setting the tone for a home that feels both distinctive and timeless. Hardwood floors carry through the main level, and there is no carpet anywhere in the home, creating a clean, cohesive flow from room to room. The living room is especially generousnoticeably larger than many in the neighborhoodwith plenty of space to gather, entertain, or simply settle in comfortably. Upstairs, new flooring installed in 2026 continues the fresh, seamless feel. The primary bedroom is a true standout, with proportions rarely found in the neighborhood. Its exceptional size comes from a modification the original owner reportedly persuaded the builder to ma
USD 949,990
608 Talmadge Court SE
View photo
House · for sale
USD 950,000
USD 267/sq.ft
608 Talmadge Court SE
Shenstone
· 3,552 sq.ft · 5 Bedrooms · 3 Baths · House
· Office room · Equipped kitchen
Shenstone · 3,552 sq.ft · 5 Bedrooms · 3 Baths · House · Office room · Equipped kitchen
Welcome home to this stunning beauty in the Tavistock Farms community! This traditional, light filled home offers 5 bedrooms and 3.5 baths. The main level boasts a two story foyer, 9' ceilings, open concept kitchen/dining/living and a home office/den. This level of the home includes a separate, formal dining and living area. The upper level of the home includes a large primary suite with two separate closets and a sitting area. The lower level of the home offers a wet bar and is the perfect hang out room for relaxing and entertaining. Tucked away on a third of an acre on a private cul de sac. Resent updates all done in 2026 Replaced the HVAC system 2026 Freshly paint the entire interior of the house. New carpet throughout the home Updated the living room with a more modern design and aesthetic. Replaced all of the homes toilets with modern fixtures. Updated the vanity in the bedroom bathroom. Replaced and updated the light fixtures throughout the house to create a more modern, cohesive
USD 950,000
E Colonial Hwy
View photo
House · for sale
Request Details
Updated
E Colonial Hwy
Shenstone
· 1,195 sq.ft · 1 Bath · House
Shenstone · 1,195 sq.ft · 1 Bath · House
This home is in preforeclosure, which means the homeowner is in default (missed payments). Therefore, there could be an opportunity to strike a great deal with the owner and the bank
Request Details
Clubhouse Dr SW # D10
View photo
Condo · for sale
Request Details
Updated
Clubhouse Dr SW # D10
Shenstone
· 818 sq.ft · 1 Bedroom · 1 Bath · Condo
Shenstone · 818 sq.ft · 1 Bedroom · 1 Bath · Condo
This home is in preforeclosure, which means the homeowner is in default (missed payments). Therefore, there could be an opportunity to strike a great deal with the owner and the bank
Request Details
Cattail Ln NE
View photo
House · for sale
Request Details
Updated
Cattail Ln NE
Shenstone
· 980 sq.ft · 1 Bath · House
Shenstone · 980 sq.ft · 1 Bath · House
This home is in preforeclosure, which means the homeowner is in default (missed payments). Therefore, there could be an opportunity to strike a great deal with the owner and the bank
Request Details
Riverpoint Dr
View photo
House · for sale
Request Details
Updated
Riverpoint Dr
Shenstone
· 5,683 sq.ft · 4 Bedrooms · 4 Baths · House
Shenstone · 5,683 sq.ft · 4 Bedrooms · 4 Baths · House
This home is in preforeclosure, which means the homeowner is in default (missed payments). Therefore, there could be an opportunity to strike a great deal with the owner and the bank
Request Details
Huntmaster Ter NE
View photo
Condo · for sale
Request Details
Updated
Huntmaster Ter NE
Shenstone
· Condo
Shenstone · Condo
This is a Real Estate-Owned (REO)/post-foreclosure home owned or managed by a bank. All offers are considered; however, the highest and best will most likely be accepted
Request Details
Cambria Ter NE
View photo
Condo · for sale
Request Details
Updated
Cambria Ter NE
Shenstone
· Condo
Shenstone · Condo
This home is in preforeclosure, which means the homeowner is in default (missed payments). Therefore, there could be an opportunity to strike a great deal with the owner and the bank
Request Details
Rhonda Pl SE
View photo
House · for sale
Request Details
Updated
Rhonda Pl SE
Shenstone
· 3,961 sq.ft · 4 Bedrooms · 3 Baths · House
Shenstone · 3,961 sq.ft · 4 Bedrooms · 3 Baths · House
This home is in preforeclosure, which means the homeowner is in default (missed payments). Therefore, there could be an opportunity to strike a great deal with the owner and the bank
Request Details
Clover Hill Rd
View photo
House · for sale
Request Details
Updated
Clover Hill Rd
Shenstone
· 2,960 sq.ft · 2 Bedrooms · 3 Baths · House
Shenstone · 2,960 sq.ft · 2 Bedrooms · 3 Baths · House
This home is in preforeclosure, which means the homeowner is in default (missed payments). Therefore, there could be an opportunity to strike a great deal with the owner and the bank
Request Details
721 Wirt Street SW
View photo
House · for sale
USD 370,000
USD 252/sq.ft
New
721 Wirt Street SW
Shenstone
· 1,464 sq.ft · 3 Bedrooms · 1 Bath · House
· Deck · Equipped kitchen
Shenstone · 1,464 sq.ft · 3 Bedrooms · 1 Bath · House · Deck · Equipped kitchen
Opportunity awaits in one of Leesburgs most convenient in-town locations. Priced to reflect its current condition, this handyman special offers the perfect opportunity for a buyer with vision to renovate, customize, and create a home that truly reflects their style. Bring your ideas and unlock the possibilities this property has to offer. This one level, 3-bedroom, 1-bath rancher sits on a flat, fully fenced lot with mature shade trees and a large rear deck made for summer evenings. The floor plan already works: a 16 foot living room with hardwood floors, a separate family room off the kitchen, three nice sized bedrooms, and an oversized 20 foot mudroom and sun space stretching across the back. Kitchen and bath are original and the carpet is already up in several rooms, so you are starting closer to the studs than most. Sold strictly AS IS and priced to reflect condition. Minutes from historic downtown Leesburg's King Street shops, restaurants, and events, with quick access to Route 7,
USD 370,000
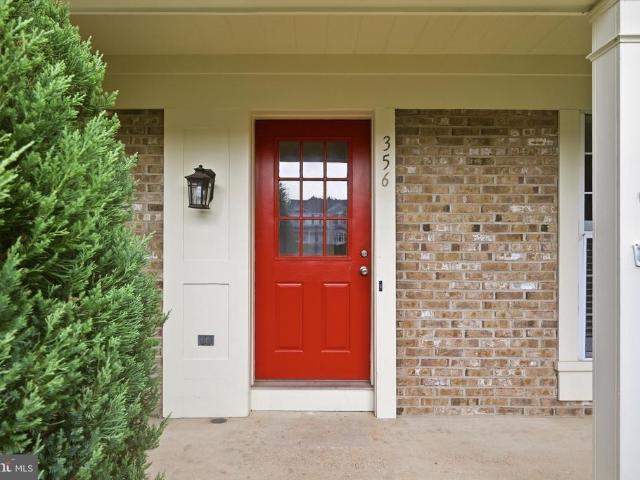
356 Millbrook Terrace NE
View photo
Townhouse · for sale
USD 549,900
USD 276/sq.ft
New
356 Millbrook Terrace NE
Shenstone
· 1,991 sq.ft · 3 Bedrooms · 3 Baths · Townhouse
· Garden · Terrace · Equipped kitchen
Shenstone · 1,991 sq.ft · 3 Bedrooms · 3 Baths · Townhouse · Garden · Terrace · Equipped kitchen
Welcome to 356 Millbrook Terrace NE, a spacious three-level townhome in the sought-after Exeter community of Leesburg! Offering 3 bedrooms, 3.5 baths, and nearly 2,000 square feet of finished living space, this home combines a wonderfully functional layout with an outstanding in-town location. The bright, open main level features hardwood floors and a generous living area with beautiful built-ins. The spacious kitchen offers an island, abundant cabinet space, and plenty of room for everyday dining. Upstairs, the primary suite features a vaulted ceiling, walk-in closet, and private bath, along with two additional bedrooms and another full bath. The fully finished walkout lower level adds tremendous flexibility, with additional living space, a full bathroom, storage, and direct access to the backyard. Outside, enjoy a fully fenced yard backing to trees and common areaa surprisingly private setting this close to the heart of Leesburg. And the location is hard to beat: walk to Ida Lee Park
USD 549,900
43804 Bent Creek Terrace
View photo
Townhouse · for sale
USD 849,900
USD 357/sq.ft
New
43804 Bent Creek Terrace
Shenstone
· 2,379 sq.ft · 3 Bedrooms · 2 Baths · Townhouse
· Terrace · Deck · Fireplace · Equipped kitchen
Shenstone · 2,379 sq.ft · 3 Bedrooms · 2 Baths · Townhouse · Terrace · Deck · Fireplace · Equipped kitchen
The most conveniently located End-Unit in the Prestigious Bent Creek Section of River Creek! Perfectly located on a premium end-unit lot, this exceptional townhome offers an ideal blend of convenience, comfort, and an unbeatable location within one of Loudoun County's most sought-after gated communities. The inviting main level showcases gleaming hardwood floors throughout the foyer, dining room, hallway, family room, kitchen, and powder room. A spacious open-concept layout seamlessly connects the dining room, family room, and kitchen, creating the perfect setting for both everyday living and entertaining. A smartly appointed gas fireplace is the focal point of the living room and dining are. Step outside onto a full-size deck, providing an outstanding extension of the living space for outdoor dining, entertaining, or simply relaxing while enjoying a peaceful, elevated view of the community. Upstairs, you'll find three well-appointed bedrooms, two full bathrooms, and plenty of closets.
USD 849,900
232 Maryland Avenue
View photo
House · for sale
USD 1,149,000
USD 245/sq.ft
New
232 Maryland Avenue
Shenstone
· 4,672 sq.ft · 4 Bedrooms · 4 Baths · House
· Fireplace · Equipped kitchen
Shenstone · 4,672 sq.ft · 4 Bedrooms · 4 Baths · House · Fireplace · Equipped kitchen
Your search for the perfect blend of space, comfort, and versatility ends here! Nestled on a peaceful one-acre lot, this beautiful custom home offers over 4,600 square feet of thoughtfully designed living space, creating the perfect setting for everyday living, entertaining, and making lasting memories. A small portion of the home was originally constructed in the 1800s, while the majority was just built it 2004, providing the perfect blend of modern finishes and historic southern charm. Step inside and discover inviting spaces throughout, from cozy gathering areas perfect for quiet evenings to expansive rooms ideal for hosting family and friends. The heart of the home is the stunning great room, anchored by a warm gas fireplace and seamlessly connected to the elegant dining room and chef-inspired kitchen. Designed with both function and style in mind, the kitchen features stainless steel appliances, granite counter tops, an oversized island, and a convenient butlers pantryperfect for
USD 1,149,000
317 Runner Stone Court NW
View photo
House · for sale
USD 2,011,034
USD 383/sq.ft
317 Runner Stone Court NW
Shenstone
· 5,242 sq.ft · 5 Bedrooms · 4 Baths · House
· Fireplace · Equipped kitchen · Lift
Shenstone · 5,242 sq.ft · 5 Bedrooms · 4 Baths · House · Fireplace · Equipped kitchen · Lift
Morven Park Reserve is an exclusive collection of just 13 single-family homes built by award-winning Madison Homes, set along tree-lined Morven Park Road in the heart of historic Leesburg. Priced from the $1.7Ms, these generously scaled residences offer 4 to 6 bedrooms, 4.5 to 6.5 baths, and approximately 4,900 to 6,000 square feet across three finished levels. Each home features its own individually designed architectural elevation. No two are alike. With classic detailing approved by the Town of Leesburg Board of Architectural Review. Select homes include first-floor bedrooms and optional elevators. Standard features are exceptional throughout. Interiors include 9-foot ceilings on all levels, prefinished hardwood on the entire main level, a vented linear gas fireplace in the family room, and a large mudroom with custom built-ins. Designer kitchens come equipped with a KitchenAid stainless steel appliance package including a 48-inch professional range, quartz countertops, painted shak
USD 2,011,034
533 Tuliptree Square NE
View photo
Townhouse · for sale
USD 597,000
USD 316/sq.ft
New
533 Tuliptree Square NE
Shenstone
· 1,884 sq.ft · 3 Bedrooms · 3 Baths · Townhouse
· Deck · Equipped kitchen
Shenstone · 1,884 sq.ft · 3 Bedrooms · 3 Baths · Townhouse · Deck · Equipped kitchen
Welcome home to Sycamore Hill! This spacious end-unit townhouse offers ample finished living space, three bedrooms, three full and one half baths, and a flexible three-level layout with plenty of room to spread out. Inside, youll find a bright and comfortable home with generous room sizes and great natural light. Hardwood flooring graces the main and upper levels and the living room features a custom, reclaimed wood accent wall. The eat-in kitchen offers modern white cabinets and quartz countertops with center island and a full updated suite of appliances, making it an easy gathering place for everyday meals and entertaining. Step out to the recently refurbished deck with brand new boards and hardware. A perfect grilling and entertainment spot. Upstairs, three well-sized bedrooms provide comfortable private spaces. The primary suite features high ceilings and a walk-in closet. An upper level, full-sized laundry is conveniently located on the bedroom level along with a second full bath.
USD 597,000
40387 Horsemint Court
View photo
House · for sale
USD 1,780,995
USD 401/sq.ft
40387 Horsemint Court
Shenstone
· 4,435 sq.ft · 4 Bedrooms · 4 Baths · House
· Equipped kitchen
Shenstone · 4,435 sq.ft · 4 Bedrooms · 4 Baths · House · Equipped kitchen
Introducing The Russo, a to-be-built luxury home where timeless sophistication meets modern living. Spanning two thoughtfully designed levels, this exceptional home offers buyers the opportunity to personalize finishes, select upgraded design features, and explore additional structural options to create a home uniquely tailored to their vision. A grand, light-filled foyer with a striking soffit ceiling welcomes you into an impressive great room designed for both intimate gatherings and effortless entertaining. The gourmet kitchen features a generous center island, premium appointments, and an oversized walk-in pantry, complemented by both formal and casual dining spaces. Upstairs, a spacious loft provides an additional living retreat leading to the private bedroom quarters. The luxurious primary suite features a boutique-style walk-in closet and spa-inspired bath with dual vanities, soaking tub, oversized shower, and private water closet. Three additional bedrooms each with its own ful
USD 1,780,995
18871 Woodburn Road
View photo
House · for sale
USD 1,839,999
USD 385/sq.ft
18871 Woodburn Road
Shenstone
· 4,779 sq.ft · 5 Bedrooms · 4 Baths · House
· Deck · Fireplace · Equipped kitchen · Parking
Shenstone · 4,779 sq.ft · 5 Bedrooms · 4 Baths · House · Deck · Fireplace · Equipped kitchen · Parking
Set on 2.19 acres just outside Leesburg, this newly constructed home offers nearly 4,800 finished square feet above grade, a three-car garage, and a thoughtfully designed floor plan that balances everyday functionality with elevated finishes. Ten-foot ceilings throughout the main level and nine-foot ceilings upstairs enhance the home's open, spacious feel, while 2x6 exterior wall framing reflects a higher standard of construction. The main level delivers a spacious kitchen featuring premium quartz countertops and a full-height quartz backsplash, a large island with prep sink, and a 48-inch THOR gas range with six burners and dual ovens. A butlers pantry with wine refrigerator connects the kitchen to the formal dining room, while an adjoining walk-in pantry provides generous additional storage. The kitchen opens to the main living area with a propane fireplace and extends outdoors to a 240-square-foot screened porch with composite decking and screening beneath the deck for added comfort
USD 1,839,999

Get email alerts

Don't miss out: be the first to know about new properties

The alert was correctly created

On subscribing you accept the conditions of use and the privacy policy
Alert
Receive new ads in your inbox
Save this search
Receive alerts for new listings

We'll send you an email when we have new properties for: "Properties for sale in Shenstone"

The alert was correctly created

Sycolin
Kincaid Forest
Get email alerts and be the first to see new listings
Required field
On subscribing I accept the terms of the privacy policy
Perfect! You'll soon start receiving new listings via email
Alert
Receive an email when we have new ads for Properties for sale in Shenstone
Save this search
Filters

Bedrooms

Size (sq.ft)

sq.ft
sq.ft

Price

USD
USD

Property type

Bathrooms

Clear all filters
Receive notifications when new entries are published.