Explorer Village
· 1,873 sq.ft · 4 Bedrooms · 1 Bath · House
· Equipped kitchen · Parking · Cellar
Explorer Village · 1,873 sq.ft · 4 Bedrooms · 1 Bath · House · Equipped kitchen · Parking · Cellar
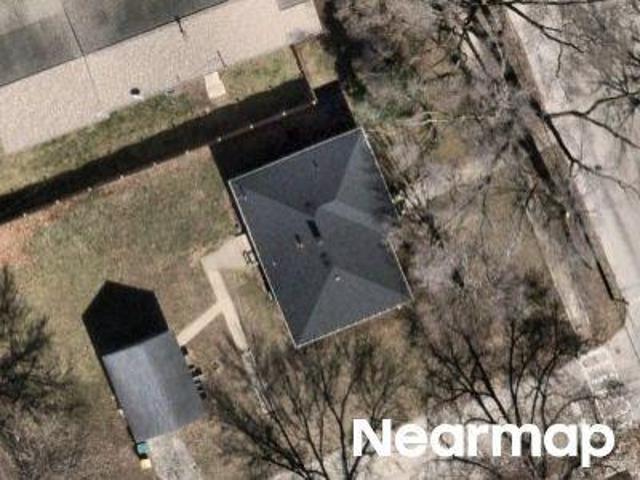
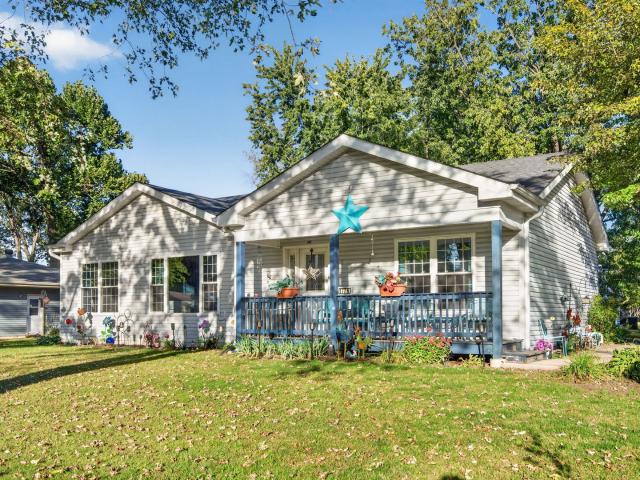
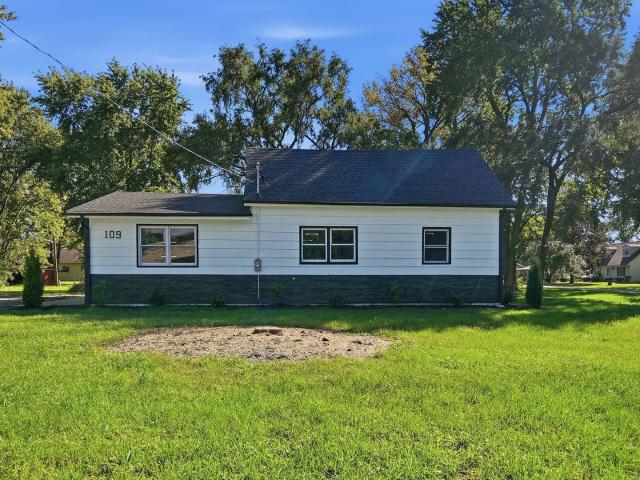
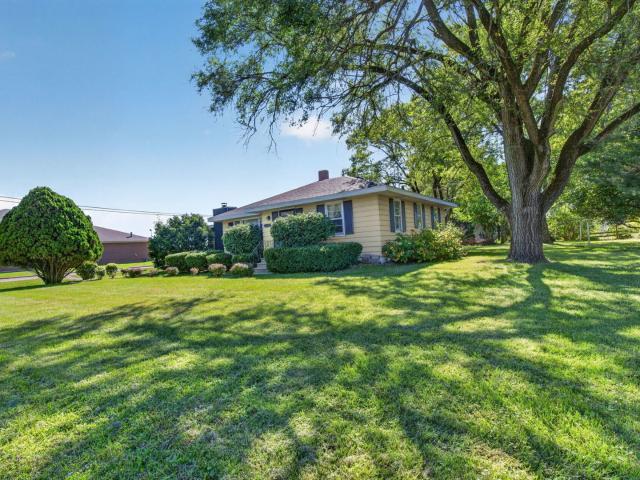
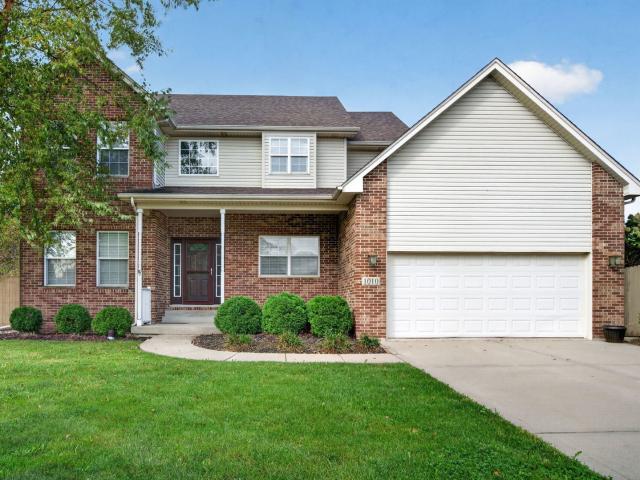
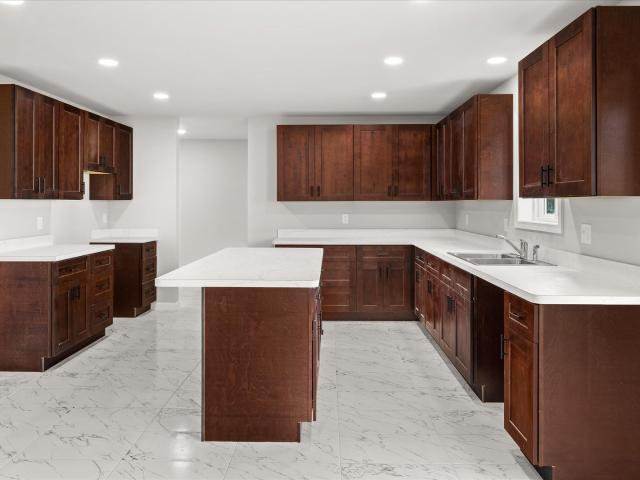
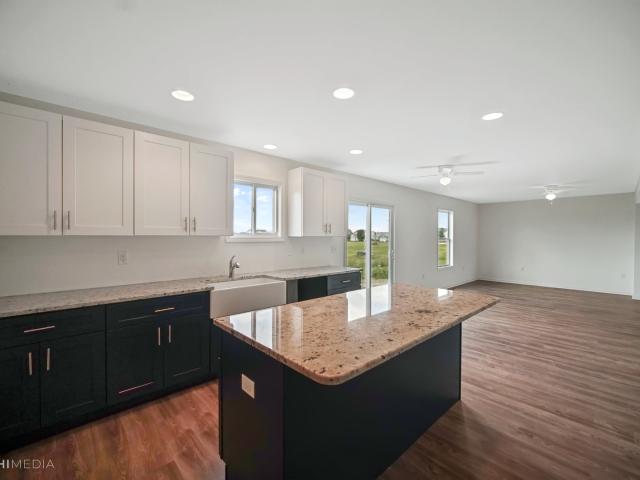
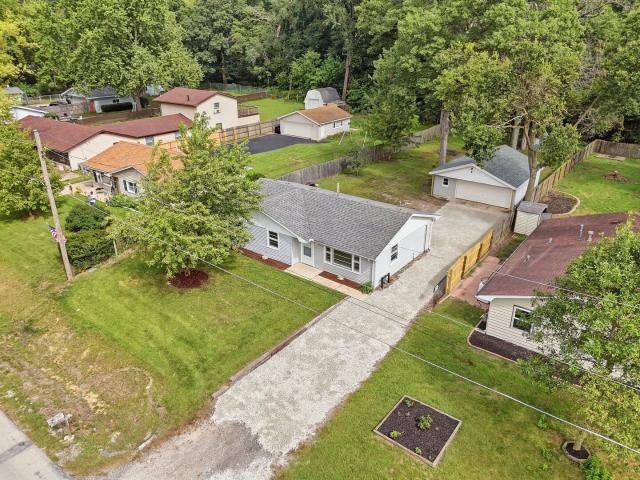
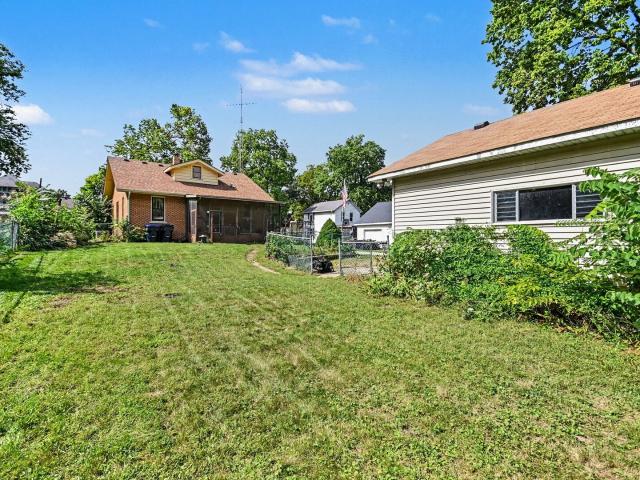
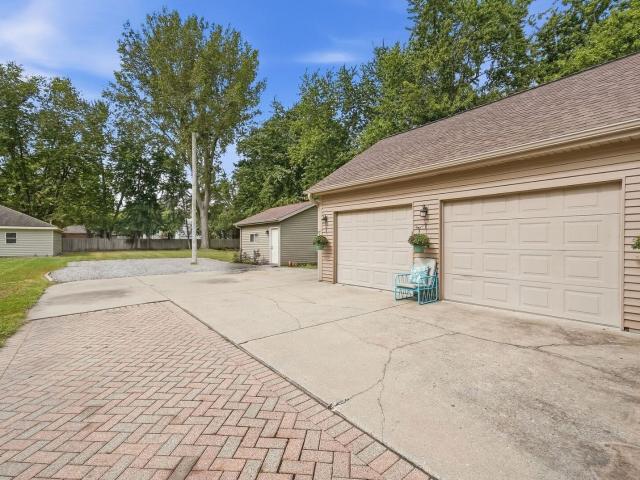
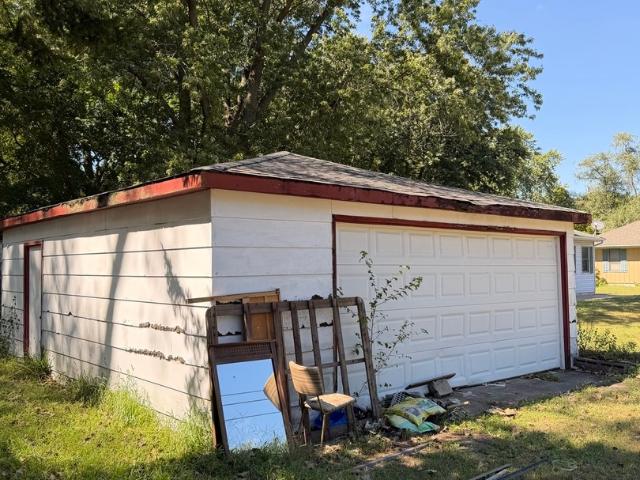
Brick bungalow with a full-width covered front porch and a detached 2-car garage on N Joliet St in Wilmington. 4 bedrooms, 1 full bath plus a half bath, 1,881 square feet above grade per the floor plan (1,267 main level and 614 upper level), plus a 1,458 square foot basement. The main level opens into a living area with a ceiling fan, stained wood trim, and built-in bookcases under arched openings. The dining area sits between the living area and the kitchen. The kitchen has wood cabinets, a double-basin sink under a double window, a tile backsplash, a peninsula with seating, a pantry cabinet wall, and vinyl flooring. Two main-level bedrooms have carpet, one with a walk-in closet, and the full bath has a tub and shower with sliding glass doors, tile surround, and a medicine cabinet. Upstairs, two bedrooms have hardwood floors and sloped ceilings, with a sink vanity area and a storage room off the hall. The unfinished basement holds an open area, a workshop, a storage room, and a bathro
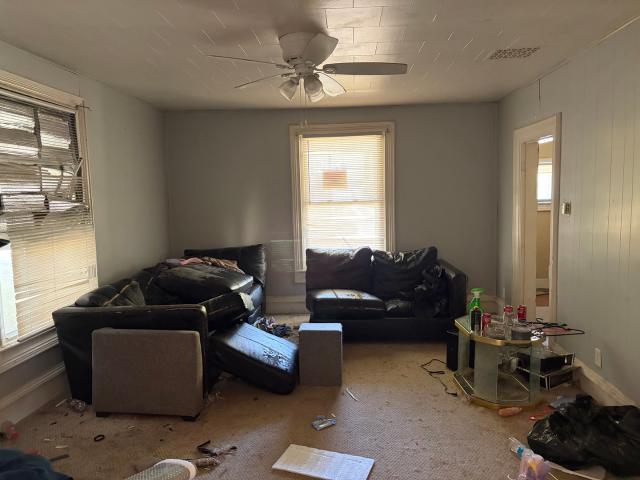
Brick bungalow with a full-width covered front porch and a detached 2-car garage on N Joliet St in Wilmington. 4 bedrooms, 1 full bath plus a half bath, 1,881 square feet above grade per the floor plan (1,267 main level and 614 upper level), plus a 1,458 square foot basement. The main level opens into a living area with a ceiling fan, stained wood trim, and built-in bookcases under arched openings. The dining area sits between the living area and the kitchen. The kitchen has wood cabinets, a double-basin sink under a double window, a tile backsplash, a peninsula with seating, a pantry cabinet wall, and vinyl flooring. Two main-level bedrooms have carpet, one with a walk-in closet, and the full bath has a tub and shower with sliding glass doors, tile surround, and a medicine cabinet. Upstairs, two bedrooms have hardwood floors and sloped ceilings, with a sink vanity area and a storage room off the hall. The unfinished basement holds an open area, a workshop, a storage room, and a bathro