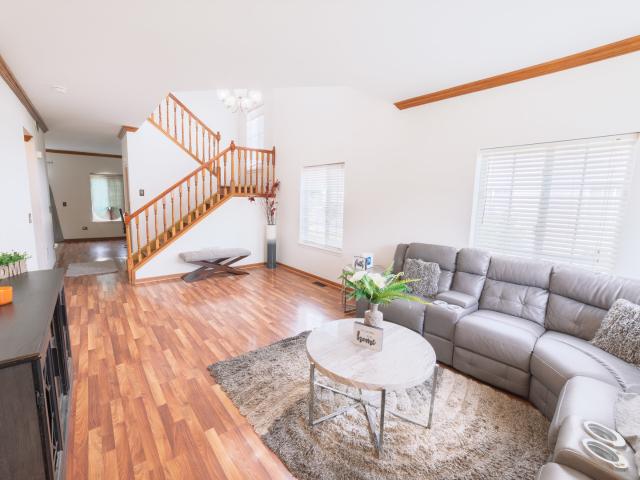
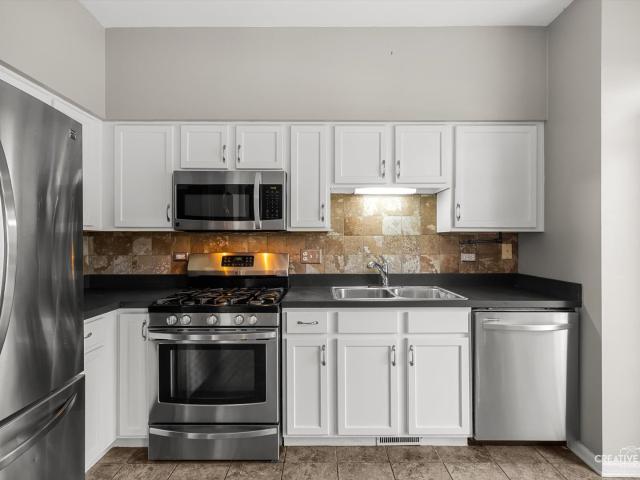
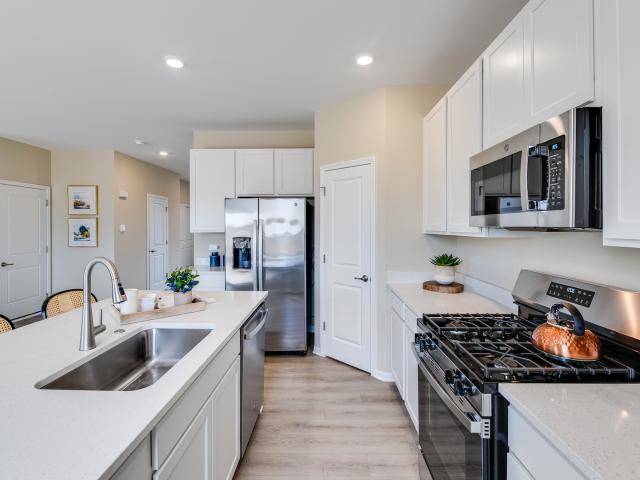
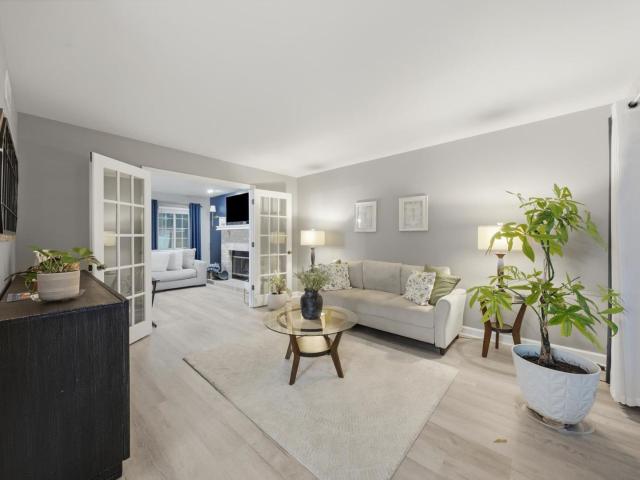
153 houses for sale in Aux Sable

Burns Ct
View photo
House · for sale
Request Details
Updated
Burns Ct
Aux Sable
· House
Aux Sable · House
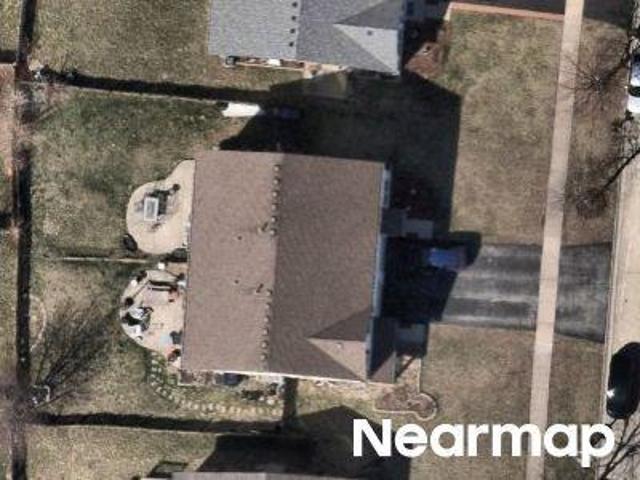
This is a Real Estate-Owned (REO)/post-foreclosure home owned or managed by a bank. All offers are considered; however, the highest and best will most likely be accepted
Request Details
Sherborn Ct S
View photo
House · for sale
Request Details
Updated
Sherborn Ct S
Aux Sable
· 1,711 sq.ft · House
Aux Sable · 1,711 sq.ft · House
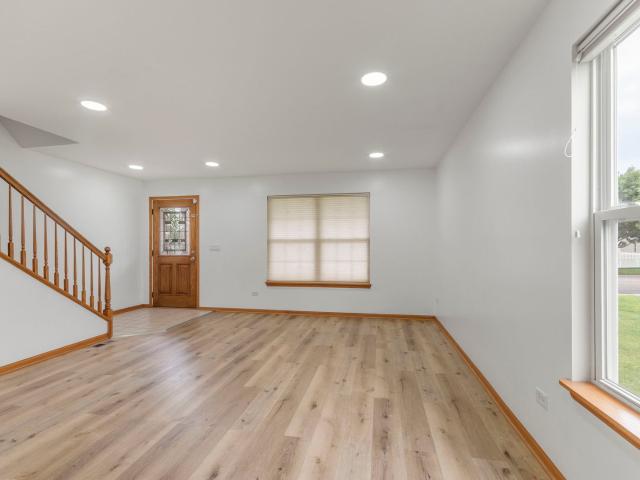
This home is in preforeclosure, which means the homeowner is in default (missed payments). Therefore, there could be an opportunity to strike a great deal with the owner and the bank
Request Details
1129 S Wabena Avenue
View photo
House · for sale
USD 389,900
USD 150/sq.ft
1129 S Wabena Avenue
Aux Sable
· 2,594 sq.ft · 4 Bedrooms · 3 Baths · House
· Equipped kitchen · Cellar
Aux Sable · 2,594 sq.ft · 4 Bedrooms · 3 Baths · House · Equipped kitchen · Cellar
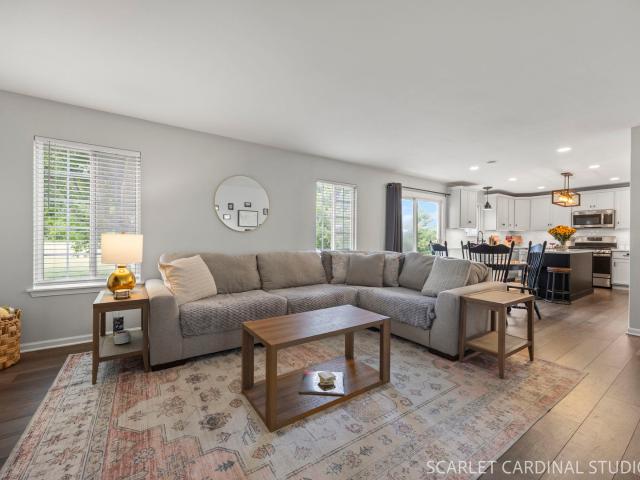
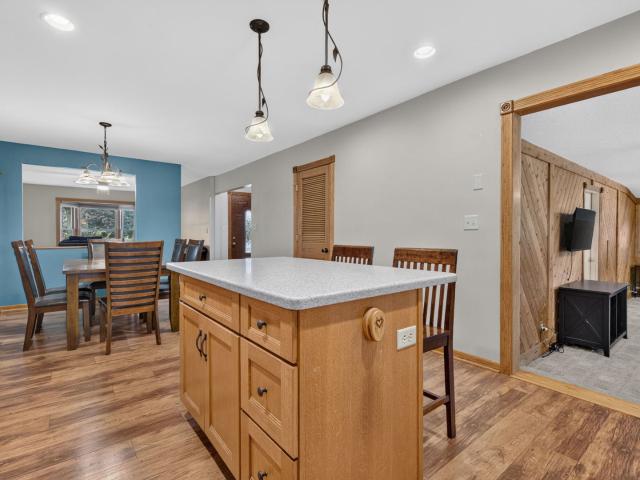
Welcome to this beautiful 4-bedroom, 3.5-bath home in Minooka, offering a spacious and flexible layout! Enjoy wood-look laminate flooring throughout and a bright open-concept family room and kitchen, perfect for everyday living and entertaining. The main level features an additional room with a full bathroom, ideal for an in-law arrangement or guest suite, plus recessed lighting throughout. Upstairs are four spacious bedrooms with walk-in closets, including a generous primary suite with two walk-in closets. Freshly painted less than a year ago, this home also offers an unfinished basement ready for your ideas and personal touch. Plenty of space, storage, and possibilities-schedule your showing today!
USD 389,900
8705 E Pine Bluff Road
View photo
House · for sale
USD 550,000
USD 144/sq.ft
8705 E Pine Bluff Road
Aux Sable
· 3,810 sq.ft · 5 Bedrooms · 2 Baths · House
· Garden · Office room
Aux Sable · 3,810 sq.ft · 5 Bedrooms · 2 Baths · House · Garden · Office room
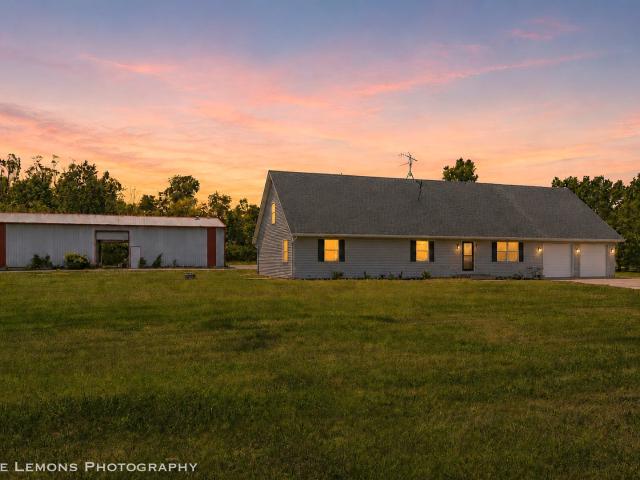
Bring your toys, business, hobbies, and family-this exceptional 3-acre homestead is designed to accommodate every aspect of your lifestyle. The beautifully updated 5-bedroom, 2-bath home was thoughtfully custom built with 52' hallways and 36' doorways, blending accessibility with spacious, comfortable living. The fully finished upper level adds remarkable versatility, featuring two additional bedrooms, an office (with rough in plumbing) and a generous family room, all served by a dedicated HVAC system. Outside, the impressive 71' x 29' outbuilding elevates the property even further, offering four oversized bay doors, a full bathroom, and a loft. Mature apple and pear trees provides fresh fruit right from your own backyard. With plenty of space inside and out, this unique property offers the perfect blend of comfort and functionality
USD 550,000
1329 Wabena Avenue
View photo
House · for sale
USD 389,900
USD 195/sq.ft
1329 Wabena Avenue
Aux Sable
· 1,991 sq.ft · 4 Bedrooms · 2 Baths · House
· Equipped kitchen
Aux Sable · 1,991 sq.ft · 4 Bedrooms · 2 Baths · House · Equipped kitchen
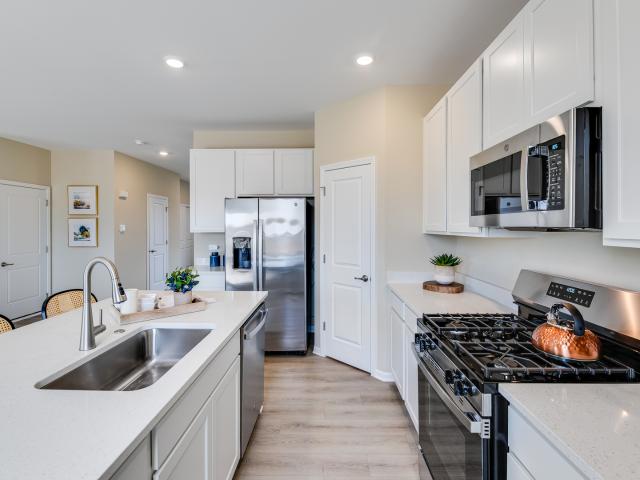
WELCOME HOME to this beautifully renovated, move-in-ready four-bedroom, two-and-a-half-bath home offering exceptional privacy with NO neighbors directly BEHIND or BESIDE the property! The main level has been completely transformed with new luxury vinyl plank flooring, new pre-hung shaker-style doors, updated casing and hardware, and stylish new lighting throughout. At the heart of the home is the stunning remodeled kitchen featuring maple shaker-style cabinetry with soft-close doors and drawers, quartz countertops, subway tile backsplash, recessed and under-cabinet lighting, a wine refrigerator, and all-new stainless-steel appliances-including the refrigerator, stove, microwave, and dishwasher. Upstairs, you'll find new flooring along with beautifully updated bathrooms featuring new cabinetry and finishes. Additional improvements include a newer roof, a radon mitigation system installed approximately three years ago, a Nest thermostat, Ring doorbell, and refreshed landscaping with new
USD 389,900
2555 Cobblestone Court
View photo
House · for sale
USD 389,900
USD 195/sq.ft
2555 Cobblestone Court
Aux Sable
· 1,991 sq.ft · 3 Bedrooms · 2 Baths · House
· Equipped kitchen · Cellar
Aux Sable · 1,991 sq.ft · 3 Bedrooms · 2 Baths · House · Equipped kitchen · Cellar
Freshly Updated, Beautifully Finished & Designed for Entertaining! Step inside to a bright, open layout that immediately stands out. The living room and bedrooms have been freshly painted, giving the home an even cleaner, move-in-ready feel. A polished stone look tile entry with decorative inlay welcomes you inside, while hardwood flooring leads into the spacious living room featuring vaulted ceilings, wainscoting, and custom decorative wall paneling. The millwork continues into the open dining and kitchen areas, creating a cohesive space that is ideal for both everyday living and entertaining. At the center of the home, the kitchen offers elegant crown molding, a large dining area, an island, and a separate breakfast nook with plenty of room to gather. The bathrooms have been beautifully renovated, including an impressive primary suite with a deep whirlpool tub, separate shower, double vanities, updated tilework, and a spacious walk-in closet. Downstairs, the massive basement provides
USD 389,900
732 BRITA Trail
View photo
House · for sale
USD 399,900
USD 182/sq.ft
732 BRITA Trail
Aux Sable
· 2,196 sq.ft · 4 Bedrooms · 2 Baths · House
· Patio · Equipped kitchen · Parking · Cellar
Aux Sable · 2,196 sq.ft · 4 Bedrooms · 2 Baths · House · Patio · Equipped kitchen · Parking · Cellar
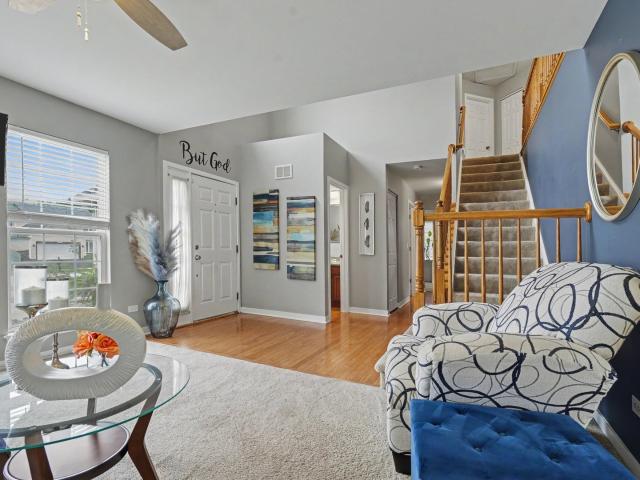
Classy 4 bedroom, 2 1/2 bath Lakewood Trails subdivision home is ready for new owners. Over 2,200sf of pure gliss and beauty! Grand 2-story entryway greets you upon arrival that allows the sunlight to beam thru and offers glimpses of the living room and the staircase to the 2nd floor. The entire 1st floor has hardwood flooring. Dynamic kitchen includes 32' oak cabinets/nickel handles/center island/granite countertops/corner sink with gooseneck faucet/tiled backsplash and stainless steel appliances. Eating area is also in the kitchen. Enjoy family entertainment in the family room. 1st floor laundry! 18x14 primary bedroom that boasts massive walk-in closet & full, private ensuite with dual vanity. All of the other bedrooms have good sized closets and lighting. Full, unfinished basement is ready to be completed to your liking. 2-car garage has been epoxied! Your outdoor retreat has arrived which includes 40x20 stamped concrete patio, privacy bushes, shed w/concrete pad & a fully, fenced y
USD 399,900
1301 BURNS Court
View photo
House · for sale
USD 390,000
USD 137/sq.ft
1301 BURNS Court
Aux Sable
· 2,831 sq.ft · 4 Bedrooms · 2 Baths · House
· Equipped kitchen · Cellar
Aux Sable · 2,831 sq.ft · 4 Bedrooms · 2 Baths · House · Equipped kitchen · Cellar
This move-in ready, large family size home, in this sought after clubhouse community, situated on large corner lot. The house boasts 4 bedrooms, 2.5 baths, large, well-appointed kitchen with center island and appliances; large living room, dining room and family room, along with huge partially finished basement with walkout. Room for; two more bedrooms. Homes has solar panels that are leased for $113.00 per month
USD 390,000
1225 Clifton Drive
View photo
House · for sale
USD 409,190
USD 171/sq.ft
Updated
1225 Clifton Drive
Aux Sable
· 2,390 sq.ft · 3 Bedrooms · 2 Baths · House
· Office room · Equipped kitchen
Aux Sable · 2,390 sq.ft · 3 Bedrooms · 2 Baths · House · Office room · Equipped kitchen
Ready for august delivery! Special incentives available. Homesite #0112 Experience the Meadowlark model, a masterfully designed two-story home combining style and convenience. With three bedrooms, two bathrooms, and a powder room, this home offers the perfect space for modern living. The first floor features a bright, open-concept layout, with a spacious family room, accessible dining area, and an impressive kitchen. The kitchen includes a large island with beautiful countertops, ample cabinetry, stainless steel appliances, and a built-in pantry for added storage. Situated on the second floor, the owner's suite provides a peaceful haven, complete with a walk-in closet and a spa-inspired bathroom with double sinks, a deluxe shower, and high-end finishes. Two additional bedrooms share a full bathroom, and the practicality of a second-floor laundry room enhances the home's livability. The versatile loft and flex space offer endless possibilities for a home office, entertainment area, or e
USD 409,190
1210 Clifton Drive
View photo
House · for sale
USD 414,980
USD 200/sq.ft
1210 Clifton Drive
Aux Sable
· 2,067 sq.ft · 3 Bedrooms · 2 Baths · House
· Office room · Equipped kitchen
Aux Sable · 2,067 sq.ft · 3 Bedrooms · 2 Baths · House · Office room · Equipped kitchen
Ready for fall delivery! Special incentives available. Homesite #0107 Experience the Meadowlark model, a masterfully designed two-story home combining style and convenience. With three bedrooms, two bathrooms, and a powder room, this home offers the perfect space for modern living. The first floor features a bright, open-concept layout, with a spacious family room, accessible dining area, and an impressive kitchen. The kitchen includes a large island with beautiful countertops, ample cabinetry, stainless steel appliances, and a built-in pantry for added storage. Situated on the second floor, the owner's suite provides a peaceful haven, complete with a walk-in closet and a spa-inspired bathroom with double sinks, a deluxe shower, and high-end finishes. Two additional bedrooms share a full bathroom, and the practicality of a second-floor laundry room enhances the home's livability. The versatile loft and flex space offer endless possibilities for a home office, entertainment area, or ext
USD 414,980
1441 BlueStem Lane
View photo
House · for sale
USD 389,900
1441 BlueStem Lane
Aux Sable
· 5 Bedrooms · 3 Baths · House
· Patio · Garden · Equipped kitchen · Swimming pool · Cellar
Aux Sable · 5 Bedrooms · 3 Baths · House · Patio · Garden · Equipped kitchen · Swimming pool · Cellar
Tastefully updated home in Lakewood Trails. 3 Bedrooms upstairs, 2 bedrooms in the finished basement, and 3.1 bathrooms. New carpet, paint, and flooring through-out. New kitchen with 36' upper cabinets, crown molding, island, quartz tops, and tile backsplash. New stainless steel appliance suite. Master bedroom has vaulted ceilings. Master bath has a large vanity and tile shower. Upstairs laundry. Paver patio in the fenced in backyard. The neighborhood features a clubhouse, pool, tennis courts, ponds, playground and walking trails. Come take a look today. This home will not be on the market long!
USD 389,900
3980 Prairie Lane
View photo
House · for sale
USD 347,000
USD 213/sq.ft
3980 Prairie Lane
Aux Sable
· 1,625 sq.ft · 3 Bedrooms · 2 Baths · House
· Patio · Garden · Deck · Equipped kitchen · Parking · Swimming pool
Aux Sable · 1,625 sq.ft · 3 Bedrooms · 2 Baths · House · Patio · Garden · Deck · Equipped kitchen · Parking · Swimming pool
Spread out and enjoy country living on a one-acre corner lot in rural Morris! This 3-bedroom, 2-bath ranch offers plenty of room inside and out, with separate living and family rooms and hard-surface flooring throughout most of the home. The spacious kitchen with adjoining dining area features quarter-sawn oak cabinetry, Corian countertops, and a center island with breakfast bar. The fenced backyard offers an inviting outdoor retreat with an above-ground pool, composite decking, and a large concrete patio perfect for relaxing and entertaining. Car enthusiasts, hobbyists, and anyone needing extra storage will appreciate the heated, attached 2-car garage plus an additional detached 2-car garage. All appliances remain. With an acre of space, a pool, and room for four vehicles, this could be the house which could be your next home!
USD 347,000
1221 Clifton Drive
View photo
House · for sale
USD 442,190
USD 185/sq.ft
1221 Clifton Drive
Aux Sable
· 2,379 sq.ft · 4 Bedrooms · 2 Baths · House
· Equipped kitchen
Aux Sable · 2,379 sq.ft · 4 Bedrooms · 2 Baths · House · Equipped kitchen
Ready for august delivery! Special incentives available! Homesite #0113 Take in the beauty of the Townsend, a home where sophisticated design and everyday comfort come together seamlessly. This thoughtfully crafted residence features four bedrooms, two full bathrooms, a powder room, and a spacious living room, providing ample space for both relaxation and entertainment. The first floor boasts an airy, open-concept layout, with luxury vinyl plank flooring unifying the kitchen, dining area, and family room. At the heart of the home, the chef-inspired kitchen impresses with sleek quartz countertops, premium stainless-steel appliances, 42' cabinetry in your choice of finishes, and a large center island perfect for meal prep and gatherings. Upstairs, the owner's suite is a paradise, offering a spacious walk-in closet and a spa-like en-suite bathroom with double sinks and a deluxe shower, creating the perfect space for unwinding. Three additional bedrooms and a full bathroom are located near
USD 442,190
1441 Levato Lane
View photo
House · for sale
USD 274,900
USD 162/sq.ft
1441 Levato Lane
Aux Sable
· 1,690 sq.ft · 3 Bedrooms · 1 Bath · House
· Patio · Office room · Equipped kitchen · Air conditioning
Aux Sable · 1,690 sq.ft · 3 Bedrooms · 1 Bath · House · Patio · Office room · Equipped kitchen · Air conditioning
Spacious and beautifully updated Drake model duplex in the desirable Lakewood Trails community! This well-maintained home offers 3 bedrooms, 1.5 bathrooms, a versatile loft perfect for a home office or playroom, a combined formal living and dining room, and a comfortable family room. The updated kitchen features granite countertops, a stylish backsplash, pantry, and newer appliances. Upstairs you'll find convenient second-floor laundry and a spacious primary bedroom with double closets. Additional updates and features include recently remodeled bathrooms, newer flooring and hardwood flooring throughout, oak railings, fresh paint, roof replaced in 2015, A/C replaced in 2021, and water heater replaced in 2017. Step outside to a large patio with plenty of space for relaxing and entertaining. Lakewood Trails offers a true neighborhood feel with a clubhouse, community pool, planned social events, and clubhouse access for residents' private parties. Located within the Minooka School District
USD 274,900
1402 Sommer Court
View photo
House · for sale
USD 250,000
USD 170/sq.ft
1402 Sommer Court
Aux Sable
· 1,464 sq.ft · 2 Bedrooms · 2 Baths · House
· Patio · Garden · Office room · Fireplace · Equipped kitchen
Aux Sable · 1,464 sq.ft · 2 Bedrooms · 2 Baths · House · Patio · Garden · Office room · Fireplace · Equipped kitchen
Move-in ready in a clubhouse community, this exceptional duplex offers stylish living, thoughtful updates, and an unbeatable location! The light-filled kitchen features crisp white cabinetry, stainless steel appliances, and a beautiful backsplash, creating a timeless and sophisticated space. The spacious family room is designed for both relaxation and entertaining, highlighted by a stunning stone fireplace that serves as the perfect focal point. Upstairs, the expansive master bedroom offers a private retreat with a luxurious private bath and generous walk-in closet complete with a shelving system. A versatile loft provides endless possibilities as a home office, playroom, recreation space, or potential third bedroom. Convenient second-floor laundry adds to the home's effortless functionality. Sliding glass doors lead to a concrete patio overlooking the private, fully fenced backyard, creating an ideal setting for outdoor entertaining or quiet evenings at home. Nestled in a prime cul-de
USD 250,000
1209 Clifton Drive
View photo
House · for sale
USD 432,990
USD 182/sq.ft
1209 Clifton Drive
Aux Sable
· 2,379 sq.ft · 4 Bedrooms · 2 Baths · House
· Equipped kitchen
Aux Sable · 2,379 sq.ft · 4 Bedrooms · 2 Baths · House · Equipped kitchen
October delivery! Special incentives available! Homesite #0116 Take in the beauty of the Townsend, a home where sophisticated design and everyday comfort come together seamlessly. This thoughtfully crafted residence features four bedrooms, two full bathrooms, a powder room, and a spacious living room, providing ample space for both relaxation and entertainment. The first floor boasts an airy, open-concept layout, with luxury vinyl plank flooring unifying the kitchen, dining area, and family room. At the heart of the home, the chef-inspired kitchen impresses with sleek quartz countertops, premium stainless-steel appliances, 42' cabinetry in your choice of finishes, and a large center island perfect for meal prep and gatherings. Upstairs, the owner's suite is a paradise, offering a spacious walk-in closet and a spa-like en-suite bathroom with double sinks and a deluxe shower, creating the perfect space for unwinding. Three additional bedrooms and a full bathroom are located nearby, while
USD 432,990
1448 Sedge Pass
View photo
House · for sale
USD 414,900
USD 206/sq.ft
1448 Sedge Pass
Aux Sable
· 2,013 sq.ft · 4 Bedrooms · 2 Baths · House
· Patio · Garden · Fireplace · Equipped kitchen · Cellar
Aux Sable · 2,013 sq.ft · 4 Bedrooms · 2 Baths · House · Patio · Garden · Fireplace · Equipped kitchen · Cellar
Move-in ready, thoughtfully updated, and packed with features that make everyday life easier! This 4 bedroom, 2.5 bath home in Lakewood Trails offers over 2,000 sq. Ft. of living space plus a full basement. And one feature you won't see from the curb: OWNED & PAID OFF solar panels already in place! The heart of the home is in the beautifully updated kitchen, renovated with quartz countertops and KitchenAid stainless steel appliances, with additional built-in cabinetry and a coffee bar with quartz waterfall edge added in 2025. Upstairs, all 4 bedrooms are together, including a spacious primary suite, plus the convenience of a 2nd FL laundry. Need more room to spread out? The full basement gives you an entire additional level for recreation, movie nights, or entertaining. The pool table and electric fireplace stay, making it easy to start enjoying the space right away. Outside, the newly fenced backyard is ready for summer nights with a stamped concrete patio and built-in brick fire pit-
USD 414,900
706 Country Squire Court
View photo
House · for sale
USD 389,500
USD 185/sq.ft
706 Country Squire Court
Aux Sable
· 2,099 sq.ft · 4 Bedrooms · 2 Baths · House
· Patio · Garden · Fireplace · Equipped kitchen · Air conditioning · Cellar
Aux Sable · 2,099 sq.ft · 4 Bedrooms · 2 Baths · House · Patio · Garden · Fireplace · Equipped kitchen · Air conditioning · Cellar
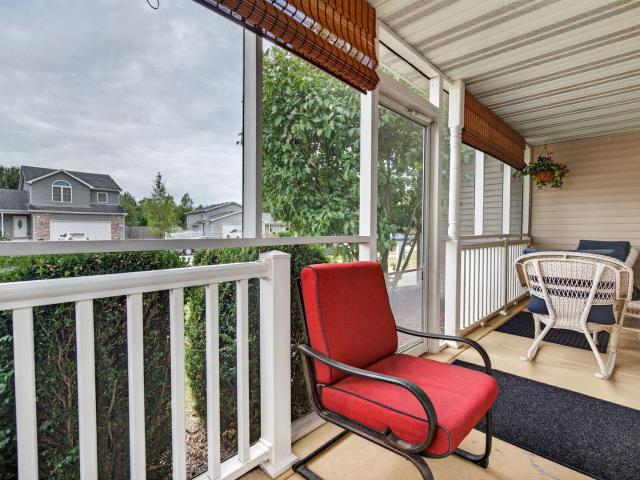
Welcome to your new home! This beautifully maintained 4 Bedroom, 2.5 Bath home has a fully screened-in front porch and a large fenced-in yard with shed and covered patio. No hoa! The main level features an open floor plan, complete with cozy fireplace and a separate dining room. The spacious kitchen offers Stainless Steel appliances, center island and eating area. The upper level has 3 nice-sized bedrooms in addition to the Master Bedroom which contains 2 walk-in closets and en-suite bath with Whirlpool Tub, Separate Shower and Double Sinks. Full Basement and whole-house generator (2021) too! Major updates include New Fence (2026), Roof (2025), Sliding Patio Door (2025), Furnace & AC (2024), Carpet (2021), and Washer & Dryer (2020). Minutes away from dining, shopping, the Illinois River, the I&M Canal and numerous entertainment & recreational activities. Easy access to I-80, Rt 6 & Rt 47. Schedule your showing today!
USD 389,500
3245 N Lakeside Drive
View photo
House · for sale
USD 449,000
USD 195/sq.ft
3245 N Lakeside Drive
Aux Sable
· 2,293 sq.ft · 4 Bedrooms · 3 Baths · House
· Patio · Garden · Parking · Equipped kitchen · Air conditioning
Aux Sable · 2,293 sq.ft · 4 Bedrooms · 3 Baths · House · Patio · Garden · Parking · Equipped kitchen · Air conditioning
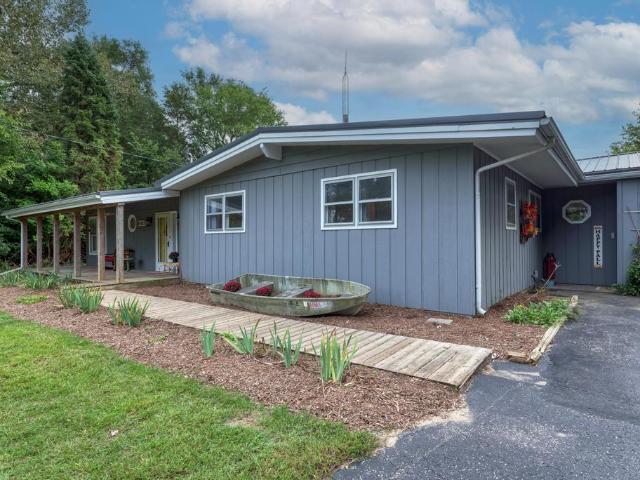
If you have been waiting for privacy and one floor living your search is over. Escape the crowded town to this beautiful ranch home on 1.4 acres with 4 Bedrooms and 3 Bathrooms. This beautiful property backs up to Half Moon Lake (Beaver Lake) in your backyard. Imagine sitting on your front porch watching all the wildlife this beautiful setting attracts or back patio watching the sunsets over your beach area and lake. This home offers a 16x20 Living Room, a 14x27 Sunroom, Kitchen Dining-Room Combo with Corian Countertops, along with 4 Bedrooms and 3 Bathrooms for your growing family. Attached 1-1/2 Car Garage along with a 2-1/2 Car Garage that are both Heated. There is a divider wall between them with a door. Metal Roof is 5 yrs young. Central Air is brand new Sept 2026. Refrigerator, Washer & Dryer are 1 year old. Call for your private showing before this one is gone. Truly need to see this to appreciate it
USD 449,000
1305 Glenridge Court N
View photo
House · for sale
USD 389,000
USD 157/sq.ft
1305 Glenridge Court N
Aux Sable
· 2,465 sq.ft · 4 Bedrooms · 2 Baths · House
· Office room · Fireplace · Equipped kitchen · Parking · Cellar
Aux Sable · 2,465 sq.ft · 4 Bedrooms · 2 Baths · House · Office room · Fireplace · Equipped kitchen · Parking · Cellar
Move right into this spacious and well-maintained 4-bedroom home in the desirable Lakewood Trails clubhouse community! A welcoming floor plan offers formal living and dining rooms, perfect for entertaining or hosting special occasions. The large eat-in kitchen features stainless steel appliances and opens seamlessly to the cozy family room with a beautiful brick fireplace, creating the ideal gathering space. A versatile bonus room on the main level provides endless possibilities as a home office, den, playroom, or guest space. Convenient main-floor laundry is located just off the garage and includes a utility sink and ample storage closets. Upstairs, the spacious primary suite offers a private retreat complete with a walk-in closet and en suite bathroom featuring double vanities, a jetted soaking tub, and a separate shower. Three additional generously sized bedrooms all include large closets for plenty of storage. The full unfinished basement offers endless potential to create addition
USD 389,000
1434 Levato Lane
View photo
House · for sale
USD 262,900
USD 182/sq.ft
1434 Levato Lane
Aux Sable
· 1,442 sq.ft · 3 Bedrooms · 1 Bath · House
· Patio · Garden · Parking · Equipped kitchen · Swimming pool
Aux Sable · 1,442 sq.ft · 3 Bedrooms · 1 Bath · House · Patio · Garden · Parking · Equipped kitchen · Swimming pool
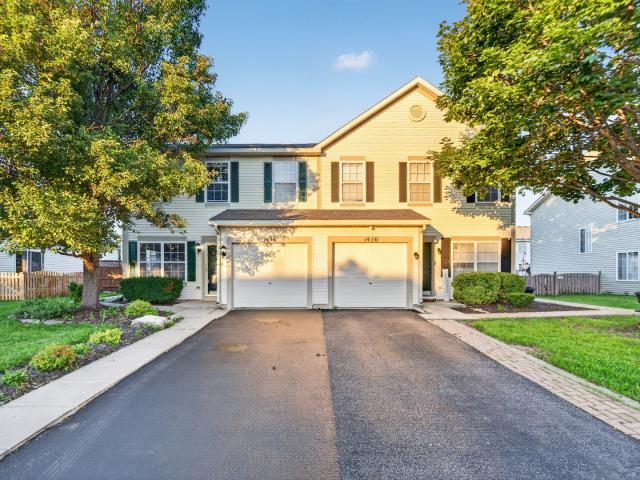
Welcome to this beautiful 2-story duplex in the Lakewood Trails community, offering resort-style amenities including a clubhouse, pool, and tennis courts! This community offers many activities throughout the year. This charming home features 3 spacious bedrooms with laminate flooring and 1.5 bathrooms. The master bedroom has a large walk-in closet and shared master bathroom. The kitchen has granite countertops and a pantry closet. Kitchen is open to dining room. Laundry is on the second level for added convenience. There is an attached 1 car garage. The fully fenced backyard provides an outdoor retreat featuring a large concrete patio with a built in attached gas grill, perfect for entertaining or relaxing. This home is a fantastic opportunity to enjoy comfort and community! Located near shopping, dining, parks and highways. Schedule your showing today!
USD 262,900
2041 Lisbon Road # B
View photo
Townhouse · for sale
USD 227,000
USD 158/sq.ft
2041 Lisbon Road # B
Aux Sable
· 1,432 sq.ft · 2 Bedrooms · 2 Baths · Townhouse
· Deck · Equipped kitchen · Parking
Aux Sable · 1,432 sq.ft · 2 Bedrooms · 2 Baths · Townhouse · Deck · Equipped kitchen · Parking
This updated Townhome is sure to please! Freshly painted throughout including the lower level and garage. All new carpeting! This home is ready to provide the new owner with comfort and convenience! The main level consists of a large inviting living room which opens to the dining/kitchen for great sight lines from all areas. The deck is accessed from the dining room. All appliances are included, with brand new stove and microwave! Finishing this level is a convenient half bath and guest coat closet. The open stairway leads you upstairs to the two ample sized bedrooms. The primary features a walk in closet and private bath with duel sinks. The second bedroom also has a nice size closet! In the hallway you will find the convenience of a second-floor laundry, linen closet and second full bath. The lower level has a large, finished mud room/exercise area off the 2-car garage and additional storage. All new blinds throughout! Don't miss your opportunity. Call for an appointment today!
USD 227,000
315 twilight drive
View photo
House · for sale
USD 439,900
USD 224/sq.ft
315 twilight drive
Aux Sable
· 1,959 sq.ft · 3 Bedrooms · 3 Baths · House
· Fireplace · Equipped kitchen · Cellar
Aux Sable · 1,959 sq.ft · 3 Bedrooms · 3 Baths · House · Fireplace · Equipped kitchen · Cellar
Thoughtfully updated, beautifully finished and designed to be enjoyed. This 3-bedroom, 3-bath brick ranch combines quality improvements with comfortable, functional living from top to bottom. The main level features wood-look porcelain tile flooring throughout the living areas, with carpet in the bedrooms for added comfort. The living room is anchored by a beautiful brick wood-burning fireplace, while the adjoining dining room features built-in cabinetry and a distinctive accent wall. At the heart of the home is an impressive remodeled kitchen with crisp white cabinetry, crown molding, quartz countertops, high-quality appliances and a large elevated island offering plenty of space for gathering and entertaining. All three bathrooms have been tastefully remodeled, with durable, quality finishes carried consistently throughout the home. Downstairs, the fully finished basement, with potential bedrooms, significantly expands the living space, providing plenty of room for recreation, entert
USD 439,900
1305 Sherborn Court N
View photo
House · for sale
USD 339,999
USD 170/sq.ft
1305 Sherborn Court N
Aux Sable
· 1,991 sq.ft · 3 Bedrooms · 2 Baths · House
· Equipped kitchen · Cellar
Aux Sable · 1,991 sq.ft · 3 Bedrooms · 2 Baths · House · Equipped kitchen · Cellar
A two-story home situated on a culdesac with very close proximity to the local elementary school. The roof has recently been redone in 2022 with the exterior in general being in very good condition. Entering the house leads into a spacious living room and dining room with high windows and ample natural light, and past the staircase is located an open concept family room and kitchen. Additionally, there is a half-bathroom and laundry room on the ground floor. Moving to the second level leads to 3 bedrooms with 2 bathrooms, one connected to the primary bedroom, which would suit a variety of living situations. In the basement is a habitable space that can be easily used as a fourth room alongside an unfinished space perfect for storage
USD 339,999
309 Wabena Court
View photo
House · for sale
USD 360,000
USD 163/sq.ft
309 Wabena Court
Aux Sable
· 2,196 sq.ft · 4 Bedrooms · 3 Baths · House
· Cellar
Aux Sable · 2,196 sq.ft · 4 Bedrooms · 3 Baths · House · Cellar
Welcome home to this well maintained home in the highly sought-after Lakewood Trails community. Offering the perfect blend of comfort and convenience, this home is ideally located near shopping, dining, parks, and highly rated Minooka schools. Residents enjoy access to neighborhood amenities including a clubhouse, community pool, walking paths, parks, playgrounds, and recreational areas throughout the subdivision. Just minutes from downtown Minooka, you'll find local favorites such as Rooted, Minooka Basement Bar & Grill. Banquets, and Dock Rotz Tavern, along with convenient shopping and everyday essentials nearby. Outdoor enthusiasts will appreciate the proximity to Lions Park, Summit Park, and Aux Sable Springs Park. With quick access to I-80, Route 6, and major commuter routes, this location offers small-town charm while remaining conveniently connected to the surrounding suburbs and Chicagoland area. Whether you're a first-time buyer, downsizing, or looking for low-maintenance livi
USD 360,000
1300 Burns Lane
View photo
House · for sale
USD 265,000
USD 205/sq.ft
1300 Burns Lane
Aux Sable
· 1,292 sq.ft · 2 Bedrooms · 1 Bath · House
· Patio · Garden · Equipped kitchen · Swimming pool
Aux Sable · 1,292 sq.ft · 2 Bedrooms · 1 Bath · House · Patio · Garden · Equipped kitchen · Swimming pool
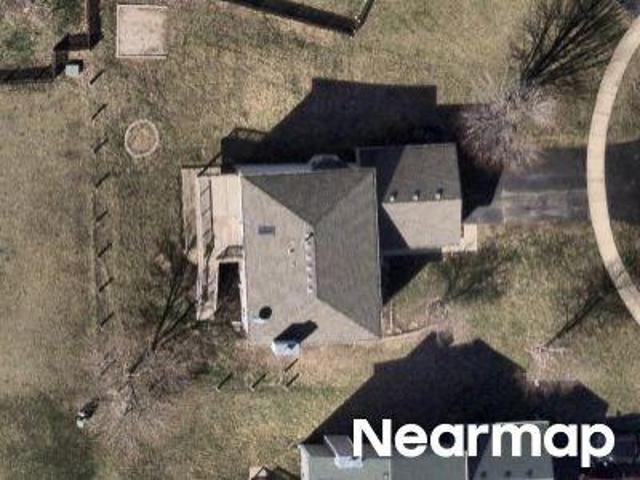
Nestled in the desirable Lakewood Trails subdivision, this inviting duplex offers picturesque views in an established community with award-winning Minooka schools and an affordable HOA featuring outstanding amenities, including a clubhouse, pool, tennis courts, parks, and scenic fishing ponds. Filled with natural light, the interior showcases neutral decor, updated light fixtures, and crisp white trim and doors. The main level features an open floor plan that seamlessly connects the living room, dining area, and kitchen, creating an ideal space for everyday living and entertaining. Upstairs, you'll find a versatile loft, two generously sized bedrooms, and a large full bathroom. One of the highlights of this home is the huge fenced backyard overlooking a pond and peaceful nature views. Complete with a patio and a 10x10 dog run, it offers plenty of room to relax, entertain, and enjoy the peaceful setting. Conveniently located just minutes from Interstate access, this home also provides a
USD 265,000
1409 Sherborn Court S
View photo
Townhouse · for sale
USD 237,500
USD 262/sq.ft
1409 Sherborn Court S
Aux Sable
· 904 sq.ft · 2 Bedrooms · 1 Bath · Townhouse
· Garden · Gym · Deck · Equipped kitchen · Parking
Aux Sable · 904 sq.ft · 2 Bedrooms · 1 Bath · Townhouse · Garden · Gym · Deck · Equipped kitchen · Parking
Welcome home! This charming RANCH DUPLEX offers over 900 square feet of thoughtfully designed living space and features 2 bedrooms and 1.1 bathrooms in an OPEN-CONCEPT LAYOUT that feels both spacious and inviting. VAULTED CEILINGS, large windows, UPDATED LIGHTING, and HARDWOOD FLOORS flow throughout the main living area and kitchen, creating a bright and welcoming atmosphere. A sliding glass door leads to your private FULLY FENCED BACKYARD and an EXPANSIVE WOOD DECK, perfect for relaxing or entertaining. The spacious light-filled primary bedroom enjoys a large closet and an ENSUITE BATH which shares an enclosed shower/tub room with the hall half bath, giving the homeowner and guests privacy as needed. The attached 1-car garage was partially converted in 2023 into a BONUS ROOM that can be used for an office, craft room or at-home gym and includes a portable air conditioner with heater for year-round use. Recent updates include BRAND NEW CARPET in both bedrooms (Sept'26); new roof ('26);
USD 237,500
2264 Chestnut Lane
View photo
House · for sale
USD 390,000
USD 216/sq.ft
2264 Chestnut Lane
Aux Sable
· 1,798 sq.ft · 3 Bedrooms · 2 Baths · House
· Garden · Gym · Equipped kitchen · Cellar
Aux Sable · 1,798 sq.ft · 3 Bedrooms · 2 Baths · House · Garden · Gym · Equipped kitchen · Cellar
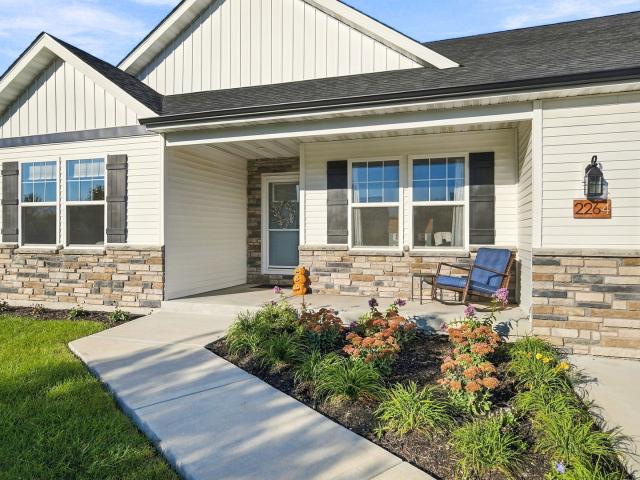
Welcome to this beautiful 3-bedroom, 2-bath home built in 2022! Featuring a modern open floor plan, this home offers a bright and inviting layout that is perfect for everyday living and entertaining. The spacious kitchen flows seamlessly into the dining and living areas, creating a comfortable gathering space for family and friends. The full unfinished basement provides endless possibilities for additional living space, a recreation room, home gym, workshop, or extra storage. Outside, enjoy the privacy and convenience of a fully fenced-in yard, perfect for pets, entertaining, or relaxing outdoors. Located in the desirable Saratoga School District, this newer home offers modern living in a great setting and is ready for you to make it your own!
USD 390,000
1217 Clifton Drive
View photo
House · for sale
USD 467,235
USD 175/sq.ft
1217 Clifton Drive
Aux Sable
· 2,659 sq.ft · 4 Bedrooms · 2 Baths · House
· Office room · Parking · Equipped kitchen
Aux Sable · 2,659 sq.ft · 4 Bedrooms · 2 Baths · House · Office room · Parking · Equipped kitchen
Homesite #0114 3 car garage option. Special incentives available! August delivery! Discover the Wren, a thoughtfully designed two-story home that blends modern comfort with everyday functionality. This layout features four spacious bedrooms, two full bathrooms, and a convenient study on the main floor. The open-concept design connects the kitchen, dining area, and family room, creating a seamless flow that's ideal for both relaxed living and entertaining. Luxury vinyl plank flooring extends throughout this main living space, adding warmth and durability. A charming, covered porch creates a warm and welcoming entry, setting the tone for what's inside. The kitchen is well-appointed with a large center island, quartz countertops, stainless steel appliances, and ample cabinetry for storage and organization. A versatile flex room on the first floor adds extra space for a home office, playroom, or quiet retreat-tailored to fit your lifestyle. Upstairs, the private owner's suite offers a gene
USD 467,235
1213 Clifton Drive
View photo
House · for sale
USD 464,985
USD 211/sq.ft
1213 Clifton Drive
Aux Sable
· 2,196 sq.ft · 4 Bedrooms · 2 Baths · House
· Parking · Equipped kitchen
Aux Sable · 2,196 sq.ft · 4 Bedrooms · 2 Baths · House · Parking · Equipped kitchen
3 car garage option. Ready for fall delivery! Special incentives available! HOMESITE # 0115 Unveil the Starling, an expertly constructed home where exceptional design blends effortlessly with everyday comfort. This airy design offers four bedrooms, two bathrooms, a powder room, and a versatile flex room, perfect for adapting to your lifestyle. Luxury vinyl plank flooring flows throughout the main living space, creating a warm and inviting atmosphere in the open-concept family room, dining area, and kitchen. The chef-inspired kitchen features stainless steel appliances, sleek 42' cabinetry, elegant quartz countertops, and a large island that serves as both a focal point and a functional workspace. A built-in pantry adds extra convenience and storage. The owner's suite, situated on the upper level, is an oasis with a generous walk-in closet and a spa-like en-suite bathroom. The bathroom includes double sinks and a deluxe shower, creating a luxurious space for relaxation. Three additional
USD 464,985

Get email alerts

Don't miss out: be the first to know about new properties

The alert was correctly created

On subscribing you accept the conditions of use and the privacy policy
Alert
Receive new ads in your inbox
Save this search
Receive alerts for new listings

We'll send you an email when we have new properties for: "Houses for sale in Aux Sable"

The alert was correctly created

Rock Run Park
Birds, Channahon village Channahon township Will County Illinois
Get email alerts and be the first to see new listings
Required field
On subscribing I accept the terms of the privacy policy
Perfect! You'll soon start receiving new listings via email
Alert
Receive an email when we have new ads for Houses for sale in Aux Sable
Save this search
Filters

Bedrooms

Size (sq.ft)

sq.ft
sq.ft

Price

USD
USD

Property type

Bathrooms

Clear all filters
Receive notifications when new entries are published.