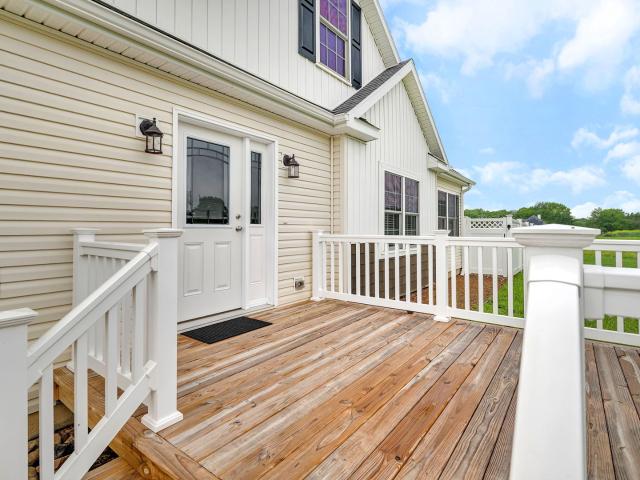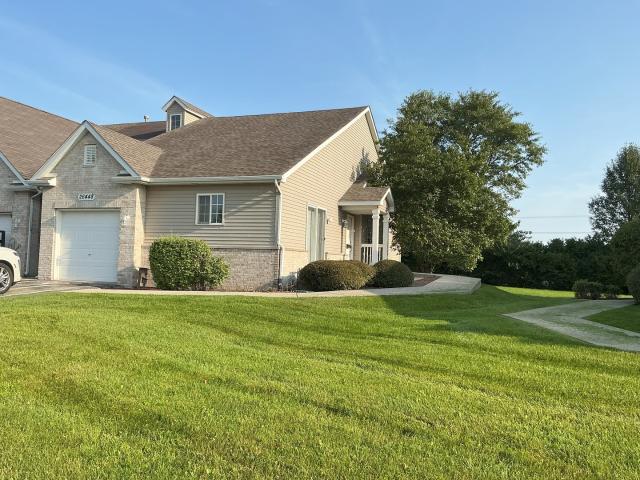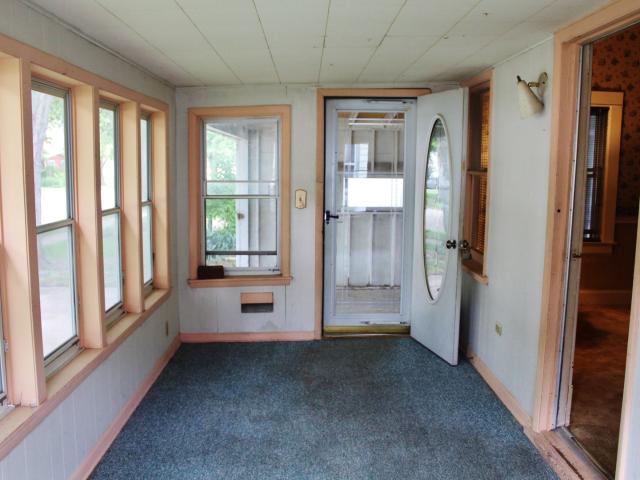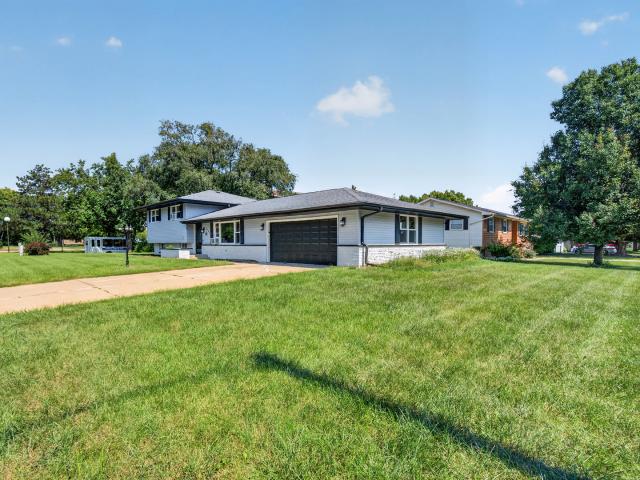
149 houses for sale in Aux Sable

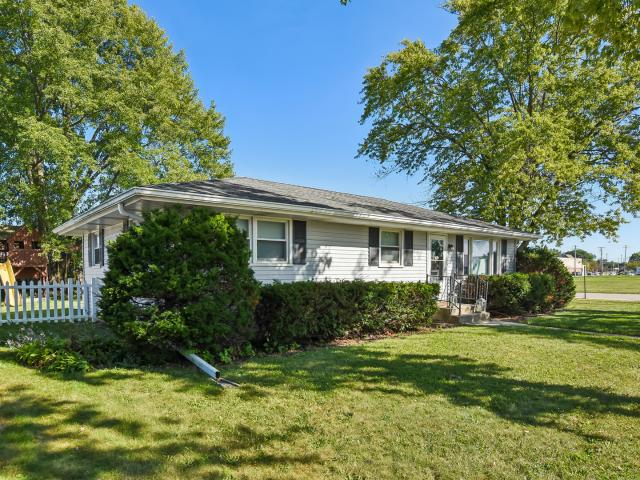
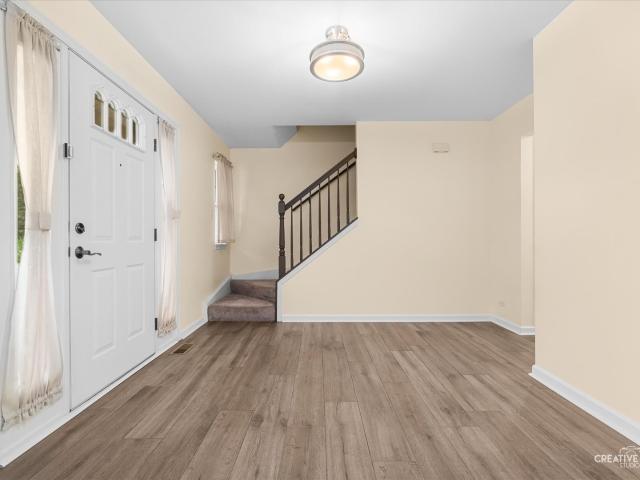
906 Rivers Edge Drive
View photo
House · for sale
USD 469,900
USD 221/sq.ft
906 Rivers Edge Drive
Aux Sable
· 2,120 sq.ft · 3 Bedrooms · 2 Baths · House
· Fireplace · Equipped kitchen · Parking · Air conditioning · Cellar
Aux Sable · 2,120 sq.ft · 3 Bedrooms · 2 Baths · House · Fireplace · Equipped kitchen · Parking · Air conditioning · Cellar
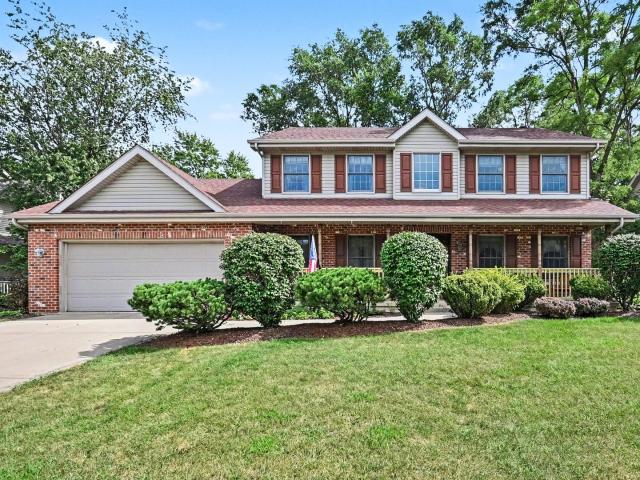
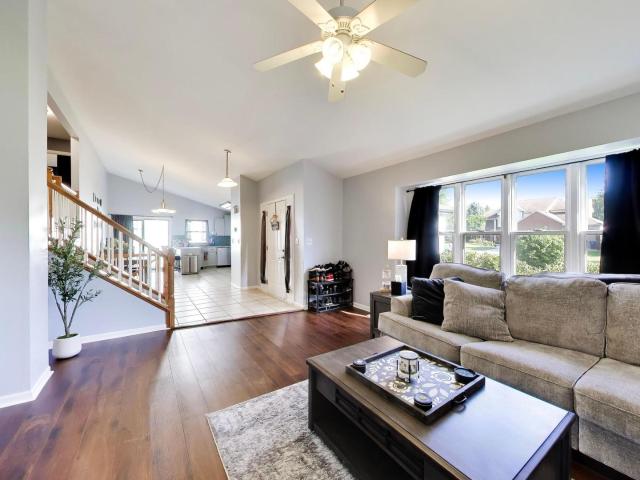
Welcome to this beautifully updated 3-bedroom, 2.5-bath home on a HUGE corner lot-with fully paid-off solar panels and NO HOA! The main level offers formal living and dining rooms, a remodeled kitchen, first-floor laundry and an inviting family room anchored by a wood-burning fireplace with a convenient gas starter. Upstairs, the impressive primary suite features a vaulted ceiling, walk-in closet, whirlpool tub, separate shower and its own private bonus room-ideal for a home office, nursery, dressing room or relaxing retreat. Each bedroom includes a ceiling fan, and newer blackout shades throughout the home stay. The basement adds even more usable space with a versatile bonus room that could function as an office, recreation room or additional bedroom. Major improvements include a NEW furnace and water heater in January 2026, NEW garage epoxy flooring in 2026, A/C in 2023, newer flooring, roof and gutters in 2015, and recently installed front and rear storm doors. Ask your agent for th
USD 469,900
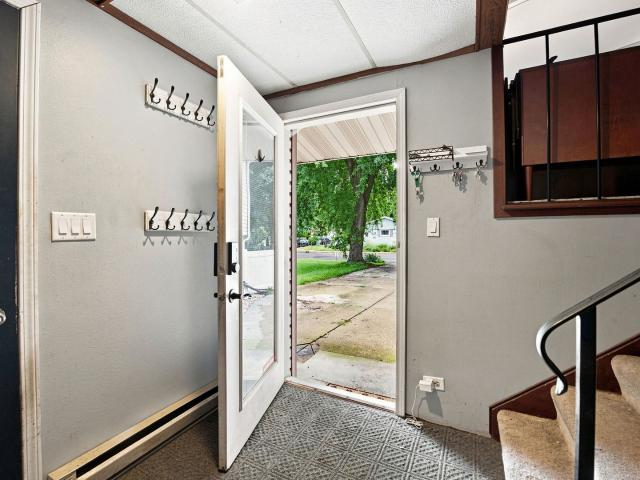
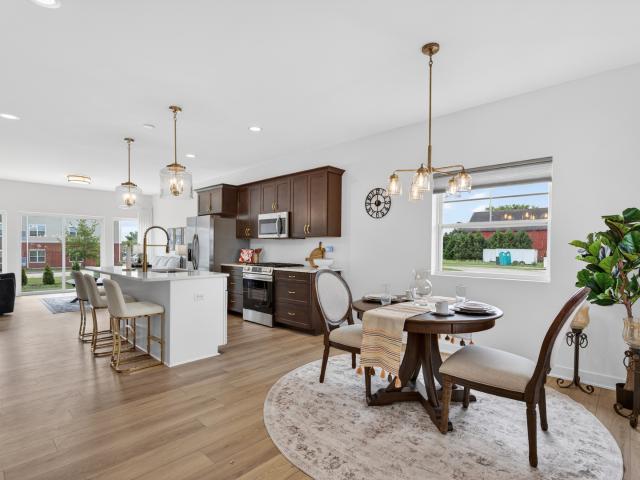
515 E High Street
View photo
House · for sale
USD 250,000
USD 96/sq.ft
515 E High Street
Aux Sable
· 2,583 sq.ft · 4 Bedrooms · 2 Baths · House
· Garden · Office room
Aux Sable · 2,583 sq.ft · 4 Bedrooms · 2 Baths · House · Garden · Office room
Welcome home to this inviting 4-bedroom, 2-bathroom property offering plenty of space, comfort, and outdoor enjoyment! Inside, you'll find a functional layout with room for everyone, while the four bedrooms provide flexibility for family, guests, a home office, or hobbies. Step outside and enjoy your own private backyard retreat featuring an above-ground pool-perfect for summer days, entertaining, and making memories. The 3-season porch adds even more living space and is the perfect spot to relax with your morning coffee or unwind in the evening. With a great combination of indoor space and outdoor amenities, this home is ready for you to make it your own!
USD 250,000
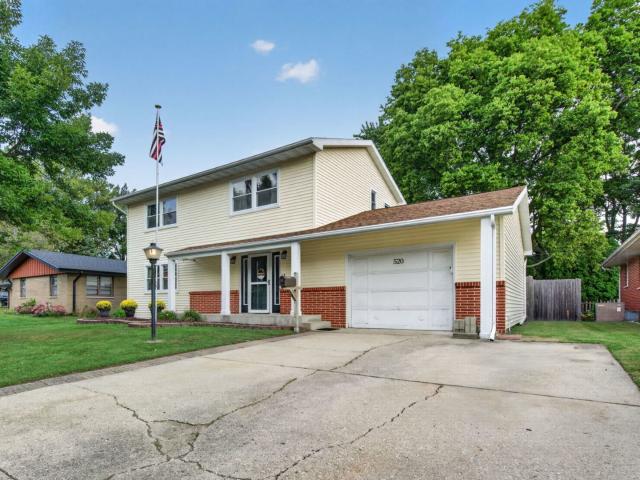
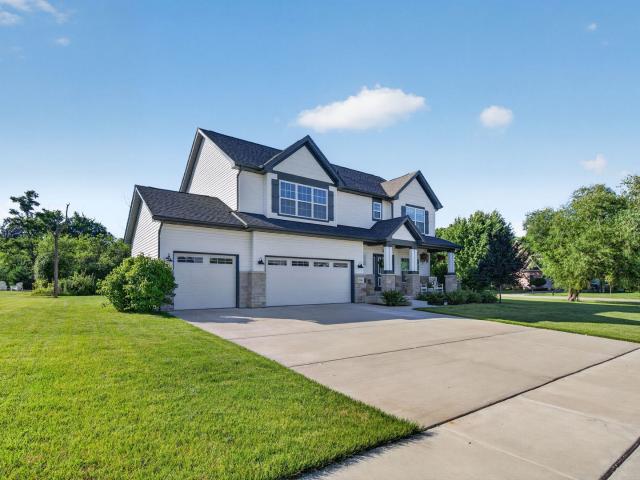
520 Johnson Avenue
View photo
House · for sale
USD 329,900
USD 154/sq.ft
520 Johnson Avenue
Aux Sable
· 2,131 sq.ft · 4 Bedrooms · 1 Bath · House
· Garden · Air conditioning
Aux Sable · 2,131 sq.ft · 4 Bedrooms · 1 Bath · House · Garden · Air conditioning
Welcome home to this charming two story home featuring four bedrooms and two baths. This spacious home offers plenty of room to spread out, along with a yard perfect for outdoor entertaining. Enjoy the convenience of being walking distance to downtown Morris, where you will find shopping, dining, parks and local events. Want to know more about this generous living space? Schedule a tour today! Furnace and A/C unit are approximately 9 years old
USD 329,900
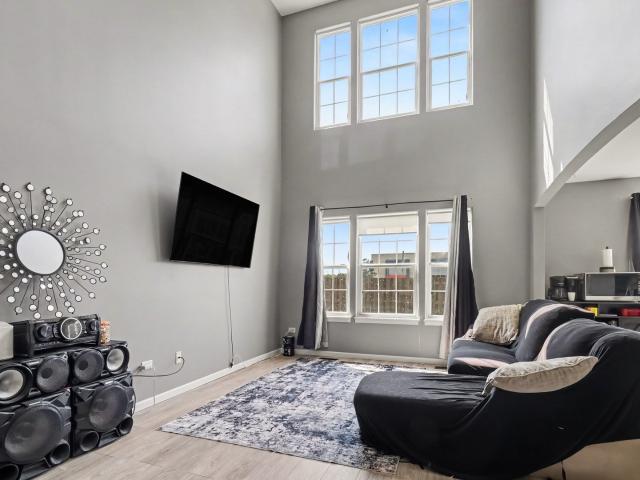
2041 Isabella Lane
View photo
House · for sale
USD 399,999
USD 285/sq.ft
2041 Isabella Lane
Aux Sable
· 1,399 sq.ft · 2 Bedrooms · 2 Baths · House
· Parking
Aux Sable · 1,399 sq.ft · 2 Bedrooms · 2 Baths · House · Parking
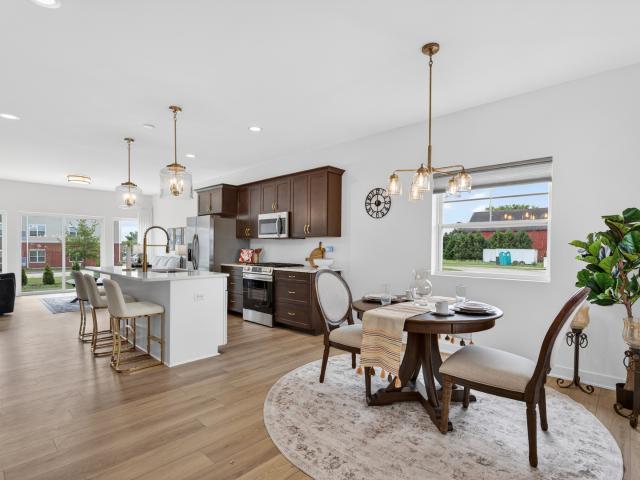
Discover The Preserve of Minooka, a boutique 55+ neighborhood intentionally designed for those seeking low-maintenance living, timeless architecture, and personalized design. With convenient access to I-80 and I-55, residents enjoy seamless travel throughout Chicagoland while remaining just minutes from shopping, dining, healthcare, parks, and everyday conveniences. This lifestyle-focused active adult community features a limited collection of 46 customizable attached ranch villas surrounded by lush landscaping, scenic walking paths, a planned neighborhood clubhouse, and a peaceful pond. Thoughtfully planned around a quiet loop street with minimal through traffic, The Preserve encourages evening walks, front porch conversations, and meaningful connections with nature and neighbors. Each attached ranch villa offers approximately 1,410 square feet of single-level living with an attached two-car garage. Inside, the thoughtfully designed open-concept layout is filled with natural light and
USD 399,999
24509 S Saint Paul Avenue
View photo
House · for sale
USD 419,900
USD 155/sq.ft
24509 S Saint Paul Avenue
Aux Sable
· 2,702 sq.ft · 3 Bedrooms · 2 Baths · House
· Office room · Equipped kitchen
Aux Sable · 2,702 sq.ft · 3 Bedrooms · 2 Baths · House · Office room · Equipped kitchen
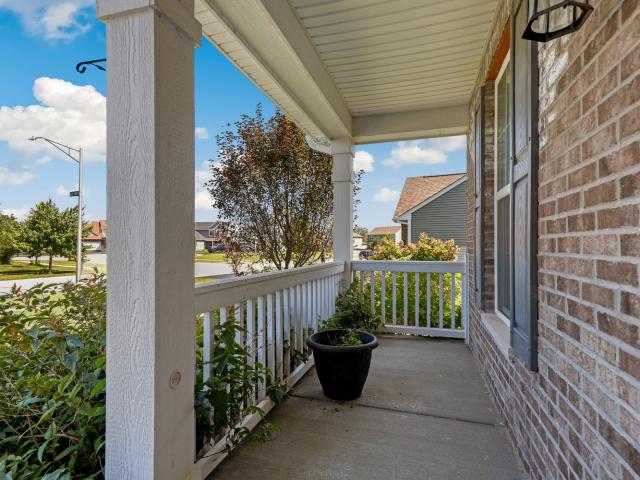
You will be surprised by all the Luxury and space as soon as you walk in the front door off the large covered porch. 9 foot ceiling welcomes you into the foyer and past the double doors Office/Den continue to the wide open floor plan Living room and extra large gourmet chef's dream, boasting a large island, custom wood cabinets, granite counters, and luxury vinyl plank flooring in the kitchen and dining areas. The primary suite bedroom is a oasis of relaxation, offering ample walk in closet space and a spa-like luxury bathroom with a walk-in shower, large vanity, separate soaker tub and extra storage. Included standard are 9' ceilings throughout first and second floor, stainless steel appliances oversized white trim casings and baseboards and more! Enjoy comfortable living in this beautiful home located conveniently near I80 and I55. Plenty of things to do in the area
USD 419,900
314 N Wabena Avenue
View photo
House · for sale
USD 240,000
USD 181/sq.ft
314 N Wabena Avenue
Aux Sable
· 1,324 sq.ft · 3 Bedrooms · 1 Bath · House
· Garden
Aux Sable · 1,324 sq.ft · 3 Bedrooms · 1 Bath · House · Garden
Multiple offers received. Best offers due by Saturday, September 19 at 10:00 am. Welcome to 314 Wabena Ave, a charming single-family ranch that serves as the perfect starter home in the heart of Minooka. Offering 1,332 square feet of comfortable, single-level living space, this residence beautifully combines a highly functional interior layout with exceptional outdoor freedom. Situated on a generous 0.26-acre lot, the expansive backyard is a rare find. It offers a massive, open canvas perfect for weekend gatherings, gardening, or creating your own private outdoor oasis. Nestled in a welcoming neighborhood, the home provides excellent access to local amenities. Whether you are looking to purchase your very first home or establish roots in a vibrant community, this property delivers the ideal balance of indoor comfort and outdoor potential
USD 240,000
8065 Ashley Road
View photo
House · for sale
USD 390,000
USD 161/sq.ft
8065 Ashley Road
Aux Sable
· 2,422 sq.ft · 3 Bedrooms · 3 Baths · House
· Patio · Garden · Deck · Equipped kitchen · Cellar
Aux Sable · 2,422 sq.ft · 3 Bedrooms · 3 Baths · House · Patio · Garden · Deck · Equipped kitchen · Cellar
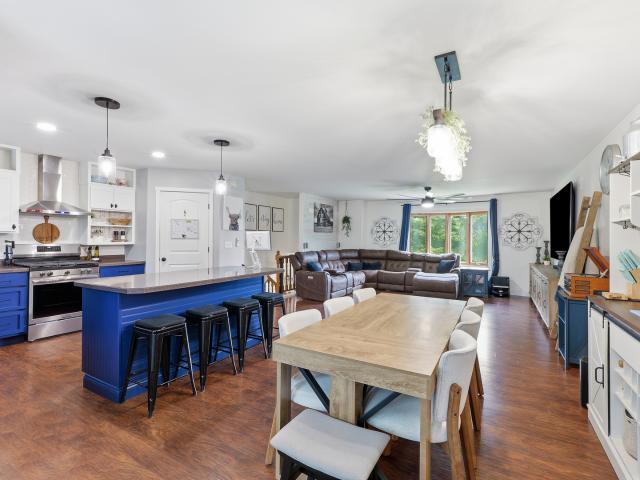
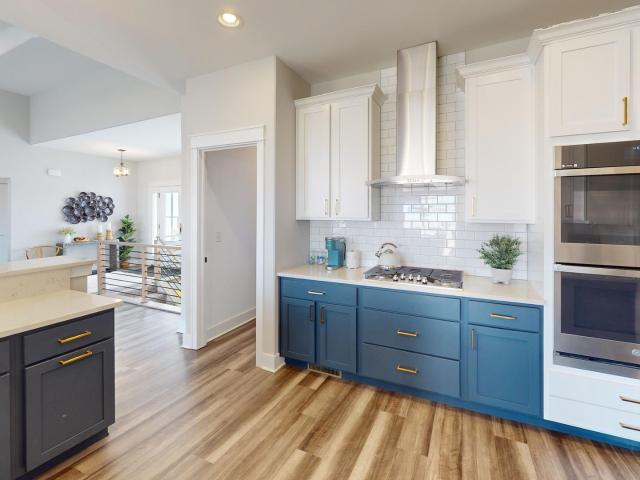
Welcome to your slice of rural living! Situated on a beautiful 1.25 acre lot, this updated single-family home offers the space, privacy, and peaceful setting you've been looking for! While providing the comfort of a home where the major updates have already been completed. The inviting full walk-out basement provides plenty of natural light and easy access to the fully fenced backyard, patio and deck, creating a wonderful space for entertaining, relaxing, gardening, or enjoying the outdoors. The home offers 3 bedrooms, with two bedrooms upstairs and a third bedroom on the lower level, along with 3 full bathrooms. The fully remodeled kitchen is a standout, featuring beautiful blue cabinetry, soft-close cabinets and drawers, a large center island, and a convenient walk-in pantry. You'll appreciate the thoughtful updates throughout, giving the home a fresh, modern feel without the hassle of taking on major projects. Recent improvements include freshly painted throughout including trim(Sep
USD 390,000
2063 Isabella Lane
View photo
House · for sale
USD 410,000
USD 272/sq.ft
2063 Isabella Lane
Aux Sable
· 1,507 sq.ft · 2 Bedrooms · 2 Baths · House
· Parking
Aux Sable · 1,507 sq.ft · 2 Bedrooms · 2 Baths · House · Parking
Discover The Preserve of Minooka, a boutique 55+ neighborhood intentionally designed for those seeking low-maintenance living, timeless architecture, and personalized design. With convenient access to I-80 and I-55, residents enjoy seamless travel throughout Chicagoland while remaining just minutes from shopping, dining, healthcare, parks, and everyday conveniences. This lifestyle-focused active adult community features a limited collection of 46 customizable attached ranch villas surrounded by lush landscaping, scenic walking paths, a planned neighborhood clubhouse, and a peaceful pond. Thoughtfully planned around a quiet loop street with minimal through traffic, The Preserve encourages evening walks, front porch conversations, and meaningful connections with nature and neighbors. This attached ranch villa offers approximately 1,510 square feet of single-level living with an attached two-car garage. Inside, the thoughtfully designed open-concept layout is filled with natural light and
USD 410,000
26605 S Jacob Drive
View photo
House · for sale
USD 435,000
USD 174/sq.ft
26605 S Jacob Drive
Aux Sable
· 2,486 sq.ft · 4 Bedrooms · 2 Baths · House
· Garden · Deck · Fireplace · Equipped kitchen · Parking · Cellar
Aux Sable · 2,486 sq.ft · 4 Bedrooms · 2 Baths · House · Garden · Deck · Fireplace · Equipped kitchen · Parking · Cellar
Very lovely & classic 2-story home in the very desirable Highlands subdivision of Channahon! A delightful full front porch, 37' x 5' with brand new railing (09/26) and a 3-car true tandem heated garage with double-door exit to backyard. 4 bedrooms, 2.1 baths and full unfinished basement. Appealing oversize lot of mature trees with plenty of room to enjoy. Great floor plan with hardwood floors (2018) on main level, beautiful solid oak panel doors and Anderson windows throughout. 2-story foyer leads to generously sized kitchen with granite counters, ample oak cabinets, island, pantry cabinet and large dining area with sliding glass doors to outside 20' x 14' deck. Spacious family room with brick wood/gas fireplace and sizable formal living room. Separate formal dining room provides for additional entertainment space. A powder room and laundry room with closet and sink completes the main living area. As you ascend the oak railed staircase to the 2nd level you will find an expansive primar
USD 435,000
335 E Southmor Road
View photo
House · for sale
USD 215,000
USD 151/sq.ft
335 E Southmor Road
Aux Sable
· 1,421 sq.ft · 2 Bedrooms · 2 Baths · House
· Office room · Balcony
Aux Sable · 1,421 sq.ft · 2 Bedrooms · 2 Baths · House · Office room · Balcony
A home with character, history and a story all its own! Just minutes from Downtown Morris, this unique 2-bedroom, 2-bath home offers a flexible layout and plenty of personality. The main level features a versatile flex space that could easily serve as an additional bedroom, home office, den or playroom, along with a full bathroom. Upstairs, you'll find a huge primary bedroom with its own private full bath, accessed by a one-of-a-kind spiral staircase and balcony with exterior stairs that adds to the charm of this special home. Recent updates include newer roofing, siding, flooring and paint, making it ready for its next owner to move in and make it their own. Solid concrete wall construction adds another unique feature to a home that was truly built to last. Conveniently located just minutes from shopping, dining and everything Downtown Morris has to offer
USD 215,000
101 Newton Drive
View photo
House · for sale
USD 274,900
USD 156/sq.ft
101 Newton Drive
Aux Sable
· 1,755 sq.ft · 3 Bedrooms · 1 Bath · House
· Patio · Garden · Office room · Equipped kitchen · Parking · Cellar
Aux Sable · 1,755 sq.ft · 3 Bedrooms · 1 Bath · House · Patio · Garden · Office room · Equipped kitchen · Parking · Cellar
Welcome home to this beautifully renovated 3-bedroom, 1.5-bathroom residence offering approximately 1,760 square feet of finished living space, including a spacious full finished basement! Thoughtfully updated within the past five years, this move-in-ready home offers the perfect blend of modern style, comfortable living, and everyday functionality. The kitchen has been completely updated with new flooring, cabinets, countertops, sink and faucet, plus stainless steel appliances including a dishwasher, oven, microwave, and refrigerator. The full finished basement with bathroom expands your living possibilities with plenty of room for a family room, recreation area, home office, or guest space. Step outside to the fully fenced backyard, where a charming playset and concrete patio create an inviting space for outdoor entertaining, relaxation, and play. The 2.5-car garage provides excellent parking and additional storage. This home is conveniently located just a few blocks from Walgreens,
USD 274,900
2061 Isabella Lane
View photo
House · for sale
USD 411,250
USD 272/sq.ft
2061 Isabella Lane
Aux Sable
· 1,507 sq.ft · 2 Bedrooms · 2 Baths · House
· Parking
Aux Sable · 1,507 sq.ft · 2 Bedrooms · 2 Baths · House · Parking
Discover The Preserve of Minooka, a boutique 55+ neighborhood intentionally designed for those seeking low-maintenance living, timeless architecture, and personalized design. With convenient access to I-80 and I-55, residents enjoy seamless travel throughout Chicagoland while remaining just minutes from shopping, dining, healthcare, parks, and everyday conveniences. This lifestyle-focused active adult community features a limited collection of 46 customizable attached ranch villas surrounded by lush landscaping, scenic walking paths, a planned neighborhood clubhouse, and a peaceful pond. Thoughtfully planned around a quiet loop street with minimal through traffic, The Preserve encourages evening walks, front porch conversations, and meaningful connections with nature and neighbors. Each attached ranch villa offers approximately 1,410 square feet of single-level living with an attached two-car garage. Inside, the thoughtfully designed open-concept layout is filled with natural light and
USD 411,250
25640 W Stonechase Court
View photo
House · for sale
USD 509,900
USD 218/sq.ft
25640 W Stonechase Court
Aux Sable
· 2,336 sq.ft · 3 Bedrooms · 2 Baths · House
· Patio · Garden · Parking · Equipped kitchen · Cellar
Aux Sable · 2,336 sq.ft · 3 Bedrooms · 2 Baths · House · Patio · Garden · Parking · Equipped kitchen · Cellar
Beautiful model-like home built in 2023 located in highly desired Copperleaf subdivision is the ONE you have been waiting for! The floor plan provides functionality at its finest. On the main level you will find an inviting foyer, a flex room with build in shelving & work space, large eat in kitchen with island with overhang that sits 4+, loads of cabinet & counter space, quartz countertops, stainless steel appliances, window over the sink overlooking the backyard, family room, & mud room/pantry or the perfect spot for your furry friend! Upstairs is a master suite with private bathroom with separate vanities, toilet closet, & walk in closet with organizers, two additional bedrooms, a loft. The perfect rec room or toy room, the second shared full bathroom between the bedrooms, & conveniently located second floor laundry with utility sink. Full basement (unfinished) w/ bathroom rough in & oversized 3+ car garage. Located on a nearly one acre corner lot with back patio. Other features inc
USD 509,900
25722 S Bridle Path
View photo
Townhouse · for sale
USD 310,000
USD 171/sq.ft
25722 S Bridle Path
Aux Sable
· 1,808 sq.ft · 2 Bedrooms · 1 Bath · Townhouse
· Office room · Equipped kitchen · Parking · Air conditioning · Cellar
Aux Sable · 1,808 sq.ft · 2 Bedrooms · 1 Bath · Townhouse · Office room · Equipped kitchen · Parking · Air conditioning · Cellar
Welcome to this beautifully updated townhome in Channahon's desirable Hunters Crossing subdivision! This two-story home features an inviting open floor plan with tall ceilings and plenty of natural light. The main level has been refreshed with brand-new luxury vinyl flooring and fresh paint throughout. The kitchen includes all appliances, freshly painted cabinetry, and a Samsung refrigerator (2025). Upstairs, you'll find two bedrooms, a full bathroom, and a versatile loft offering additional space for a home office, reading area, playroom, or more. The attached two-car garage provides convenient access to the mudroom and laundry area. A partially finished basement adds even more usable space with plenty of potential for recreation, additional living space, or storage. Furnace and AC (2021) Enjoy a low annual HOA fee of just $75, which includes lawn care, snow removal, and landscaping. Located adjacent to Minooka Community High School with convenient access to I-55, I-80, and Rt 6, plus
USD 310,000
4183 Pine Bluff Road
View photo
House · for sale
USD 569,000
USD 288/sq.ft
4183 Pine Bluff Road
Aux Sable
· 1,970 sq.ft · 3 Bedrooms · 2 Baths · House
· Patio · Garden · Parking · Deck · Equipped kitchen
Aux Sable · 1,970 sq.ft · 3 Bedrooms · 2 Baths · House · Patio · Garden · Parking · Deck · Equipped kitchen
Welcome to country living at its finest! This beautifully maintained 2 year old ranch sits on over 10 acres and offers the perfect blend of modern comfort and wide open space. Step inside to a spacious living room that flows seamlessly into an open concept kitchen, complete with a walkthrough pantry, custom cabinets and island, dining area, and additional living space-ideal for gatherings and everyday living. The divided floor plan provides privacy and functionality. The primary suite features a generous walk-in closet and a full private bath, while the opposite end of the home hosts two large bedrooms and a full guest bath. A standout bonus is the partially finished walkup attic, offering over 1,000 sq ft ready for your final touches-perfect for future expansion, storage, or a dream bonus room. Enjoy outdoor living with a front deck, patio, fenced yard, and plenty of room to roam across your acreage. The oversized 2 car garage adds convenience and extra storage. Whether you're seeking
USD 569,000
26448 W Fox Trail
View photo
Townhouse · for sale
USD 265,000
USD 208/sq.ft
26448 W Fox Trail
Aux Sable
· 1,270 sq.ft · 2 Bedrooms · 1 Bath · Townhouse
· Patio · Parking · Equipped kitchen · Cellar
Aux Sable · 1,270 sq.ft · 2 Bedrooms · 1 Bath · Townhouse · Patio · Parking · Equipped kitchen · Cellar
Rare end unit ranch with full basement! Bring your ideas and make this great unit your next home! Large eat-in kitchen with TONS of cabinets and a pantry! All appliances included. There is a sliding door off kitchen and takes you to the oversized patio. Welcoming foyer with beautiful archways drawing you into this spacious ranch unit. Two bedrooms, master with large walk-in closet and ceiling fan. Second bedroom has large closet also! Hall bath has tub/shower combo and is a nice size. Generous sized linen closet in hall. Large living room and dining room combo. Attached single car garage and a FULL HUGE basement! Double your living space. Part of an estate and will be sold as-is
USD 265,000
416 E Benton Street
View photo
House · for sale
USD 209,500
USD 187/sq.ft
416 E Benton Street
Aux Sable
· 1,119 sq.ft · 2 Bedrooms · 1 Bath · House
· Equipped kitchen · Cellar
Aux Sable · 1,119 sq.ft · 2 Bedrooms · 1 Bath · House · Equipped kitchen · Cellar
Welcome home to this charming 2-bedroom bungalow conveniently located just two blocks from historic downtown Morris! From the moment you arrive, you'll be greeted by a welcoming enclosed front porch-an ideal spot to enjoy your morning coffee, unwind in the evening, or simply relax and enjoy the neighborhood. Inside, the inviting bungalow layout offers a comfortable living room and a separate dining room, providing plenty of space for everyday living and entertaining. The spacious eat-in kitchen features an abundance of cabinet space and comes complete with all appliances. The home has 9 ft. Ceilings throughout! For added convenience, the washer and dryer are located on the main level. Some original hardwood flooring and possibly under the carpet as well. The full basement provides excellent additional storage and usable space, offering plenty of room to accommodate your needs. This home is ready for its new owners and offers an excellent opportunity to enjoy the convenience of being cl
USD 209,500
1701 Newton Drive
View photo
House · for sale
USD 339,000
USD 205/sq.ft
1701 Newton Drive
Aux Sable
· 1,647 sq.ft · 4 Bedrooms · 2 Baths · House
· Equipped kitchen
Aux Sable · 1,647 sq.ft · 4 Bedrooms · 2 Baths · House · Equipped kitchen
An Exceptional Offering in Morris. Where Timeless Comfort Meets Modern Elegance Nestled in a quiet, coveted enclave of Morris, this exquisite 4-bedroom, 2-bathroom residence is a rare blend of sophistication and warmth. From the moment you enter, an effortless open-concept design unfolds beneath handsome flooring that carries a sense of refinement through every room. At the heart of the home, a gourmet kitchen awaits. Anchored by a generous island, luminous quartz countertops, and curated designer fixtures that elevate everyday living into something extraordinary. Just beyond, a sun-drenched sunroom offers a serene escape, bathed in natural light and made for quiet mornings or intimate gatherings alike. Each bathroom has been elegantly appointed with contemporary finishes, while the fully finished lower level extends the home's living space with quiet versatility. A canvas for a private study, wellness retreat, or refined entertainment lounge. Set upon an impressively sized lot, the pr
USD 339,000
429 West Avenue
View photo
House · for sale
USD 364,900
USD 140/sq.ft
429 West Avenue
Aux Sable
· 2,594 sq.ft · 4 Bedrooms · 3 Baths · House
· Garden · Parking · Deck · Balcony · Equipped kitchen · Swimming pool
Aux Sable · 2,594 sq.ft · 4 Bedrooms · 3 Baths · House · Garden · Parking · Deck · Balcony · Equipped kitchen · Swimming pool
Welcome home to this beautifully updated 4 bedroom, 3.5 bath home just blocks from Downtown Morris! Full of character while offering the updates today's buyers are looking for, this home has been thoughtfully refreshed inside and out. The kitchen has been completely remodeled, both upstairs bathrooms have been beautifully redone, the original hardwood floors have been brought back to life, and additional flooring has been refinished and updated throughout. Outside, you'll find new siding, many updated windows, new decking and a detached 2 car garage. The spacious primary bedroom offers several closets along with two exterior doors leading to balcony areas, giving this room a character all its own. And then there's the yard! The gorgeous property stretches all the way back to the creek, creating a beautiful setting with plenty of room to enjoy. All of this is located just blocks from Downtown Morris, the city pool, parks and Morris Community High School. Enjoy being close to Friday nigh
USD 364,900
6475 Junebug Lane
View photo
House · for sale
USD 525,000
USD 146/sq.ft
6475 Junebug Lane
Aux Sable
· 3,574 sq.ft · 3 Bedrooms · 3 Baths · House
· Patio · Garden · Deck · Equipped kitchen · Swimming pool
Aux Sable · 3,574 sq.ft · 3 Bedrooms · 3 Baths · House · Patio · Garden · Deck · Equipped kitchen · Swimming pool
Highest and Best called for 8/31 8 pm. Gorgeous! Spacious! And still more room to grow in this amazing custom-built home! Large great room with vaulted ceiling and ceiling fans. Large windows looking over the covered porch and beautiful fenced in backyard that has everything you need to entertain. A above-ground pool with deck, patio and firepit. Kitchen has a breakfast bar, island and eating area! All appliances stay. Cabinets galore! Plus, a walk-in pantry. First floor master bedroom suite. Nicely appointed master bath with dual sinks, whirlpool tub, separate shower, private toilet area and walk-in closet. 2nd and 3rd bedrooms are huge! Nice closets and great lighting, both rooms share the full hall bath. From Foyer to Mudroom, the full first floor has new flooring. Beautiful and seamless throughout the space. Second floor loft overlooks the main floor, has a crazy amount of living space and additional bonus room, that could easily be converted into a large 4th bedroom. The loft has
USD 525,000
604 West Avenue
View photo
House · for sale
USD 224,500
USD 178/sq.ft
604 West Avenue
Aux Sable
· 1,259 sq.ft · 4 Bedrooms · 1 Bath · House
· Patio · Equipped kitchen
Aux Sable · 1,259 sq.ft · 4 Bedrooms · 1 Bath · House · Patio · Equipped kitchen
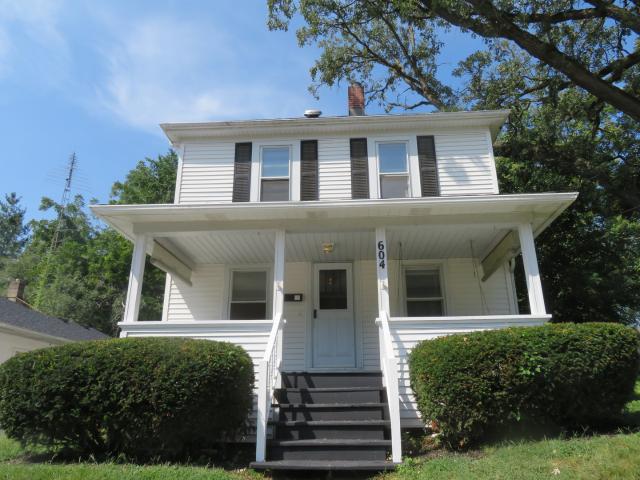
An open air front porch welcomes you to this 4 bedroom 1.5 bath family home! The main floor consists of Living room, Dining room with built in China cabinet, large kitchen with oak cabinetry with leaded glass upper door panels complete with brand new stainless stove, refrigerator, microwave and the new matching dishwasher has been ordered. The laundry closet is conveniently located here also. Completing the main level is 2 bedrooms, one with attached half bath, and full bath. Upstairs you will find 2 additional bedrooms. There is hardwood flooring throughout the home with the exception of the kitchen, half bath and full bath that have vinyl. Out back you will discover a possible Guest house, man cave, teen hang out, she shed etc. You decide. It consists of 3 rooms, 1 partially finished that measures 14 X 17, 16 X 14, and 9 X 10. Also included is a split heat and air and electric panel. Some building materials remain to help with the finishing! (See Pictures) A private patio separates t
USD 224,500
109 E Mondamin Street
View photo
House · for sale
USD 139,900
109 E Mondamin Street
Aux Sable
· 4 Bedrooms · 2 Baths · House
· Garden · Equipped kitchen · Parking
Aux Sable · 4 Bedrooms · 2 Baths · House · Garden · Equipped kitchen · Parking
Why buy one when you can have two? This Minooka multi-unit is the kind of opportunity that makes sense whether you're building your portfolio or looking for a place to call home. Two separate units, each with its own kitchen, living space, bedrooms and bath, plus a spacious yard and off-street parking. Conveniently located near downtown Minooka, shopping, dining and major roadways. Live in one. Rent the other. Or add both to your portfolio. Either way, opportunities like this don't come around often. Schedule your showing before someone else sees the potential
USD 139,900
26507 W Cache Isle Circle
View photo
House · for sale
USD 589,990
USD 294/sq.ft
26507 W Cache Isle Circle
Aux Sable
· 2,002 sq.ft · 3 Bedrooms · 2 Baths · House
· Fireplace · Equipped kitchen
Aux Sable · 2,002 sq.ft · 3 Bedrooms · 2 Baths · House · Fireplace · Equipped kitchen
Under construction new home presented by Silverthorne Homes. This home is built with professionally curated finishes and added fireplace, upgraded owners bath, additional windows and much more! The Bettendorf is the open floor plan with a split bedroom layout for the homeowner who wants something uniquely chic. The foyer opens up to a tremendous great room and dining room, accentuated by impressive 13' tray ceilings. The kitchen overlooks the entire area over an angled island with a breakfast bar reminiscent of a chic metropolitan penthouse. This luxurious kitchen also includes granite counter tops and 42' dovetail cabinetry with soft-close drawers and crown molding. For optimum privacy, the two guest bedrooms are separated from the master suite and bathroom, which offer all the indulgences you could want. Homes built with smart home technology from Honeywell, Schlage, and Lutron. Pictures of previously built homes, some with upgrades
USD 589,990
907 Joanne Drive
View photo
House · for sale
USD 365,000
USD 141/sq.ft
907 Joanne Drive
Aux Sable
· 2,573 sq.ft · 4 Bedrooms · 2 Baths · House
· Garden · Office room · Equipped kitchen · Cellar
Aux Sable · 2,573 sq.ft · 4 Bedrooms · 2 Baths · House · Garden · Office room · Equipped kitchen · Cellar
This spacious, bright and unique 4-bedroom, 2-1/2 bathroom split level with a sub-basement home offers a perfect blend of comfort and convenience. The open floorplan with dramatic vaulted ceilings on the main level is great for entertaining and family gatherings. The large eat in kitchen features all stainless steel appliances, pantry, backsplash and large space for the dining table. Separate yet open living room with large windows. The look out lower level has a cozy family room and 4th bedroom/office wtih adjacent full bathroom providing the flexibility to fit your custom lifestyle needs. The large master bedroom on the second floor features a walk-in closet. There are an additional 2 spacious bedrooms on the 2nd floor. Don't forget to check out all the storage space in the unfinished basement ready for your finishing touches. Outside, the backyard is an entertainer's dream with a fire pit, playset and low-maintenance landscaping, also an oversized shed. The property's proximity to a
USD 365,000
201 W Church Street
View photo
House · for sale
USD 349,950
USD 209/sq.ft
201 W Church Street
Aux Sable
· 1,668 sq.ft · 4 Bedrooms · 2 Baths · House
· Office room · Equipped kitchen · Parking · Cellar
Aux Sable · 1,668 sq.ft · 4 Bedrooms · 2 Baths · House · Office room · Equipped kitchen · Parking · Cellar
Beautifully Updated Corner-Lot Home Beautifully updated 4-bedroom corner-lot home offering tons of space, natural light, and modern finishes throughout. The first floor features hardwood flooring, a bright living space, and a charming breakfast nook. The updated kitchen includes brand-new cabinets, granite countertops, and modern finishes. Fresh paint, new carpeting, and two beautifully renovated full bathrooms add to the move-in-ready appeal. A 5th versatile room offers the perfect space for a home office, guest room, or flex space. The unfinished basement provides additional storage, with convenient main-level laundry hookups. Complete with a 2-car garage and ideally located in the heart of town, close to everything. This is a beautiful home with space, style, and convenience!
USD 349,950
26457 W Old Farm Trail
View photo
House · for sale
USD 425,000
USD 220/sq.ft
26457 W Old Farm Trail
Aux Sable
· 1,927 sq.ft · 3 Bedrooms · 2 Baths · House
· Garden · Office room · Equipped kitchen · Cellar
Aux Sable · 1,927 sq.ft · 3 Bedrooms · 2 Baths · House · Garden · Office room · Equipped kitchen · Cellar
Welcome home to this charming 3-bedroom, 2.5-bath Channahon retreat, greeted by an inviting covered front porch and nestled on a quiet, low-traffic street. Up front, a distinct formal living room is tucked completely separate from the rest of the main level-ideal for a private home office, den, or quiet playroom. Toward the rear, the home opens up into an airy open-concept family room and modern kitchen equipped with classic white cabinetry, a center island, and a sunny breakfast nook. A main-floor half bath adds everyday convenience, while the upper level reveals a flexible second-floor loft, a dedicated laundry room, two generously sized guest bedrooms, a full guest bath, and a tranquil primary suite complete with a walk-in closet and an ensuite bath featuring a double vanity and shower. The full unfinished basement offers endless storage or expansion potential, leading outside to an expansive fully fenced backyard perfect for outdoor gatherings. Unbeatably located, you are just minu
USD 425,000
5205 Deerfield Drive
View photo
House · for sale
USD 999,000
USD 250/sq.ft
5205 Deerfield Drive
Aux Sable
· 3,993 sq.ft · 5 Bedrooms · 3 Baths · House
· Patio · Deck · Fireplace · Cellar
Aux Sable · 3,993 sq.ft · 5 Bedrooms · 3 Baths · House · Patio · Deck · Fireplace · Cellar
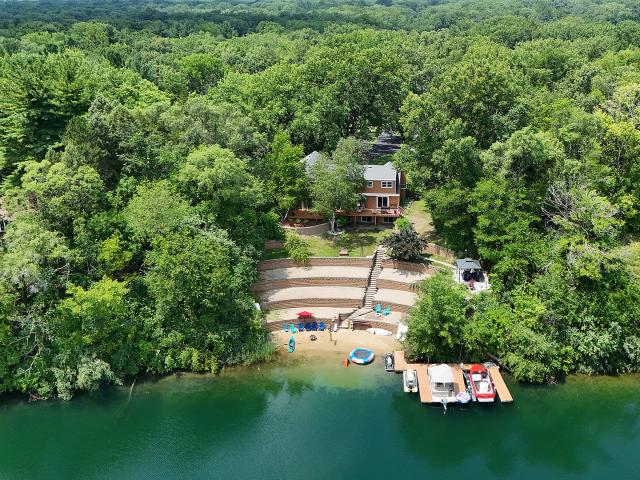
Rarely does opportunity knock on Lincoln Lake, but here we go. Knock! Knock! 4.68 acres of your own personal waterfront paradise. Beach and deck that spans entire back of the home, shed, out building, gazebo, dock with 2 boat slips and jet ski. Oh and a 2-story with 5 bedrooms, 3 1/2 baths plus a finished walkout. Lake views for a mile. Long driveway to a welcoming covered front porch with babbling koi pond. Plenty of space for all your guests with double door entries to living room with fireplace and dining room. Granite, stainless, center island, double oven and endless cabinetry for storage. Bring the party snacks and let's get on the water. Private setting! Primary ensuite on the main with sliders opening to deck. Everyone else shares 4 spacious upper level bedrooms. The basement is ready for entertaining with bar, full bathroom, recreation and family room areas. 3 sets of sliders open to covered concrete patio overlooking that beautiful water. All the toys will fit in your 70 x 55
USD 999,000
8 Doral Street
View photo
House · for sale
USD 47,400
8 Doral Street
Aux Sable
· 3 Bedrooms · 2 Baths · House
· Garden · Swimming pool · Equipped kitchen · Air conditioning
Aux Sable · 3 Bedrooms · 2 Baths · House · Garden · Swimming pool · Equipped kitchen · Air conditioning
Great double wide home on a beautiful lot across from the pond. Large living room & eat in kitchen. 3 nice sized bedrooms. 2 full baths. Central air, furnace & hot water heater are less than 5 years old & are serviced regularly. Toilets & sinks are less than 3 years old. The master bath had a Jacuzzi that was removed & the plumbing & electrical were capped off & boxed in so it could be a large shower or a full size tub very easily. Large storage shed with a cement motorcycle pad in the back yard. Shady Oaks is a lovely community. This home is sold'as, is' & has been very well taken of. Garbage is $13.15 per month. Shady Oaks does a credit and background check for anyone who would reside in the community over the age of 18. The application fee is $50 per person and is due before they can run an application. The application fee must be in the form of a money order or cashiers check ONLY. Shady Oaks typically looks for a 600 credit score but a co-signer is allowed if applicants credit is
USD 47,400
611 Flanagan Drive
View photo
House · for sale
USD 425,000
USD 185/sq.ft
611 Flanagan Drive
Aux Sable
· 2,293 sq.ft · 4 Bedrooms · 2 Baths · House
· Garden · Fireplace · Equipped kitchen
Aux Sable · 2,293 sq.ft · 4 Bedrooms · 2 Baths · House · Garden · Fireplace · Equipped kitchen
Custom built by its original owner and thoughtfully maintained over the years, this spacious split-level home showcases true pride of ownership and a large, open, functional floor plan with plenty of room to spread out. Ideally situated on a quiet and private cul-de-sac, this home offers a peaceful setting while still being close to everything. Step inside to an impressive foyer featuring soaring vaulted ceilings and an exposed beam that immediately gives the home character. The large eat-in kitchen features granite countertops, offers plenty of space for everyday dining and opens to the living room below, complete with a cozy gas fireplace. A separate formal dining room and an additional spacious front living room provide even more flexibility for entertaining and everyday living. Convenient main level laundry adds to the home's functionality. One of the highlights of the home is the huge bonus sunroom that leads to the private backyard! An ideal spot to relax, entertain, or enjoy the
USD 425,000
25055 S Center Street
View photo
House · for sale
USD 299,900
USD 178/sq.ft
25055 S Center Street
Aux Sable
· 1,679 sq.ft · 4 Bedrooms · 2 Baths · House
· Parking · Equipped kitchen
Aux Sable · 1,679 sq.ft · 4 Bedrooms · 2 Baths · House · Parking · Equipped kitchen
Multiple Offers Received. Highest and Best Deadline Due Friday 9/4/2026 at 5:00 PM CT. Enjoy this move in ready REHABBED Channahon beauty! Featuring a 4 bedroom 2 bathroom floor plan with a master bedroom suite on the 2nd level. Full bathroom & walk in closet! Brand new kitchen with stone counter tops, SS appliances, new cabinets! The list of'new and updates' goes on and on here! New flooring, fresh paint, new trim! Detached 4 car garage! Storage shed & covered car port! Lower taxes! Make an appointment to view today! Quick closing possible!
USD 299,900

Get email alerts

Don't miss out: be the first to know about new properties

The alert was correctly created

On subscribing you accept the conditions of use and the privacy policy
Alert
Receive new ads in your inbox
Save this search
Receive alerts for new listings

We'll send you an email when we have new properties for: "Houses for sale in Aux Sable"

The alert was correctly created

Rock Run Park
Birds, Channahon village Channahon township Will County Illinois
Get email alerts and be the first to see new listings
Required field
On subscribing I accept the terms of the privacy policy
Perfect! You'll soon start receiving new listings via email
Alert
Receive an email when we have new ads for Houses for sale in Aux Sable
Save this search
Filters

Bedrooms

Size (sq.ft)

sq.ft
sq.ft

Price

USD
USD

Property type

Bathrooms

Clear all filters
Receive notifications when new entries are published.