149 houses for sale in Aux Sable

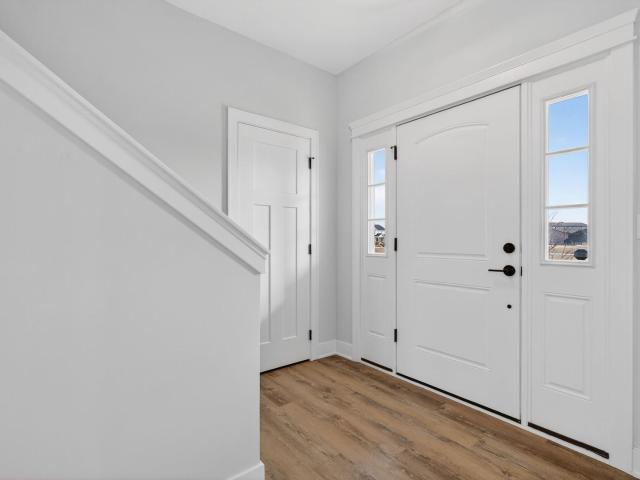
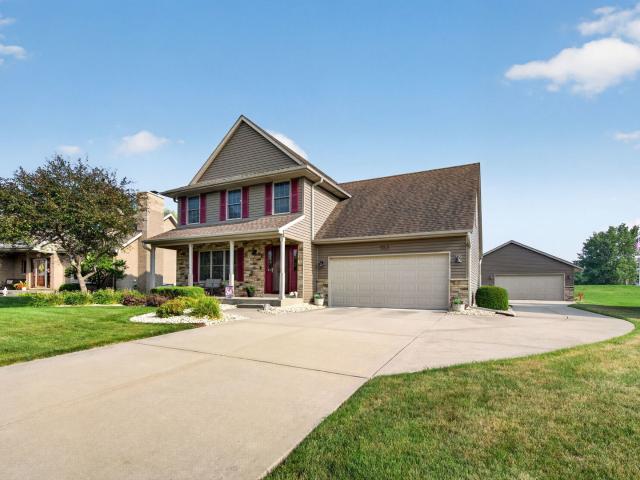
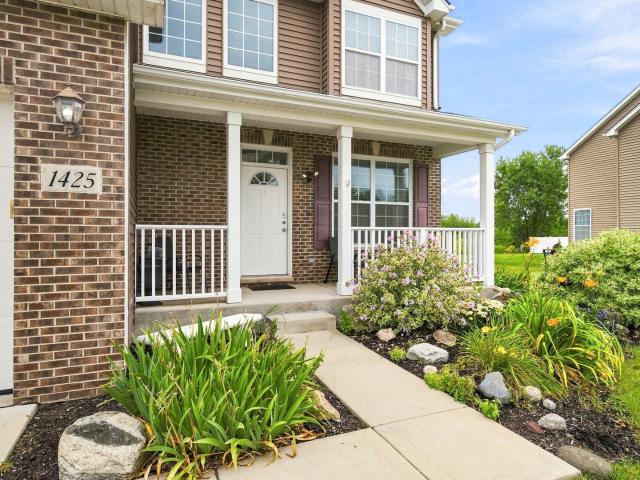
1425 S Saddlebrook Lane
View photo
House · for sale
USD 425,000
USD 145/sq.ft
1425 S Saddlebrook Lane
Aux Sable
· 2,928 sq.ft · 4 Bedrooms · 2 Baths · House
· Garden · Equipped kitchen · Swimming pool · Cellar
Aux Sable · 2,928 sq.ft · 4 Bedrooms · 2 Baths · House · Garden · Equipped kitchen · Swimming pool · Cellar
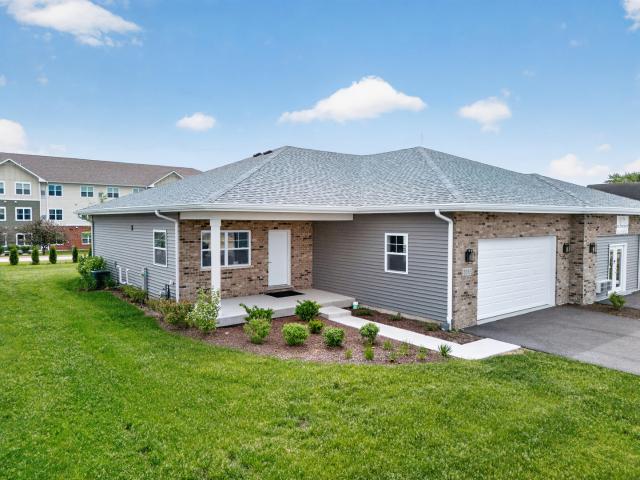
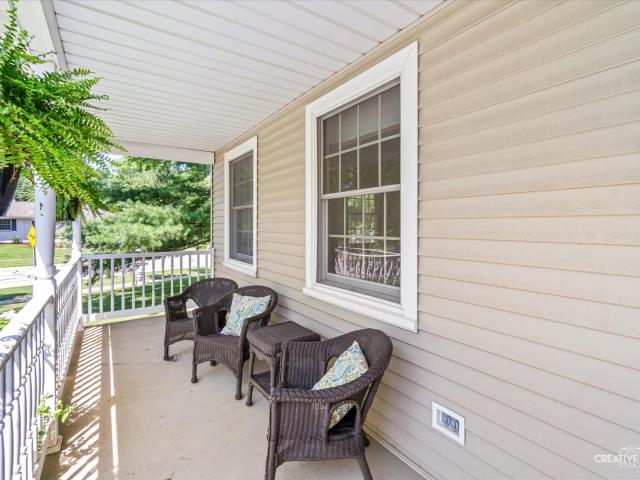
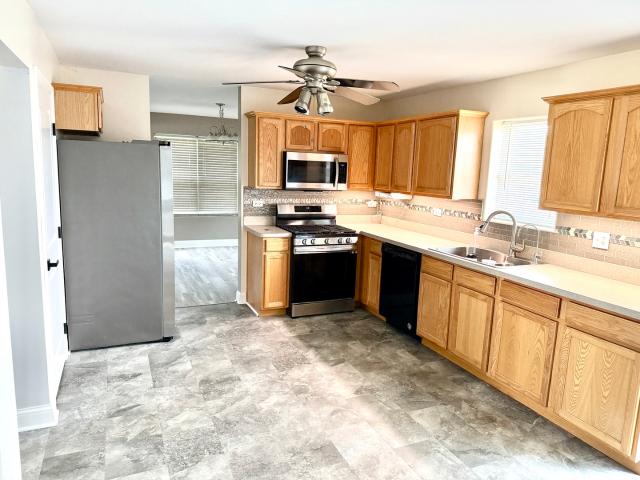
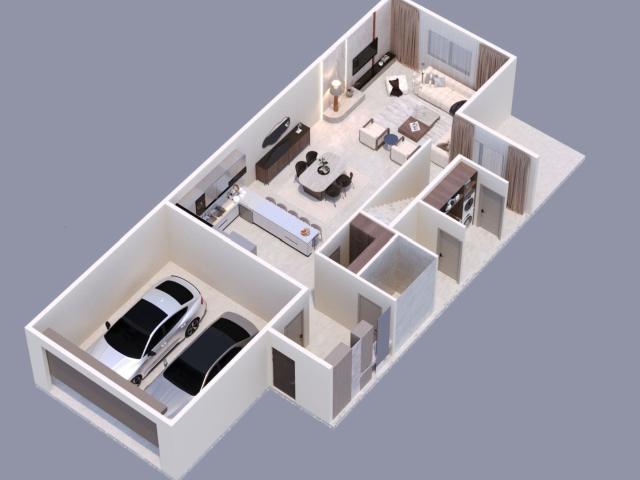
Welcome home to this beautiful 4-bedroom, 2.5-bath home located in the highly desirable Westwind Estates subdivision! Offering the perfect blend of comfort and functionality, this spacious home is designed for both everyday living and entertaining. The heart of the home is the stunning kitchen, featuring plenty of space for cooking, gathering, and making memories with family and friends. With four generously sized bedrooms and two and a half bathrooms, there's room for everyone to spread out and enjoy. Even more space and opportunity in the full basement that is framed for 2 additional bedrooms and roughed in for a full bathroom. Step outside to your own backyard retreat! The fenced-in yard provides privacy and space for pets or play, while the above-ground pool is ready for endless summer fun. Whether you're hosting weekend barbecues or simply relaxing poolside, this outdoor space is sure to impress. Situated in one of the area's most sought-after neighborhoods, this home offers the s
USD 425,000
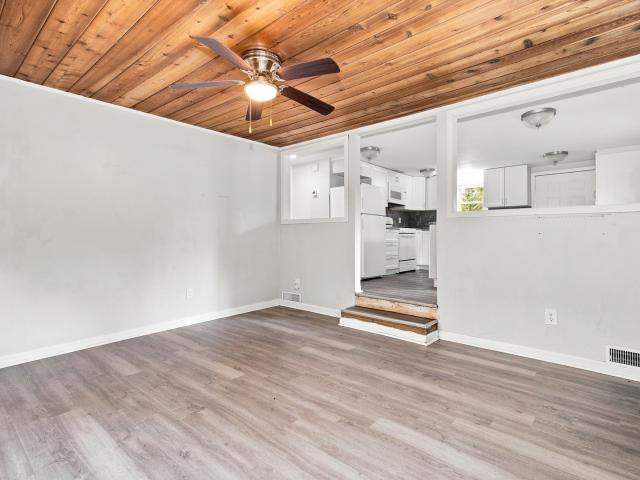
304 grande drive # b
View photo
House · for sale
USD 30,490
USD 18/sq.ft
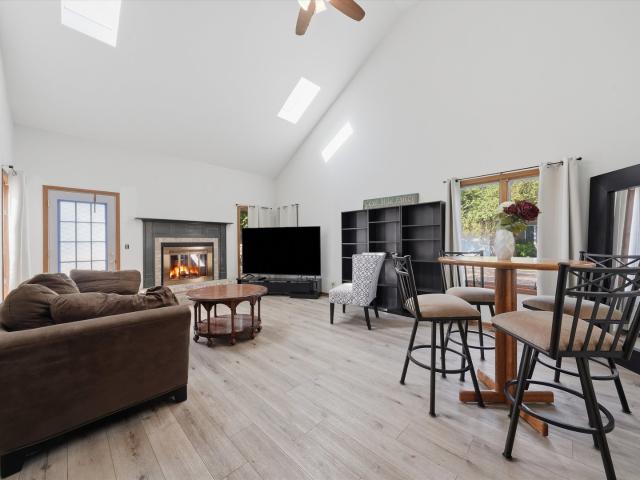
304 grande drive # b
Aux Sable
· 1,679 sq.ft · 3 Bedrooms · 2 Baths · House
· Patio · Garden · Deck · Fireplace · Equipped kitchen · Air conditioning
Aux Sable · 1,679 sq.ft · 3 Bedrooms · 2 Baths · House · Patio · Garden · Deck · Fireplace · Equipped kitchen · Air conditioning
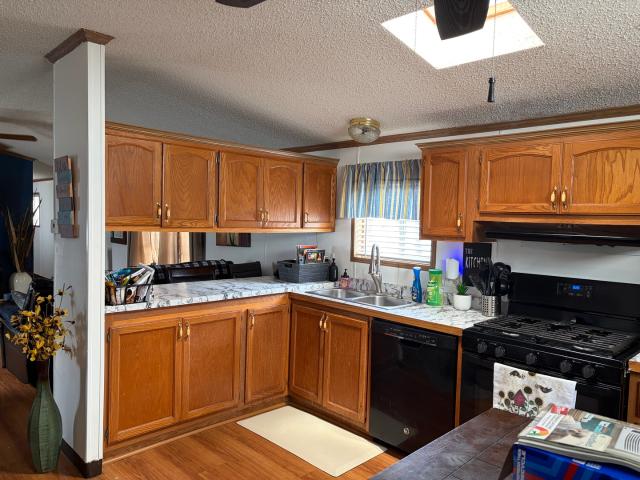
There is no hoa here! Attractive 3 bedroom duplex home located in a quiet location yet close to schools and downtown as well as forest preserve trails. Has a wooded view from the fenced back yard from the patio. Main flr master suite with garden tub, separate shower and double vanity. Great rm includes skylights, brick fireplace & vaulted ceilings. Kitchen has custom oak cabinetry with newer granite counters, sink, faucet, dishwasher with refrigerator and range replaced in 2025. Main flr ldry, full bsmt, 2 car att gar. Siding, roof, gutters, trex deck with new aluminum handrails, each approximately 10 years old. Also new in 2025 is washer, dryer, central air, hot water heater and the fence. Ready to move in or great inv property!
USD 30,490
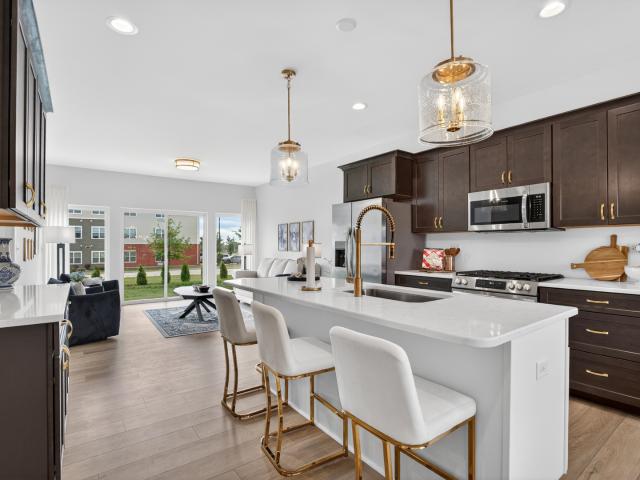
24428 S St Paul Avenue
View photo
House · for sale
USD 450,000
USD 221/sq.ft
24428 S St Paul Avenue
Aux Sable
· 2,034 sq.ft · 3 Bedrooms · 2 Baths · House
· Patio · Office room · Equipped kitchen · Parking · Cellar
Aux Sable · 2,034 sq.ft · 3 Bedrooms · 2 Baths · House · Patio · Office room · Equipped kitchen · Parking · Cellar
Built in 2024 and located in Channahon's Town Center subdivision, this 3 bed, 2.5 bath home is move-in ready! The main level has an open layout with a spacious kitchen featuring quartz countertops, a large island, and pantry. The kitchen opens to the family room with plenty of space for a dining table. There's also a separate office, main-floor laundry, and an oversized 2-car garage. Upstairs, the primary bedroom has a huge walk-in closet and private bath with a freestanding tub and separate tiled shower. Two additional bedrooms and a full bath are also upstairs. The full unfinished basement offers plenty of storage and room to finish down the road. Situated on a corner lot with a brick paver patio out back!
USD 450,000
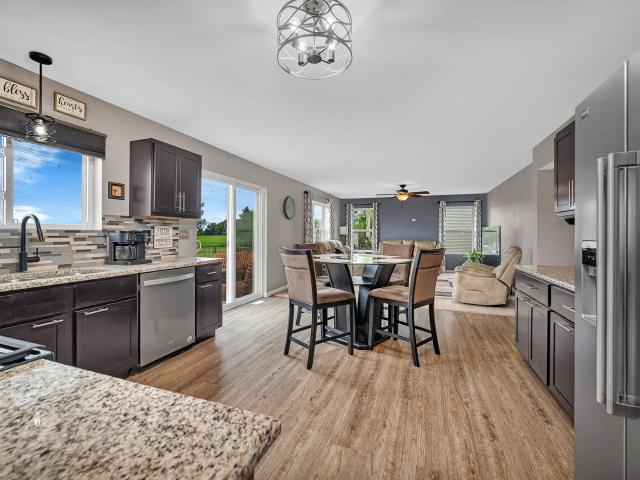
28324 S Fir Lane
View photo
House · for sale
USD 169,900
USD 154/sq.ft
28324 S Fir Lane
Aux Sable
· 1,098 sq.ft · 3 Bedrooms · 1 Bath · House
· Equipped kitchen · Parking
Aux Sable · 1,098 sq.ft · 3 Bedrooms · 1 Bath · House · Equipped kitchen · Parking
Rehabbed home back in 2021! 3 bedroom, 1 bath and over 1,100sf is ready for new owners. Sits on just under 1/3 acre and includes rare 2-car garage. Phelan Acres subdivision and is located 2 blocks north of the Kankakee River. The home has newer windows/doors/siding/HVAC. The interior has a newer kitchen, bathroom, flooring and appliances. Good sized bedrooms. Full sized laundry room. 90 per Quarter is HOA Dues
USD 169,900
2057 Isabella Lane
View photo
House · for sale
USD 399,999
USD 285/sq.ft
2057 Isabella Lane
Aux Sable
· 1,399 sq.ft · 2 Bedrooms · 2 Baths · House
· Parking
Aux Sable · 1,399 sq.ft · 2 Bedrooms · 2 Baths · House · Parking
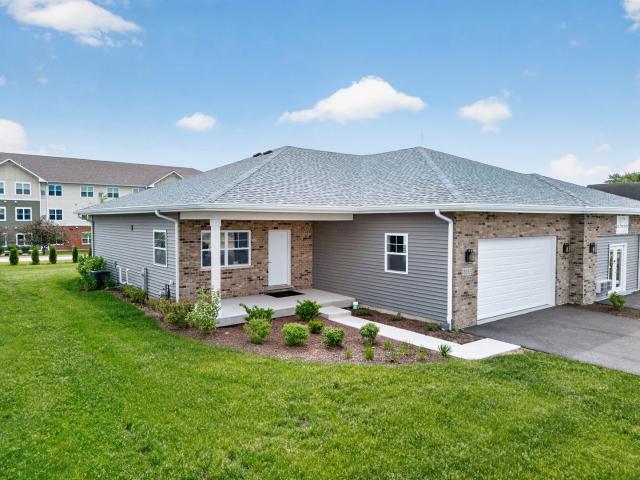
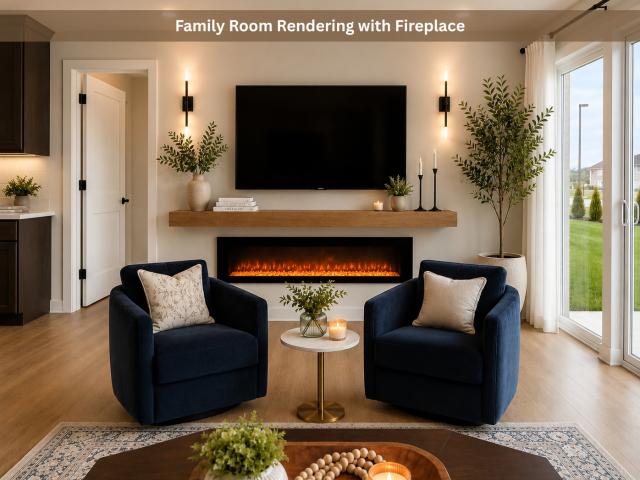
Discover The Preserve of Minooka, a boutique 55+ neighborhood intentionally designed for those seeking low-maintenance living, timeless architecture, and personalized design. With convenient access to I-80 and I-55, residents enjoy seamless travel throughout Chicagoland while remaining just minutes from shopping, dining, healthcare, parks, and everyday conveniences. This lifestyle-focused active adult community features a limited collection of 46 customizable attached ranch villas surrounded by lush landscaping, scenic walking paths, a planned neighborhood clubhouse, and a peaceful pond. Thoughtfully planned around a quiet loop street with minimal through traffic, The Preserve encourages evening walks, front porch conversations, and meaningful connections with nature and neighbors. Each attached ranch villa offers approximately 1,410 square feet of single-level living with an attached two-car garage. Inside, the thoughtfully designed open-concept layout is filled with natural light and
USD 399,999
27337 W Deer Hollow Lane
View photo
House · for sale
USD 425,000
USD 185/sq.ft
27337 W Deer Hollow Lane
Aux Sable
· 2,293 sq.ft · 5 Bedrooms · 2 Baths · House
· Patio · Garden · Office room · Cellar
Aux Sable · 2,293 sq.ft · 5 Bedrooms · 2 Baths · House · Patio · Garden · Office room · Cellar
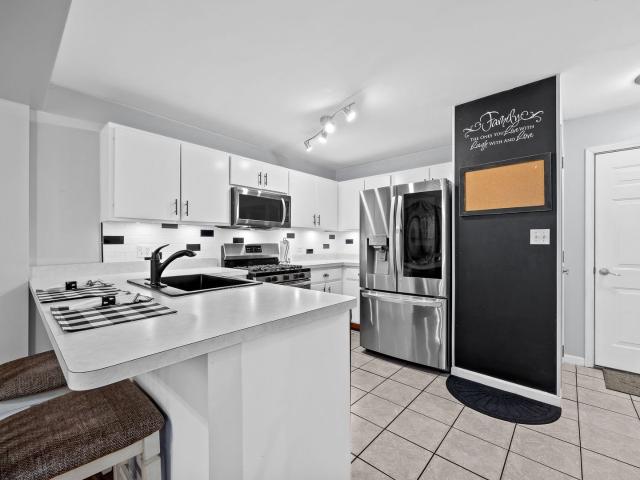
NOW OFFEREED AT $425,000 Are you looking for a BACKYARD that's hard to find in today's neighborhoods? This is it! Situated on a 0.36-acre fully FENCED lot in Woods of Aux Sable Subdivision, this home offers the space, privacy, and views that so many buyers are searching for. With no neighbors behind you, your backyard overlooks peaceful open farmland, creating the perfect setting for relaxing evenings, family gatherings, gardening, or playing. The expansive patio provides plenty of room for outdoor entertaining while you enjoy uninterrupted country views. Inside, you'll find over 2,300 SQ FT of beautifully designed living space, plus a FULL BASEMENT offering flexibility for today's busy lifestyles. With 5-BEDROOMS and 2.5 bathrooms, there's room for a growing family, guests, hobbies, and a dedicated home office (or 6th bedroom). A dramatic two-story foyer welcomes you with abundant natural light and an open staircase. The main level features a private office, formal dining room, separa
USD 425,000
2033 Isabella Lane
View photo
House · for sale
USD 399,000
USD 285/sq.ft
2033 Isabella Lane
Aux Sable
· 1,399 sq.ft · 2 Bedrooms · 2 Baths · House
· Parking
Aux Sable · 1,399 sq.ft · 2 Bedrooms · 2 Baths · House · Parking
Discover The Preserve of Minooka, a boutique 55+ neighborhood intentionally designed for those seeking low-maintenance living, timeless architecture, and personalized design. With convenient access to I-80 and I-55, residents enjoy seamless travel throughout Chicagoland while remaining just minutes from shopping, dining, healthcare, parks, and everyday conveniences. This lifestyle-focused active adult community features a limited collection of 46 customizable attached ranch villas surrounded by lush landscaping, scenic walking paths, a planned neighborhood clubhouse, and a peaceful pond. Thoughtfully planned around a quiet loop street with minimal through traffic, The Preserve encourages evening walks, front porch conversations, and meaningful connections with nature and neighbors. Each attached ranch villa offers approximately 1,410 square feet of single-level living with an attached two-car garage. Inside, the thoughtfully designed open-concept layout is filled with natural light and
USD 399,000
2031 Isabella Lane
View photo
House · for sale
USD 399,999
USD 285/sq.ft
2031 Isabella Lane
Aux Sable
· 1,399 sq.ft · 2 Bedrooms · 2 Baths · House
· Parking
Aux Sable · 1,399 sq.ft · 2 Bedrooms · 2 Baths · House · Parking
Discover The Preserve of Minooka, a boutique 55+ neighborhood intentionally designed for those seeking low-maintenance living, timeless architecture, and personalized design. With convenient access to I-80 and I-55, residents enjoy seamless travel throughout Chicagoland while remaining just minutes from shopping, dining, healthcare, parks, and everyday conveniences. This lifestyle-focused active adult community features a limited collection of 46 customizable attached ranch villas surrounded by lush landscaping, scenic walking paths, a planned neighborhood clubhouse, and a peaceful pond. Thoughtfully planned around a quiet loop street with minimal through traffic, The Preserve encourages evening walks, front porch conversations, and meaningful connections with nature and neighbors. Each attached ranch villa offers approximately 1,410 square feet of single-level living with an attached two-car garage. Inside, the thoughtfully designed open-concept layout is filled with natural light and
USD 399,999
2049 Isabella Lane
View photo
House · for sale
USD 410,000
USD 272/sq.ft
2049 Isabella Lane
Aux Sable
· 1,507 sq.ft · 3 Bedrooms · 2 Baths · House
· Parking · Cellar
Aux Sable · 1,507 sq.ft · 3 Bedrooms · 2 Baths · House · Parking · Cellar
Discover The Preserve of Minooka, a boutique 55+ neighborhood intentionally designed for those seeking low-maintenance living, timeless architecture, and personalized design. With convenient access to I-80 and I-55, residents enjoy seamless travel throughout Chicagoland while remaining just minutes from shopping, dining, healthcare, parks, and everyday conveniences. This lifestyle-focused active adult community features a limited collection of 46 customizable attached ranch villas surrounded by lush landscaping, scenic walking paths, a planned neighborhood clubhouse, and a peaceful pond. Thoughtfully planned around a quiet loop street with minimal through traffic, The Preserve encourages evening walks, front porch conversations, and meaningful connections with nature and neighbors. 2049 ISABELLA LN has been enhanced to offer approximately 1,510 square feet of single-level living with an attached two-car garage and full size unfinished basement. Inside, the thoughtfully designed open-co
USD 410,000
26300 W Bayberry Court
View photo
House · for sale
USD 419,900
USD 168/sq.ft
26300 W Bayberry Court
Aux Sable
· 2,497 sq.ft · 4 Bedrooms · 2 Baths · House
· Equipped kitchen
Aux Sable · 2,497 sq.ft · 4 Bedrooms · 2 Baths · House · Equipped kitchen
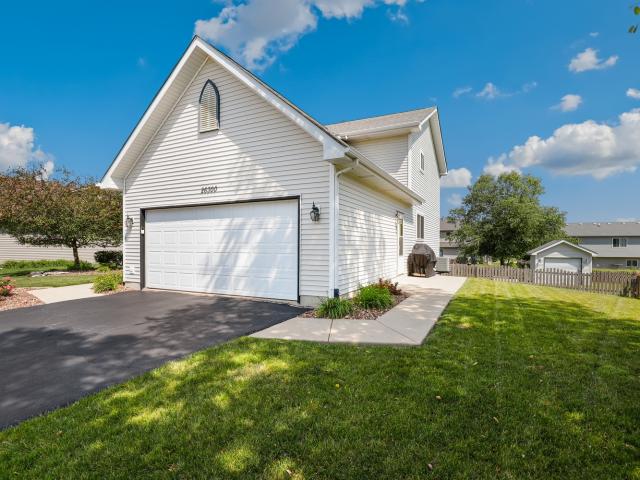
Step inside to an inviting foyer with a soaring ceiling that leads to an elegant formal living room, as well as a separate formal dining room with a stylish barn door separating it from the kitchen. The home features updated light fixtures (2022) and freshly updated flooring throughout most rooms (2020-present), complemented by fresh paint throughout (2022-2026). The large eat-in kitchen boasts abundant counter space and newer stainless steel appliances (2025), flowing seamlessly into a spacious family room that is perfect for everyday living and entertaining, along with a convenient main-floor half bath. Upstairs, the primary bedroom suite offers a tranquil retreat complete with a custom closet organizer (2024) and private full ensuite bath. The second floor also features three additional generously sized bedrooms-including closet organizers added in 2025-a second full bath, and a dedicated laundry room. All-new windows were installed throughout the home in 2024. The full unfinished b
USD 419,900
25724 W Cherokee Trail
View photo
House · for sale
USD 415,000
USD 200/sq.ft
25724 W Cherokee Trail
Aux Sable
· 2,067 sq.ft · 4 Bedrooms · 3 Baths · House
· Patio · Fireplace · Equipped kitchen
Aux Sable · 2,067 sq.ft · 4 Bedrooms · 3 Baths · House · Patio · Fireplace · Equipped kitchen
Located in one of Channahon's most desirable subdivisions Indian Trails! This super clean 4 bedroom 3 full bath home is comfortably situated on a large corner lot! Open the door to the inviting front living room that features a cozy brick fireplace and beaming hardwood floors! Adjacent is the inviting dining area that flows into the updated kitchen with plenty of cabinet and counter space! The cozy back breakfast room offers even more entertaining and kitchen space area and is ideally situated with sliding doors that lead to the covered back patio, a perfect place to enjoy the peaceful quietness of the mornings or the stunning evening sounds of nature! Rounding out the main floor is a gorgeous secondary primary bedroom with dueling closets, hardwood floors and with an adjacent full bath it's perfect for a possible in-law situation! The second floor features two additional bedrooms with plenty of closet space, a tastefully updated full bath and the main primary bedroom! This oversized b
USD 415,000
732 Oakwood Street
View photo
House · for sale
USD 399,900
USD 155/sq.ft
732 Oakwood Street
Aux Sable
· 2,573 sq.ft · 4 Bedrooms · 2 Baths · House
· Garden · Office room · Parking
Aux Sable · 2,573 sq.ft · 4 Bedrooms · 2 Baths · House · Garden · Office room · Parking
Fantastic 4-bedroom, 2.5-bath home located in the sought after Arbor Lakes subdivision. The home features a beautifully updated interior with brand-new doors and trim, plush carpet, luxury tile, fresh paint, and luxury vinyl plank flooring throughout. Upgrades continue and include a tankless hot water'on demand' system, professionally installed and massive concrete driveway, whole house water filtration system with a 5 stage reverse osmosis system which includes a new water softener and. No special assessments! All this priced well under market! Theres also a versatile second-floor bonus room offering endless possibilities and can easily be used as a home office, playroom, media room, or even a fifth bedroom. The oversized 3-car garage is a standout feature, complete with an extra-deep tandem bay behind the single-car door-perfect for a workshop, boat, recreational vehicles, or additional storage. Step outside to enjoy a spacious backyard that backs to open space, offering added privac
USD 399,900
11 Beech Street
View photo
House · for sale
USD 24,000
11 Beech Street
Aux Sable
· 2 Bedrooms · 2 Baths · House
· Equipped kitchen · Air conditioning
Aux Sable · 2 Bedrooms · 2 Baths · House · Equipped kitchen · Air conditioning
Grab this opportunity to own this adorable 2 bed 2 bath home. With a new furnace (2-3y/o) Hot water heater (5 yrs) and appliances (2-3 y/o) and a new A/C unit there's nothing to do but move in! Use the shed for extra storage room! The home features vaulted ceilings & nice-sized closets, The main bedroom includes ensuite with soaker tub & separate shower. Enjoy the spacious family room, eat in kitchen with oak cabinets, separate laundry room with washer & dryer included. Your purchase is the mobile home & then buyer must lease the lot that it sits on from Shady Oaks Mobile Home Park. Lot rent is $830 per month which includes the lot mobile home sits on, water, & sewage. Garbage is $13.15 per month. Shady Oaks does a credit and background check for anyone who would reside in the community over the age of 18. The application fee is $55 per person and is due before they can run an application. Home is sold AS/IS
USD 24,000
604 Mahoney Drive
View photo
House · for sale
USD 449,900
USD 180/sq.ft
604 Mahoney Drive
Aux Sable
· 2,497 sq.ft · 6 Bedrooms · 3 Baths · House
· Garden · Office room · Fireplace · Equipped kitchen
Aux Sable · 2,497 sq.ft · 6 Bedrooms · 3 Baths · House · Garden · Office room · Fireplace · Equipped kitchen
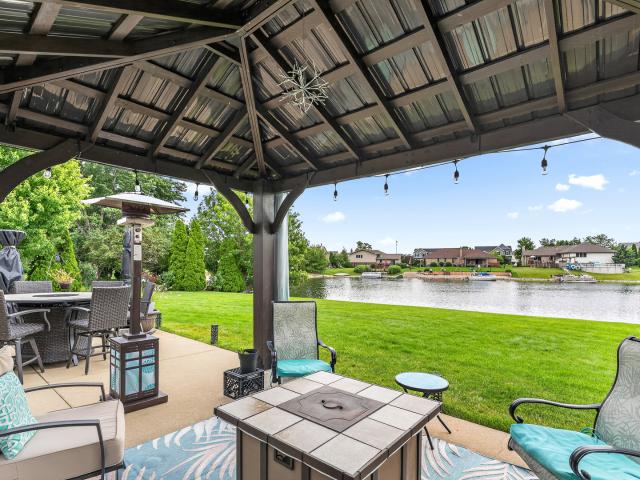
Own a rare piece of heaven in this extraordinary custom residence, one of only 32 homes offering exclusive ownership on a private, scenic lake with resident-only boating and fishing, perfectly set on a prime lot backing to tranquil water views and lush landscaping. Inside you will find a double-door entry that welcomes you into a versatile main-level office or bedroom with a closet, ideal for related living, leading into a dramatic vaulted living room adorned with elegant decorative columns and flowing seamlessly into a formal dining room highlighted by illuminated crown molding and rich Brazilian cherry hardwood flooring. The well-appointed kitchen features oak cabinetry with under-cabinet lighting, a breakfast bar with a built-in beverage refrigerator, and direct access to the picturesque backyard oasis complete with an enclosed gazebo, sprinkler system, and breathtaking lake views. The vaulted family room offers warmth and comfort with a cozy gas fireplace and two skylights with rem
USD 449,900
723 O Toole Drive
View photo
House · for sale
USD 450,000
USD 226/sq.ft
723 O Toole Drive
Aux Sable
· 1,991 sq.ft · 4 Bedrooms · 2 Baths · House
· Patio · Garden · Parking · Fireplace · Equipped kitchen
Aux Sable · 1,991 sq.ft · 4 Bedrooms · 2 Baths · House · Patio · Garden · Parking · Fireplace · Equipped kitchen
The unicorn you have been waiting for all summer! From inside & out. This home has been meticulously maintained by original owners & is now ready for its new family! Located on over a half acre water front lake lot, in addition to the breathtaking views, you can look forward to enjoying kayaking, swimming, floating, & fishing all summer & ice skating & ice fishing in the winter. Homeowners are welcome to build a dock or patio at the lake as well. Plenty of storage for all of your toys. The home has an attached two car garage with service door to backyard in addition to a two+ car heated detached garage with 200 amp service & work bench. The concrete driveway expands from the front of the home to the back garage providing loads of extra parking space. Beautifully landscaped & stunning curb appeal with expansive front porch, and updated siding with stone accents. Inside on the main level is a spacious family room with cozy brick fireplace, dining room, kitchen with window over sink overl
USD 450,000
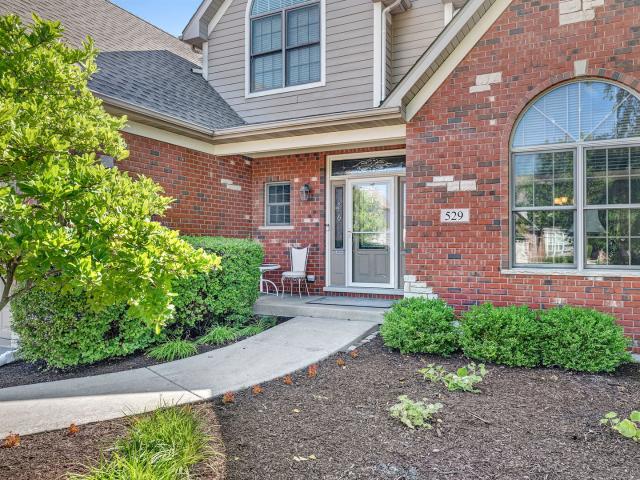
529 E Hunter Lane
View photo
House · for sale
USD 480,000
USD 179/sq.ft
529 E Hunter Lane
Aux Sable
· 2,680 sq.ft · 4 Bedrooms · 2 Baths · House
· Office room · Fireplace · Equipped kitchen · Cellar
Aux Sable · 2,680 sq.ft · 4 Bedrooms · 2 Baths · House · Office room · Fireplace · Equipped kitchen · Cellar
Welcome home to this stunning custom-built former builder's model, showcasing exceptional craftsmanship and beautiful finishes throughout. This spacious 4-bedroom, 2.5-bath home offers an ideal blend of elegance and functionality. Step inside to find formal living and dining rooms, a first-floor den/office perfect for working from home, and a cozy family room featuring a wood-burning fireplace with a gas starter. The heart of the home is the expansive kitchen, complete with rich cherry cabinetry, granite countertops, a large center island, and newer appliances-perfect for both everyday living and entertaining. The luxurious primary suite serves as a private retreat, featuring its own fireplace and a spacious en-suite bath with double-sink vanity and extended counter space. Three additional generously sized bedrooms provide ample room for family and guests. A convenient second-floor laundry room includes a utility tub and abundant cabinet storage. The full basement features a rare 10-fo
USD 480,000
2039 Isabella Lane
View photo
House · for sale
USD 399,999
USD 285/sq.ft
2039 Isabella Lane
Aux Sable
· 1,399 sq.ft · 2 Bedrooms · 2 Baths · House
· Parking
Aux Sable · 1,399 sq.ft · 2 Bedrooms · 2 Baths · House · Parking
Builder Incentive*. 10K in builder credit if closed by 12/31/2026. Discover The Preserve of Minooka, a boutique 55+ neighborhood intentionally designed for those seeking low-maintenance living, timeless architecture, and personalized design. With convenient access to I-80 and I-55, residents enjoy seamless travel throughout Chicagoland while remaining just minutes from shopping, dining, healthcare, parks, and everyday conveniences. This lifestyle-focused active adult community features a limited collection of 46 customizable attached ranch villas surrounded by lush landscaping, scenic walking paths, a planned neighborhood clubhouse, and a peaceful pond. Thoughtfully planned around a quiet loop street with minimal through traffic, The Preserve encourages evening walks, front porch conversations, and meaningful connections with nature and neighbors. Each attached ranch villa offers approximately 1,410 square feet of single-level living with an attached two-car garage. Inside, the thought
USD 399,999
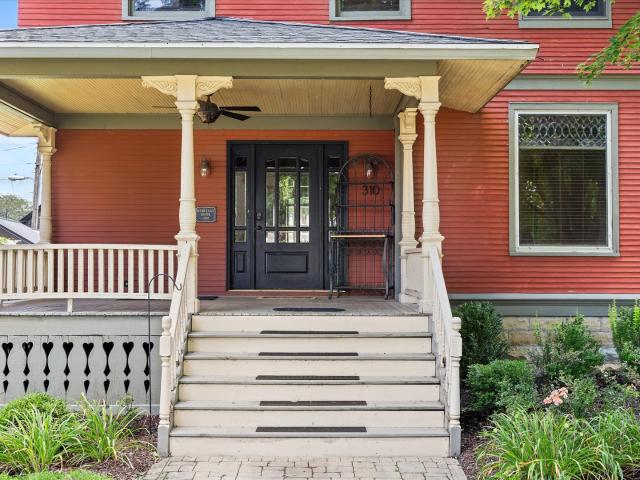
310 E Jefferson Street
View photo
House · for sale
USD 359,900
USD 137/sq.ft
310 E Jefferson Street
Aux Sable
· 2,616 sq.ft · 4 Bedrooms · 2 Baths · House
· Garden · Gym · Parking
Aux Sable · 2,616 sq.ft · 4 Bedrooms · 2 Baths · House · Garden · Gym · Parking
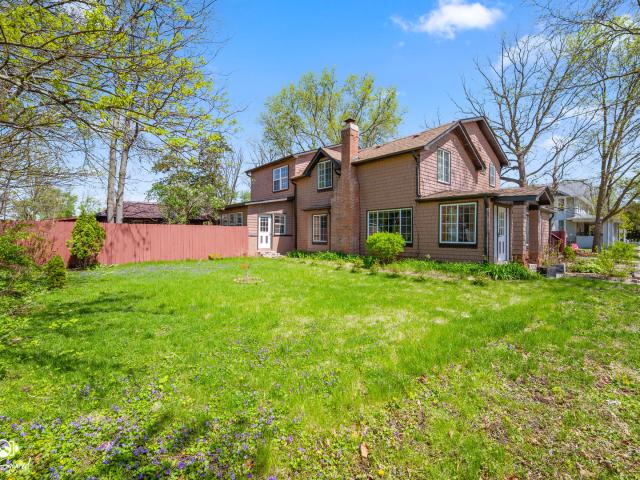
Welcome to this stunning 4 bedroom, 2.5-bath brick Heritage Home, where timeless character and thoughtful modern updates come together to create a truly special place to call home. Rich in history, this home showcases several original features that have been beautifully preserved, including gorgeous built-ins that add charm, functionality, and a touch of elegance throughout. The spacious layout offers plenty of room for everyday living and entertaining, while tasteful upgrades provide the comfort and convenience today's buyers are looking for. Every room reflects the perfect blend of classic craftsmanship and contemporary style. Step outside and discover one of the home's most unique highlights-an incredible garage that offers far more than just parking. This versatile space is ideal for entertaining, hobbies, a workshop, home gym, or additional gathering space, giving you endless possibilities. The backyard is ready for fun with an included trampoline, creating the perfect setting for
USD 359,900
602 Armstrong Street
View photo
House · for sale
USD 238,900
602 Armstrong Street
Aux Sable
· 2 Bedrooms · 1 Bath · House
· Office room · Equipped kitchen · Parking · Cellar
Aux Sable · 2 Bedrooms · 1 Bath · House · Office room · Equipped kitchen · Parking · Cellar
Completely Move-In Ready. Updated from Top to Bottom! Don't miss this beautifully remodeled 2-bedroom, 1-bath home that is truly move-in ready! Completely renovated in 2021, this home offers the perfect combination of modern updates, functionality, and affordability. Step inside to find a bright, inviting interior with all the major updates already completed. The welcoming front porch is the perfect place to relax with your morning coffee, while the oversized one-car garage provides plenty of room for parking, storage, or a workshop. The waterproofed basement, complete with a transferable warranty, offers peace of mind and endless possibilities. Finish it to create a spacious family room, home office, workout area, or additional living space to fit your needs. All kitchen appliances are included, making your move even easier. Whether you're a first-time homebuyer, looking to downsize, or searching for an excellent investment property, this home checks all the boxes
USD 238,900
334 Clover Circle
View photo
Townhouse · for sale
USD 469,000
USD 125/sq.ft
334 Clover Circle
Aux Sable
· 3,735 sq.ft · 4 Bedrooms · 2 Baths · Townhouse
· Patio · Equipped kitchen
Aux Sable · 3,735 sq.ft · 4 Bedrooms · 2 Baths · Townhouse · Patio · Equipped kitchen
Ssa will be paid off at closing! New construction townhomes in prairie ridge subdivision. Just over 2400 square foot~ 4 bedroom~2.5 bath~ covered patio in rear~open concept floor plan~ lagre kitchen with granite countertops~ stainless tseel appliances~ large walkin pantry. Easy access to shopping, exspressways. And yes the ssa's will be paid off at closing! Early construction specials will allow you to choose your colors and materials. Call today for information and to pre sale the largest townhomes in the area!
USD 469,000
118 Eldorado Court
View photo
House · for sale
USD 570,000
USD 110/sq.ft
118 Eldorado Court
Aux Sable
· 5,177 sq.ft · 5 Bedrooms · 3 Baths · House
· Parking · Swimming pool
Aux Sable · 5,177 sq.ft · 5 Bedrooms · 3 Baths · House · Parking · Swimming pool
Welcome to 118 El Dorado Ct, Minooka, IL. Spanning over 5,000 sq ft under the main roof with 5 bedrooms, this Minooka estate rests on 2.34 acres of near-total privacy, with the option for lake access available. Inside, an open floor plan highlights dramatic floor-to-ceiling brickwork and expansive windows, filling the home with light. Multiple fire features create cozy focal points, while the pool and outdoor spaces invite relaxation and entertaining. A 2-car attached garage is paired with a 4.5-car detached garage featuring an overhead crane, plus an additional outbuilding ideal for toys and hobbies. Built for strength and longevity, every structure showcases over-engineered foundations, massive concrete walls, and wide concrete driveways. A whole-house generator adds peace of mind year-round. Blending practicality with comfort, this property offers space to live, work, and play. Within Channahon Grade School District 17 and Minooka High School District 111, it delivers privacy, craft
USD 570,000
2080 Waters Edge Drive
View photo
House · for sale
USD 419,900
USD 236/sq.ft
2080 Waters Edge Drive
Aux Sable
· 1,776 sq.ft · 3 Bedrooms · 2 Baths · House
· Patio · Fireplace · Equipped kitchen · Cellar
Aux Sable · 1,776 sq.ft · 3 Bedrooms · 2 Baths · House · Patio · Fireplace · Equipped kitchen · Cellar
Beautifully designed villa-style home featuring 3 bedrooms, 2 1/2 bathrooms and a full basement. A beautiful covered front porch welcomes you into a bright, inviting home with a vaulted family room ceiling and cozy fireplace. The well appointed kitchen features white classic Shaker-style cabinetry granite countertops and stainless steel appliances. The main floor primary suite provides a private retreat with gorgeous en-suite and walk in closet. The second floor has two additional bedrooms and bath. Enjoy outdoor living on the large 28' x 12' patio! Call for your showing today!
USD 419,900
26140 S Bell Road
View photo
House · for sale
USD 360,000
USD 182/sq.ft
26140 S Bell Road
Aux Sable
· 1,970 sq.ft · 3 Bedrooms · 2 Baths · House
· Garden · Office room · Parking · Cellar
Aux Sable · 1,970 sq.ft · 3 Bedrooms · 2 Baths · House · Garden · Office room · Parking · Cellar
Space, Location & Potential in Hunters Crossing! Looking for room to spread out in a desirable Channahon neighborhood? This home in Hunters Crossing offers a spacious layout, a finished basement, and a generous backyard with plenty of possibilities to make it your own. The finished basement adds valuable living space that can be used as a family room, game room, home office, workout area, or guest retreat. An attached 2-car garage provides convenient parking and storage, while major updates include a roof replaced in 2021 and a water heater replaced in 2024. Outside, enjoy a sizable backyard with room for entertaining, outdoor activities, or simply relaxing. The location is another plus, with convenient access to McKinley Woods trails, nearby parks, and major highways for commuting. The home is served by Channahon School District and Minooka Community High School District. With space, a desirable location, and the opportunity to add your own style, this home is ready for its next chapt
USD 360,000
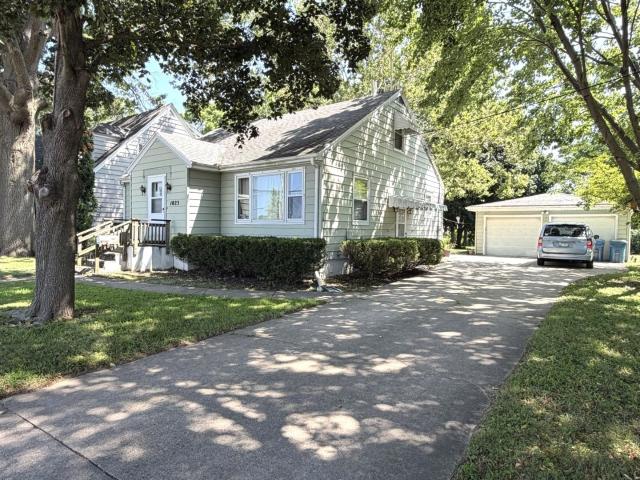
1023 Union Street
View photo
House · for sale
USD 225,000
USD 157/sq.ft
1023 Union Street
Aux Sable
· 1,432 sq.ft · 3 Bedrooms · 1 Bath · House
· Garden · Parking · Cellar
Aux Sable · 1,432 sq.ft · 3 Bedrooms · 1 Bath · House · Garden · Parking · Cellar
Opportunity awaits! This 3-bedroom home is ready for your personal touch and creative vision. Conveniently located directly across from Morris High School. Features include a full basement, an extra-large yard, and a detached 2-car garage. With some TLC and updating, this home has the potential to shine. Bring your ideas and transform this property into a wonderful place to call home or a great investment opportunity. Tenant occupied, 24 hour minimum notice needed
USD 225,000
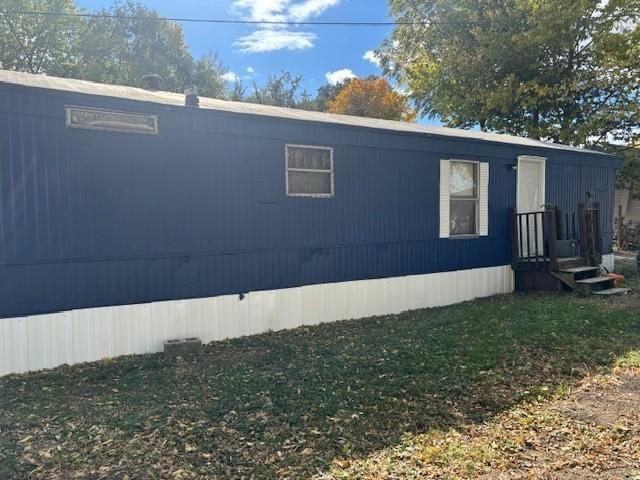
1112 & 1/2 BUTLER Street
View photo
House · for sale
USD 90,000
1112 & 1/2 BUTLER Street
Aux Sable
· 2 Bedrooms · 1 Bath · House
· Parking
Aux Sable · 2 Bedrooms · 1 Bath · House · Parking
New price! Great investment. Two mobile homes on one lot. Owner moved out of state. Freshly painted exterior and new underskirting installed. Tenants responsible for all utilities and take care of grass and snow each home is 2 bedrooms 1 bath. Rear unit access from alley with parking space. Front unit has on street parking. Need 48 hours notice for showings. Rear mobile home needs rehab and most of the equipment and materials needed are included in the price. See additional information
USD 90,000
821 W Jackson Street
View photo
House · for sale
USD 220,000
USD 210/sq.ft
821 W Jackson Street
Aux Sable
· 1,044 sq.ft · 2 Bedrooms · 2 Baths · House
· Garden · Parking · Deck · Equipped kitchen
Aux Sable · 1,044 sq.ft · 2 Bedrooms · 2 Baths · House · Garden · Parking · Deck · Equipped kitchen
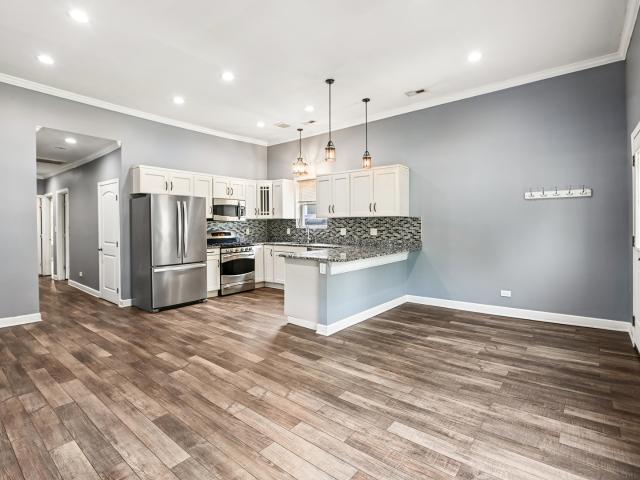
821 W Jackson St is a one-story Morris single-family home built in 1900 on a 6,098-square-foot lot. The kitchen has white cabinetry, a center island, stainless steel appliances, granite counters, and a tile backsplash that opens toward the living and dining areas with wood-look flooring. The main living space is bright with large windows and wood-look flooring throughout the shared areas. The home provides two bedrooms and two full bathrooms, with the bathrooms including a tile shower and vanity storage. A deck off the back overlooks a fully fenced backyard with a detached garage and a storage shed. The property connects to city water and sewer service
USD 220,000
103 E Saint Marys Street
View photo
House · for sale
USD 350,000
USD 100/sq.ft
103 E Saint Marys Street
Aux Sable
· 3,498 sq.ft · 6 Bedrooms · 4 Baths · House
· Deck · Equipped kitchen
Aux Sable · 3,498 sq.ft · 6 Bedrooms · 4 Baths · House · Deck · Equipped kitchen
Spacious 3,035 square foot property offering exceptional potential for investors, builders, or buyers looking to complete a large residential project in Minooka. Space left to create additional rooms, as is it has 6 bedrooms, 4 full bathrooms, a large living room, expansive kitchen, loft, sun room, screened porch, laundry area and multiple deck spaces. The generous layout provides flexibility for renovation, redesign, or customization. Work has been started on the home for additions to add a second unit. Permits were requested for a multi-family home but were denied. The current owner has stopped all work to bring the home back to a single family. Property is being sold as is. Seller will make no repairs, warranties or credits. Strong opportunity for the right buyer to take over existing project and bring to completion
USD 350,000
429 San Carlos Road
View photo
House · for sale
USD 375,000
USD 178/sq.ft
429 San Carlos Road
Aux Sable
· 2,099 sq.ft · 4 Bedrooms · 2 Baths · House
· Garden · Fireplace · Equipped kitchen · Swimming pool · Cellar
Aux Sable · 2,099 sq.ft · 4 Bedrooms · 2 Baths · House · Garden · Fireplace · Equipped kitchen · Swimming pool · Cellar
Experience Peaceful Riverfront Living in Bonita Vista! This spacious 4bed, 2bath twostory home offers the perfect blend of comfort, nature, and yearround relaxation. Enjoy a finished English basement, a separate dining room and living room, an updated kitchen with a fireplace ideal for gatherings, and more. A sliding glass door opens to a covered porch overlooking an above-ground pool and your own fishing/mooring dock on the river. A rare opportunity for true waterfront enjoyment. The beautiful yard, complete with mature trees and serene views, creates a private outdoor retreat. This is more than a home. It's your personal vacation escape, right where you live
USD 375,000
110 Sibley Drive
View photo
House · for sale
USD 305,000
USD 269/sq.ft
110 Sibley Drive
Aux Sable
· 1,130 sq.ft · 2 Bedrooms · 2 Baths · House
· Air conditioning · Cellar
Aux Sable · 1,130 sq.ft · 2 Bedrooms · 2 Baths · House · Air conditioning · Cellar
This immaculately maintained duplex is completely move-in ready! Featuring 2 bedrooms, 2.5 bathrooms, and a finished basement, there's plenty of space to relax, entertain, and enjoy. Enjoy the privacy and feel of a single-family home with a spacious layout, private setting, and no HOA fees. Major updates include new A/C and furnace (2024), Sump pump (2022) along with newer appliances, providing peace of mind for years to come. Located in the highly desirable Channahon/Minooka School District, this move-in-ready home combines affordability with convenience thanks to its low taxes and excellent location. Whether you're relaxing at home or hosting family and friends, this property offers the space, updates, and value today's buyers are looking for
USD 305,000

Get email alerts

Don't miss out: be the first to know about new properties

The alert was correctly created

On subscribing you accept the conditions of use and the privacy policy
Alert
Receive new ads in your inbox
Save this search
Receive alerts for new listings

We'll send you an email when we have new properties for: "Houses for sale in Aux Sable"

The alert was correctly created

Rock Run Park
Birds, Channahon village Channahon township Will County Illinois
Get email alerts and be the first to see new listings
Required field
On subscribing I accept the terms of the privacy policy
Perfect! You'll soon start receiving new listings via email
Alert
Receive an email when we have new ads for Houses for sale in Aux Sable
Save this search
Filters

Bedrooms

Size (sq.ft)

sq.ft
sq.ft

Price

USD
USD

Property type

Bathrooms

Clear all filters
Receive notifications when new entries are published.