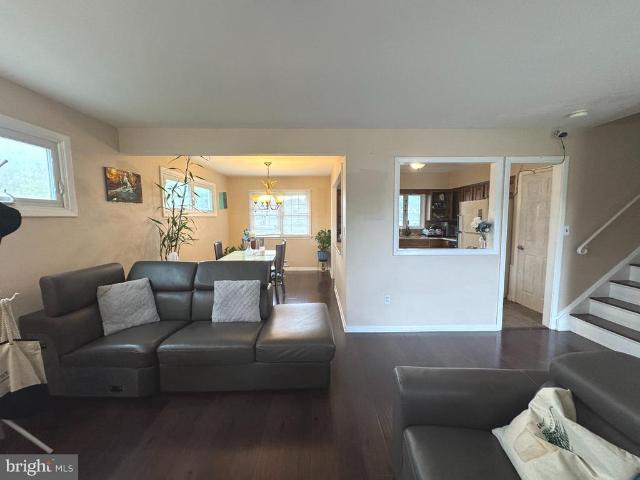
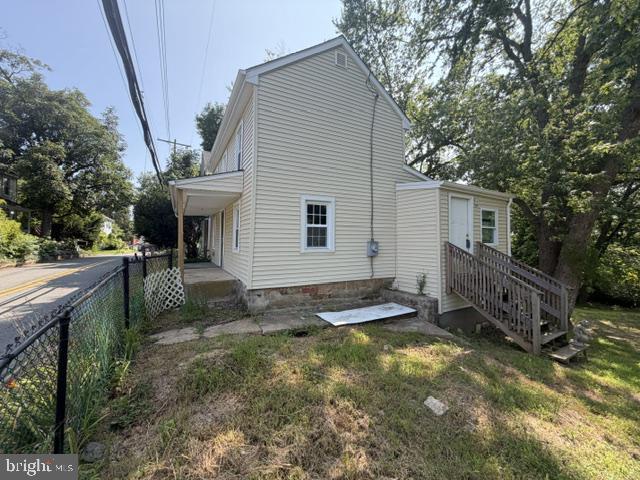
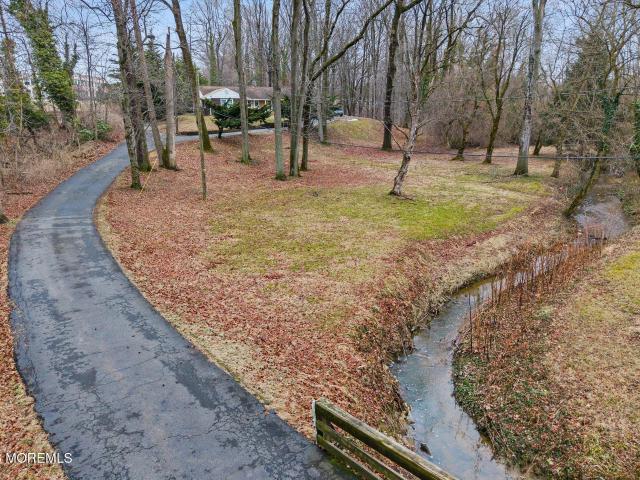
243 houses for sale in Extonville

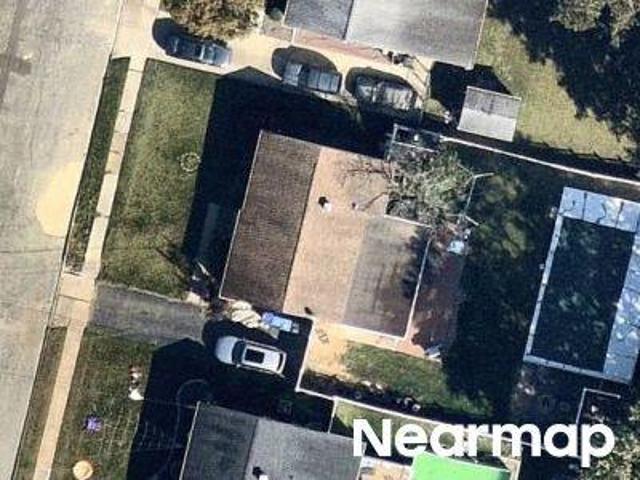
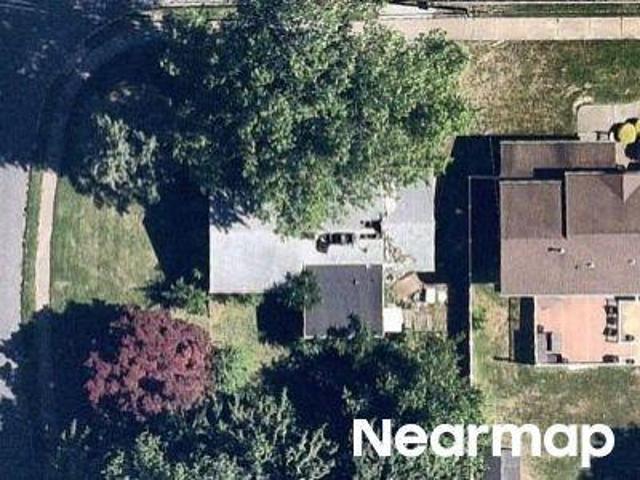
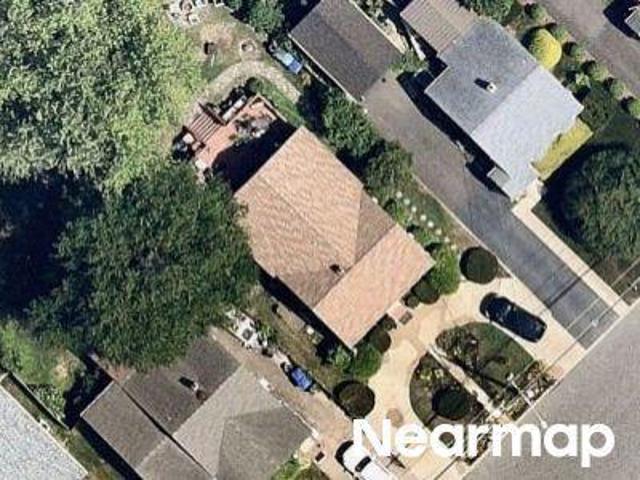
Route 539
View photo
House · for sale
Request Details
Updated
Route 539
Extonville
· 1,851 sq.ft · House
Extonville · 1,851 sq.ft · House
This home is in preforeclosure, which means the homeowner is in default (missed payments). Therefore, there could be an opportunity to strike a great deal with the owner and the bank
Request Details
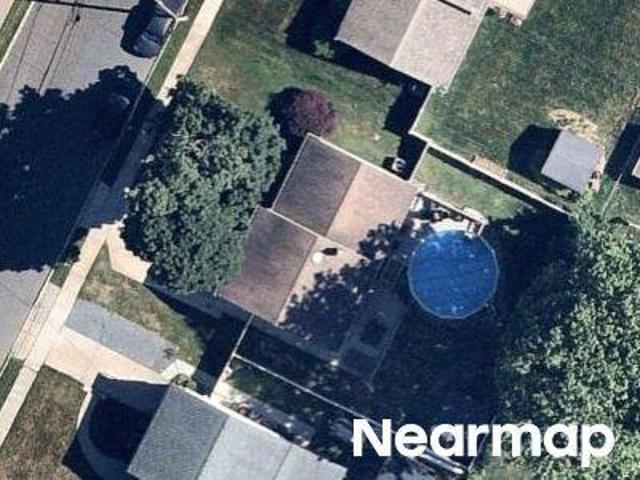
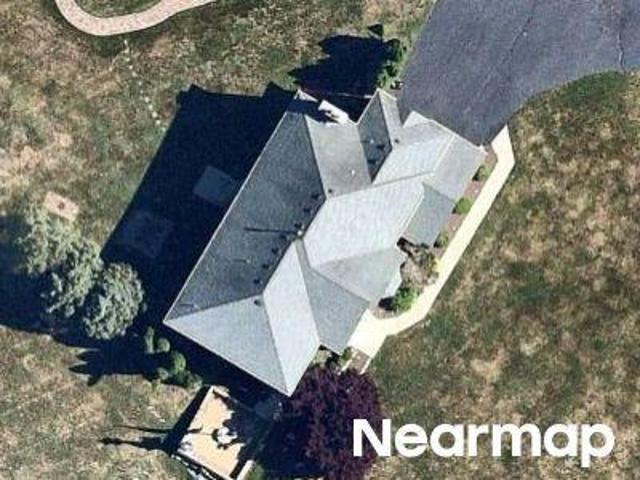
Brook Ln
View photo
House · for sale
Request Details
Updated
Brook Ln
Extonville
· 1,421 sq.ft · House
Extonville · 1,421 sq.ft · House
This home is in preforeclosure, which means the homeowner is in default (missed payments). Therefore, there could be an opportunity to strike a great deal with the owner and the bank
Request Details
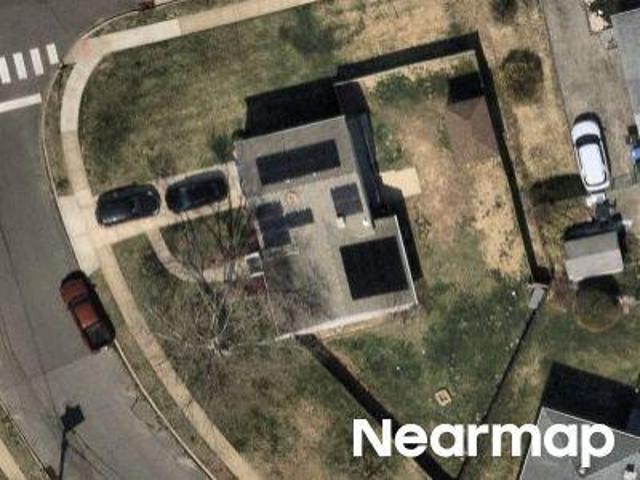
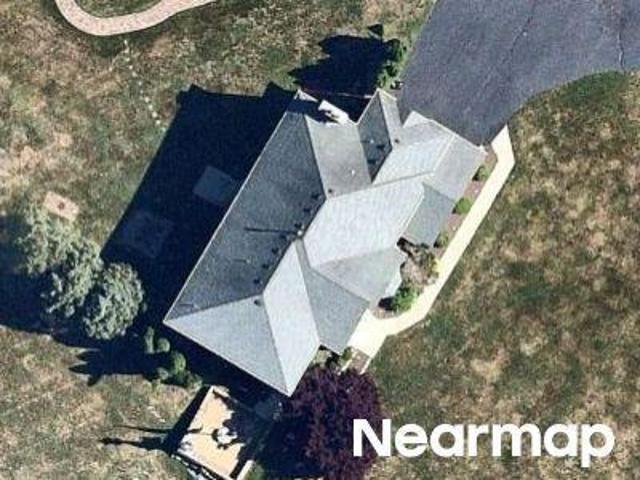
Winding Way
View photo
House · for sale
Request Details
Updated
Winding Way
Extonville
· House
Extonville · House
This home is in preforeclosure, which means the homeowner is in default (missed payments). Therefore, there could be an opportunity to strike a great deal with the owner and the bank
Request Details
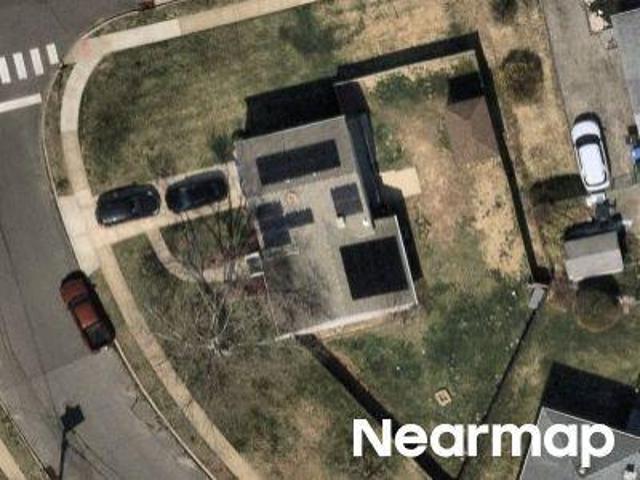
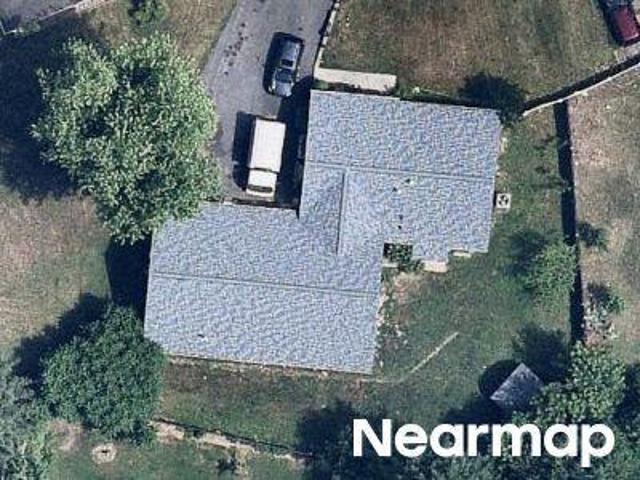
Greenwood Dr
View photo
House · for sale
Request Details
Updated
Greenwood Dr
Extonville
· 1,432 sq.ft · House
Extonville · 1,432 sq.ft · House
This home is in preforeclosure, which means the homeowner is in default (missed payments). Therefore, there could be an opportunity to strike a great deal with the owner and the bank
Request Details
Greenwood Dr
View photo
House · for sale
Request Details
Updated
Greenwood Dr
Extonville
· 1,432 sq.ft · House
Extonville · 1,432 sq.ft · House
This home is in preforeclosure, which means the homeowner is in default (missed payments). Therefore, there could be an opportunity to strike a great deal with the owner and the bank
Request Details
Sharps Ln
View photo
House · for sale
Request Details
Updated
Sharps Ln
Extonville
· House
Extonville · House
This home is in preforeclosure, which means the homeowner is in default (missed payments). Therefore, there could be an opportunity to strike a great deal with the owner and the bank
Request Details
Chest Crosswicks Rd
View photo
House · for sale
Request Details
Updated
Chest Crosswicks Rd
Extonville
· House
Extonville · House
This is a Real Estate-Owned (REO)/post-foreclosure home owned or managed by a bank. All offers are considered; however, the highest and best will most likely be accepted
Request Details
Lenn Rd
View photo
House · for sale
Request Details
Updated
Lenn Rd
Extonville
· 3,864 sq.ft · House
Extonville · 3,864 sq.ft · House
This home is in preforeclosure, which means the homeowner is in default (missed payments). Therefore, there could be an opportunity to strike a great deal with the owner and the bank
Request Details
Hinkle Ct
View photo
House · for sale
Request Details
Updated
Hinkle Ct
Extonville
· 1,744 sq.ft · House
Extonville · 1,744 sq.ft · House
This home is in preforeclosure, which means the homeowner is in default (missed payments). Therefore, there could be an opportunity to strike a great deal with the owner and the bank
Request Details
Cemetery Ln
View photo
House · for sale
Request Details
Updated
Cemetery Ln
Extonville
· 1,335 sq.ft · 3 Bedrooms · 2 Baths · House
Extonville · 1,335 sq.ft · 3 Bedrooms · 2 Baths · House
This home is in preforeclosure, which means the homeowner is in default (missed payments). Therefore, there could be an opportunity to strike a great deal with the owner and the bank
Request Details
Lenn Rd
View photo
House · for sale
Request Details
Updated
Lenn Rd
Extonville
· 3,864 sq.ft · House
Extonville · 3,864 sq.ft · House
This home is in preforeclosure, which means the homeowner is in default (missed payments). Therefore, there could be an opportunity to strike a great deal with the owner and the bank
Request Details
Imlaystown Rd
View photo
House · for sale
Request Details
Updated
Imlaystown Rd
Extonville
· 797 sq.ft · 2 Bedrooms · 1 Bath · House
Extonville · 797 sq.ft · 2 Bedrooms · 1 Bath · House
This home is in preforeclosure, which means the homeowner is in default (missed payments). Therefore, there could be an opportunity to strike a great deal with the owner and the bank
Request Details
Imlaystown Rd
View photo
House · for sale
Request Details
Updated
Imlaystown Rd
Extonville
· 721 sq.ft · 3 Bedrooms · 1 Bath · House
Extonville · 721 sq.ft · 3 Bedrooms · 1 Bath · House
This home is in preforeclosure, which means the homeowner is in default (missed payments). Therefore, there could be an opportunity to strike a great deal with the owner and the bank
Request Details
84 Winding Way
View photo
House · for sale
USD 475,000
USD 290/sq.ft
84 Winding Way
Extonville
· 1,636 sq.ft · 3 Bedrooms · 1 Bath · House
· Garden · Fireplace · Equipped kitchen
Extonville · 1,636 sq.ft · 3 Bedrooms · 1 Bath · House · Garden · Fireplace · Equipped kitchen
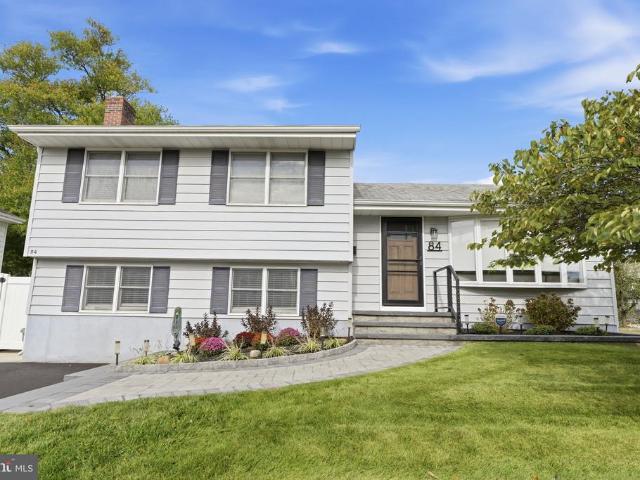
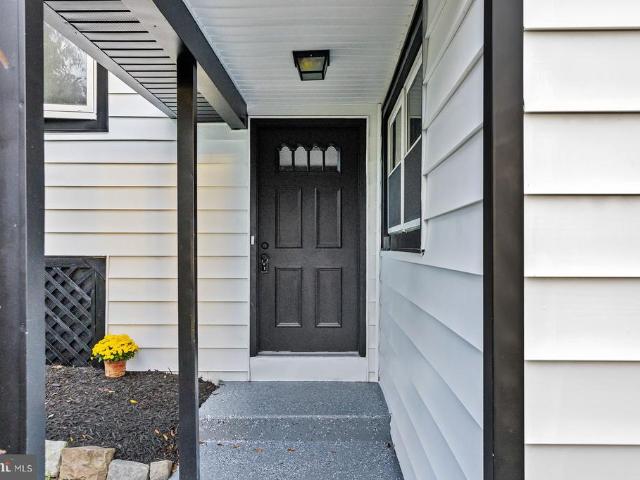
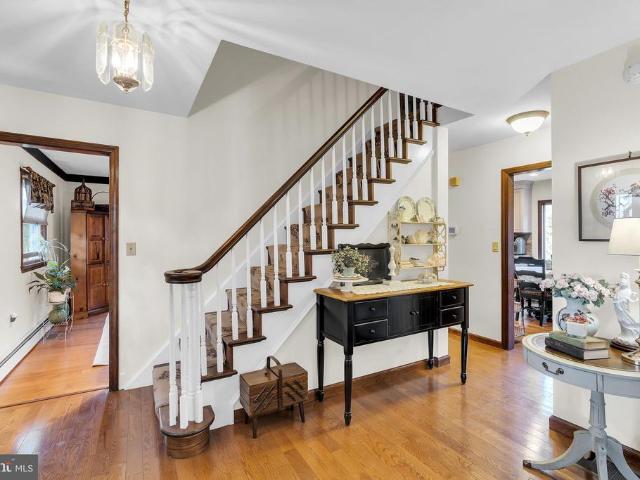
Welcome to this beautifully maintained 3-bedroom, 1-bath split-level home in a desirable Yardville location! From the moment you arrive, you'll appreciate the pride of ownership evident throughout this meticulously cared-for property. The beautifully landscaped front yard and inviting paver walkway create a warm and welcoming first impression. Inside, the main level features a bright, open-flowing floor plan connecting the kitchen, dining room, and living roomperfect for everyday living and entertaining. The newer kitchen adds a fresh, updated feel while maintaining the home's comfortable and inviting character. The lower level offers a spacious family room with a cozy fireplace, providing the perfect setting for relaxing, movie nights, or gathering with family and friends. The home also features a Brand New HVAC system for added comfort and peace of mind. Step outside to enjoy the large, fully fenced backyard with attractive white vinyl fencing, offering plenty of space for outdoor en
USD 475,000
9 Thorntown Lane
View photo
House · for sale
USD 505,000
USD 231/sq.ft
9 Thorntown Lane
Extonville
· 2,185 sq.ft · 5 Bedrooms · 2 Baths · House
· Patio · Garden · Fireplace · Equipped kitchen
Extonville · 2,185 sq.ft · 5 Bedrooms · 2 Baths · House · Patio · Garden · Fireplace · Equipped kitchen
Completely renovated 5-bedroom split level on a fully fenced lot in Bordentown Township. Every surface is new: luxury vinyl plank flooring throughout, fresh paint, recessed lighting, new doors and trim, and an open staircase with black iron spindles. The kitchen was rebuilt from the studs out with white shaker cabinetry, quartz countertops, a subway tile backsplash, matte black faucet and a full stainless steel appliance package (gas range, microwave, dishwasher and refrigerator). Two windows over the sink look out to the front yard. The main level living room has a vaulted ceiling and flows into the kitchen. The lower level adds a second living space with a brick fireplace and a door straight out to the back patio, plus a separate laundry and utility area with its own exterior entrance. Five bedrooms with closets and three renovated baths finished in marble-look tile with new vanities, mirrors, lighting and matte black fixtures. Out back is the feature that sets this one apart: an ove
USD 505,000
354 Old York Road
View photo
House · for sale
USD 689,000
USD 275/sq.ft
354 Old York Road
Extonville
· 2,497 sq.ft · 3 Bedrooms · 2 Baths · House
· Office room · Fireplace · Equipped kitchen
Extonville · 2,497 sq.ft · 3 Bedrooms · 2 Baths · House · Office room · Fireplace · Equipped kitchen
Tucked back from Old York Road and surrounded by open farmland, paddocks and beautiful neighboring homes, this is country living without giving up convenience. Just minutes from historic downtown Allentown and major commuting routes, 354 Old York Road is located in Hamiltons Steinert School District and offers a warm, comfortable home with plenty of character inside and out. Hardwood floors begin in the welcoming foyer and continue through a traditional, flexible floor plan. The living room features a built-in bookcase, with French doors opening to a sunroom surrounded by windows and overlooking the backyarda great space for an office, playroom or simply a place to relax. The updated kitchen is the heart of the home with 42-inch cabinetry, premium countertops, stainless steel appliances, farmhouse sink, recessed lighting, bay window, coffee bar and a butlers pantry with beverage refrigerator. Just off the kitchen, exposed beams and a wood-burning fireplace insert give the adjoining roo
USD 689,000
50 Burnside Avenue
View photo
House · for sale
USD 485,000
USD 312/sq.ft
50 Burnside Avenue
Extonville
· 1,550 sq.ft · 3 Bedrooms · 1 Bath · House
· Fireplace · Parking · Cellar
Extonville · 1,550 sq.ft · 3 Bedrooms · 1 Bath · House · Fireplace · Parking · Cellar
Nestled in the charming enclave of Yardville Heights, this exquisite Colonial home, seamlessly blends timeless elegance with modern comforts. This detached residence offers a warm and inviting atmosphere, perfect for creating cherished memories. As you step inside, you are greeted by a cozy living space adorned with a stunning stone fireplace, the heart of the home, inviting you to unwind on chilly evenings. The thoughtful layout features three spacious bedrooms, providing ample room for relaxation and personalization. The main level boasts a well-appointed half bath, while a full bath upstairs ensures convenience for all. The full basement offers endless possibilities, whether you envision a creative studio or additional storage space. The expansive 24 x 24 two-bay garage offers exceptional versatility, featuring a two-story design, steel girder construction, and 9-foot overhead doors with 8-foot clearance. The unfinished loft provides abundant storage or the opportunity to create add
USD 485,000
100 Winding Way
View photo
House · for sale
USD 460,000
USD 339/sq.ft
100 Winding Way
Extonville
· 1,356 sq.ft · 3 Bedrooms · 2 Baths · House
· Garden · Equipped kitchen · Parking
Extonville · 1,356 sq.ft · 3 Bedrooms · 2 Baths · House · Garden · Equipped kitchen · Parking
A wonderful opportunity to own a well-maintained home in a convenient and desirable location. This spacious Yardville Colonial/Split-Level home features 3 bedrooms and 3 full bathrooms and has been lovingly maintained by its owner. The home offers a newer roof and replacement windows, a formal dining room, and an updated eat-in kitchen with beautiful wood cabinetry and appliances. Hardwood floors run throughout most of the home (excluding the lower level). The upper level includes three comfortable bedrooms, a ceramic tile bathroom, and a walk-up attic providing excellent additional storage space. The lower level offers a versatile family room or library, a full bathroom, a utility/laundry room, and an attached garage with opener for added convenience and storage. Enjoy outdoor living with a charming front porch and a fenced backyard with garden space. Ideally located just minutes from shopping, schools, parks, major highways, and the Hamilton Train Station
USD 460,000
61 Imlaystown Road
View photo
House · for sale
USD 199,000
USD 203/sq.ft
61 Imlaystown Road
Extonville
· 980 sq.ft · 2 Bedrooms · 1 Bath · House
Extonville · 980 sq.ft · 2 Bedrooms · 1 Bath · House
Seller says present all offers! LARGE PRICE REDUCTION Great opportunity for a high-return flip or custom primary residence! Located in the historic, charming community of Imlaystown, the home offers a blank canvas to complete with all the expensive work already completed in 2025 including new Roof, Siding, Windows, Well, Septic, electric updated. Bring your contractor and personal touch to finish the interior. Architectural and engineering plans available. The interior is framed and ready for your custom finishes. Ideal for investors or ambitious homeowners looking to customize. Easy access to I-195. Sold as-is. Cash or rehab loans preferred. CO is the responsibility of the buyer. Note: Please use caution walking on property and no children should go in the house
USD 199,000
949 Route 206
View photo
House · for sale
USD 499,000
USD 317/sq.ft
949 Route 206
Extonville
· 1,572 sq.ft · 3 Bedrooms · 2 Baths · House
· Garden · Equipped kitchen · Cellar
Extonville · 1,572 sq.ft · 3 Bedrooms · 2 Baths · House · Garden · Equipped kitchen · Cellar
The buyer of this sale's contingency fell through So it is Active and Ready to Show for Sale! The property presents a unique blend of convenience and tranquility, situated close to all essential amenities yet offering a peaceful retreat. Upon entering from the main road, visitors are greeted by a winding driveway that guides them through a park-like landscape. The single-family residence is thoughtfully positioned at the rear of the expansive 1.6-acre lot, ensuring an exceptional level of privacy for its occupants. Zoned highway commercial the residence is a pre-existing permitted use. The highway commercial zone permits a wide range of both office and retail uses. This custom built ranch home has 3 bedrooms, 2 full baths, dining room, kitchen, large living room area with a full wall of windows to let the light in and see the beautiful scenery. A bonus room 23 x 8, could be an office with private entrance from the back porch. Full basement with bilco doors to access the back yard. Enjo
USD 499,000
21 Turgyan Drive
View photo
House · for sale
USD 819,440
USD 268/sq.ft
21 Turgyan Drive
Extonville
· 3,057 sq.ft · 4 Bedrooms · 2 Baths · House
· Fireplace · Equipped kitchen
Extonville · 3,057 sq.ft · 4 Bedrooms · 2 Baths · House · Fireplace · Equipped kitchen
Your Dream Home Is Closer Than You Think! Special rate incentives available ask for details! Discover the perfect blend of modern elegance and timeless charm in this stunning home, nestled in the desirable Reserve at Turgyan Farm. With construction set to be completed in 2026, this residence offers a unique opportunity to personalize your dream home from the ground up. Step inside to find an expansive open floor plan that seamlessly connects the gourmet kitchen, complete with upgraded countertops, stainless steel appliances, and a spacious island, to the inviting family room. Imagine hosting gatherings in the dining area or enjoying quiet mornings in the cozy breakfast nook. The main level also features a convenient half bath, a private study, and a warm fireplace, creating an inviting atmosphere for relaxation. Upstairs, you'll find four generously sized bedrooms and a loft, including a luxurious primary suite with a walk-in closet and a spa-like bathroom. The upper-level laundry room
USD 819,440
30 Church Street
View photo
House · for sale
USD 739,000
USD 348/sq.ft
30 Church Street
Extonville
· 2,120 sq.ft · 4 Bedrooms · 3 Baths · House
· Office room · Fireplace · Equipped kitchen · Air conditioning
Extonville · 2,120 sq.ft · 4 Bedrooms · 3 Baths · House · Office room · Fireplace · Equipped kitchen · Air conditioning
Discover comfort, craftsmanship, and small-town charm at 30 Church Street in Chesterfield. This thoughtfully designed 2,126-square-foot Colonial offers four bedrooms, three full baths, and an open-concept floor plan ideal for everyday living and effortless entertaining. A versatile flex room provides the perfect setting for a home office, study area, or children's playroom, while a direct-vent gas fireplace with IntelliFire Touch ignition creates a warm and inviting gathering space. The kitchen combines style with lasting quality, featuring solid maple-frame cabinetry, 42-inch wall cabinets, 1/2-inch A-grade plywood boxes, 3/4-inch all-wood shelves, dovetail drawers with undermount self-closing glides, and concealed soft-close hinges. Eucalyptus Grandis island cabinetry adds distinctive character, complemented by quartz countertops and stainless steel appliances. Quality finishes continue throughout the home with raised two-panel doors, DuraCraft RE Wet Protect luxury vinyl flooring ac
USD 739,000
13 Imlaystown Hightstown Road
View photo
House · for sale
USD 580,000
USD 417/sq.ft
13 Imlaystown Hightstown Road
Extonville
· 1,389 sq.ft · 4 Bedrooms · 2 Baths · House
· Garden · Parking · Fireplace · Equipped kitchen
Extonville · 1,389 sq.ft · 4 Bedrooms · 2 Baths · House · Garden · Parking · Fireplace · Equipped kitchen
Farmhouse charm on over 1.5 acres in Allentown, with open farmland views right across the road. A covered front porch and stone walkway welcome you in, and the entire home has been freshly repainted and is move-in ready. The living room is anchored by a stacked-stone electric fireplace, and the bright kitchen offers stainless appliances. Four bedrooms and two and a half baths, including a tiled walk-in shower, give everyone room to settle in. Outside, the two-car detached garage has a full storage loft above, great for a workshop, hobbies or extra gear. Owned solar panels, vinyl fencing and plenty of yard to enjoy round it all out. A peaceful setting with space inside and out. Come see it for yourself!
USD 580,000
63 Charles Bossert Drive
View photo
House · for sale
USD 500,000
USD 307/sq.ft
63 Charles Bossert Drive
Extonville
· 1,625 sq.ft · 3 Bedrooms · 2 Baths · House
· Patio · Garden · Equipped kitchen
Extonville · 1,625 sq.ft · 3 Bedrooms · 2 Baths · House · Patio · Garden · Equipped kitchen
Welcome the this beautifully updated home offering a spacious and inviting layout with modern finishes throughout. Completely remodeled in 2022 the home features recessed lighting and an abundance of natural light. The kitchen is finished with quartz countertops, stainless appliances, and generous counter and storage space. The open concept kitchen, dining and living areas flow easily when entertaining. The home offers generously sized bedrooms, ample closet space and updated bathrooms with modern fixtures and finishes. Warm and neutral tones create a comfortable, welcoming feel throughout, while the flexible layout provides plenty of room for everyday living or working from home. The hardscape patio and fenced yard finish off this lovely home. The water and sewer lines were replaced in 2020!
USD 500,000
392 Old York Road
View photo
House · for sale
USD 1,350,000
USD 237/sq.ft
392 Old York Road
Extonville
· 5,673 sq.ft · 6 Bedrooms · 5 Baths · House
· Office room · Balcony · Equipped kitchen
Extonville · 5,673 sq.ft · 6 Bedrooms · 5 Baths · House · Office room · Balcony · Equipped kitchen
Welcome home to this impressive Colonial in desirable Weathersfield Estates, offering nearly 6,000 square feet of beautifully designed living space on more than 6.5 acres, including approximately 1.5 acres of conservation land. Surrounded by space and privacy, this exceptional property offers a peaceful retreat while providing a wonderfully flexible floor plan ideal for todays lifestyle and multigenerational living. A dramatic two-story foyer with a sweeping staircase creates a memorable first impression, flanked by gracious formal living and dining rooms. The heart of the home is the expansive, updated kitchen, thoughtfully designed for both everyday living and entertaining with new appliances, abundant cabinetry and counter space, a large center island, breakfast bar, spacious dining area, and butlers pantry. The kitchen opens effortlessly to the impressive family room, overlooked by the second-floor balcony. A private home office tucked behind French doors provides the perfect work-
USD 1,350,000
61 Imlaystown Road
View photo
House · for sale
USD 199,000
61 Imlaystown Road
Extonville
· 2 Bedrooms · 1 Bath · House
Extonville · 2 Bedrooms · 1 Bath · House
Present all offers! PRICE REDUCTION for a high-return flip or custom primary residence! Located in the historic, charming community of Imlaystown, the home offers a blank canvas to complete with all the expensive work already completed in 2025 including new Roof, Siding, Windows, Well, Septic, electric updated. Bring your contractor and personal touch to finish the interior. Architectural and engineering plans available. The interior is framed and ready for your custom finishes. Ideal for investors or ambitious homeowners looking to customize. Sold as-is. Cash or rehab loans preferred. CO is the responsibility of the buyer. Note: Please use caution walking on property and no children should go in the house See documents for survey, architectural and structural engineering plan
USD 199,000
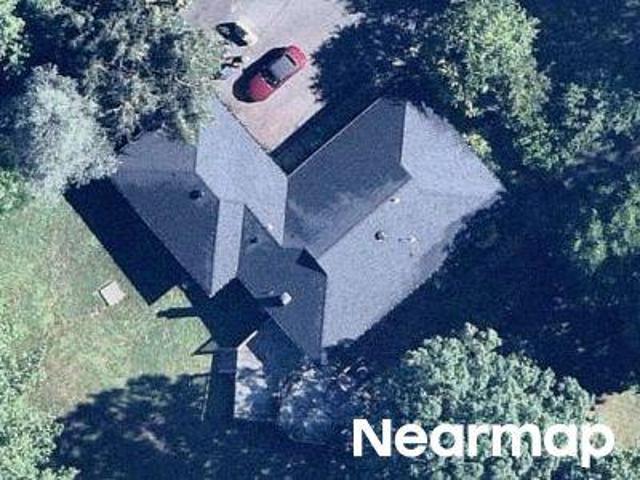
32 Arneytown Hornerstown Road
View photo
House · for sale
USD 569,999
USD 464/sq.ft
Updated
32 Arneytown Hornerstown Road
Extonville
· 1,227 sq.ft · 3 Bedrooms · 2 Baths · House
· Garden · Gym · Equipped kitchen · Parking · Cellar
Extonville · 1,227 sq.ft · 3 Bedrooms · 2 Baths · House · Garden · Gym · Equipped kitchen · Parking · Cellar
Discover a peaceful country living in beautiful Cream Ridge! Situated on 1.12 acres, this 3-bedroom, 2-bath home offers privacy, outdoor space, and a relaxed lifestyle while still keeping you close to everything you need. Inside, you'll find an updated kitchen, comfortable living spaces, and a full basement featuring a wood-burning stove—perfect for creating a cozy recreation room, workshop, home gym, or additional hangout space. A 2-car garage provides plenty of room for vehicles, storage, and all your outdoor gear. Step outside and enjoy the possibilities that come with over an acre of property—whether you envision a garden, outdoor entertaining, space to play, or simply a quiet place to unwind and enjoy the surrounding countryside. Love the outdoors? The Union Transportation Trail is just minutes away, offering miles of scenic trails for walking, running, biking, and horseback riding. If you've been searching for a home for sale in Upper Freehold, NJ with acreage, a full basement, 2
USD 569,999
66 Sunnybrae Boulevard
View photo
House · for sale
USD 430,000
USD 312/sq.ft
66 Sunnybrae Boulevard
Extonville
· 1,378 sq.ft · 3 Bedrooms · 2 Baths · House
· Garden · Office room · Equipped kitchen
Extonville · 1,378 sq.ft · 3 Bedrooms · 2 Baths · House · Garden · Office room · Equipped kitchen
Beautiful split-level home located in the desirable Yardville section of Hamilton. The exterior offers a lovely shaded lot with a fenced-in yard, durable vinyl siding, and a convenient storage shed for lawn and garden equipment. Inside, the home features an updated kitchen with newer stainless steel appliances. The spacious living room boasts a vaulted ceiling, and recessed lighting, creating an open and inviting atmosphere. The upper level includes two bedrooms and a full bathroom. The lower level offers a comfortable family room, a home office, and a generously sized primary bedroom complete with its own full bath
USD 430,000
Hornerstown Rd
View photo
House · for sale
Request Details
New
Hornerstown Rd
Extonville
· 1,055 sq.ft · House
Extonville · 1,055 sq.ft · House
This home is in preforeclosure, which means the homeowner is in default (missed payments). Therefore, there could be an opportunity to strike a great deal with the owner and the bank
Request Details
Dancer Dr
View photo
House · for sale
Request Details
New
Dancer Dr
Extonville
· House
Extonville · House
This home is in preforeclosure, which means the homeowner is in default (missed payments). Therefore, there could be an opportunity to strike a great deal with the owner and the bank
Request Details

Get email alerts

Don't miss out: be the first to know about new properties

The alert was correctly created

On subscribing you accept the conditions of use and the privacy policy
Alert
Receive new ads in your inbox
Save this search
Receive alerts for new listings

We'll send you an email when we have new properties for: "Houses for sale in Extonville"

The alert was correctly created

Trenton Gardens
Yardville Heights
Get email alerts and be the first to see new listings
Required field
On subscribing I accept the terms of the privacy policy
Perfect! You'll soon start receiving new listings via email
Alert
Receive an email when we have new ads for Houses for sale in Extonville
Save this search
Filters

Bedrooms

Size (sq.ft)

sq.ft
sq.ft

Price

USD
USD

Property type

Bathrooms

Clear all filters
Receive notifications when new entries are published.