536 houses for sale in Factoria

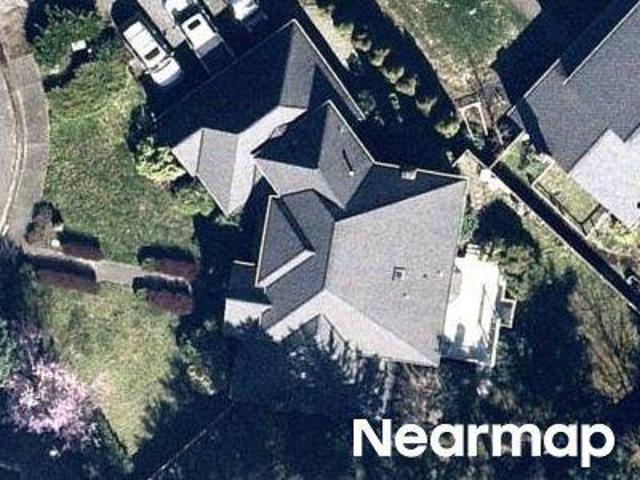
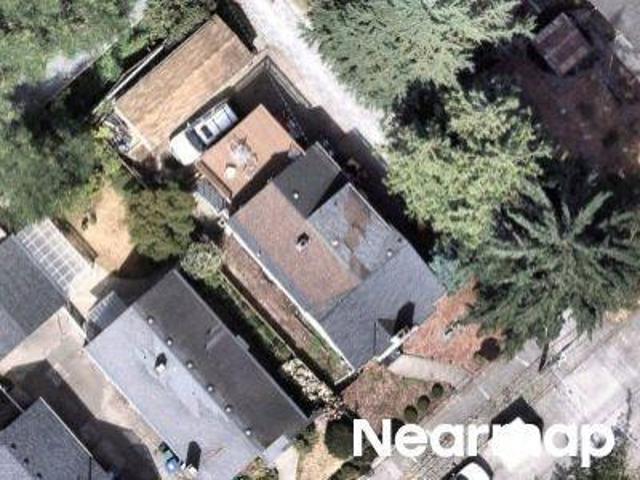
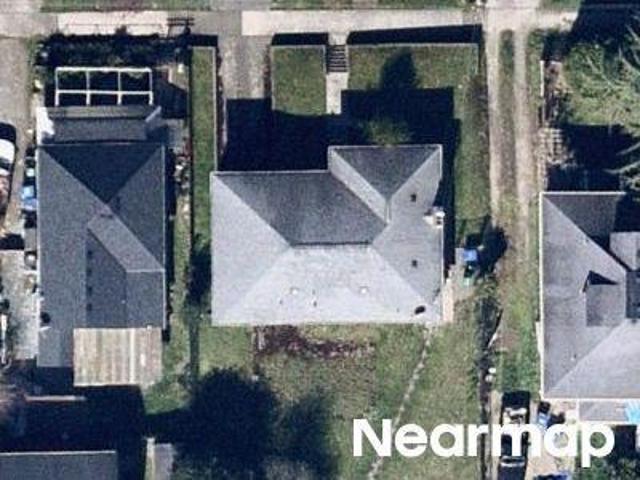
127th Pl SE
View photo
House · for sale
Request Details
Updated
127th Pl SE
Factoria
· House
Factoria · House
This is a Real Estate-Owned (REO)/post-foreclosure home owned or managed by a bank. All offers are considered; however, the highest and best will most likely be accepted
Request Details
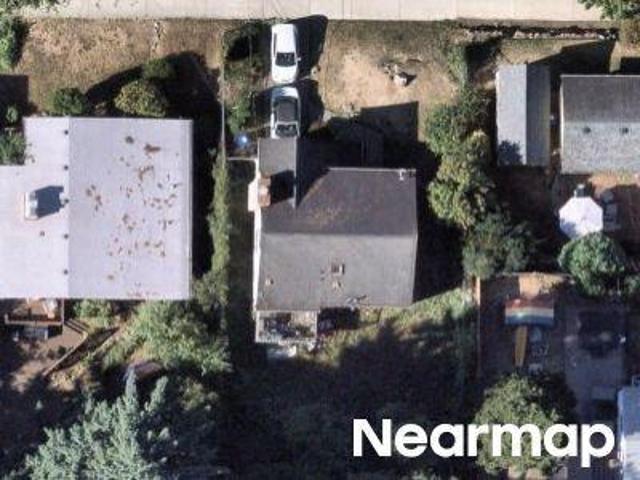
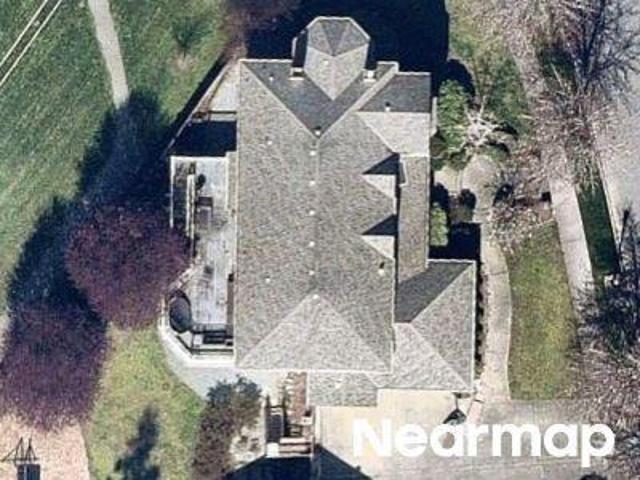
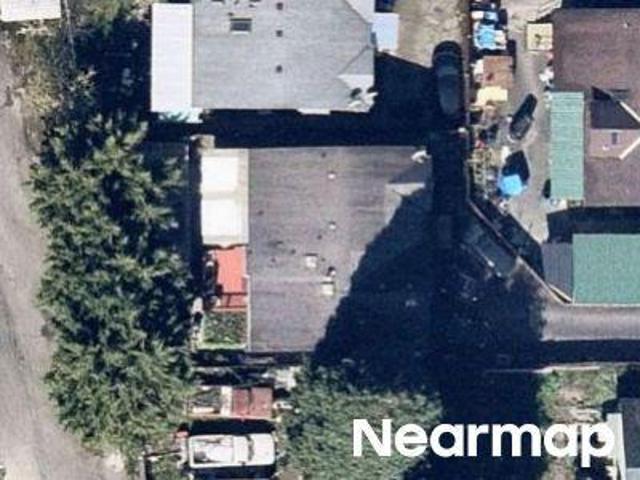
SE 49th St
View photo
House · for sale
Request Details
Updated
SE 49th St
Factoria
· 2,982 sq.ft · 4 Bedrooms · 3 Baths · House
Factoria · 2,982 sq.ft · 4 Bedrooms · 3 Baths · House
This is a Real Estate-Owned (REO)/post-foreclosure home owned or managed by a bank. All offers are considered; however, the highest and best will most likely be accepted
Request Details
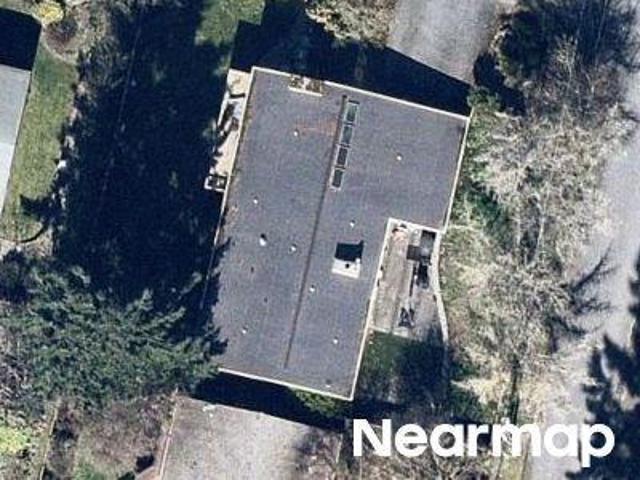
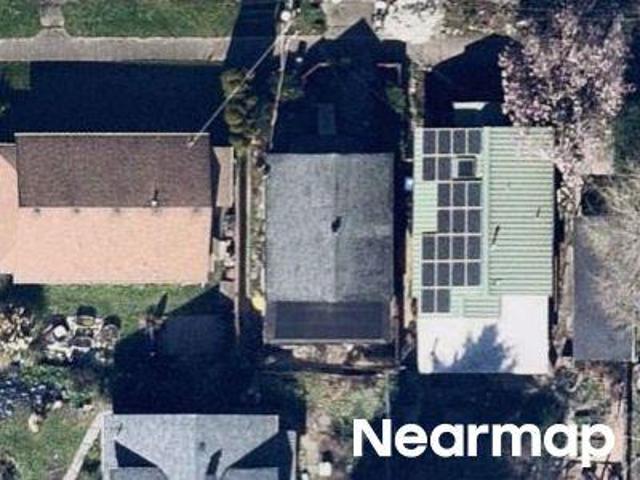
S Dawson St
View photo
House · for sale
Request Details
Updated
S Dawson St
Factoria
· 1,302 sq.ft · 4 Bedrooms · 2 Baths · House
Factoria · 1,302 sq.ft · 4 Bedrooms · 2 Baths · House
This home is in preforeclosure, which means the homeowner is in default (missed payments). Therefore, there could be an opportunity to strike a great deal with the owner and the bank
Request Details
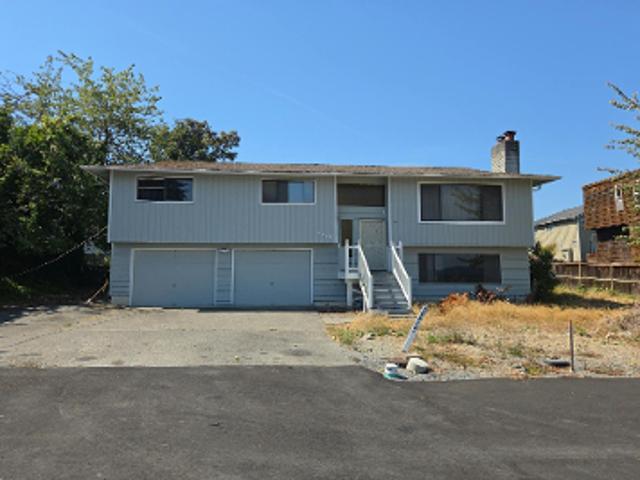
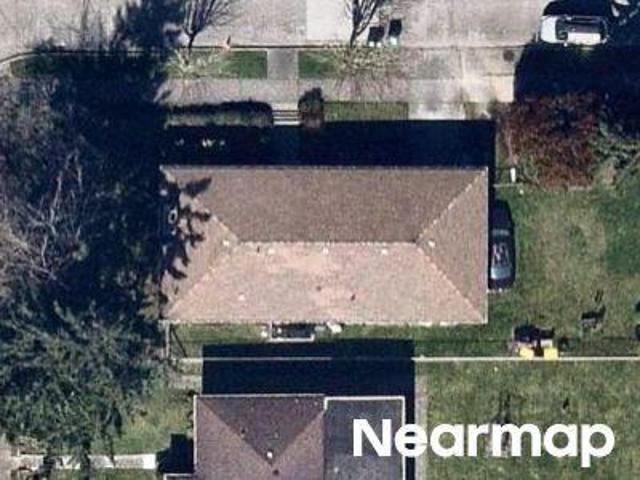
SE 30th St
View photo
House · for sale
Request Details
Updated
SE 30th St
Factoria
· 2,594 sq.ft · 4 Bedrooms · 2 Baths · House
Factoria · 2,594 sq.ft · 4 Bedrooms · 2 Baths · House
This home is in preforeclosure, which means the homeowner is in default (missed payments). Therefore, there could be an opportunity to strike a great deal with the owner and the bank
Request Details
S 116th St
View photo
House · for sale
Request Details
Updated
S 116th St
Factoria
· 1,808 sq.ft · 3 Bedrooms · 3 Baths · House
Factoria · 1,808 sq.ft · 3 Bedrooms · 3 Baths · House
This home is in preforeclosure, which means the homeowner is in default (missed payments). Therefore, there could be an opportunity to strike a great deal with the owner and the bank
Request Details
S Carver St
View photo
House · for sale
Request Details
Updated
S Carver St
Factoria
· 2,594 sq.ft · 5 Bedrooms · 3 Baths · House
Factoria · 2,594 sq.ft · 5 Bedrooms · 3 Baths · House
This home is in preforeclosure, which means the homeowner is in default (missed payments). Therefore, there could be an opportunity to strike a great deal with the owner and the bank
Request Details
Olympia Ave NE
View photo
House · for sale
Request Details
Updated
Olympia Ave NE
Factoria
· 4,715 sq.ft · 4 Bedrooms · 3 Baths · House
Factoria · 4,715 sq.ft · 4 Bedrooms · 3 Baths · House
This home is in preforeclosure, which means the homeowner is in default (missed payments). Therefore, there could be an opportunity to strike a great deal with the owner and the bank
Request Details
S Hudson St
View photo
House · for sale
Request Details
Updated
S Hudson St
Factoria
· House
Factoria · House
This is a Real Estate-Owned (REO)/post-foreclosure home owned or managed by a bank. All offers are considered; however, the highest and best will most likely be accepted
Request Details
45th Ave S
View photo
House · for sale
Request Details
Updated
45th Ave S
Factoria
· 2,863 sq.ft · 3 Bedrooms · 1 Bath · House
Factoria · 2,863 sq.ft · 3 Bedrooms · 1 Bath · House
This home is in preforeclosure, which means the homeowner is in default (missed payments). Therefore, there could be an opportunity to strike a great deal with the owner and the bank
Request Details
SE 16th Pl
View photo
House · for sale
Request Details
Updated
SE 16th Pl
Factoria
· 3,046 sq.ft · 4 Bedrooms · 1 Bath · House
Factoria · 3,046 sq.ft · 4 Bedrooms · 1 Bath · House
This home is in preforeclosure, which means the homeowner is in default (missed payments). Therefore, there could be an opportunity to strike a great deal with the owner and the bank
Request Details
Letitia Ave S
View photo
House · for sale
Request Details
Updated
Letitia Ave S
Factoria
· 2,885 sq.ft · 4 Bedrooms · 4 Baths · House
Factoria · 2,885 sq.ft · 4 Bedrooms · 4 Baths · House
This home is in preforeclosure, which means the homeowner is in default (missed payments). Therefore, there could be an opportunity to strike a great deal with the owner and the bank
Request Details
SE 16th Pl
View photo
House · for sale
Request Details
Updated
SE 16th Pl
Factoria
· 1,690 sq.ft · 3 Bedrooms · 2 Baths · House
Factoria · 1,690 sq.ft · 3 Bedrooms · 2 Baths · House
This home is in preforeclosure, which means the homeowner is in default (missed payments). Therefore, there could be an opportunity to strike a great deal with the owner and the bank
Request Details
39th Ave S
View photo
House · for sale
Request Details
Updated
39th Ave S
Factoria
· 1,787 sq.ft · 2 Bedrooms · 2 Baths · House
Factoria · 1,787 sq.ft · 2 Bedrooms · 2 Baths · House
This home is in preforeclosure, which means the homeowner is in default (missed payments). Therefore, there could be an opportunity to strike a great deal with the owner and the bank
Request Details
S Morgan St
View photo
House · for sale
Request Details
Updated
S Morgan St
Factoria
· 2,476 sq.ft · 3 Bedrooms · 1 Bath · House
Factoria · 2,476 sq.ft · 3 Bedrooms · 1 Bath · House
This home is in preforeclosure, which means the homeowner is in default (missed payments). Therefore, there could be an opportunity to strike a great deal with the owner and the bank
Request Details
44th Ave S
View photo
House · for sale
Request Details
Updated
44th Ave S
Factoria
· 2,422 sq.ft · 5 Bedrooms · 3 Baths · House
Factoria · 2,422 sq.ft · 5 Bedrooms · 3 Baths · House
This home is in preforeclosure, which means the homeowner is in default (missed payments). Therefore, there could be an opportunity to strike a great deal with the owner and the bank
Request Details
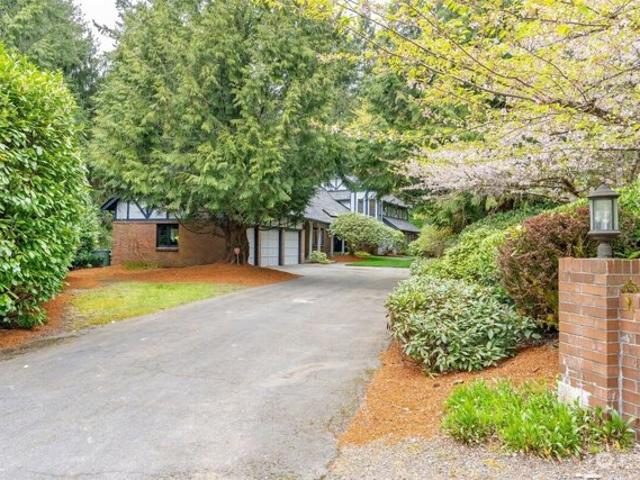
Home For Sale In Bellevue, Washington
View photo
House · for sale
USD 2,695,000
USD 890/sq.ft
Home For Sale In Bellevue, Washington
Factoria
· 3,025 sq.ft · 4 Bedrooms · 3 Baths · House
· Garden · Office room · Deck · Fireplace · Equipped kitchen · Air conditioning
Factoria · 3,025 sq.ft · 4 Bedrooms · 3 Baths · House · Garden · Office room · Deck · Fireplace · Equipped kitchen · Air conditioning
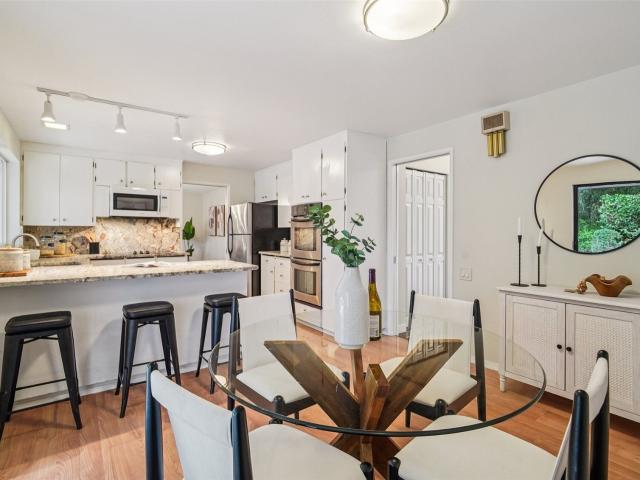
This beautiful home is in a tucked away cul de sac location in coveted Bridle Trails. It is the dream location with walking distance to Msft and shopping and entertainment are nearby. Outstanding schools! Extensive renovations have been done including a NEW roof and AC for those summer days. Beautiful white kitchen cabinets with quartz counters, and Thermador appliances with a cozy dining/coffee area. Refinished gray wood floors and stylish light fixtures. Sunken vaulted living room with an eye-catching cream stone fireplace. Large family room with wet bar and an electric fireplace. A private home office is on the main floor. Upstairs has the primary suite along with 3 spacious bedrooms. The backyard has a deck to entertain your guests
USD 2,695,000
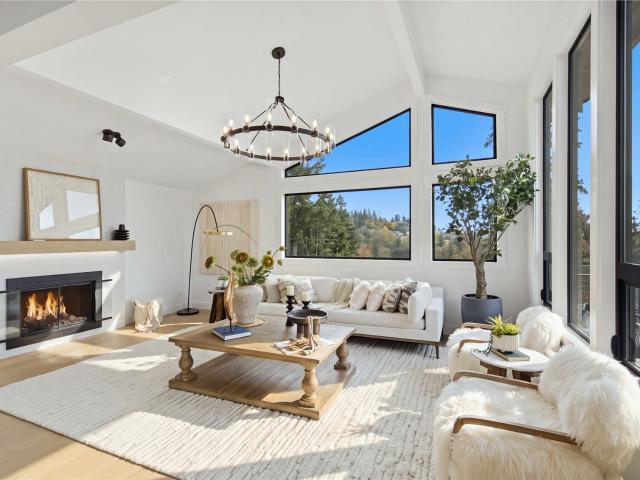
14001 SE 49th PL
View photo
House · for sale
USD 2,590,000
USD 655/sq.ft
New
14001 SE 49th PL
Factoria
· 3,950 sq.ft · 5 Bedrooms · 5 Baths · House
· Equipped kitchen · Cellar
Factoria · 3,950 sq.ft · 5 Bedrooms · 5 Baths · House · Equipped kitchen · Cellar
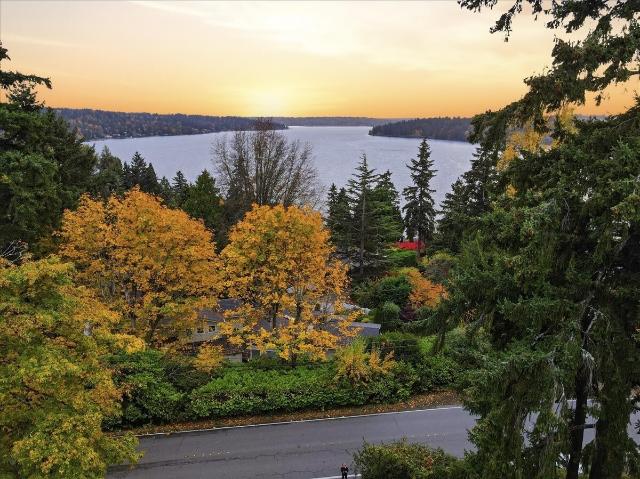
Sweeping views of the Cascades and Mt. Rainier set the stage for this extensively rebuilt Somerset residence. Fully permitted and rebuilt from the studs, this exceptional home blends modern luxury, refined finishes and spacious, light-filled interiors. Enjoy breathtaking views from the living room and upstairs bedrooms, with expansive windows, vaulted ceilings and skylights enhancing the airy atmosphere. Spacious formal living and dining rooms provide an elegant setting for entertaining, while a separate family room offers space to relax and unwind. All 5 bedrooms feature ensuite baths, offering exceptional comfort and privacy. The spacious primary suite is a serene retreat with stunning Cascade Mountain views. Two main-level kitchens—a chef’s kitchen and a separate wok kitchen—provide exceptional versatility for everyday cooking and entertaining. A walk-out daylight basement with wet bar adds flexible space for recreation and guests, while laundry rooms on two levels offer everyday co
USD 2,590,000
8819 rd Avenue SE
View photo
House · for sale
USD 1,095,000
USD 759/sq.ft
New
8819 rd Avenue SE
Factoria
· 1,442 sq.ft · 3 Bedrooms · 2 Baths · House
· Patio · Garden · Swimming pool · Deck · Equipped kitchen · Parking · Air conditioning
Factoria · 1,442 sq.ft · 3 Bedrooms · 2 Baths · House · Patio · Garden · Swimming pool · Deck · Equipped kitchen · Parking · Air conditioning
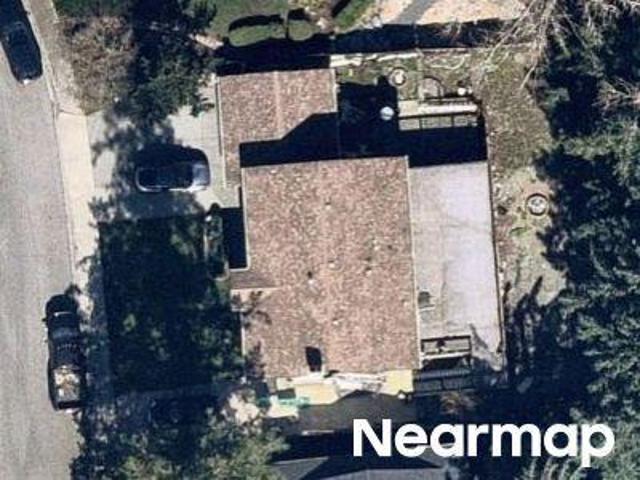
Step-free 3-bed, 2-bath rambler in a quiet Newcastle cul-de-sac with NO HOA. Open layout features hardwood floors, recessed lighting, and a kitchen with granite counters, maple soft-close cabinets, island, and Whirlpool appliances. Primary suite offers dual closets (one cedar-lined), mini-split, and a bath with dual sink vanity and dual-head shower. Includes an office, 2 additional bedrooms, hall bath, stacking washer/dryer, Lennox heat pump with AC, 3 mini-splits, 2013 roof, Hardie board siding, and dual 25G/50G water heaters. Highlights include a custom 50'x12' 3-car tandem drive-through garage with 30-amp subpanel, shop space, and flat driveway pad for RV/boat. Exterior features a fully fenced low-maintenance yard, 400 SF TimberTech deck with 220V hot tub hookup, custom irrigation, flagstone patio, 10'x14' powered shed, garden space, and sunset views. Near May Creek trails, Lake Boren Park, Hwy 405, and 6 mins to Bellevue Link Light Rail. Some photos virtually staged
USD 1,095,000
2227 77th Avenue SE
View photo
House · for sale
USD 3,495,000
USD 686/sq.ft
New
2227 77th Avenue SE
Factoria
· 5,091 sq.ft · 5 Bedrooms · 5 Baths · House
· Equipped kitchen
Factoria · 5,091 sq.ft · 5 Bedrooms · 5 Baths · House · Equipped kitchen
The Woodland. Designed to make everyday living easier. A 5-min walk to a tucked-away Lake Washington waterfront park perfect for a morning paddle, 8 min on foot to light rail, and about 12 min by car to Seattle and 14 to Bellevue, this distinctive Mercer Island home combines timeless design, craftsmanship, and one of the Island's most convenient locations. Filled with natural southwest light, the dramatic two-story great room anchors 5,100 SF of finished living space. The chef's kitchen features Sub-Zero and Wolf appliances and an oversized island made for gathering, while the dining room transitions effortlessly from formal dinners to casual brunches. Five bedrooms (four en-suite) and 5.5 baths include a serene primary suite with a spa-like bath. The finished daylight lower level offers flexible space for guests or recreation. Move-in ready, the home shows like new. Outside, level lawns create inviting space for play and entertaining, transitioning into a naturalized landscape framed
USD 3,495,000
8408 th Avenue SE
View photo
House · for sale
USD 1,695,000
USD 480/sq.ft
New
8408 th Avenue SE
Factoria
· 3,531 sq.ft · 4 Bedrooms · 3 Baths · House
· Garden · Office room · Deck · Equipped kitchen · Air conditioning
Factoria · 3,531 sq.ft · 4 Bedrooms · 3 Baths · House · Garden · Office room · Deck · Equipped kitchen · Air conditioning
Experience the luxury of a new home without the new construction price tag! Stunning, fully reimagined Newcastle residence offering 3,540 SF, 4 bedrooms, 3.5 baths, a dedicated office, and lower-level entertainment lounge. Completely remodeled top to bottom with designer finishes and exceptional attention to detail. East-west exposure fills the home with abundant natural light. The chef’s kitchen showcases premium Viking and Thermador appliances, custom cabinetry, elegant countertops, and designer lighting. Retreat to the luxurious primary suite featuring a spa-inspired wet room with freestanding soaking tub and beautiful designer finishes. Enjoy breathtaking territorial views from the spacious entertaining deck and the privacy of a fully fenced yard. The lower-level entertainment lounge is perfect for movie nights, game days, and hosting guests. Enjoy peace of mind with a NEW roof, furnace, central AC, and water heater! Ideally situated directly across from Lake Boren Park, offering s
USD 1,695,000
4627 NE 6th Court # 4627
View photo
House · for sale
USD 517,500
USD 116/sq.ft
Updated
4627 NE 6th Court # 4627
Factoria
· 4,424 sq.ft · 2 Bedrooms · 2 Baths · House
· Patio · Garden · Fireplace · Equipped kitchen
Factoria · 4,424 sq.ft · 2 Bedrooms · 2 Baths · House · Patio · Garden · Fireplace · Equipped kitchen
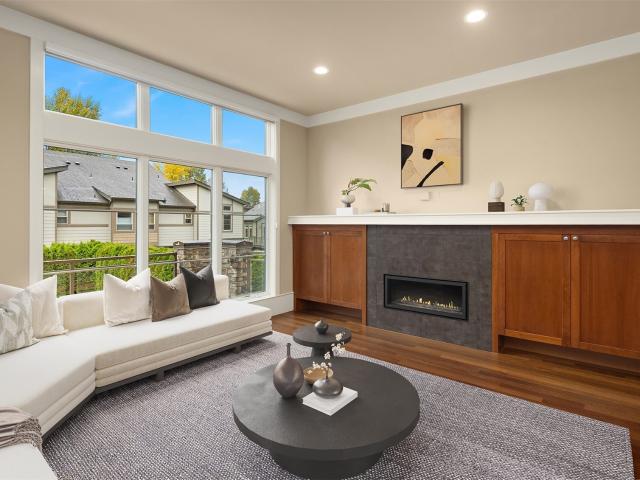
Along a garden path in Peach Tree Lane, a well-established Renton Highlands community, sits this single-owner townhome, thoughtfully updated throughout. Peach Tree Lane is a stable, well-run community where many original owners have chosen to stay, and it has never levied a special assessment. Inside, the living room has vaulted ceilings and a wall of windows that bring in natural light and views of the surrounding trees. A see-through fireplace connects the living and dining areas, and new flooring runs throughout the main level. The bright white kitchen opens to a sunny breakfast nook, a natural spot to start the day. Upstairs, the landing overlooks the living room below. The primary suite includes a walk-in closet and a bath with dual vanities, a soaking tub, and a separate shower. A second bedroom, a full bath, and new carpet complete the upper level. Sliding doors open to a private, fully fenced backyard framed by mature trees, and the HOA has pre-approved a full patio, with speci
USD 517,500
201 Union Avenue SE # 13
View photo
House · for sale
USD 219,995
USD 153/sq.ft
New
201 Union Avenue SE # 13
Factoria
· 1,432 sq.ft · 2 Bedrooms · 2 Baths · House
· Patio · Garden · Equipped kitchen · Swimming pool · Parking
Factoria · 1,432 sq.ft · 2 Bedrooms · 2 Baths · House · Patio · Garden · Equipped kitchen · Swimming pool · Parking
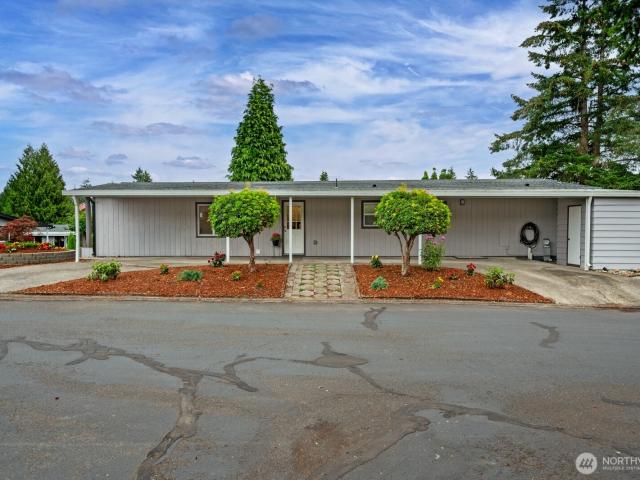
Gorgeous, like new home with cool architecture and every possible improvement just recently done for you! All new windows, siding, roof, interior drywall, trim, doors and paint. Beautiful new kitchen and appliances, new wood laminate flooring throughout, new bathrooms with custom tile. The furnace, heat pump and water heater. Yes; brand new! Vaulted ceiling and expansive windows add to the wow factor, this is the nicest home in one of the finest 55+ manufactured home parks in the Northwest. The park has a lovely clubhouse, swim spa, outdoor pool, dog park, pickleball court, RV storage and a pitch and putt golf. So spacious. With large living room open to dining room and kitchen. Family room with french doors to private patio and yard perfect for you furry friend. Primary suite has walk in closet and big beautiful bath, second bedroom has attached bath and good closet space. Large drive thru carport for two cars, plus a shed for great storage. Seriously, this is what you've been waiting
USD 219,995
1001 rd Avenue SE
View photo
House · for sale
USD 1,699,500
USD 818/sq.ft
New
1001 rd Avenue SE
Factoria
· 2,077 sq.ft · 4 Bedrooms · 2 Baths · House
· Fireplace · Cellar
Factoria · 2,077 sq.ft · 4 Bedrooms · 2 Baths · House · Fireplace · Cellar
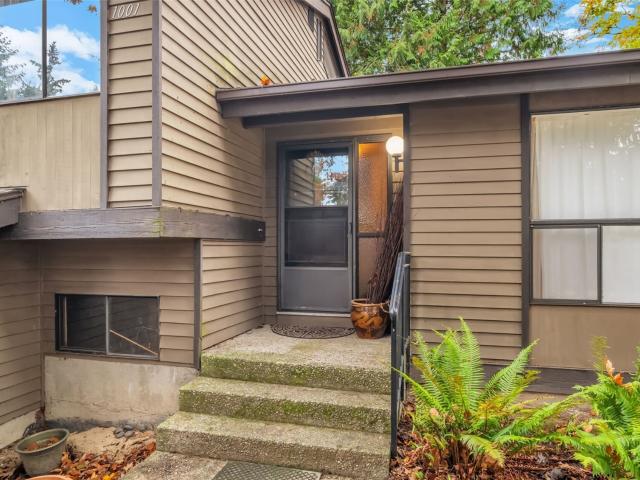
Your opportunity to own in West Bellevue. Set on a generous 10,009 sq ft (0.23 acre) lot at 1001 -rd Ave SE, this property offers a rare entry point into one of Bellevue’s most sought-after 98004 neighborhoods, just minutes from downtown Bellevue, Old Bellevue’s Main Street shops and restaurants, Bellevue Downtown Park, and Bellevue Square. Build new or reimagine what’s here. For builders and buyers ready to create a custom home, the lot offers room to design something special on a street where new luxury construction is already rising. For those who see potential in the existing home, the 1977 tri-level residence with finished daylight basement offers 4 bedrooms, 2.5 baths, 2,080 sq ft, two fireplaces, and a solid footprint ready for a major remodel and modern update. Either path leads to the same place: a West Bellevue address with easy access to I-405, I-90, and SR-520, close to the Eastside’s best dining, parks, and employers. Opportunities to buy into this neighborhood at land val
USD 1,699,500
959 165th Avenue SE
View photo
House · for sale
USD 2,360,000
USD 785/sq.ft
New
959 165th Avenue SE
Factoria
· 3,003 sq.ft · 5 Bedrooms · 4 Baths · House
· Office room · Deck · Fireplace · Equipped kitchen
Factoria · 3,003 sq.ft · 5 Bedrooms · 4 Baths · House · Office room · Deck · Fireplace · Equipped kitchen
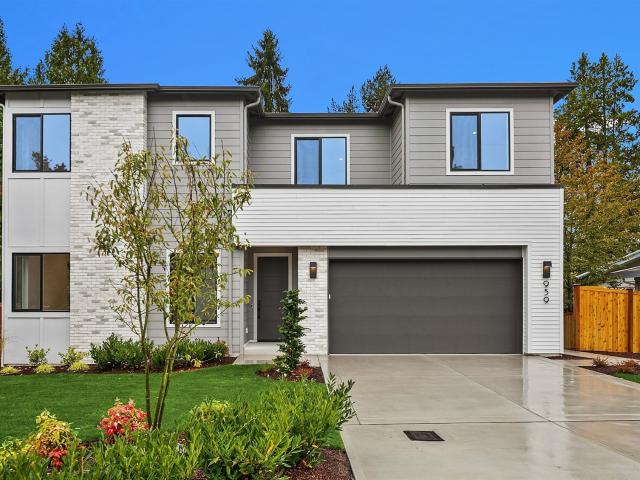
Make your move with $150,000 in Flex Credit toward eligible closing costs, a mortgage rate buydown or approved home upgrades on this or other select homes through November 15, 2026. *. Nestled on a picturesque street in Lake Hills, this stunning new construction home by Thomas James Homes blends timeless Transitional architecture with modern comfort and thoughtful design. The open-concept main level is ideal for entertaining, featuring a spacious great room with a cozy fireplace, an elegant dining area, and a chef-inspired kitchen complete with premium gas appliances, a walk-in pantry, and designer-selected finishes. A dedicated home office and main-level guest suite provide exceptional flexibility for today's lifestyle. Upstairs, a versatile loft offers additional living space, while a well-appointed laundry room includes built-in storage and a utility sink. The luxurious primary suite serves as a private retreat with a covered deck, expansive walk-in closet, and spa-like bath featuri
USD 2,360,000
521 154th Avenue NE
View photo
House · for sale
Request Details
New
521 154th Avenue NE
Factoria
· 2,573 sq.ft · 4 Bedrooms · 3 Baths · House
· Garden · Office room · Equipped kitchen
Factoria · 2,573 sq.ft · 4 Bedrooms · 3 Baths · House · Garden · Office room · Equipped kitchen
Welcome to this inviting 4-bedroom, 2.25-bath home tucked away in a quiet, established East Bellevue neighborhood! Situated on a desirable corner lot with wide streets and minimal through traffic, this home offers a wonderful combination of privacy, space, and convenience. Inside, enjoy a functional floor plan with comfortable living areas, a welcoming kitchen, and a finished lower level featuring additional living space, a bedroom, and a versatile bonus room ideal for a home office, recreation, or guests. The spacious laundry room and generous walk-in storage provide everyday practicality, while the level, fully fenced backyard offers plenty of room to relax, entertain, or enjoy the outdoors. Conveniently located just minutes from Crossroads shopping, dining, parks, and everyday amenities, with access to the highly regarded Bellevue School District. An excellent opportunity to enjoy the space, location, and lifestyle that make East Bellevue so desirable!
Request Details
14469 NE 12th Place
View photo
House · for sale
USD 1,638,000
USD 517/sq.ft
New
14469 NE 12th Place
Factoria
· 3,165 sq.ft · 5 Bedrooms · 3 Baths · House
· Office room · Fireplace
Factoria · 3,165 sq.ft · 5 Bedrooms · 3 Baths · House · Office room · Fireplace
Discover a rare blend of privacy, natural beauty and versatility in this distinctive Northwest Contemporary home, ideally situated at the end of a level cul de sac on a lush. 67 acre lot. Bordering picturesque Kelsey Creek, the property enjoys a tranquil, park-like setting surrounded by mature landscaping and the beauty of the Pacific Northwest. With 3,170 square feet, 5 bedrooms and 2.75 baths, the home offers spacious, light-filled interiors and a flexible floor plan designed for a variety of lifestyles. The expansive daylight lower level features an inviting rec room with fireplace, guest bedroom, separate office or hobby room and generous laundry room. Fresh exterior paint enhances the home's timeless architecture and curb appeal. Adding exceptional value is an approved interior remodel permit providing the opportunity to create a separate lower-level dwelling while maintaining the main and upper floors as an independent residence. Ideal for multigenerational living, extended guest
USD 1,638,000
4076 W Mercer Way
View photo
House · for sale
USD 1,499,000
USD 1,054/sq.ft
New
4076 W Mercer Way
Factoria
· 1,421 sq.ft · 3 Bedrooms · 2 Baths · House
· Garden · Fireplace · Equipped kitchen · Air conditioning
Factoria · 1,421 sq.ft · 3 Bedrooms · 2 Baths · House · Garden · Fireplace · Equipped kitchen · Air conditioning
Lake Views and effortless living on Mercer Island's Northend. Capture the lake views from large picture windows in this beautifully updated single-level home in a good neighborhood on the desirable Northend. Vaulted ceilings and gleaming hardwood floors define an inviting open floor plan, where the living room's fireplace sets a warm tone and the dining room flows into the updated kitchen with Bosch appliances and pot filler. The primary suite is a private retreat with a walk-in closet and full bath, complemented by two additional bedrooms (one non-conforming) and an updated second bath. A walk-in pantry and storage off the laundry room add everyday convenience. New roof in 2020, efficient heat pump in 2020 for year round comfort/AC + cozy backyard fireplace. Enjoy the island lifestyle with walking trails, public tennis courts, boat launch, and plenty of parks, plus easy commuting. Top rated Mercer Island schools. All appliances to remain with the home
USD 1,499,000
1235 N 42nd Place
View photo
House · for sale
USD 1,598,000
USD 568/sq.ft
New
1235 N 42nd Place
Factoria
· 2,809 sq.ft · 3 Bedrooms · 3 Baths · House
· Deck · Equipped kitchen · Lift
Factoria · 2,809 sq.ft · 3 Bedrooms · 3 Baths · House · Deck · Equipped kitchen · Lift
Exceptional Barbee Mill Living! A rare opportunity to own a pristine, beautifully maintained home with a private elevator in sought-after Barbee Mill, where sophisticated living meets an extraordinary waterfront lifestyle! Enjoy lake access, community dock & fabulous clubhouse featuring an indoor/outdoor kitchen, play lawn & fire pits at the water’s edge. Inside, abundant natural light, expansive windows & thoughtfully designed spaces create an inviting setting for everyday living & entertaining. The gourmet kitchen features premium appliances & flows seamlessly to gracious living & dining spaces and a large, sun-soaked entertaining deck. A main-floor office with adjacent bath offers flexibility as a 4th bedroom. Upstairs, retreat to the spacious primary suite with luxurious 5-piece bath & walk-in closet, plus a second en suite bedroom & bonus room. A third en suite bedroom on the entry level provides privacy for guests, while the private elevator offers effortless access between level
USD 1,598,000
101 97th Avenue NE
View photo
House · for sale
USD 4,200,000
USD 882/sq.ft
New
101 97th Avenue NE
Factoria
· 4,758 sq.ft · 5 Bedrooms · 3 Baths · House
· Office room · Parking · Air conditioning · Lift
Factoria · 4,758 sq.ft · 5 Bedrooms · 3 Baths · House · Office room · Parking · Air conditioning · Lift
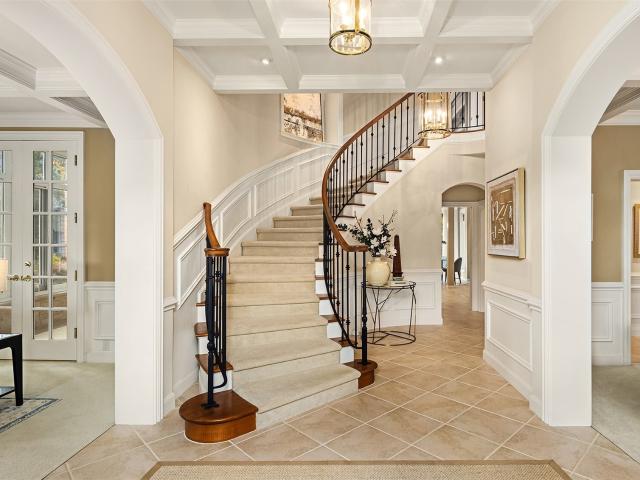
Exceptional location in the heart of West Bellevue, just steps from Meydenbauer Beach Park and an easy, nearly level walk to Downtown Bellevue's world-class shopping, fine dining, and entertainment. Custom-built by renowned Odegard-Gockel, this timeless residence showcases exceptional craftsmanship. A stunning English-style conservatory features heated floors and an adjoining potting room with a utility sink and dedicated plant-watering facilities, creating a charming year-round retreat. An elevator serves all levels, while the third floor offers beautiful lake views. The main-level room provides flexibility as a home office or potential bedroom. Additional highlights include build-in speakers, two furnaces, two central air conditioning systems, a 10 kW natural gas standby generator with automatic transfer switch, and an oversized three-car garage with an additional storage room. A rare opportunity to enjoy refined living in one of Bellevue's most desirable neighborhoods
USD 4,200,000
9818 61st Avenue S
View photo
House · for sale
USD 1,247,975
USD 376/sq.ft
New
9818 61st Avenue S
Factoria
· 3,315 sq.ft · 6 Bedrooms · 4 Baths · House
· Deck · Fireplace · Equipped kitchen
Factoria · 3,315 sq.ft · 6 Bedrooms · 4 Baths · House · Deck · Fireplace · Equipped kitchen
Some homes are designed to be seen. Others are designed to be experienced. This striking Seattle residence delivers both. From the moment you step inside, soaring vaulted ceilings, dramatic architectural beams, and rich contrasts of natural wood and dark finishes create an atmosphere that is both bold and inviting. Sunlight pours through expansive windows, illuminating the open living space where a wood-burning fireplace brings warmth to the home’s modern edge. Just beyond, the kitchen commands attention with sleek cabinetry, Pietra Gris honed quartz countertops, and a beautifully designed peninsula that invites conversation to linger. Retreat to the main-level primary suite, where thoughtful finishes offer a quieter expression of luxury. Then step outside and follow the elevated walkway to a rooftop deck where sweeping views of Lake Washington, the Seattle skyline, and Olympic mountains unfold before you, a breathtaking backdrop for sunset evenings and unforgettable gatherings. Downst
USD 1,247,975

Get email alerts

Don't miss out: be the first to know about new properties

The alert was correctly created

On subscribing you accept the conditions of use and the privacy policy
Alert
Receive new ads in your inbox
Save this search
Receive alerts for new listings

We'll send you an email when we have new properties for: "Houses for sale in Factoria"

The alert was correctly created

Beaumont, Mercer Island city Seattle East CCD King County Washington
Bella Vista, Bellevue city Seattle East CCD King County Washington
Get email alerts and be the first to see new listings
Required field
On subscribing I accept the terms of the privacy policy
Perfect! You'll soon start receiving new listings via email
Alert
Receive an email when we have new ads for Houses for sale in Factoria
Save this search
Filters

Bedrooms

Size (sq.ft)

sq.ft
sq.ft

Price

USD
USD

Property type

Bathrooms

Clear all filters
Receive notifications when new entries are published.