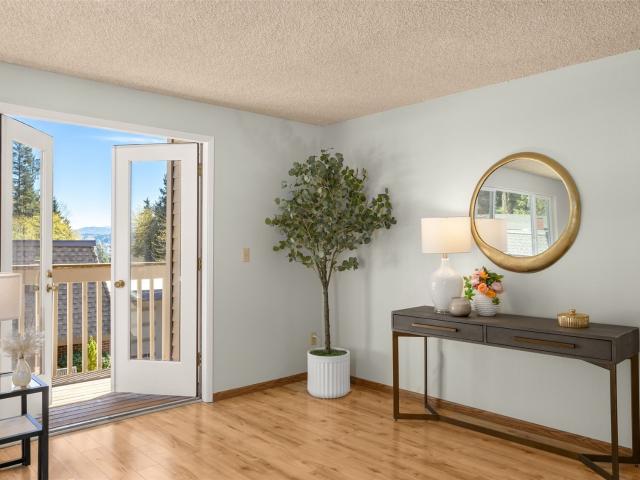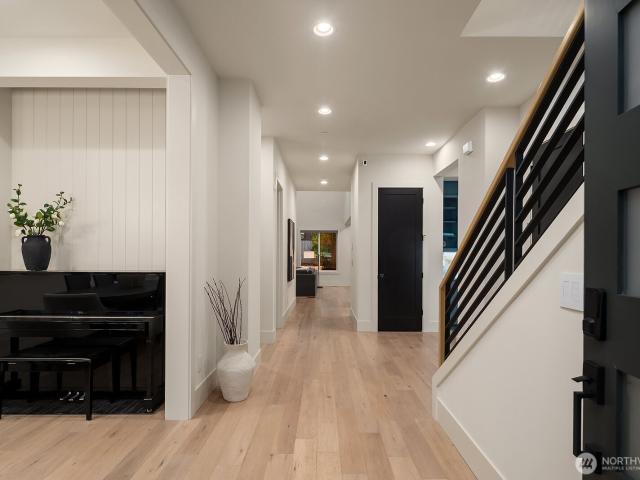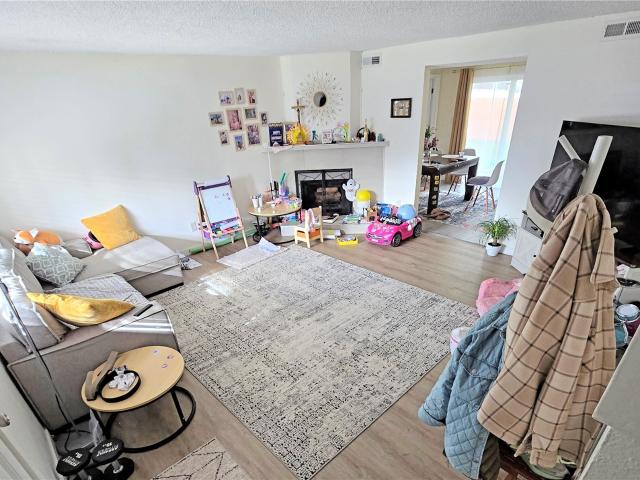
536 houses for sale in Factoria

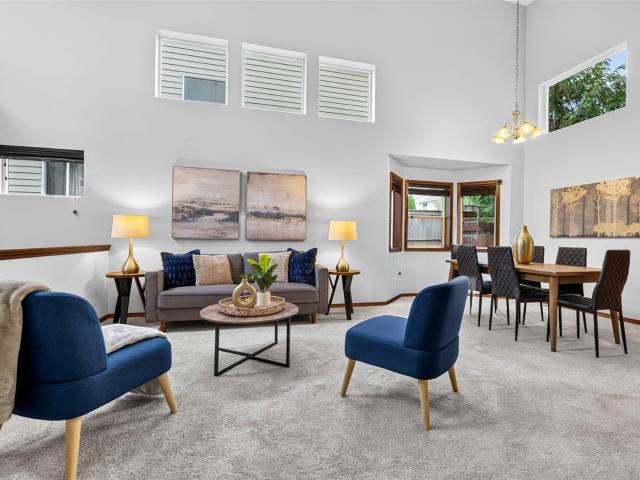
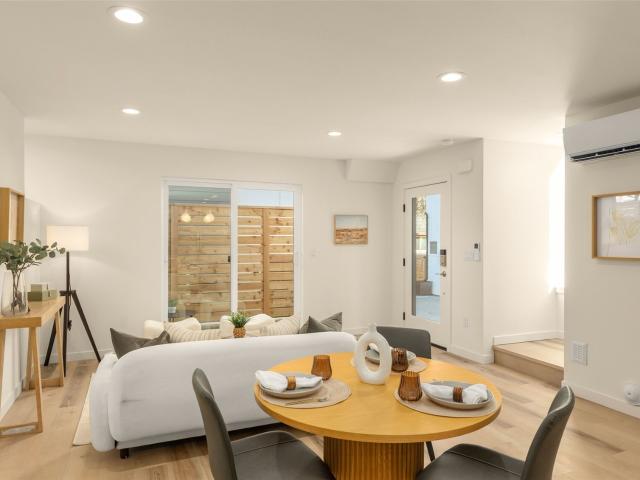
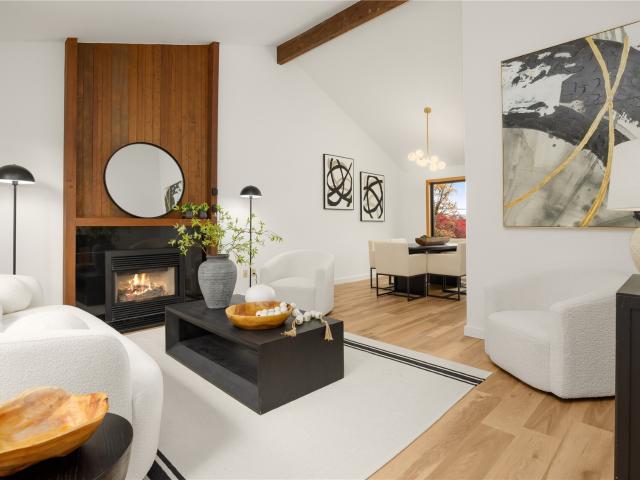
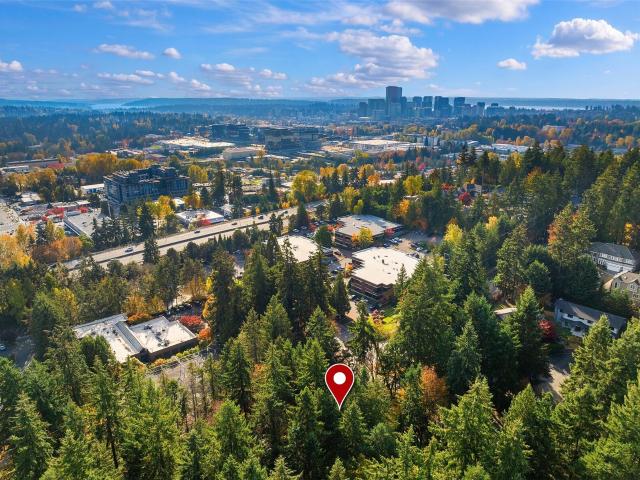
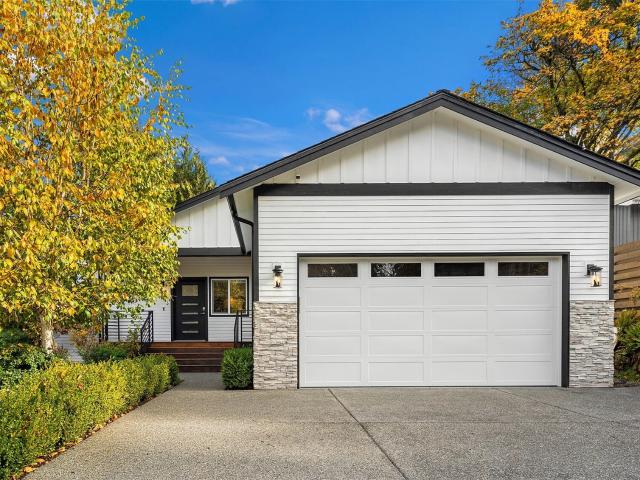
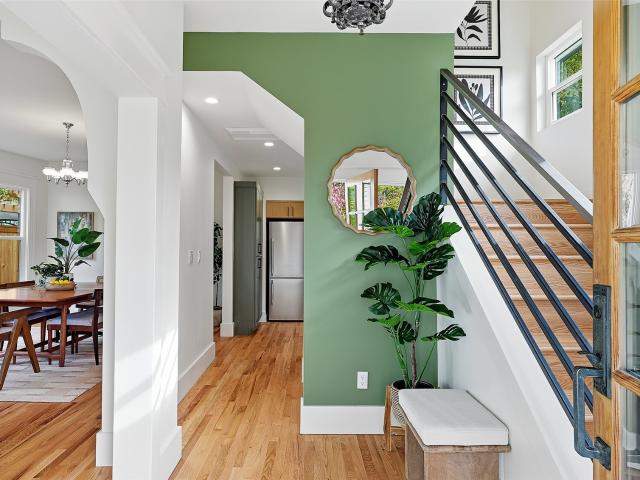
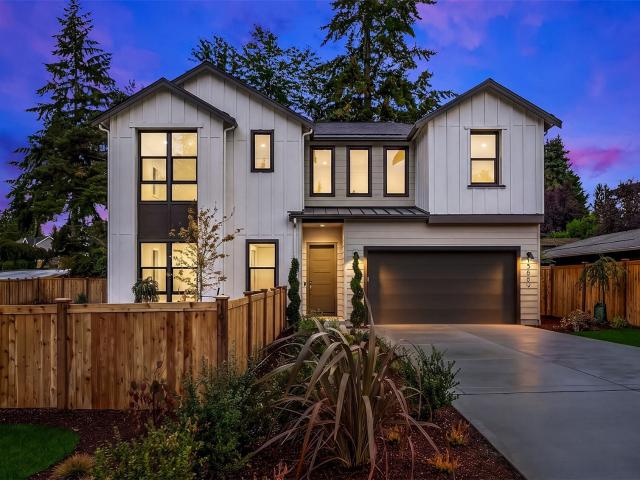
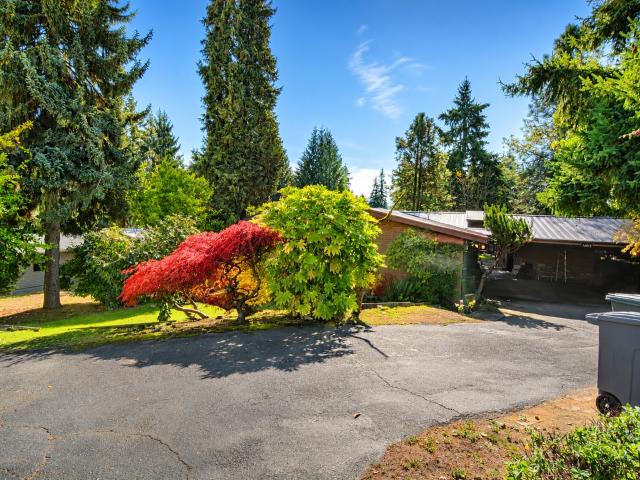
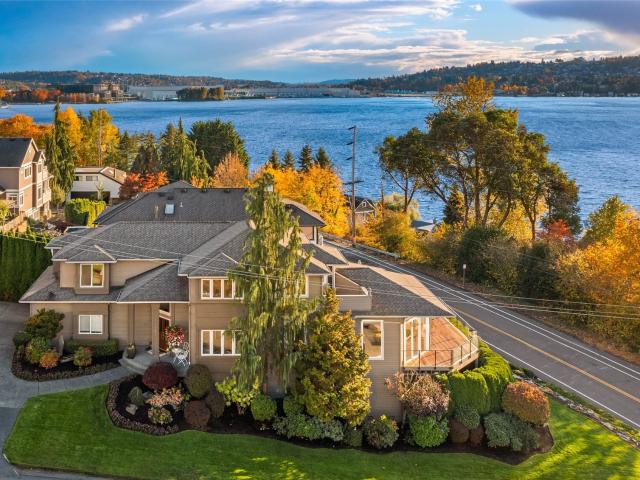
2815 th Avenue NE
View photo
House · for sale
USD 3,498,000
USD 833/sq.ft
New
2815 th Avenue NE
Factoria
· 4,198 sq.ft · 5 Bedrooms · 4 Baths · House
· Patio · Fireplace · Equipped kitchen
Factoria · 4,198 sq.ft · 5 Bedrooms · 4 Baths · House · Patio · Fireplace · Equipped kitchen
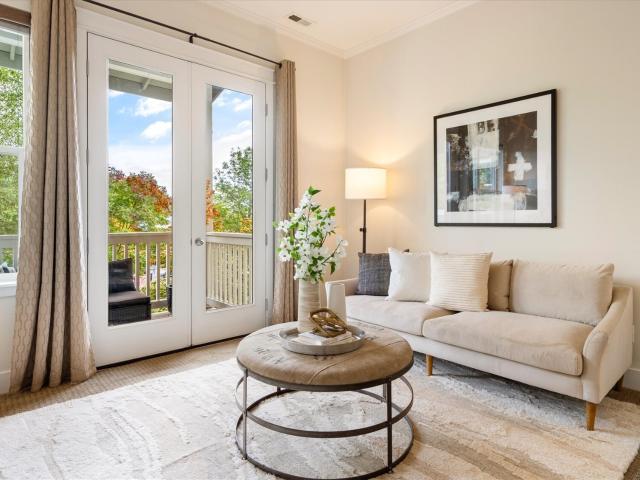
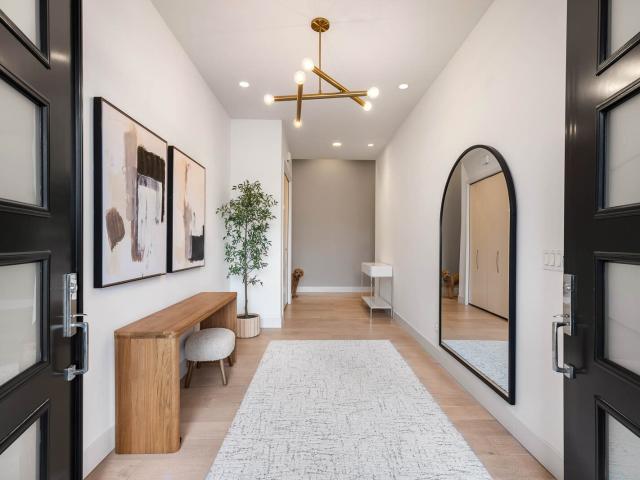
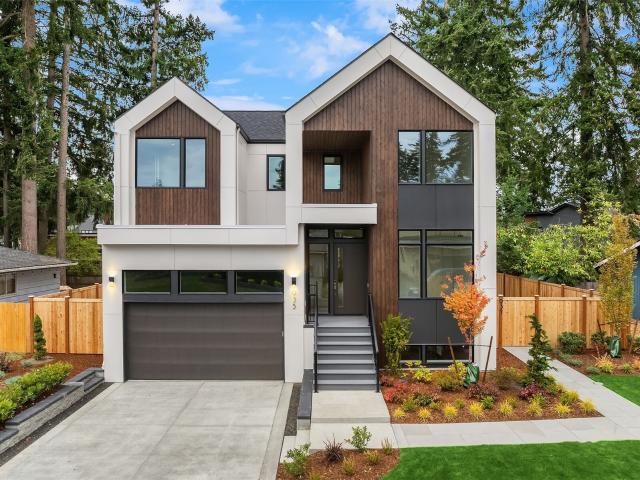
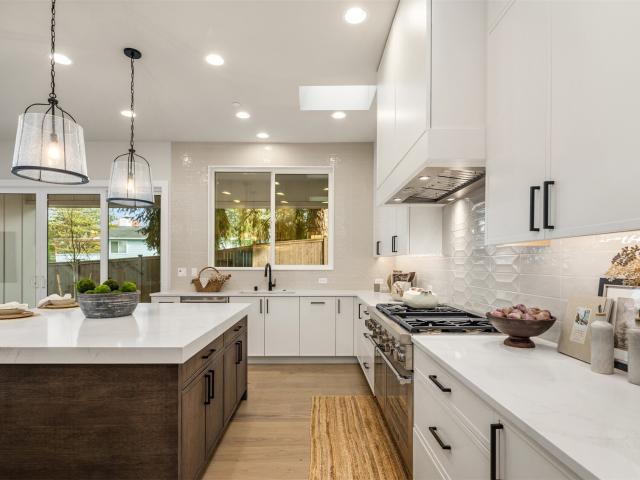
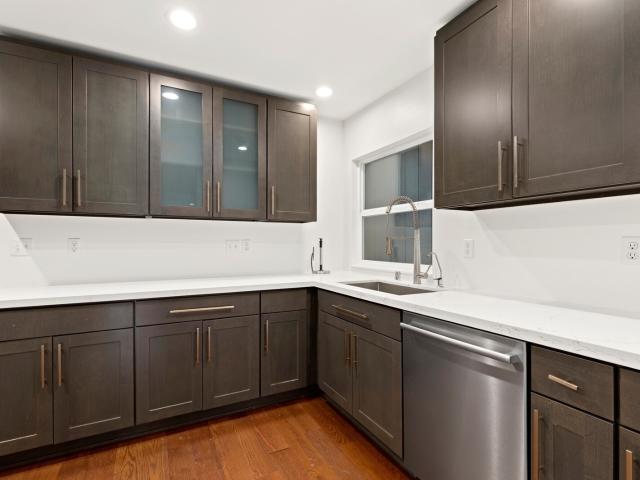
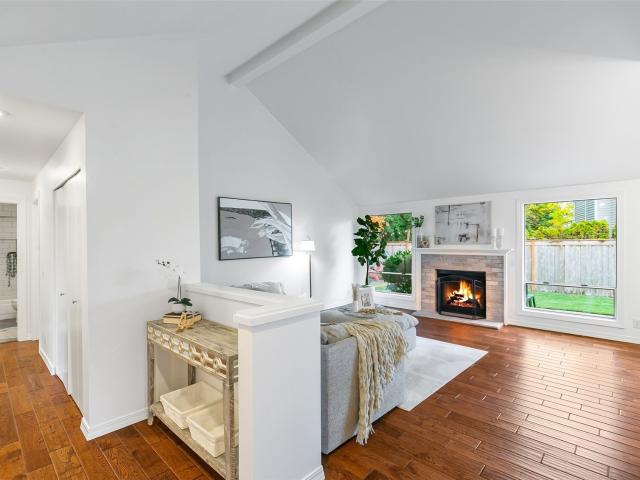
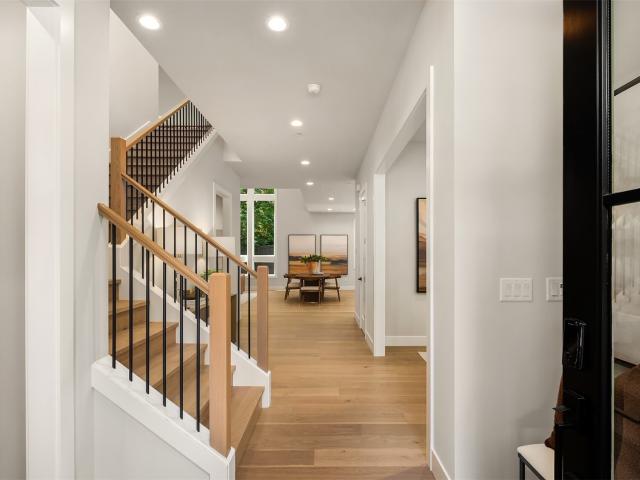
Permanent rate buydown options as low as 4.875% available through a preferred lender. Subject to buyer approval. Contact us for details. Terrene presents this exceptional new move-in ready home in Cherry Crest, where timeless design meets modern livability. Thoughtfully crafted for everyday living and effortless entertaining, the welcoming entry opens to a private dining room and open-concept family room anchored by a custom fireplace and filled with natural light. Tucked away for privacy, the main-level guest suite and den offer flexibility for guests, work, or relaxation. The chef’s kitchen serves as the heart of the home, featuring a large center island, premium appliances, and a walk-in butler’s pantry. The kitchen flows seamlessly to the covered patio with outdoor fireplace, creating an ideal setting for year-round entertaining and indoor-outdoor living. Upstairs, the luxurious primary suite offers a true retreat with a spa-inspired bath featuring heated tile floors, freestanding
USD 3,498,000
773 Summerhill Ridge Drive NW
View photo
House · for sale
USD 1,805,000
USD 387/sq.ft
New
773 Summerhill Ridge Drive NW
Factoria
· 4,661 sq.ft · 4 Bedrooms · 4 Baths · House
· Garden · Office room · Equipped kitchen · Parking · Air conditioning
Factoria · 4,661 sq.ft · 4 Bedrooms · 4 Baths · House · Garden · Office room · Equipped kitchen · Parking · Air conditioning
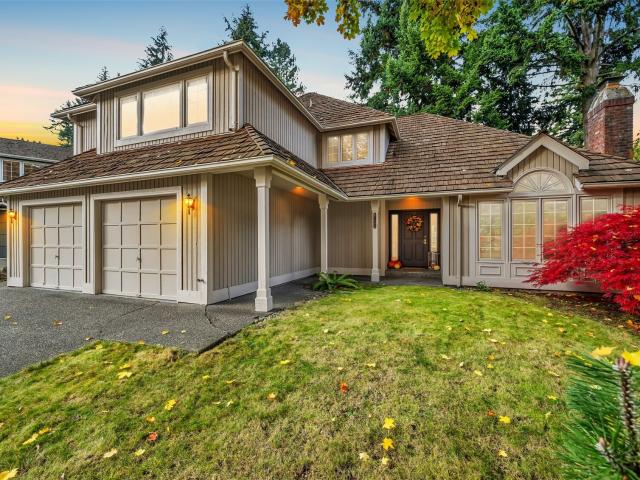
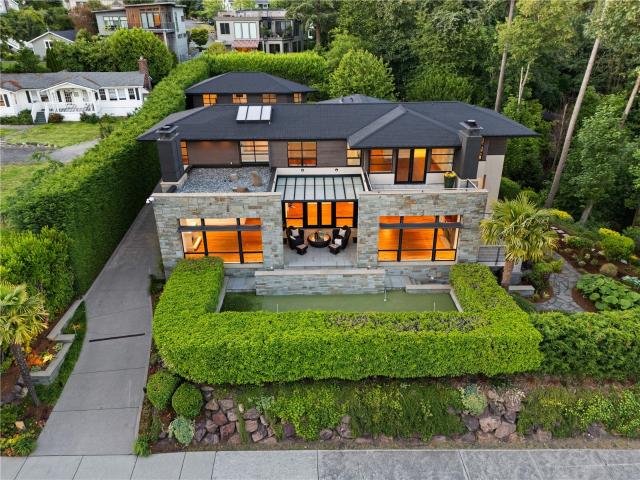
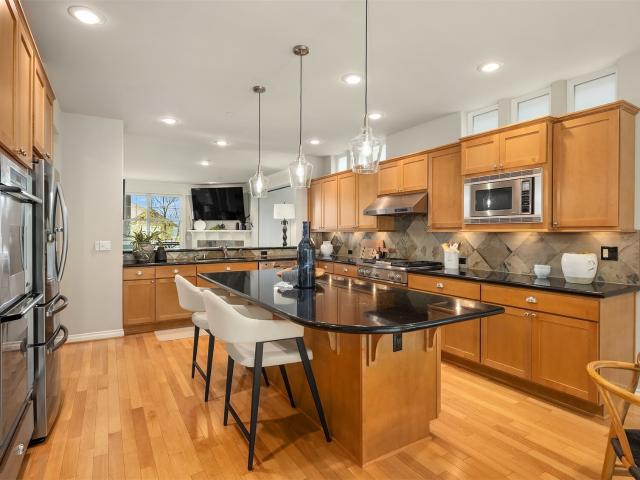
Cascade Mountain Range views and a custom-designed, private backyard set the stage for this stunning home at the peak of Talus in Issaquah. Situated on one of the largest lots on Summerhill Ridge, the backyard is a true retreat—thoughtfully designed with extensive stonework and backing to a beautiful forested reserve. Offering exceptional space and versatility, the home features a dedicated office, casual dining room, and an open-concept great room ideal for everyday living and entertaining. With 4 spacious bedrooms (one with an en-suite bath) and two rec rooms, there’s room for everyone. Discover exemplary form and function throughout the kitchen, featuring an extended custom island, new pendant lighting, tile backsplash, high-end appliances, and a sizable walk-in pantry. Wake up to breathtaking mountain views from the spacious, light-filled primary suite, complete with a 5-piece bath and custom walk-in closet. Additional features include A/C, a 3-car garage, and ample parking. Ideall
USD 1,805,000
5206 NE 8th Street
View photo
House · for sale
USD 949,950
USD 364/sq.ft
New
5206 NE 8th Street
Factoria
· 2,605 sq.ft · 3 Bedrooms · 2 Baths · House
· Patio · Garden · Deck · Fireplace · Equipped kitchen · Parking · Air conditioning
Factoria · 2,605 sq.ft · 3 Bedrooms · 2 Baths · House · Patio · Garden · Deck · Fireplace · Equipped kitchen · Parking · Air conditioning
Light, bright, and move-in ready! This 4-5 bed, 2.5 bath Highlands home offers 2,610 sq ft, a chef's kitchen with granite and stainless, and a gas fireplace. Upstairs: a primary suite with dual walk-ins and a soaking tub, two bedrooms, and a huge bonus room. Outside: a fully fenced yard with mature landscaping, deck, patio, and garden space. 3-car garage with a heated mechanic's workshop. Central A/C, EV Charger near Wildland Park trails and I-405. Private street near Hazen High School
USD 949,950
3916 S Juneau Street
View photo
House · for sale
USD 595,000
USD 531/sq.ft
New
3916 S Juneau Street
Factoria
· 1,119 sq.ft · 2 Bedrooms · 2 Baths · House
· Patio · Garden · Equipped kitchen
Factoria · 1,119 sq.ft · 2 Bedrooms · 2 Baths · House · Patio · Garden · Equipped kitchen
10,000 seller credit available! *. Welcome to Dogwood Hollow, a thoughtfully designed new construction community by Blackwood Homes. This standalone residence offers the privacy and feel of a single-family home paired with a low-maintenance lifestyle. Clean modern finishes, abundant natural light, and an intentional two-level layout create a home that feels both stylish and comfortable. The open-concept main floor seamlessly connects the kitchen, dining, and living areas. A generous quartz island anchors the kitchen, providing plenty of room for meal preparation, casual dining, and gathering with friends. The living area opens directly to a private patio and yard space, creating an inviting spot for morning coffee, outdoor dining, or relaxing at the end of the day. A conveniently located powder room completes the main level. Upstairs, the spacious primary suite features a walk-in closet and private bath, while the secondary bedroom has access to a full hall bath. Conveniently located u
USD 595,000
3940 nd Avenue NE
View photo
House · for sale
USD 1,350,000
USD 733/sq.ft
New
3940 nd Avenue NE
Factoria
· 1,841 sq.ft · 4 Bedrooms · 2 Baths · House
· Garden · Fireplace · Equipped kitchen
Factoria · 1,841 sq.ft · 4 Bedrooms · 2 Baths · House · Garden · Fireplace · Equipped kitchen
The Perfect Blend of Location, Views & Potential! Ideally situated just above Idylwood Park and minutes from the Microsoft campus, this newly refreshed two-story home offers Lake Sammamish views, an expansive 1/3-acre corner lot, and endless possibilities to make it your own. The sun-filled living room features a gas fireplace and flows into the dining area, with vaulted ceilings enhancing the open, airy feel. The kitchen, complete with stainless steel appliances, opens to a cozy breakfast nook. A spacious family room provides direct access to the huge, level backyard, perfect for outdoor entertaining, recreation, or future expansion. Upstairs, the generous primary suite enjoys lake views and a private full bath. Three additional oversized bedrooms and a full hallway bath complete the upper level. Recent updates include new LVP flooring throughout the main level, fresh interior and exterior paint, new light fixtures, new carpet, and new attic and crawlspace insulation. Notable features
USD 1,350,000
3852 Courtland Place S
View photo
House · for sale
USD 569,000
USD 361/sq.ft
Updated
3852 Courtland Place S
Factoria
· 1,572 sq.ft · 4 Bedrooms · 2 Baths · House
· Equipped kitchen · Parking
Factoria · 1,572 sq.ft · 4 Bedrooms · 2 Baths · House · Equipped kitchen · Parking
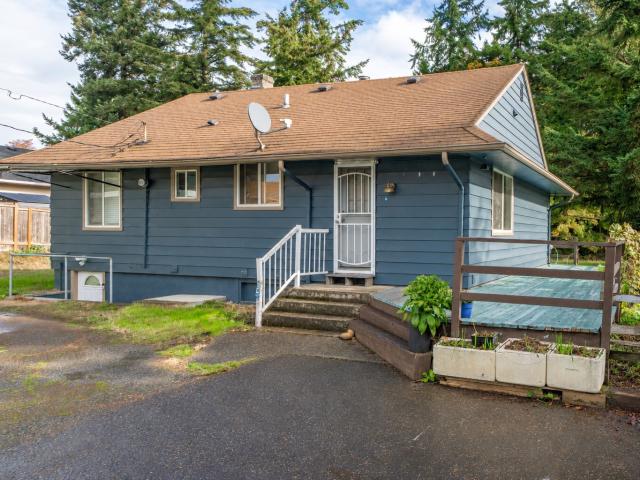
Charming Victorian home on a spacious 6,000-square-foot lot with a versatile layout. In great condition, this property features two bedrooms, a full bathroom, and a kitchen on each level. The downstairs mother-in-law suite has its own separate entrance, offering added privacy and flexibility. The upper level is currently rented for $1,500 per month, while the lower level is vacant—ideal for owner occupancy, extended living, or potential rental income. A large detached two-car garage offers ample space for parking, storage, or a workshop, with potential for a future DADU, subject to buyer verification and city approval. Conveniently located near shopping and transit to downtown
USD 569,000
4347 Jill Place S
View photo
House · for sale
USD 693,000
USD 383/sq.ft
New
4347 Jill Place S
Factoria
· 1,808 sq.ft · 3 Bedrooms · 2 Baths · House
· Office room · Fireplace
Factoria · 1,808 sq.ft · 3 Bedrooms · 2 Baths · House · Office room · Fireplace
Discover more space, comfort, and flexibility than you thought possible in Seattle! Tucked into a quiet residential setting near vibrant Columbia City, this spacious 3-bedroom, 3-bath home offers the perfect balance of city convenience and room to breathe. The inviting main level features an open, easy-flowing layout, a cozy fireplace, and access to outdoor space—ideal for entertaining or relaxing at home. Upstairs, the vaulted primary suite feels like a private retreat, while additional bedrooms offer comfort and versatility. The lower level adds even more possibilities with flexible space for a home office, media room, fitness studio, or guests. Thoughtfully designed with multiple living areas and separation between spaces, this home offers privacy and functionality rarely found at this price point. Enjoy nearby parks, light rail, Columbia City's restaurants and shops, and easy access to downtown Seattle and beyond. More space. More possibilities. An exceptional opportunity to make S
USD 693,000
5509 th Ave NE
View photo
House · for sale
USD 3,100,000
USD 1,010/sq.ft
New
5509 th Ave NE
Factoria
· 3,068 sq.ft · 4 Bedrooms · 3 Baths · House
· Patio · Garden · Equipped kitchen
Factoria · 3,068 sq.ft · 4 Bedrooms · 3 Baths · House · Patio · Garden · Equipped kitchen
Modern luxury meets Pacific Northwest design in this beautifully appointed Houghton rambler, where clean architectural lines, contemporary finishes and thoughtful smart-home features create an exceptional living experience. Designed for both everyday comfort and effortless entertaining, the gourmet kitchen makes a statement with an oversized island, gleaming granite countertops, a 6-burner gas range and heated hardwood floors extending throughout the home. The primary suite offers a luxurious retreat, featuring distinctive tilework, a spacious walk-in shower, soaking tub and dual vanities. Seamless indoor-outdoor living awaits with an expansive back patio and beautifully landscaped garden spaces, creating an inviting setting for entertaining or unwinding. Enjoy the added comfort of outdoor heat lamps, extending the enjoyment of the backyard through the seasons. A practical, well-designed layout and low-maintenance landscaping make everyday living as appealing as the home's sophisticate
USD 3,100,000
6133 st Court NE
View photo
House · for sale
USD 1,490,000
USD 699/sq.ft
New
6133 st Court NE
Factoria
· 2,131 sq.ft · 4 Bedrooms · 2 Baths · House
· Equipped kitchen
Factoria · 2,131 sq.ft · 4 Bedrooms · 2 Baths · House · Equipped kitchen
Your Storybook Forever House, Your Dream Lifestyle! Nestled in a charming neighborhood, this inviting home is tucked away on a peaceful cul-de-sac, offering the lifestyle you've been looking for! Enjoy an exceptional location just moments from Grass Lawn Park, Bridle Trails, acclaimed Lake Washington School District schools, Microsoft & Eastside tech corridor, major highways, and convenient transit. Inside, a stylish kitchen with beautiful quartz countertops and stainless-steel appliances sets the stage for everyday living and effortless entertaining. The inviting living and dining spaces are perfect for gathering with family and friends, hosting holiday celebrations, and creating lasting memories. The formal living room makes a striking impression with its beautifully vaulted ceiling and oversized windows that flood the space with natural light. Upstairs, retreat to a spacious primary suite, complemented by beautifully remodeled bathrooms that bring a fresh, modern touch. Outside, the
USD 1,490,000
180 Lake Washington Boulevard
View photo
House · for sale
USD 45,500,000
USD 8,471/sq.ft
New
180 Lake Washington Boulevard
Factoria
· 5,371 sq.ft · 4 Bedrooms · 4 Baths · House
· Garden · Office room · Fireplace · Equipped kitchen
Factoria · 5,371 sq.ft · 4 Bedrooms · 4 Baths · House · Garden · Office room · Fireplace · Equipped kitchen
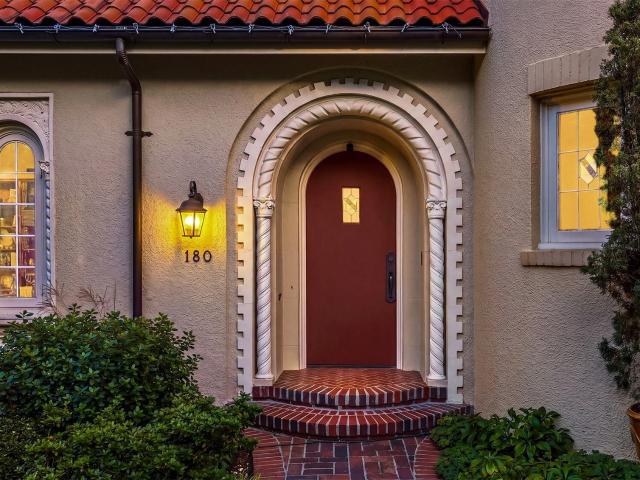
Behind the gates of this Denny Blaine estate this French Provincial & Spanish architecture create a European setting that feels worlds apart from the city. Preserved original details include rich moldings, graceful arches, leaded windows, intricate wrought iron & stained glass, reflect the home’s enduring craftsmanship. A soaring foyer introduces sunlit living spaces & a formal dining room framing views of Lake Washington & the Bellevue skyline. The fully-renovated kitchen pairs marble surfaces with high-end appliances and custom cabinetry. Also, featured is a charming breakfast area with adjoining sunroom. A fireside office overlooking the gardens offers a cozy retreat. Upstairs, the primary suite features a generous walk-in closet & bath with a deep soaking tub & heated floors, complemented by two additional bedrooms. The lower level offers a guest suite with an en-suite bath, walk-in closet & fireplace, along with a media lounge with wet bar, wine room, spacious laundry, pet washing
USD 45,500,000
2402 th Avenue NE
View photo
House · for sale
USD 1,650,000
USD 723/sq.ft
2402 th Avenue NE
Factoria
· 2,282 sq.ft · 4 Bedrooms · 2 Baths · House
· Deck · Fireplace · Equipped kitchen · Parking
Factoria · 2,282 sq.ft · 4 Bedrooms · 2 Baths · House · Deck · Fireplace · Equipped kitchen · Parking
Beautiful corner lot in coveted Cherry Crest, an unbeatable location just minutes from downtown Bellevue, Microsoft, the light rail & everything the Eastside has to offer. This 4 bed, 2.25 bath, 2,290 sq ft home sits on a generous 16,638 sq ft lot, offering room to expand, remodel or build new. Fresh interior paint & new carpet throughout to get you a jump start! The main level offers bright living spaces with two fireplaces & a convenient half bath. The well appointed kitchen features ample storage & an eating nook that opens to the deck, perfect for morning coffee or summer barbecues. Upstairs, the primary suite offers an ensuite bath & walk-in closet, while 3 additional bedrooms share a full hall bath. An attached 2-car garage with storage space completes the home. Stroll to Cherry Crest Mini Park with free tennis courts & a playground, plus nearby coffee shops & dining, with Bridle Trails State Park just minutes away. Located within the award winning Bellevue School District, only
USD 1,650,000
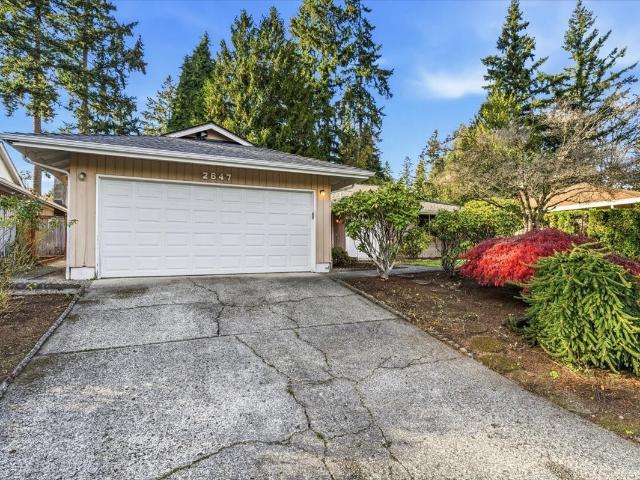
2647 th Avenue NE
View photo
House · for sale
USD 1,098,000
USD 593/sq.ft
2647 th Avenue NE
Factoria
· 1,851 sq.ft · 4 Bedrooms · 2 Baths · House
· Parking
Factoria · 1,851 sq.ft · 4 Bedrooms · 2 Baths · House · Parking
Opportunity awaits in a sought-after Bellevue location. This 1967 mid-century rambler is being sold AS-IS and offers 1,860 square feet, 4 bedrooms, 2.25 baths and plenty of potential for its next chapter. The functional single-level layout offers an excellent starting point for renovation or a complete reimagining. Situated on a fully fenced property, the home features established landscaping and attached two-car garage. Bring your vision and transform this property into something special. Located within the highly regarded Bellevue School District and just minutes from shopping, dining, schools, parks and everyday conveniences, with many amenities within walking distance. Convenient access to nearby freeways and major highways makes commuting throughout Bellevue and the greater Eastside easy. A compelling opportunity for a builder, investor, flipper or buyer ready to take on a project in an established Bellevue neighborhood. Seller procured inspection available upon request
USD 1,098,000
7847 SE 40th Street
View photo
House · for sale
USD 2,098,000
USD 822/sq.ft
7847 SE 40th Street
Factoria
· 2,551 sq.ft · 5 Bedrooms · 3 Baths · House
· Patio · Garden · Equipped kitchen · Parking
Factoria · 2,551 sq.ft · 5 Bedrooms · 3 Baths · House · Patio · Garden · Equipped kitchen · Parking
Modern farmhouse style meets effortless Northwest living in this beautifully appointed Mercer Island home. Set on a generous 14,464 sq ft lot, this 4-bedroom, 3.5-bath residence offers 2,560 sq ft of light-filled living space surrounded by lush gardens and blooming hydrangeas. A circular driveway welcomes you home, while skylights bring natural light into the open-concept living areas. The gourmet kitchen features quartz countertops, a large island with seating and seamless flow into the dining and living spaces. A spacious main-floor primary suite offers a large walk-in closet and the ease of main-level living. Enjoy outdoor dining and entertaining on the heated covered patio overlooking the gardens. A fully finished, detached two-car garage provides additional storage and flexible space. Ideally located on a quieter stretch of 40th on the Northend of Mercer Island, close to downtown Mercer Island, West Mercer Elementary, and just a short walk to Homestead Park. A wonderful combinatio
USD 2,098,000
3328 36th Avenue S
View photo
House · for sale
USD 1,100,000
USD 724/sq.ft
3328 36th Avenue S
Factoria
· 1,518 sq.ft · 4 Bedrooms · 3 Baths · House
· Garden · Equipped kitchen · Parking
Factoria · 1,518 sq.ft · 4 Bedrooms · 3 Baths · House · Garden · Equipped kitchen · Parking
Welcome home to this 4 bed, 3.25 bath Craftsman, lovingly remodeled from top to bottom and fully permitted. Beautiful finishes, a layout that just works, and nothing left to do but move in. New electrical, plumbing and insulation, ductless mini-splits on every level, whole-house ventilation and an interlocking metal roof. Main-floor laundry and a powder room, plus a reworked kitchen with a new pantry. Gorgeous hardwoods on the main and upper levels. Upstairs you’ll find a primary bedroom with an ensuite bath, 2 more bedrooms and another full bath. The lower-level suite has a bedroom with legal egress, a full bath, a flex space and a private entrance off the backyard, perfect for guests or STR potential. Garden and play in the lush, private and fenced backyard. Great for pets to roam! Detached 1-car garage with high ceilings. Possible future studio? Just a short walk to light rail, Mt Baker Park, groceries, restaurants and Lake Washington
USD 1,100,000
9632 Lake Washington Boulevard NE
View photo
House · for sale
USD 6,850,000
USD 891/sq.ft
9632 Lake Washington Boulevard NE
Factoria
· 7,685 sq.ft · 5 Bedrooms · 5 Baths · House
· Garden · Fireplace · Parking
Factoria · 7,685 sq.ft · 5 Bedrooms · 5 Baths · House · Garden · Fireplace · Parking
A private retreat overlooking Meydenbauer Bay, where striking architecture, tranquil gardens, and the neighboring park create a remarkable sense of escape. Situated on more than three-quarters of an acre in one of West Bellevue's most coveted locations, this Pacific Northwest Contemporary blends natural materials, soaring volumes, and expansive walls of glass into a timeless architectural statement. Bluestone, mahogany, cherry and steel create a warm modern aesthetic, while southwest-facing views capture Lake Washington, Meydenbauer Bay, passing boats, and unforgettable sunsets. Dramatic entertaining spaces flow seamlessly into indoor-outdoor living with covered pavilions, heaters and fireplace. A detached guest house sits above the three-car garage, all surrounded by beautifully manicured grounds. The result is a home that feels both grand and deeply personal. Moments from Downtown Bellevue, yet offering a level of privacy rarely found so close to the city, this is an exceptional oppo
USD 6,850,000
935 168th Place SE
View photo
House · for sale
USD 2,780,000
USD 644/sq.ft
935 168th Place SE
Factoria
· 4,316 sq.ft · 5 Bedrooms · 4 Baths · House
· Patio · Office room · Deck · Fireplace · Equipped kitchen
Factoria · 4,316 sq.ft · 5 Bedrooms · 4 Baths · House · Patio · Office room · Deck · Fireplace · Equipped kitchen
Make your move with $150,000 in Flex Credit toward eligible closing costs, a mortgage rate buydown or approved home upgrades on this or other select homes through November 15, 2026. Thoughtfully designed for the many ways life unfolds, this completed Thomas James Homes Scandinavian residence in East Bellevue blends modern design with exceptional flexibility. The open-concept main level connects the kitchen, dining, and living areas, anchored by a gas fireplace and oversized island perfect for gathering. A covered deck, dedicated office, mudroom, and abundant storage enhance daily living. Upstairs, the primary suite offers a peaceful retreat with a spa-inspired bath, while additional bedrooms and a central laundry room provide comfort and convenience. The versatile lower level features a private living suite with a bedroom, bath, living area, and kitchenette, ideal for guests, extended stays, or multigenerational living. A spacious recreation room opens directly to the patio, creating a
USD 2,780,000
1609 Union Avenue NE
View photo
House · for sale
USD 699,950
USD 398/sq.ft
1609 Union Avenue NE
Factoria
· 1,755 sq.ft · 4 Bedrooms · 2 Baths · House
· Garden · Parking · Equipped kitchen
Factoria · 1,755 sq.ft · 4 Bedrooms · 2 Baths · House · Garden · Parking · Equipped kitchen
Incredible investment and development opportunity in Renton Highlands! Situated on a spacious 14,111 SF lot, this versatile 4-bedroom, 2-bath home offers 1,760 SF of living space, immediate rental income, and exciting future possibilities. Both the main and lower levels are currently rented, providing income while you explore potential expansion, additional dwelling units, or redevelopment (Buyer to verify with City of Renton). Each level features 2 bedrooms, a full bathroom, kitchen, laundry, and comfortable living areas, with a separate lower-level entrance, ideal for flexible rental arrangements or multigenerational living. The expansive yard offers room for gardening, entertaining, and outdoor relaxation. A detached garage, workshop, outbuildings, ample driveway parking, and RV parking add exceptional utility. Conveniently located near shopping, schools, parks, trails, and transit, with easy access to NE Sunset Blvd/WA-900. Live, invest, or explore the possibilities of an opportuni
USD 699,950
2825 94th Avenue NE
View photo
House · for sale
USD 3,490,000
USD 1,179/sq.ft
Updated
2825 94th Avenue NE
Factoria
· 2,960 sq.ft · 4 Bedrooms · 3 Baths · House
· Patio · Deck · Equipped kitchen
Factoria · 2,960 sq.ft · 4 Bedrooms · 3 Baths · House · Patio · Deck · Equipped kitchen
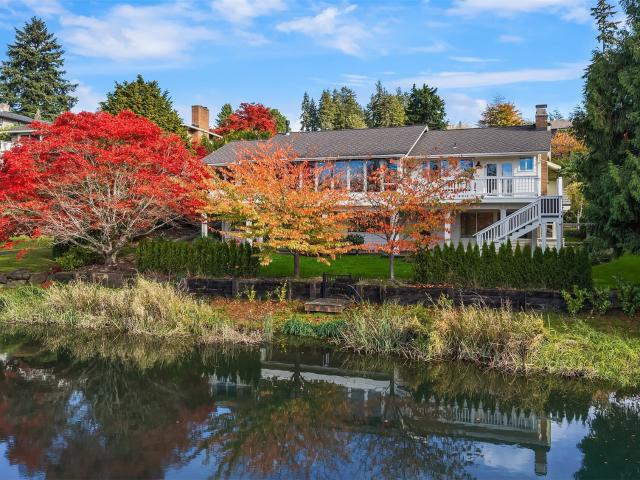
A tranquil west-facing lakefront retreat in sought-after Aqua Vista, nestled in the heart of Clyde Hill. Surrounded by lush, arboretum-like grounds, this peaceful setting offers a welcome escape from the everyday. Walls of windows frame vibrant seasonal foliage and serene water views, filling the home with natural light. Thoughtfully designed for both everyday living and entertaining, the flexible floor plan features a main-level primary suite, beautifully appointed kitchen with generous island, and inviting living and dining spaces. The lower level offers three additional bedrooms, including an ensuite, and a spacious recreation room. An expansive deck and patio invite effortless indoor-outdoor living, while a skiff dock provides easy access to enjoy the water. Just minutes from downtown Bellevue, the Bellevue Collection, parks, dining, and major Eastside employers, with convenient access to SR-520, light rail, Seattle, and Redmond. An ideal combination of space, privacy, and connecti
USD 3,490,000
15889 SE 9th Street
View photo
House · for sale
USD 2,375,000
USD 790/sq.ft
15889 SE 9th Street
Factoria
· 3,003 sq.ft · 5 Bedrooms · 4 Baths · House
· Patio · Deck · Fireplace · Equipped kitchen
Factoria · 3,003 sq.ft · 5 Bedrooms · 4 Baths · House · Patio · Deck · Fireplace · Equipped kitchen
Make your move with $150,000 in Flex Credit toward eligible closing costs, a mortgage rate buydown or approved home upgrades on this or other select homes through November 15, 2026. *. Discover a new take on Farmhouse living in East Bellevue, where timeless design and thoughtful details create a home that feels both welcoming and effortlessly functional. Located in the established Lake Hills neighborhood, this Thomas James Homes residence offers a place to settle into everyday routines, gather with friends, and enjoy the beauty of the Pacific Northwest. Inside, an inviting great room brings the kitchen, dining, and living spaces together, creating a natural flow for everything from relaxed weeknight dinners to weekend entertaining. A gas fireplace adds warmth and character, while the connection to the outdoor deck and patio makes it easy to take gatherings outside or enjoy a quiet moment in the fresh air. The primary suite offers a comfortable retreat at the end of the day, with a priv
USD 2,375,000
613 Camas Avenue NE
View photo
House · for sale
USD 499,750
USD 464/sq.ft
613 Camas Avenue NE
Factoria
· 1,076 sq.ft · 4 Bedrooms · 1 Bath · House
· Garden · Equipped kitchen · Parking · Cellar
Factoria · 1,076 sq.ft · 4 Bedrooms · 1 Bath · House · Garden · Equipped kitchen · Parking · Cellar
Set in the established Renton Highlands neighborhood, close to shopping and dining near I-405 and the Boeing/Landing corridor. This Renton classic offers 3 bedrooms, 1 bath and 1,080 sq ft of finished living space, with new paint and vinyl plank flooring throughout. New countertops and appliances give the kitchen a fresh start, while the 720 sq ft unfinished basement provides space to organize your gear, set up a workbench or pursue a hobby. Outside, the 6,400 sq ft level lot includes a partially fenced backyard, RV parking and an attached one-car garage. Located in the Renton School District, it’s a home with classic character, useful extra space and room for your everyday living to take shape. Welcome home!
USD 499,750
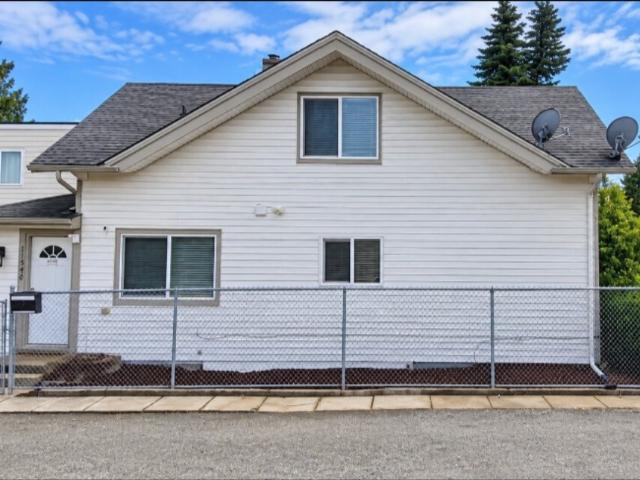
1154 th Avenue S
View photo
House · for sale
USD 649,950
USD 284/sq.ft
1154 th Avenue S
Factoria
· 2,282 sq.ft · 5 Bedrooms · 3 Baths · House
· Equipped kitchen · Heating
Factoria · 2,282 sq.ft · 5 Bedrooms · 3 Baths · House · Equipped kitchen · Heating
Move-in ready, updated Craftsman offering 5 bedrooms, 3.5 baths, and exceptional flexibility on a quiet corner lot. The light-filled main level features an open-concept design with a spacious living and dining area flowing into the beautifully updated kitchen with white soft-close shaker cabinetry, slab quartz countertops, stainless steel appliances, abundant prep space, and modern finishes. The main-floor primary suite includes a private full bath, plus a convenient powder room and utility closet. Upstairs offers a versatile loft, two additional bedrooms, and a full bath. The finished lower level includes two bedrooms, a full bath, laundry, and a large rec room with excellent potential to add a second kitchen for multigenerational living, guest quarters, or duplex future rental income. Ideal for homeowners and investors alike, the flexible floor plan also offers excellent potential for shared housing with five rentable bedrooms. Additional updates include a new forced-air furnace and
USD 649,950
15516 NE 53rd Place
View photo
House · for sale
USD 2,998,000
USD 705/sq.ft
15516 NE 53rd Place
Factoria
· 4,252 sq.ft · 5 Bedrooms · 4 Baths · House
· Patio · Office room · Fireplace · Equipped kitchen
Factoria · 4,252 sq.ft · 5 Bedrooms · 4 Baths · House · Patio · Office room · Fireplace · Equipped kitchen
Permanent rate buydown options as low as 4.875% available through a preferred lender. Subject to buyer approval. Contact us for details. Terrene presents this exceptional, move-in ready new construction home, ideally located less than one mile from Microsoft's main campus and near top-rated Lake Washington schools, parks, and dining, with easy access to downtown Redmond and Bellevue. Where timeless design meets modern livability, this thoughtfully crafted home offers luxury, comfort, and functionality. A welcoming entry opens to a private office and formal dining room, flowing into a chef's kitchen with a beautifully appointed butler's pantry. The kitchen overlooks a stunning family room with soaring 20-foot ceilings, abundant natural light, and a custom fireplace, while connecting to a covered outdoor patio with fireplace for year-round entertaining. The main level also features a private mother-in-law suite with kitchenette, separate exterior access, and its own covered patio, ideal
USD 2,998,000
243 169th Avenue NE
View photo
House · for sale
USD 699,900
USD 357/sq.ft
243 169th Avenue NE
Factoria
· 1,959 sq.ft · 4 Bedrooms · 2 Baths · House
· Patio · Office room · Equipped kitchen · Parking
Factoria · 1,959 sq.ft · 4 Bedrooms · 2 Baths · House · Patio · Office room · Equipped kitchen · Parking
Beautifully updated townhouse tucked in a quiet location at the back of the complex. This light-filled home features fresh interior paint, a newer kitchen, and updated flooring throughout. Functional floor plan with 3 bedrooms upstairs, including a spacious primary suite, plus a large lower-level space that can be a 4th bedroom, office, or multi-purpose room. Enjoy the private back patio—perfect for relaxing or entertaining. PRE-INSPECTION and resale certificate available. Plenty of parking. Prime Bellevue location with easy access to highways, shopping, parks, and everyday amenities. Located in the highly sought-after Bellevue School District. Turn-key and move-in ready!
USD 699,900
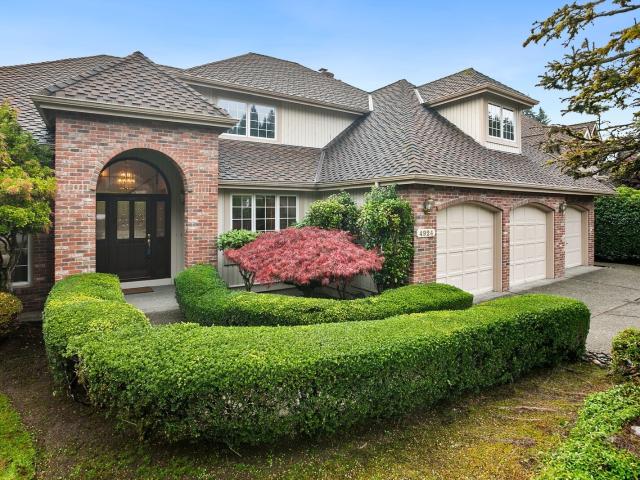
4924 nd Court NE
View photo
House · for sale
USD 1,950,000
USD 673/sq.ft
4924 nd Court NE
Factoria
· 2,895 sq.ft · 4 Bedrooms · 2 Baths · House
· Deck · Fireplace · Equipped kitchen
Factoria · 2,895 sq.ft · 4 Bedrooms · 2 Baths · House · Deck · Fireplace · Equipped kitchen
Cascade Mountain views, timeless architecture and mature landscaping define this inviting corner-lot home in Redmond’s Marymoor Hill community. A striking brick entry opens to a soaring foyer, hardwood floors with inlay detailing and a graceful staircase. Four bedrooms, a main-floor office with French doors and built-ins, and an extra-large upstairs bonus room provide space for work, relaxation and entertaining. The elegant living room features a fireplace, vaulted ceiling and expansive windows. A formal dining room showcases a tray ceiling and classic millwork. The island kitchen offers abundant cabinetry and a bright bay-window breakfast nook. The family room pairs a second fireplace with built-ins and French doors to the expansive new Trex deck with new wood railing. A garage-entry mudroom, spacious laundry room and main-floor powder room add everyday convenience. Upstairs, enjoy Cascade Moutain views from the primary suite, another bedroom and the bonus room. The primary suite incl
USD 1,950,000
2009 166th Place NE
View photo
House · for sale
USD 2,698,000
USD 656/sq.ft
2009 166th Place NE
Factoria
· 4,112 sq.ft · 5 Bedrooms · 4 Baths · House
· Garden · Office room · Equipped kitchen
Factoria · 4,112 sq.ft · 5 Bedrooms · 4 Baths · House · Garden · Office room · Equipped kitchen
Style, comfort & the polish of new construction come together in this MN Custom Home in Ardmore. This 5 bedroom, 4.5 bath home spans 4,120 sq ft. Engineered natural hardwoods flow across the main level living & dining areas. A dedicated office offers a quiet space to work from home. High ceilings & a vaulted living room with walls of windows fill the space with natural light. The gourmet kitchen connects effortlessly to the outdoor living area, perfect for entertaining, & is complemented by a butler's prep area & walk in pantry. A main level guest bedroom offers a full ensuite bath with a step in shower that fills like a tub. Upstairs, the massive primary bedroom boasts a five piece luxurious bath with soaking tub, heated floors & an oversized shower with dual adjustable heads, plus a walk in closet that connects directly to the laundry room. Three additional spacious bedrooms, two with ensuite full baths, & a bonus room complete the upper level. Enjoy a fully fenced backyard, EV charg
USD 2,698,000
14602 NE 3rd Street
View photo
House · for sale
USD 1,395,000
USD 573/sq.ft
14602 NE 3rd Street
Factoria
· 2,433 sq.ft · 5 Bedrooms · 4 Baths · House
· Equipped kitchen · Parking
Factoria · 2,433 sq.ft · 5 Bedrooms · 4 Baths · House · Equipped kitchen · Parking
Bellevue side-by-side duplex – great investment opportunity! Rare opportunity to own an updated side-by-side duplex in a convenient Bellevue location! Unit 14604 features 3 bedrooms, 1.5 baths, and new laminate flooring, while Unit 14602 offers 2 bedrooms, 1.5 baths, and an updated kitchen and bathroom. Each unit has its own garage. The roof is approximately 8 years old, and the windows are approximately 5 years old. Both units are currently occupied, and the tenant in Unit 14602 is willing to stay, making this an attractive investment opportunity. Conveniently located near Crossroads Mall, Downtown Bellevue, shopping, dining, and everyday amenities. Perfect for investors seeking rental income or owner-occupants looking to live in one unit and rent out the other. Don't miss this fantastic opportunity to own a versatile property in desirable Bellevue!
USD 1,395,000
12619 SE 26th Place
View photo
House · for sale
USD 1,400,000
USD 535/sq.ft
12619 SE 26th Place
Factoria
· 2,616 sq.ft · 4 Bedrooms · 2 Baths · House
· Garden · Deck · Fireplace · Equipped kitchen
Factoria · 2,616 sq.ft · 4 Bedrooms · 2 Baths · House · Garden · Deck · Fireplace · Equipped kitchen
Rare mid-century modern with Japanese-inspired design touches, offered for the first time since 1969. This distinctive Woodridge home offers 3 bedrooms on the main level and a 4th bedroom downstairs, with 2.25 baths including a soaking tub. The light-filled living and dining areas feature vaulted ceilings, walls of windows and a unique dual-sided fireplace serving both rooms, with an additional fireplace downstairs. Kitchen was updated in 2016 with higher-end cabinetry. The home is ready for sweat equity, personal updates and remodeling, offering a wonderful opportunity to preserve its mid-century character while creating something uniquely your own. A former rear deck was enclosed to create a solarium, offering possibilities for future indoor/outdoor living. The large, private rear yard features a unique Japanese Minka-style garden house, once the family patriarch’s special retreat. Its traditional wood construction and intimate setting create intriguing possibilities as a studio, cre
USD 1,400,000
2428 NE 13th Street
View photo
House · for sale
USD 625,000
USD 433/sq.ft
2428 NE 13th Street
Factoria
· 1,442 sq.ft · 3 Bedrooms · 2 Baths · House
· Patio · Garden · Fireplace · Equipped kitchen
Factoria · 1,442 sq.ft · 3 Bedrooms · 2 Baths · House · Patio · Garden · Fireplace · Equipped kitchen
Assumable 3.25% interest rate! Ask the listing agent for details and qualification requirements. Desirable Highlands location where comfort, convenience, and value come together. The main level features a spacious living room with a cozy gas fireplace, a generous dining area, and a well-designed kitchen offering great functionality and flow for everyday living and entertaining. The layout is warm and inviting with excellent natural light throughout. Upstairs, an open landing provides a bright transition to the second floor, leading to two well-proportioned bedrooms, a convenient laundry area, and a spacious primary suite complete with a walk-in closet and private bath featuring dual sinks. The home also offers beautiful city and territorial views from the primary suite. The dining area flows seamlessly to a covered backyard patio, ideal for summer BBQs and outdoor entertaining. A gas fireplace adds warmth and character to the living space, creating a comfortable setting year-round. The
USD 625,000
701 N 30th Street
View photo
House · for sale
USD 1,800,000
USD 536/sq.ft
701 N 30th Street
Factoria
· 3,358 sq.ft · 4 Bedrooms · 2 Baths · House
· Deck · Equipped kitchen
Factoria · 3,358 sq.ft · 4 Bedrooms · 2 Baths · House · Deck · Equipped kitchen
Something truly special in Lower Kennydale! Perched on a prime corner lot, this stunning, custom-built home captures spectacular west-facing views of Lake WA, Olympic mountains & breathtaking sunsets. Enjoy a front-row seat to nature & entertainment—from watching local eagles and their eaglets take flight to fireworks displays from multiple cities & a bird’s-eye view of the Blue Angels! Impeccably maintained and thoughtfully designed, this exceptional home showcases quality craftsmanship, soaring ceilings, walls of windows, & an open, light-filled great-room floor plan. The chef’s kitchen is an entertainer’s dream, with an expansive center island, and seamless gathering spaces. The main-floor office provides a work-from-home retreat. Upstairs, discover a spacious loft, convenient laundry room, and an impressive primary suite featuring a luxurious five-piece bath, generous walk-in closet, and private viewing deck—perfect for savoring morning coffee or spectacular evening sunsets. An ext
USD 1,800,000
6357 th Avenue SE
View photo
House · for sale
USD 1,089,000
USD 688/sq.ft
6357 th Avenue SE
Factoria
· 1,582 sq.ft · 3 Bedrooms · 2 Baths · House
· Garden · Equipped kitchen · Parking · Air conditioning
Factoria · 1,582 sq.ft · 3 Bedrooms · 2 Baths · House · Garden · Equipped kitchen · Parking · Air conditioning
Love the ease of one-level living? This beautifully updated Chaffey rambler in East Ridge at Newport offers something increasingly hard to find: timeless character, generous lots, and the warmth of an established neighborhood. Tucked on a corner lot along a quiet, low-traffic street, this quintessential neighborhood invites a slower pace, friendly waves to neighbors, and strolls around the community. Inside, vaulted ceilings, beautiful hardwood floors, fresh interior paint, and a brand-new roof set the stage. Versatile living spaces and an open kitchen make everyday living and entertaining a breeze, while central A/C, a Rachio smart irrigation controller, and a security system add modern convenience. The attached two-car garage even has EV charger wiring already in place! Outside, the fully fenced backyard offers room to garden, gather around a fire, or simply enjoy a little breathing room, with new sod adding a fresh finishing touch. Just minutes from parks, shopping, dining, downtown
USD 1,089,000

Get email alerts

Don't miss out: be the first to know about new properties

The alert was correctly created

On subscribing you accept the conditions of use and the privacy policy
Alert
Receive new ads in your inbox
Save this search
Receive alerts for new listings

We'll send you an email when we have new properties for: "Houses for sale in Factoria"

The alert was correctly created

Beaumont, Mercer Island city Seattle East CCD King County Washington
Bella Vista, Bellevue city Seattle East CCD King County Washington
Get email alerts and be the first to see new listings
Required field
On subscribing I accept the terms of the privacy policy
Perfect! You'll soon start receiving new listings via email
Alert
Receive an email when we have new ads for Houses for sale in Factoria
Save this search
Filters

Bedrooms

Size (sq.ft)

sq.ft
sq.ft

Price

USD
USD

Property type

Bathrooms

Clear all filters
Receive notifications when new entries are published.