536 houses for sale in Factoria

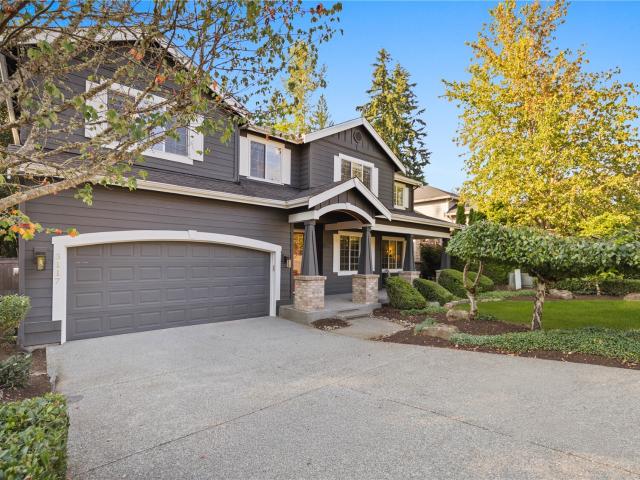
3117 nd Court SE
View photo
House · for sale
USD 1,699,999
USD 464/sq.ft
3117 nd Court SE
Factoria
· 3,660 sq.ft · 4 Bedrooms · 2 Baths · House
· Garden · Office room · Equipped kitchen · Parking
Factoria · 3,660 sq.ft · 4 Bedrooms · 2 Baths · House · Garden · Office room · Equipped kitchen · Parking
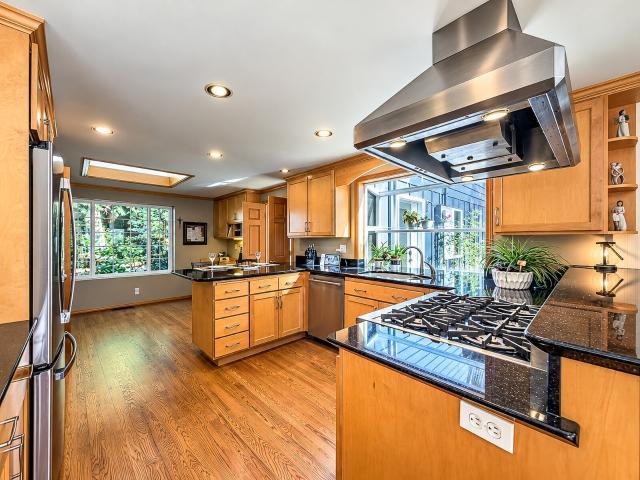
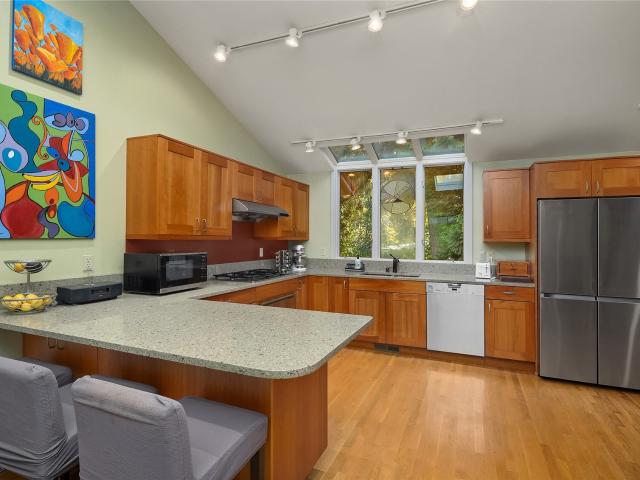
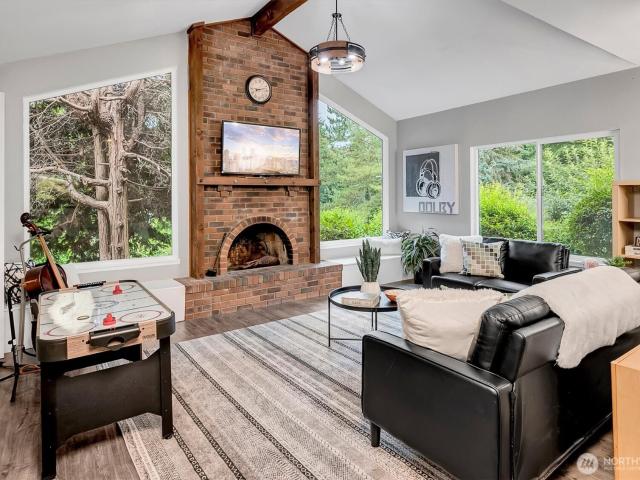
Welcome to Wynnrose at Pine Lake. This beautifully updated home offers expansive vaulted ceilings, 4 large bedrooms, an office, and a spacious bonus room, all tucked away on a quiet cul-de-sac that includes a community park. The remodeled kitchen showcases elegant quartz countertops and flows seamlessly into inviting living spaces featuring newly refinished hardwood floors, fresh interior paint, and brand-new carpet throughout. The spacious primary suite is complete with a newly renovated 5-piece en-suite bath featuring spa-like finishes, creating a private retreat within the home, while all secondary bathrooms have also been thoughtfully renovated with modern updates. The large 3-car garage offers plenty of room for vehicles and storage alike, with the added convenience of an EV charger. The yard also offers easy-to-maintain landscaping, perfect for the low-maintenance gardener. Combining quality upgrades, flexible living spaces, and an unbeatable location, this move-in-ready Sammamis
USD 1,699,999
7916 Renton Avenue S
View photo
House · for sale
USD 649,500
USD 628/sq.ft
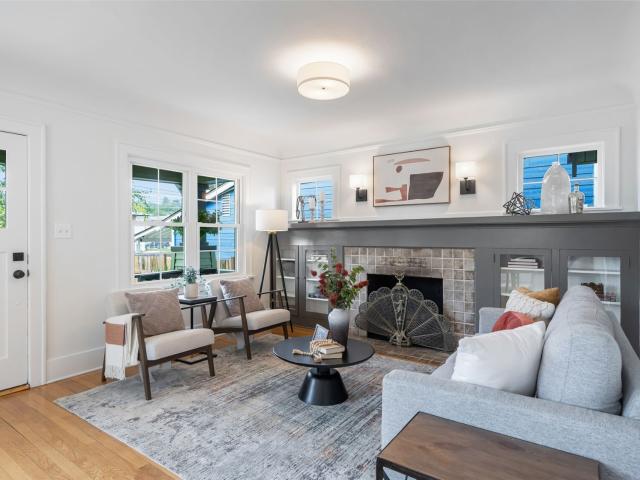
7916 Renton Avenue S
Factoria
· 1,033 sq.ft · 2 Bedrooms · 1 Bath · House
· Equipped kitchen · Cellar
Factoria · 1,033 sq.ft · 2 Bedrooms · 1 Bath · House · Equipped kitchen · Cellar
A lot of the character is original. A lot of the expensive work is done. Built in 1924, this Craftsman has the kind of personality that's increasingly hard to find. Original hardwood floors, coved ceilings, picture rail, and a welcoming living and dining room set the stage. There's a wood-burning FP with Batchelder tile details and original built-ins. The eat-in kitchen keeps the charm, with quartz counters, freshly painted cabinetry, and new appliances. Here's where this home really makes sense: approximately $50,000 in improvements have already taken care of the big-ticket items. New electrical wiring, plumbing, water main, sewer line, and furnace mean you can spend less time worrying about the expensive stuff and more time making the home your own. Fresh interior and exterior paint and new light fixtures add to the appeal. There's more to discover downstairs. The high-ceiling, walk-out basement offers a world of possibilities within the home's approximately 2,000 SF like additional
USD 649,500
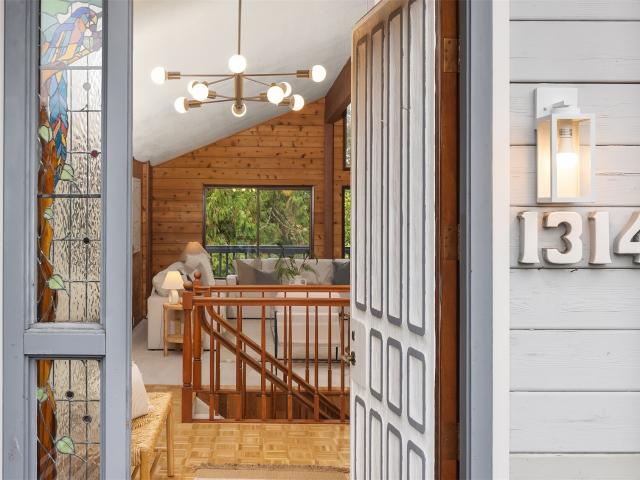
1314 th Avenue NE
View photo
House · for sale
USD 1,650,000
USD 543/sq.ft
1314 th Avenue NE
Factoria
· 3,035 sq.ft · 4 Bedrooms · 3 Baths · House
· Deck · Equipped kitchen
Factoria · 3,035 sq.ft · 4 Bedrooms · 3 Baths · House · Deck · Equipped kitchen
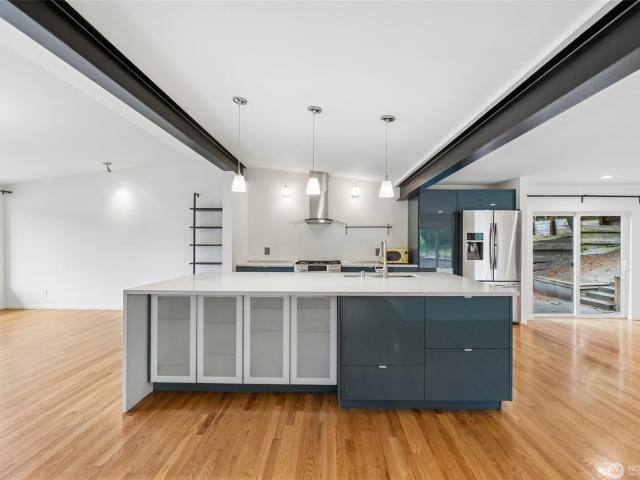
Thoughtfully designed and lovingly maintained by its original owner, this distinctive Tam O’Shanter daylight rambler blends timeless Pacific Northwest architecture with warmth, character, and functionality. Enjoy comfortable main-level living with soaring vaulted ceilings, expansive windows that fill the space with natural light, and a primary suite set away from the main gathering areas. Exposed beams, rich wood-paneled walls, mid-century lighting, and parquet flooring add architectural interest, while the inviting kitchen features new quartz countertops and large windows overlooking the neighborhood. A generous deck extends the living space outdoors, surrounded by lush greenery and peaceful territorial views. Fresh interior paint, new carpet, and a new hot water heater add modern comfort, while the home's charm invites opportunities to personalize. The daylight lower level features three additional bedrooms, generous closets, two bathrooms, a recreation room, and a utility room. An a
USD 1,650,000
325 105th Ave SE
View photo
House · for sale
USD 1,780,000
USD 776/sq.ft
325 105th Ave SE
Factoria
· 2,293 sq.ft · 4 Bedrooms · 3 Baths · House
· Garden · Deck · Fireplace · Equipped kitchen · Parking
Factoria · 2,293 sq.ft · 4 Bedrooms · 3 Baths · House · Garden · Deck · Fireplace · Equipped kitchen · Parking
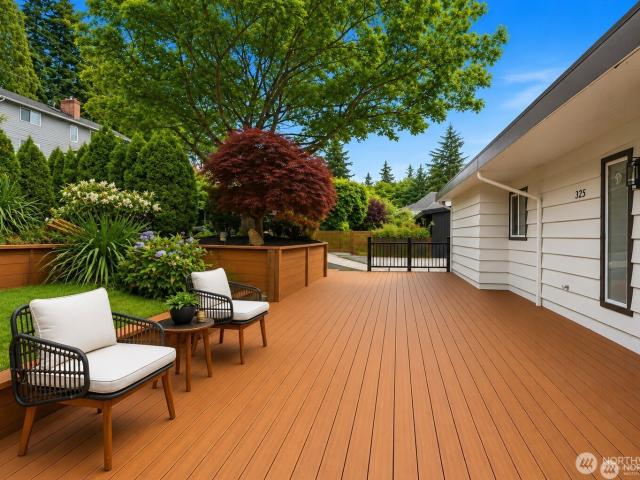
Location, value & move-in ready! Rare opportunity to own a beautifully remodeled home in the heart of Bellevue, offering exceptional value, unbeatable walkability and incredible flexibility. This charming NW rambler has been extensively updated with new flooring, new windows, new roof, new skylights, fresh interior & exterior paint, remodeled kitchens & bathrooms, EV charger, plus brand-new front & rear decks. Vaulted ceilings, a cozy gas fireplace and abundant natural light create a warm, inviting atmosphere throughout. The main level features a spacious living area, beautifully updated kitchen, comfortable bedrooms and a generous primary suite with walk-in closet & jetted tub. The lower level offers outstanding versatility with 2 bedrooms, full bath, private entrance and a second kitchen—perfect for multigenerational living, guests, rental potential or home office use. Enjoy a sunny west-facing setting, flat backyard and RV parking. Walk Score 94! Just minutes to Bellevue High School
USD 1,780,000
3101 E Lake Sammamish Parkway NE
View photo
House · for sale
USD 7,189,000
USD 1,564/sq.ft
3101 E Lake Sammamish Parkway NE
Factoria
· 4,596 sq.ft · 5 Bedrooms · 5 Baths · House
· Fireplace · Equipped kitchen
Factoria · 4,596 sq.ft · 5 Bedrooms · 5 Baths · House · Fireplace · Equipped kitchen
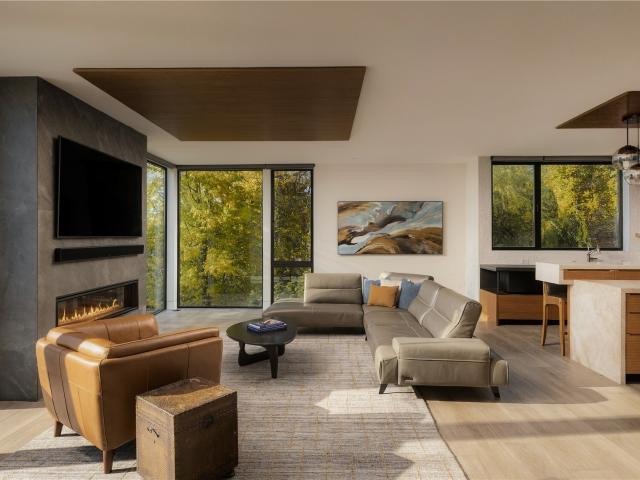
Along this stretch of Lake Sammamish, the water has a distinct rhythm. Light moves through the surrounding canopy, changing the color, mood, and atmosphere of the day. This home changes with it. At first glance, it is the architecture that stops you. Rising from the preserved shoreline, the home glows from the water long before you reach the dock. Completed in 2023 and designed by McCullough Architects, the home carries a sense of intention in every space. In the great room, a dramatic fireplace wall grounds the space beneath a warm wood ceiling, while expansive glass brings water and trees into view. In the kitchen, sculptural stone, rich walnut cabinetry, statement lighting and a professional range come together as one composed space, made for long dinners, quiet mornings and evenings when the house is full. The primary suite and nearby bedrooms share the upper level, while a main-level guest suite offers a retreat of its own. Downstairs, the shoreline feels close enough to touch. Li
USD 7,189,000
12608 NE 30th Street
View photo
House · for sale
USD 3,087,500
USD 940/sq.ft
12608 NE 30th Street
Factoria
· 3,283 sq.ft · 4 Bedrooms · 4 Baths · House
· Garden · Office room · Sauna · Equipped kitchen · Parking
Factoria · 3,283 sq.ft · 4 Bedrooms · 4 Baths · House · Garden · Office room · Sauna · Equipped kitchen · Parking
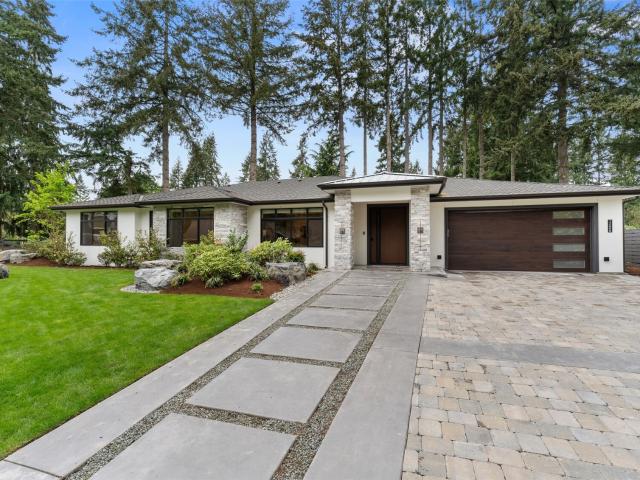
Like new, rare one-level corner lot in the highly desirable Cherry Crest/Bridle Trails neighborhood. State of the art living on a sunny, level lot. Gorgeous estate feel begins with a motorized gate at the entry and generously sized driveway offering secure parking for guests. Elevated living with 9’ ceilings, designer textures and premium finishes for your most discerning buyer. Gourmet kitchen features a showcase center island with wrap around seating, open to the family room with sliding nano doors to the covered outdoor living room. Enjoy year round entertaining multi-use yard area plus a new enclosed hidden sauna. Sumptuous primary suite with spa inspired bath and custom walk-in closet. 3 guest rooms all with walk in closets and en suite baths, plus powder room and formal dining room make this the perfect place to entertain! Huge home office and entryway offers flexibility in space planning with endless possibilities. Beautifully landscaped private backyard. This rambler was a cust
USD 3,087,500
12456 SE 27th Street
View photo
House · for sale
USD 50,000
USD 16/sq.ft
12456 SE 27th Street
Factoria
· 2,960 sq.ft · 3 Bedrooms · 3 Baths · House
· Garden · Deck · Balcony · Equipped kitchen
Factoria · 2,960 sq.ft · 3 Bedrooms · 3 Baths · House · Garden · Deck · Balcony · Equipped kitchen
Price Improvement! Now offered at $1,599,990 in highly desirable Woodridge! Discover a meticulously maintained home where purposeful design and high-end features create an exceptional living experience. Beautifully transformed in 2016 and kept in fantastic condition, this property offers a seamless blend of style and function. The heart of the home is a bright, open-concept upper level featuring a spacious kitchen that flows into both a formal living room and a cozy second living room. This entire level is bathed in natural light, opening onto a large south-facing balcony—the perfect spot for morning coffee or golden hour sunsets. The upper level hosts all three bedrooms and two full bathrooms, including a well-appointed hallway bath for guests. Retreat to the expansive primary suite designed for relaxation, featuring skylights, direct access to the backyard deck, a private ensuite bath, and a custom cedar-lined walk-in closet. The lower level adds incredible versatility with a large r
USD 50,000
2103 NE 6th Circle
View photo
House · for sale
USD 849,900
USD 334/sq.ft
2103 NE 6th Circle
Factoria
· 2,540 sq.ft · 5 Bedrooms · 3 Baths · House
· Patio · Garden · Office room · Deck · Fireplace · Equipped kitchen · Parking
Factoria · 2,540 sq.ft · 5 Bedrooms · 3 Baths · House · Patio · Garden · Office room · Deck · Fireplace · Equipped kitchen · Parking
Some homes have a view. This one has a vantage point. Set at the end of a quiet cul-de-sac high in the Renton Highlands, it takes in a sweeping panorama of city lights, Lake Washington & Mt. Rainier that shifts with every change of light. Step through the soaring two-story entry and the home opens up, with vaulted ceilings and natural light from every direction. The kitchen is the heart of it all: granite counters, stainless appliances & a generous island, open to the family room’s gas fireplace and out to the deck, where morning coffee comes with a view you’ll never tire of. A main-floor bedroom & full bath offer flexibility for guests or a home office. Upstairs, the vaulted primary suite is a true retreat with a walk-in closet and spa bath featuring a soaking tub, separate shower & dual vanities. Outside, the terraced backyard feels like a private garden escape: a cabana over a paver patio, a greenhouse, fruit trees & two decks made for long summer evenings. A 3-car garage, two sheds
USD 849,900
3504 NE 6th Street
View photo
House · for sale
USD 485,000
USD 672/sq.ft
3504 NE 6th Street
Factoria
· 721 sq.ft · 2 Bedrooms · 1 Bath · House
· Equipped kitchen · Parking
Factoria · 721 sq.ft · 2 Bedrooms · 1 Bath · House · Equipped kitchen · Parking
Move-in ready! This charming cottage is sited on a corner lot that radiates potential. Build a detached dwelling home, or add a garage + apartment, park an RV home in the back or make a whole house addition-so many ways to grow your future! City of Renton planning department is known for facilitating density construction. Even if you never raise a hammer, you will enjoy a fully remodeled, contemporary, well-loved & exquisitely maintained home. Location, location, location! On the hilltop of Renton Highlands, close to Renton Technical College, the Landing, Boeing field and Bellevue with SR 900 & I 405/90 just a short drive away. One level living with a remodeled kitchen & newly remodeled bath, freshly painted interior & exterior, carpet-free solid surface flooring throughout. Super cute and clean
USD 485,000
1441 Madrona Drive
View photo
House · for sale
USD 1,999,000
USD 566/sq.ft
1441 Madrona Drive
Factoria
· 3,531 sq.ft · 5 Bedrooms · 4 Baths · House
· Garden · Office room · Deck · Equipped kitchen · Parking
Factoria · 3,531 sq.ft · 5 Bedrooms · 4 Baths · House · Garden · Office room · Deck · Equipped kitchen · Parking
Fully reimagined and expanded, this Madrona home takes in sweeping views of Lake Washington and Mt. Rainier from an expansive rooftop deck. Spanning over 3,500 square feet with five bedrooms and four baths, this home offers it all. The main floor opens into a light-filled kitchen, living and dining space anchored by an oversized quartz waterfall island with seating for four. A family room, office and full bath complete the level. Upstairs offers a classic layout of three bedrooms and two baths, including an oversized primary suite with walk-in closet and spa-style bath, plus a dedicated laundry room. The top floor is made for gathering, with a lounge, wet bar and kids' play space leading out to an entertainer's deck with panoramic views from the heart of Madrona. The lower level adds a media room, a bedroom with its own en-suite bath, and an oversized attached one-car garage. Outside, you'll find a fully fenced grass backyard and additional parking in the driveway. Enjoy Madrona’s welc
USD 1,999,000
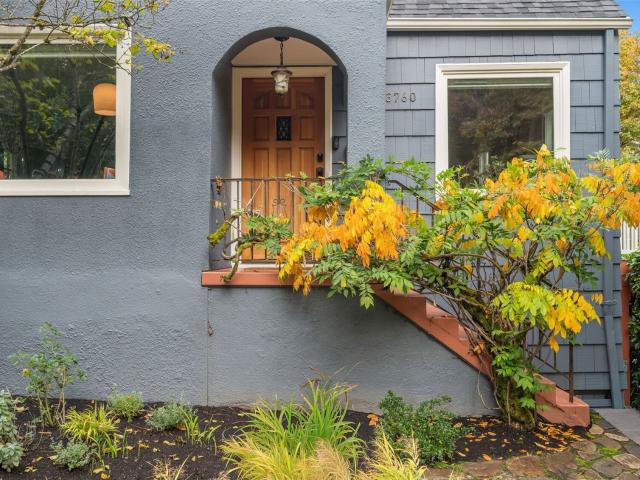
3760 E Marion Street
View photo
House · for sale
USD 1,190,000
USD 566/sq.ft
3760 E Marion Street
Factoria
· 2,099 sq.ft · 3 Bedrooms · 2 Baths · House
· Patio · Garden · Fireplace · Equipped kitchen · Parking · Cellar
Factoria · 2,099 sq.ft · 3 Bedrooms · 2 Baths · House · Patio · Garden · Fireplace · Equipped kitchen · Parking · Cellar
Move-in ready 1927 Madrona Tudor with the upgrades buyers pay extra for: newer roof w/ solar, Tesla Powerwall & EV charger for energy-efficient living. Classic charm throughout on a quiet corner across from lush greenbelt. Thoughtfully updated this home blends period authentic character, open spaces & modern convenience. Chef's kitchen with floor-to-ceiling cabinetry, a smart layout & high-end appliances; a built-in eating nook and counter seating make it the heart of the home. Large living room w/ coved ceilings, fresh paint & cozy fireplace. Upstairs primary suite with vaulted ceilings, skylights, en-suite bath & its own laundry + loft. The finished basement adds a family room, utility room & 1-car garage. Private, professionally landscaped yard with a patio made for entertaining. Steps to Lake Washington, stairs to the bus, and Madrona's cafés, yoga & shops. A dog walker's dream. Lovingly cared for and beautifully maintained
USD 1,190,000
1031 st Avenue S
View photo
House · for sale
USD 749,000
USD 380/sq.ft
1031 st Avenue S
Factoria
· 1,970 sq.ft · 2 Bedrooms · 2 Baths · House
· Patio · Garden · Deck · Fireplace · Equipped kitchen
Factoria · 1,970 sq.ft · 2 Bedrooms · 2 Baths · House · Patio · Garden · Deck · Fireplace · Equipped kitchen
Perfectly refined, this 1956 Mid-Century home pairs thoughtful updates and improvements with the timeless MCM charm we love. The setting makes it especially appealing. The large, fenced yard feels like a private park with mature trees and established plantings, garden beds, a generous patio, and an Ipe deck just off the kitchen creates an exceptional indoor-outdoor living experience. Tucked away on a quiet cul-de-sac, the home enjoys the added appeal of a close-knit community of longtime neighbors who look out for one another, contributing to the welcoming neighborhood vibe. The architecture shines through with a generous open floor plan, natural light and an easy circular flow. A sandstone fireplace anchors the great room, connecting the living and dining areas with the fully modernized kitchen. The main level also features a large primary bedroom with French doors opening to a private deck, built-in closets, and a beautifully renovated full bathroom. A second bedroom and storage roun
USD 749,000
5415 NE 4th Street
View photo
House · for sale
USD 699,950
USD 302/sq.ft
5415 NE 4th Street
Factoria
· 2,314 sq.ft · 4 Bedrooms · 2 Baths · House
· Office room · Equipped kitchen · Parking
Factoria · 2,314 sq.ft · 4 Bedrooms · 2 Baths · House · Office room · Equipped kitchen · Parking
Beautifully remodeled 4BR/2BA home in the highly desirable Renton Highlands! This inviting home features a bright, open main level with a welcoming living area, kitchen, two bedrooms, and a full bathroom. The completely remodeled lower level offers brand-new premium flooring, two additional bedrooms, and a stunning, fully renovated modern bathroom, providing versatile space for guests, a home office, or additional living areas. Enjoy a massive driveway with ample parking for multiple vehicles or work trucks. Conveniently situated on a quiet residential street just minutes from shopping, dining, parks, and major highway access, this move-in-ready home combines modern updates, comfort, and convenience in a sought-after Renton neighborhood. Some photos have been virtually staged for illustrative purposes. Don’t miss this fantastic opportunity!
USD 699,950
4219 51st Avenue S
View photo
House · for sale
USD 2,589,000
USD 841/sq.ft
4219 51st Avenue S
Factoria
· 3,078 sq.ft · 5 Bedrooms · 3 Baths · House
· Swimming pool · Deck · Parking
Factoria · 3,078 sq.ft · 5 Bedrooms · 3 Baths · House · Swimming pool · Deck · Parking
Sophisticated new construction with an exceptional level of finish, thoughtful design, and a rooftop built for entertaining. The showpiece is the expansive rooftop deck with unobstructed views, complete with structural engineering for a future hot tub, composite decking, outdoor heater, gas BBQ stub, and an oversized OptVue awning window creating a seamless connection between indoor and outdoor living. Inside, elevated finishes include Thermador built-in appliances, Visual Comfort lighting, engineered hardwood floors, Karastan stain-resistant carpet, custom railings, and heated floors. Year-round comfort is provided by efficient mini-split heating and cooling and on-demand hot water. Smart-home conveniences extend throughout the property with a Wi-Fi-controlled irrigation system, smart garage access, and video doorbell. Every detail has been carefully considered to deliver a home that feels polished, comfortable, and distinctly above the ordinary. Standout Features: Thermador built-in
USD 2,589,000
20207 SE 26th Street
View photo
House · for sale
USD 1,900,000
USD 544/sq.ft
20207 SE 26th Street
Factoria
· 3,488 sq.ft · 4 Bedrooms · 3 Baths · House
· Office room · Swimming pool · Gym · Deck · Parking
Factoria · 3,488 sq.ft · 4 Bedrooms · 3 Baths · House · Office room · Swimming pool · Gym · Deck · Parking
A rare offering in Sammamish, this exceptional residence pairs refined living with remarkable space, privacy & versatility on an expansive, beautifully semi-secluded lot. The thoughtfully designed floor plan offers 4 bedrooms, 4 baths & generous gathering spaces that transition effortlessly from everyday living to memorable entertaining. The impressive primary suite is a private retreat featuring a spacious walk-in closet, luxurious 5-piece bath & its own deck—an inviting escape overlooking the peaceful surroundings. With a family room with gorgeous built-ins and additional bonus room providing exceptional flexibility, while the finished room above the garage creates another distinctive space for an office, studio, fitness room or hobbies, with exciting potential for a future DADU. The home is designed for entertaining-downstairs is complete with a dedicated bar and additional space to gather. Outdoors, the expansive grounds create a private Northwest sanctuary with a hot tub, playhous
USD 1,900,000
6901 94th Avenue SE
View photo
House · for sale
USD 1,695,000
USD 791/sq.ft
6901 94th Avenue SE
Factoria
· 2,142 sq.ft · 4 Bedrooms · 2 Baths · House
· Patio · Garden · Office room · Equipped kitchen · Parking
Factoria · 2,142 sq.ft · 4 Bedrooms · 2 Baths · House · Patio · Garden · Office room · Equipped kitchen · Parking
Classic and colorful mid-century NW architecture and lush, whimsical gardens surround this 4 bedroom rambler set on a quiet dead end street. Soaring ceilings, modern updates and vintage accents are complemented by walls of windows throughout. Designed to entertain with an elegantly updated kitchen with plentiful prep space and an easy flow to the main level spaces. Primary suite with doors to a private patio overlooking the charming, private backyard. High ceilings accent the living, dining and family rooms. Spacious garage has been transformed into a versatile and heated bonus area with Bose speakers. This space is perfect for music, hobbies or home office. Large shop off garage. Fantastic South end location close to shopping, dining, trails and schools
USD 1,695,000
15228 SE 49th Street
View photo
House · for sale
USD 1,395,000
USD 623/sq.ft
15228 SE 49th Street
Factoria
· 2,239 sq.ft · 4 Bedrooms · 3 Baths · House
· Patio · Office room · Deck · Fireplace · Equipped kitchen
Factoria · 2,239 sq.ft · 4 Bedrooms · 3 Baths · House · Patio · Office room · Deck · Fireplace · Equipped kitchen
Light, space and versatility come together in this inviting Eaglesmere home, set on a beautifully landscaped 10,000+ sq. Ft. corner lot in Bellevue. The bright main level features an updated kitchen and an open living room with vaulted ceilings, fireplace and an oversized skylight that brings in abundant natural light. A separate family room with a second fireplace offers another comfortable place to gather and unwind. Upstairs are three bedrooms, including a spacious primary suite with an updated en suite bath, plus a full hallway bath. The flexible lower level expands the possibilities with a wet bar, full-size refrigerator, wider doorways and a bath with a large shower—ideal for guests, multi-generational living, a home office or additional everyday living. Outside, mature landscaping, a deck and covered patio create inviting spaces to enjoy throughout the year. Newly installed solar panels add energy efficiency and help keep electric costs low. A wonderfully versatile home in the d
USD 1,395,000
1653 th Avenue SE
View photo
House · for sale
USD 4,990,000
USD 826/sq.ft
1653 th Avenue SE
Factoria
· 6,039 sq.ft · 5 Bedrooms · 6 Baths · House
· Garden · Office room · Gym · Deck · Fireplace · Equipped kitchen
Factoria · 6,039 sq.ft · 5 Bedrooms · 6 Baths · House · Garden · Office room · Gym · Deck · Fireplace · Equipped kitchen
Architecture with presence. Living with ease. Set into its sloping Enatai lot, this custom residence rises from a concrete base and steps gracefully with the land, opening its main level to a sun-filled, south-facing garden. The result feels bold from the street and serene from within. Walls of glass and soaring volumes give approximately 6,200 sq ft of interior space the clarity of a gallery, while refined materials and a statement gas fireplace make the great room a place you’ll want to linger. Every main-level living space, from the kitchen and dining area to the private office, opens directly to the yard, so light, air, and green are part of every day. The kitchen is made for hosting, with a separate catering scullery that keeps the spotlight on the gathering. Upstairs, the primary suite is positioned to capture the downtown Bellevue skyline, framed by a covered deck that turns every evening into an event. A second primary suite on the main level, a dedicated gym, a media lounge, a
USD 4,990,000
4408 E Mercer Way
View photo
House · for sale
USD 2,845,000
USD 564/sq.ft
4408 E Mercer Way
Factoria
· 5,038 sq.ft · 5 Bedrooms · 3 Baths · House
· Garden · Office room · Sauna · Balcony · Fireplace · Equipped kitchen · Parking
Factoria · 5,038 sq.ft · 5 Bedrooms · 3 Baths · House · Garden · Office room · Sauna · Balcony · Fireplace · Equipped kitchen · Parking
Not your typical Mercer Island home! This bold, 1980s contemporary delivers soaring ceilings, dramatic angles, incredible natural light and sweeping Lake Washington views. The spacious kitchen opens to a vaulted family room, creating an easy everyday gathering place, while expansive living spaces offer room to entertain, spread out and make the home your own. Main-floor bedrooms and baths provide flexibility for guests, extended stays or multigenerational living. The primary suite occupies its own level, complete with a fireplace, private balcony and adjoining flex room ideal for a home office, nursery, workout space or art studio. Separate balconies give everyone a place to enjoy the setting. Downstairs, a generous recreation level offers space for movies, games, hobbies or a separate hangout, with additional bedrooms, a sauna and direct access to the backyard. Need to work from home? The space above the three-car garage offers another option for a private office or creative studio, w
USD 2,845,000
1837 72nd Avenue SE
View photo
House · for sale
USD 2,595,999
USD 1,143/sq.ft
1837 72nd Avenue SE
Factoria
· 2,271 sq.ft · 4 Bedrooms · 3 Baths · House
· Fireplace
Factoria · 2,271 sq.ft · 4 Bedrooms · 3 Baths · House · Fireplace
Rare land. Premier location. Exceptional possibilities. An approximately half-acre Mercer Island parcel near Town Center and next door to the iconic Roanoke Inn presents a compelling opportunity to explore the possibilities of this unique property. The existing four bedroom home is move-in ready and full of character, with vaulted ceilings, skylights, a cozy fireplace, lake and city views. Live in it, rent it, or enjoy it while you plan what’s next. With reported R-15 zoning and potential for future improvements, this is a rare chance to envision what comes next in a highly desirable island setting. Buyer to verify lot size, zoning, development potential, and all applicable requirements with the City of Mercer Island
USD 2,595,999
1322 th ave NE
View photo
House · for sale
USD 1,467,000
USD 572/sq.ft
1322 th ave NE
Factoria
· 2,562 sq.ft · 3 Bedrooms · 3 Baths · House
Factoria · 2,562 sq.ft · 3 Bedrooms · 3 Baths · House
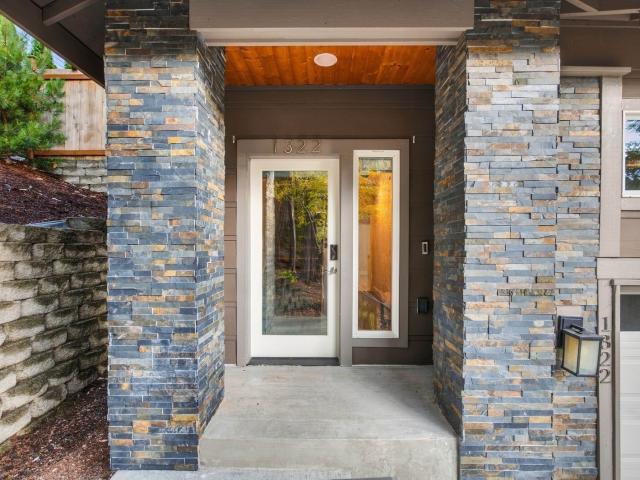
Welcome to this beautifully located and private Sammamish home. First time in the market. This custom built one owner home is ideally located near Lake Sammamish, major Eastside employment hubs including Amazon and Microsoft, and the highly regarded Lake Washington School District. Enjoy year-round comfort with a newly installed HVAC system with air conditioning, complemented by an air purification system and surge protection for added comfort and peace of mind. Electric vehicle charging adds modern convenience, while smart-home features include Ring security and Nest technology. Enjoy easy access to outdoor recreation, scenic lake activities, shopping, dining, and major commuter routes. With no HOA, you’ll appreciate the added flexibility and freedom of homeownership. Experience the best of Sammamish living with modern upgrades, smart-home convenience, and an exceptional Eastside location! Projector and Sound System in Bonus Room Included Pre-Inspection Available after Showing
USD 1,467,000
4164 29th Avenue S
View photo
House · for sale
USD 774,999
USD 426/sq.ft
Updated
4164 29th Avenue S
Factoria
· 1,819 sq.ft · 3 Bedrooms · 2 Baths · House
· Garden · Gym · Equipped kitchen · Parking · Air conditioning
Factoria · 1,819 sq.ft · 3 Bedrooms · 2 Baths · House · Garden · Gym · Equipped kitchen · Parking · Air conditioning
Convenience and easy living come together in this Built Green certified Columbia City home! South-facing main-floor windows fill the open living space with light and overlook a lush yard and neighboring pocket park. The updated kitchen features refreshed appliances. Upstairs, find a spacious primary suite, two bedrooms, one with a built-in Murphy bed ideal as a guest room or office, plus a full bath. Downstairs, a bonus/media room connects to an insulated two-car garage, perfect for parking, a home gym, or hobbies. Peace of mind comes standard with A/C, a new roof, fresh paint, and a new fence in this thoughtfully maintained home. Just a 10-minute walk to Columbia City Light Rail and close to PCC, restaurants, and the shops that make Columbia City so special
USD 774,999
7020 96th Avenue SE
View photo
House · for sale
USD 2,519,800
USD 752/sq.ft
7020 96th Avenue SE
Factoria
· 3,348 sq.ft · 5 Bedrooms · 3 Baths · House
· Garden · Office room · Deck · Balcony · Equipped kitchen
Factoria · 3,348 sq.ft · 5 Bedrooms · 3 Baths · House · Garden · Office room · Deck · Balcony · Equipped kitchen
Perched gracefully on a lush Mercer Island, this sanctuary seamlessly pairs architectural elegance with sweeping panoramic views of Lake Washington. Designed to embrace natural light, the main level features an open-concept flow framed by massive picture windows, a glass solarium extension, and a grand two-story entryway. The light-filled interior transitions effortlessly into a cozy firelit living space, adjacent wet bar, formal dining room, and dedicated home office. At the center of the home, the chef’s kitchen shines with granite countertops, double wall ovens, and a central gas island. French doors open directly onto an expansive, multi-tiered outdoor deck complete with cable railings, built-in bench seating, and terraced gardens. Upstairs, the primary sanctuary offers breathtaking water vistas, a custom walk-in closet, and a spa-inspired bath with a corner jet tub and private balcony access. Generous guest bedrooms featuring built-in bookcases and window seating, along with a thr
USD 2,519,800
17120 NE 2nd Place
View photo
House · for sale
USD 649,000
USD 394/sq.ft
17120 NE 2nd Place
Factoria
· 1,647 sq.ft · 3 Bedrooms · 2 Baths · House
· Office room · Deck · Equipped kitchen · Parking · Swimming pool
Factoria · 1,647 sq.ft · 3 Bedrooms · 2 Baths · House · Office room · Deck · Equipped kitchen · Parking · Swimming pool
Nestled in a peaceful, private setting, this beautifully maintained Bellevue home offers comfort, flexibility, and an unbeatable location. The stylish kitchen features granite countertops, stainless steel appliances, and abundant cabinetry. Two expansive decks overlook lush open green space, providing the perfect backdrop for outdoor living. A versatile floor plan showcases updates throughout, including a well appointed lower level that functions beautifully as a spacious primary suite with a large walk-in closet, full bathroom with jetted tub or as a bonus room with a dedicated office. The upper level offers two bedrooms, a full bath, and rich espresso hardwood floors. Additional amenities include a deep one-car garage, private driveway, and an extra reserved parking space. Enjoy the Valley Greene community with its pool, cabana, and park-like surroundings, just one block from Lake Sammamish. Conveniently located near shopping, dining, major commuter routes, blocks away from Microsoft
USD 649,000
15003 NE 10th Place
View photo
House · for sale
USD 1,399,000
USD 530/sq.ft
15003 NE 10th Place
Factoria
· 2,637 sq.ft · 4 Bedrooms · 3 Baths · House
· Deck · Fireplace · Parking · Air conditioning
Factoria · 2,637 sq.ft · 4 Bedrooms · 3 Baths · House · Deck · Fireplace · Parking · Air conditioning
Welcome to this beautifully updated 4-bedroom, 2.75-bath home nestled on a spacious lot at the end of a quiet cul-de-sac in one of Bellevue's most sought-after neighborhoods. Offering the perfect blend of comfort, style, and functionality, this move-in ready home features multiple spacious living and gathering areas, creating endless possibilities for entertaining, relaxing, or working from home. Enjoy year-round comfort with A/C, cozy fireplaces, abundant cabinetry, stainless steel appliances, and thoughtful updates throughout. The spacious primary suite is a true retreat with a walk-in closet and private ensuite bath. A generously sized laundry room offers exceptional storage and workspace, while the recently rebuilt entertaining deck overlooks fresh landscaping and provides the perfect setting for summer BBQs, morning coffee, or evenings with friends. The oversized lot, attached 2-car garage, and large driveway provide ample parking for guests, recreational vehicles, or multiple dri
USD 1,399,000
7775 Shore Lane
View photo
House · for sale
USD 2,198,000
USD 923/sq.ft
Updated
7775 Shore Lane
Factoria
· 2,379 sq.ft · 3 Bedrooms · 2 Baths · House
· Patio · Equipped kitchen · Parking · Air conditioning
Factoria · 2,379 sq.ft · 3 Bedrooms · 2 Baths · House · Patio · Equipped kitchen · Parking · Air conditioning
A striking architectural transformation on West Mercer, where contemporary design meets a private, beautifully landscaped setting. Extensively remodeled, this 3-bedroom+den 2.5-bath residence sits on a. 42-acre parcel surrounded by mature greenery with partial Lake Washington views. A dramatic 9-foot pivot entry door opens to thoughtfully designed interiors featuring engineered hardwood floors, designer lighting, glass railings, and contemporary finishes. New aluminum casement windows bring in abundant natural light, while expansive bifold glass doors connect the living spaces to an outdoor patio for seamless indoor-outdoor entertaining. The remodeled kitchen features sleek flat-panel cabinetry, a waterfall-edge stone island, and partial lake views. The primary suite includes a spa-inspired bath, custom walk-in closet, and additional lake views. Recent improvements include electrical upgrades, central A/C, and a commercial-grade generator. An attached two-car garage with a contemporary
USD 2,198,000
3638 Courtland Place S # B
View photo
House · for sale
USD 599,999
USD 530/sq.ft
3638 Courtland Place S # B
Factoria
· 1,130 sq.ft · 2 Bedrooms · 1 Bath · House
· Office room · Deck · Parking · Air conditioning
Factoria · 1,130 sq.ft · 2 Bedrooms · 1 Bath · House · Office room · Deck · Parking · Air conditioning
Enjoy city living with room to unwind in this thoughtfully designed Mt. Baker townhome. The rooftop deck is perfect for morning coffee, sunset dinners, or weekend grilling, complete with a built-in gas hookup. Inside, expansive windows fill the living spaces with natural light, while a versatile den provides the perfect spot for a home office, creative studio, or hobbies. Thoughtful features include mini-split heating and A/C, a tankless water heater, an attached garage, and additional storage. Built in 2017 and conveniently located near parks, restaurants, shops, and light rail, this home brings together comfort, functionality, and easy access to everything Seattle has to offer. No hoa!
USD 599,999
17421 NE 11th Street
View photo
House · for sale
USD 1,098,000
USD 593/sq.ft
17421 NE 11th Street
Factoria
· 1,851 sq.ft · 4 Bedrooms · 2 Baths · House
· Garden · Office room · Gym · Fireplace · Equipped kitchen · Parking
Factoria · 1,851 sq.ft · 4 Bedrooms · 2 Baths · House · Garden · Office room · Gym · Fireplace · Equipped kitchen · Parking
Rarely available and highly desirable, this classic Bellevue rambler offers the combination buyers have been waiting for: single-level living, a quiet street, a large, level lot, a huge, private, fenced backyard, and no HOA. Located in the sought-after Bretton Wood community, this light-filled home blends timeless character with thoughtful updates and exceptional livability. Original hardwood floors bring warmth and character throughout, while newer windows, custom Levolor blinds, and custom sliding doors create a fresh, inviting feel. The updated kitchen features granite countertops, a tile backsplash, and newer appliances, including a double oven. The spacious living area is anchored by a gas or wood-burning fireplace, while a large bonus room provides valuable flexibility for a media room, office, gym, playroom, or additional living space. The primary bedroom offers two closets and an en suite bath. An oversized two-car garage is exceptionally well equipped with a workbench, cabinet
USD 1,098,000
4892 th Avenue SE
View photo
House · for sale
USD 2,750,000
USD 660/sq.ft
4892 th Avenue SE
Factoria
· 4,166 sq.ft · 4 Bedrooms · 3 Baths · House
· Deck · Fireplace · Equipped kitchen
Factoria · 4,166 sq.ft · 4 Bedrooms · 3 Baths · House · Deck · Fireplace · Equipped kitchen
Better than new and impeccably refined, this home delivers the lifestyle you demand. Just 9 minutes to downtown Bellevue and set within award-winning schools, all framed by sweeping Lake Sammamish views. This is more than a home; it's a statement. A truly smart home through and through. From the moment you enter, hardwoods, soaring ceilings + dramatic walls of glass create unforgettable first impressions flooding the home with natural light and showcasing breathtaking views. The great room is anchored by a sleek gas fireplace, blending warmth with modern sophistication. A designer chef's kitchen commands attention, featuring slab quartz counters, custom walnut wood cabinets, and chef grade stainless appliances including a Bertazzoni 6-burner 36' gas range. The oversized island invites gathering, while the seamless flow to the dining and living spaces extends to an expansive view deck that is perfect for elevated entertaining. The lower level offers versatility without compromise, with
USD 2,750,000
12156 SE 15th Street
View photo
House · for sale
USD 1,800,000
USD 497/sq.ft
12156 SE 15th Street
Factoria
· 3,617 sq.ft · 4 Bedrooms · 3 Baths · House
· Patio · Garden · Deck · Fireplace · Equipped kitchen
Factoria · 3,617 sq.ft · 4 Bedrooms · 3 Baths · House · Patio · Garden · Deck · Fireplace · Equipped kitchen
Fall in love with the beautiful VIEWS of the downtown Bellevue and Seattle skylines and the Olympic Mountains from this immaculate, well-maintained Woodridge daylight rambler, offering more than 3,600 sq. Ft. A wall of windows fills the spacious living and dining rooms with natural light and showcases the views. Vaulted ceilings and a gas fireplace add warmth and charm. The kitchen features western views, a generous sized eating area and breakfast bar, double ovens, a gas cooktop, hardwood floors, and access to the newer Timber Teck deck are ideal for entertaining and sunset watching. The updated primary suite offers vaulted ceilings, a large walk-in closet, and a luxurious bathroom with double sinks, a soaking tub, separate shower, and skylight. The lower level is made for fun, with a family room, wet bar, pool table, and patio access to a wonderfully private backyard. Two additional bedrooms, a workshop, a large laundry room, and abundant storage completes this home. Enjoy living 1 b
USD 1,800,000

Get email alerts

Don't miss out: be the first to know about new properties

The alert was correctly created

On subscribing you accept the conditions of use and the privacy policy
Alert
Receive new ads in your inbox
Save this search
Receive alerts for new listings

We'll send you an email when we have new properties for: "Houses for sale in Factoria"

The alert was correctly created

Beaumont, Mercer Island city Seattle East CCD King County Washington
Bella Vista, Bellevue city Seattle East CCD King County Washington
Get email alerts and be the first to see new listings
Required field
On subscribing I accept the terms of the privacy policy
Perfect! You'll soon start receiving new listings via email
Alert
Receive an email when we have new ads for Houses for sale in Factoria
Save this search
Filters

Bedrooms

Size (sq.ft)

sq.ft
sq.ft

Price

USD
USD

Property type

Bathrooms

Clear all filters
Receive notifications when new entries are published.