1,429 houses for sale in Fair Oaks Ranch city

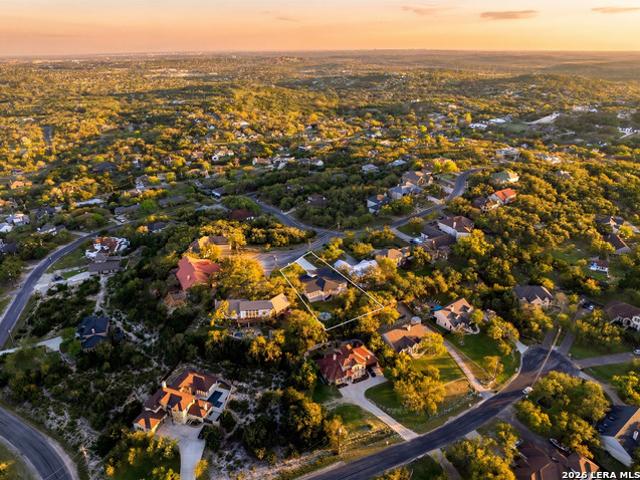
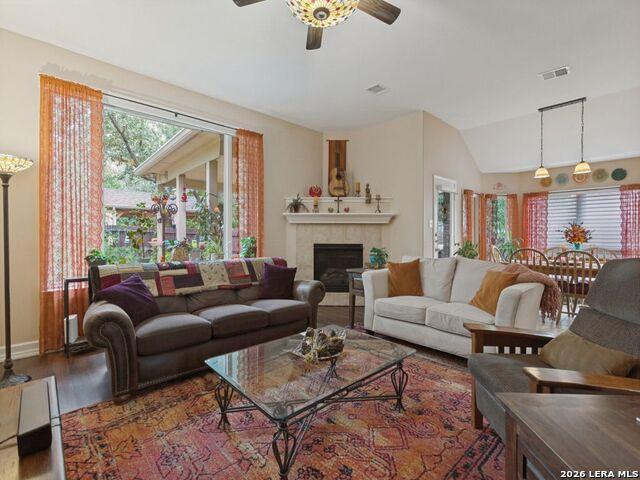
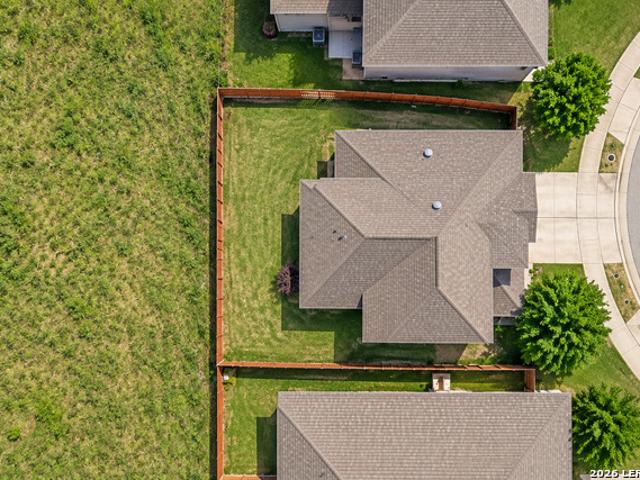
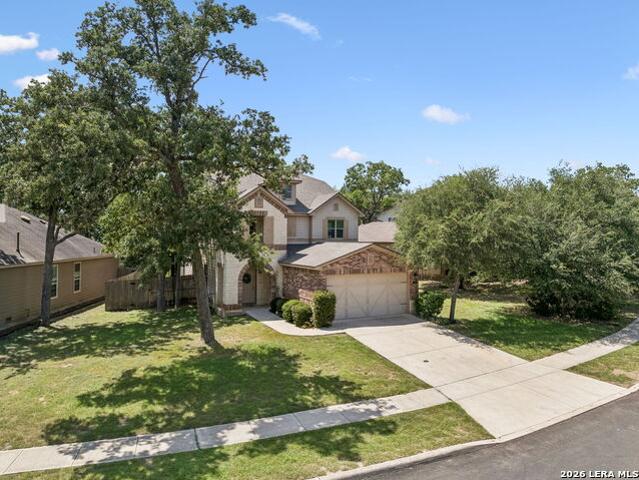
111 Hazel Peak
View photo
House · for sale
USD 514,950
USD 180/sq.ft
New
111 Hazel Peak
Fair Oaks Ranch city
· 2,852 sq.ft · 5 Bedrooms · 3 Baths · House
· Equipped kitchen · Parking
Fair Oaks Ranch city · 2,852 sq.ft · 5 Bedrooms · 3 Baths · House · Equipped kitchen · Parking
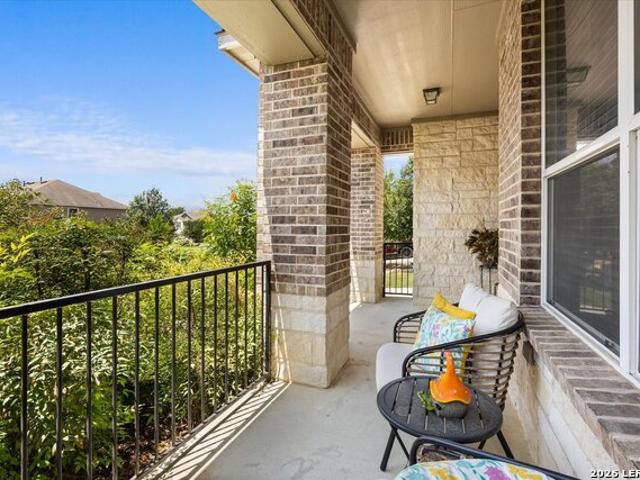
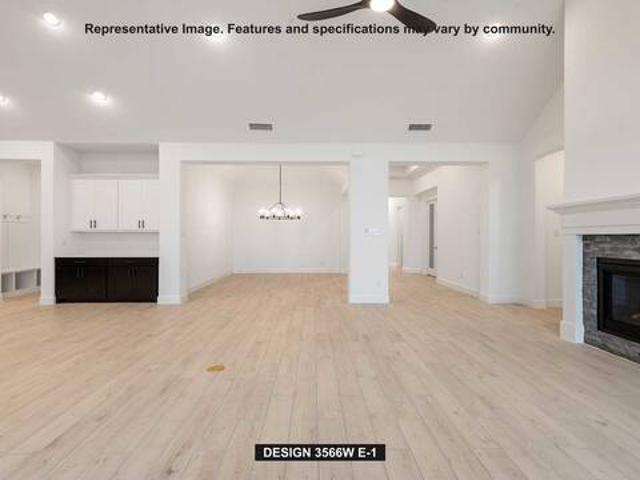
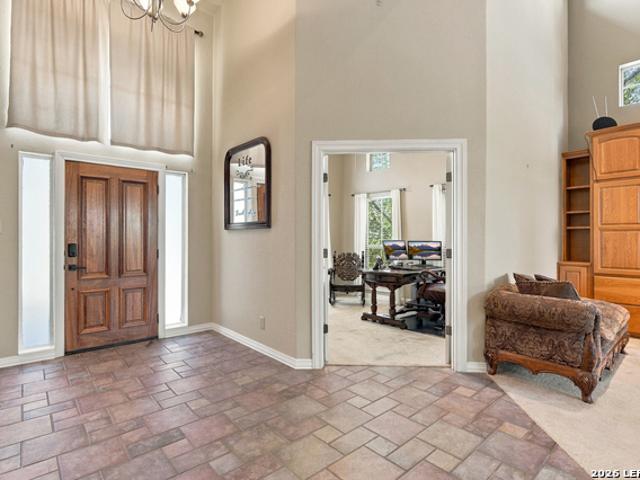
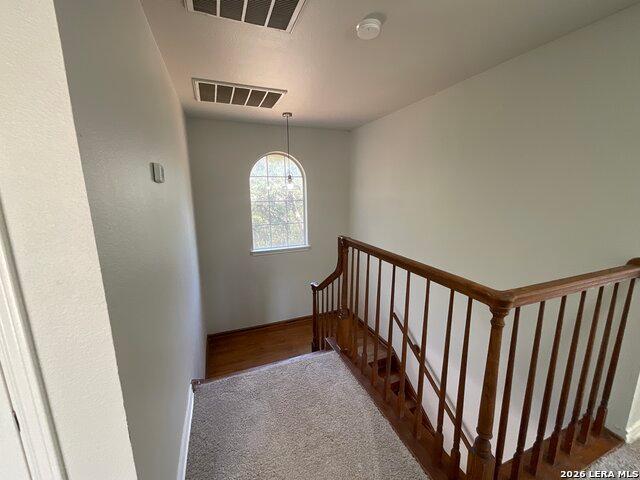
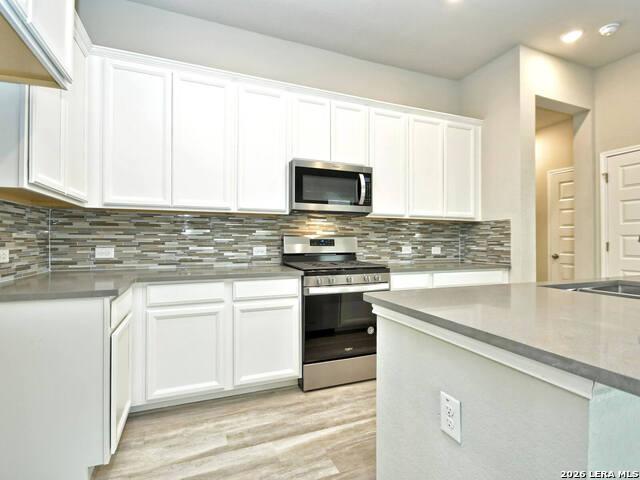
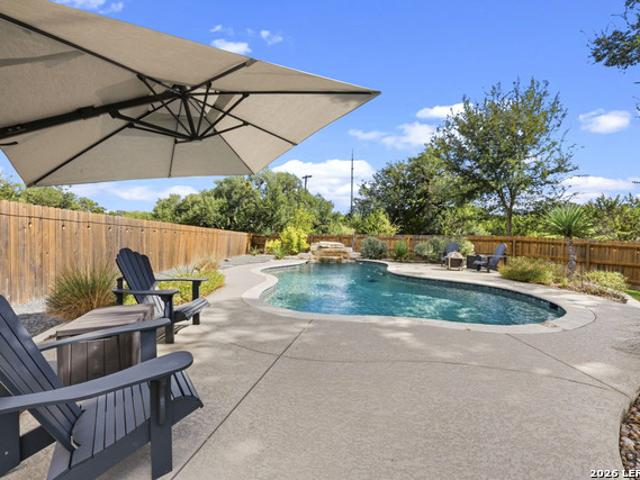
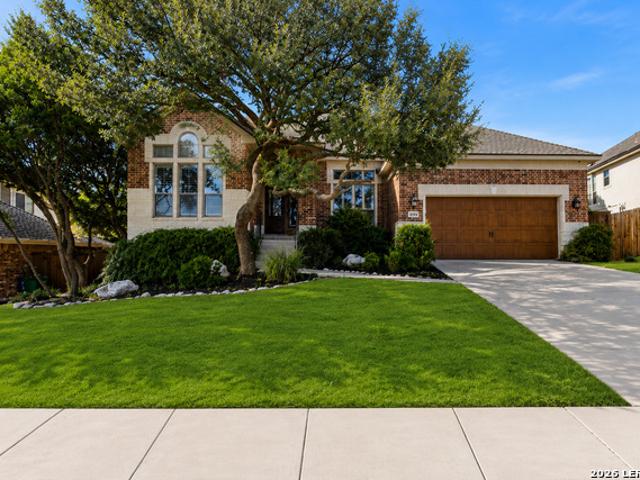
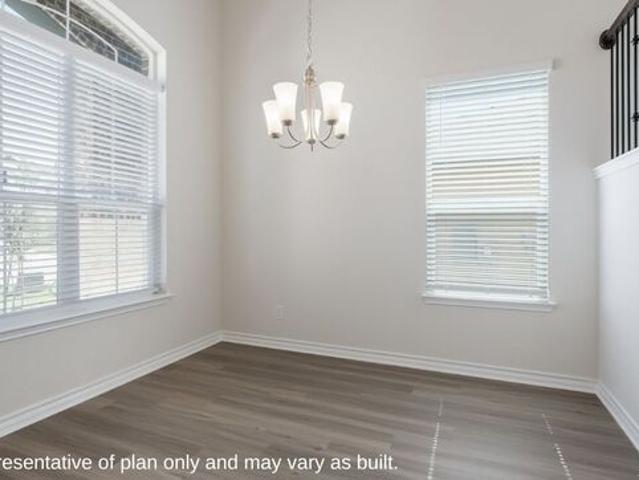
Step inside The Salerno at The Birch at Spencer Ranch in Boerne, TX-a two-story home featuring 5 bedrooms, 3.5 bathrooms, a 2-car garage, and 2,861 sq. Ft. of well-designed living space. Just off the foyer, a dining area open to the second floor creates a bright, welcoming entry. Continue into the open-concept layout where the kitchen flows into the breakfast nook and spacious living room-ideal for everyday living and entertaining. The kitchen features quartz or granite countertops, shaker-style cabinetry, stainless steel appliances, a natural electric range, a corner pantry, and a large island with a deep single-basin sink overlooking the living area. The private main bedroom is located at the back of the home and includes plush carpet, a ceiling fan, and an ensuite bath with dual sinks, a walk-in shower, a private water closet, and a spacious walk-in closet. Upstairs, a large game room and secondary bedrooms are thoughtfully separated with Jack-and-Jill bathrooms, offering flexibilit
USD 514,950
26441 White Eagle Dr
View photo
House · for sale
USD 580,000
USD 196/sq.ft
New
26441 White Eagle Dr
Fair Oaks Ranch city
· 2,949 sq.ft · 3 Bedrooms · 3 Baths · House
· Patio · Garden · Equipped kitchen · Parking
Fair Oaks Ranch city · 2,949 sq.ft · 3 Bedrooms · 3 Baths · House · Patio · Garden · Equipped kitchen · Parking
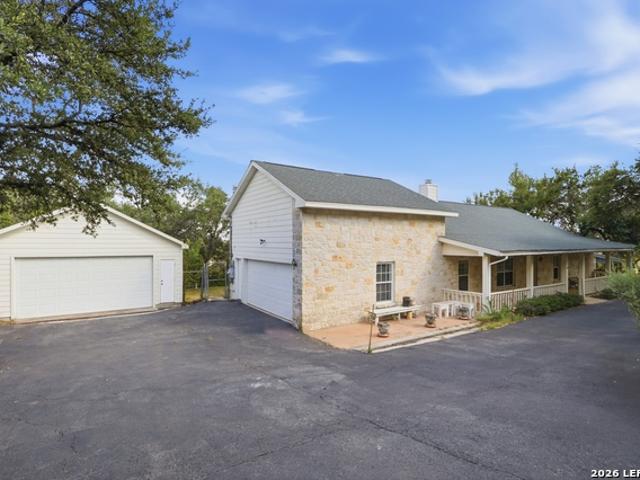
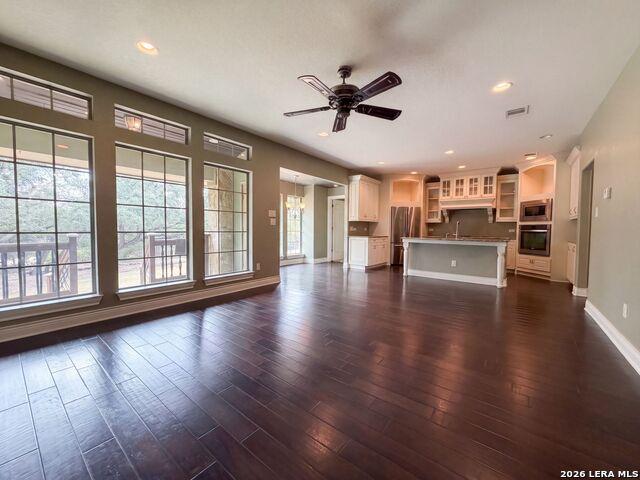
Incredible buyer incentives: $9,000 mortgage concession. Opendoor Home Loans will contribute up to $9,000 towards a permanent interest rate buy-down if you finance with Opendoor Home Loans LLC. 26441 White Eagle Dr is a two-story San Antonio home with three bedrooms, three bathrooms, and 3,218 square feet of living space. Built in 2013, the home has a kitchen with white cabinetry, an island, a refrigerator, a wall oven, a microwave, and a dishwasher. The kitchen connects to a living area lined with tall windows, while separate front living and dining rooms provide additional space. The ground-floor primary bedroom has a walk-in closet and an adjoining bathroom with two sinks and a separate shower. An upstairs bedroom has an adjacent full bathroom. A covered rear patio overlooks the yard, and an attached two-car garage provides parking. Included 100-Day Home Warranty with buyer activation
USD 580,000
707 Lone Cir
View photo
House · for sale
USD 910,000
USD 300/sq.ft
New
707 Lone Cir
Fair Oaks Ranch city
· 3,025 sq.ft · 4 Bedrooms · 4 Baths · House
· Equipped kitchen
Fair Oaks Ranch city · 3,025 sq.ft · 4 Bedrooms · 4 Baths · House · Equipped kitchen
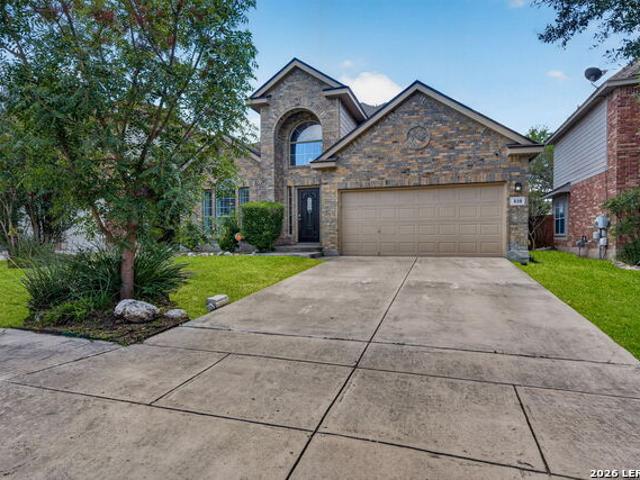
Set on nearly half an acre beneath a canopy of mature oaks in the coveted Timberwood Park community, this striking new construction residence is a true expression of modern luxury and architectural elegance. Clean lines, sleek finishes, and thoughtfully curated design elements come together to create a home that feels both sophisticated and effortlessly livable. Spanning approximately 3,029 square feet, this 4-bedroom, 4 full bath, and 1 half bath home is designed to impress at every turn. From the moment you enter, you're welcomed by expansive interiors, soaring ceilings, and breathtaking long-range scenic views that unfold throughout the home-seamlessly blending indoor and outdoor living. At the heart of the home, the chef-inspired kitchen is a true showpiece, featuring contemporary custom cabinetry, stunning quartz countertops with a dramatic waterfall. Edge island, and a full suite of stainless steel Samsung appliances, including a built-in oven, cooktop, dishwasher, and refrigerat
USD 910,000
23706 Legend Gln
View photo
House · for sale
USD 505,000
USD 204/sq.ft
New
23706 Legend Gln
Fair Oaks Ranch city
· 2,465 sq.ft · 3 Bedrooms · 2 Baths · House
· Equipped kitchen
Fair Oaks Ranch city · 2,465 sq.ft · 3 Bedrooms · 2 Baths · House · Equipped kitchen
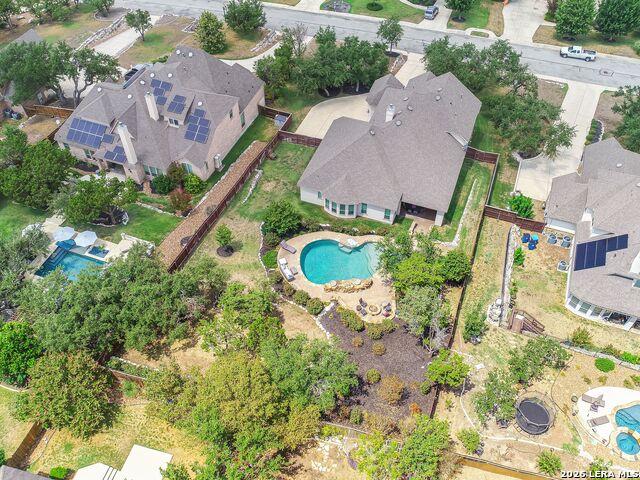
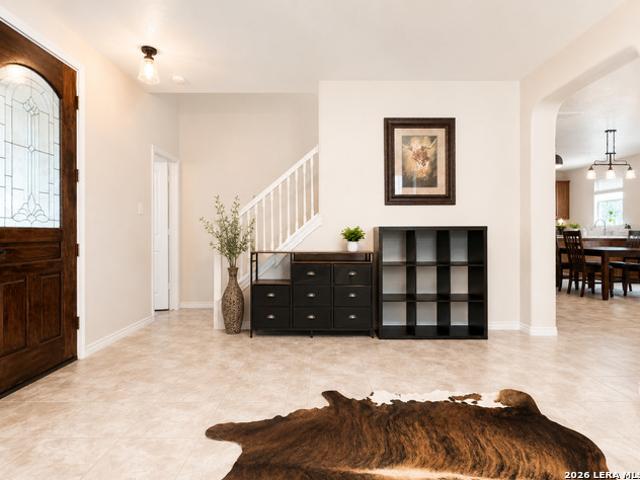
Attractive, master-planned gated community, ASSUMABLE VA, with HEB and quality elementary and middle schools nearby. Home is entirely move-in ready. Substantial updates/improvements throughout. Home improvements since February 2021. INSIDE HOME HVAC: New gas furnace, new coil, new condenser. 15 seer, 5-ton; 10-yr parts & labor warranty (Feb 2025) CULLIGAN installed whole-home water softener/filtration system Updated all flooring. Except for tiled floors Replaced all ceiling lights. Bedrooms and great room now all have fanlights. Great room, kitchen/dining. Now have custom, uniquely crafted lighting. ALL appliances replaced with new, stainless steel in kitchen, white in laundry Installed concealed wall lock-box in master bdrm closet Doubled attic insulation WINDOWS ALL windows replaced (Summer 2021) Plantation shutters installed (1 in dining rm, 2 in front bdrm/study, 1 in middle bdrm) Window shades installed in master bdrm Installed drapery (hardware & drapes) in breakfast nook, great
USD 505,000
Could you also be interested in
136 Jolie Cir
View photo
House · for sale
USD 399,000
USD 159/sq.ft
New
136 Jolie Cir
Fair Oaks Ranch city
· 2,508 sq.ft · 3 Bedrooms · 2 Baths · House
· Equipped kitchen · Parking
Fair Oaks Ranch city · 2,508 sq.ft · 3 Bedrooms · 2 Baths · House · Equipped kitchen · Parking
Located in Boerne on a cul-de-sac and backing up to a greenbelt, this spacious 3-bedroom home offers a versatile floor plan with a private study, upstairs loft/game room, and 2-car garage. The large kitchen features an oversized island, granite countertops, stainless steel appliances, gas cooktop, and plenty of workspace, opening to a bright dining area and an impressive family room with soaring 20-foot ceilings. The primary suite includes a separate tub and shower, while the oversized utility room provides additional storage and convenience. With flexible living spaces, an open-concept design, and a greenbelt setting with no immediate rear neighbor, this home offers a great combination of space, comfort, and location. Also listed for lease, $2700.00 per month
USD 399,000
320 Sandy Shl
View photo
House · for sale
USD 373,000
USD 149/sq.ft
New
320 Sandy Shl
Fair Oaks Ranch city
· 2,497 sq.ft · 5 Bedrooms · 2 Baths · House
· Equipped kitchen
Fair Oaks Ranch city · 2,497 sq.ft · 5 Bedrooms · 2 Baths · House · Equipped kitchen
This move-in ready home in Boerne, TX offers a rare first-floor primary suite at this price point. Nearly 2,500 square feet, five bedrooms, and a first-floor primary bedroom offer exceptional space in Boerne. Located in Herff Ranch within Boerne ISD, this spacious home features a flexible floor plan, valuable recent improvements, and no carpet throughout. The roof, HVAC system, and water softener were all recently updated in 2025, providing three significant, move-in ready improvements for the next owner. Additionally, the elementary school is within walking distance! The first floor includes the primary suite and an open living and dining area. Upstairs, four additional bedrooms and a large game room provide flexibility for guest rooms, a home office, hobby space, or a second living area. Durable vinyl plank flooring runs throughout the home, creating a clean, cohesive look with easy maintenance. The kitchen features granite countertops, abundant cherry cabinetry, stainless steel appl
USD 373,000
104 Red Bud
View photo
House · for sale
USD 484,500
USD 150/sq.ft
New
104 Red Bud
Fair Oaks Ranch city
· 3,218 sq.ft · 4 Bedrooms · 2 Baths · House
· Office room · Equipped kitchen
Fair Oaks Ranch city · 3,218 sq.ft · 4 Bedrooms · 2 Baths · House · Office room · Equipped kitchen
Welcome to this beautifully updated home with desirable finishes and an open-concept floor plan. Step inside ready to be wowed! The main level with luxury vinyl plank and tile throughout offers an instant welcoming feel. Be ready to enjoy a private home office (currently staged kids room), a large dining room, and a spacious living area that flows seamlessly into the open kitchen and breakfast room. The kitchen is equipped with a center island, gas cooking, abundant cabinetry, granite countertops and generous prep space and breakfast table. The laundry room has added shelving and space for all things laundry. Upstairs, you'll find 4 bedrooms thoughtfully positioned for added privacy, along with a spacious secondary living room that's ideal as a media room, game room, or retreat all with LVP. No carpet! The primary bedroom is oversized and a spacious ensuite to include double sinks, separate tub and shower and oversized closet with organizer shelving. As you step outside to a profession
USD 484,500
30834 Buck Ln
View photo
House · for sale
USD 425,000
USD 154/sq.ft
New
30834 Buck Ln
Fair Oaks Ranch city
· 2,745 sq.ft · 3 Bedrooms · 2 Baths · House
· Office room · Fireplace · Equipped kitchen · Parking
Fair Oaks Ranch city · 2,745 sq.ft · 3 Bedrooms · 2 Baths · House · Office room · Fireplace · Equipped kitchen · Parking
WELCOME HOME to this charming ranch-style retreat nestled on nearly an acre in Bulverde Hills, right in the heart of the Texas Hill Country! Built with quality that's hard to find, this Maco Homes of Steel home offers 3 bedrooms, 2 full baths, and a warm, open floorplan filled with natural light. Vaulted and tray ceilings add character, while a beautiful stone fireplace anchors the spacious living room. The kitchen offers bar seating, a large breakfast nook, and plenty of room to gather, with a separate dining room nearby. An oversized utility room provides incredible pantry and cabinet storage, while a versatile spacious flex space tucked above the garage offers convenient access from both inside and outside the home, perfect for an office, game room, hobby space, or getaway. The spacious primary suite adds even more to love with exterior access, double vanities, and a huge walk-in closet. Step outside and enjoy the kind of space that makes Hill Country living so special, a welcoming
USD 425,000
810 Windhurst
View photo
House · for sale
USD 440,000
USD 169/sq.ft
New
810 Windhurst
Fair Oaks Ranch city
· 2,594 sq.ft · 4 Bedrooms · 3 Baths · House
· Garden · Equipped kitchen
Fair Oaks Ranch city · 2,594 sq.ft · 4 Bedrooms · 3 Baths · House · Garden · Equipped kitchen
Beautifully maintained 4-bedroom, 3-bath home in a desirable gated community, offering a spacious and functional floor plan with all bedrooms conveniently located downstairs. The open-concept living, dining and kitchen areas create an inviting space for everyday living and entertaining. Upstairs, a huge game/media room with its own full bath provides exceptional flexibility for a media room, game room, guest suite or additional living space. The primary suite features two closets, offering excellent storage. Mostly wood and tile flooring throughout provides durability and a clean, updated feel. Outside, enjoy a fully landscaped yard with a complete sprinkler system and a nice backyard storage shed. A versatile home with plenty of space, privacy and room to entertain
USD 440,000
1626 Wild Peak
View photo
House · for sale
USD 950,000
USD 250/sq.ft
New
1626 Wild Peak
Fair Oaks Ranch city
· 3,789 sq.ft · 4 Bedrooms · 4 Baths · House
· Fireplace · Equipped kitchen
Fair Oaks Ranch city · 3,789 sq.ft · 4 Bedrooms · 4 Baths · House · Fireplace · Equipped kitchen
Exceptional one-and-a-half-story residence set on a sprawling 0.57-acre lot, offering the rare combination of primarily one-story living, privacy, and exceptional indoor-outdoor entertaining. Thoughtfully designed for effortless everyday living, this sophisticated home is ideally located near shopping, dining, and everyday conveniences while offering a private retreat-like setting. With four spacious bedrooms located downstairs, each with its own ensuite bath, the home provides the ease and accessibility of one-story living with exceptional accommodations for family and guests. Clean architectural lines, warm finishes, and beautifully connected living spaces create an inviting sense of sophistication throughout. The expansive great room is the heart of the home, showcasing soaring beamed vaulted ceilings, a gas-log fireplace, and walls of windows that flood the space with natural light while creating a seamless connection to the outdoor living areas. The gourmet kitchen is designed for
USD 950,000
327 Pagoda Oak
View photo
House · for sale
USD 1,625,000
USD 360/sq.ft
New
327 Pagoda Oak
Fair Oaks Ranch city
· 4,510 sq.ft · 4 Bedrooms · 3 Baths · House
· Garden · Equipped kitchen
Fair Oaks Ranch city · 4,510 sq.ft · 4 Bedrooms · 3 Baths · House · Garden · Equipped kitchen
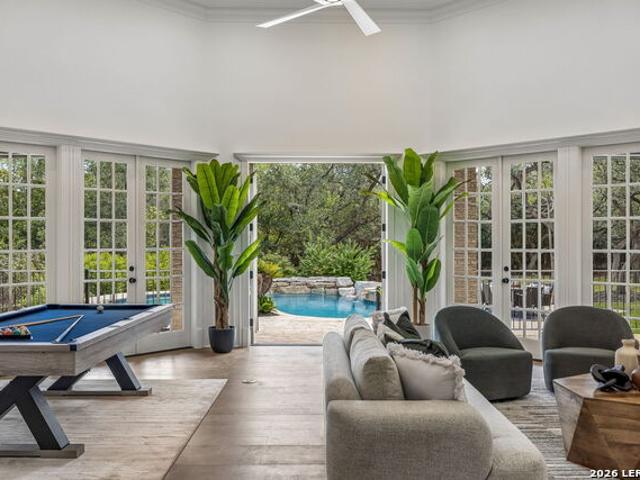
Completely updated single-story retreat on a private. 82-acre greenbelt lot in coveted Shavano Creek. Thoughtfully reimagined with an on-trend, sophisticated aesthetic, this home pairs timeless architecture with a fresh, modern interior designed for today's lifestyle. Beautiful white oak hardwood floors flow throughout, complemented by a light, neutral palette, designer lighting and carefully selected finishes that give the home a cohesive, elevated feel. The updated kitchen makes an immediate impression with crisp cabinetry, statement lighting, an oversized island and professional-style range, while generous living and entertaining spaces take full advantage of views toward the backyard. French doors create an effortless connection between indoors and out, bringing natural light and the surrounding greenery into the home. Outside, the setting feels like a private resort. Mature trees frame the spacious. 82-acre property, while the greenbelt backdrop provides exceptional privacy. A spa
USD 1,625,000
11 Liser Gln
View photo
House · for sale
USD 859,000
USD 270/sq.ft
New
11 Liser Gln
Fair Oaks Ranch city
· 3,175 sq.ft · 4 Bedrooms · 3 Baths · House
· Fireplace · Equipped kitchen · Parking
Fair Oaks Ranch city · 3,175 sq.ft · 4 Bedrooms · 3 Baths · House · Fireplace · Equipped kitchen · Parking
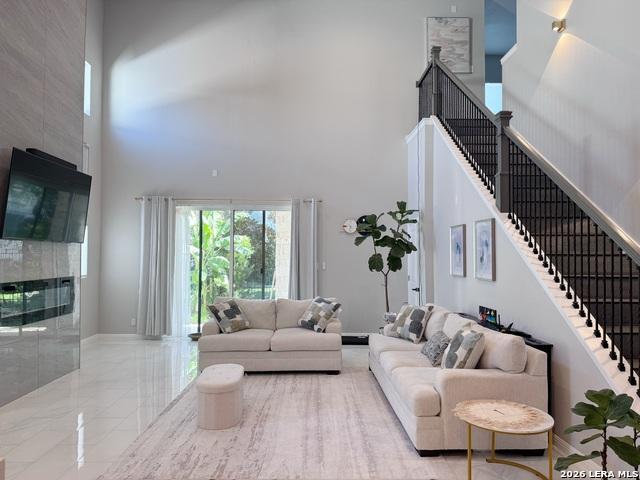
Experience contemporary luxury in the prestigious guard-gated community of The Dominion. Built in 2024, this beautifully designed home offers 4 bedrooms, 3 full baths, 2 half baths, and approximately 3,177 square feet of thoughtfully designed living space. The open-concept floor plan features soaring ceilings, abundant natural light, a dramatic fireplace, and a chef's kitchen with an oversized quartz island, custom cabinetry, premium appliances, and a spacious walk-in pantry. The primary suite and a secondary bedroom are conveniently located on the main level, while upstairs offers two additional bedrooms and a large game room. Enjoy beautiful Hill Country views and Texas sunsets from the outdoor living areas. Additional highlights include a standing-seam metal roof, energy-efficient construction, premium finishes throughout, and an oversized two-car garage. Ideally located just minutes from The Dominion Country Club, The Rim, La Cantera, premier shopping, dining, and major highways, t
USD 859,000
115 Alonzo
View photo
House · for sale
USD 949,900
USD 266/sq.ft
New
115 Alonzo
Fair Oaks Ranch city
· 3,563 sq.ft · 4 Bedrooms · 4 Baths · House
· Patio · Garden · Office room · Fireplace · Equipped kitchen · Parking
Fair Oaks Ranch city · 3,563 sq.ft · 4 Bedrooms · 4 Baths · House · Patio · Garden · Office room · Fireplace · Equipped kitchen · Parking
Home office with French doors frame entry. Game room with French doors and formal dining room just off the extended entry. Spacious family room with fireplace and sliding glass doors opens to the kitchen and morning area. Island kitchen with built-in seating space features a 6-burner gas cooktop, double wall oven, and a corner walk-in pantry. Primary suite features a large wall of windows. Primary bath offers a French door entry, dual vanities, a freestanding tub, separate glass-enclosed shower, and a walk-in closet. All additional bedrooms offer a private bathroom and walk-in closets. Extended covered backyard patio. Landscaping features a 7-zone sprinkler system. Mud room and utility room just off the three-car garage
USD 949,900
25015 Cooper Cir
View photo
House · for sale
USD 395,000
USD 172/sq.ft
New
25015 Cooper Cir
Fair Oaks Ranch city
· 2,293 sq.ft · 3 Bedrooms · 2 Baths · House
· Patio · Garden · Swimming pool
Fair Oaks Ranch city · 2,293 sq.ft · 3 Bedrooms · 2 Baths · House · Patio · Garden · Swimming pool
Well-maintained open floor plan, located in a highly desired community with well rated schools. Neutral walls and flooring complement a variety of design styles, and smart technology light fixtures are featured throughout. The renovated primary bathroom offers a fresh, modern feel. Enjoy multiple outdoor living spaces, including a covered patio, paved extension, and a new backyard pergola. Turnkey potential, with furnishings and decor available for purchase. Step outside to enjoy the refreshed patio and peaceful backyard setting-ideal for outdoor dining, weekend grilling, or unwinding at the end of the day. Residents of Stage Run benefit from community amenities including a pool, parks, basketball courts, and scenic walking trails perfect for morning jogs. Conveniently located just minutes from the I10 corridor, offering quick access to downtown San Antonio, USAA, Boerne, shopping, dining, and entertainment, and situated within the highly regarded Northside ISD
USD 395,000
855 Lantana Rdg
View photo
House · for sale
USD 749,000
USD 254/sq.ft
New
855 Lantana Rdg
Fair Oaks Ranch city
· 2,939 sq.ft · 3 Bedrooms · 2 Baths · House
· Patio · Office room · Deck · Fireplace · Equipped kitchen · Swimming pool
Fair Oaks Ranch city · 2,939 sq.ft · 3 Bedrooms · 2 Baths · House · Patio · Office room · Deck · Fireplace · Equipped kitchen · Swimming pool
Stargazing from your own second-story deck, morning swims in the heated pool, steps from the primary suite, and 1.079 acres of gated Hill Country privacy. Welcome to 855 Lantana Ridge in Spring Branch, TX 78070. This custom native-stone two-story sits in the gated Lantana Ridge community, just minutes from US-281. Inside, a soaring stone fireplace anchors the open living area. The kitchen frames the view through a wall of windows and has granite counters, stainless appliances, a built-in oven and a pantry for easy entertaining. A formal dining room and a private office behind double glass doors complete the main level. The primary suite is on the main floor, with a sitting area and its own door to the pool, so morning coffee happens poolside before the day begins. Upstairs, the secondary bedrooms share a loft lounge that opens onto the view deck, well suited to sunsets and stargazing. Outside, a custom pergola frames the sparkling pool, and a large covered patio flows onto the deck for
USD 749,000
31111 Musgrave Drive
View photo
House · for sale
USD 1,379,900
USD 216/sq.ft
New
31111 Musgrave Drive
Fair Oaks Ranch city
· 6,372 sq.ft · 5 Bedrooms · 5 Baths · House
· Patio · Garden · Office room · Fireplace · Equipped kitchen · Parking
Fair Oaks Ranch city · 6,372 sq.ft · 5 Bedrooms · 5 Baths · House · Patio · Garden · Office room · Fireplace · Equipped kitchen · Parking
Featured on a 1 acre homesite. This floorplan begins at the front porch and an extended entry, opening to a home office with French doors and formal dining room. Continuing into the kitchen, the home features a prep kitchen, butler's pantry, and morning area. The two-story family room offers a fireplace and a sliding glass door providing access to the two-story backyard patio. A game room with French doors at the rear of the home. The floor plan places the primary suite on the first floor with a private primary bath with a freestanding tub, a glass enclosed shower, and two walk-in closets. Upstairs, the home plan features a media room, three secondary bedrooms, and three secondary full bathrooms, creating flexible living and entertainment space. This home plan includes a utility room, mud room, and a three-car garage
USD 1,379,900
9515 Saddle Trl
View photo
House · for sale
USD 490,000
USD 277/sq.ft
New
9515 Saddle Trl
Fair Oaks Ranch city
· 1,765 sq.ft · 3 Bedrooms · 1 Bath · House
· Garden · Office room · Deck · Balcony · Fireplace · Equipped kitchen · Parking
Fair Oaks Ranch city · 1,765 sq.ft · 3 Bedrooms · 1 Bath · House · Garden · Office room · Deck · Balcony · Fireplace · Equipped kitchen · Parking
Lovely 2-story home in Stage Coach Hills situated on a private 1.73-acre lot with plenty of room to enjoy the outdoors. The light and bright floor plan offers a comfortable layout with everyday living spaces on the first floor. The main level features a living room with a fireplace, kitchen, dining area, and half bath. All bedrooms are located upstairs, including a spacious primary bedroom with a private balcony overlooking the surrounding country views. The secondary bedrooms are well-sized and offer flexibility for family, guests, or a home office. The backyard provides plenty of privacy with mature trees, a deck, and lots of open space to roam and enjoy the peaceful setting. A detached 2-car garage provides additional parking and storage. Conveniently located near the Russell Equestrian Center and just a short drive to shopping, schools, and I-10. Book your personal tour today!
USD 490,000
3509 Agarita Pass
View photo
House · for sale
USD 899,900
USD 265/sq.ft
New
3509 Agarita Pass
Fair Oaks Ranch city
· 3,391 sq.ft · 5 Bedrooms · 4 Baths · House
· Patio · Garden · Office room · Fireplace · Equipped kitchen · Parking
Fair Oaks Ranch city · 3,391 sq.ft · 5 Bedrooms · 4 Baths · House · Patio · Garden · Office room · Fireplace · Equipped kitchen · Parking
Former Model Home. Home office with French doors set at entry with 20-foot ceiling. Formal dining room opens to rotunda with curved staircase. Two-story family room with 18-foot ceiling, wood mantel fireplace and wall of windows opens to kitchen and morning area. Kitchen hosts generous island with built-in seating space, double wall oven, and 5-burner gas cooktop. Primary suite with a wall of windows. Primary bath includes dual vanity, freestanding tub, separate glass-enclosed shower and large walk-in closet with access to utility room. First-floor guest suite. A game room and three secondary bedrooms are upstairs. Model home upgrades include accent paint, drapes, alarm system, sprinkler system, and additional landscaping. Extended covered backyard patio. Mud room off three-car garage
USD 899,900
120 Pilsen Dr
View photo
House · for sale
USD 425,000
USD 205/sq.ft
New
120 Pilsen Dr
Fair Oaks Ranch city
· 2,067 sq.ft · 3 Bedrooms · 2 Baths · House
· Garden · Deck · Equipped kitchen
Fair Oaks Ranch city · 2,067 sq.ft · 3 Bedrooms · 2 Baths · House · Garden · Deck · Equipped kitchen
Welcome to 120 Pilsen, a beautifully maintained one-story home tucked away in a quiet cul-de-sac in the desirable Woods of Frederick Creek in Boerne, Texas. Offering a thoughtful blend of comfort, functionality, and style, this inviting three-bedroom, two-bath residence features a private study, an open floor plan, generous storage, energy-efficient upgrades, and an expansive backyard deck that extends the living space outdoors. The welcoming entry opens to a spacious family room with soaring ceilings, creating an inviting setting for everyday living and entertaining. Designed for both function and connection, the open kitchen is equipped with granite countertops, a glass-tile backsplash, custom 36-inch cabinetry, a center island with a breakfast bar, Energy Star appliances, and a roomy dining area. The private primary suite serves as a peaceful retreat, complemented by a luxurious bath featuring a double vanity, oversized walk-in shower, linen storage, and a walk-in closet. Both the p
USD 425,000
340 James St
View photo
House · for sale
USD 620,000
USD 233/sq.ft
New
340 James St
Fair Oaks Ranch city
· 2,659 sq.ft · 3 Bedrooms · 2 Baths · House
Fair Oaks Ranch city · 2,659 sq.ft · 3 Bedrooms · 2 Baths · House
Step into timeless Hill Country charm with this beautifully preserved two-story home, perfectly nestled just a short stroll from the heart of downtown Boerne. Bursting with original character and architectural detail that simply can't be replicated, this 3-bedroom, 2.5-bath gem offers the rare combination of historic warmth and modern comfort. From the moment you arrive, the oversized front porch, complete with a classic porch swing, sets the tone. The perfect spot to slow down, wave to neighbors, and soak in the Boerne atmosphere. As you walk up the unique spiral staircase, a second-story back porch awaits offering a private retreat with elevated views, ideal for morning coffee or unwinding at the end of the day. Both full bathrooms have been thoughtfully remodeled recently, bringing a fresh, updated feel while honoring the home's classic character. Other features of this house include recently replaced carpet, a walk-in pantry, solid surface countertops, and character-filled interior
USD 620,000
11229 Ensor
View photo
House · for sale
USD 2,790,000
USD 546/sq.ft
New
11229 Ensor
Fair Oaks Ranch city
· 5,102 sq.ft · 4 Bedrooms · 4 Baths · House
· Gym · Equipped kitchen
Fair Oaks Ranch city · 5,102 sq.ft · 4 Bedrooms · 4 Baths · House · Gym · Equipped kitchen
Experience unparalleled Hill Country luxury in this extraordinary 5,107-square-foot, single-story estate by Genesis Custom Homes, nestled on just under an acre within the prestigious gated community of Pecan Springs. This architectural masterpiece seamlessly blends refined elegance with timeless Texas charm, offering an exceptional lifestyle both inside and out. Thoughtfully designed for elevated living and effortless entertaining, the home showcases soaring 24-foot ceilings in the main living area, creating a dramatic sense of space and light. The open-concept floor plan flows beautifully from the expansive living spaces to the gourmet kitchen and dining areas, while a private study and dedicated gym/flex room provide versatility for today's lifestyle. The luxurious owner's retreat is complemented by three additional spacious bedroom suites, each featuring its own private ensuite bath and generous walk-in closet, ensuring comfort and privacy for family and guests alike. Step outside t
USD 2,790,000
21530 Arroyo Frio
View photo
House · for sale
USD 374,990
USD 161/sq.ft
New
21530 Arroyo Frio
Fair Oaks Ranch city
· 2,325 sq.ft · 3 Bedrooms · 2 Baths · House
· Garden · Office room · Equipped kitchen
Fair Oaks Ranch city · 2,325 sq.ft · 3 Bedrooms · 2 Baths · House · Garden · Office room · Equipped kitchen
Space to live, room to grow, and a low maintenance backyard ready to enjoy! *$5,000*. Buyers credit! Welcome to 21530 Arroyo Frio, where a spacious, functional floor plan and comfortable everyday living come together in a convenient San Antonio location. Inside, you'll find inviting living spaces with plenty of room to gather, entertain, work from home, or simply spread out. The kitchen offers generous counter space, ample cabinetry, and an easy connection to the main living and dining areas, keeping everyone connected whether you're hosting friends or enjoying a quiet night at home. The private primary suite provides a relaxing place to recharge, while the additional bedrooms give you flexibility for family, guests, an office, or hobby space. Step outside and imagine weekend cookouts, pets at play, or evenings relaxing in your own low maintenance backyard. And when it's time to head out, you're conveniently positioned near shopping, dining, schools, everyday essentials, and major road
USD 374,990
4219 High Springs Dr
View photo
House · for sale
USD 749,000
USD 395/sq.ft
New
4219 High Springs Dr
Fair Oaks Ranch city
· 1,894 sq.ft · 3 Bedrooms · 2 Baths · House
· Equipped kitchen · Parking · Swimming pool
Fair Oaks Ranch city · 1,894 sq.ft · 3 Bedrooms · 2 Baths · House · Equipped kitchen · Parking · Swimming pool
Gorgeous Hill Country Views on 4 Acres! This beautiful property offers the perfect blend of privacy, space, Hill Country living, featuring approximately 4 acres, a sparkling large swimming pool, and a screened-in back porch designed for enjoying the breathtaking views. Approximately 1 acre of the property is fenced, providing a wonderful space for pets, outdoor activities, and additional privacy. The large gated driveway leads to an oversized two-car garage, offering plenty of parking and storage. Upon entering the home, you will immediately be captivated by the stunning Hill Country views and the expansive wall of updated Pella windows across the back of the home, filling the living spaces with natural light and bringing the beauty of the outdoors inside. The thoughtfully updated interior features beautiful wood cabinetry throughout, quartz countertops in the kitchen, and granite countertops in the primary bath and large laundry room. The secondary bath is also beautifully appointed w
USD 749,000
3915 Torey Mesquite
View photo
House · for sale
USD 300,000
USD 174/sq.ft
New
3915 Torey Mesquite
Fair Oaks Ranch city
· 1,722 sq.ft · 4 Bedrooms · 2 Baths · House
· Patio · Garden · Equipped kitchen
Fair Oaks Ranch city · 1,722 sq.ft · 4 Bedrooms · 2 Baths · House · Patio · Garden · Equipped kitchen
Open house 10/10 12pm-3pm; 10/11 1PM-4PM*Welcome to this beautifully updated single-story, 4-bedroom, 2-bath home with NO CITY TAXES! Inside, the bright and inviting open floor plan is filled with abundant natural light, creating a comfortable flow for everyday living and entertaining. The recently updated kitchen offers a refreshed space at the heart of the home, while the recently remodeled primary bathroom adds another stylish update to this move-in-ready property. Step outside to enjoy the covered back patio, providing a relaxing spot for outdoor dining and gatherings, along with a small backyard storage unit for added convenience. The community offers an impressive selection of amenities, including jogging trails, a park/playground, basketball court, volleyball court, sports court, and BBQ/grill areas. With its recent updates, functional one-story layout, neighborhood amenities, and the significant advantage of no city taxes, this home has so much to offer
USD 300,000
859 Broken Hollow
View photo
House · for sale
USD 408,990
USD 253/sq.ft
New
859 Broken Hollow
Fair Oaks Ranch city
· 1,615 sq.ft · 3 Bedrooms · 2 Baths · House
Fair Oaks Ranch city · 1,615 sq.ft · 3 Bedrooms · 2 Baths · House
Brand new, energy-efficient home available by Dec 2026! Starting in the $300s, Estancia Ranch spans approximately 170 acres in Far North San Antonio. This community offers exceptional amenities, including a community pool, covered pavilion, playground, and dog park. Conveniently located near Loop 1604 and US 281, residents enjoy easy access to shopping, dining, and entertainment. The community is served by the Comal Independent School District, making it a wonderful place to call home. Each of our homes is built with innovative, energy-efficient features designed to help you enjoy more savings, better health, real comfort and peace of mind. Photos are not of the actual home, but are photos of the builder home with same floorplan with similar interior finishes
USD 408,990
7626 Tippit Trl
View photo
House · for sale
USD 374,900
USD 160/sq.ft
New
7626 Tippit Trl
Fair Oaks Ranch city
· 2,336 sq.ft · 4 Bedrooms · 2 Baths · House
Fair Oaks Ranch city · 2,336 sq.ft · 4 Bedrooms · 2 Baths · House
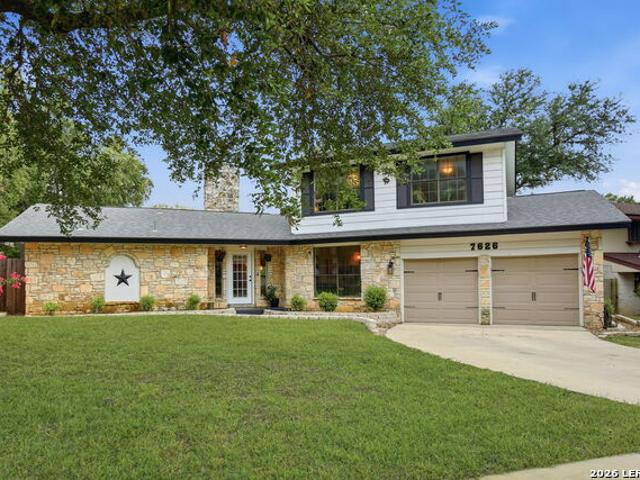
Exceptional opportunity to own in one of the few San Antonio neighborhoods that combines city convenience with immediate access to nature and green space. Located in the quiet, established French Creek Village neighborhood, this beautifully renovated home has direct access to OP Schnabel Park, with the San Antonio Greenway Trail System less than a 1-minute walk from your door. From there, enjoy direct access to miles of interconnected biking and walking trails stretching across the city. The YMCA at OP Schnabel Park is also only a short 5-minute walk away. 7626 Tippit Trl. Is within a convenient travel distance to major work hubs as well as shopping and entertainment. A notable convenience is the short drive to the Medical Center, making it an ideal location for healthcare professionals looking for a simplified commute. This spacious 4-bedroom, 2-bath home offers 2,343 square feet with a unique and functional floor plan featuring soaring ceilings, abundant natural light, and extensive
USD 374,900
25910 Tivoli Mdw
View photo
House · for sale
USD 775,000
USD 232/sq.ft
New
25910 Tivoli Mdw
Fair Oaks Ranch city
· 3,337 sq.ft · 4 Bedrooms · 4 Baths · House
· Gym · Equipped kitchen
Fair Oaks Ranch city · 3,337 sq.ft · 4 Bedrooms · 4 Baths · House · Gym · Equipped kitchen
Welcome home to room to grow, gather, and unwind. This 4-bedroom, 4.5-bath home sits on a. 60+. Acre lot in a quiet cul-de-sac, offering the space and flexibility today's buyers are looking for. Head inside and enjoy a large, open floor plan where the living, dining, and kitchen areas flow together, ideal for both everyday living and entertaining. The kitchen is the true heart of the home, anchored by an extra-large island with plenty of room for prep, serving, and casual seating. A Thor range and cooktop bring professional-grade performance for anyone who loves to cook. The primary bedroom is tucked away at the back of the home and has plenty of space to relax and unwind at the end of a long day. With a large bathroom, walk in closet, separate vanities, and a soaking tub to just soak away the stress of the day. Upstairs is a private and generously sized bonus room with its own full bathroom offers endless possibilities. Use it as a 5th bedroom, guest suite, fitness room, media room, o
USD 775,000
10111 Braun Cloud
View photo
House · for sale
USD 260,000
USD 160/sq.ft
New
10111 Braun Cloud
Fair Oaks Ranch city
· 1,625 sq.ft · 4 Bedrooms · 2 Baths · House
· Parking
Fair Oaks Ranch city · 1,625 sq.ft · 4 Bedrooms · 2 Baths · House · Parking
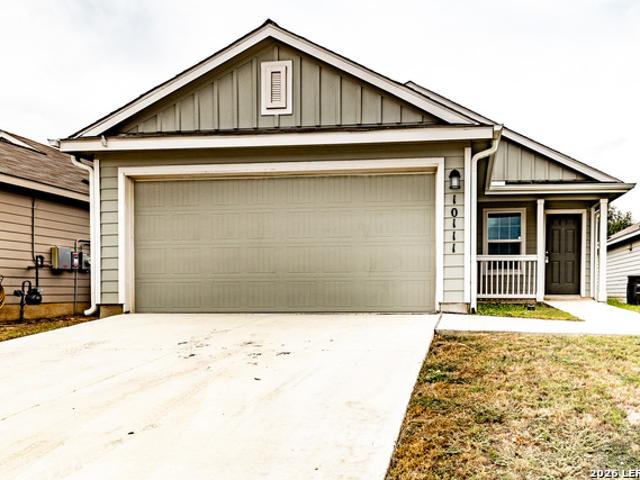
Bring your Discerning Buyers, This Home is Very clean, and Priced to sell, Four bedrooms and Two full baths. Features Stainless steel appliances, Gas cooking, Island / Breakfast bar. Granite counters, Open concept, Split Primary Bedroom, w/ walk-in closet, Full bath. Tankless H2O heater, Two car Garage. Sprinkler system. Desirable Location; Close to City Park, Shopping etc
USD 260,000
26118 Cuyahoga
View photo
House · for sale
USD 559,000
USD 184/sq.ft
New
26118 Cuyahoga
Fair Oaks Ranch city
· 3,035 sq.ft · 3 Bedrooms · 2 Baths · House
· Garden · Office room · Equipped kitchen · Swimming pool
Fair Oaks Ranch city · 3,035 sq.ft · 3 Bedrooms · 2 Baths · House · Garden · Office room · Equipped kitchen · Swimming pool
Tucked at the end of a quiet cul-de-sac within a private enclave of The Heights of Stone Oak, this beautifully maintained home offers an exceptional combination of privacy, flexible living space and a backyard designed for enjoying the Texas lifestyle. Backing to a greenbelt with no rear neighbors, the outdoor setting is the true standout, featuring a recently installed Keith Zars pool surrounded by a private, peaceful backyard. Inside, the light and airy kitchen opens to the main living area, creating an easy flow for everyday living and entertaining. A versatile flex space just off the living room is currently used as a home office, while an additional upstairs game room provides even more room to spread out. All three bedrooms are generously sized and located upstairs, including an expansive primary suite with its own separate sitting area. Beautiful engineered wood flooring runs throughout the main living areas and bedrooms, with ceramic tile in the bathrooms and no carpet anywhere
USD 559,000
2035 Milan
View photo
House · for sale
USD 549,000
USD 204/sq.ft
New
2035 Milan
Fair Oaks Ranch city
· 2,680 sq.ft · 3 Bedrooms · 2 Baths · House
· Fireplace · Equipped kitchen
Fair Oaks Ranch city · 2,680 sq.ft · 3 Bedrooms · 2 Baths · House · Fireplace · Equipped kitchen
Built by the highly respected Prestige Homes, this exceptional single-story residence offers the quality craftsmanship, thoughtful design, and timeless appeal that discerning buyers appreciate. Nestled within the prestigious gated community of The Renaissance at The Vineyard in Stone Oak, this meticulously maintained home features 3 spacious bedrooms, a private study, 2 full bathrooms, and a convenient half bath, all designed with effortless everyday living in mind. From the moment you step inside, you'll notice soaring ceilings, abundant natural light, and an open-concept floor plan that seamlessly connects the living, dining, and kitchen spaces. The gourmet kitchen is the heart of the home, featuring a large center island overlooking the spacious family room and inviting fireplace, making it ideal for entertaining or simply enjoying time with family. This home has been thoughtfully updated with fresh interior paint, modern hardware, updated lighting, plumbing fixtures, a roof that's
USD 549,000

Get email alerts

Don't miss out: be the first to know about new properties

The alert was correctly created

On subscribing you accept the conditions of use and the privacy policy
Alert
Receive new ads in your inbox
Save this search
Receive alerts for new listings

We'll send you an email when we have new properties for: "Houses for sale in Fair Oaks Ranch city"

The alert was correctly created

Elkhorn Ridge
Raintree Woods
Get email alerts and be the first to see new listings
Required field
On subscribing I accept the terms of the privacy policy
Perfect! You'll soon start receiving new listings via email
Alert
Receive an email when we have new ads for Houses for sale in Fair Oaks Ranch city
Save this search
Filters

Bedrooms

Size (sq.ft)

sq.ft
sq.ft

Price

USD
USD

Property type

Bathrooms

Clear all filters
Receive notifications when new entries are published.