5,072 houses for sale in Lackland AFB

Lilly Blf
View photo
House · for sale
Request Details
Updated
Lilly Blf
Lackland AFB
· House
Lackland AFB · House
This is a Real Estate-Owned (REO)/post-foreclosure home owned or managed by a bank. All offers are considered; however, the highest and best will most likely be accepted
Request Details
221 Janice
12 pictures
House · for sale
USD 554,169
USD 226/sq.ft
221 Janice
Lackland AFB
· 2,443 sq.ft · 4 Bedrooms · 3 Baths · House
· Equipped kitchen
Lackland AFB · 2,443 sq.ft · 4 Bedrooms · 3 Baths · House · Equipped kitchen
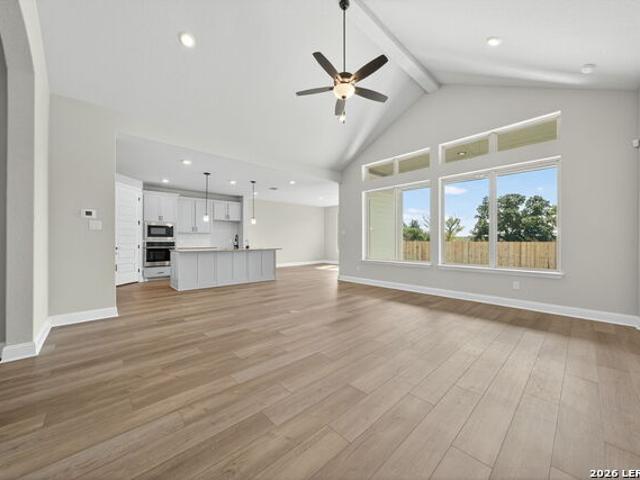
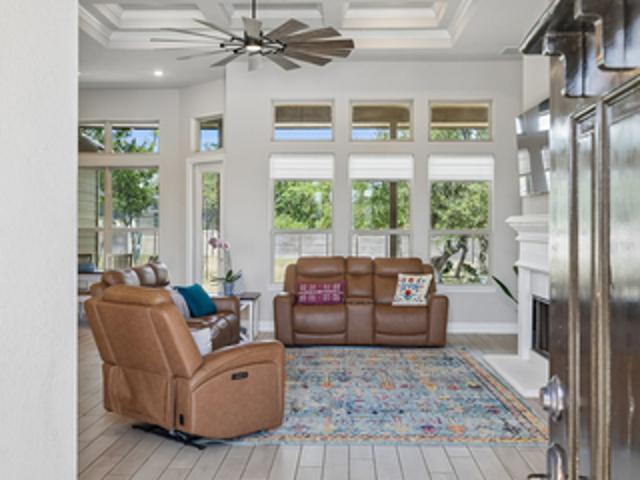
Presenting the Dearduff Plan-a quintessential single-story home that encapsulates both luxury and practicality. This impeccably designed residence offers four spacious bedrooms, including a master suite that features an expansive shower equipped with dual showerheads and a generously sized closet, perfectly accommodating your wardrobe needs. 8' doors throughout, Spa Shower, Built in Appliances, Granite in master. This home is ideal for entertainment and relaxation. The open floor plan seamlessly connects the living, dining, and kitchen areas, creating an inviting atmosphere for social events and daily family interactions. Expertly crafted with attention to detail and a focus on lifestyle, this home is a perfect blend of comfort and sophistication, making it an exceptional choice for those seeking a comprehensive living experience in a single-story format
USD 554,169
278 Allen Ave
12 pictures
House · for sale
USD 658,000
USD 238/sq.ft
278 Allen Ave
Lackland AFB
· 2,756 sq.ft · 4 Bedrooms · 3 Baths · House
· Patio · Office room · Fireplace · Equipped kitchen · Parking
Lackland AFB · 2,756 sq.ft · 4 Bedrooms · 3 Baths · House · Patio · Office room · Fireplace · Equipped kitchen · Parking
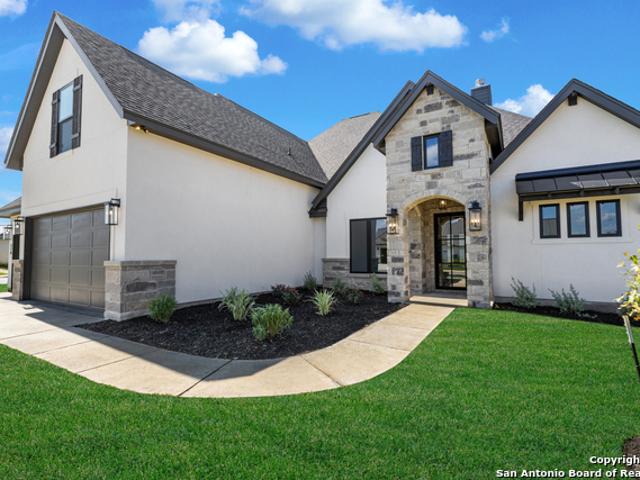
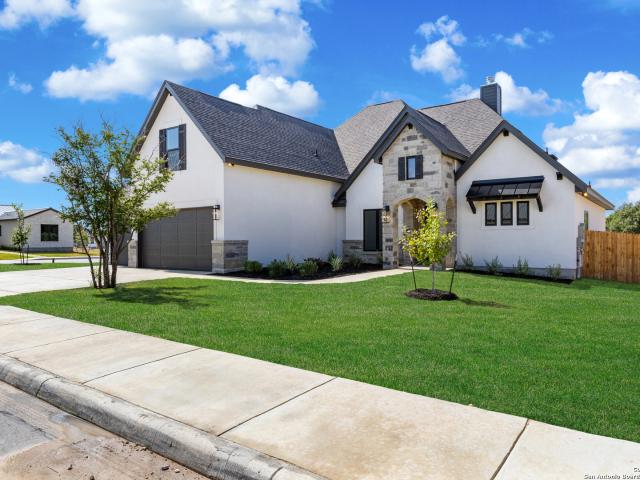
Lower Your Rate/Payment with Builder Flex Cash Incentive*. Welcome to elevated Hill Country living in this stunning new build by Integrity Homes in Castroville. This 4-bedroom, 3.5-bath home includes a private office and upstairs loft-perfect for working from home or hosting guests. Inside, you'll find 10' ceilings, 8' doors, and designer finishes throughout, including an accent wall, a fireplace with built-ins, and a stunning 10' kitchen island. The kitchen features quartz countertops, soft-close cabinetry, under-cabinet lighting, a walk-in pantry, sleek black fixtures, and a modern metal stair railing. The spacious primary suite offers a large walk-in closet and a frameless glass shower. Secondary bedrooms include walk-in closets, and the upstairs fourth bedroom has its own private bath-ideal for guests. Enjoy the oversized front porch, covered patio, and added conveniences, including a 3-car garage, irrigation system, dual water heaters, and a water softener loop. Located just off H
USD 658,000
146 Village Path, Castroville, TX 78009 | MLS #1921
View photo
House · for sale
USD 379,000
USD 165/sq.ft
146 Village Path, Castroville, TX 78009 | MLS #1921
Lackland AFB
· 2,293 sq.ft · 3 Bedrooms · 3 Baths · House
· Office room · Fireplace · Equipped kitchen
Lackland AFB · 2,293 sq.ft · 3 Bedrooms · 3 Baths · House · Office room · Fireplace · Equipped kitchen
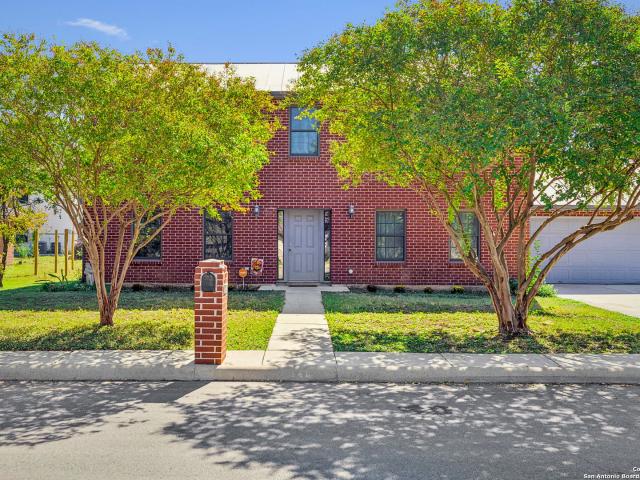
Beautifully renovated and move-in ready, this spacious 3-bedroom, 2.5-bath home offers approximately 2,300 sq. Ft. of living space on a 0.28-acre lot in the heart of Castroville, Texas. With over $200,000 in recent upgrades, this home delivers comfort, efficiency, and lasting quality. Improvements include new flooring throughout, fresh interior paint, energy-efficient double-pane gas filled windows, a durable metal roof, and a leveled foundation providing both style and peace of mind. The flexible floor plan includes two generous living areas, perfect for entertaining or relaxing with family and a BONUS ROOM, perfect for an office. The family room features a beautiful brick, wood-burning fireplace with a swing-arm cooking hinge, ideal for cozy evenings or rustic-style meals. The kitchen offers gas cooking, abundant counter space, and ample cabinetry, and comes fully equipped with all appliances, including the refrigerator, dishwasher, washer, and dryer. A downstairs bedroom provides ve
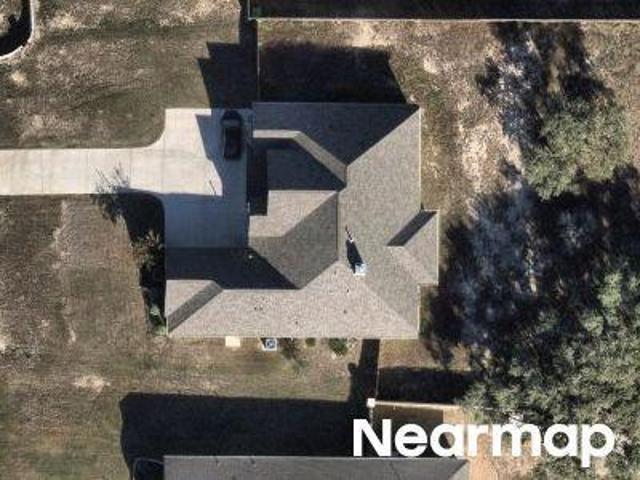
USD 379,000
208 Englewood Ln
View photo
House · for sale
USD 750,000
USD 204/sq.ft
208 Englewood Ln
Lackland AFB
· 3,670 sq.ft · 4 Bedrooms · 3 Baths · House
· Patio · Equipped kitchen · Parking
Lackland AFB · 3,670 sq.ft · 4 Bedrooms · 3 Baths · House · Patio · Equipped kitchen · Parking
Seller offering $15K INCENTIVE TO BUYER to be used to reduce price, pay closing costs and/or buy down rate. Desired Summerlin plan features 4 bdrms plus study plus a media room all on one level! Enjoy a modern open-concept layout. Gourmet kitchen with gas cooking, built in appliances, under cabinet lighting, bountiful counter and cabinet space, bricked breakfast bar and walk in pantry. Custom ceiling designs. Spacious living and dining areas, and upscale detail. Luxurious primary suite includes a soaking tub, pass thru walk-in shower, and dual walk-in closets for exceptional comfort and functionality. Separate wing for guest bedroom with en suite bath. Bdrms 3 and 4 share a jack n Jill bath. Study with glassed French entry. Media room wired for sound system has 1/2 bath nearby. Step outside to an oversized patio complete with stub-outs ready for a future outdoor kitchen setup overlooking secluded country view. Additional highlights include a side-entry three-car garage with epoxy floor
USD 750,000
9950 Fm 471
View photo
House · for sale
USD 629,000
USD 365/sq.ft
9950 Fm 471
Lackland AFB
· 1,722 sq.ft · 4 Bedrooms · 3 Baths · House
· Garden · Office room · Swimming pool · Parking
Lackland AFB · 1,722 sq.ft · 4 Bedrooms · 3 Baths · House · Garden · Office room · Swimming pool · Parking
RIVERFRONT PROPERTY ON THE MEDINA RIVER Rare opportunity to own a beautiful riverfront property on the Medina River, conveniently located between Castroville and LaCoste and outside the city limits. Offering frontage on both FM 471 and the Medina River, this property combines peaceful country living with easy access to nearby city amenities. The property features an updated 3-bedroom, 2-bath rock home with approximately 1,700 square feet of living space, as well as a charming 1-bedroom, 1-bath guest house-ideal for multigenerational living, guests, or a private home office. Outdoor amenities include an in-ground swimming pool, raised garden beds, greenhouse, fruit and pecan trees, a water well, and a 1-acre net-wire pasture suitable for livestock or other animals. Additional improvements include a tool shed, garden storage building, and a two-car carport. This versatile property also presents an excellent investment opportunity. Currently operating as a successful short-term rental, it
USD 629,000
191 Azalea Aly, Castroville, TX 78009 | MLS #1959
View photo
House · for sale
USD 479,900
USD 251/sq.ft
191 Azalea Aly, Castroville, TX 78009 | MLS #1959
Lackland AFB
· 1,905 sq.ft · 3 Bedrooms · 2 Baths · House
· Office room · Equipped kitchen
Lackland AFB · 1,905 sq.ft · 3 Bedrooms · 2 Baths · House · Office room · Equipped kitchen
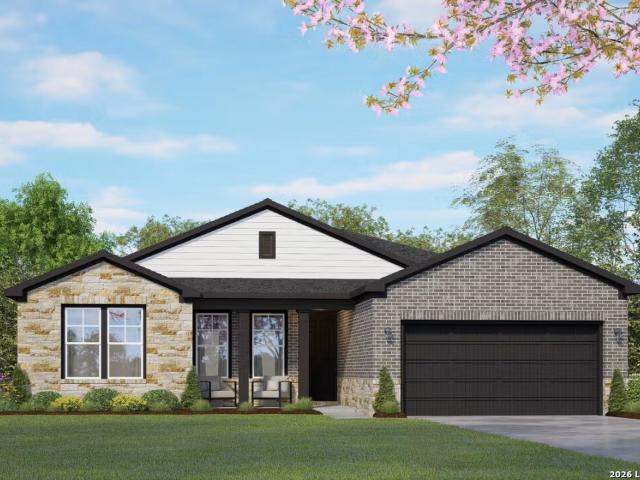
Located in the highly sought-after community of Potranco West, the single-story Chester plan delivers the perfect balance of comfort, style, and functionality. This thoughtfully designed home features 3 bedrooms and 2 bathrooms, offering plenty of space for everyday living. From the moment you walk in, you're welcomed by an open-concept layout that seamlessly connects the spacious living room, dining area, and fully equipped kitchen-ideal for both relaxing and entertaining. The kitchen is a true centerpiece, showcasing crisp white cabinetry, a large granite island, and stainless steel appliances, making it both beautiful and functional. The private primary suite provides a peaceful retreat, while the generously sized secondary bedrooms and versatile flex room give you the flexibility for a home office, playroom, or additional living space. The Chester plan is designed to elevate your lifestyle-combining modern finishes, smart design, and the comfort of a home that truly fits your needs
USD 479,900
386 Mountain Oak
2 pictures
House · for sale
USD 599,900
USD 211/sq.ft
386 Mountain Oak
Lackland AFB
· 2,842 sq.ft · 4 Bedrooms · 4 Baths · House
· Patio · Garden · Office room · Equipped kitchen · Parking
Lackland AFB · 2,842 sq.ft · 4 Bedrooms · 4 Baths · House · Patio · Garden · Office room · Equipped kitchen · Parking
Front porch opens into a two-story entryway with a grand staircase. French doors enclose the private home office. The utility room is conveniently located off the main hallway. The family room boasts extended ceilings and a wall of windows. The kitchen features a 5-burner gas cooktop, a walk-in pantry, and a generous island with built-in seating space. The dining area is embraced by a corner wall of windows and allows entrance into the extended covered backyard patio. The primary bedroom boasts three large windows. French doors open into the primary bathroom, which hosts dual vanities, a freestanding tub, a glass-enclosed shower, and one walk-in closet. Upstairs you are welcomed by a game room, a guest suite with a full bath, two secondary bedrooms, and a full bath. Beyond the mud room, a guest suite with a full bathroom completes the home. Landscaping features a 5-zone sprinkler system. Two-car garage
USD 599,900
381 Jereth Crossing, Castroville, TX 78009 | MLS #1921
View photo
House · for sale
USD 519,800
USD 196/sq.ft
381 Jereth Crossing, Castroville, TX 78009 | MLS #1921
Lackland AFB
· 2,648 sq.ft · 4 Bedrooms · 4 Baths · House
Lackland AFB · 2,648 sq.ft · 4 Bedrooms · 4 Baths · House
Move in Ready! Welcome to The Layla! Experience luxury living at its finest in this elegant single-story home perfectly situated on a beautiful greenbelt homesite for added privacy and serene views. Featuring 4 spacious bedrooms, 3.5 baths, a private study, and a flexible bonus room, The Layla offers the perfect balance of style, comfort, and functionality for modern living. Enjoy an open-concept layout that seamlessly connects the family room, dining area, and chef-inspired kitchen-complete with two large islands, abundant counter space, and a walk-in pantry that's perfect for entertaining or everyday living. Relax in your luxurious primary suite, showcasing a cozy window seat, a massive walk-in closet, and a spa-like ensuite bath with a soaking tub and separate corner shower. From its thoughtful design to its stunning greenbelt backdrop, The Layla is where comfort meets sophistication
USD 519,800
527 James Way
View photo
House · for sale
USD 645,000
USD 240/sq.ft
527 James Way
Lackland AFB
· 2,680 sq.ft · 4 Bedrooms · 3 Baths · House
· Office room · Equipped kitchen
Lackland AFB · 2,680 sq.ft · 4 Bedrooms · 3 Baths · House · Office room · Equipped kitchen
Welcome to your own private retreat in the gated community of Potranco Acres, where thoughtful design, modern comfort, and wide open spaces come together on a beautifully maintained one acre homesite. This single story residence offers 4 spacious bedrooms, 3 full baths, and an open concept floor plan designed for both everyday living and effortless entertaining. Natural light pours through expansive windows, highlighting the home's clean lines, soaring ceilings, and inviting living spaces. At the heart of the home, the chef's kitchen seamlessly connects to the living and dining areas, featuring generous prep space, abundant cabinetry, and an oversized island that naturally becomes the gathering place for family and friends. The private primary suite offers a peaceful escape with a spa inspired bath, spacious walk-in closet, and tranquil views of the surrounding property. Three additional bedrooms provide flexibility for guests, a home office, or multi-generational living. Step outside
USD 645,000
278 Allen Ave, Castroville, TX 78009 | MLS #1992
View photo
House · for sale
USD 605,000
USD 219/sq.ft
278 Allen Ave, Castroville, TX 78009 | MLS #1992
Lackland AFB
· 2,756 sq.ft · 4 Bedrooms · 4 Baths · House
· Patio · Office room · Fireplace · Equipped kitchen
Lackland AFB · 2,756 sq.ft · 4 Bedrooms · 4 Baths · House · Patio · Office room · Fireplace · Equipped kitchen
Looking for more space without giving up convenience? Welcome to this stunning new Integrity Homes masterpiece in the thriving community of Castroville, where small-town charm meets an easy commute to San Antonio via Hwy. 90. This thoughtfully designed home features 4 spacious bedrooms, 3.5 bathrooms, a private office, an upstairs loft, and a 3-car garage-perfect for today's lifestyle. Inside, you'll find soaring 10-foot ceilings, elegant 8-foot doors, designer finishes, a cozy fireplace with custom built-ins, and a stunning 10-foot quartz kitchen island that's made for entertaining. The luxurious primary suite offers a spa-inspired bath with a frameless glass shower and a generous walk-in closet, while the private upstairs guest suite provides comfort and privacy for family or visitors. Step outside to enjoy the oversized front porch and covered back patio, ideal for relaxing after a long day. With premium features like soft-close cabinetry, under-cabinet lighting, dual water heaters,
USD 605,000
244 Lily Pass, Castroville, TX 78009 | MLS #1954
View photo
House · for sale
USD 459,990
USD 210/sq.ft
244 Lily Pass, Castroville, TX 78009 | MLS #1954
Lackland AFB
· 2,185 sq.ft · 3 Bedrooms · 3 Baths · House
· Equipped kitchen
Lackland AFB · 2,185 sq.ft · 3 Bedrooms · 3 Baths · House · Equipped kitchen
From its charming exterior to its affordable price tag, it's no wonder why The Rockford's our best-selling floor plan! A wall of windows floods the family room with natural light, and the kitchen invites you to cook. Welcoming you with an oversized island, stainless-steel appliances and a large corner pantry. The isolated primary suite features plenty of room and a massive walk-in closet. Make it your own with The Rockford's flexible floor plan. Renderings may be photo-realistically enhanced for visualization purposes
USD 459,990
269 Big Bend
12 pictures
House · for sale
USD 573,000
USD 214/sq.ft
269 Big Bend
Lackland AFB
· 2,669 sq.ft · 4 Bedrooms · 2 Baths · House
· Patio · Garden · Parking
Lackland AFB · 2,669 sq.ft · 4 Bedrooms · 2 Baths · House · Patio · Garden · Parking
Welcome to 269 Big Bend Path, a stunning 4-bedroom, 3-bath, 3-car garage home with 2,671 sq. Ft. of stylish living in the desirable gated Potranco Ranch community. This property features an expansive patio with a built-in sink and grill, perfect for entertaining, plus a large backyard backing up to a peaceful greenbelt, offering ultimate privacy with no neighbors behind you. Enjoy easy access to city life while surrounded by Hill Country tranquility-just 30 minutes from all of San Antonio's top attractions! Homeowners are highly motivated to sell, so don't miss this incredible opportunity to own a private retreat close to everything
USD 573,000
112 Post Oak
View photo
House · for sale
Request Details
112 Post Oak
Lackland AFB
· 2,820 sq.ft · 4 Bedrooms · 3 Baths · House
· Equipped kitchen · Parking
Lackland AFB · 2,820 sq.ft · 4 Bedrooms · 3 Baths · House · Equipped kitchen · Parking
October Move In! Discover the perfect combination of space, style, and flexibility in this new Highland Home. Thoughtfully designed for modern living, this exceptional single story home features 4 bedrooms, 3.5 baths, a private study, an entertainment room, and a highly sought after 3 car tandem garage. The open concept design centers around a chef inspired kitchen with a large island overlooking the spacious Family Room and dining area, creating an inviting setting for entertaining guests and everyday living. The extended covered outdoor living area provides the perfect place to relax, dine outdoors, or enjoy time outside throughout the year. Privately situated at the rear of the home, the primary suite offers a luxurious retreat complete with a spa inspired bath featuring a freestanding soaking tub, separate shower, dual vanities, and an oversized walk in closet. Located in the desirable Weston Oaks community, residents enjoy convenient access to shopping, dining, major employers, an
Request Details
888 Falcon Cove
View photo
House · for sale
USD 669,894
USD 196/sq.ft
888 Falcon Cove
Lackland AFB
· 3,412 sq.ft · 4 Bedrooms · 3 Baths · House
· Equipped kitchen · Parking
Lackland AFB · 3,412 sq.ft · 4 Bedrooms · 3 Baths · House · Equipped kitchen · Parking
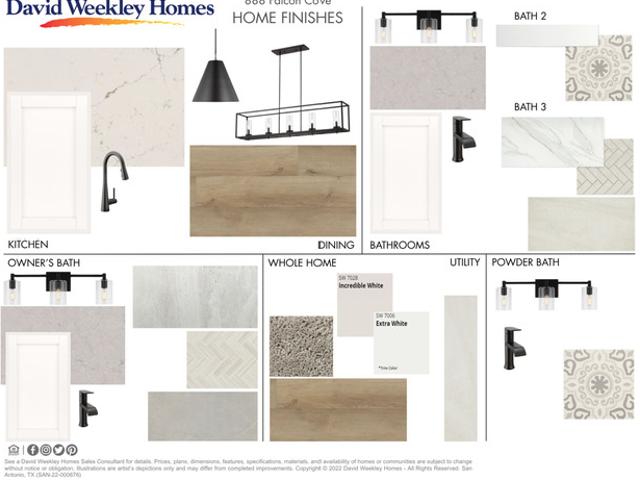
Entertainer's paradise! The glorious Gabrielle is now under construction on a beautiful 1/2 acre home site in Megan's Landing! The stone/stucco exterior offers immense curb appeal and beckons you into one of David Weekley's most popular single-story floorplans. Cabinets galore in the kitchen surround a massive island, along with a spacious walk-in pantry, gas cooktop and double ovens, creating the perfect opportunity to unleash your inner gourmet! The Owner's Retreat area offers soaring ceilings, walk-in shower and stand-alone tub, and fashionistas will adore the oversized closet with built-in dresser! An en-suite is perfect for guests, while another wing houses a built-in desk area and Jack-n-Jill bath connecting spacious secondary bedrooms. Plentiful storage throughout the home and a split 3-car side-load garage provide space for all of your treasured belongings. Create lifelong memories in the beautiful Gabrielle in Megan's Landing!
USD 669,894
165 Mountain Oak, Castroville, TX 78009 | MLS #1957
View photo
House · for sale
USD 444,800
USD 207/sq.ft
Updated
165 Mountain Oak, Castroville, TX 78009 | MLS #1957
Lackland AFB
· 2,142 sq.ft · 3 Bedrooms · 3 Baths · House
· Patio · Garden · Equipped kitchen · Swimming pool
Lackland AFB · 2,142 sq.ft · 3 Bedrooms · 3 Baths · House · Patio · Garden · Equipped kitchen · Swimming pool
Move in Ready! Welcome to your dream home in Castroville-a charming town rich in history and small-town appeal, just 17 minutes from Lackland Air Force Base and minutes from San Antonio. This beautiful one-story home offers 3 bedrooms, 3 full bathrooms, and a private office-perfect for working from home or added flexibility. Inside, you'll find soaring vaulted ceilings with a stunning wood beam stretching across the impressive 25-foot living room, creating an open and inviting space filled with natural light. The kitchen is designed for both function and entertaining, featuring a large island that serves as the heart of the home. The inset back patio provides a private and peaceful setting, ideal for relaxing or hosting guests. Step outside to an oversized backyard with endless possibilities-whether you envision a pool, play area, or garden. The primary suite is a true retreat, highlighted by a breathtaking mud set shower that adds a spa-like touch. This home offers the perfect blend o
USD 444,800
190 Mountain Oak, Castroville, TX 78009 | MLS #1937
View photo
House · for sale
USD 499,900
USD 212/sq.ft
190 Mountain Oak, Castroville, TX 78009 | MLS #1937
Lackland AFB
· 2,347 sq.ft · 4 Bedrooms · 3 Baths · House
· Patio · Garden · Office room · Fireplace · Equipped kitchen · Parking
Lackland AFB · 2,347 sq.ft · 4 Bedrooms · 3 Baths · House · Patio · Garden · Office room · Fireplace · Equipped kitchen · Parking
Extended entry highlights 12-foot coffered ceiling. Home office with French doors set at entry. Dining area flows into open family room with wall of windows and wood mantel fireplace. Open kitchen offers extra counter space, a 5-burner gas cooktop, corner walk-in pantry and generous island with built-in seating space. Spacious primary suite. Double doors lead to primary bath with dual vanities, a freestanding tub, separate glass-enclosed shower and two walk-in closets. Private guest suite with full bathroom and walk-in closet. All bedrooms include walk-in closets. Extended covered backyard patio. Landscape features a 5-zone sprinkler system. Mud room off two-car garage
USD 499,900
528 Lilly Blf
View photo
House · for sale
USD 570,000
USD 195/sq.ft
528 Lilly Blf
Lackland AFB
· 2,917 sq.ft · 4 Bedrooms · 3 Baths · House
· Parking
Lackland AFB · 2,917 sq.ft · 4 Bedrooms · 3 Baths · House · Parking
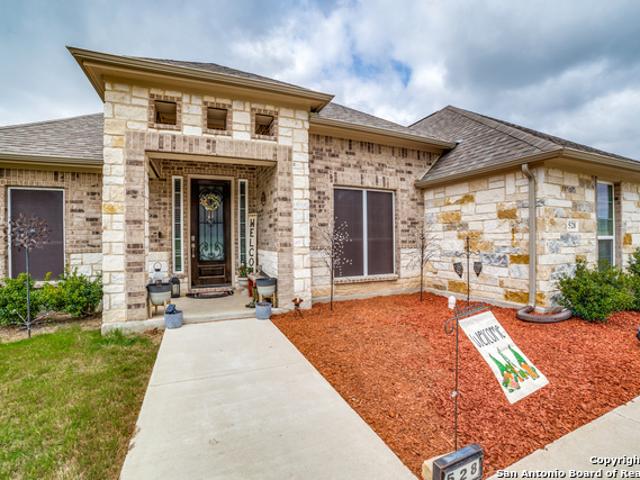
Experience Endless Texas Sunsets from Your Own Home! Imagine stepping into a beautiful home within a neighborhood with controlled access, offering peace of mind and security. This stunning stone and brick exterior home sits on a half-acre lot. A true Texas retreat! The modern Kindred Home features an open floor plan, ceramic wood tile flooring throughout (no carpet anywhere! ), and large windows that fill every room with natural light and breathtaking views of the Texas landscape. The home offers 3 spacious bedrooms, each with its own bathroom, plus a 4th bedroom or flex space that can be used as an office, playroom, or media room (and will be converted to a bedroom before closing). The oversized 3-car garage offers ample space for your creative ideas! Located just minutes from Lackland AFB, 211, 1604, and Hwy 90, with no city taxes. This home won't last long! Schedule your showing today and make this Texas dream home yours!
USD 570,000
105 Village Path
View photo
House · for sale
USD 475,000
USD 191/sq.ft
105 Village Path
Lackland AFB
· 2,486 sq.ft · 3 Bedrooms · 2 Baths · House
· Patio · Garden
Lackland AFB · 2,486 sq.ft · 3 Bedrooms · 2 Baths · House · Patio · Garden
Designed by renowned architect Ted Troutner and custom built by Davis Martin Homes, winner of the 1988 Sonterra Parade of Homes, this one-of-a-kind residence blends timeless craftsmanship with thoughtful modern updates in one of Castroville's most established neighborhoods. Situated on a beautifully landscaped 0.32-acre lot, this 3-bedroom, 2-bath home offers 2,490 square feet of well-designed living space surrounded by mature trees, a stone privacy fence, and meticulously maintained grounds that create a peaceful backyard retreat. Inside, you'll find custom cabinetry throughout, updated countertops, double ovens, Bosch appliances and quality finishes that reflect the home's custom heritage. The spacious primary suite opens directly onto an impressive covered patio featuring soaring vaulted ceilings, creating the perfect place to enjoy your morning coffee or unwind in the evenings. A second patio and additional flatwork provide even more space for outdoor entertaining. Upstairs, a larg
USD 475,000
242 Janice
12 pictures
House · for sale
USD 554,269
USD 226/sq.ft
242 Janice
Lackland AFB
· 2,443 sq.ft · 4 Bedrooms · 2 Baths · House
· Equipped kitchen
Lackland AFB · 2,443 sq.ft · 4 Bedrooms · 2 Baths · House · Equipped kitchen
This beautifully designed single-story residence features four spacious bedrooms, including a luxurious primary suite with a spa-inspired shower complete with dual showerheads and an oversized walk-in closet designed to accommodate an extensive wardrobe. Eight-foot doors throughout the home enhance the sense of openness and sophistication, while the primary bath showcases elegant granite finishes. Thoughtfully designed for both entertaining and everyday living, the open-concept layout seamlessly connects the living, dining, and kitchen areas-creating an inviting space for gatherings and family life alike. The kitchen is equipped with built-in appliances and stylish finishes that elevate both functionality and design. Expertly crafted with attention to detail and lifestyle in mind, this home offers the perfect blend of comfort, elegance, and practicality-delivering an exceptional single-story living experience
USD 554,269
199 Poe Pkwy
12 pictures
House · for sale
USD 875,000
USD 233/sq.ft
199 Poe Pkwy
Lackland AFB
· 3,746 sq.ft · 4 Bedrooms · 3 Baths · House
· Garden · Office room · Parking
Lackland AFB · 3,746 sq.ft · 4 Bedrooms · 3 Baths · House · Garden · Office room · Parking
WELCOME HOME to this stunning one-story home offering the perfect blend of luxury, comfort, and functionality. Featuring 4 spacious bedrooms, 3.5 bathrooms, and office, theatre room and an oversized 3 car garage with plenty of room for a full-size truck, this home is designed to accommodate modern living at it's finest. Situated on an expansive. 4 acre lot, this beautifully upgraded residence boasts soaring high ceilings and an open-concept layout that creates an inviting and spacious atmosphere throughout. The separate theatre room is an entertainer's dream, featuring surround sound and a 133 inch screen, providing a true cinematic experience right from home. Thoughtful upgrades can be found throughout, including custom cabinets in the laundry room and primary bedroom closet adding both style and functionality. Energy. Efficient solar panels help reduce utility costs, while the backyard storage unit offers additional space for tools, equipment, or seasonal items. Whether you're hostin
USD 875,000
353 Post Oak
View photo
House · for sale
USD 559,990
USD 200/sq.ft
353 Post Oak
Lackland AFB
· 2,788 sq.ft · 3 Bedrooms · 3 Baths · House
· Equipped kitchen · Parking
Lackland AFB · 2,788 sq.ft · 3 Bedrooms · 3 Baths · House · Equipped kitchen · Parking
New construction by award-winning Highland Homes on a premium Greenbelt homesite at the end of a quiet cul de sac! The stunning Canterbury floor plan offers the perfect blend of luxury, flexibility, and thoughtful design. This spacious single story home features 3 bedrooms, 3 full baths, a private study, an entertainment room, a lifestyle room, and an oversized 3 car tandem garage, providing exceptional space for everyday living and entertaining. The open concept kitchen overlooks the expansive family room and dining area, creating a seamless flow that's perfect for hosting guests. The private primary suite is tucked away for added privacy and features a spa inspired bath with a generous walk in closet. Two secondary bedrooms are situated on the opposite side of the home, each with convenient access to a full bath, while the dedicated study provides an ideal work from home space. Enjoy peaceful Greenbelt views from the covered outdoor living area, offering additional privacy and a rela
USD 559,990
102 Kari Drive
View photo
House · for sale
USD 568,800
USD 188/sq.ft
102 Kari Drive
Lackland AFB
· 3,025 sq.ft · 5 Bedrooms · 4 Baths · House
Lackland AFB · 3,025 sq.ft · 5 Bedrooms · 4 Baths · House
Welcome to The Cohen-an exceptional home designed for larger families who appreciate both space and style, set on an impressive 65 homesite. This stunning residence offers 5 spacious bedrooms, 4 full baths, and a powder bath, along with a formal dining room perfect for hosting gatherings. Enjoy endless entertainment in the game room and relax outdoors on the expansive covered patio-ideal for creating lasting memories with family and friends. Home is under construction. Est. completion June 2026. Photos are representative
USD 568,800
156 Moon
View photo
House · for sale
USD 998,900
USD 262/sq.ft
156 Moon
Lackland AFB
· 3,800 sq.ft · 4 Bedrooms · 4 Baths · House
· Fireplace · Equipped kitchen
Lackland AFB · 3,800 sq.ft · 4 Bedrooms · 4 Baths · House · Fireplace · Equipped kitchen
This exquisite Chesmar Bethany floor plan is situated on a spacious one-acre estate, affording uncompromised seclusion and luxury. The outdoor kitchen, complete with a heated spa and gas fireplace, seamlessly integrates indoor and outdoor living via wall-to-wall sliding glass doors that frame the expansive outdoor living area. This stunning open floor plan boasts a double island kitchen, formal dining area, and floor-to-ceiling tile fireplace, fostering an ideal atmosphere for entertainment. With four gener
USD 998,900
349 Mountain Oak
2 pictures
House · for sale
USD 524,900
USD 211/sq.ft
349 Mountain Oak
Lackland AFB
· 2,476 sq.ft · 4 Bedrooms · 3 Baths · House
· Patio · Garden · Equipped kitchen · Parking
Lackland AFB · 2,476 sq.ft · 4 Bedrooms · 3 Baths · House · Patio · Garden · Equipped kitchen · Parking
Extended entry with 13-foot ceiling leads to open kitchen, dining area and family room. Kitchen offers generous counter space, corner walk-in pantry, a 5-burner gas cooktop, and island with built-in seating space. Dining area flows into family room with wall of windows. Game room with French doors. Primary suite includes double-door entry to primary bath with dual vanities, freestanding tub, separate glass-enclosed shower and two walk-in closets. Secondary bedrooms feature walk-in closets. Extended covered backyard patio. Mud room off three-car garage. Landscape features a 6-zone sprinkler system
USD 524,900

Get email alerts

Don't miss out: be the first to know about new properties

The alert was correctly created

On subscribing you accept the conditions of use and the privacy policy
Alert
Receive new ads in your inbox
Save this search
Receive alerts for new listings

We'll send you an email when we have new properties for: "Houses for sale in Lackland AFB"

The alert was correctly created

Balcones Heights city
San Antonio city, San Antonio Central CCD Bexar County Texas
Get email alerts and be the first to see new listings
Required field
On subscribing I accept the terms of the privacy policy
Perfect! You'll soon start receiving new listings via email
Alert
Receive an email when we have new ads for Houses for sale in Lackland AFB
Save this search
Filters

Bedrooms

Size (sq.ft)

sq.ft
sq.ft

Price

USD
USD

Property type

Bathrooms

Clear all filters
Receive notifications when new entries are published.