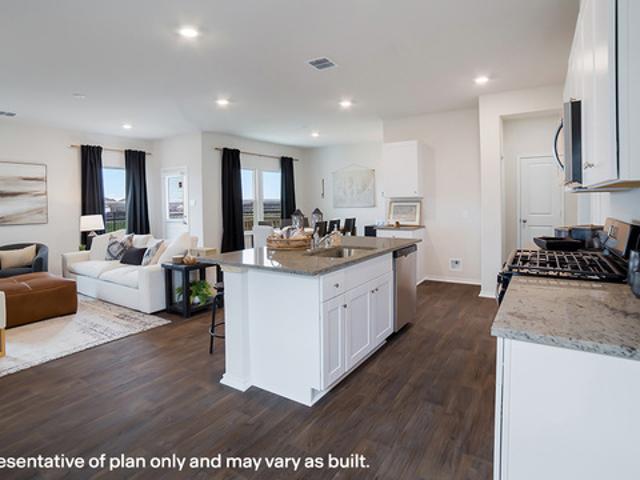
1,183 houses for sale in Sandy Oaks city


Stable Spgs
View photo
House · for sale
Request Details
Updated
Stable Spgs
Sandy Oaks city
· House
Sandy Oaks city · House
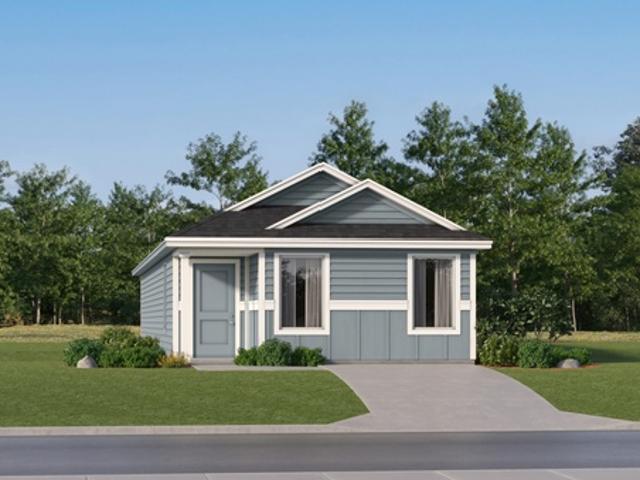
This is a Real Estate-Owned (REO)/post-foreclosure home owned or managed by a bank. All offers are considered; however, the highest and best will most likely be accepted
Request Details
Rockhouse Rd
View photo
House · for sale
Request Details
Updated
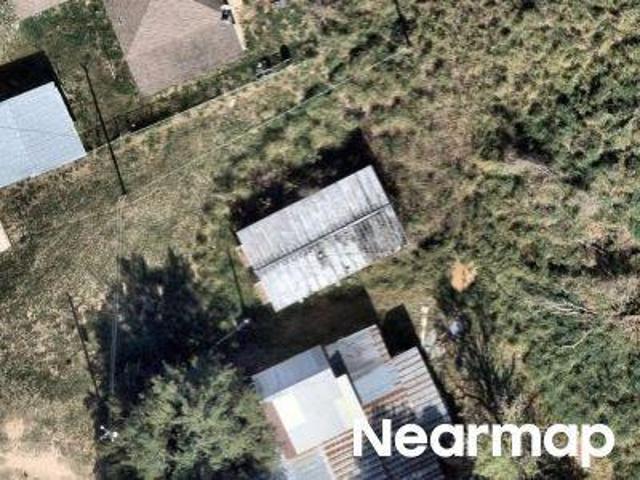
Rockhouse Rd
Sandy Oaks city
· House
Sandy Oaks city · House
This is a Real Estate-Owned (REO)/post-foreclosure home owned or managed by a bank. All offers are considered; however, the highest and best will most likely be accepted
Request Details
Trinidad Rd
View photo
House · for sale
Request Details
Updated
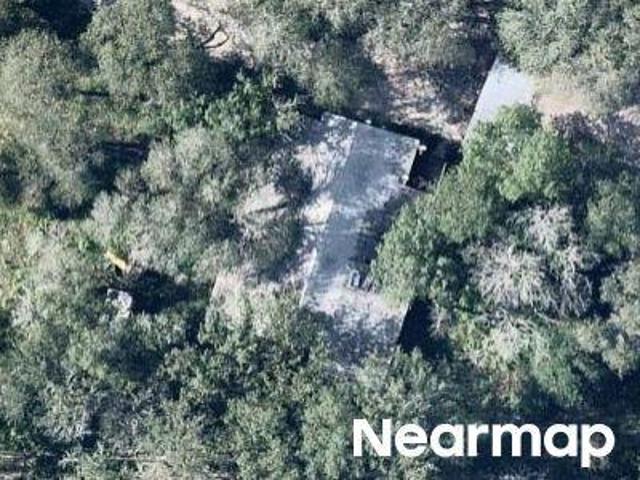
Trinidad Rd
Sandy Oaks city
· House
Sandy Oaks city · House
This is a Real Estate-Owned (REO)/post-foreclosure home owned or managed by a bank. All offers are considered; however, the highest and best will most likely be accepted
Request Details
Star Oaks Dr
View photo
House · for sale
Request Details
Updated
Star Oaks Dr
Sandy Oaks city
· 2,164 sq.ft · 3 Bedrooms · 2 Baths · House
Sandy Oaks city · 2,164 sq.ft · 3 Bedrooms · 2 Baths · House
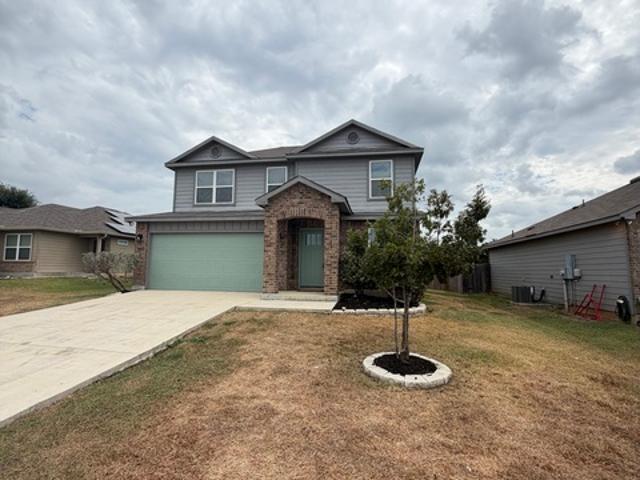
This is a Real Estate-Owned (REO)/post-foreclosure home owned or managed by a bank. All offers are considered; however, the highest and best will most likely be accepted
Request Details
125 Bobcat Bend
View photo
House · for sale
USD 739,000
USD 201/sq.ft
125 Bobcat Bend
Sandy Oaks city
· 3,660 sq.ft · 4 Bedrooms · 3 Baths · House
· Patio · Deck · Fireplace · Swimming pool
Sandy Oaks city · 3,660 sq.ft · 4 Bedrooms · 3 Baths · House · Patio · Deck · Fireplace · Swimming pool
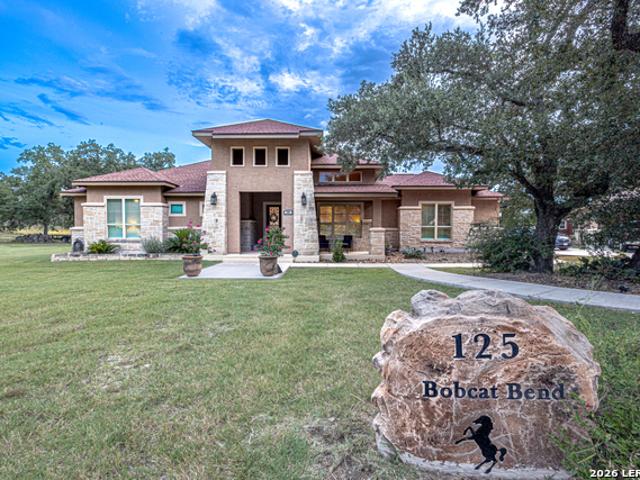
Custom-built home offering an impressive array of high-end features, tucked away on a quiet cul-de-sac and backing to a private nature preserve that can never be developed. Enjoy exceptional privacy with soaring 12'-15' ceilings, 8' doors, matching granite, and wood-look tile throughout (no carpet), full-length Limestone wood burning fireplace in the living room, primary bath features a dual-entry walk-through shower, soaking tub, dual vanities, and an electric fireplace. Outside, enjoy a resort-style lagoon pool with added chiller, expansive patios, Trex deck, fire pit, mature Live Oaks and palms, and beautifully landscaped grounds. Additional highlights include a 10x20 workshop, GVEC Fiber, water filtration/softener system, UV HVAC air purification, floored attic, plantation shutters, and numerous recent updates. A 4-acre parcel lot is also for sale directly behind this home. A truly one-of-a-kind, move-in-ready home. Assumable VA Loan, if qualifying factors are met
USD 739,000
18124 County Road 163
View photo
House · for sale
USD 375,000
USD 199/sq.ft
18124 County Road 163
Sandy Oaks city
· 1,884 sq.ft · 4 Bedrooms · 3 Baths · House
· Office room · Fireplace · Parking
Sandy Oaks city · 1,884 sq.ft · 4 Bedrooms · 3 Baths · House · Office room · Fireplace · Parking
Spacious 4-bedroom, 3-bath home offering approximately 1,890 sq ft on 2.22± acres in Elmendorf. Built in 2020, this property combines comfortable country living with convenient access to San Antonio. The functional floor plan provides plenty of space for family, guests, a home office, or multigenerational living. Features include a fireplace, central HVAC, generous living areas, ample parking, and an RV hookup. The acreage provides plenty of room for recreational vehicles, equipment, animals, outdoor entertaining, or future improvements, subject to applicable restrictions and permitting. Enjoy the privacy and space of a rural setting while remaining within reach of shopping, employment, and major highways
USD 375,000
17304 Elder Walnut Dr
View photo
House · for sale
USD 349,990
USD 218/sq.ft
17304 Elder Walnut Dr
Sandy Oaks city
· 1,604 sq.ft · 3 Bedrooms · 2 Baths · House
· Equipped kitchen
Sandy Oaks city · 1,604 sq.ft · 3 Bedrooms · 2 Baths · House · Equipped kitchen
Estimated completion date december 2026*. New 3-Bedroom Home for Sale in Elmendorf, Texas. Located at 17304 Elder Walnut Drive in Elmendorf, this new construction home by M/I Homes offers 1,613 square feet of single-story living. The thoughtfully arranged floorplan places 3 bedrooms and 2 full bathrooms on one level, eliminating stairs and making everyday movement through the home straightforward. The heart of the home is an open-concept living space that connects the main gathering area, dining space, and kitchen. This layout keeps sightlines clear across the primary living areas, allowing conversation to flow easily whether you are preparing a meal, sharing dinner, or relaxing at the end of the day. Natural light travels freely through the connected rooms, and the arrangement offers flexibility in how furniture and gathering areas are configured. Key features of this home include: 1,613 square feet of single-story living space3 bedrooms and 2 full bathrooms. Open-concept living, dini
USD 349,990
144 Woodlands
View photo
House · for sale
USD 729,999
USD 238/sq.ft
144 Woodlands
Sandy Oaks city
· 3,057 sq.ft · 4 Bedrooms · 2 Baths · House
· Patio · Garden · Office room · Swimming pool · Fireplace · Equipped kitchen
Sandy Oaks city · 3,057 sq.ft · 4 Bedrooms · 2 Baths · House · Patio · Garden · Office room · Swimming pool · Fireplace · Equipped kitchen
Welcome to your dream home! This spacious 4-bedroom, 2.5-bath residence offers comfort, character, and all the extras you've been looking for. Step inside to find oversized bedrooms, elegant custom shutters, and a warm, inviting living area with a wood-burning fireplace. Perfect for cozy evenings at home. The gourmet kitchen is built for both everyday living and entertaining, featuring a double oven, plenty of counter space, and an open layout that flows seamlessly into the dining and living areas. A versatile bonus room provides endless options. Ideal for a home office, playroom, or media space. The primary suite is a true retreat, complete with dual walk-in closets, separate vanities, a soaking tub, and a walk-in shower. Step outside to your private backyard oasis! Enjoy the sparkling inground swimming pool and attached hot tub, which can be heated by propane for year-round relaxation. A covered patio, mature trees, and a full sprinkler system to keep your landscaping lush and green.
USD 729,999
14912 Mudstone Place
View photo
House · for sale
USD 161,249
USD 119/sq.ft
14912 Mudstone Place
Sandy Oaks city
· 1,345 sq.ft · 3 Bedrooms · 2 Baths · House
· Patio · Equipped kitchen
Sandy Oaks city · 1,345 sq.ft · 3 Bedrooms · 2 Baths · House · Patio · Equipped kitchen
The Gerson. This new single-story home features a modern layout with room to grow. The stylish kitchen shares a footprint with the living and dining areas, and a covered patio provides convenient outdoor access. Three bedrooms are placed to the side of the home, including the luxe owner's suite, complete with an en-suite bathroom and generous walk-in closet. Estimated Completion August 2026. The completion date, prices and features may vary and are subject to change. Please verify with Lennar directly. Photos are for illustrative purposes only
USD 161,249
17317 Scotch Pine Drive
View photo
House · for sale
USD 374,290
USD 186/sq.ft
Updated
17317 Scotch Pine Drive
Sandy Oaks city
· 2,002 sq.ft · 4 Bedrooms · 3 Baths · House
· Garden · Office room · Swimming pool
Sandy Oaks city · 2,002 sq.ft · 4 Bedrooms · 3 Baths · House · Garden · Office room · Swimming pool
Welcome to this beautiful one-story home offering approximately 2,000 square feet of thoughtfully designed living space. Featuring 4 bedrooms and 3 full bathrooms, this home provides plenty of room for comfortable living and entertaining. Three bedrooms feature walk-in closets, offering excellent storage space, while a dedicated office provides the perfect space for working from home, studying, or a flex area. Situated on an impressive quarter-acre lot, this property offers a spacious backyard with plenty of room to relax, entertain, or create your own outdoor retreat. Located in a community packed with resort-style amenities, residents can enjoy a lazy river, resort-style pool, dog park, and basketball court. With its spacious floor plan, oversized lot, dedicated office, and incredible community amenities, this home offers the perfect blend of comfort, space, and lifestyle
USD 374,290
6847 Marble Ridge
View photo
House · for sale
USD 130,999
USD 110/sq.ft
6847 Marble Ridge
Sandy Oaks city
· 1,184 sq.ft · 3 Bedrooms · 2 Baths · House
· Garden · Equipped kitchen
Sandy Oaks city · 1,184 sq.ft · 3 Bedrooms · 2 Baths · House · Garden · Equipped kitchen
The Baja. This new two-story home features a modern, open-concept design that maximizes the footprint of the interior. The U-shaped kitchen overlooks a family room ideal for entertainment and relaxation, with a rear door connecting to the backyard. Two upper-level bedrooms provide restful accommodations, while at the opposite end of the hallway is the private owner's suite with an attached bathroom and walk-in closet. Prices and features may vary and are subject to change. Photos are for illustrative purposes only. Estimated Completion October 2026. The completion date, prices and features may vary and are subject to change. Please verify with Lennar directly. Photos are for illustrative purposes only
USD 130,999
6682 Coquina Cove
View photo
House · for sale
USD 135,999
USD 99/sq.ft
6682 Coquina Cove
Sandy Oaks city
· 1,367 sq.ft · 4 Bedrooms · 2 Baths · House
· Equipped kitchen
Sandy Oaks city · 1,367 sq.ft · 4 Bedrooms · 2 Baths · House · Equipped kitchen
The Denley. This single-level home showcases a spacious open floorplan shared between the kitchen, dining area and family room for easy entertaining during gatherings. An owner's suite enjoys a private location in the back of the home, complemented by an en-suite bathroom and walk-in closet. There are three secondary bedrooms along the side of the home. Estimated Completion September 2026. The completion date, prices and features may vary and are subject to change. Please verify with Lennar directly. Photo
USD 135,999
15637 Kilowatt Rd
View photo
House · for sale
USD 600,000
USD 277/sq.ft
15637 Kilowatt Rd
Sandy Oaks city
· 2,164 sq.ft · 3 Bedrooms · 2 Baths · House
· Equipped kitchen · Parking
Sandy Oaks city · 2,164 sq.ft · 3 Bedrooms · 2 Baths · House · Equipped kitchen · Parking
Discover the perfect blend of country living and modern updates on this exceptional 4.373-acre property. Offering endless possibilities, this rare find features a beautifully updated 3-bedroom, 2-bath home with an attached 2-car garage, plus an additional detached 2-car garage and multiple outbuildings to suit your lifestyle. The home has been extensively renovated with a remodeled kitchen featuring Corian countertops, updated flooring, remodeled bathrooms, and fresh interior and exterior paint. Major improvements include a new roof (2019), new HVAC system (2019), updated electrical (2019), PEX plumbing and new water lines (2019), upgraded insulation and interior walls, and an improved septic leach field. A new electrical pole was installed for the detached building in 2024, providing added functionality. Outside, you'll find amenities that make this property truly stand out, including two electrical hookups, RV parking, a massive 30' x 60' covered concrete pavilion, a tractor garage w
USD 600,000
197 Vintage Ranch Cir
View photo
House · for sale
USD 575,000
USD 209/sq.ft
197 Vintage Ranch Cir
Sandy Oaks city
· 2,745 sq.ft · 3 Bedrooms · 2 Baths · House
· Patio · Fireplace · Equipped kitchen · Parking
Sandy Oaks city · 2,745 sq.ft · 3 Bedrooms · 2 Baths · House · Patio · Fireplace · Equipped kitchen · Parking
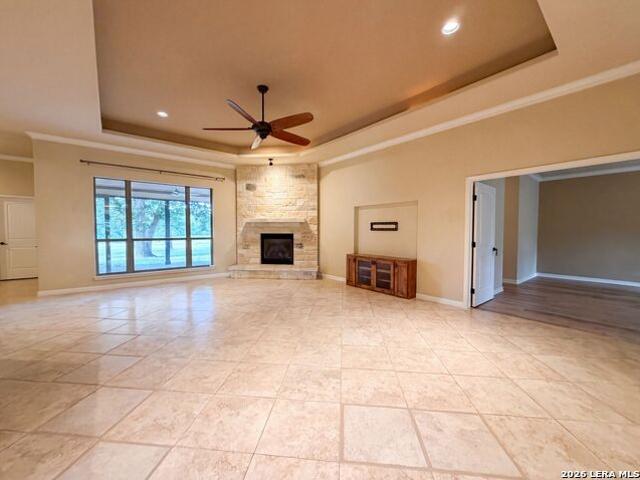
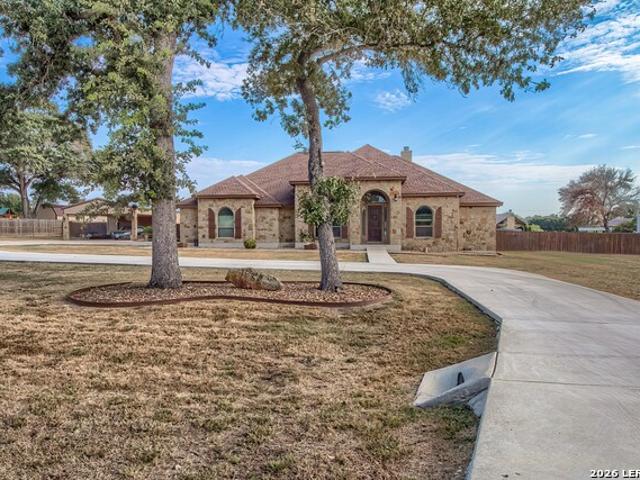
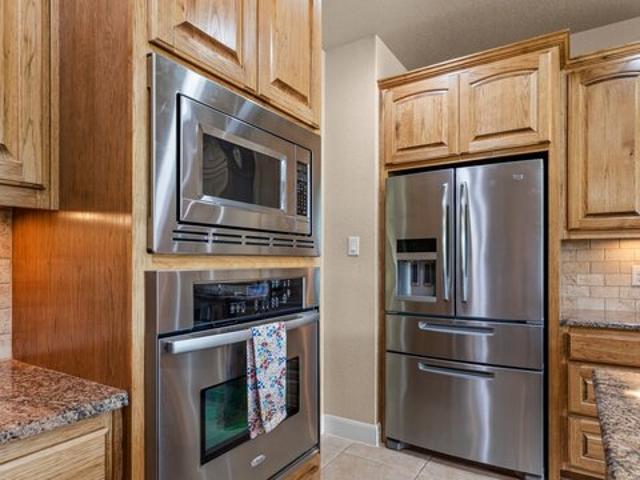
197 Vintage Ranch Cir is a 1-story La Vernia home built in 2010 on a large lot with room to spread out. The kitchen combines wood cabinetry, stainless steel appliances, a stone-tile backsplash, and generous counter space for meal preparation. A stone fireplace anchors the main living area beneath a tray ceiling, adding warmth and definition to the room. The primary bathroom includes a soaking tub for relaxation, a separate glass-enclosed shower, and a dual-sink vanity that eases the daily routine. A covered rear patio extends usable living space outdoors, and an attached two-car garage adds secure parking and storage, completing a well-maintained residence with practical amenities throughout. This home has been virtually staged to illustrate its potential. Included 100-Day Home Warranty with buyer activation
USD 575,000
125 Bucks Ln
View photo
House · for sale
USD 669,000
USD 255/sq.ft
125 Bucks Ln
Sandy Oaks city
· 2,616 sq.ft · 4 Bedrooms · 2 Baths · House
· Fireplace · Equipped kitchen · Parking
Sandy Oaks city · 2,616 sq.ft · 4 Bedrooms · 2 Baths · House · Fireplace · Equipped kitchen · Parking
Spacious Ranch Style Home in Desirable Woodlands Subdivision! This 4 Bedroom 2.5 Bath Property Features Too Many Upgrades to List! Granite Throughout, Two Rock Fireplaces, Cathedral Ceilings, Custom Cabinets in Chef's Kitchen! Master Bedroom Features Wood Flooring and Outside Access to the Back Porch! The List Goes On! 24'x30' Shop with two Carport with a pass through door in the back! Half circle driveway for please of parking for guests! Cozy Up on Your Back Porch this Winter and Enjoy a Fire! Absolutely Gorgeous Property! Lvisd!
USD 669,000
192 Copper Ridge Dr
View photo
House · for sale
USD 669,000
USD 230/sq.ft
Updated
192 Copper Ridge Dr
Sandy Oaks city
· 2,906 sq.ft · 4 Bedrooms · 3 Baths · House
· Patio · Garden · Office room · Fireplace · Equipped kitchen · Parking · Swimming pool
Sandy Oaks city · 2,906 sq.ft · 4 Bedrooms · 3 Baths · House · Patio · Garden · Office room · Fireplace · Equipped kitchen · Parking · Swimming pool
Custom home on 1.42 acres in La Vernia ISD featuring 4 bedrooms, 3.5 bathrooms, a dedicated home office/study, two dining areas, and a 3-car garage. The kitchen includes granite countertops, double ovens, an oversized breakfast bar, ample workspace, and a breakfast nook. Interior features include a rock fireplace, decorative ceilings, crown molding, arched walkways, transom and cathedral windows, plantation shutters, central vacuum, surround sound wiring, upgraded insulation, and instant hot water. The primary suite features a spacious ensuite bathroom and two walk-in closets. Outside, the property offers front and back irrigation, a large 36' x 14' L-shaped covered patio, landscaped front yard, and an expansive backyard with room for a pool, outdoor kitchen, workshop, garden, or additional outdoor living space. A designated wildflower area provides seasonal blooms each spring. If you're searching for a 4-bedroom home in La Vernia ISD with acreage, a home office, 3-car garage, custom f
USD 669,000
16415 Ginger Xing
View photo
House · for sale
USD 400,437
USD 188/sq.ft
16415 Ginger Xing
Sandy Oaks city
· 2,120 sq.ft · 4 Bedrooms · 3 Baths · House
· Patio · Office room · Equipped kitchen
Sandy Oaks city · 2,120 sq.ft · 4 Bedrooms · 3 Baths · House · Patio · Office room · Equipped kitchen
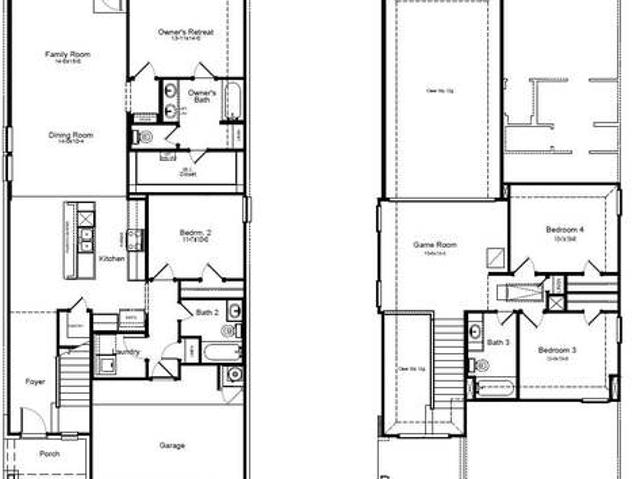
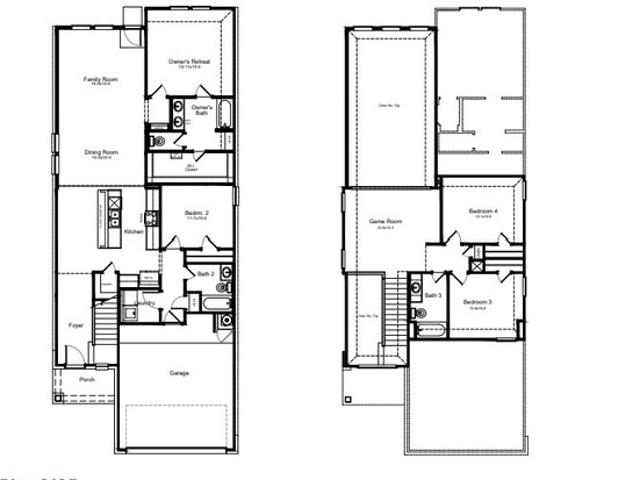
The Linden is a spacious and versatile 4-bedroom, 3-bathroom home designed for modern living. The open-concept downstairs layout seamlessly connects the kitchen, dining and living areas, creating the perfect space for gathering and entertaining. The large owner's retreat features a walk-in closet with plenty of storage. Upstairs, a generous gameroom provides extra space for fun and relaxation, while the fourth bedroom can easily serve as a home office. Step outside and enjoy the outdoors under a spacious covered patio
USD 400,437
6690 Coquina Cove
View photo
House · for sale
USD 171,799
USD 125/sq.ft
6690 Coquina Cove
Sandy Oaks city
· 1,367 sq.ft · 4 Bedrooms · 2 Baths · House
· Garden · Equipped kitchen
Sandy Oaks city · 1,367 sq.ft · 4 Bedrooms · 2 Baths · House · Garden · Equipped kitchen
The Windrow. This single-level home showcases a spacious open floorplan shared between the kitchen, dining area and family room for easy entertaining during gatherings. An owner's suite enjoys a private location in the back of the home, complemented by an en-suite bathroom, walk-in closet and direct access to the backyard space. There are two secondary bedrooms that are both ideal for household members and overnight guests. Estimated Completion January 2027. The completion date, prices and features may vary and are subject to change. Please verify with Lennar directly. Photos are for illustrative purposes only
USD 171,799
16039 Mahogany Way
View photo
House · for sale
USD 238,500
USD 166/sq.ft
16039 Mahogany Way
Sandy Oaks city
· 1,432 sq.ft · 3 Bedrooms · 2 Baths · House
· Equipped kitchen
Sandy Oaks city · 1,432 sq.ft · 3 Bedrooms · 2 Baths · House · Equipped kitchen
5% lender incentive offered with the use of the seller's in-house lender, Incentive may be used towards buyer closing costs and/or rate buy-down, subject to lender approval and buyer qualification. Tour this home anytime. No appointment or agent needed. Simply verify your ID at the door and explore on your own schedule, 7 days a week. The Caprock floorplan. This charming single-story home offers a thoughtfully designed open-concept layout with 3 bedrooms, 2 bathrooms, and approximately 1,435 square feet of living space. The gourmet kitchen features quartz countertops, quality cabinetry, stainless steel appliances, a breakfast bar, and seamless flow into the dining and living areas, creating a bright and functional space ideal for entertaining and everyday living. The private primary suite includes an attractive en-suite bathroom with quartz vanity countertops, quality cabinetry, walk-in shower, and a spacious walk-in closet for added convenience and storage. Secondary bedrooms provide
USD 238,500
14422 Rockhouse Rd
View photo
House · for sale
USD 249,900
USD 113/sq.ft
14422 Rockhouse Rd
Sandy Oaks city
· 2,207 sq.ft · 3 Bedrooms · 2 Baths · House
· Patio · Garden · Deck · Equipped kitchen · Parking
Sandy Oaks city · 2,207 sq.ft · 3 Bedrooms · 2 Baths · House · Patio · Garden · Deck · Equipped kitchen · Parking
Looking for a deal? Recent foreclosure! Priced over 40k below bexar appraised value. This New home offers modern comfort and style with a builder 10-year warranty still in effect. Featuring 3 bedrooms and 2 bathrooms, this move-in-ready property is designed for both functionality and relaxation. Enjoy a spacious backyard with a recently added large semi-covered deck / patio, perfect for entertaining or unwinding outdoors, and a long driveway for ample parking. Inside, you'll find an inviting layout with multiple living spaces, a dedicated study or office, and a bright kitchen with a breakfast and dining area. The primary suite is downstairs and additional bedrooms are upstairs providing privacy. This home truly blends modern design with everyday convenience and is MOVE-IN READY!
USD 249,900
16012 Mahogany Way
View photo
House · for sale
USD 237,265
USD 165/sq.ft
16012 Mahogany Way
Sandy Oaks city
· 1,432 sq.ft · 3 Bedrooms · 2 Baths · House
· Office room · Equipped kitchen · Parking
Sandy Oaks city · 1,432 sq.ft · 3 Bedrooms · 2 Baths · House · Office room · Equipped kitchen · Parking
The Caprock is a charming one-story home featured at Hickory Ridge in Elmendorf, TX. Featuring 2 classic front exteriors, this 3 bedroom, 2 bathroom home also offers 1435 square feet of living space and a 2-car garage. A front porch (per plan) welcomes you into the home and opens to the gourmet kitchen which includes granite counter tops, quality cabinets, stainless steel appliances and an open concept floorplan with the kitchen flowing seamlessly into the dining room and living room. The main bedroom has an attractive ensuite bathroom that features a granite vanity countertop and quality cabinetry. Enjoy additional storage with a spacious walk-in closet located off of the primary bathroom. Your secondary bedrooms all feature quality carpet flooring and a closet, and can be used as bedrooms, offices, work out spaces or other bonus rooms. The possibilities are endless with The Caprock floor plan. Additional features include sheet vinyl flooring in entry, living room, and all wet areas,
USD 237,265
15211 Mudstone Place
View photo
House · for sale
USD 189,249
USD 128/sq.ft
15211 Mudstone Place
Sandy Oaks city
· 1,475 sq.ft · 4 Bedrooms · 2 Baths · House
· Equipped kitchen
Sandy Oaks city · 1,475 sq.ft · 4 Bedrooms · 2 Baths · House · Equipped kitchen
The Hoffman. This single-level home showcases a spacious open floorplan shared between the kitchen, dining area and family room for easy entertaining. An owner's suite enjoys a private location at the front of the home, complemented by an en-suite bathroom and walk-in closet. There are three secondary bedrooms just off the main living areas. Estimated Completion November 2026. The completion date, prices and features may vary and are subject to change. Please verify with Lennar directly. Photos are for illustrative purposes only
USD 189,249
16559 Rosemary Rdg
View photo
House · for sale
USD 359,000
USD 175/sq.ft
16559 Rosemary Rdg
Sandy Oaks city
· 2,045 sq.ft · 4 Bedrooms · 2 Baths · House
· Garden · Office room · Equipped kitchen · Parking · Swimming pool
Sandy Oaks city · 2,045 sq.ft · 4 Bedrooms · 2 Baths · House · Garden · Office room · Equipped kitchen · Parking · Swimming pool
Move-in ready with the upgrades already in place, this one-story home stands out with no carpet, a huge private backyard, an open-concept layout, and resort-style community amenities just blocks away. The kitchen, dining, and living spaces flow together around a large quartz island with seating, complemented by gas cooking, a built-in oven, breakfast bar, and walk-in pantry. The split primary suite is tucked away from the secondary bedrooms and features multiple closets, dual vanities, and a spacious walk-in shower. Three additional bedrooms add flexibility for guests, a home office, hobbies, or changing needs. Outside, the oversized private backyard offers plenty of room to entertain, play, garden, or create your own outdoor retreat. Additional upgrades include a tankless water heater, elevated garage storage, and extensive high-speed wiring. Brand New Victory Elementary, a lazy river, resort-style pool, pavilion, walking trail, and basketball court are just blocks away. Loop 1604 and
USD 359,000
17218 Scotch Pine Dr
View photo
House · for sale
USD 437,058
USD 193/sq.ft
17218 Scotch Pine Dr
Sandy Oaks city
· 2,260 sq.ft · 3 Bedrooms · 2 Baths · House
· Parking
Sandy Oaks city · 2,260 sq.ft · 3 Bedrooms · 2 Baths · House · Parking
3 car garage, 3 sided brick (Standard Feature on every CastleRock home in Hickory Ridge). 80 foot lots (standard), limited corner lots, cul-de-sac and larger lots available. Energy Star Certified! Great location! 20 minutes from Brooks City Base and 30 from Randolph Air Force Base. Under 15 minutes from Toyota Plant
USD 437,058
16507 Sweet Cicely
View photo
House · for sale
USD 552,969
USD 266/sq.ft
16507 Sweet Cicely
Sandy Oaks city
· 2,077 sq.ft · 4 Bedrooms · 3 Baths · House
Sandy Oaks city · 2,077 sq.ft · 4 Bedrooms · 3 Baths · House
The Matagorda is a four-bedroom, three-bath floorplan that offers 2,084 square feet. The large living area with soaring ceilings offering plenty of room for relaxation and entertaining. The owner's retreat is a private sanctuary, featuring a spacious bathroom and a generous walk-in closet. A second bedroom downstairs offers flexibility as a nursery, study or guest space, while an upstairs gameroom provides an additional space to enjoy. Enjoy the perfect balance of beauty, flexibility, and modern convenience in a home that adapts to every stage of life
USD 552,969
112 Timber Cyn
View photo
House · for sale
USD 699,000
112 Timber Cyn
Sandy Oaks city
· 4 Bedrooms · 3 Baths · House
· Patio · Fireplace · Equipped kitchen · Parking
Sandy Oaks city · 4 Bedrooms · 3 Baths · House · Patio · Fireplace · Equipped kitchen · Parking
Estimated completion is early to mid-December New construction home on a beautiful 1.09-acre lot with mature trees in La Vernia. This home features 4 bedrooms, 3 full bathrooms, 2,772 square feet, and a 3-car garage. The open floor plan includes tall ceilings, recessed lighting, a spacious living room with an electric fireplace, and a large kitchen with quartz countertops, two islands, and a walk-in pantry. The primary suite offers a freestanding tub, separate shower, double vanity, and walk-in closet. Enjoy modern finishes and a covered back patio overlooking the tree-filled property
USD 699,000
16506 Sweet Cicely
View photo
House · for sale
USD 363,105
USD 171/sq.ft
16506 Sweet Cicely
Sandy Oaks city
· 2,120 sq.ft · 4 Bedrooms · 3 Baths · House
· Patio · Office room · Equipped kitchen
Sandy Oaks city · 2,120 sq.ft · 4 Bedrooms · 3 Baths · House · Patio · Office room · Equipped kitchen
The Linden is a spacious and versatile 4-bedroom, 3-bathroom home designed for modern living. The open-concept downstairs layout seamlessly connects the kitchen, dining and living areas, creating the perfect space for gathering and entertaining. The large owner's retreat features a walk-in closet with plenty of storage. Upstairs, a generous gameroom provides extra space for fun and relaxation, while the fourth bedroom can easily serve as a home office. Step outside and enjoy the outdoors under a spacious covered patio. The Linden offers the perfect combination of space, style and flexibility
USD 363,105
6514 Hornblende Trails
View photo
House · for sale
USD 163,249
USD 121/sq.ft
6514 Hornblende Trails
Sandy Oaks city
· 1,345 sq.ft · 3 Bedrooms · 2 Baths · House
· Patio · Equipped kitchen
Sandy Oaks city · 1,345 sq.ft · 3 Bedrooms · 2 Baths · House · Patio · Equipped kitchen
The Gerson. This new single-story home features a modern layout with room to grow. The stylish kitchen shares a footprint with the living and dining areas, and a covered patio provides convenient outdoor access. Three bedrooms are placed to the side of the home, including the luxe owner's suite, complete with an en-suite bathroom and generous walk-in closet. Estimated Completion October 2026. The completion date, prices and features may vary and are subject to change. Please verify with Lennar directly. Ph
USD 163,249
14631 Stirrup Trce
View photo
House · for sale
USD 233,000
USD 175/sq.ft
14631 Stirrup Trce
Sandy Oaks city
· 1,324 sq.ft · 3 Bedrooms · 2 Baths · House
Sandy Oaks city · 1,324 sq.ft · 3 Bedrooms · 2 Baths · House
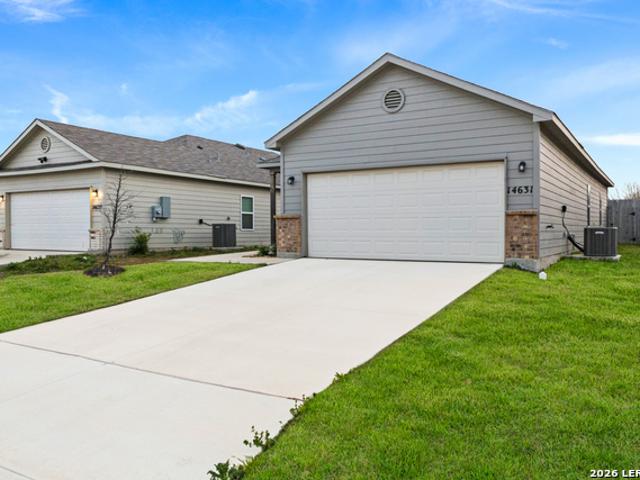
Stylish on Stirrup Trace! Built in 2022, single-story home in Butterfield Ranch offers an easy, functional layout with modern finishes and excellent investment potential. This property already has so much to offer as a home if you want to live conveniently positioned with access to the greater San Antonio area. Bonus feature: it is already income-producing with an established tenant in place. Making it an appealing opportunity for an investor looking to add a turnkey rental to their portfolio
USD 233,000
16044 Hamilton Cove
View photo
House · for sale
USD 312,145
USD 140/sq.ft
Updated
16044 Hamilton Cove
Sandy Oaks city
· 2,217 sq.ft · 4 Bedrooms · 2 Baths · House
· Patio · Office room · Equipped kitchen · Parking
Sandy Oaks city · 2,217 sq.ft · 4 Bedrooms · 2 Baths · House · Patio · Office room · Equipped kitchen · Parking
Welcome to The Kate floor plan, a two-story home located in Hickory Ridge in Elmendorf, TX. This home features 2 classic front exteriors, 4 bedrooms, 2.5 baths, a 2-car garage, and 2,223 square feet of living space. An arched, covered patio (per plan) opens to the gourmet kitchen, which includes quartz or granite countertops, stainless steel appliances, and shaker-style cabinets. The Kate offers an open-concept layout with a kitchen island overlooking the dining area and living room. All bedrooms are located upstairs, along with a loft and utility room-ideal for entertaining downstairs while maintaining a private retreat upstairs. The main bedroom features an ensuite bathroom with a quartz vanity, shaker-style cabinetry, tiled walk-in shower, separate water closet, and a spacious walk-in closet. Secondary bedrooms include carpet flooring, large windows, and closets, offering flexible space for bedrooms, offices, or bonus rooms. Additional features include a tankless water heater, sheet
USD 312,145

Get email alerts

Don't miss out: be the first to know about new properties

The alert was correctly created

On subscribing you accept the conditions of use and the privacy policy
Alert
Receive new ads in your inbox
Save this search
Receive alerts for new listings

We'll send you an email when we have new properties for: "Houses for sale in Sandy Oaks city"

The alert was correctly created

Balcones Heights city
San Antonio city, San Antonio Central CCD Bexar County Texas
Get email alerts and be the first to see new listings
Required field
On subscribing I accept the terms of the privacy policy
Perfect! You'll soon start receiving new listings via email
Alert
Receive an email when we have new ads for Houses for sale in Sandy Oaks city
Save this search
Filters

Bedrooms

Size (sq.ft)

sq.ft
sq.ft

Price

USD
USD

Property type

Bathrooms

Clear all filters
Receive notifications when new entries are published.