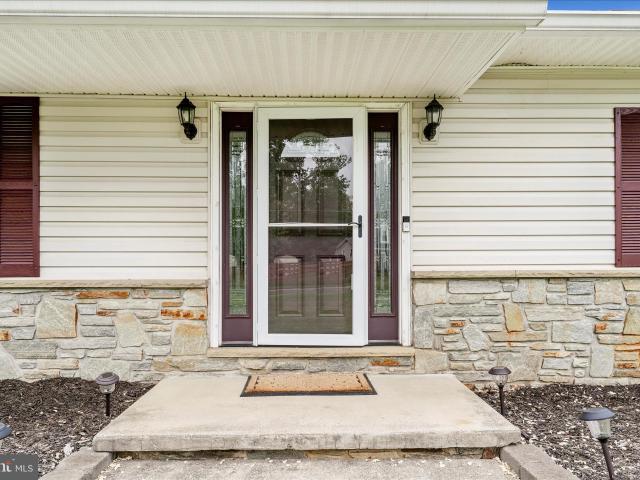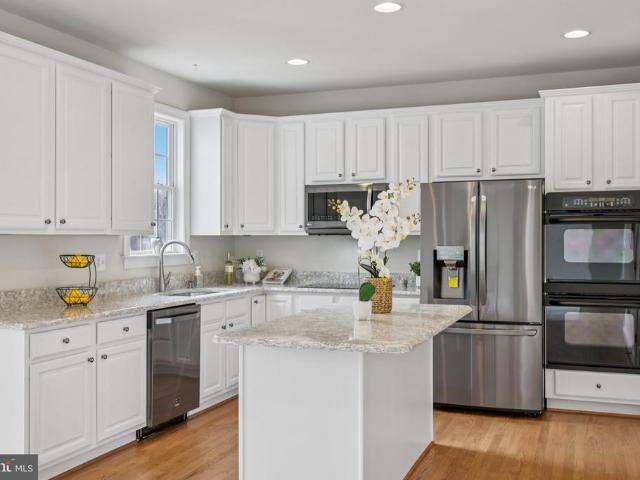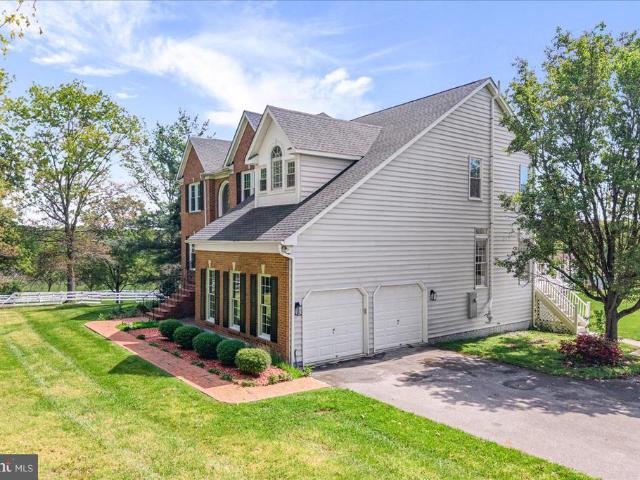
130 properties for sale in Fair Wind Estates

2404 Braddock Road
View photo
House · for sale
USD 874,900
USD 189/sq.ft
2404 Braddock Road
Fair Wind Estates
· 4,607 sq.ft · 4 Bedrooms · 5 Baths · House
· Garden · Fireplace · Equipped kitchen · Parking · Cellar
Fair Wind Estates · 4,607 sq.ft · 4 Bedrooms · 5 Baths · House · Garden · Fireplace · Equipped kitchen · Parking · Cellar
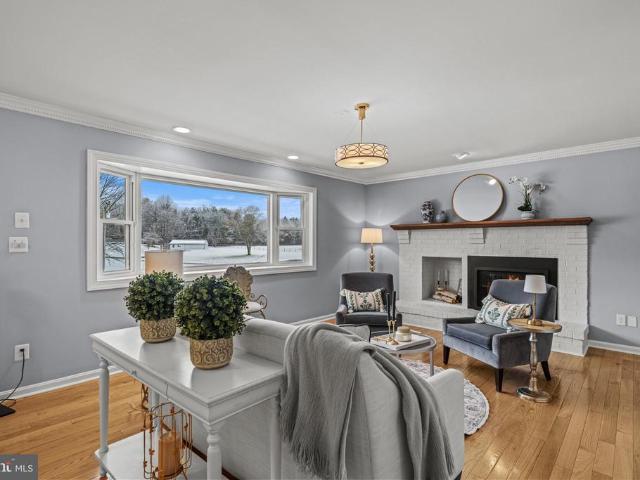
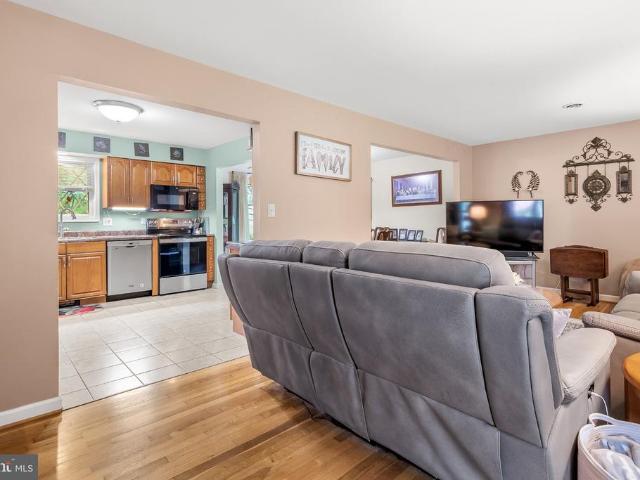
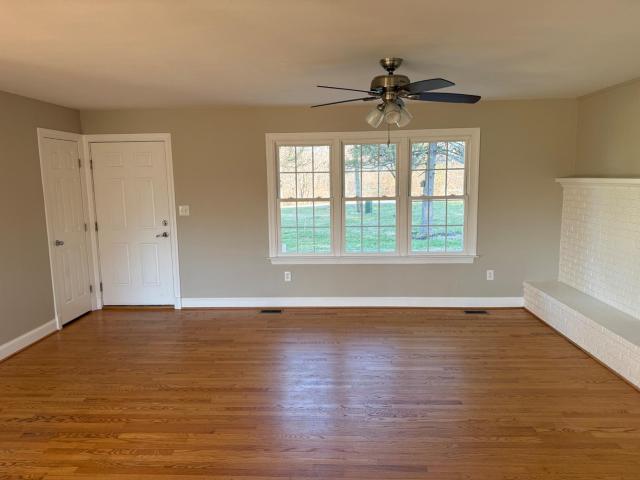
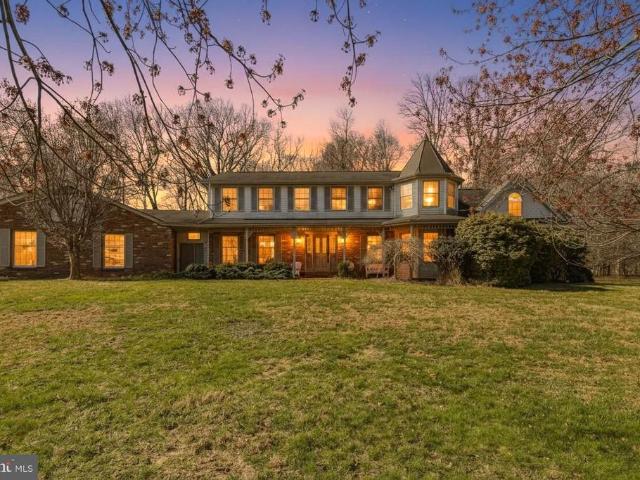
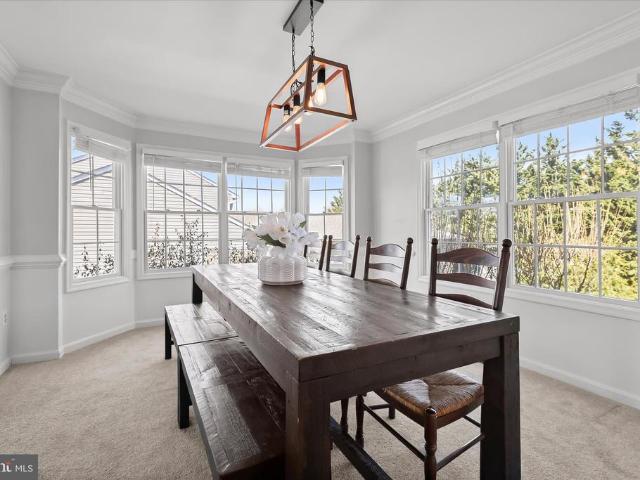
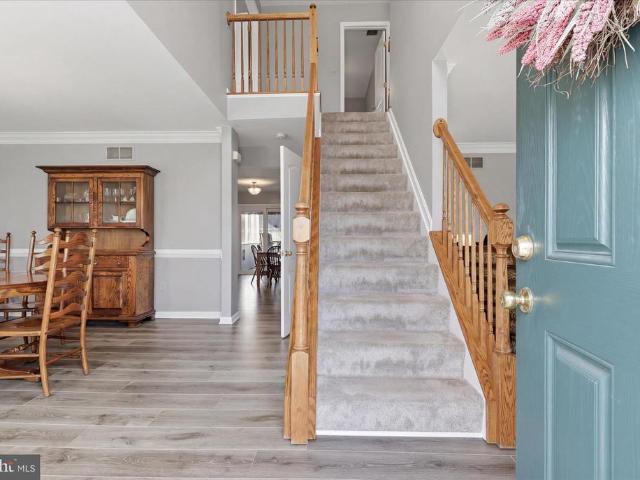
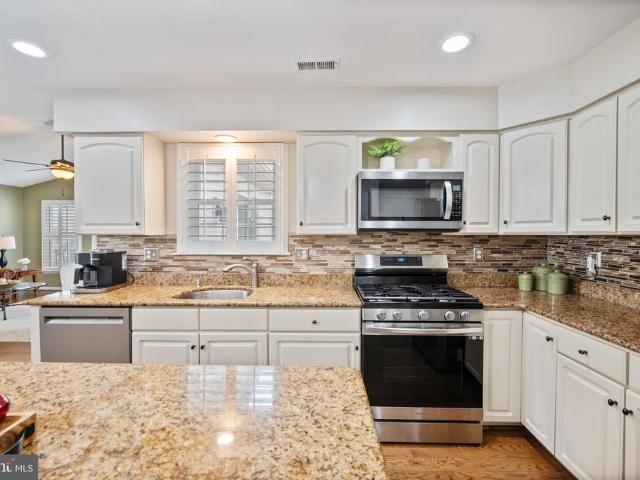
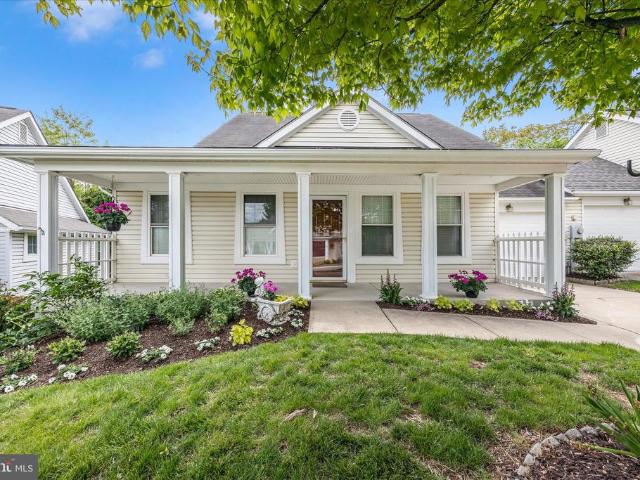
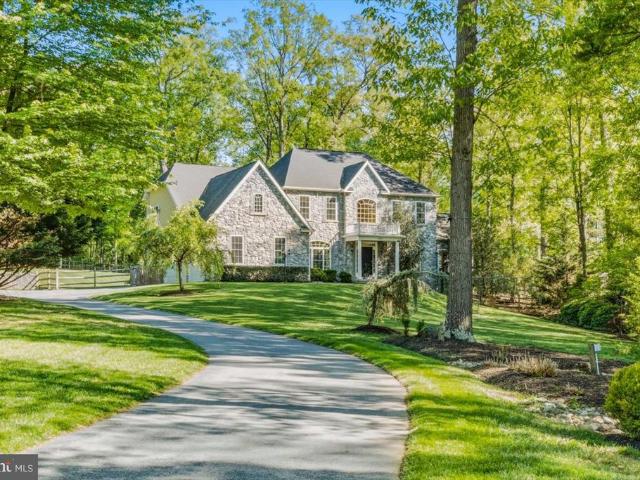
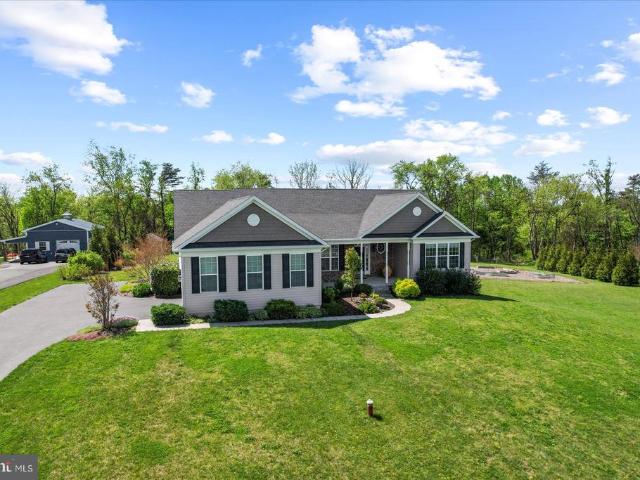
Professional photos to follow. Main level living in this luxurious country estate! This updated and meticulously maintained home has everything you need on the main level, but don't forget the beautifully finished basement and the studio over the garage! Enter from the covered front porch to the living room with a brick, wood burning fireplace and recessed lighting. The centrally located dining room has new lighting and skylight. The kitchen boasts a skylight, ceiling fan, granite countertops, under cabinet lighting and stainless appliances including a double oven. A light filled family room overlooks the rear yard and hosts the second fireplace and access to the backyard. A newer HVAC unit supplies this wonderful space. A huge mudroom with cabinetry adjoins the attached garage and kitchen. A remarkable primary suite has easy access to the laundry room, a large walk-in closet and spacious private bath. The primary bath has a separate bathtub with a crystal chandelier, duel vanity, walk
USD 874,900
7275 Hattery Farm
View photo
House · for sale
USD 859,900
USD 371/sq.ft
7275 Hattery Farm
Fair Wind Estates
· 2,314 sq.ft · 4 Bedrooms · 3 Baths · House
· Garden · Gym · Deck · Equipped kitchen · Cellar
Fair Wind Estates · 2,314 sq.ft · 4 Bedrooms · 3 Baths · House · Garden · Gym · Deck · Equipped kitchen · Cellar
This beautifully maintained, custom built, 2018 by Insignia Homes offers 4 bedroom and 3 full baths, an open floor plan and a deck with a screened in sitting room attached. The bright kitchen is any chefs dream with a gas range, a double oven and stainless-steel appliances. Pull up a stool to wrap around counter or create a breakfast nook overlooking the backyard. Each bedroom comes equipped with double door closets and lots of natural light. The master suite offers not one walk in closet but two and the bathroom a walk-in, tile shower. The basement is the full footprint of the home and is partially finished, waiting for its new owner to create a gaming room, home gym or personal movie theater; the possibilities are endless. A gardeners dream come true as well! Come out today to see this amazing home listed at 7275 Hattery Farm Court. Top of the hill!
USD 859,900
987 Old Woodbine Rd
View photo
House · for sale
USD 725,000
USD 370/sq.ft
987 Old Woodbine Rd
Fair Wind Estates
· 1,959 sq.ft · 4 Bedrooms · 3 Baths · House
· Patio · Office room · Gym · Deck · Equipped kitchen · Parking
Fair Wind Estates · 1,959 sq.ft · 4 Bedrooms · 3 Baths · House · Patio · Office room · Gym · Deck · Equipped kitchen · Parking
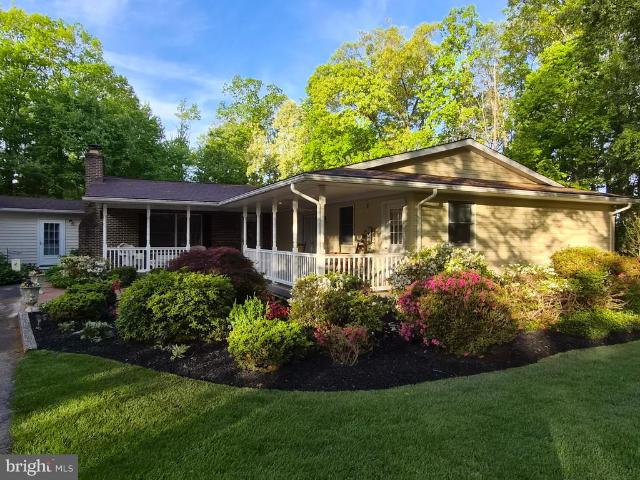
Charming all-brick rancher located in sought after Woodbine in Howard County! This home welcomes you with a quaint front porch perfect for relaxing and enjoying your surroundings. Inside, youll find natural hardwood floors throughout the main level, adding warmth and character. The bright four season room opens to a spacious deck and patio, ideal for morning coffee or entertaining while taking in the beauty of nature. Additional highlights include a spacious dining room, a kitchen appointed with stainless steel appliances and a cozy breakfast area, and an expansive lower-level laundry room with the hook ups on the main level for a 2nd washer and dryer with utility sink. The fully finished lower level provides incredible additional living space, featuring a large family room with bar, a full bathroom, and a versatile bonus room perfect for a home office, gym, or guest space. A convenient walk-out at ground level adds easy access to the outdoors. The property offers excellent parking and
USD 725,000
5412 Ridge Road
View photo
House · for sale
USD 485,000
USD 331/sq.ft
5412 Ridge Road
Fair Wind Estates
· 1,464 sq.ft · 3 Bedrooms · 2 Baths · House
· Parking · Cellar
Fair Wind Estates · 1,464 sq.ft · 3 Bedrooms · 2 Baths · House · Parking · Cellar
3-bedroom, 2-bath split-level detached home in Mount Airy offering a flexible 4-level layout, excellent condition, and the everyday convenience of driveway and garage parking. The split-level design gives the home a practical sense of separation, with multiple levels that allow for comfortable living, gathering, working, storage, or hobby space without everything feeling stacked into one area. A partial basement adds valuable usable space, while the asphalt driveway and front-entry garage provide easy parking for multiple vehicles. Set along Ridge Road with convenient access to Route 27, this detached Mount Airy home offers a strong blend of function, flexibility, and no HOA living
USD 485,000
6824 Woodbine Road
View photo
House · for sale
USD 350,000
USD 306/sq.ft
6824 Woodbine Road
Fair Wind Estates
· 1,141 sq.ft · 3 Bedrooms · 2 Baths · House
· Garden · Equipped kitchen · Parking
Fair Wind Estates · 1,141 sq.ft · 3 Bedrooms · 2 Baths · House · Garden · Equipped kitchen · Parking
Multiple offers received. Highest and best offer deadline Tuesday June 9th 6:00pm. Charming Cape Cod in Woodbine with gorgeous rural views of farmland. The property features a detached 3-car garage and a level, private backyard that backs to mature trees, offering a peaceful outdoor setting. Approximately 1,765 sq. ft. Of living space. Inside, a main-level primary bedroom with a walk-in closet is joined by a second bedroom and two full bathrooms on the main level. A spacious third bedroom is located on the upper level. The main level offers a spacious kitchen, comfortable living room, and convenient laundry area. Features include fresh paint throughout, Trane heat pump, roof shingles (approx. 5 yrs. Old), electrical panel box updated in 1987, recently installed sump pump and well pressure tank, and a regularly serviced water treatment system. Convenient to shops and restaurants, with a commuter-friendly location near Mount Airy, Eldersburg, Frederick County, and Howard County. Nice con
USD 350,000
3235 Old Liberty Road
View photo
House · for sale
USD 559,900
USD 208/sq.ft
3235 Old Liberty Road
Fair Wind Estates
· 2,680 sq.ft · 3 Bedrooms · 2 Baths · House
· Parking · Equipped kitchen
Fair Wind Estates · 2,680 sq.ft · 3 Bedrooms · 2 Baths · House · Parking · Equipped kitchen
Fully Updated Brick Rancher, Main Level Features Open Concept Kitchen, Living Room and Dining Room. 3 Bedrooms, Full Bath and Laundry Fully Finished Lower Level with Full Kitchen, Full Bath, Laundry Room, Family Room and 2 Bonus Rooms. Each of the Bonus Rooms have a large storage closet. Attached Rear Entry 2 Car Garage. Owner is Licensed Real Estate Broker. Agent is related to Seller
USD 559,900
5090 Amantea Way
View photo
House · for sale
USD 749,900
USD 239/sq.ft
5090 Amantea Way
Fair Wind Estates
· 3,132 sq.ft · 4 Bedrooms · 2 Baths · House
· Garden · Fireplace · Equipped kitchen
Fair Wind Estates · 3,132 sq.ft · 4 Bedrooms · 2 Baths · House · Garden · Fireplace · Equipped kitchen
The seller has set an offer deadline for Sunday, 6/14/26, at 7 pm. Please have your highest and best offer submitted by then. Welcome to 5090 Amantea Way, where everyday living feels like a private retreat. This beautifully maintained 4-bedroom, 2.5-bath colonial offers over 2,800 square feet of finished living space and an exceptional backyard designed for entertaining, relaxation, and making memories. Inside, you'll find a spacious yet inviting family room filled with natural light, a beautiful bay window, a well-appointed kitchen featuring granite countertops, a center island, and abundant cabinet space, and a layout ideal for both everyday living and hosting guests. The light-filled dining room offers a cozy fireplace and direct access to the backyard, while the living room features a pellet stove to help keep the home warm and comfortable during the colder months. The unique upper-level layout provides privacy and functionality. At the top of the staircase, you'll find a split des
USD 749,900
1601 Porter Creek Court
View photo
House · for sale
USD 725,000
USD 165/sq.ft
1601 Porter Creek Court
Fair Wind Estates
· 4,370 sq.ft · 4 Bedrooms · 2 Baths · House
· Equipped kitchen · Security
Fair Wind Estates · 4,370 sq.ft · 4 Bedrooms · 2 Baths · House · Equipped kitchen · Security
Tucked away on a quiet cul-de-sac, this spacious Colonial offers a rare combination of privacy, space, and opportunity in one of Mount Airys most desirable settings. Freshly painted throughout and thoughtfully prepared for its next owner, the home features a bright and functional layout, generously sized living areas, and brand-new kitchen appliances including a stove, oven, and dishwasher. The property has been fully cleared and cleaned, creating a move-in ready foundation while offering buyers the opportunity to personalize and enhance over time. With solid bones and strong potential, this home is ideal for those looking to build equity in a well-established neighborhood. Conveniently located near major commuter routes, shopping, and top-rated schools, this home combines location, value, and long-term upside. A compelling opportunity at this priceschedule your showing today
USD 725,000
2209 Fieldbrook Lane
View photo
House · for sale
USD 699,000
USD 250/sq.ft
2209 Fieldbrook Lane
Fair Wind Estates
· 2,788 sq.ft · 5 Bedrooms · 3 Baths · House
· Garden · Office room · Equipped kitchen
Fair Wind Estates · 2,788 sq.ft · 5 Bedrooms · 3 Baths · House · Garden · Office room · Equipped kitchen
Bright, welcoming and move in ready, this beautifully maintained home in Sterling Glen offers the perfect blend of style and comfort. Step inside and discover an open-concept layout filled with natural light, featuring a spacious living room, dining room, family room, kitchen and breakfast room ideal for both everyday living and entertaining. Upstairs you will find generously sized bedrooms with plenty of closet space. The finished lower level offers plenty of versatility, complete with an additional bedroom-ideal for guests, or a private home office. This flexible space adds valuable living area and opens up a variety of possibilities to fit your needs. Outside, enjoy a nice evening on the front porch or unwind in the backyard perfect for gardening or gathering. All this and more situated in a Cul-de-sac that is conveniently located near shopping, dining and commuter routes. This home checks all the boxes-and then some. Schedule your private showing today!
USD 699,000
5905 Kim Court
View photo
House · for sale
USD 730,000
USD 205/sq.ft
5905 Kim Court
Fair Wind Estates
· 3,552 sq.ft · 4 Bedrooms · 3 Baths · House
· Office room · Fireplace · Equipped kitchen · Parking · Cellar
Fair Wind Estates · 3,552 sq.ft · 4 Bedrooms · 3 Baths · House · Office room · Fireplace · Equipped kitchen · Parking · Cellar
Set on a quiet cul-de-sac in Mount Airy, 5905 Kim Ct delivers space, character, and standout features on over 4 acres, highlighted by an impressive 6-car garage setup with 3 attached and 3 detached. This 4-bedroom, 3.5-bath home offers 3,554 square feet of living space plus an unfinished basement, combining a traditional layout with an elevated feel throughout. Beautiful wood floors accent the living and dining rooms, complemented by large windows that bring in natural light and showcase the surrounding property. The main level offers a spacious living area, a fully equipped kitchen designed for everyday living, and inviting gathering spaces featuring a propane fireplace in the family room and a wood stove in the spacious library. A welcoming front porch adds charm and creates the perfect place to unwind. Upstairs features four well-sized bedrooms, including a primary suite with a private bath. The additional bedrooms provide flexibility for family, guests, office space, or other needs
USD 730,000
7023 Runkles Rd, Mount Airy, MD 21771 | MLS #MDCR2034
View photo
House · for sale
USD 525,000
USD 361/sq.ft
7023 Runkles Rd, Mount Airy, MD 21771 | MLS #MDCR2034
Fair Wind Estates
· 1,453 sq.ft · 3 Bedrooms · 2 Baths · House
· Garden · Parking · Deck · Fireplace · Equipped kitchen
Fair Wind Estates · 1,453 sq.ft · 3 Bedrooms · 2 Baths · House · Garden · Parking · Deck · Fireplace · Equipped kitchen
This charming ranch-style home offers easy, one-level living on a beautifully level 1.19-acre corner lot in a highly convenient Mount Airy location. From the moment you arrive, you’ll notice the inviting curb appeal, expanded driveway with ample parking, and a detached garage perfect for additional storage or workspace. The spacious, open yard provides endless opportunities for gardening, outdoor recreation, or simply enjoying the peaceful surroundings. Inside, a welcoming foyer leads into a bright and airy living room featuring a stunning bay window and a cozy wood-burning fireplace. The living room flows seamlessly into the dining area—ideal for gatherings with family and friends. The kitchen offers table space and access to a large 500 SF rear deck through an atrium glass door, creating the perfect setting for outdoor dining, entertaining, or relaxing. The generously sized primary bedroom easily accommodates a king-size bed with additional furnishings, and includes an updated en-sui
USD 525,000
1702 Fieldbrook Lane
View photo
House · for sale
USD 835,000
USD 166/sq.ft
1702 Fieldbrook Lane
Fair Wind Estates
· 5,016 sq.ft · 4 Bedrooms · 3 Baths · House
· Office room · Fireplace · Equipped kitchen
Fair Wind Estates · 5,016 sq.ft · 4 Bedrooms · 3 Baths · House · Office room · Fireplace · Equipped kitchen
Exceptional in scale and design, this beautifully maintained home offers expansive living across three finished levels. A dramatic two-story family room and abundant natural light create an open, airy feel throughout. The spacious kitchen with white cabinets & granite countertops flows seamlessly into gathering areas and out to an oversized elevated deckperfect for entertaining or everyday enjoyment. The main level is complete with a formal dining room, large living room, an extra bonus/office room, and a large family room with a fireplace. Upstairs, the generously sized primary suite features a sitting area, large windows, 3 separate closets, and a spa-like bath with soaking tub, separate shower, and dual vanities. Additional bedrooms are well-proportioned, offering flexibility for a variety of needs. The fully finished lower level is designed for both relaxation and recreation, featuring a custom home theater, open living space, and a wet barideal for hosting or extended living. Step
USD 835,000
6201 Belmont
View photo
House · for sale
USD 948,000
USD 182/sq.ft
6201 Belmont
Fair Wind Estates
· 5,188 sq.ft · 5 Bedrooms · 3 Baths · House
· Equipped kitchen
Fair Wind Estates · 5,188 sq.ft · 5 Bedrooms · 3 Baths · House · Equipped kitchen
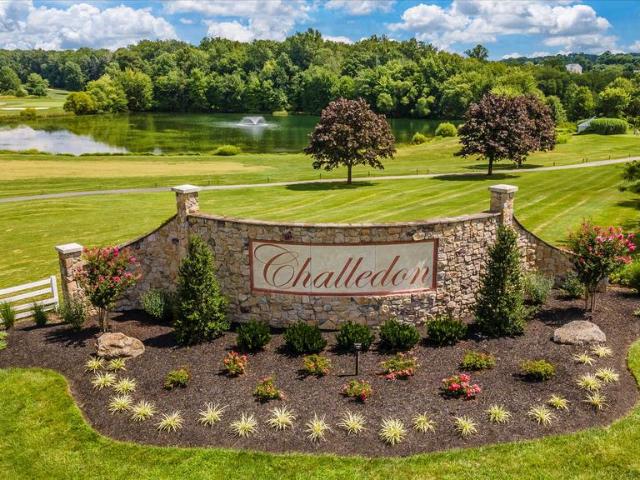
HUGE PRICE DROP*Experience the pinnacle of refined living in this extraordinary Colonial estate, gracefully set on 2.52 acres in the prestigious Paddocks community, directly across from the scenic Challedon Golf Course. Located in the heart of Mt. Airy, this exceptional home offers both the charm of a vibrant Main Street and the convenience of easy commuting to Washington, DC, Frederick, and Baltimore. Completely reimagined with a comprehensive 2026 renovation, this 5,100+ square-foot residence seamlessly blends timeless architecture with sophisticated modern design. From the moment you step into the impressive, light-filled foyeraccentuated by elegant lighting and newly updated flooringyou are welcomed into a home defined by quality craftsmanship and thoughtful detail. At the heart of the home, the gourmet kitchen is designed to impress, featuring a large center island, upgraded countertops, and ENERGY STAR stainless steel appliances. It flows effortlessly into the inviting family roo
USD 948,000
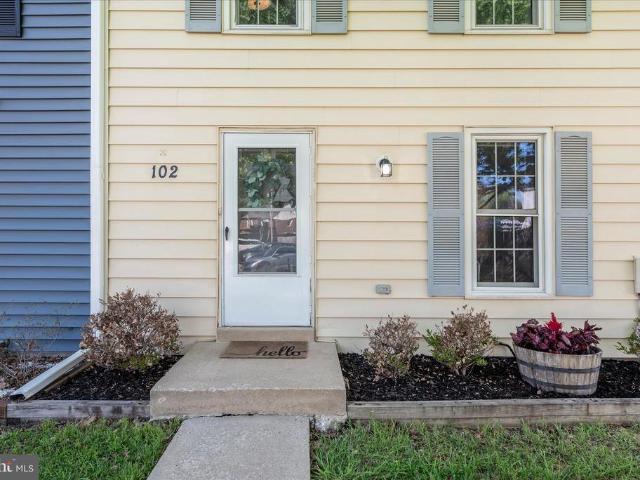
102 Hoff Court
View photo
Townhouse · for sale
USD 335,000
USD 285/sq.ft
102 Hoff Court
Fair Wind Estates
· 1,173 sq.ft · 2 Bedrooms · 1 Bath · Townhouse
· Patio · Garden · Office room · Deck · Equipped kitchen · Cellar
Fair Wind Estates · 1,173 sq.ft · 2 Bedrooms · 1 Bath · Townhouse · Patio · Garden · Office room · Deck · Equipped kitchen · Cellar
Open house cancelled! Charming and cute as a button, this 2-bedroom, 1-bath end-unit home is the perfect starter home! Perfect option for a first-time buyer or anyone looking to downsize without sacrificing comfort. Step inside to find a warm and inviting layout filled with natural light and cozy living spaces, including an updated kitchen featuring granite countertops and stainless steel appliances. The fully finished walk-out basement offers incredible flexibilityideal for a media room, game space, home office, or the ultimate man cavewith easy access to the backyard. Step outside to a nicely sized yard with space to relax, garden, or entertain, plus a patio tucked beneath the deck for added outdoor living. The deck provides a great space to unwind or host guests and is ready for your personal touches to make it your own outdoor retreat. Located in highly desirable Mt. Airy, this home offers the convenience of being within walking distance to Main Streets restaurants, shops, parks, a
USD 335,000
303 Bridlewreath Way
View photo
House · for sale
USD 725,000
USD 233/sq.ft
303 Bridlewreath Way
Fair Wind Estates
· 3,100 sq.ft · 4 Bedrooms · 3 Baths · House
· Fireplace · Equipped kitchen
Fair Wind Estates · 3,100 sq.ft · 4 Bedrooms · 3 Baths · House · Fireplace · Equipped kitchen
Welcome to 303 Bridlewreath Way, a beautiful Colonial with modern farmhouse charm nestled in the desirable Summit Ridge community of Mt. Airy. Oversized windows bathe the home in natural light, while luxury vinyl plank flooring, plush carpeting, and classic moldings create a warm and inviting atmosphere throughout. A welcoming foyer opens to the formal living and dining rooms, where the dining room is highlighted by a charming bay window that enhances the space perfect for gatherings both casual and formal. At the heart of the home, the spacious eat-in kitchen blends timeless style with farmhouse-inspired touches, featuring sleek stainless steel appliances, granite countertops, a classic subway tile backsplash, and open shelving that adds both character and function. The adjoining family room offers a cozy setting anchored by a fireplace, creating the perfect place to relax and unwind. Just beyond, the bright morning room provides an additional gathering space with a pass-through windo
USD 725,000
1410 Summer Sweet Lane
View photo
House · for sale
USD 724,900
USD 231/sq.ft
1410 Summer Sweet Lane
Fair Wind Estates
· 3,132 sq.ft · 5 Bedrooms · 3 Baths · House
· Deck · Equipped kitchen
Fair Wind Estates · 3,132 sq.ft · 5 Bedrooms · 3 Baths · House · Deck · Equipped kitchen
Welcome to 1410 Summer Sweet Lane, nestled in the highly sought-after Summit Ridge communitywhere comfort, space, and style come together beautifully. This meticulously maintained 5-bedroom, 3.5-bath home offers everything todays buyers are looking for. From the moment you step into the impressive two-story foyer, youll feel the warmth and openness that define this home. Thoughtfully designed with generous living spaces, theres room for everyone to live, work, and relax with ease. The heart of the home is the bright, open kitchen that flows seamlessly into the inviting family room, complete with a cozy wood-burning fireplaceperfect for gatherings or quiet evenings in. Just off the kitchen, unwind on the screened porch or step out onto the deck, ideal for entertaining or enjoying peaceful outdoor moments. Upstairs, the spacious primary suite is a true retreat, featuring vaulted ceilings, a large walk-in closet, and en-suite bath with dual vanities, a soaking tub, and a separate walk-in
USD 724,900
1008 Summer Sweet Lane
View photo
House · for sale
USD 499,000
USD 166/sq.ft
1008 Summer Sweet Lane
Fair Wind Estates
· 2,992 sq.ft · 5 Bedrooms · 3 Baths · House
· Patio · Deck · Fireplace · Equipped kitchen
Fair Wind Estates · 2,992 sq.ft · 5 Bedrooms · 3 Baths · House · Patio · Deck · Fireplace · Equipped kitchen
Located in highly desirable Summit Ridge, this beautifully updated five-bedroom, three full and one half bath home offers the space, comfort, and versatility todays buyers are looking for. Neutrally painted and enhanced with new carpeting, hardwood flooring, plantation shutters, and two gas fireplaces, one in the family room and one in the lower-level recreation room, the home is move-in ready and thoughtfully designed for everyday living. The updated kitchen features white cabinetry, granite countertops, stainless steel appliances, and a spacious breakfast room with built-ins. Just off the family room, a sliding glass door opens to the spacious maintenance-free deck, with a patio below that expands the outdoor living and entertaining space. Upstairs, the generous primary suite includes an updated bath with dual sinks, soaking tub, and separate shower, along with the convenience of a separate upper-level laundry room. Major updates include HVAC replaced in 2025, water heater replaced t
USD 499,000
1007 Parade Lane
View photo
Townhouse · for sale
USD 455,000
USD 444/sq.ft
1007 Parade Lane
Fair Wind Estates
· 1,023 sq.ft · 2 Bedrooms · 2 Baths · Townhouse
· Garden · Equipped kitchen
Fair Wind Estates · 1,023 sq.ft · 2 Bedrooms · 2 Baths · Townhouse · Garden · Equipped kitchen
Welcome to this beautifully maintained home in the highly desirable 62+ community of Wildwood Park, offering the ease and comfort of true one-level living. With 2 bedrooms and 2 full bathsand no stairs or basementthis residence is thoughtfully designed for convenience and accessibility. From the moment you arrive, the professionally landscaped front yard delivers exceptional curb appeal and enhances the charm of the inviting, full-width front porchperfect for relaxing with morning coffee or enjoying your surroundings. Inside, the home features fresh neutral paint, new wood flooring, and plush carpet throughout. The well-appointed kitchen is equipped with stainless steel appliances and flows seamlessly into the living and dining areas, creating an open, welcoming space ideal for both everyday living and entertaining. The spacious primary suite offers a comfortable retreat, complete with a generous walk-in closet and a private en-suite bath featuring a walk-in shower. Additional highligh
USD 455,000
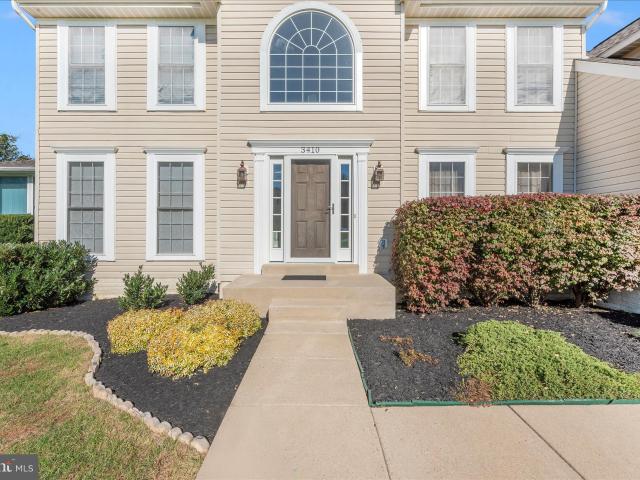
3410 Tuckaway Dr, Mount Airy, MD 21771 | MLS #MDCR2033
View photo
House · for sale
USD 839,900
USD 192/sq.ft
3410 Tuckaway Dr, Mount Airy, MD 21771 | MLS #MDCR2033
Fair Wind Estates
· 4,359 sq.ft · 4 Bedrooms · 4 Baths · House
· Patio · Gym · Deck · Equipped kitchen · Air conditioning · Cellar
Fair Wind Estates · 4,359 sq.ft · 4 Bedrooms · 4 Baths · House · Patio · Gym · Deck · Equipped kitchen · Air conditioning · Cellar
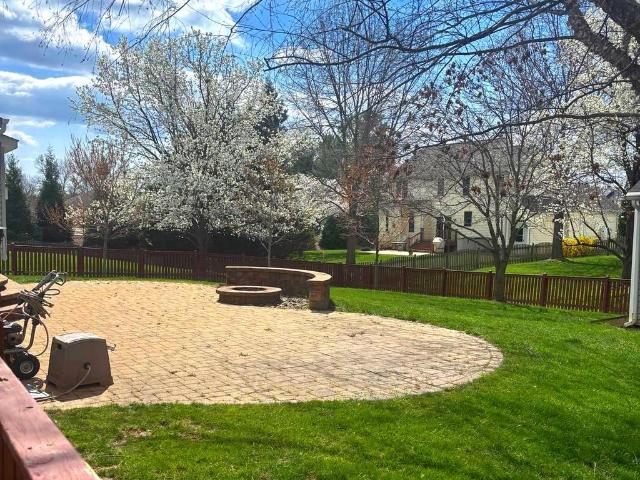
Enjoy comfortable living and scenic surroundings in this beautifully maintained home, overlooking the 10th hole of The Links at Challedon. The sun-filled eat-in kitchen, featuring a central island, upgraded appliances, and a breakfast area, offers a welcoming space for both daily living and entertaining. The spacious primary suite provides a relaxing retreat with an expansive walk-in closet. The fully finished basement with a bonus room offers flexible space for a home gym, media room, or recreation area. Outdoor living is just as inviting on the 2.28-acre landscaped lot, which features a multi-level deck, curved paver patio, and an attached sunroom — a peaceful setting to enjoy the natural beauty of the Challedon community throughout the seasons. Recent updates include new French drain (2026), refinished hardwood floors and select new carpet (2025), a modernized kitchen, new dishwasher and water heater (2023), new roof and dryer (2022), new furnace and downstairs AC (2021), and a new
USD 839,900
710 bridlewreath way, mount airy, us, md
View photo
House · for sale
USD 724,900
710 bridlewreath way, mount airy, us, md
Fair Wind Estates
· 4 Bedrooms · 4 Baths · House
· Garden · Office room · Gym · Equipped kitchen · Cellar
Fair Wind Estates · 4 Bedrooms · 4 Baths · House · Garden · Office room · Gym · Equipped kitchen · Cellar
Welcome to this spacious and beautifully maintained two-story home offering over three levels of finished living space and a fully fenced backyard. A dramatic two-story foyer with hardwood flooring and an open staircase sets the tone, flanked by formal living and dining rooms filled with natural light. The updated kitchen features granite countertops, stainless steel appliances, ample cabinetry, and a sunny breakfast area that opens to the large backyard — perfect for entertaining or everyday living. The adjacent family room offers a comfortable gathering space with great flow throughout the main level. Upstairs, the oversized primary suite is a true retreat with a large walk-in closet and private en-suite bath. Three additional generously sized bedrooms and a full hall bath complete the upper level. The finished basement expands your living options with a large recreation area, an additional finished room ideal for an office, gym, or guest space, plus a beautifully updated full bathro
USD 724,900
1684 Calico Drive
View photo
House · for sale
USD 810,000
USD 239/sq.ft
1684 Calico Drive
Fair Wind Estates
· 3,380 sq.ft · 4 Bedrooms · 2 Baths · House
· Garden · Sauna · Gym · Deck · Equipped kitchen · Cellar
Fair Wind Estates · 3,380 sq.ft · 4 Bedrooms · 2 Baths · House · Garden · Sauna · Gym · Deck · Equipped kitchen · Cellar
Welcome to 1684 Calico Dr in Woodbine MD! This stunning 3.19 acre farmette nestled on a private drive in the heart of Woodbine offers an amazing mix of comfort and convenience with true country life! As you step into this 4 bedroom 3 bath home you'll be greeted by tons of natural light streaming in from the multiple sliding glass doors that overlook the pristine back deck and outside views. The back of the home is completely open allowing you to entertain transparently in and out of the house. Here you will also find the updated kitchen with granite countertops, a very large dining area and a large family room. Upstairs are three large bedrooms, a family bath including a master suite! The fully finished basement has an additional family room with built in shelving and plenty of room for flex space or a play room. The basement also offers a home gym area with a sauna which conveys! Step outside and enjoy the beautiful backyard with a gorgeous deck steps away from the built in kitchen an
USD 810,000
3204 Buffalo Road
View photo
House · for sale
USD 425,000
USD 188/sq.ft
3204 Buffalo Road
Fair Wind Estates
· 2,250 sq.ft · 4 Bedrooms · 2 Baths · House
· Garden · Deck · Equipped kitchen
Fair Wind Estates · 2,250 sq.ft · 4 Bedrooms · 2 Baths · House · Garden · Deck · Equipped kitchen
Move-in ready, adorable 4BR/2BA Rancher tucked into the landscaping on a sprawling lot in the quiet area of New Windsor. Pull into the doublewide driveway, walk past mature trees and a lush green lawn to the covered front porch and the door into your new home. Step inside a home filled with natural light and original hardwood floors. The main living area offers a large living room, an open-concept dining room, and a kitchen. The kitchen features abundant cabinets and counter space, a separate pantry closet, stainless steel appliances, and a stainless sink under a window. Down the hall are two sizable secondary bedrooms, a larger primary bedroom, and a full bath with a jetted soaking tub. The lower level is finished offering additional living space that features the fourth bedroom, a full bath, a large recreation room with a wood-burning stove, an adorable laundry room, storage, and a walk-out to the side yard. From the main floor step outside to an extended wood deck that tucks into th
USD 425,000
13903 Mitchell Court
View photo
House · for sale
USD 1,299,900
USD 226/sq.ft
13903 Mitchell Court
Fair Wind Estates
· 5,748 sq.ft · 5 Bedrooms · 4 Baths · House
· Garden
Fair Wind Estates · 5,748 sq.ft · 5 Bedrooms · 4 Baths · House · Garden
Welcome to 13903 Mitchell Court, an extraordinary luxury residence ideally situated on the highly sought-after Frederick County side of Mount Airy. Expertly crafted with timeless design, exceptional attention to detail, and upscale finishes throughout, this stunning home seamlessly blends elegance, comfort, and modern functionality. From the moment you arrive, the homes impressive curb appeal sets the tone, featuring a striking custom stone elevation, professionally landscaped grounds with multiple electric access points in both the front and rear yards, and a welcoming covered entry. Step inside to discover a grand interior highlighted by a dramatic two-story foyer, 10-foot ceilings on all three levels, gorgeous hardwood flooring, abundant natural light, and an open, flowing floorplan designed for both everyday living and sophisticated entertaining. The main level offers beautifully defined yet connected spaces, including formal living and dining rooms perfect for hosting gatherings o
USD 1,299,900
6181 Challedon Circle
View photo
House · for sale
USD 899,900
USD 234/sq.ft
6181 Challedon Circle
Fair Wind Estates
· 3,843 sq.ft · 4 Bedrooms · 3 Baths · House
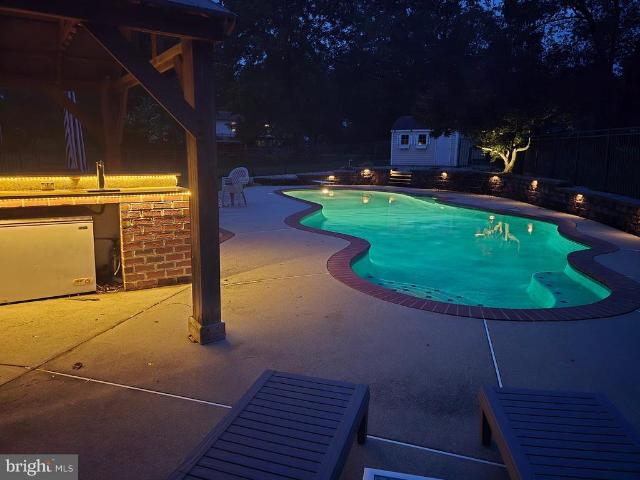
· Garden · Swimming pool · Fireplace · Equipped kitchen
Fair Wind Estates · 3,843 sq.ft · 4 Bedrooms · 3 Baths · House · Garden · Swimming pool · Fireplace · Equipped kitchen
Experience refined one-level living at 6181 Challedon Circle in the Challedon golf course community. Offering nearly 3,800 square feet of beautifully designed living space, this home features 4 bedrooms, 3 full baths, pool, hot tub, fully fenced yard, and backs to the 8th hole of the golf course. The main level showcases hardwood flooring throughout most of the home, with tile in the sun-filled breakfast room. A welcoming open floor plan begins with the living and dining rooms and flows seamlessly into the spacious family room, where a gas fireplace and a wall of windows frame views of the pool and golf course. The updated kitchen is both stylish and functional, featuring warm wood cabinetry with soft-close drawers, granite countertops, stainless steel appliances, gas cooking, a beautiful backsplash, and an island with seating. The adjacent breakfast room is filled with natural light and opens to the screened rear porch, creating the perfect place to enjoy the peaceful setting. The pri
USD 899,900
1006 Kingsbridge Terrace
View photo
House · for sale
USD 699,900
USD 239/sq.ft
1006 Kingsbridge Terrace
Fair Wind Estates
· 2,917 sq.ft · 4 Bedrooms · 3 Baths · House
· Office room · Terrace · Fireplace · Equipped kitchen · Parking
Fair Wind Estates · 2,917 sq.ft · 4 Bedrooms · 3 Baths · House · Office room · Terrace · Fireplace · Equipped kitchen · Parking
Charming and beautifully appointed Colonial residence offering 4 bedrooms, 3.5 bathrooms, and 2,918 finished square feet, complete with a 2-car garage in highly desirable Fields of Nottingham. This attractive home showcases exceptional curb appeal, highlighted by lush, manicured landscaping and a welcoming light-blue faade, accented by deep-blue shutters and crisp white trim. Step inside to discover an open-concept main level enhanced by recently refinished Brazilian Cherry hardwood floors that flow seamlessly throughout. The inviting foyer is flanked by a versatile formal living room or home office on the left, and an elegant dining room on the right, complete with classic chair rail detailing. At the heart of the home, the spacious family room features a cozy gas fireplace and opens effortlessly into a bright breakfast room with direct access to the outdoors. The adjoining gourmet kitchen is both stylish and functional, boasting stainless steel appliances, upgraded granite countertop
USD 699,900

Get email alerts

Don't miss out: be the first to know about new properties

The alert was correctly created

On subscribing you accept the conditions of use and the privacy policy
Alert
Receive new ads in your inbox
Save this search
Receive alerts for new listings

We'll send you an email when we have new properties for: "Properties for sale in Fair Wind Estates"

The alert was correctly created

Crampton
Hawthorne Acres, District 18 Woodville Frederick County Maryland
Get email alerts and be the first to see new listings
Required field
On subscribing I accept the terms of the privacy policy
Perfect! You'll soon start receiving new listings via email
Alert
Receive an email when we have new ads for Properties for sale in Fair Wind Estates
Save this search
Filters

Bedrooms

Size (sq.ft)

sq.ft
sq.ft

Price

USD
USD

Property type

Bathrooms

Clear all filters
Receive notifications when new entries are published.