96 properties for sale in South Timber

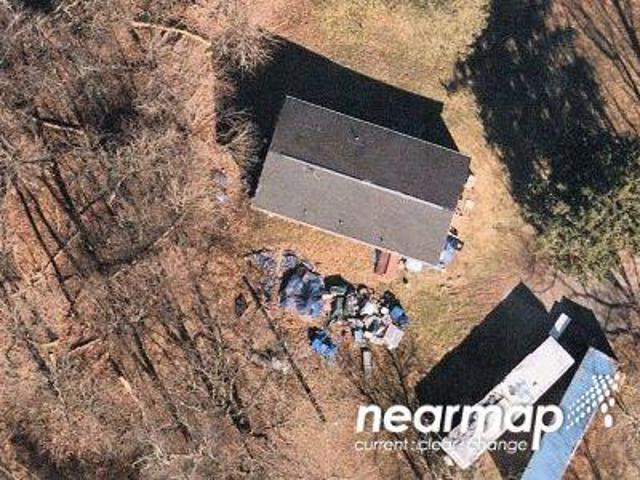
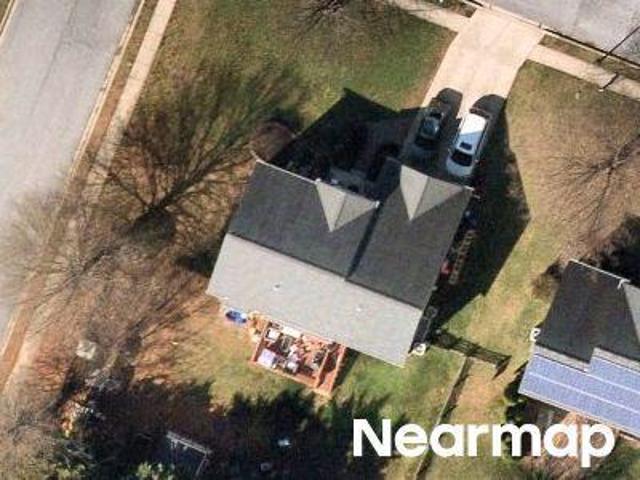
Midvale Ave
View photo
House · for sale
Request Details
Updated
Midvale Ave
South Timber
· 1,098 sq.ft · 2 Baths · House
South Timber · 1,098 sq.ft · 2 Baths · House
This is a Real Estate-Owned (REO)/post-foreclosure home owned or managed by a bank. All offers are considered; however, the highest and best will most likely be accepted
Request Details
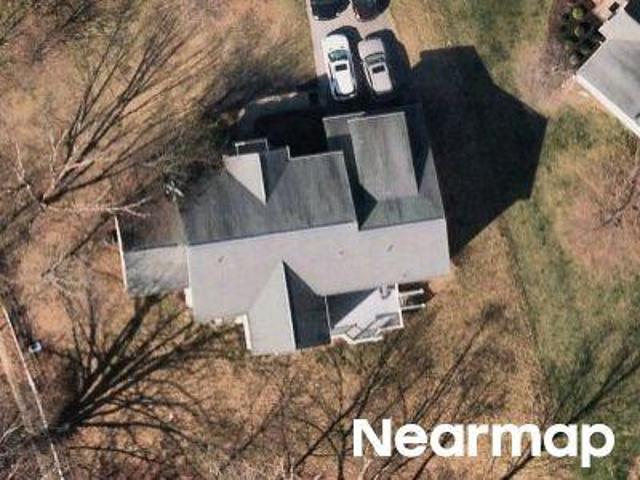
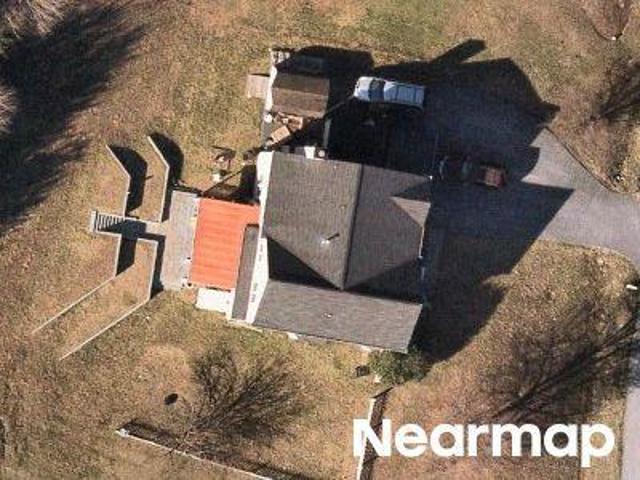
Walden Way
View photo
House · for sale
Request Details
Updated
Walden Way
South Timber
· 915 sq.ft · 3 Bedrooms · 1 Bath · House
South Timber · 915 sq.ft · 3 Bedrooms · 1 Bath · House
This home is in preforeclosure, which means the homeowner is in default (missed payments). Therefore, there could be an opportunity to strike a great deal with the owner and the bank
Request Details
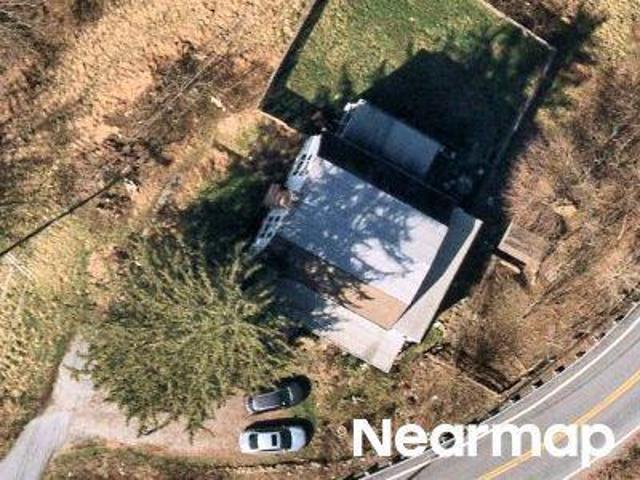
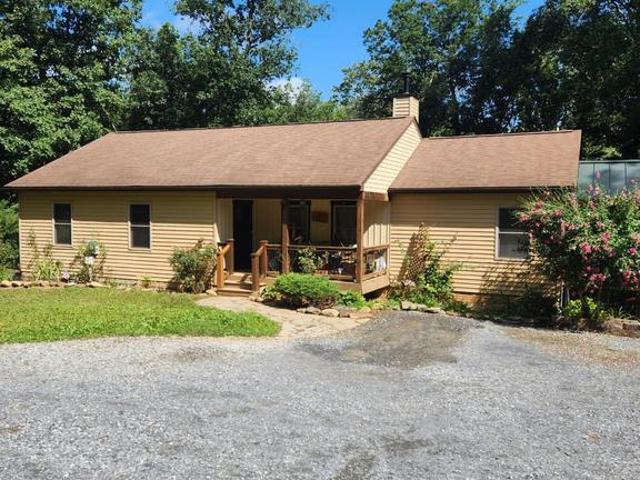
Paradise Ave
View photo
House · for sale
Request Details
Updated
Paradise Ave
South Timber
· 1,163 sq.ft · 1 Bath · House
South Timber · 1,163 sq.ft · 1 Bath · House
This is a Real Estate-Owned (REO)/post-foreclosure home owned or managed by a bank. All offers are considered; however, the highest and best will most likely be accepted
Request Details
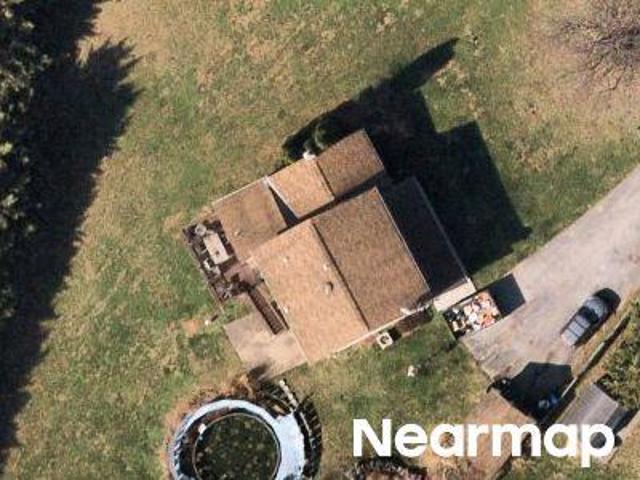
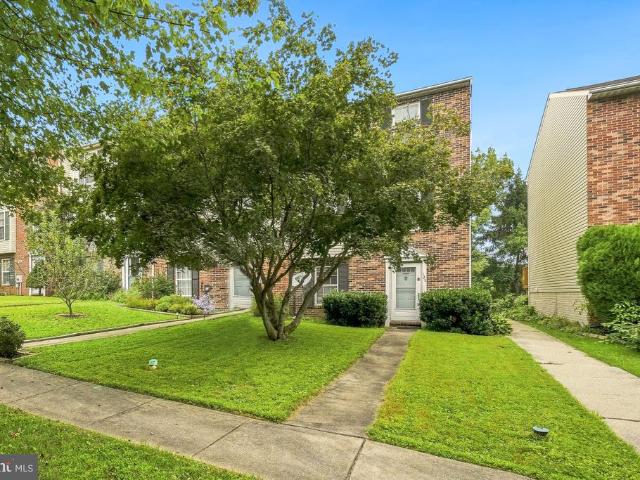
4007 Windward Drive
View photo
House · for sale
USD 769,900
USD 255/sq.ft
4007 Windward Drive
South Timber
· 3,014 sq.ft · 4 Bedrooms · 3 Baths · House
· Office room · Fireplace · Equipped kitchen
South Timber · 3,014 sq.ft · 4 Bedrooms · 3 Baths · House · Office room · Fireplace · Equipped kitchen
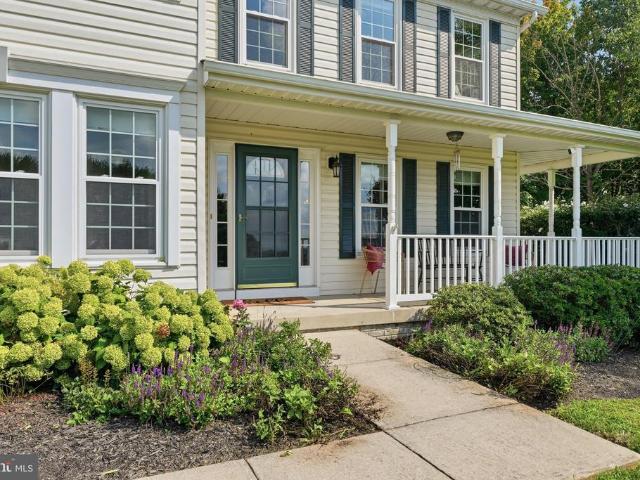
Discover the exceptional setting of 4007 Windward Drive, beautifully situated on 2.13 private acres in desirable Fairwind Estates. A charming covered wraparound porch welcomes you home and offers the perfect place to relax and take in the incredible sunsets. This well-appointed Colonial offers a spacious, thoughtfully designed interior with 4 bedrooms, 3.5 baths, and an ideal blend of comfortable everyday living and gracious entertaining spaces. Step inside the welcoming foyer, where separate formal living and dining rooms provide inviting spaces for entertaining, hosting holidays, and enjoying special meals with family and friends. A dedicated home office offers a private, convenient setting for working from home or study. At the heart of the main level, the spacious family room features a cozy gas fireplace and flows easily into the inviting kitchen, complete with granite countertops, stainless appliances, island, and plenty of room for everyday gatherings. The breakfast room provide
USD 769,900
1217 Oak View Drive
View photo
Townhouse · for sale
USD 374,900
USD 216/sq.ft
1217 Oak View Drive
South Timber
· 1,733 sq.ft · 3 Bedrooms · 2 Baths · Townhouse
· Garden · Office room · Deck · Equipped kitchen
South Timber · 1,733 sq.ft · 3 Bedrooms · 2 Baths · Townhouse · Garden · Office room · Deck · Equipped kitchen
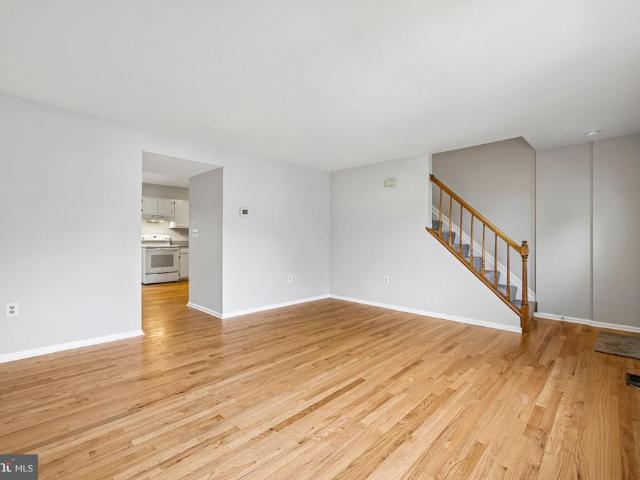
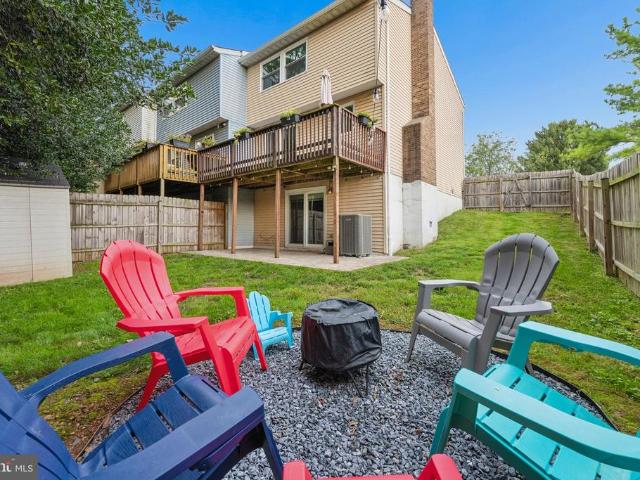
Bright, refreshed, and ready for its next chapter! This brick-front townhome offers a versatile layout with refinished hardwood flooring throughout the main level and a neutral color palette that makes the spaces feel fresh and inviting. The spacious living room features abundant natural light, while the adjoining dining area flows into a roomy kitchen with white cabinetry, new granite countertops, generous workspace, and room for casual dining. Upstairs, comfortable newly carpeted rooms offer flexible options for bedrooms, office space, or hobbies, complemented by a refinished full bath. The primary bedroom has plenty of closet space and an en suite that was recently redone. The finished lower level expands the possibilities with additional living/flex space, built-in shelving, a bonus room, and a dedicated laundry area with a utility sink. Outside, enjoy a fenced rear yard, deck, storage shed, mature trees, and established front landscaping. A sliding glass door provides easy access
USD 374,900
328 Violet Court
View photo
Townhouse · for sale
USD 400,000
USD 232/sq.ft
328 Violet Court
South Timber
· 1,722 sq.ft · 3 Bedrooms · 2 Baths · Townhouse
· Patio · Garden
South Timber · 1,722 sq.ft · 3 Bedrooms · 2 Baths · Townhouse · Patio · Garden
Welcome to 328 Violet Ct, ideally located in the heart of Mount Airy with NO HOA and just a short walk to local shops, restaurants, and more! This well-maintained home offers a fantastic combination of location, convenience, and major recent upgrades. Commuters will love the easy access to I-70, making travel to Frederick, Baltimore and surrounding areas a breeze. Enjoy the fully fenced yard, installed in 2020, and a spacious patio added in 2022perfect for entertaining, grilling, or relaxing outdoors. Major improvements include a new roof and gutters (2025), new windows and sliding glass doors (2024), hvac (2021), and water heater (2022), giving the next owner peace of mind for years to come. With so many big-ticket updates already completed and a convenient Mount Airy location, this home is ready for its next owner!
USD 400,000
5810 Corporal Jones
View photo
House · for sale
USD 625,000
USD 252/sq.ft
5810 Corporal Jones
South Timber
· 2,476 sq.ft · 3 Bedrooms · 2 Baths · House
· Office room · Fireplace · Equipped kitchen · Cellar
South Timber · 2,476 sq.ft · 3 Bedrooms · 2 Baths · House · Office room · Fireplace · Equipped kitchen · Cellar
Welcome to 5810 Corporal Jones Ct, a charming 3-bedroom, 2-bath home offering a comfortable blend of everyday living, recent updates, and remarkable outdoor potential on a peaceful, tree-lined setting. Recent improvements include a new roof in 2024, new hot water heater in 2025, and new basement carpet in 2026, providing valuable peace of mind while leaving room to make the home your own. The main level offers a welcoming layout with hardwood flooring, a bright living room, a dining area, and a country-style kitchen with ample cabinetry, table space, and a pantry featuring extra-deep drawers for convenient storage. Three bedrooms are conveniently located on this level, including a spacious primary bedroom with generous closet space, while two full bathrooms provide everyday convenience. The lower level expands the living possibilities with finished space ideal for a recreation room, game room, home office, or hobby area, plus additional storage and workshop space. A cozy fireplace and
USD 625,000
1013 Collindale Avenue
View photo
Townhouse · for sale
USD 460,000
USD 226/sq.ft
1013 Collindale Avenue
South Timber
· 2,034 sq.ft · 3 Bedrooms · 3 Baths · Townhouse
· Office room · Deck · Fireplace · Equipped kitchen
South Timber · 2,034 sq.ft · 3 Bedrooms · 3 Baths · Townhouse · Office room · Deck · Fireplace · Equipped kitchen
The main living level is truly the heart of the home, featuring gorgeous hardwood floors, an inviting living room with a cozy fireplace, and a stunning white kitchen with elegant Carrara quartz countertops. A matching quartz-top table also conveys, creating a beautifully coordinated space that is both stylish and functional. Just off the kitchen is a bright sitting area that feels like a mini sunroomthe perfect place for morning coffee, reading, or relaxing at the end of the day. From there, step outside onto the new composite deck, ideal for barbecues, outdoor dining, and entertaining family and friends. The upper level offers three beautifully appointed bedrooms and two full bathrooms, all designed with comfort and style in mind. Upon entering the home, the foyer leads to the finished walkout lower level, featuring porcelain tile flooring, a full bathroom, and flexible space for a family room, guest suite, home office, or recreation area. Sliding glass doors open to a beautiful paved
USD 460,000
2 Chevrolet Court
View photo
House · for sale
USD 999,900
USD 339/sq.ft
2 Chevrolet Court
South Timber
· 2,949 sq.ft · 4 Bedrooms · 3 Baths · House
· Fireplace · Equipped kitchen
South Timber · 2,949 sq.ft · 4 Bedrooms · 3 Baths · House · Fireplace · Equipped kitchen
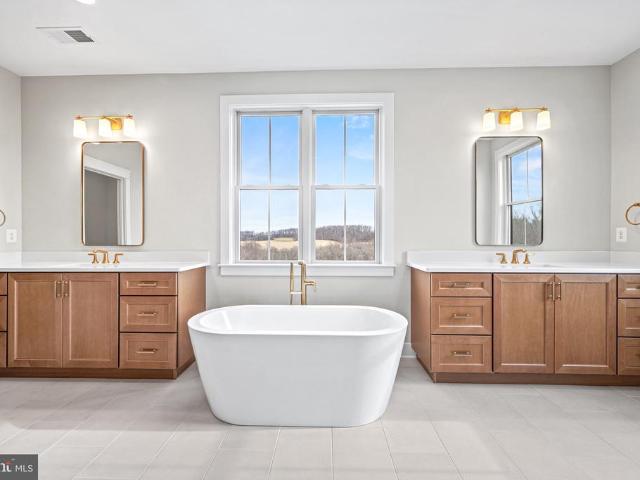
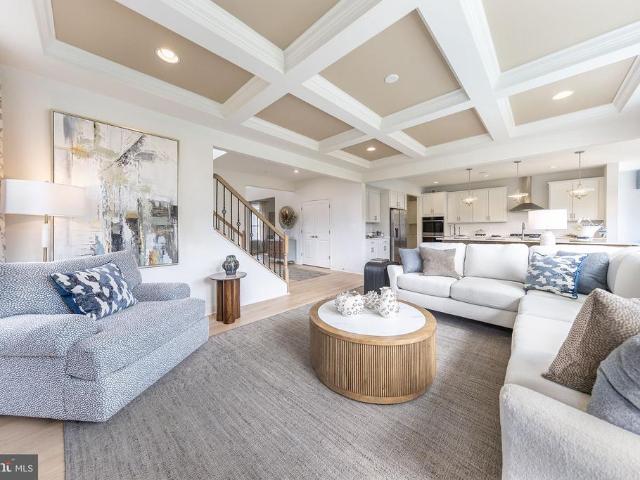
Catonsville Homes proudly introduces Main Street Mt. Airy's newest community, featuring 5 luxury homes on a private cul-de-sac. It is just moments away from the charm of historic downtown Mt. Airy. This location offers the rare opportunity to enjoy a fresh, modern home, while being just steps from local boutiques, dining, and the vibrant atmosphere of a classic main street. The Madison floorplan is designed for effortless living, featuring 4 spacious bedrooms and 3.5 bathrooms. The main level is a masterclass in open-concept design, anchored by a gourmet kitchen that flows naturally into a bright morning room. Perfect for your first cup of coffee. The adjoining living area, complete with a cozy fireplace, creates an inviting hub for relaxation. If youre working from home, the separate study provides a quiet, dedicated space to stay productive without distractions. Upstairs, the primary suite serves as a private retreat. Youll love the upgraded primary bathroom, which boasts a large, sp
USD 999,900
6633 Christy Acres Circle
View photo
House · for sale
USD 624,900
USD 224/sq.ft
6633 Christy Acres Circle
South Timber
· 2,788 sq.ft · 4 Bedrooms · 3 Baths · House
· Patio · Fireplace · Equipped kitchen · Parking
South Timber · 2,788 sq.ft · 4 Bedrooms · 3 Baths · House · Patio · Fireplace · Equipped kitchen · Parking
Set on 1.27 acres, this spacious 4-bedroom, 3.5-bath home offers plenty of room inside and out, along with an opportunity to make the spaces your own. A classic brick-accented exterior, covered front porch and attached two-car garage create an inviting first impression. Inside, hardwood floors highlight the living and dining areas, while the kitchen offers abundant cabinetry, generous counter space, stainless appliances and an adjoining dining area. The impressive living space features a vaulted ceiling and dramatic floor-to-ceiling brick pellet stove fireplace. One of the home's standout features is the bright enclosed sunroom, where walls of windows overlook the expansive grounds and connect directly to a large paver patio. Upstairs, four bedrooms provide flexible living space, including a generously sized primary bedroom with lots of closet space, and an en suite with dual vanities. Two of the additional, sizeable bedrooms share a hallway full bathroom, while one secondary bedroom i
USD 624,900
105 West Road
View photo
House · for sale
USD 415,000
USD 253/sq.ft
105 West Road
South Timber
· 1,636 sq.ft · 3 Bedrooms · 2 Baths · House
· Garden · Office room · Gym · Deck · Equipped kitchen · Cellar · Parking
South Timber · 1,636 sq.ft · 3 Bedrooms · 2 Baths · House · Garden · Office room · Gym · Deck · Equipped kitchen · Cellar · Parking
Welcome to 105 West Road, a charming Cape Cod offering 3 bedrooms, 2 full bathrooms, comfortable living space, and a convenient location in Mount Airy. The main level has been freshly painted and features hardwood flooring in the living room and primary bedroom. The main-level primary bedroom provides added convenience and flexibility, while two additional bedrooms are located upstairs. The kitchen is equipped with stainless steel appliances and connects easily to the homes outdoor living space. Step outside to a composite deck overlooking the fully fenced backyard, complete with a 6-foot privacy fenceideal for entertaining, pets, gardening, or simply enjoying some extra privacy. An outdoor shed provides additional storage for tools, lawn equipment, and seasonal items, while the private driveway offers convenient off-street parking. The partially finished basement adds valuable flexible space for a recreation room, home office, gym, hobby area, or additional storage. Located just minut
USD 415,000
Windy Knoll Dr
View photo
Townhouse · for sale
Request Details
Updated
Windy Knoll Dr
South Timber
· 1,076 sq.ft · 1 Bath · Townhouse
South Timber · 1,076 sq.ft · 1 Bath · Townhouse
This is a Real Estate-Owned (REO)/post-foreclosure home owned or managed by a bank. All offers are considered; however, the highest and best will most likely be accepted
Request Details
Jesse Smith Rd
View photo
House · for sale
Request Details
Updated
Jesse Smith Rd
South Timber
· 3,057 sq.ft · 3 Baths · House
South Timber · 3,057 sq.ft · 3 Baths · House
This home is in preforeclosure, which means the homeowner is in default (missed payments). Therefore, there could be an opportunity to strike a great deal with the owner and the bank
Request Details
Old Bartholows Rd
View photo
House · for sale
Request Details
Updated
Old Bartholows Rd
South Timber
· 1,055 sq.ft · 2 Baths · House
South Timber · 1,055 sq.ft · 2 Baths · House
This home is in preforeclosure, which means the homeowner is in default (missed payments). Therefore, there could be an opportunity to strike a great deal with the owner and the bank
Request Details
Porter Creek Ct
View photo
House · for sale
Request Details
Updated
Porter Creek Ct
South Timber
· 4,370 sq.ft · 2 Baths · House
· Security
South Timber · 4,370 sq.ft · 2 Baths · House · Security
This home is in preforeclosure, which means the homeowner is in default (missed payments). Therefore, there could be an opportunity to strike a great deal with the owner and the bank
Request Details
Buffalo Rd
View photo
House · for sale
Request Details
Updated
Buffalo Rd
South Timber
· 2,454 sq.ft · 2 Baths · House
South Timber · 2,454 sq.ft · 2 Baths · House
This home is in preforeclosure, which means the homeowner is in default (missed payments). Therefore, there could be an opportunity to strike a great deal with the owner and the bank
Request Details
Wind Ridge Rd
View photo
House · for sale
Request Details
Updated
Wind Ridge Rd
South Timber
· 2,142 sq.ft · 3 Baths · House
South Timber · 2,142 sq.ft · 3 Baths · House
This home is in preforeclosure, which means the homeowner is in default (missed payments). Therefore, there could be an opportunity to strike a great deal with the owner and the bank
Request Details
Bridlewreath Way
View photo
House · for sale
Request Details
Updated
Bridlewreath Way
South Timber
· 2,723 sq.ft · 3 Baths · House
South Timber · 2,723 sq.ft · 3 Baths · House
This home is in preforeclosure, which means the homeowner is in default (missed payments). Therefore, there could be an opportunity to strike a great deal with the owner and the bank
Request Details
Lomar Dr
View photo
House · for sale
Request Details
Updated
Lomar Dr
South Timber
· 3,068 sq.ft · 2 Baths · House
South Timber · 3,068 sq.ft · 2 Baths · House
This home is in preforeclosure, which means the homeowner is in default (missed payments). Therefore, there could be an opportunity to strike a great deal with the owner and the bank
Request Details
14330 Liberty Road
View photo
House · for sale
USD 595,000
USD 195/sq.ft
New
14330 Liberty Road
South Timber
· 3,046 sq.ft · 4 Bedrooms · 3 Baths · House
· Balcony · Fireplace · Equipped kitchen
South Timber · 3,046 sq.ft · 4 Bedrooms · 3 Baths · House · Balcony · Fireplace · Equipped kitchen
Discover the charm of country living in this beautifully crafted home, where timeless character, modern comfort, and a hobby farm lifestyle come together on one exceptional property. Inside, warm wood finishes, exposed beams, and custom touches create an inviting atmosphere. The great room features hardwood flooring, a floor-to-ceiling stone fireplace with a wood stove, wood mantel, and shiplap accent wall. The spacious kitchen offers abundant wood cabinetry, tile backsplash, stainless steel sink, a charming pantry with shiplap and a sliding barn door, and plenty of room for gathering. The primary suite is a peaceful retreat filled with natural light, featuring a private en-suite bath, spacious walk-in closet, and access to a covered balcony with exposed beams and a beautiful wood ceiling. Two additional bedrooms, a full bath, and an oversized laundry room complete the main level. The finished lower level offers one additional bedroom, a full bath, an expansive recreation area, and a d
USD 595,000
125 N Towne Court
View photo
Townhouse · for sale
USD 375,000
USD 308/sq.ft
New
125 N Towne Court
South Timber
· 1,216 sq.ft · 3 Bedrooms · 1 Bath · Townhouse
· Deck · Fireplace · Equipped kitchen · Parking
South Timber · 1,216 sq.ft · 3 Bedrooms · 1 Bath · Townhouse · Deck · Fireplace · Equipped kitchen · Parking
Look no further for a wonderful brick front end unit townhome in the Town of Mount Airy. This 3 bedroom, 1.5 baths in the sought-after Mt Airy Manors subdivision will not last long. Home features wood like flooring and wall to wall carpet. HVAC replaced in 2020, New roof in 2019, built in cabinet and electric fireplace with a beautiful walnut mantel in living room. And cedar shelves in closets. Large kitchen has sliding glass door that opens to a nice sized deck. Kitchen has plenty of space for a kitchen table and chairs plus a nice sized pantry. What sets this townhouse apart from others is that this townhouse faces a green space that is maintained by the HOA. You aren't living like a sardine. Garage has room for 1 car, however if you ever want to convert to a finished area there is a rough plumbing for a half bath. The laundry room is off of the garage
USD 375,000
3601 Hooper Road
View photo
House · for sale
USD 399,900
USD 96/sq.ft
New
3601 Hooper Road
South Timber
· 4,155 sq.ft · 3 Bedrooms · 4 Baths · House
South Timber · 4,155 sq.ft · 3 Bedrooms · 4 Baths · House
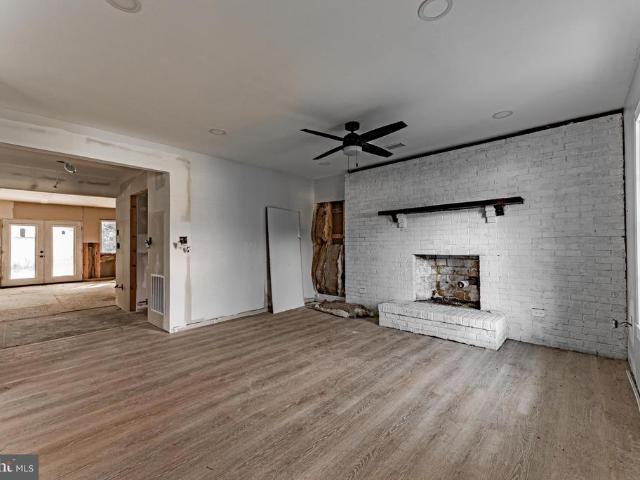
Opportunity awaits at 3601 Hooper Rd. In New Windsor! Situated on approximately half an acre, this spacious detached home offers over 4,100 square feet of living space and an incredible chance to complete a renovation already well underway. Public records reflect a home built in 1972 on a 0.51-acre lot, providing a generous footprint with endless possibilities. A significant amount of the heavy lifting has already been completed. As shown in the photos, the property features newly installed luxury vinyl plank flooring in several areas, fresh drywall and paint, updated lighting, spacious rooms, and a partially completed renovation that simply needs the finishing touches to bring the vision to life. The expansive floor plan offers tremendous flexibility for today's lifestyle, with plenty of room for entertaining, working from home, or creating additional living spaces. This property is an excellent fit for buyers looking to build equity through a renovation loan such as an FHA 203(k), Fa
USD 399,900
5350 Pommel Drive
View photo
House · for sale
USD 574,900
USD 336/sq.ft
New
5350 Pommel Drive
South Timber
· 1,711 sq.ft · 4 Bedrooms · 3 Baths · House
· Garden · Equipped kitchen
South Timber · 1,711 sq.ft · 4 Bedrooms · 3 Baths · House · Garden · Equipped kitchen
Welcome Home to 5350 Pommel Drive. If youve been dreaming of a private oasis, with endless updates, views of sunsets that the movies are made of and an in-law suite, this is the home for you! The moment you arrive you will appreciate the peaceful and serene feel of the neighborhood. The extraordinary view from the front of the property, that overlooks rolling hills, will leave you in awe every time you arrive home. Once inside the bright and airy feeling that runs throughout the first floor and gleaming hardwood floors will captivate you. A perfectly placed living room with a bay window overlooking the front yard is found on the right. Further down the hall, the stunning kitchen and dining room await. The kitchen offers modern endless cabinetry, stainless steel (Range 2026, Dishwasher 2025, Refrigerator 2025! )and features the perfect flow to host loved ones in the dining room and/or in the one of a kind outdoor space! On days you do not want to carry groceries far, not to worry! This
USD 574,900
5624 Wellspring Court
View photo
House · for sale
USD 600,000
USD 227/sq.ft
New
5624 Wellspring Court
South Timber
· 2,637 sq.ft · 4 Bedrooms · 3 Baths · House
· Garden · Office room · Deck · Equipped kitchen · Cellar
South Timber · 2,637 sq.ft · 4 Bedrooms · 3 Baths · House · Garden · Office room · Deck · Equipped kitchen · Cellar
Welcome to 5624 Wellspring Court in New Market! Located on a cul-de-sac in The Meadow at New Market, this well-maintained 4-bedroom, 3-bath home offers a versatile layout with plenty of space both inside and out. The main level features the convenience of a bedroom and full bath, making it a great option for one-level living, guests, or a home office. The bright interior offers an open and comfortable flow, with a spacious kitchen and dining area featuring ample cabinetry, generous counter space, breakfast-bar seating, and stainless steel appliances. Plantation shutters, vaulted ceilings, and abundant natural light add character throughout. Upstairs, you'll find additional living space with an open loft that offers flexibility for an office, sitting area, or recreation space. A full basement provides even more room for recreation, hobbies, storage, or future possibilities. Outside, enjoy a beautifully maintained fenced yard and a spacious deck that's perfect for relaxing, grilling, or
USD 600,000
Country Club Road
View photo
House · for sale
USD 950,000
USD 211/sq.ft
New
Country Club Road
South Timber
· 4,499 sq.ft · 4 Bedrooms · 3 Baths · House
· Garden · Equipped kitchen · Swimming pool
South Timber · 4,499 sq.ft · 4 Bedrooms · 3 Baths · House · Garden · Equipped kitchen · Swimming pool
Prices may vary depending on model and options! Nestled within the prestigious WESTWINDS subdivision, this exceptional 0.26-acre lot offers a rare opportunity to create your dream residence in a community known for its elegance and exclusivity. The property boasts a level and open terrain, providing a blank canvas for your architectural vision. Imagine designing a luxurious home that harmonizes with the natural beauty surrounding you, where every detail reflects your personal style and sophistication. The generous lot size allows for expansive outdoor living spaces, perfect for entertaining or enjoying serene moments in your private oasis. Picture lush gardens, a stunning pool, or an outdoor kitchen where you can host gatherings under the stars. The possibilities are endless, limited only by your imagination. Living in WESTWINDS means embracing a lifestyle of comfort and convenience. This community is thoughtfully designed to offer tranquility while remaining close to vibrant local ame
USD 950,000

Get email alerts

Don't miss out: be the first to know about new properties

The alert was correctly created

On subscribing you accept the conditions of use and the privacy policy
Alert
Receive new ads in your inbox
Save this search
Receive alerts for new listings

We'll send you an email when we have new properties for: "Properties for sale in South Timber"

The alert was correctly created

Catoctin View, District 9 New Market Frederick County Maryland
Crampton
Get email alerts and be the first to see new listings
Required field
On subscribing I accept the terms of the privacy policy
Perfect! You'll soon start receiving new listings via email
Alert
Receive an email when we have new ads for Properties for sale in South Timber
Save this search
Filters

Bedrooms

Size (sq.ft)

sq.ft
sq.ft

Price

USD
USD

Property type

Bathrooms

Clear all filters
Receive notifications when new entries are published.