132 houses for sale in South Timber

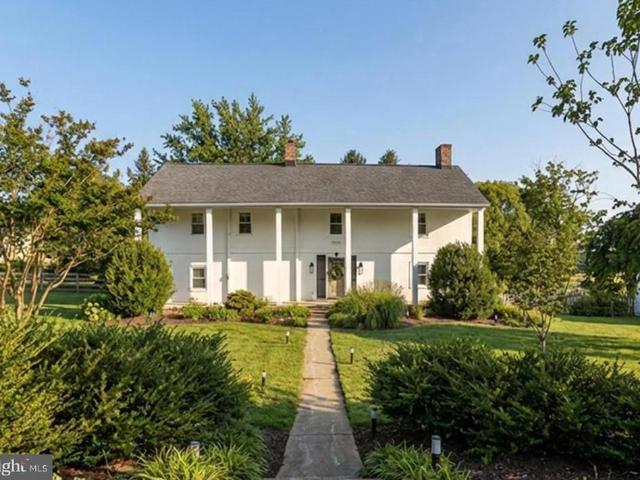
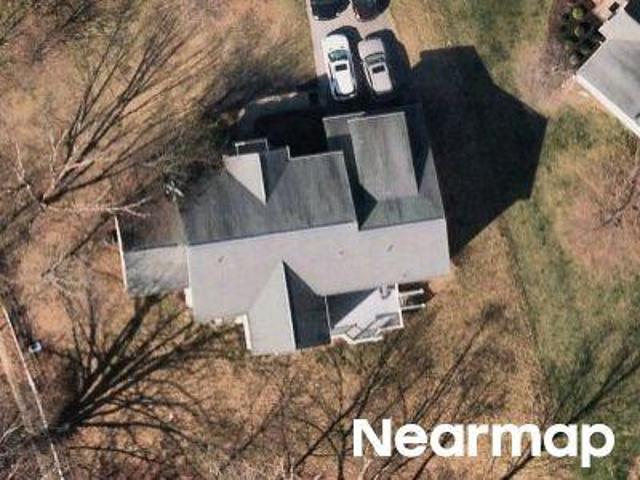
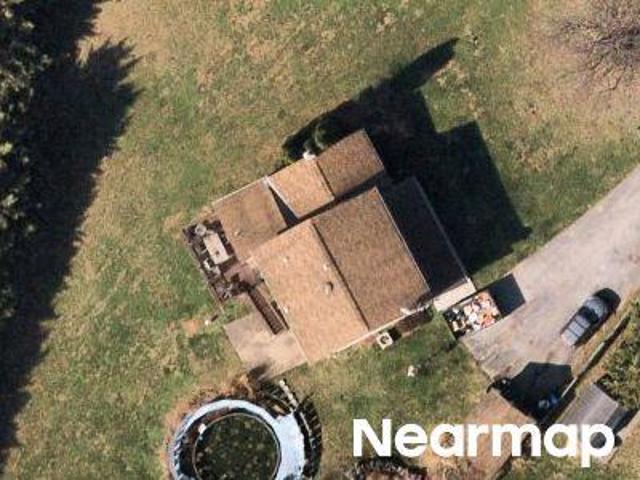
Midvale Ave
View photo
House · for sale
Request Details
Updated
Midvale Ave
South Timber
· 1,098 sq.ft · 2 Baths · House
South Timber · 1,098 sq.ft · 2 Baths · House
This is a Real Estate-Owned (REO)/post-foreclosure home owned or managed by a bank. All offers are considered; however, the highest and best will most likely be accepted
Request Details
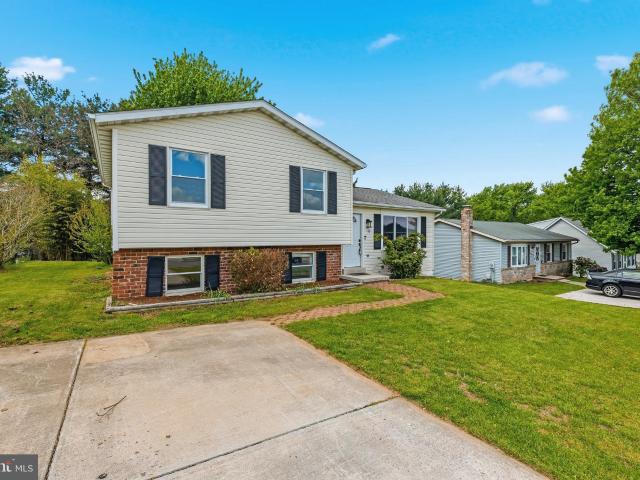
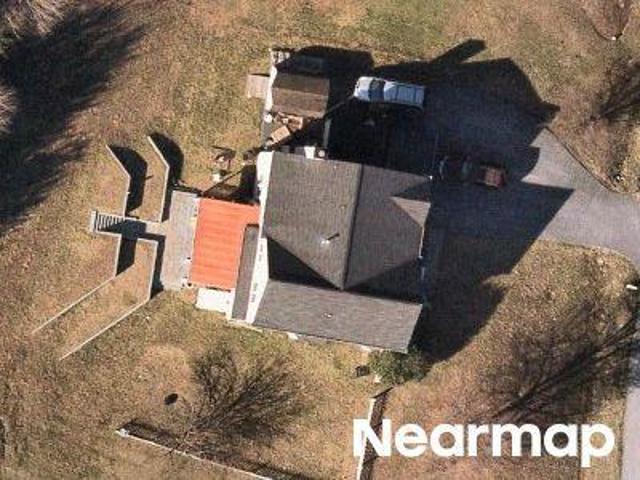
Hood St
View photo
House · for sale
Request Details
Updated
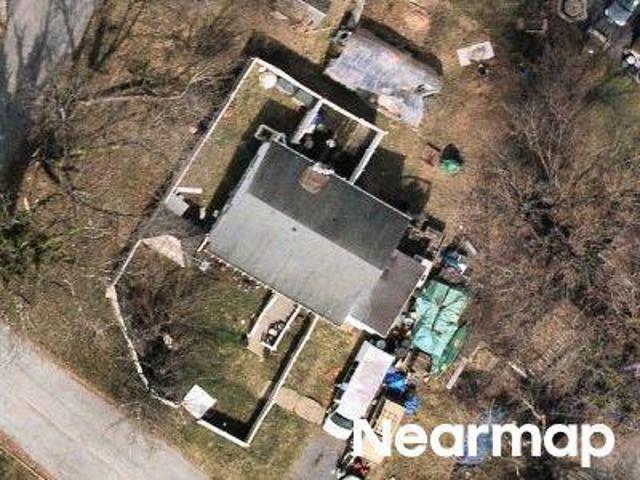
Hood St
South Timber
· 1,776 sq.ft · 1 Bath · House
South Timber · 1,776 sq.ft · 1 Bath · House
This home is in preforeclosure, which means the homeowner is in default (missed payments). Therefore, there could be an opportunity to strike a great deal with the owner and the bank
Request Details
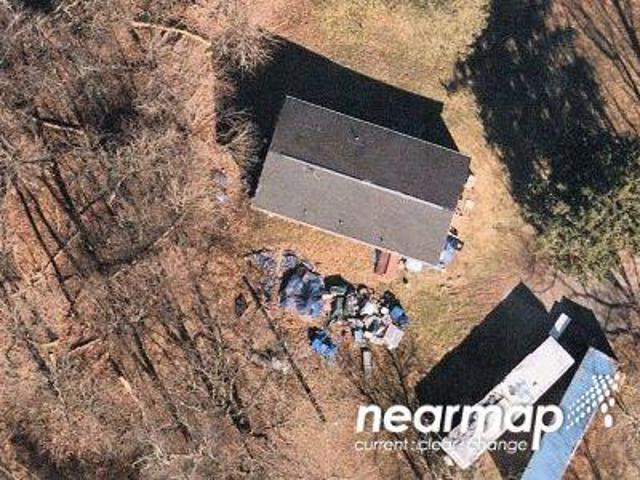
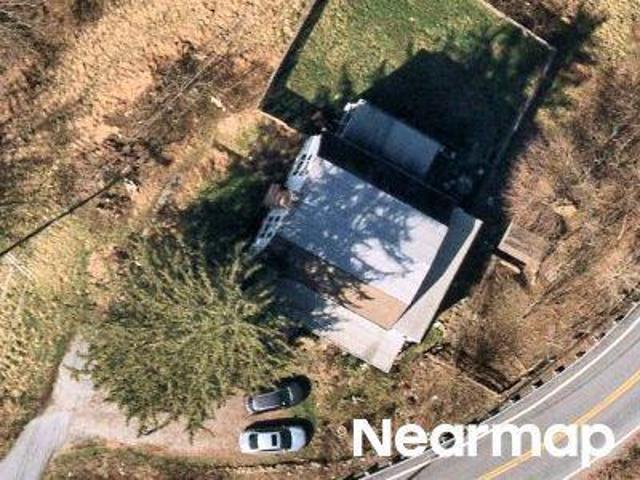
Paradise Ave
View photo
House · for sale
Request Details
Updated
Paradise Ave
South Timber
· 1,163 sq.ft · 1 Bath · House
South Timber · 1,163 sq.ft · 1 Bath · House
This is a Real Estate-Owned (REO)/post-foreclosure home owned or managed by a bank. All offers are considered; however, the highest and best will most likely be accepted
Request Details
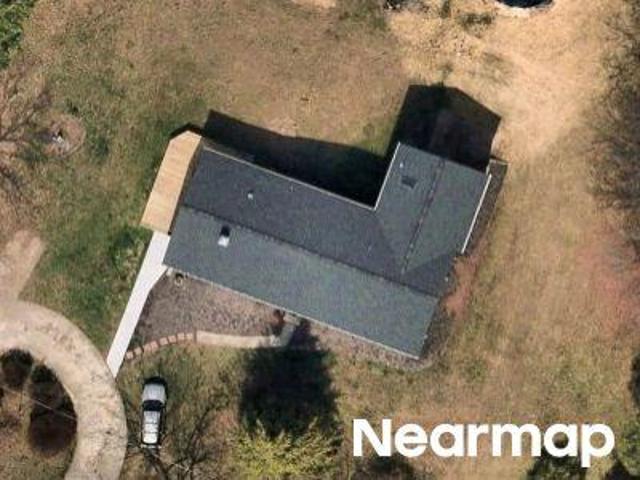
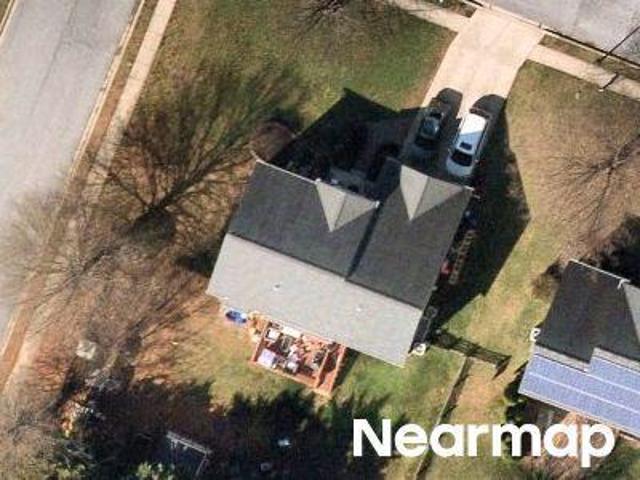
N Warfield Dr
View photo
House · for sale
Request Details
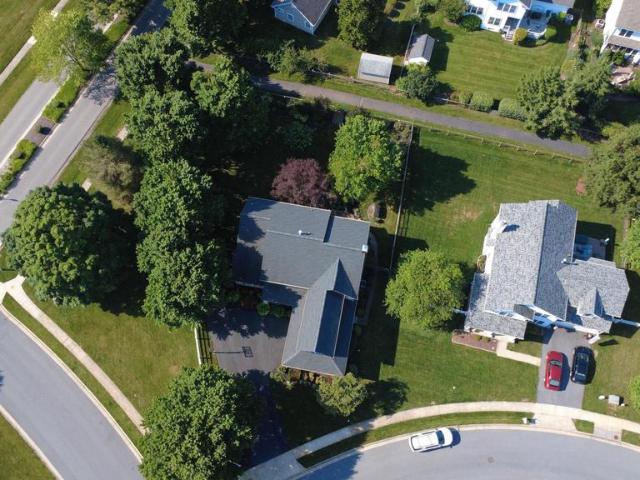
Updated
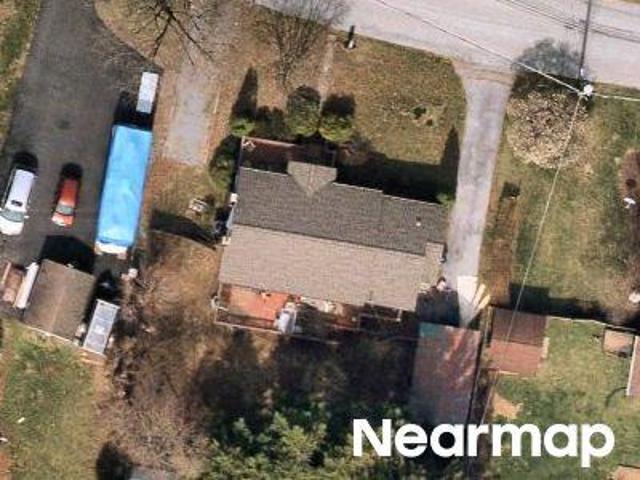
N Warfield Dr
South Timber
· 2,034 sq.ft · 1 Bath · House
South Timber · 2,034 sq.ft · 1 Bath · House
This home is in preforeclosure, which means the homeowner is in default (missed payments). Therefore, there could be an opportunity to strike a great deal with the owner and the bank
Request Details
802 B N Main Street
12 pictures
House · for sale
USD 1,100,000
USD 237/sq.ft
802 B N Main Street
South Timber
· 4,628 sq.ft · 5 Bedrooms · 4 Baths · House
· Office room
South Timber · 4,628 sq.ft · 5 Bedrooms · 4 Baths · House · Office room
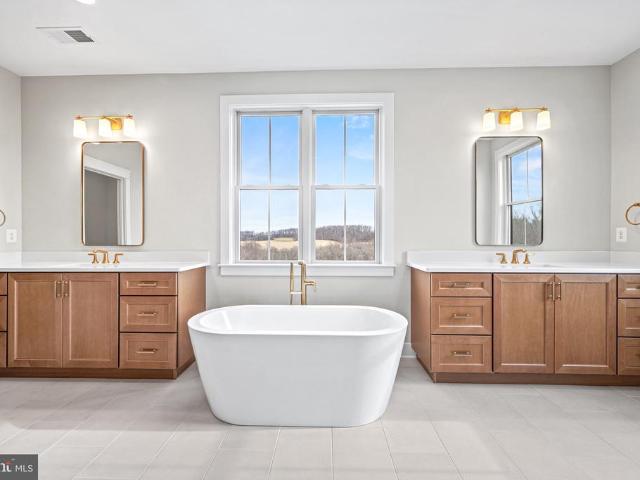
Unique offering showcasing custom craftsman design and ideal location close town w/ all amenities and privacy and seclusion. Stunning Craftsman custom home featuring high-end finishes, thoughtful design, and exceptional energy efficiency throughout. The open main level showcases a dramatic 10-foot island, stone range hood, and a smart walk-in pantry with motion lighting. Enjoy premium touches such as 10-foot ceilings, 8-foot interior doors, mahogany front doors, stainless Thermador chef appliances, Pecan solid wood flooring, and custom millwork. Spectacular design is highlighted by tray ceilings, coffered living room ceiling, a private office/den and pocket doors throughout. The luxurious primary suite boasts marble flooring, a custom double shower with Catoctin Mountain views, dual rain shower heads, a standalone soaking tub and expansive walk-in closet. Enjoy the convenience of dual washers and dryers, upper level 2nd and 3rd full baths. Built with durability and performance in mind,
USD 1,100,000
3 Culwell
View photo
House · for sale
USD 550,000
USD 198/sq.ft
3 Culwell
South Timber
· 2,777 sq.ft · 3 Bedrooms · 2 Baths · House
· Garden · Deck · Fireplace · Equipped kitchen
South Timber · 2,777 sq.ft · 3 Bedrooms · 2 Baths · House · Garden · Deck · Fireplace · Equipped kitchen
Welcome to 3 Culwell Dr. In Mount Airy! This well-maintained, four-sided brick home is move-in ready and offers comfort, flexibility, and exceptional potential. The main level features three generously sized bedrooms, two full bathrooms, beautiful hardwood floors, and a spacious eat-in kitchen with abundant counter and cabinet space. Enjoy cozy evenings by the wood-burning stove in the family room or relax in the formal living room with its classic fireplace. The fully finished lower level provides an expansive recreation area that's perfect for entertaining, family gatherings, or a game room, along with a dedicated laundry room for added convenience. A large deck off the back of the house is perfect for grilling and outside entertainment, and overlooks a spacious and private backyard. One of the property's standout features is the separate addition, offering outstanding versatility. Currently configured as a private one-bedroom apartment complete with its own living room, kitchen, ful
USD 550,000
4 Chevrolet Court
View photo
House · for sale
USD 874,900
USD 362/sq.ft
4 Chevrolet Court
South Timber
· 2,411 sq.ft · 4 Bedrooms · 3 Baths · House
· Fireplace · Equipped kitchen · Parking
South Timber · 2,411 sq.ft · 4 Bedrooms · 3 Baths · House · Fireplace · Equipped kitchen · Parking
Welcome to Main Street Mt. Airys newest enclave by Catonsville Homes, an exclusive collection of five luxury residences tucked away on cul-de-sac. This stunning new construction blends quality craftsmanship with the effortless lifestyle of being moments from the local boutiques, vibrant dining, and the classic atmosphere of historic downtown. The exterior makes a striking first impression with a partial front porch featuring modern square columns and a sleek metal roof, complemented by a two-car garage. Inside, the open-concept layout is designed for both comfort and sophisticated entertaining. The gourmet kitchen shines with granite countertops and flows seamlessly into a bright great room anchored by a cozy fireplace. The main level also offers a formal dining room, a practical mudroom, and a versatile study that serves perfectly as a fourth bedroom adjacent to a full bath. Retreat to the second level to find three spacious bedrooms, 2nd floor laundry, and two full bathrooms, includi
USD 874,900
13612 Jacobs Rd, Mount Airy, MD 21771 | MLS #MDFR2074
View photo
House · for sale
USD 675,000
USD 178/sq.ft
13612 Jacobs Rd, Mount Airy, MD 21771 | MLS #MDFR2074
South Timber
· 3,789 sq.ft · 4 Bedrooms · 3 Baths · House
· Deck · Equipped kitchen
South Timber · 3,789 sq.ft · 4 Bedrooms · 3 Baths · House · Deck · Equipped kitchen
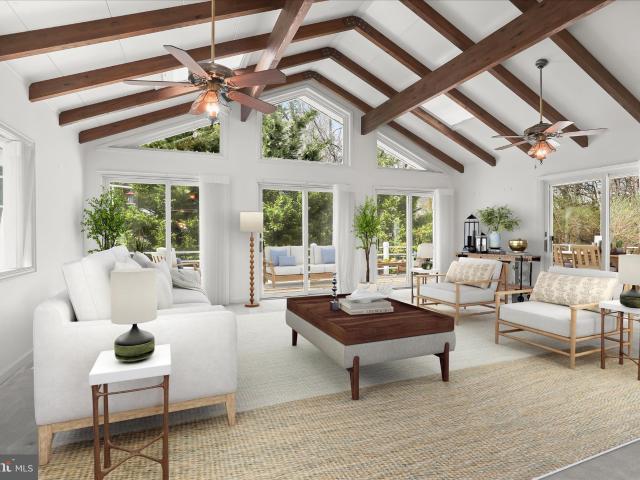
Welcome to 13612 Jacobs Road in Mount Airy, a sprawling split-foyer residence thoughtfully expanded to provide exceptional space and flexibility with four bedrooms and three full baths. Situated on over an acre of beautifully landscaped grounds, this home blends comfortable everyday living with distinctive architectural character and versatile spaces designed to accommodate a variety of lifestyles. The main level features an inviting eat-in kitchen equipped with crisp white cabinetry, a breakfast bar, and a charming breakfast room with built-ins. Just beyond, the dining room offers direct access to the deck, creating a seamless setting for indoor and outdoor gatherings. The primary bedroom includes multiple closets and convenient access to the full bath, while a cozy sitting room with hardwood floors leads to the impressive great room. This standout space showcases soaring ceilings with exposed beams, multiple sliding glass doors that open to the wraparound deck and enclosed gazebo, an
USD 675,000
1103 Midvale Avenue
12 pictures
House · for sale
USD 538,750
USD 294/sq.ft
1103 Midvale Avenue
South Timber
· 1,830 sq.ft · 3 Bedrooms · 2 Baths · House
· Garden · Deck · Parking · Swimming pool
South Timber · 1,830 sq.ft · 3 Bedrooms · 2 Baths · House · Garden · Deck · Parking · Swimming pool
Fantastic corner lot gem! Discover this charming 3-bed, 2.5-bath home, with stunning curb appeal, perfectly situated on almost half acre prime corner lot. The living room's cathedral ceilings create a bright and airy atmosphere, and the dining room opens to a large lovely deck. The lower level is an entertainer's dream with an expansive game room, beautiful wet bar with a sink and a convenient half bath. The laundry room features a soaking tub w/sink. The garage includes a workbench with shelves for storage and space for organizing tools. Enjoy the outdoors with a large fenced rear yard with beautiful trees, handy storage shed, and an inground pool. Walk to quaint downtown Mt Airy for shopping and dining! Excellent access to major commuter routes
USD 538,750
908 Horizon Rd, Mount Airy, MD 21771 | MLS #MDFR2080
View photo
House · for sale
USD 500,000
USD 240/sq.ft
908 Horizon Rd, Mount Airy, MD 21771 | MLS #MDFR2080
South Timber
· 2,077 sq.ft · 3 Bedrooms · 3 Baths · House
· Patio · Garden · Parking · Deck · Equipped kitchen · Swimming pool
South Timber · 2,077 sq.ft · 3 Bedrooms · 3 Baths · House · Patio · Garden · Parking · Deck · Equipped kitchen · Swimming pool
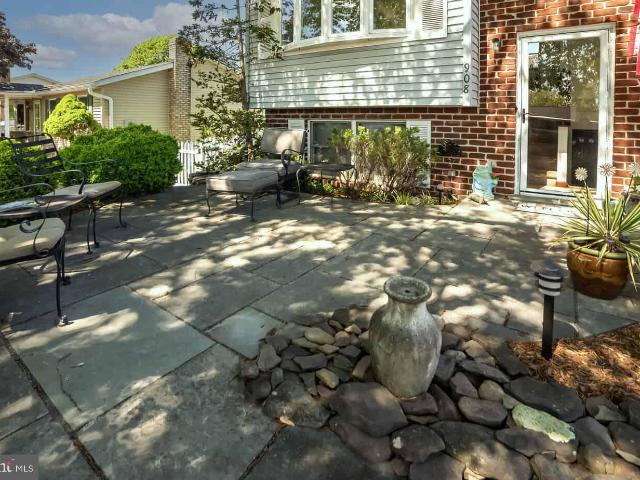
Steel Floor I-Beam. Heated One Car Garage. All new Stainless Steel Appliances in the Kitchen. New Washer and Dryer. Radon System Updated. Beautifully landscaped front yard with spacious patio and built-in water feature. Fenced in backyard with in-ground pool and patios with access to electric and water for future use. Spacious sunroom leading out to the pool area with mini-split system. Large deck off the kitchen leading to the exterior lower level. Stand by Generator located in the backyard (propane). Large shed 10' x 20' for additional storage. Replaced roof in 2017
USD 500,000
5601 C Woodville Road
12 pictures
House · for sale
USD 539,900
USD 203/sq.ft
5601 C Woodville Road
South Timber
· 2,648 sq.ft · 3 Bedrooms · 3 Baths · House
· Equipped kitchen
South Timber · 2,648 sq.ft · 3 Bedrooms · 3 Baths · House · Equipped kitchen
Over 2500 SF of living space on two finished levels! Welcoming 3BR 3FB ranch home situated on a beautiful 1.32 acre level lot, backing to mature, leafy trees! Updated eat-in kitchen with space for an extended dining table, large island with room for four bar stools, and lots of counter space for all the family cooks! Very comfortable living room with bright picture window and gorgeous views of the sunset and cows grazing on the farm across the road. So much natural light! The primary suite accommodates a king-size bed, with plenty of room for large furniture, and includes a walk-in closet and private bath. The finished lower level features a family room with woodstove, walk-out to the acre-plus property, and a spacious laundry room with lots of storage, a workbench, folding table and hanging racks. There's an XL bonus room with closet, small counter space and cabinet, and an adjacent full bath. This family had the lower level set up as a teenager's retreat, then as an in-law suite with
USD 539,900
6631 Christy Acres Circle
12 pictures
House · for sale
USD 774,900
USD 268/sq.ft
6631 Christy Acres Circle
South Timber
· 2,885 sq.ft · 5 Bedrooms · 3 Baths · House
· Garden · Equipped kitchen
South Timber · 2,885 sq.ft · 5 Bedrooms · 3 Baths · House · Garden · Equipped kitchen
Beautifully maintained and thoughtfully updated home offering expansive living spaces, refined finishes, and exceptional indoor-outdoor entertaining on a picturesque, park-like lot. Rich engineered hardwood flooring, plantation shutters, neutral designer tones, and updated lighting create a warm, polished feel throughout. Spacious main living areas flow effortlessly for everyday comfort and entertaining alike. The kitchen features granite countertops, abundant cabinetry, tiled backsplash, breakfast bar seating, and an open dining area overlooking the beautifully landscaped backyard. The inviting family room with pellet stove provides a cozy gathering space, while the formal living room and dining room offers added living space for entertaining and gatherings. The spacious primary suite serves as a true retreat with upgraded flooring, custom barn-style door, and a beautifully renovated spa-inspired bath featuring dual vanities, heated tile floors, an oversized walk-in glass shower, and
USD 774,900
2 Chevrolet Court
View photo
House · for sale
USD 999,900
USD 339/sq.ft
2 Chevrolet Court
South Timber
· 2,949 sq.ft · 4 Bedrooms · 3 Baths · House
· Fireplace · Equipped kitchen
South Timber · 2,949 sq.ft · 4 Bedrooms · 3 Baths · House · Fireplace · Equipped kitchen
Catonsville Homes proudly introduces Main Street Mt. Airy's newest community, featuring 5 luxury homes on a private cul-de-sac. It is just moments away from the charm of historic downtown Mt. Airy. This location offers the rare opportunity to enjoy a fresh, modern home, while being just steps from local boutiques, dining, and the vibrant atmosphere of a classic main street. The Madison floorplan is designed for effortless living, featuring 4 spacious bedrooms and 3.5 bathrooms. The main level is a masterclass in open-concept design, anchored by a gourmet kitchen that flows naturally into a bright morning room. Perfect for your first cup of coffee. The adjoining living area, complete with a cozy fireplace, creates an inviting hub for relaxation. If youre working from home, the separate study provides a quiet, dedicated space to stay productive without distractions. Upstairs, the primary suite serves as a private retreat. Youll love the upgraded primary bathroom, which boasts a large, sp
USD 999,900
5519 Cindy Court
12 pictures
House · for sale
USD 675,000
USD 253/sq.ft
5519 Cindy Court
South Timber
· 2,659 sq.ft · 5 Bedrooms · 2 Baths · House
· Office room · Gym · Deck · Equipped kitchen · Parking · Air conditioning · Cellar
South Timber · 2,659 sq.ft · 5 Bedrooms · 2 Baths · House · Office room · Gym · Deck · Equipped kitchen · Parking · Air conditioning · Cellar
Set on nearly 4 acres, this spacious and well-maintained farmette offers the perfect blend of comfortable living and country lifestyle, with numerous recent updates throughout. Inside, the updated kitchen features an electric induction range, bright breakfast area, and newer appliances (stove, dishwasher, and refrigerator 2020). Upstairs, the generously sized primary bedroom includes custom closet built-ins and an attached bathroom with a separate shower. The fully finished basement adds two versatile rooms ideal for a home office, rec room, hobby space, or gym. Outdoor living shines with a private deck off the dining room (new in 2026), plus a chicken coop, storage shed with A/C, and an attached two-car garage with heavy-duty shelving and a new garage door (2026). Equestrian enthusiasts will appreciate the horse-ready setup featuring a three-stall barn/run-in shed and nearly 3 acres of fully fenced pasture. Major updates include interior paint, light fixtures, washer, and dryer (2024)
USD 675,000
1106 Village Gate Court
View photo
House · for sale
USD 699,900
USD 267/sq.ft
1106 Village Gate Court
South Timber
· 2,616 sq.ft · 3 Bedrooms · 2 Baths · House
· Equipped kitchen
South Timber · 2,616 sq.ft · 3 Bedrooms · 2 Baths · House · Equipped kitchen
Rare opportunity to own the only available home in the highly sought-after Village Gate community! Beautifully updated and move-in ready, this exceptional home features hardwood flooring throughout most of the main and upper levels. The stunning kitchen, fully renovated showcases crisp white upper cabinetry, stylish gray lower cabinetry, sleek quartz countertops, an induction range, built-in microwave, range hood, pantry cabinet, and ceramic tile flooringcreating a modern and functional space that's as beautiful as it is practical. The adjoining living and family rooms combine to create an inviting great room, perfect for everyday living and entertaining. A formal dining room provides the ideal setting for holiday gatherings and special occasions. Upstairs, you'll find three generously sized bedrooms, including a spacious primary suite with a walk-in closet and a beautifully renovated en-suite bath featuring a stunning ceramic tile walk-in shower. The adjoining sitting room offers flex
USD 699,900
15539 liberty rd road, mount airy, us, md
5 pictures
House · for sale
USD 710,000
15539 liberty rd road, mount airy, us, md
South Timber
· 4 Bedrooms · 3 Baths · House
· Fireplace
South Timber · 4 Bedrooms · 3 Baths · House · Fireplace
Step into timeless charm and rich history in this extraordinary Farmhouse–style home, originally built in the 1700s as a log cabin tavern. By 1850, it had become a dry goods store, and over the centuries it has been thoughtfully restored and updated while preserving its remarkable character. From the moment you arrive, stunning molding, historic touches, and modern luxury plank floors flow throughout the main and upper levels. The inviting foyer features a Victorian-style woodstove and trim that sets the tone for the home’s historic appeal. Just off the entry, a large family room offers its own fireplace with crown and chair rail molding, while the expansive living room is perfect for both formal entertaining and everyday living. The flooring has been completely rebuilt to ensure structural integrity. A separate formal dining room with elegant touches opens seamlessly into a breathtaking, light-filled sunroom with skylights and panoramic views of the surrounding homestead landscape. Fr
USD 710,000
10 West Rd, Mount Airy, MD 21771 | MLS #MDFR2081
View photo
House · for sale
USD 495,000
USD 235/sq.ft
10 West Rd, Mount Airy, MD 21771 | MLS #MDFR2081
South Timber
· 2,099 sq.ft · 3 Bedrooms · 3 Baths · House
· Garden · Deck · Equipped kitchen
South Timber · 2,099 sq.ft · 3 Bedrooms · 3 Baths · House · Garden · Deck · Equipped kitchen
Spacious single family home in coveted Mt Airy Village neighborhood! Many updates and ready to move right in. Nicely updated kitchen features new granite counters and stainless steel appliances. New LVP floor. Three spacious bedrooms and 2 1u002F5 baths. Upgraded primary bath with custom ceramic tiles and newer fixtures. Large bright family room with walkout to back yard. 4th level with storage room and den. Large deck overlooks partially wooded back yard. Roof replaced in 2020, HVAC new in 2025. Newer Water heater. Walkable to downtown Mt. Airy and parks
USD 495,000
Old Bartholows Rd
View photo
House · for sale
Request Details
New
Old Bartholows Rd
South Timber
· 1,055 sq.ft · 2 Baths · House
South Timber · 1,055 sq.ft · 2 Baths · House
This home is in preforeclosure, which means the homeowner is in default (missed payments). Therefore, there could be an opportunity to strike a great deal with the owner and the bank
Request Details
Jesse Smith Rd
View photo
House · for sale
Request Details
Updated
Jesse Smith Rd
South Timber
· 3,057 sq.ft · 3 Baths · House
South Timber · 3,057 sq.ft · 3 Baths · House
This home is in preforeclosure, which means the homeowner is in default (missed payments). Therefore, there could be an opportunity to strike a great deal with the owner and the bank
Request Details
Porter Creek Ct
View photo
House · for sale
Request Details
Updated
Porter Creek Ct
South Timber
· 4,370 sq.ft · 2 Baths · House
· Security
South Timber · 4,370 sq.ft · 2 Baths · House · Security
This home is in preforeclosure, which means the homeowner is in default (missed payments). Therefore, there could be an opportunity to strike a great deal with the owner and the bank
Request Details
Lomar Dr
View photo
House · for sale
Request Details
Updated
Lomar Dr
South Timber
· 3,068 sq.ft · 2 Baths · House
South Timber · 3,068 sq.ft · 2 Baths · House
This home is in preforeclosure, which means the homeowner is in default (missed payments). Therefore, there could be an opportunity to strike a great deal with the owner and the bank
Request Details
Buffalo Rd
View photo
House · for sale
Request Details
Updated
Buffalo Rd
South Timber
· 2,454 sq.ft · 2 Baths · House
South Timber · 2,454 sq.ft · 2 Baths · House
This home is in preforeclosure, which means the homeowner is in default (missed payments). Therefore, there could be an opportunity to strike a great deal with the owner and the bank
Request Details
Bridlewreath Way
View photo
House · for sale
Request Details
Updated
Bridlewreath Way
South Timber
· 2,723 sq.ft · 3 Baths · House
South Timber · 2,723 sq.ft · 3 Baths · House
This home is in preforeclosure, which means the homeowner is in default (missed payments). Therefore, there could be an opportunity to strike a great deal with the owner and the bank
Request Details
Wind Ridge Rd
View photo
House · for sale
Request Details
Updated
Wind Ridge Rd
South Timber
· 2,142 sq.ft · 3 Baths · House
South Timber · 2,142 sq.ft · 3 Baths · House
This home is in preforeclosure, which means the homeowner is in default (missed payments). Therefore, there could be an opportunity to strike a great deal with the owner and the bank
Request Details
5661 Heatherfield Place
View photo
House · for sale
USD 669,900
USD 238/sq.ft
New
5661 Heatherfield Place
South Timber
· 2,809 sq.ft · 4 Bedrooms · 2 Baths · House
· Fireplace
South Timber · 2,809 sq.ft · 4 Bedrooms · 2 Baths · House · Fireplace
Coming Soon in New Market! Nestled on a quiet cul-de-sac in one of New Market's most sought-after neighborhoods, this meticulously maintained 4-bedroom, 2.5-bath colonial offers the perfect blend of timeless charm, comfortable living, and an unbeatable location. Situated on a spacious 0.31-acre lot, this home features over 2,800 square feet of thoughtfully designed living space with generous room sizes, beautiful hardwood flooring, inviting fireplaces, and a functional layout ideal for both everyday living and entertaining. Located in the award-winning Linganore school district, this home is just minutes from historic downtown New Market, parks, shopping, restaurants, and commuter routes including I-70, making it easy to enjoy everything Frederick County has to offer. Professional photos and additional details coming soon
USD 669,900

Get email alerts

Don't miss out: be the first to know about new properties

The alert was correctly created

On subscribing you accept the conditions of use and the privacy policy
Alert
Receive new ads in your inbox
Save this search
Receive alerts for new listings

We'll send you an email when we have new properties for: "Houses for sale in South Timber"

The alert was correctly created

Catoctin View, District 9 New Market Frederick County Maryland
Crampton
Get email alerts and be the first to see new listings
Required field
On subscribing I accept the terms of the privacy policy
Perfect! You'll soon start receiving new listings via email
Alert
Receive an email when we have new ads for Houses for sale in South Timber
Save this search
Filters

Bedrooms

Size (sq.ft)

sq.ft
sq.ft

Price

USD
USD

Property type

Bathrooms

Clear all filters
Receive notifications when new entries are published.