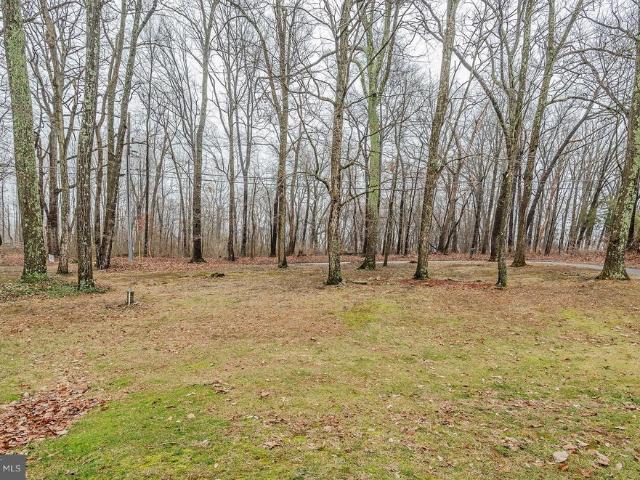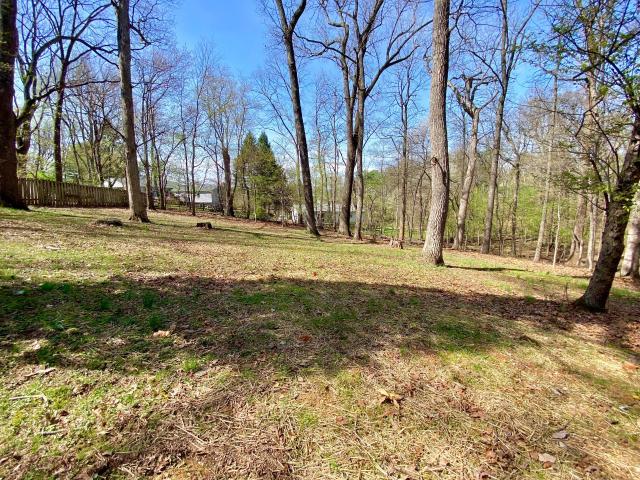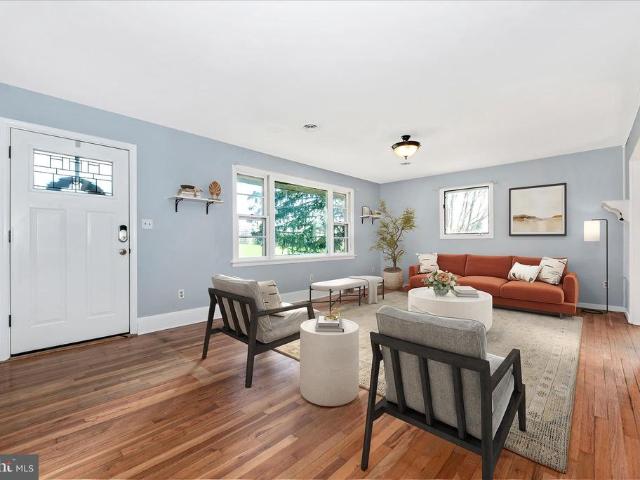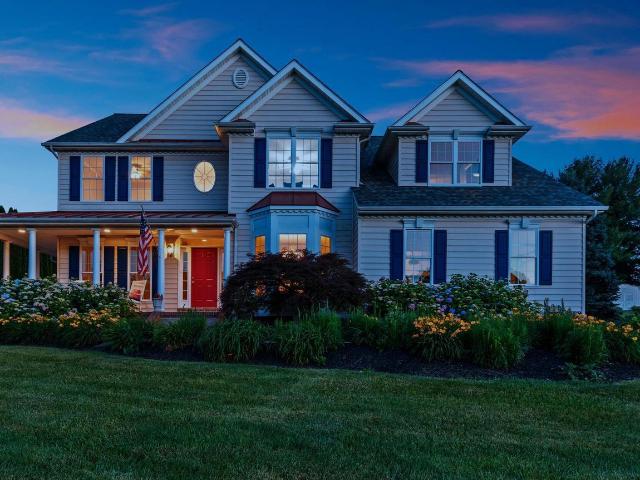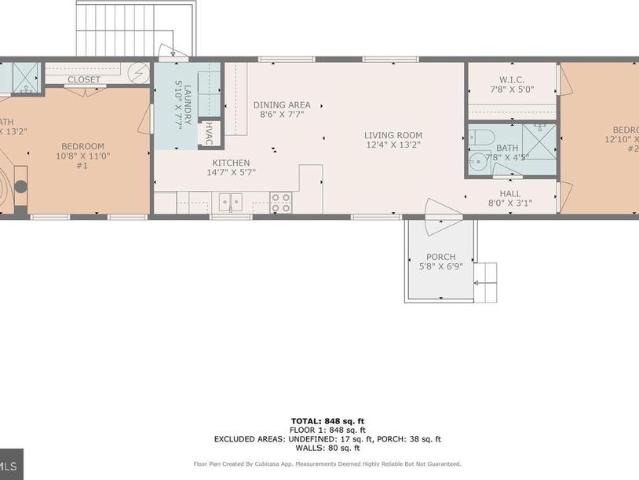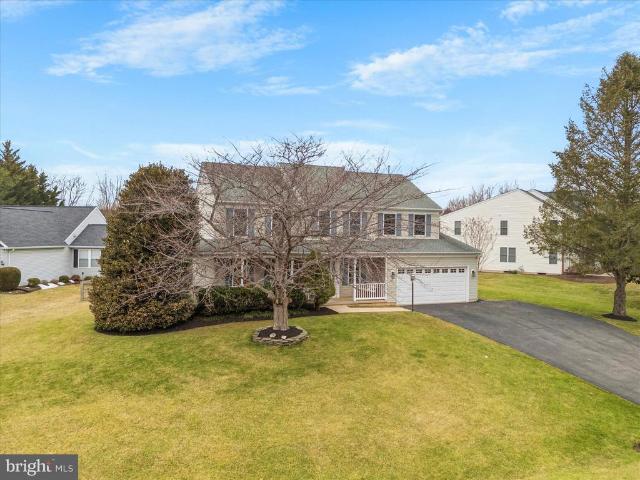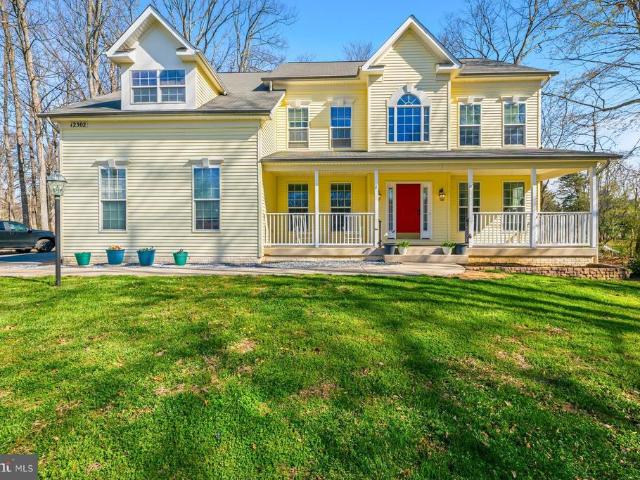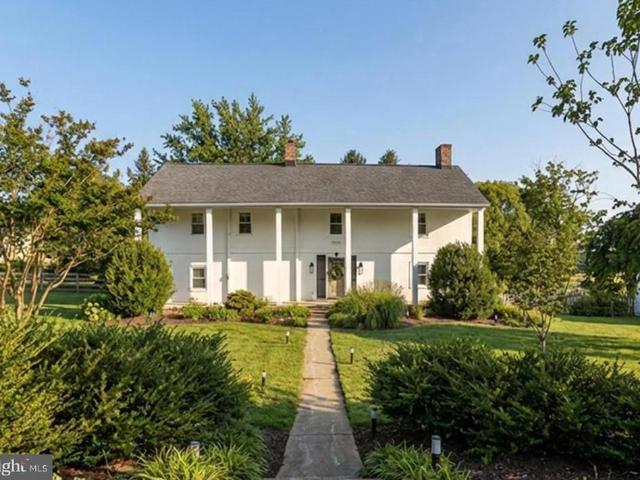
132 houses for sale in Fair Wind Estates

13621 Primavera Drive
12 pictures
House · for sale
USD 879,900
USD 201/sq.ft
13621 Primavera Drive
Fair Wind Estates
· 4,359 sq.ft · 4 Bedrooms · 4 Baths · House
· Garden · Office room · Deck · Fireplace · Equipped kitchen
Fair Wind Estates · 4,359 sq.ft · 4 Bedrooms · 4 Baths · House · Garden · Office room · Deck · Fireplace · Equipped kitchen
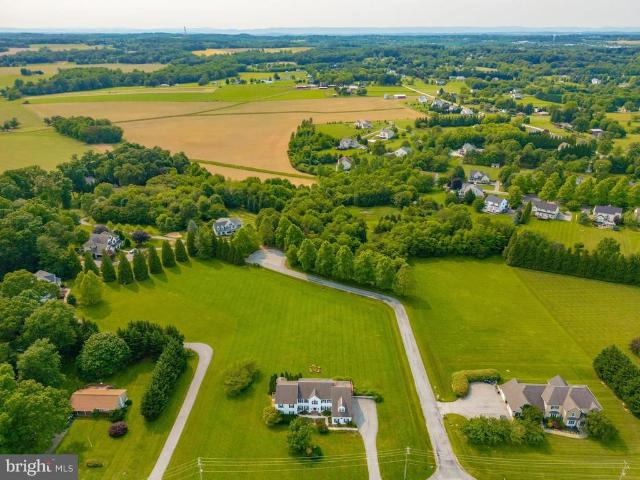
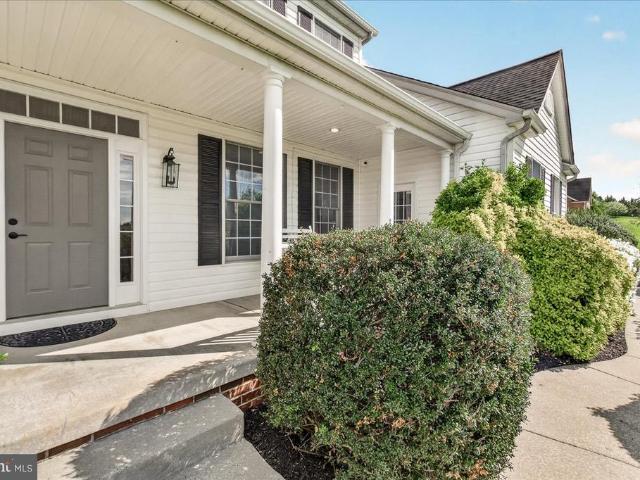
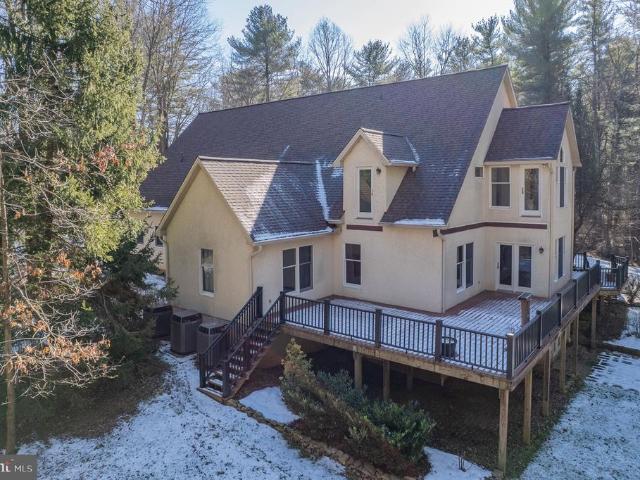
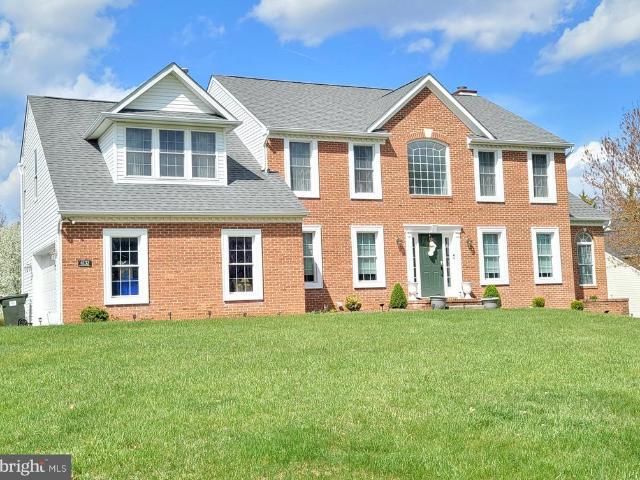
Stunning Colonial Home in The Preserve at Harvest Ridge Offering 4-5 Spacious Bedrooms & 4.5 Bathrooms on Three Finished Levels. With over 4500 Finished Square Feet with an Open Floor Plan Featuring a Gourmet Kitchen w/Gas Cooking / Stainless Steel Appliances/ Granite Counters & Island/ Separate Breakfast Area which leads into the Main Level Family Room Including a Gas Fireplace. Nice Extra Touches Include Crown & Chair Moldings/ Recessed Lighting/ & Top Level Engineered Wood Flooring. Top Level Includes Four Bedrooms & a Bonus @nd Floor Gathering Area. Perfect for Kids or Large In-Home Office. Walkout Lower Level Includes Possible 5th Bedroom/3rd Full Bath/Rec Room & Huge Storage Area. Fenced Backyard Sides & Backs to Community Open Space & Includes a Trex Deck with Sunset Views. Located in a New & Vibrant Community where Residents Benefit from Nearby Parks/ Excellent Schools & Convenient Access to Public Services & Shopping. Update: sellers will contribute $10,000 towards solar loan
USD 879,900
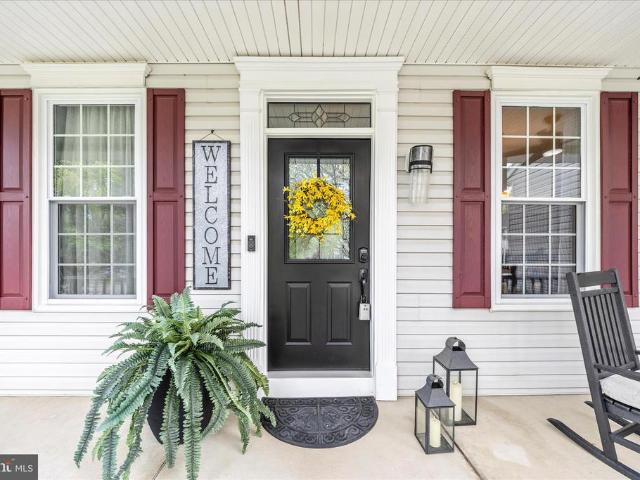
13454 Four Seasons Court
12 pictures
House · for sale
USD 699,000
USD 178/sq.ft
13454 Four Seasons Court
Fair Wind Estates
· 3,907 sq.ft · 4 Bedrooms · 3 Baths · House
· Garden · Office room · Swimming pool · Deck · Fireplace · Equipped kitchen
Fair Wind Estates · 3,907 sq.ft · 4 Bedrooms · 3 Baths · House · Garden · Office room · Swimming pool · Deck · Fireplace · Equipped kitchen
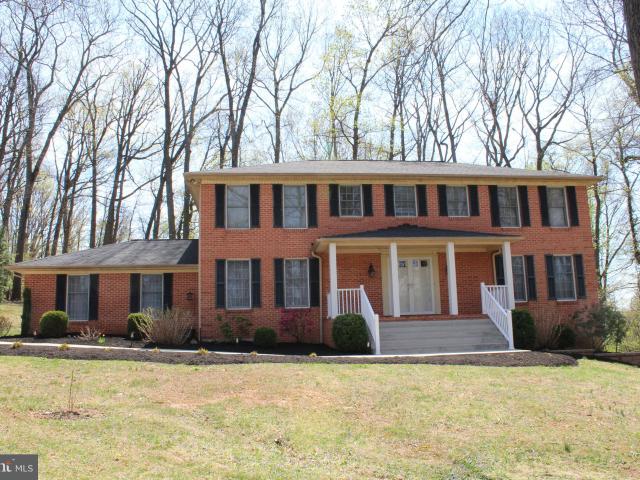
Lovingly maintained and offered for sale for the very first time, this beautifully cared-for home in sought-after Harvest Ridge is the perfect blend of comfort, space, and community living. Step inside to find a warm and inviting open floor plan featuring hardwood floors and brand new carpeting. The heart of the home is the expansive kitchen and family room, where a cozy gas fireplace creates the perfect gathering space for everyday living and entertaining alike. From here, step outside to a stunning two-level deck overlooking a level, fully fenced backyard complete with a hot tub and custom patioyour own private outdoor retreat. The upper level offers four generously sized bedrooms, including a spacious primary suite with an updated bath and an impressive bonus areaideal for a home office, fitness space, sitting room, or dressing area. The fully finished lower level is designed for fun and functionality, featuring a large recreation room with a wet bar, a versatile bonus room, and abu
USD 699,000
1280 Saint Michaels Road
12 pictures
House · for sale
USD 1,179,900
USD 235/sq.ft
1280 Saint Michaels Road
Fair Wind Estates
· 5,005 sq.ft · 5 Bedrooms · 4 Baths · House
· Parking · Deck · Equipped kitchen · Lift · Cellar
Fair Wind Estates · 5,005 sq.ft · 5 Bedrooms · 4 Baths · House · Parking · Deck · Equipped kitchen · Lift · Cellar
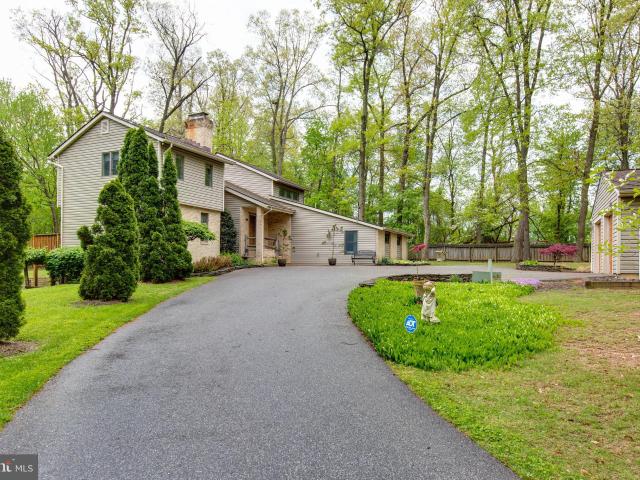
Welcome to 1280 Saint Michaels Road! Experience true multi-generational living in this unique property on 3 acres located in Western Howard County. This home perfectly accommodates families at all stages of life, offering the ideal setup for parents to age-in-place comfortably or for young adults to enjoy their own private space. The home is beautifully designed to function as two houses, each offering separate front entrances for distinct privacy. Both living spaces feature: An eat-in kitchen complete with a walk-in pantry. A formal dining room and a spacious great room. Private decks located right off the kitchen. Accessibility support, including an Acorn stair lift chair that received a new battery and preventive maintenance in 2026. While offering private retreats, the home thoughtfully integrates shared common areas: A large four car garage. A convenient second-floor laundry room equipped with a 2022 Whirlpool washer and dryer. An expansive, unfinished basement featuring two stora
USD 1,179,900
13611 Harrisville Road
12 pictures
House · for sale
USD 550,000
USD 311/sq.ft
13611 Harrisville Road
Fair Wind Estates
· 1,765 sq.ft · 4 Bedrooms · 2 Baths · House
· Office room · Equipped kitchen
Fair Wind Estates · 1,765 sq.ft · 4 Bedrooms · 2 Baths · House · Office room · Equipped kitchen
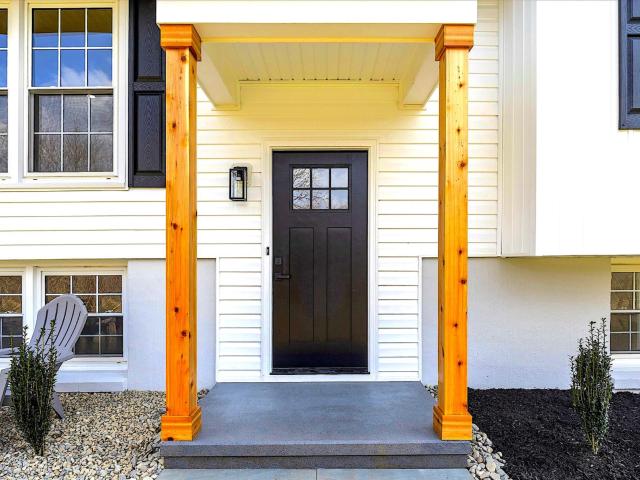
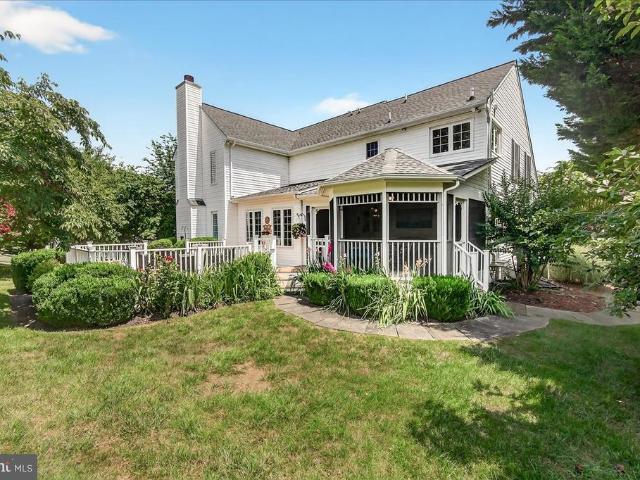
Completely renovated and move in ready, this 4BR/2BA split foyer home with lower level bonus/guest room sits on 1.19 scenic acres in Mount Airy Md with a peaceful stream and private setting. Thoughtfully updated to maximize space and flow with quality finishes, the home lives larger than expected with an open main level, spacious bedrooms, and a fully finished lower level offering a bonus room/guest room and full bath, ideal for guests, kids, home office, or additional living area. The updates features a brand new kitchen with quartz countertops and accent tile backsplash, stainless steel appliances, and modern cabinetry, along with beautifully updated bathrooms, new interior trim, and quality finishes throughout. Major upgrades including a new roof, siding, and gutters provide a beautiful modern look and peace of mind. Enjoy quiet mornings from the custom front sitting area overlooking the stream, where deer are often seen passing through for a drink. Homes with this level of renovati
USD 550,000
4813 Timber
12 pictures
House · for sale
USD 945,000
USD 171/sq.ft
4813 Timber
Fair Wind Estates
· 5,511 sq.ft · 5 Bedrooms · 3 Baths · House
· Parking
Fair Wind Estates · 5,511 sq.ft · 5 Bedrooms · 3 Baths · House · Parking
Nestled in the highly sought-after community of West Oak Fields, this custom-built 5,500+ Finished SF, original-owner Victorian Colonial sits on over an acre of beautifully maintained land and was crafted by Omenitsch Brothers. From the moment you arrive, youll be captivated by the expansive wraparound front porchperfect for taking in breathtaking sunset views and the peaceful surroundings. The property is truly one of a kind, featuring your own private orchard with blackberries, raspberries, blueberries, grapes, and mature trees that provide both beauty and privacy. Car enthusiasts and hobbyists will appreciate the oversized two-car side-load garage, along with a detached garage/workshop boasting soaring ceilingsideal for projects, storage, or additional workspace. Inside, the home showcases timeless elegance with hardwood floors, crown molding, and thoughtfully curated finishes throughout. The traditional floor plan offers both functionality and charm. A grand foyer welcomes you, wit
USD 945,000
2750 Florence Road
12 pictures
House · for sale
USD 675,000
USD 429/sq.ft
2750 Florence Road
Fair Wind Estates
· 1,572 sq.ft · 3 Bedrooms · 1 Bath · House
· Parking · Fireplace · Cellar
Fair Wind Estates · 1,572 sq.ft · 3 Bedrooms · 1 Bath · House · Parking · Fireplace · Cellar
Calling all car enthusiasts, horse lovers, and small business ownersthis unique property in Woodbine offers endless possibilities on 5.24 private acres and a HUGE detached garage with four bays! This charming stone home features plenty of living space, hardwood floors, open floor plan and a partially finished basement. Enjoy cozy evenings by one of the two stone fireplaces, peaceful views from every window, and the serenity of a private setting surrounded by nature. A standout feature is the HUGE 2,196 sq. Ft. detached garage, measuring 33 wide by 36 deep with impressive 14 ceilings. The space includes two oversized overhead doors (10 wide by 12 high), hot water radiant floor heat, and a propane-fired hot water heaterperfect for car enthusiasts, contractors, hobbyists, or extra storage. In addition, the original garage offers 36 wide by 28 deep dimensions with 10 ceilings, providing even more workspace and versatility. Outside, a spacious 28 x 24 concrete pad adds convenience for equip
USD 675,000
12834 Jesse Smith Road
12 pictures
House · for sale
USD 900,000
USD 288/sq.ft
12834 Jesse Smith Road
Fair Wind Estates
· 3,122 sq.ft · 4 Bedrooms · 2 Baths · House
· Deck · Fireplace · Equipped kitchen · Cellar
Fair Wind Estates · 3,122 sq.ft · 4 Bedrooms · 2 Baths · House · Deck · Fireplace · Equipped kitchen · Cellar
Privately set on 5.22 picturesque acres zoned Agricultural, this distinctive residence blends refined comfort with timeless lodge-inspired design and is now offered at $900,000. The home features four bedrooms, including two primary suitesone on the main level and one upstairs with an adjoining sunroom and bonus or hobby roomoffering exceptional flexibility. A dramatic lodge-style family room anchored by a floor-to-ceiling stone fireplace and enhanced by skylights fills the home with natural light. The custom kitchen offers quality cabinetry, a large pantry, and a generous eat-in granite island ideal for entertaining. The upper-level primary bath provides spa-like comfort with a claw-foot soaking tub, tiled shower, bidet, and skylights. Outdoor living includes a wraparound deck overlooking the serene landscape and a walk-out unfinished basement prepped for future finishing. Additional highlights include first-floor laundry, Andersen windows throughout, a new roof (2025), 2x6 exterior w
USD 900,000
4036 Roop Rd, New Windsor, MD 21776 | MLS #MDCR2034
View photo
House · for sale
USD 699,900
USD 261/sq.ft
4036 Roop Rd, New Windsor, MD 21776 | MLS #MDCR2034
Fair Wind Estates
· 2,680 sq.ft · 4 Bedrooms · 3 Baths · House
· Fireplace · Equipped kitchen
Fair Wind Estates · 2,680 sq.ft · 4 Bedrooms · 3 Baths · House · Fireplace · Equipped kitchen
Price Improvement. This home is perfectly situated within 1.5 miles of the Taylorsville intersection at (Routes 27 & 26), with easy access to both Frederick and Eldersburg. Welcome home to this beautifully updated 4-bedroom, 2.5-bath brick-front Colonial with a lovely front porch! Tucked away on a peaceful wooded lot, this home offers a great mix of comfort, space, and modern updates. Step through the double front doors into a welcoming foyer with a convenient half bath. The main level features stylish luxury vinyl plank flooring throughout (except the powder room), giving the space a clean, updated feel. The recently remodeled kitchen is a true standout, featuring quartz countertops, stainless steel appliances, a stylish backsplash, bay window and recessed lighting—perfect for hosting friends and family. Just off the kitchen, the spacious family room offers a warm gathering space with a full-wall brick propane fireplace, wood mantel, and recessed lighting. A three-panel slider opens t
USD 699,900
5519 Woodbine Rd, Sykesville, MD 21784 | MLS #MDCR2034
View photo
House · for sale
USD 765,000
USD 200/sq.ft
5519 Woodbine Rd, Sykesville, MD 21784 | MLS #MDCR2034
Fair Wind Estates
· 3,821 sq.ft · 4 Bedrooms · 5 Baths · House
· Patio · Deck · Equipped kitchen · Cellar
Fair Wind Estates · 3,821 sq.ft · 4 Bedrooms · 5 Baths · House · Patio · Deck · Equipped kitchen · Cellar
Beautiful custom home on a 1.5 acre private woodland lot. Features 4BRu002F3BA with 2 half BA, including a rare MAIN LEVEL IN-LAW SUITE with a private entrance. Enjoy a designer kitchen, hardwood floors, and a spa-like master bath, along with an upgraded heating furnace (2024). The finished walk-out basement leads to an outdoor oasis with professional hardscaping, a two-tier deck, and multiple patios. Situated in a premier school district minutes from everything. The perfect combination of privacy, style, and convenience!
USD 765,000
4042 Lomar
12 pictures
House · for sale
USD 824,900
USD 157/sq.ft
4042 Lomar
Fair Wind Estates
· 5,253 sq.ft · 4 Bedrooms · 3 Baths · House
· Patio · Deck
Fair Wind Estates · 5,253 sq.ft · 4 Bedrooms · 3 Baths · House · Patio · Deck
Welcome to the Highly Sought-After Community of Samhill Estates! Nestled in an established, tree-lined neighborhood known for its quiet streets and welcoming community, this exceptional property offers a rare blend of privacy, convenience, and everyday comfort. Perched on a gentle hill, the home enjoys refreshing natural breezes and a peaceful, retreat-like settingideal for todays hybrid or remote lifestyle. Perfectly located between Washington, Baltimore, and BWI Airport, this home offers both serenity and accessibility. This stunning, meticulously maintained Colonial showcases over 5,200 square feet of beautifully designed living spaceone of the largest homes in the neighborhood. Designed with both entertaining and daily living in mind, the outdoor spaces are truly special, featuring a sun-drenched sunroom, a screened-in porch with a vaulted wood ceiling, a spacious Trex deck, and a patio perfect for gatherings. Step inside to a grand two-story foyer highlighted by a graceful curved
USD 824,900
12644 Jesse Smith
12 pictures
House · for sale
USD 780,000
USD 168/sq.ft
12644 Jesse Smith
Fair Wind Estates
· 4,639 sq.ft · 7 Bedrooms · 3 Baths · House
· Office room · Equipped kitchen
Fair Wind Estates · 4,639 sq.ft · 7 Bedrooms · 3 Baths · House · Office room · Equipped kitchen
Tucked away on 5.29 private wooded acres in Mount Airy, this truly one-of-a-kind property offers the perfect blend of rustic charm, space, and versatility. This 7-bedroom, 3.5-bath Western Red Cedar cabin with a large traditional-style addition is anything but ordinary. From the moment you step inside, youre greeted by dramatic soaring ceilings, warm cedar finishes, and custom touches throughout. The exterior cabin walls are double-course construction totaling over nine inches thick, providing exceptional insulation and efficiency. The main living level features five bedrooms and 2.5 bathrooms, offering flexibility for family, guests, or home office needs. The kitchen has been updated with newer appliances, making it both functional and inviting for everyday living and entertaining. Major systems have been thoughtfully maintained, with the roof, water heater, heat pump/HVAC all under four years old, giving buyers added peace of mind. The fully finished lower level includes a sixth bedr
USD 780,000
12644 Jesse Smith Rd, Mount Airy, MD 21771 | MLS #MDFR2080
View photo
House · for sale
USD 779,999
USD 168/sq.ft
12644 Jesse Smith Rd, Mount Airy, MD 21771 | MLS #MDFR2080
Fair Wind Estates
· 4,639 sq.ft · 7 Bedrooms · 4 Baths · House
· Office room · Equipped kitchen
Fair Wind Estates · 4,639 sq.ft · 7 Bedrooms · 4 Baths · House · Office room · Equipped kitchen
Tucked away on 5.29 private wooded acres in Mount Airy, this truly one-of-a-kind property offers the perfect blend of rustic charm, space, and versatility. This 7-bedroom, 3.5-bath Western Red Cedar cabin with a large traditional-style addition is anything but ordinary. From the moment you step inside, you’re greeted by dramatic soaring ceilings, warm cedar finishes, and custom touches throughout. The exterior cabin walls are double-course construction totaling over nine inches thick, providing exceptional insulation and efficiency. The main living level features five bedrooms and 2.5 bathrooms, offering flexibility for family, guests, or home office needs. The kitchen has been updated with newer appliances, making it both functional and inviting for everyday living and entertaining. Major systems have been thoughtfully maintained, with the roof, water heater, heat pumpu002FHVAC all under four years old, giving buyers added peace of mind. The fully finished lower level includes a sixth
USD 779,999
5010 Lee Hill Circle
12 pictures
House · for sale
USD 555,000
USD 242/sq.ft
5010 Lee Hill Circle
Fair Wind Estates
· 2,293 sq.ft · 4 Bedrooms · 3 Baths · House
· Patio · Fireplace · Equipped kitchen
Fair Wind Estates · 2,293 sq.ft · 4 Bedrooms · 3 Baths · House · Patio · Fireplace · Equipped kitchen
Welcome to this move-in ready home nestled on a generous 1-acre lot at the end of a quiet cul-de-sac! Enjoy the peace and privacy of a sprawling backyardperfect for relaxing, entertaining, or taking in the beauty of the outdoors. This spacious home offers 4 bedrooms and 3 full baths, providing plenty of room for comfortable living. The updated kitchen is designed to impress, featuring modern finishes and ample space for cooking and gathering. Cozy up by the gas fireplace in the inviting living area, creating the perfect atmosphere year-round. Step outside to a 16x32 upper-level deckideal for hosting summer barbecues or enjoying your morning coffeewhile the lower-level patio offers even more space for outdoor living and entertaining. Storage is abundant throughout the home, with closets and storage spaces at every turn to keep everything organized and out of sight. With its desirable location, thoughtful updates, and exceptional space both inside and out, this home is ready for you to m
USD 555,000
4132 Larson Lane
12 pictures
House · for sale
USD 870,000
USD 312/sq.ft
4132 Larson Lane
Fair Wind Estates
· 2,788 sq.ft · 4 Bedrooms · 3 Baths · House
· Garden · Office room · Equipped kitchen
Fair Wind Estates · 2,788 sq.ft · 4 Bedrooms · 3 Baths · House · Garden · Office room · Equipped kitchen
Welcome to a home that truly checks every boxspace, style, and a layout designed for how you actually live. Homes with this combination of space, layout, and location dont come around oftendont miss it. Expansive, thoughtfully laid out, and designed for both everyday comfort and elevated entertaining, this 4-bedroom, 3.5-bath Colonial delivers the space and presence todays buyers are looking for. The main level is anchored by a well-appointed kitchen featuring stainless steel appliances and a center island, seamlessly opening to a spacious great roomcreating a natural hub for gatherings, conversation, and connection. Just beyond, formal living and dining rooms provide a refined setting for hosting, holidays, and special occasions. A standout feature of the home is the sun-drenched bonus room, where walls of natural light and serene backyard views create a space that feels both inspiring and calmingperfect for a private office, lounge, or creative retreat. Upstairs, the primary suite of
USD 870,000
3895 Buffalo Road
12 pictures
House · for sale
USD 624,999
USD 243/sq.ft
3895 Buffalo Road
Fair Wind Estates
· 2,562 sq.ft · 4 Bedrooms · 2 Baths · House
· Office room · Equipped kitchen
Fair Wind Estates · 2,562 sq.ft · 4 Bedrooms · 2 Baths · House · Office room · Equipped kitchen
So much house at this price point! Welcome to this beautifully maintained 4 bedroom, 2.5 bath home with tons of amazing features! Situated on 1.49 acres, you'll note the serene beauty of the location that backs to a Forest Conservation Easement for ultimate privacy. Upon entering, you'll first note the warm wood floors and elegant oak staircase in the two story foyer. The French doors to your left open to the perfect room for an office or library. To the right, you'll enter the spacious living room that flows into your formal dining room announced by the architectural columns. As you turn to your left, an expansive kitchen fit for the most discerning chef awaits. Featuring tons of wood cabinets, stainless steel appliances, and a lovely island with room for bar stool seating, this will become your favorite space for lively conversation with family or friends while you prepare meals. Additionally, there is a separate area with ample room for a table and chairs where you can enjoy more ca
USD 624,999
4992 Tall Oaks Drive
12 pictures
House · for sale
USD 559,000
USD 204/sq.ft
4992 Tall Oaks Drive
Fair Wind Estates
· 2,734 sq.ft · 4 Bedrooms · 3 Baths · House
· Patio · Garden · Office room · Parking · Deck · Equipped kitchen · Cellar
Fair Wind Estates · 2,734 sq.ft · 4 Bedrooms · 3 Baths · House · Patio · Garden · Office room · Parking · Deck · Equipped kitchen · Cellar
This sprawling rancher with 2,700 finished sq ft in Monrovia sits on a private almost 1 acre landscaped lot and offers 4 bedrooms & 3.5 bathrooms with a finished walk-out basement and 2 car garage. The main level welcomes you with beautiful refinished hardwood floors flowing through the living room, dining room, kitchen, family room and the 3 nicely sized bedrooms. Including a large primary bedroom with ensuite and an additional full bathroom and half bath off the hallway! The finished walk-out basement with patio features the fourth bedroom, full bathroom, office, exercise room and laundry. No hoa! New Stainless Steel Appliances, Butcher Block Countertops & Double Sink in Kitchen (2025), Heat Pump (2024), Chimney Cap (2023), Gutters/Downspouts (2023), Roof (2017), Septic Pumped (2/26). Outdoor living is just as accommodating with a new 20'X10' $17,000 deck overlooking the large peaceful backyard situated in a neighborhood with mature trees. Easy access to Rt 70 and 27 for commuting to
USD 559,000
1403 Streaker Road
12 pictures
House · for sale
USD 460,000
USD 286/sq.ft
1403 Streaker Road
Fair Wind Estates
· 1,604 sq.ft · 3 Bedrooms · 2 Baths · House
· Garden · Fireplace · Equipped kitchen · Swimming pool · Cellar
Fair Wind Estates · 1,604 sq.ft · 3 Bedrooms · 2 Baths · House · Garden · Fireplace · Equipped kitchen · Swimming pool · Cellar
100% USDA Financing eligible(must meet requirements). Welcome home to this charming rancher set on a spacious half-acre lot! This 3-bedroom, 2-bath home features beautiful hardwood floors, a nicely sized kitchen, and updated baths. The sun-filled living room boasts large windows, creating a bright and inviting space. The unfinished basement offers endless potential to finish as you desire, along with ample storage space. The spacious family room, complete with a cozy wood-burning fireplace, flows seamlessly off the kitchen and opens to a welcoming patioperfect for both everyday living and entertaining. Step outside to your fully fenced backyard oasis, featuring playground equipment, an in-ground pool with a diving board, and a surrounding deckcreating your own private outdoor retreat and staycation. Additional highlights include a new roof (2023), a radon mitigation system(2018), a recently replaced water line, HVAC 2016, and a storage shed. A great find!
USD 460,000
1687 Village Green Dr, Woodbine, MD 21797 | MLS #MDCR2032
View photo
House · for sale
USD 1,125,000
USD 230/sq.ft
1687 Village Green Dr, Woodbine, MD 21797 | MLS #MDCR2032
Fair Wind Estates
· 4,876 sq.ft · 5 Bedrooms · 4 Baths · House
· Fireplace · Equipped kitchen · Swimming pool · Cellar
Fair Wind Estates · 4,876 sq.ft · 5 Bedrooms · 4 Baths · House · Fireplace · Equipped kitchen · Swimming pool · Cellar
Welcome to 1687 Village Green Drive in Woodbine, MD! This stunning five-bedroom, three-and-a-half bath home combines traditional elegance with modern comfort. Step inside to find beautiful crown molding throughout the 1st floor and a spacious combination kitchen and dining area, perfect for entertaining. The cozy family room, complete with a gas fireplace, creates a warm and inviting atmosphere. The primery luxurious suite has a full bath with spa-like elements includes separate vanities and a generous walk-in closet. Of the 3 other bedrooms upstairs, one bedroom has built-in shelving with a window bench seating area with storage below. The second bathroom on the second floor has dual vanities. Completely beautiful finished basement, you will be amazed at the elegant entertainment room. Outside, you'll enjoy a sparkling heated pool, perfect for relaxation, and the outside is an entertainer's delight, with a beautiful fire pit and seating area perfect for relaxing and watching the sunri
USD 1,125,000
4328 Ridge Road # 14
View photo
House · for sale
USD 45,000
USD 48/sq.ft
4328 Ridge Road # 14
Fair Wind Estates
· 926 sq.ft · 2 Bedrooms · 2 Baths · House
· Garden · Deck · Equipped kitchen · Air conditioning
Fair Wind Estates · 926 sq.ft · 2 Bedrooms · 2 Baths · House · Garden · Deck · Equipped kitchen · Air conditioning
Welcome to Trailer #14 in Taylorsville Mobile Home Community. This rare 2-bedroom, 2-full-bath mobile home in Mount Airy offers 14 x 66 of comfortable living space, complete with vaulted ceilings, an open floor plan, and central air. Recent updates include new hallway stall shower, new carpet, newer water heater, and newer front porch deck, and rear deck has been fixed up. Step inside through the foyer to find a spacious living room that flows into the kitchen and dining areas. The kitchen features a ceramic tile backsplash, gas range, dishwasher, refrigerator, hardwood flooring, and plenty of cabinet and counter space. Just off the kitchen is the laundry room equipped with a full sized washer & dryer, with an additional exit to the rear yard. The primary bedroom features an attached full bath with a double vanity, separate shower, and large soaking tub. (The tub is functionalprevious leak has been repairedbut could be removed if you prefer more space) On the opposite side of the home,
USD 45,000
4122 Lomar Terrace
12 pictures
House · for sale
Request Details
4122 Lomar Terrace
Fair Wind Estates
· 3,864 sq.ft · 5 Bedrooms · 3 Baths · House
· Office room · Terrace · Fireplace · Equipped kitchen · Cellar
Fair Wind Estates · 3,864 sq.ft · 5 Bedrooms · 3 Baths · House · Office room · Terrace · Fireplace · Equipped kitchen · Cellar
Welcome to this exquisite 5-bedroom, 3.5-bath home, offering an unparalleled lifestyle with a prime location backing directly onto a beautiful golf course in the sought-after Manorwood community. The main level is designed for both comfort and elegance, featuring stunning wood floors throughout. The heart of the home is the gourmet kitchen, complete with a cozy fireplaceperfect for relaxing with a morning coffee. A formal dining room is ideal for hosting, while the spacious family room boasts a classic wood-burning fireplace. A main-level office provides a quiet and productive space. Upstairs, the Owner's Suite is a luxurious retreat with beautiful wood floors and a gorgeously updated owner's suite bathroom. An updated hall bath and the convenience of an upstairs laundry room complete the upper level. The finished basement is an entertainer's dream, featuring a wet bar, an exercise room, two flexible bonus rooms, and a full bath. This exceptional property perfectly balances tranquil li
Request Details
12302 Hungerford Manor Court
12 pictures
House · for sale
USD 869,900
USD 161/sq.ft
12302 Hungerford Manor Court
Fair Wind Estates
· 5,382 sq.ft · 4 Bedrooms · 4 Baths · House
· Office room · Gym · Deck · Fireplace · Equipped kitchen · Parking
Fair Wind Estates · 5,382 sq.ft · 4 Bedrooms · 4 Baths · House · Office room · Gym · Deck · Fireplace · Equipped kitchen · Parking
New price! Welcome to 12302 Hungerford Manor Court, tucked away on a quiet cul-de-sac and set on over 1.3 private acres, this home offers the space, privacy, and flexibility todays buyers are searching for. With over 5,000 square feet across three finished levels, theres room to truly live. The main level features a dedicated home office, formal living and dining areas, and a comfortable family room with fireplace that flows seamlessly into a spacious eat-in kitchen, perfect for both everyday living and entertaining. Upstairs, youll find four (4) generously sized bedrooms, including an oversized primary suite with a spacious bath and room to unwind. The fully finished walk-up lower level adds even more versatility, complete with a wet bar and multiple bonus spaces ideal for a home gym, media room, guest space, or additional flex use. Step outside to enjoy the front porch or relax on the back deck overlooking a peaceful, private lot. The side-entry garage and extended driveway provide a
USD 869,900
15539 liberty rd road, mount airy, us, md
5 pictures
House · for sale
USD 710,000
15539 liberty rd road, mount airy, us, md
Fair Wind Estates
· 4 Bedrooms · 3 Baths · House
· Fireplace
Fair Wind Estates · 4 Bedrooms · 3 Baths · House · Fireplace
Step into timeless charm and rich history in this extraordinary Farmhouse–style home, originally built in the 1700s as a log cabin tavern. By 1850, it had become a dry goods store, and over the centuries it has been thoughtfully restored and updated while preserving its remarkable character. From the moment you arrive, stunning molding, historic touches, and modern luxury plank floors flow throughout the main and upper levels. The inviting foyer features a Victorian-style woodstove and trim that sets the tone for the home’s historic appeal. Just off the entry, a large family room offers its own fireplace with crown and chair rail molding, while the expansive living room is perfect for both formal entertaining and everyday living. The flooring has been completely rebuilt to ensure structural integrity. A separate formal dining room with elegant touches opens seamlessly into a breathtaking, light-filled sunroom with skylights and panoramic views of the surrounding homestead landscape. Fr
USD 710,000
4328 Ridge Rd, Unit 13, Mount Airy, MD 21771 | MLS #MDCR2030
View photo
House · for sale
USD 75,000
USD 89/sq.ft
4328 Ridge Rd, Unit 13, Mount Airy, MD 21771 | MLS #MDCR2030
Fair Wind Estates
· 840 sq.ft · 1 Bedroom · 1 Bath · House
· Deck · Equipped kitchen
Fair Wind Estates · 840 sq.ft · 1 Bedroom · 1 Bath · House · Deck · Equipped kitchen
Welcome to Trailer #13 in Taylorsville Mobile Home Community! Discover modern comfort in this fully renovated 1 bedroom, 1 bath home conveniently located in Mount Airy. Measuring approximately 14’ x 61’, this home has been completely transformed—inside and out—into a bright, move-in-ready living space. Extensive 2021 renovations include a full shell and interior remodel with new siding, insulation, drywall, LVP flooring, water heater, kitchen cabinets, granite countertops, stainless steel appliances, lighting fixtures, windows, crown molding, and fresh paint throughout. The primary bathroom and laundry areas were also reimagined with new ceramic tile, double-sink vanity, oversized stall shower, and updated fixtures. The roof sealed & painted, undercarriage reinforced, and all finishes reflect quality craftsmanship and care. Enjoy the inviting front porch with durable decking materials—no steps, all level entry—leading into a welcoming foyer that opens to a spacious living room flowing
USD 75,000
1625 Old Annapolis Road
12 pictures
House · for sale
USD 800,000
USD 234/sq.ft
1625 Old Annapolis Road
Fair Wind Estates
· 3,412 sq.ft · 3 Bedrooms · 3 Baths · House
· Patio · Deck · Fireplace · Equipped kitchen
Fair Wind Estates · 3,412 sq.ft · 3 Bedrooms · 3 Baths · House · Patio · Deck · Fireplace · Equipped kitchen
Beautifully remodeled split-level home set on nearly 7 gorgeous private acres and backing to mature trees. The main level features beautiful hardwood floors, recessed lighting, detailed moldings, and an open-concept layout anchored by an updated kitchen with granite countertops, glass tile backsplash, stainless steel appliances, center island with breakfast bar, and soft-close cabinetry. Two wood-burning fireplaces add warmth and character to the living spaces. The home offers three bedrooms, three full baths, and one half bath, including a spacious primary suite with walk-in closet. The fully finished lower level with kitchenette provides excellent flexibility and is ideal for a potential in-law, au pair or guest suite. Exterior features include a circular driveway, flagstone walkway, deck, patio, and beautifully landscaped, secluded grounds. Set in Western Howard County, the property offers both privacy and convenience, just minutes from local schools, parks, shopping, dining, Circle
USD 800,000
7307 Morgan Road
12 pictures
House · for sale
USD 1,225,000
USD 191/sq.ft
7307 Morgan Road
Fair Wind Estates
· 6,394 sq.ft · 6 Bedrooms · 5 Baths · House
· Fireplace · Equipped kitchen
Fair Wind Estates · 6,394 sq.ft · 6 Bedrooms · 5 Baths · House · Fireplace · Equipped kitchen
Stunning Estate with 6,400+ Finished Sq Ft & Extensive Recent Upgrades Welcome home to this spectacular estate offering over 6,400 square feet of finished living space, designed for both luxurious everyday living and effortless entertaining. A dramatic two-story foyer welcomes you with hardwood flooring accented by decorative tile inlay and an elegant dual staircase, providing convenient access from both the foyer and kitchen. The main level offers exceptional versatility, including a bedroom and full bath ideal for multigenerational living or guests. Sunlight pours through expansive windows in the impressive two-story family room featuring a wall of floor-to-ceiling windows and a cozy gas fireplace, while the bright sunroom off the kitchen provides the perfect place to enjoy spectacular morning sunrises. At the heart of the home is the gourmet kitchen, showcasing extensive Thomasville dovetail cabinetry, granite countertops, stainless steel appliances, double ovens, cooktop, triple si
USD 1,225,000

Get email alerts

Don't miss out: be the first to know about new properties

The alert was correctly created

On subscribing you accept the conditions of use and the privacy policy
Alert
Receive new ads in your inbox
Save this search
Receive alerts for new listings

We'll send you an email when we have new properties for: "Houses for sale in Fair Wind Estates"

The alert was correctly created

Crampton
Hawthorne Acres, District 18 Woodville Frederick County Maryland
Get email alerts and be the first to see new listings
Required field
On subscribing I accept the terms of the privacy policy
Perfect! You'll soon start receiving new listings via email
Alert
Receive an email when we have new ads for Houses for sale in Fair Wind Estates
Save this search
Filters

Bedrooms

Size (sq.ft)

sq.ft
sq.ft

Price

USD
USD

Property type

Bathrooms

Clear all filters
Receive notifications when new entries are published.