712 houses for sale in Fairchester

Madrillon Rd
View photo
House · for sale
Request Details
Updated
Madrillon Rd
Fairchester
· 2,863 sq.ft · 4 Baths · House
Fairchester · 2,863 sq.ft · 4 Baths · House
This home is in preforeclosure, which means the homeowner is in default (missed payments). Therefore, there could be an opportunity to strike a great deal with the owner and the bank
Request Details
Rehoboth Ct
View photo
House · for sale
Request Details
Updated
Rehoboth Ct
Fairchester
· 1,776 sq.ft · 4 Bedrooms · 3 Baths · House
Fairchester · 1,776 sq.ft · 4 Bedrooms · 3 Baths · House
This is a Real Estate-Owned (REO)/post-foreclosure home owned or managed by a bank. All offers are considered; however, the highest and best will most likely be accepted
Request Details
Applegate Ct
View photo
House · for sale
Request Details
Updated
Applegate Ct
Fairchester
· 1,216 sq.ft · 3 Bedrooms · 4 Baths · House
Fairchester · 1,216 sq.ft · 3 Bedrooms · 4 Baths · House
This home is in preforeclosure, which means the homeowner is in default (missed payments). Therefore, there could be an opportunity to strike a great deal with the owner and the bank
Request Details
Old Keene Mill Rd
View photo
House · for sale
Request Details
Updated
Old Keene Mill Rd
Fairchester
· House
Fairchester · House
This is a Real Estate-Owned (REO)/post-foreclosure home owned or managed by a bank. All offers are considered; however, the highest and best will most likely be accepted
Request Details
Latney Rd
View photo
Townhouse · for sale
Request Details
Updated
Latney Rd
Fairchester
· 1,270 sq.ft · 3 Bedrooms · 3 Baths · Townhouse
Fairchester · 1,270 sq.ft · 3 Bedrooms · 3 Baths · Townhouse
This is a Real Estate-Owned (REO)/post-foreclosure home owned or managed by a bank. All offers are considered; however, the highest and best will most likely be accepted
Request Details
house with 5 bedroom, Chantilly VA ES103627966
View photo
House · for sale
USD 1,350,000
USD 286/sq.ft
house with 5 bedroom, Chantilly VA ES103627966
Fairchester
· 4,704 sq.ft · 5 Bedrooms · House
· Office room · Deck · Fireplace · Equipped kitchen
Fairchester · 4,704 sq.ft · 5 Bedrooms · House · Office room · Deck · Fireplace · Equipped kitchen
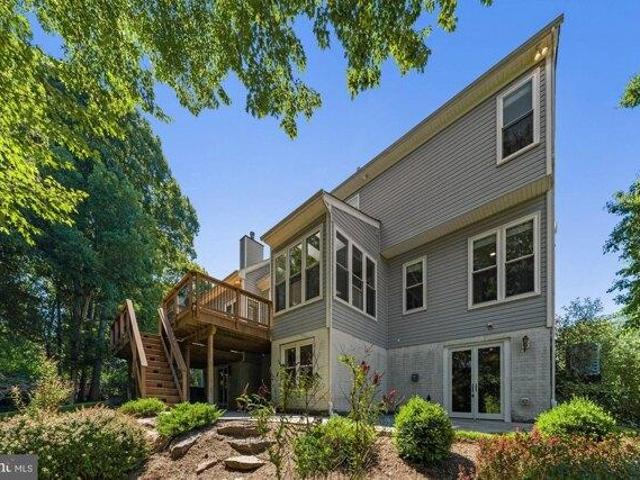
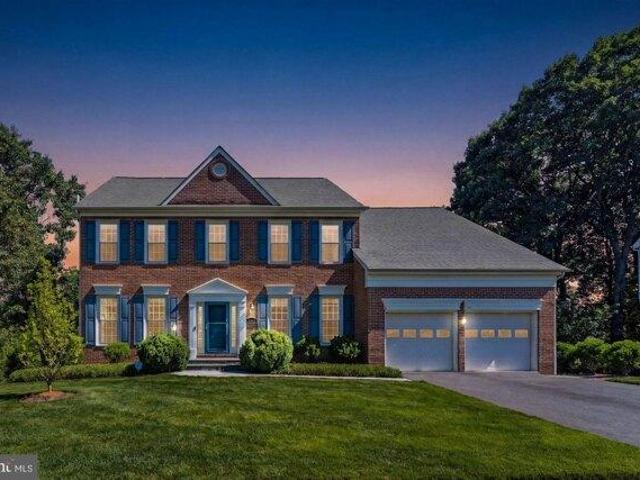
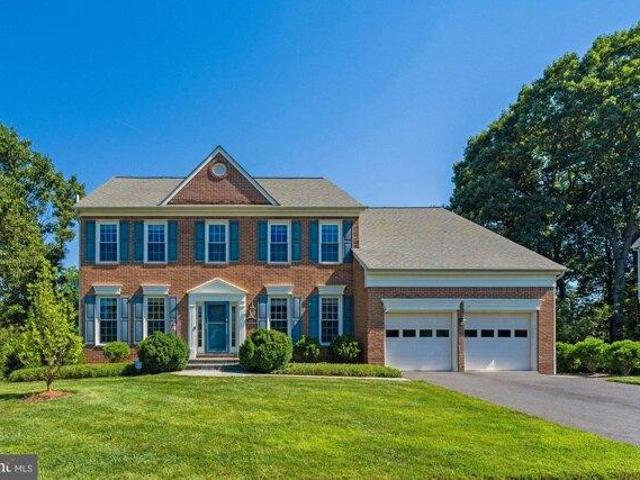
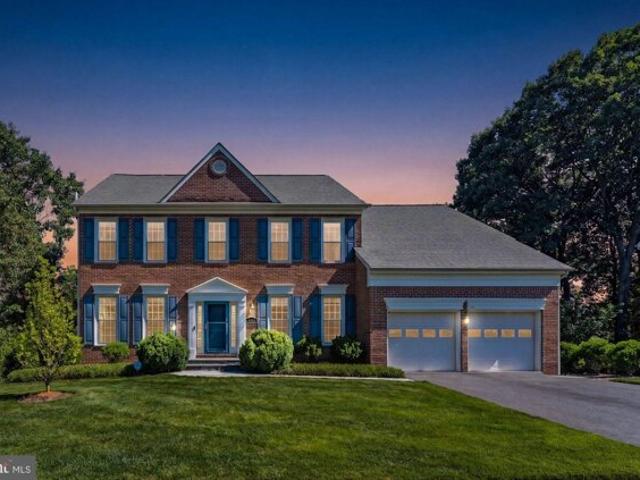
Beautifully updated brick front colonial in sought after Big Rocky Forest, ideally sited on a private cul-de-sac lot backing to trees. Offering 5 bedrooms, 4.5 baths, and 4,712 finished square feet across three finished levels, this move-in ready home combines spacious living, extensive updates, and a highly desirable Chantilly location within the top rated Chantilly pyramid. A two story foyer opens to formal living and dining rooms connected by a butler's pantry, creating an ideal layout for entertaining. The kitchen features granite countertops, a center island with seating, Miele dishwasher, GE Cafe gas range, pantry, and a bright breakfast room with skylights. The adjoining family room offers a gas fireplace and French doors leading to the rear deck, while a private main level office provides a dedicated work from home space. Upstairs, the owner's suite includes a sitting room, walk in closet, and updated bath with a double vanity, soaking tub, and walk in shower. Three additional
USD 1,350,000
5 bedroom, Chantilly VA 20151 103627966
View photo
House · for sale
USD 1,350,000
USD 286/sq.ft
5 bedroom, Chantilly VA 20151 103627966
Fairchester
· 4,704 sq.ft · 5 Bedrooms · 5 Baths · House
· Office room · Deck · Fireplace · Equipped kitchen
Fairchester · 4,704 sq.ft · 5 Bedrooms · 5 Baths · House · Office room · Deck · Fireplace · Equipped kitchen
Beautifully updated brick front colonial in sought after Big Rocky Forest, ideally sited on a private cul-de-sac lot backing to trees. Offering 5 bedrooms, 4.5 baths, and 4,712 finished square feet across three finished levels, this move-in ready home combines spacious living, extensive updates, and a highly desirable Chantilly location within the top rated Chantilly pyramid. A two story foyer opens to formal living and dining rooms connected by a butler's pantry, creating an ideal layout for entertaining. The kitchen features granite countertops, a center island with seating, Miele dishwasher, GE Cafe gas range, pantry, and a bright breakfast room with skylights. The adjoining family room offers a gas fireplace and French doors leading to the rear deck, while a private main level office provides a dedicated work from home space. Upstairs, the owner's suite includes a sitting room, walk in closet, and updated bath with a double vanity, soaking tub, and walk in shower. Three additional
USD 1,350,000
house with 5 bedroom, Chantilly VA DS103627966
View photo
House · for sale
USD 1,350,000
USD 286/sq.ft
house with 5 bedroom, Chantilly VA DS103627966
Fairchester
· 4,704 sq.ft · 5 Bedrooms · 5 Baths · House
· Office room · Deck · Fireplace · Equipped kitchen
Fairchester · 4,704 sq.ft · 5 Bedrooms · 5 Baths · House · Office room · Deck · Fireplace · Equipped kitchen
Beautifully updated brick front colonial in sought after Big Rocky Forest, ideally sited on a private cul-de-sac lot backing to trees. Offering 5 bedrooms, 4.5 baths, and 4,712 finished square feet across three finished levels, this move-in ready home combines spacious living, extensive updates, and a highly desirable Chantilly location within the top rated Chantilly pyramid. A two story foyer opens to formal living and dining rooms connected by a butler's pantry, creating an ideal layout for entertaining. The kitchen features granite countertops, a center island with seating, Miele dishwasher, GE Cafe gas range, pantry, and a bright breakfast room with skylights. The adjoining family room offers a gas fireplace and French doors leading to the rear deck, while a private main level office provides a dedicated work from home space. Upstairs, the owner's suite includes a sitting room, walk in closet, and updated bath with a double vanity, soaking tub, and walk in shower. Three additional
USD 1,350,000
house with 4 bedroom, Chantilly VA DS103602415
View photo
House · for sale
USD 885,000
USD 430/sq.ft
house with 4 bedroom, Chantilly VA DS103602415
Fairchester
· 2,056 sq.ft · 4 Bedrooms · 3 Baths · House
· Patio · Garden · Equipped kitchen · Parking
Fairchester · 2,056 sq.ft · 4 Bedrooms · 3 Baths · House · Patio · Garden · Equipped kitchen · Parking
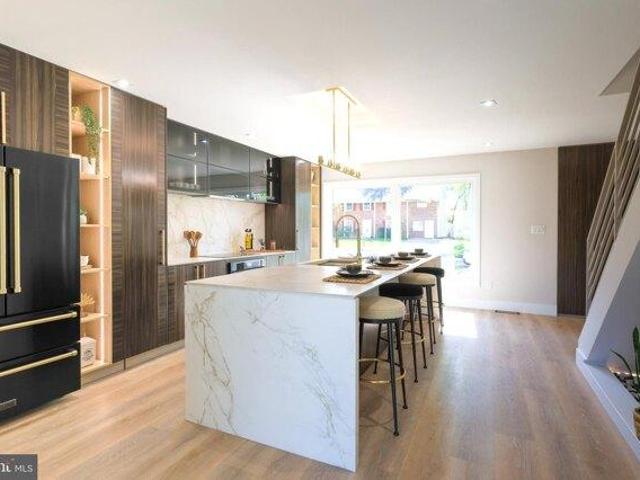
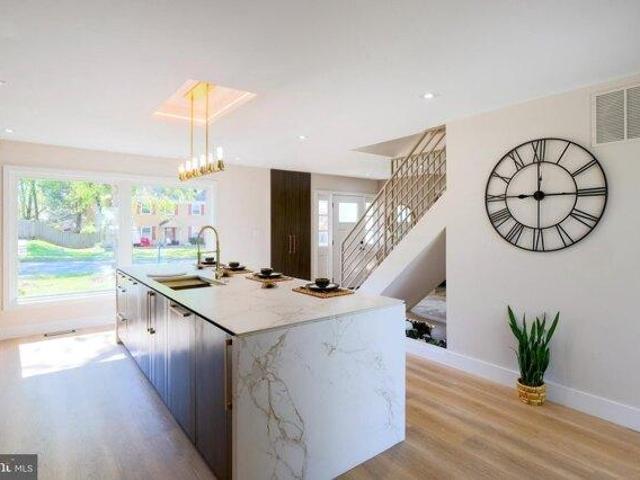
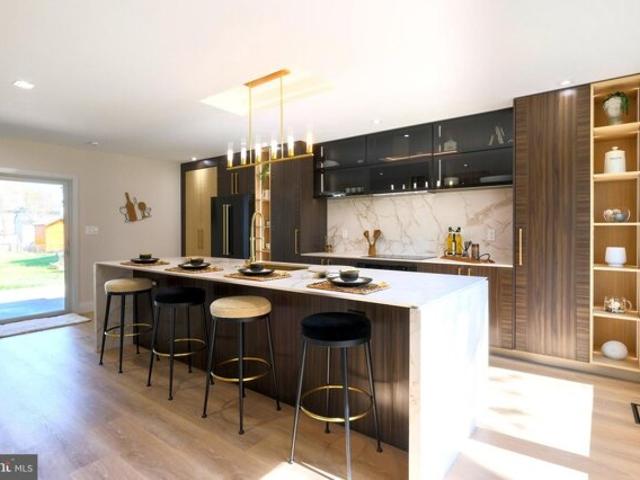
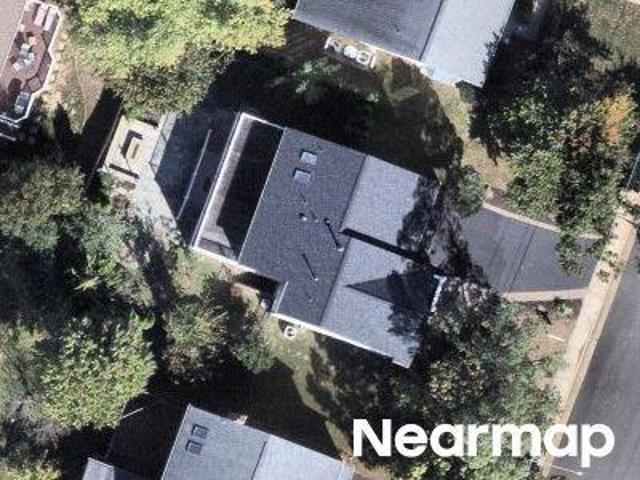
Huge price adjustment. This beautifully upgraded, top-of-the-line Colonial is nestled on a private 1/3-acre lot. Thoughtfully renovated with a focus on high-end design, quality craftsmanship, and modern functionality, the home showcases premium Andersen windows,doors(exterior/interior), waterproof scratch-resistant engineered wood flooring, Italian LED recessed lighting, elegant kitchen cabinets with ZLINE appliances, and fully remodeled bathrooms with European tile and fixtures. Brand new washer/dryer. Additional highlights include a new concrete patio, a fully fenced yard with a new gate, and custom European cabinetry in the makeup area and bedrooms, every detail carefully curated for a sophisticated, seamless look. Behind the walls, all major systems have been completely upgraded, including plumbing, electrical, HVAC, roof, siding, and attic insulation. Approximately 80% of the drywall has been replaced, along with a brand-new garage door and motor,offering true peace of mind and lo
USD 885,000
house with 4 bedroom, Chantilly VA ES103602415
View photo
House · for sale
USD 885,000
USD 430/sq.ft
house with 4 bedroom, Chantilly VA ES103602415
Fairchester
· 2,056 sq.ft · 4 Bedrooms · House
· Patio · Garden · Equipped kitchen · Parking
Fairchester · 2,056 sq.ft · 4 Bedrooms · House · Patio · Garden · Equipped kitchen · Parking
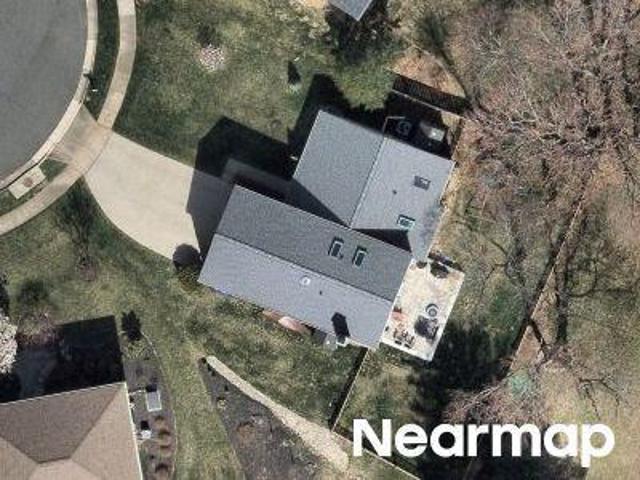
Huge price adjustment. This beautifully upgraded, top-of-the-line Colonial is nestled on a private 1/3-acre lot. Thoughtfully renovated with a focus on high-end design, quality craftsmanship, and modern functionality, the home showcases premium Andersen windows,doors(exterior/interior), waterproof scratch-resistant engineered wood flooring, Italian LED recessed lighting, elegant kitchen cabinets with ZLINE appliances, and fully remodeled bathrooms with European tile and fixtures. Brand new washer/dryer. Additional highlights include a new concrete patio, a fully fenced yard with a new gate, and custom European cabinetry in the makeup area and bedrooms, every detail carefully curated for a sophisticated, seamless look. Behind the walls, all major systems have been completely upgraded, including plumbing, electrical, HVAC, roof, siding, and attic insulation. Approximately 80% of the drywall has been replaced, along with a brand-new garage door and motor,offering true peace of mind and lo

USD 885,000
VA VA 102715837
View photo
House · for sale
USD 2,400,000
VA VA 102715837
Fairchester
· House
Fairchester · House
DescriptionReference: 36568 VAFX2315436Key Features Ref: 36568-VAFX2315436
USD 2,400,000
Ellendale Dr, Chantilly, Home For Sale
View photo
House · for sale
USD 885,000
USD 430/sq.ft
Ellendale Dr, Chantilly, Home For Sale
Fairchester
· 2,056 sq.ft · 4 Bedrooms · 3 Baths · House
· Patio · Garden · Equipped kitchen · Parking
Fairchester · 2,056 sq.ft · 4 Bedrooms · 3 Baths · House · Patio · Garden · Equipped kitchen · Parking
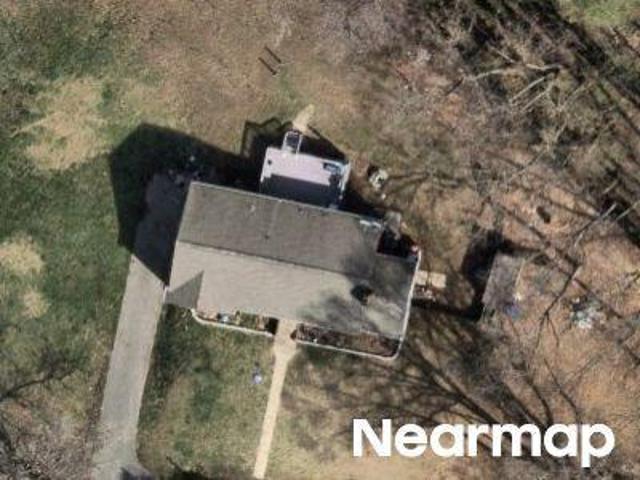
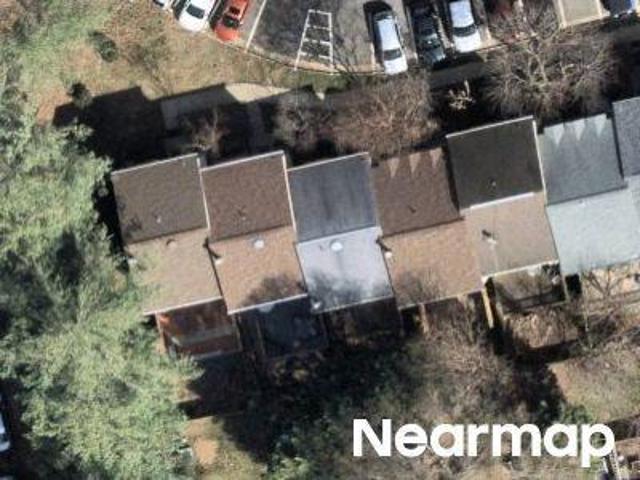
Huge price adjustment. This beautifully upgraded, top-of-the-line Colonial is nestled on a private 1/3-acre lot. Thoughtfully renovated with a focus on high-end design, quality craftsmanship, and modern functionality, the home showcases premium Andersen windows,doors(exterior/interior), waterproof scratch-resistant engineered wood flooring, Italian LED recessed lighting, elegant kitchen cabinets with ZLINE appliances, and fully remodeled bathrooms with European tile and fixtures. Brand new washer/dryer. Additional highlights include a new concrete patio, a fully fenced yard with a new gate, and custom European cabinetry in the makeup area and bedrooms, every detail carefully curated for a sophisticated, seamless look. Behind the walls, all major systems have been completely upgraded, including plumbing, electrical, HVAC, roof, siding, and attic insulation. Approximately 80% of the drywall has been replaced, along with a brand-new garage door and motor,offering true peace of mind and lo
USD 885,000
Fox Creek Ct, Chantilly, Home For Sale
View photo
House · for sale
USD 1,350,000
USD 286/sq.ft
Fox Creek Ct, Chantilly, Home For Sale
Fairchester
· 4,704 sq.ft · 5 Bedrooms · 5 Baths · House
· Office room · Deck · Fireplace · Equipped kitchen
Fairchester · 4,704 sq.ft · 5 Bedrooms · 5 Baths · House · Office room · Deck · Fireplace · Equipped kitchen
Beautifully updated brick front colonial in sought after Big Rocky Forest, ideally sited on a private cul-de-sac lot backing to trees. Offering 5 bedrooms, 4.5 baths, and 4,712 finished square feet across three finished levels, this move-in ready home combines spacious living, extensive updates, and a highly desirable Chantilly location within the top rated Chantilly pyramid. A two story foyer opens to formal living and dining rooms connected by a butler's pantry, creating an ideal layout for entertaining. The kitchen features granite countertops, a center island with seating, Miele dishwasher, GE Cafe gas range, pantry, and a bright breakfast room with skylights. The adjoining family room offers a gas fireplace and French doors leading to the rear deck, while a private main level office provides a dedicated work from home space. Upstairs, the owner's suite includes a sitting room, walk in closet, and updated bath with a double vanity, soaking tub, and walk in shower. Three additional
USD 1,350,000
2325 Trott Avenue
View photo
House · for sale
USD 3,097,547
USD 425/sq.ft
New
2325 Trott Avenue
Fairchester
· 7,276 sq.ft · 7 Bedrooms · 7 Baths · House
· Office room · Deck · Equipped kitchen · Parking
Fairchester · 7,276 sq.ft · 7 Bedrooms · 7 Baths · House · Office room · Deck · Equipped kitchen · Parking
Exceptional new construction by Sekas Homes, the sought-after Aiden II model, offering approximately 6,954 finished square feet on. 50 acres with 7 bedrooms, 7 full baths, and 1 half bath. Thoughtfully customized with extensive luxury upgrades, this stunning home features an open floor plan designed for everyday living and entertaining. The main level offers a gourmet kitchen with premium JennAir appliances, upgraded cabinetry, Level 3 quartz countertops with a full-height backsplash, oversized island, beverage center, spacious family room, private office, formal dining room, main-level guest suite, and a screened porch with a TV wall that opens to the expansive deck. Upstairs, the luxurious owner's suite includes a professionally designed walk-in closet and spa-inspired bath with floor-to-ceiling tile, frameless glass shower, linear drain, and upgraded quartz countertops. Four additional en-suite bedrooms, plus a finished bonus suite above the garage with its own full bath and walk-in
USD 3,097,547
10516 Walter Thompson Drive
View photo
House · for sale
USD 1,300,000
USD 492/sq.ft
New
10516 Walter Thompson Drive
Fairchester
· 2,637 sq.ft · 4 Bedrooms · 3 Baths · House
· Garden · Fireplace · Equipped kitchen · Swimming pool
Fairchester · 2,637 sq.ft · 4 Bedrooms · 3 Baths · House · Garden · Fireplace · Equipped kitchen · Swimming pool
Nestled on a spectacular lot in one of Vienna's most coveted neighborhoods and in the Madison High School pyramid, this exceptional home offers timeless elegance, thoughtful updates, and an outdoor oasis designed for both relaxation and entertaining. Beautiful hardwood floors flow throughout the main and upper levels, while three wood-burning fireplaces create warmth and character throughout the home. The gracious Living Room welcomes guests with abundant natural light, while the elegant Dining Room overlooks the picturesque backyard, pool, and spa, creating a stunning backdrop for both everyday meals and special occasions. At the heart of the home is the beautifully remodeled Kitchen, where style meets function. Featuring granite countertops, a striking tile backsplash, under-cabinet lighting, custom pull-out drawers, wine storage, a breakfast bar with pendant lighting, a Sub-Zero refrigerator, Wolf induction cooktop, Gaggenau convection oven, Bosch dishwasher, and exceptional cabinet
USD 1,300,000
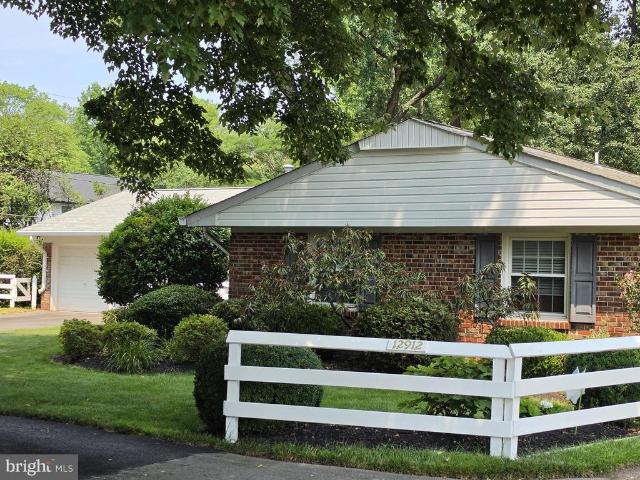
12912 Mount Royal Lane
View photo
House · for sale
USD 849,999
USD 436/sq.ft
12912 Mount Royal Lane
Fairchester
· 1,948 sq.ft · 4 Bedrooms · 2 Baths · House
· Equipped kitchen
Fairchester · 1,948 sq.ft · 4 Bedrooms · 2 Baths · House · Equipped kitchen
Looking for that special place to call home? Youve just found a wonderful Oasis in the highly desired Greenbriar community in Fairfax! Nestled on a premium, tranquil lot, this exceptional residence will be ready to make yours next week! As the largest one-level model in the community, this spacious home perfectly blends modern updates, easy living, and an unbeatable, convenient location. KEY FEATURES YOU'LL LOVE: The Perfect Layout: Enjoy the ultimate convenience of true one-level living with four spacious bedrooms, two beautifully updated baths, and gleaming hardwood floors throughout the main living areas. Outdoor Living at its Finest: Take your pick between relaxing on the welcoming front porch or hosting unforgettable gatherings in the spectacular outdoor living room overlooking nature! Fabulous Kitchen and Family Room: The heart of the home features handsome cabinetry, granite counters, LED under-cabinet lights, gas cooking and more. Perfect for everyday meals and seamless enterta
USD 849,999
13295 Scotch Run Court
View photo
House · for sale
USD 1,220,000
USD 243/sq.ft
13295 Scotch Run Court
Fairchester
· 5,016 sq.ft · 5 Bedrooms · 3 Baths · House
· Equipped kitchen · Air conditioning
Fairchester · 5,016 sq.ft · 5 Bedrooms · 3 Baths · House · Equipped kitchen · Air conditioning
Welcome to this masterfully reimagined 5-bedroom, 3.5-bathroom residence, beautifully updated to offer the perfect blend of established character and modern luxury. Completed in July 2026, this extensive top-to-bottom renovation showcases premium, high-end upgrades, including a fresh coat of designer paint, plush new carpeting in all bedrooms, and a brand-new A/C unit for ultimate peace of mind. The heart of the home features a spectacular gourmet kitchen adorned with upscale white cabinetry, immaculate backsplash tiling, and pristine quartz countertops that evoke the elegance of high-end white marble. The expansive center island accommodates casual dining, while a specialized workstation sink maximizes space and efficiency. The primary en-suite bathroom is a true sanctuary, reminiscent of a five-star hotel spa. It boasts a sleek frameless shower door, a freestanding soaking tub, sophisticated tile wainscoting, and modern wall-hung vanities. Additionally, the second hallway bathroom ha
USD 1,220,000
13222 Goose Pond Lane
View photo
Townhouse · for sale
USD 850,000
USD 429/sq.ft
13222 Goose Pond Lane
Fairchester
· 1,981 sq.ft · 3 Bedrooms · 2 Baths · Townhouse
· Patio · Deck · Fireplace · Equipped kitchen
Fairchester · 1,981 sq.ft · 3 Bedrooms · 2 Baths · Townhouse · Patio · Deck · Fireplace · Equipped kitchen
Listing Agent to upload photos Waterfront Living in a Prime Location Discover the perfect blend of comfort, convenience, and stunning views in this beautifully updated brick-front townhome backing directly to Goose Pond. Whether you're a first-time homebuyer, move-up buyer, or investor seeking a prime rental property, this home offers incredible value and versatility. Step inside to find gleaming hardwood floors and 9-foot ceilings on the main level, creating a bright, open, and welcoming space. The spacious, updated kitchen features stainless steel appliances and ample cabinetry, flowing seamlessly into the dining and living areas ideal for everyday living and entertaining. Enjoy morning coffee or evening sunsets from the expansive deck overlooking peaceful water views. Upstairs, new carpet adds fresh appeal, while the finished walk-out lower level features a cozy gas fireplace, full-size windows, and direct access to a private patio. Additional Highlights: Low-maintenance brick exter
USD 850,000
6011 Burnside Landing Drive
View photo
House · for sale
USD 850,000
USD 265/sq.ft
6011 Burnside Landing Drive
Fairchester
· 3,197 sq.ft · 5 Bedrooms · 3 Baths · House
· Fireplace · Equipped kitchen
Fairchester · 3,197 sq.ft · 5 Bedrooms · 3 Baths · House · Fireplace · Equipped kitchen
Beautifully situated on a premium corner lot in the highly sought-after Burke Centre community, this spacious 5-bedroom, 3.5-bath home offers an exceptional combination of comfort, functionality, and location. A welcoming foyer opens to an ideal main-level floor plan designed for both everyday living and entertaining. Brand-new carpet enhances the living room, dining room, and family room. The light-filled living room flows seamlessly into the formal dining room, while the spacious eat-in kitchen opens to the inviting family room, complete with a classic brick wood-burning fireplace and direct access to the large deckperfect for outdoor gatherings. A convenient powder room completes the main level. Upstairs, the freshly painted primary suite offers a peaceful retreat with a generous walk-in closet, an additional closet, and a private bath featuring a tub/shower combination with a separate vanity area. Three additional well-sized bedrooms and a full hall bath provide plenty of space for
USD 850,000
5250 Lewisham Road
View photo
House · for sale
USD 1,075,000
USD 295/sq.ft
5250 Lewisham Road
Fairchester
· 3,638 sq.ft · 4 Bedrooms · 2 Baths · House
· Equipped kitchen
Fairchester · 3,638 sq.ft · 4 Bedrooms · 2 Baths · House · Equipped kitchen
Va assumable loan. Welcome to Ridges of Glendilough, where timeless elegance meets one of Fairfaxs most desirable locations. Situated within the highly sought-after Woodson High School pyramid, this beautiful home is tucked away along scenic Popes Head Road, offering a rare combination of privacy, nature, and convenience. Surrounded by mature trees, protected woodlands, and nearby parks and trails, youll enjoy a peaceful setting that feels miles from the city while remaining just minutes from everything Fairfax has to offer. An incredible bonus for qualified buyers: this home features a VA assumable loan with an exceptionally low 2.5% interest rate, and both qualified VA and eligible non-VA buyers may assume the loan, offering a rare opportunity to secure financing well below current market rates. A grand two-story foyer with a sweeping curved staircase welcomes you inside. Elegant formal living and dining rooms feature classic picture-frame molding, while the updated kitchen (2019) bo
USD 1,075,000
9812 Oleander Avenue
View photo
House · for sale
USD 899,000
USD 419/sq.ft
9812 Oleander Avenue
Fairchester
· 2,142 sq.ft · 5 Bedrooms · 3 Baths · House
· Garden · Office room · Deck
Fairchester · 2,142 sq.ft · 5 Bedrooms · 3 Baths · House · Garden · Office room · Deck
Home is currently being renovated, with interior photos coming soon! Lovingly maintained by its owners, this spacious 5-bedroom, 3-bathroom home offers approximately 2,000 square feet of comfortable living space. Recent updates include fresh interior paint, new recessed lighting, and luxury vinyl plank flooring in the lower level. The main level features three bedrooms, while the lower level offers two additional bedrooms, providing flexible space for guests, a home office, or multigenerational living. Enjoy hardwood floors, a deck just off the dining room, and a fully fenced backyard perfect for relaxing or entertaining. The home has been thoughtfully updated over the years, including hardwood floors (2016), rear deck (2017), roof (2019), and backyard fence (2023). Conveniently located within walking distance of Oakton High School and less than 2 miles from the Vienna/Fairfax-GMU Metro, this home offers an ideal combination of comfort, updates, and commuter convenience
USD 899,000
4119 Brookgreen Drive
View photo
Townhouse · for sale
USD 839,000
USD 437/sq.ft
4119 Brookgreen Drive
Fairchester
· 1,916 sq.ft · 3 Bedrooms · 3 Baths · Townhouse
· Patio · Garden · Deck · Parking
Fairchester · 1,916 sq.ft · 3 Bedrooms · 3 Baths · Townhouse · Patio · Garden · Deck · Parking
Welcome to this beautiful and modern home, located near major roads and shopping centers. Three expansive levels of living space, a 2-car garage for convenience and security, a deck and patio perfect for relaxing or entertaining, a fenced private backyard with serene tree views. Enjoy the perfect blend of comfort, convenience, and privacy in this stunning home. Dont miss outschedule your showing today!
USD 839,000
13143 Melville Lane
View photo
House · for sale
USD 825,000
USD 628/sq.ft
13143 Melville Lane
Fairchester
· 1,313 sq.ft · 4 Bedrooms · 3 Baths · House
· Fireplace · Equipped kitchen
Fairchester · 1,313 sq.ft · 4 Bedrooms · 3 Baths · House · Fireplace · Equipped kitchen
Beautifully renovated Nottingham model in the highly sought after Greenbriar community! Offering approximately 2,100 square feet of finished living space, this move in ready home has been thoughtfully updated from top to bottom, blending modern finishes with comfortable living spaces and an unbeatable location. The heart of the home is the stunning custom kitchen, beautifully redesigned with quality cabinetry, stylish countertops, stainless appliances, and finishes that make both everyday living and entertaining a pleasure. New flooring flows throughout the home, creating a fresh, cohesive look that complements the extensive renovations throughout. The main level features bright and inviting living and dining spaces, along with three spacious bedrooms and two full bathrooms. The primary suite offers an updated private bath The fully finished lower level provides exceptional flexibility, featuring a large recreation room anchored by a cozy fireplace, perfect for movie nights, game days,
USD 825,000
9963 Longford Court
View photo
Townhouse · for sale
USD 699,900
USD 369/sq.ft
9963 Longford Court
Fairchester
· 1,894 sq.ft · 3 Bedrooms · 3 Baths · Townhouse
· Equipped kitchen
Fairchester · 1,894 sq.ft · 3 Bedrooms · 3 Baths · Townhouse · Equipped kitchen
Exceptional luxury townhouse showcasing a complete top-to-bottom renovation with high-end finishes and thoughtful upgrades throughout. This stunning 3-bedroom, 3.5-bath residence offers the perfect blend of modern elegance, comfort, and functionality in a prime Vienna location. The light-filled interior features premium luxury vinyl plank flooring, designer lighting, updated windows, and a flowing open-concept floor plan ideal for both everyday living and entertaining. The gourmet kitchen is a true centerpiece, beautifully appointed with premium Caf appliances, stylish cabinetry, quality countertops, and sophisticated finishes that will impress even the most discerning buyer. Upstairs, the spacious primary suite serves as a private retreat, complemented by two additional well-sized bedrooms and beautifully renovated baths. Every bathroom has been thoughtfully updated with contemporary fixtures and upscale finishes. The fully finished walk-out lower level provides exceptional versatilit
USD 699,900
10608 Kilcormac Way
View photo
House · for sale
USD 1,799,000
USD 294/sq.ft
10608 Kilcormac Way
Fairchester
· 6,103 sq.ft · 5 Bedrooms · 5 Baths · House
· Office room · Fireplace · Equipped kitchen · Parking
Fairchester · 6,103 sq.ft · 5 Bedrooms · 5 Baths · House · Office room · Fireplace · Equipped kitchen · Parking
Welcome to your ultimate private resort! This jaw-dropping, fully renovated 6,110 sq ft masterpiece sits on 5 acres of pure paradise off a quiet cul-de-sac, directly adjacent to the trails and parkland of Burke Lake! Boasting a circular driveway, a 3-car garage, 5 bedrooms, 5.5 bathrooms, and a brand-new 2025 roof, this home redefines luxury living. Step through the new Custom French doors into an absolute showstopper. Cozy up by one of the multiple fireplaces in the living room, the main-level family room, or the stately library/office featuring gorgeous built-in bookcases. The main level is also prepped for ultimate entertaining with a 7.1 surround sound system and a full bar area with a sink. Love to cook? The gourmet kitchen is a chefs dream, featuring a massive island, high-end stainless steel appliances, a pot-filler over the stove, and a cozy heated floor! Every single bathroom in this home has been beautifully renovated, including the convenient main-level bedroom with its own
USD 1,799,000

Get email alerts

Don't miss out: be the first to know about new properties

The alert was correctly created

On subscribing you accept the conditions of use and the privacy policy
Alert
Receive new ads in your inbox
Save this search
Receive alerts for new listings

We'll send you an email when we have new properties for: "Houses for sale in Fairchester"

The alert was correctly created

Old Lee Hills
Country Club Hills, Fairfax city Virginia
Get email alerts and be the first to see new listings
Required field
On subscribing I accept the terms of the privacy policy
Perfect! You'll soon start receiving new listings via email
Alert
Receive an email when we have new ads for Houses for sale in Fairchester
Save this search
Filters

Bedrooms

Size (sq.ft)

sq.ft
sq.ft

Price

USD
USD

Property type

Bathrooms

Clear all filters
Receive notifications when new entries are published.