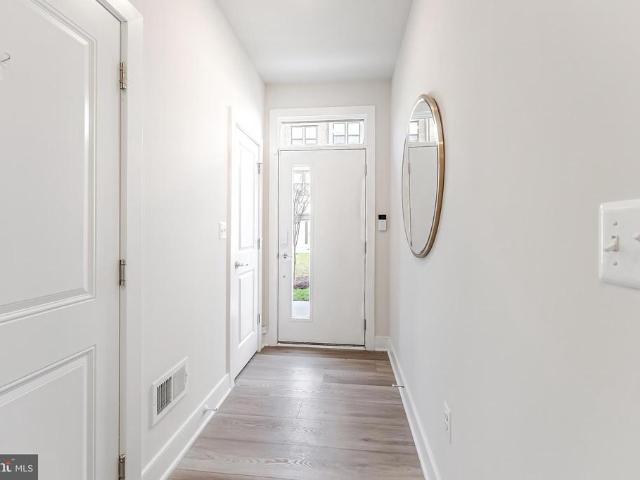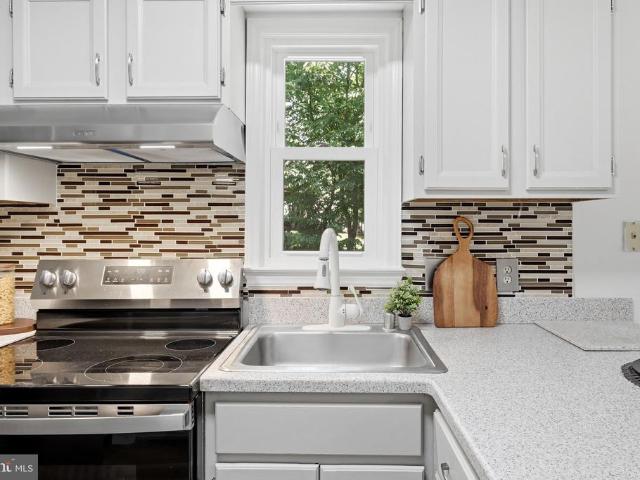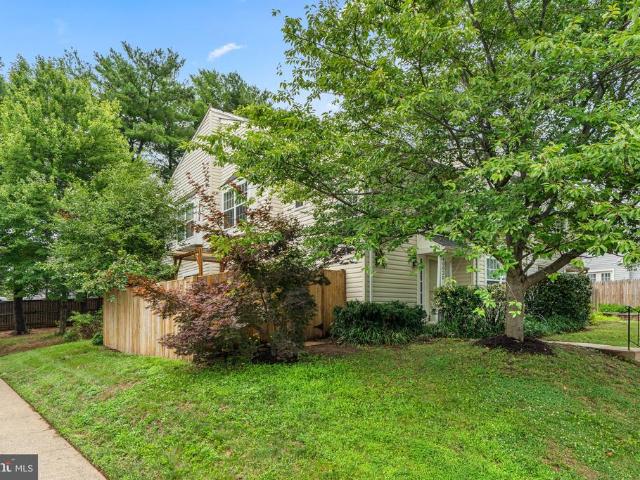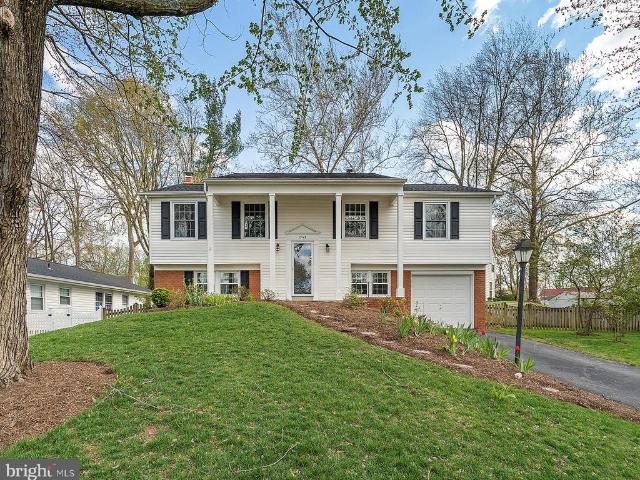
717 houses for sale in Fairchester

13143 Melville Lane
View photo
House · for sale
USD 825,000
USD 628/sq.ft
13143 Melville Lane
Fairchester
· 1,313 sq.ft · 4 Bedrooms · 3 Baths · House
· Fireplace · Equipped kitchen
Fairchester · 1,313 sq.ft · 4 Bedrooms · 3 Baths · House · Fireplace · Equipped kitchen
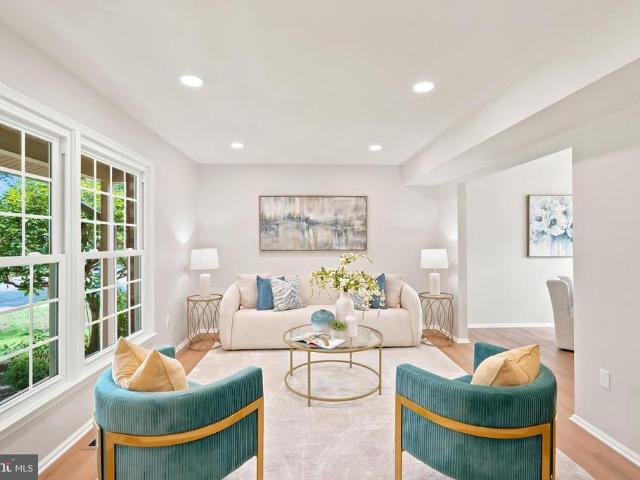
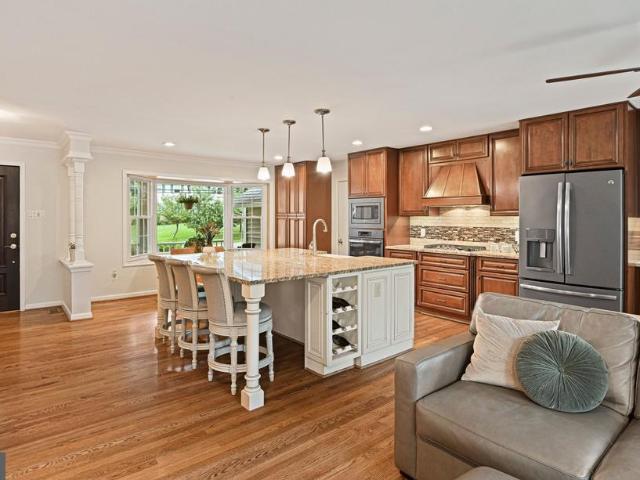
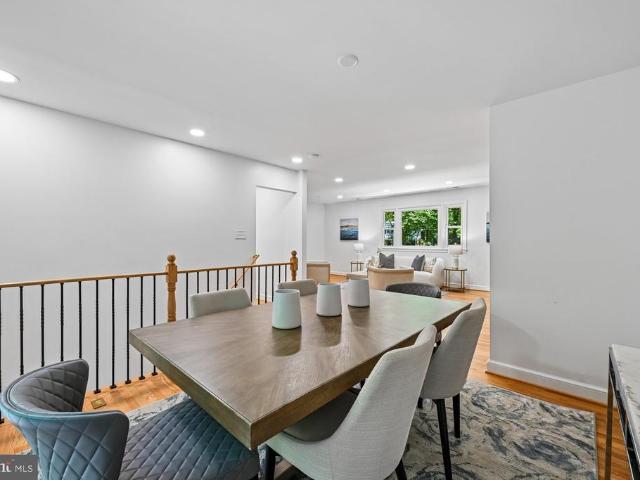
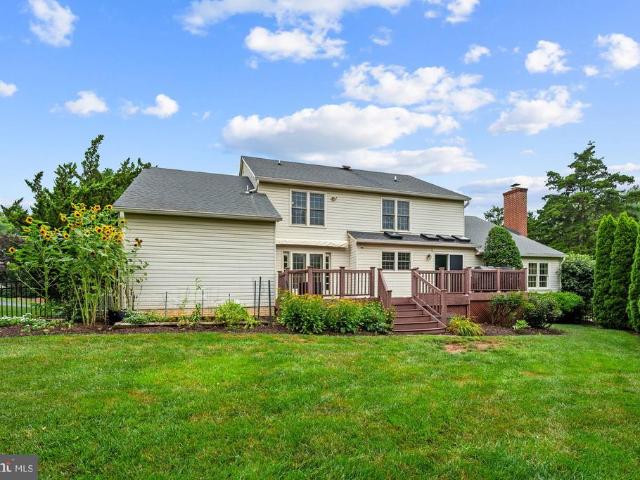
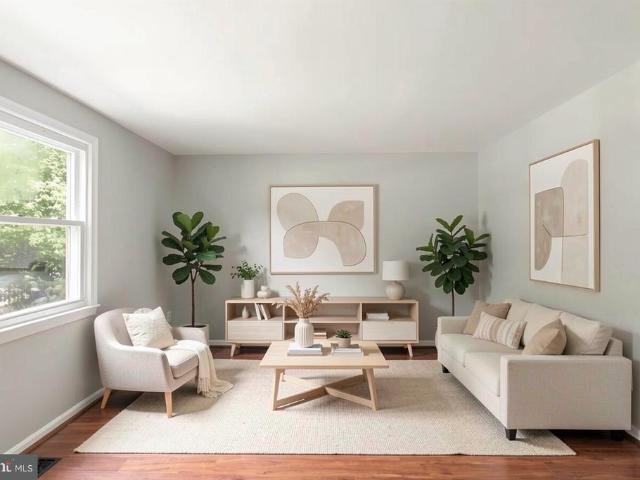
Beautifully renovated Nottingham model in the highly sought after Greenbriar community! Offering approximately 2,100 square feet of finished living space, this move in ready home has been thoughtfully updated from top to bottom, blending modern finishes with comfortable living spaces and an unbeatable location. The heart of the home is the stunning custom kitchen, beautifully redesigned with quality cabinetry, stylish countertops, stainless appliances, and finishes that make both everyday living and entertaining a pleasure. New flooring flows throughout the home, creating a fresh, cohesive look that complements the extensive renovations throughout. The main level features bright and inviting living and dining spaces, along with three spacious bedrooms and two full bathrooms. The primary suite offers an updated private bath The fully finished lower level provides exceptional flexibility, featuring a large recreation room anchored by a cozy fireplace, perfect for movie nights, game days,
USD 825,000
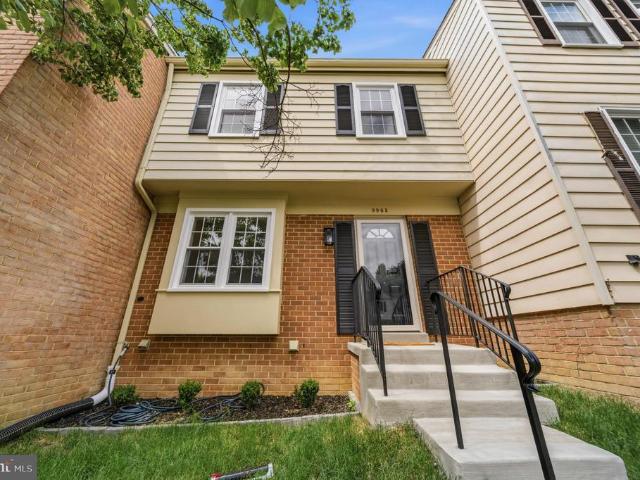
9963 Longford Court
View photo
Townhouse · for sale
USD 699,900
USD 369/sq.ft
9963 Longford Court
Fairchester
· 1,894 sq.ft · 3 Bedrooms · 3 Baths · Townhouse
· Equipped kitchen
Fairchester · 1,894 sq.ft · 3 Bedrooms · 3 Baths · Townhouse · Equipped kitchen
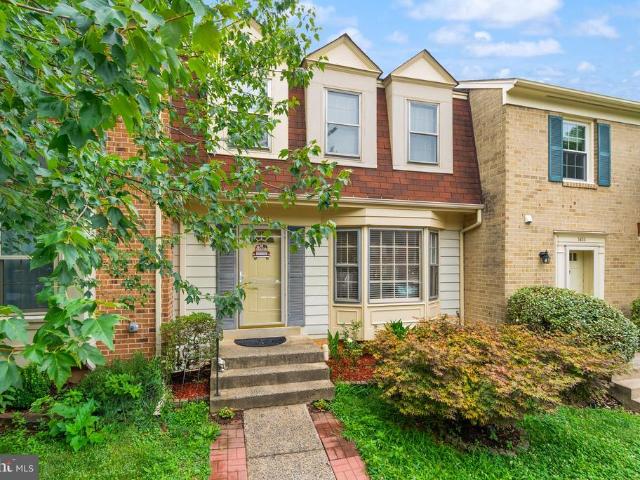
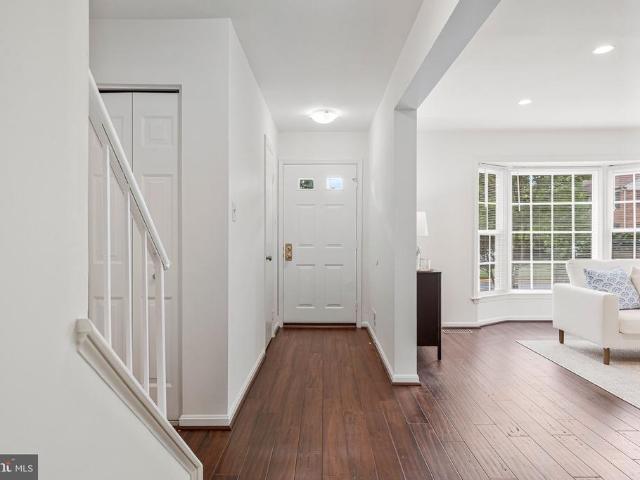
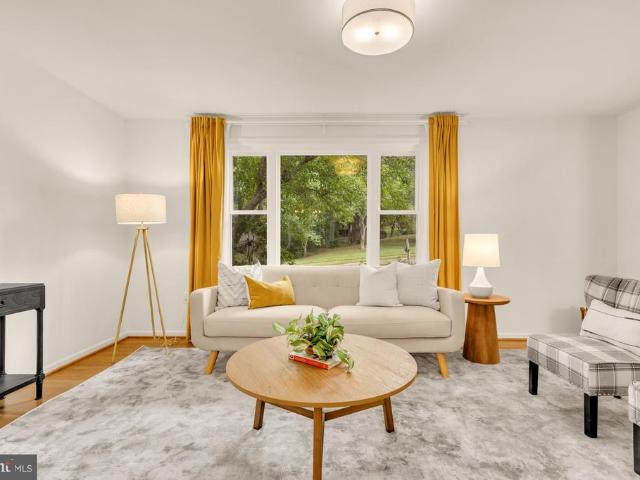
Exceptional luxury townhouse showcasing a complete top-to-bottom renovation with high-end finishes and thoughtful upgrades throughout. This stunning 3-bedroom, 3.5-bath residence offers the perfect blend of modern elegance, comfort, and functionality in a prime Vienna location. The light-filled interior features premium luxury vinyl plank flooring, designer lighting, updated windows, and a flowing open-concept floor plan ideal for both everyday living and entertaining. The gourmet kitchen is a true centerpiece, beautifully appointed with premium Caf appliances, stylish cabinetry, quality countertops, and sophisticated finishes that will impress even the most discerning buyer. Upstairs, the spacious primary suite serves as a private retreat, complemented by two additional well-sized bedrooms and beautifully renovated baths. Every bathroom has been thoughtfully updated with contemporary fixtures and upscale finishes. The fully finished walk-out lower level provides exceptional versatilit
USD 699,900
10608 Kilcormac Way
View photo
House · for sale
USD 1,799,000
USD 294/sq.ft
10608 Kilcormac Way
Fairchester
· 6,103 sq.ft · 5 Bedrooms · 5 Baths · House
· Office room · Fireplace · Equipped kitchen · Parking
Fairchester · 6,103 sq.ft · 5 Bedrooms · 5 Baths · House · Office room · Fireplace · Equipped kitchen · Parking
Welcome to your ultimate private resort! This jaw-dropping, fully renovated 6,110 sq ft masterpiece sits on 5 acres of pure paradise off a quiet cul-de-sac, directly adjacent to the trails and parkland of Burke Lake! Boasting a circular driveway, a 3-car garage, 5 bedrooms, 5.5 bathrooms, and a brand-new 2025 roof, this home redefines luxury living. Step through the new Custom French doors into an absolute showstopper. Cozy up by one of the multiple fireplaces in the living room, the main-level family room, or the stately library/office featuring gorgeous built-in bookcases. The main level is also prepped for ultimate entertaining with a 7.1 surround sound system and a full bar area with a sink. Love to cook? The gourmet kitchen is a chefs dream, featuring a massive island, high-end stainless steel appliances, a pot-filler over the stove, and a cozy heated floor! Every single bathroom in this home has been beautifully renovated, including the convenient main-level bedroom with its own
USD 1,799,000
10159 Wavell Road
View photo
House · for sale
USD 1,100,000
USD 384/sq.ft
10159 Wavell Road
Fairchester
· 2,863 sq.ft · 4 Bedrooms · 2 Baths · House
· Garden · Office room · Equipped kitchen
Fairchester · 2,863 sq.ft · 4 Bedrooms · 2 Baths · House · Garden · Office room · Equipped kitchen
Tucked away in Waverlee Woods, a sought-after enclave nestled at the edge of the popular Kings Park West community, near the end of a cul-de-sac and backing to Fairfax County parkland, this spacious 4-bedroom, 2.5-bath colonial offers a rare opportunity to create your dream home in one of Fairfax's most desirable locations. With 2 finished levels, this well-maintained home has been lovingly cared for over the years and is ready for its next owner to add their own style and updates. Step inside to a welcoming foyer, where a private office or den provides the perfect space for working from home, studying, or a quiet reading room. The formal living room and dining room offer plenty of space for entertaining family and friends. The heart of the home is the expansive kitchen featuring granite countertops, abundant cabinet space, a breakfast bar, and a sunny breakfast nook framed by a bay window overlooking the backyard and wooded parkland beyond. Just off the kitchen, the inviting family ro
USD 1,100,000
9919 Longford Court
View photo
Townhouse · for sale
USD 649,000
USD 324/sq.ft
9919 Longford Court
Fairchester
· 2,002 sq.ft · 3 Bedrooms · 3 Baths · Townhouse
· Garden · Office room
Fairchester · 2,002 sq.ft · 3 Bedrooms · 3 Baths · Townhouse · Garden · Office room
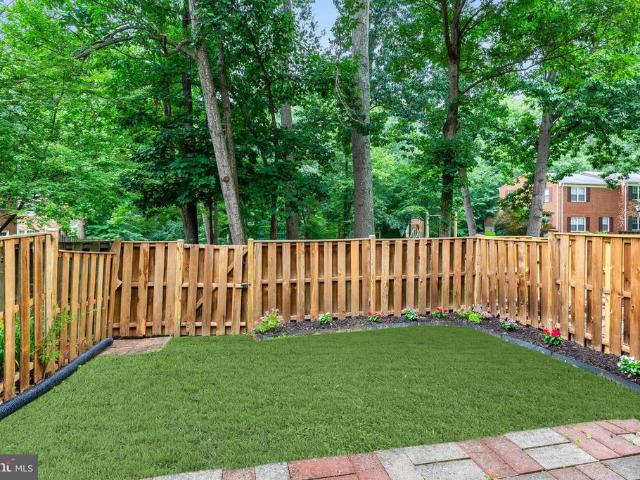
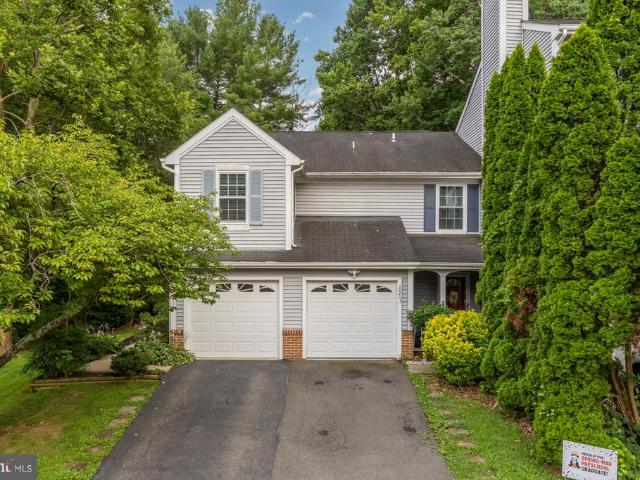
Just listed! Beautifully refreshed and ideally located, this 3-level townhome offers approximately 2,000 square feet of thoughtfully designed living space with 3 bedrooms and 3.5 baths in the heart of Vienna. Freshly painted with new carpeting and updated lighting throughout, the home welcomes with bright, inviting interiors and a comfortable floor plan designed for both everyday living and effortless entertaining. Spacious living and dining areas flow seamlessly together, while the upper level features three generously sized bedrooms, including a private primary suite. The finished lower level, complete with a full bath, offers exceptional flexibility as a recreation room, home office, guest suite, or fitness space. The fully fenced rear yard provides the perfect private retreat or entertaining space. Lovingly maintained and move-in ready, this residence presents an exceptional opportunity to enjoy all that Vienna has to offer while adding your own vision over time. Ideally positioned
USD 649,000
4151 Hamlin Court
View photo
Townhouse · for sale
USD 550,000
USD 347/sq.ft
4151 Hamlin Court
Fairchester
· 1,582 sq.ft · 3 Bedrooms · 2 Baths · Townhouse
· Equipped kitchen · Cellar
Fairchester · 1,582 sq.ft · 3 Bedrooms · 2 Baths · Townhouse · Equipped kitchen · Cellar
Open Sunday 2-4pm! Welcome to this beautifully renovated and rarely available 3-level end unit townhome in wonderful Brookleigh. This home features 3 bedrooms, 2.5 baths, and has been updated from top to bottom. Key improvements include: Completely Remodeled Kitchen (2024). New Windows (2026). New Vinyl Siding & Upgraded Sheathing (2026). New Roof, Gutters/Downspouts, and PVC Fascia/Soffits (2020). Upper-Level Bathroom Renovation (2025). Water Heater (2025). Electric Panel (2019). Hvac (2017). Upgraded Attic Insulation (2016). Laundry Room, Basement LVP Flooring, French Doors and Installed Mini-Split (2025). Lower-Level Bathroom Renovation (2023). Main Level Powder Room (2024). Privacy Fence (2020). Hardwood Flooring throughout top 2 levels. Custom Built-in Closet Systems in all bedrooms. Extensive Hardscape in both front and back. Replaced Water Main from street to house and so much more! The main level features a gourmet kitchen, bright & spacious living/dining areas, and an updated
USD 550,000
9903 Rand Drive
View photo
House · for sale
USD 799,000
USD 363/sq.ft
9903 Rand Drive
Fairchester
· 2,196 sq.ft · 3 Bedrooms · 2 Baths · House
· Office room · Fireplace · Equipped kitchen
Fairchester · 2,196 sq.ft · 3 Bedrooms · 2 Baths · House · Office room · Fireplace · Equipped kitchen
There is something special about finding a home where every detail has already been thoughtfully completed. Perfectly situated in the heart of Burke Centre, this beautifully updated home offers the ideal blend of timeless style, everyday comfort, and an unbeatable community lifestyle. Fresh landscaping and inviting curb appeal welcome you inside, where new flooring and carpet, fresh paint, updated lighting, and stylish finishes create bright, cohesive living spaces. The traditional floor plan is designed for both everyday living and entertaining, featuring spacious formal living and dining rooms, an eat-in kitchen, and a comfortable family room centered around the fireplace. Upstairs, the spacious primary suite offers a private retreat with a fully renovated ensuite bath, while the hall bathroom has also been completely remodeled with elegant, modern finishes. The finished lower level provides exceptional flexibility, making it the perfect recreation room, home office, fitness space, o
USD 799,000
10925 Park Road
View photo
Townhouse · for sale
USD 564,900
USD 354/sq.ft
10925 Park Road
Fairchester
· 1,593 sq.ft · 2 Bedrooms · 2 Baths · Townhouse
· Garden · Office room · Deck · Equipped kitchen
Fairchester · 1,593 sq.ft · 2 Bedrooms · 2 Baths · Townhouse · Garden · Office room · Deck · Equipped kitchen
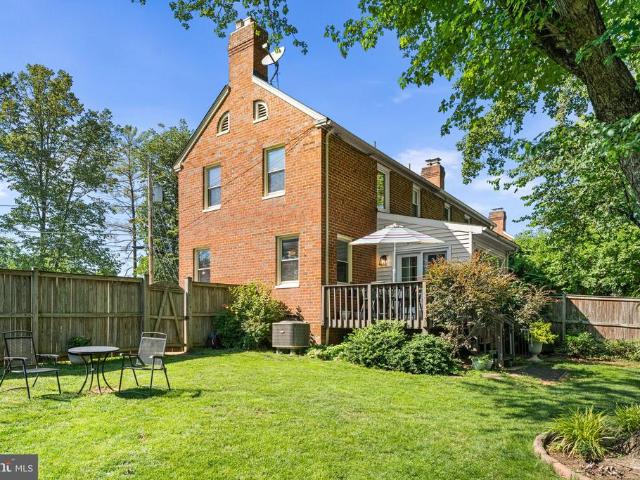
Open saturday 2-4pm! You'll love the warmth, character, and exceptionally large backyard that make this beautifully maintained all-brick Fairfax City home so special. Combining timeless appeal with thoughtful updates, this inviting residence offers hardwood floors, abundant natural light, and comfortable living spaces designed for everyday enjoyment. The renovated kitchen opens to a bright dining area highlighted by distinctive stained-glass windows and a vaulted ceiling with skylight. A sun-filled sitting area overlooks the backyard and provides direct access to the rear deck, creating an ideal setting for morning coffee, outdoor dining, or entertaining. The finished lower level expands the home's versatility with a spacious recreation room, a full bath, laundry area, and flexible space for guests, a home office, fitness area, or hobbies. Upstairs, generously sized bedrooms feature hardwood flooring and peaceful views of the surrounding trees. Both full bathrooms have been thoughtfull
USD 564,900
2256 Gunsmith Square
View photo
Townhouse · for sale
USD 449,000
USD 365/sq.ft
2256 Gunsmith Square
Fairchester
· 1,227 sq.ft · 3 Bedrooms · 1 Bath · Townhouse
· Garden · Equipped kitchen · Swimming pool
Fairchester · 1,227 sq.ft · 3 Bedrooms · 1 Bath · Townhouse · Garden · Equipped kitchen · Swimming pool
Best value in reston! Beautiful brick townhome with 3 bedrooms, updated kitchen with lots of cabinets and counter space. Freshly painted throughout, move in ready! New Kitchen. All new appliances! Remodeled top to bottom. New flooring. Sliding glass door opens to fenced backyard (backs to common area and tot-lot). Spacious living room. Large primary bedroom with huge walk-in closet and connected bathroom. New Bathrooms! Walk to Reston amenities and bike trails, neighborhood pool and tennis! Great commuter location! Close to Dulles Toll Rd, Fairfax Co Pkwy, Reston Metro. Come see this best value in reston with great commuter location!
USD 449,000
8213 Cottage Street
View photo
House · for sale
USD 1,300,000
USD 376/sq.ft
8213 Cottage Street
Fairchester
· 3,455 sq.ft · 6 Bedrooms · 4 Baths · House
· Office room · Equipped kitchen
Fairchester · 3,455 sq.ft · 6 Bedrooms · 4 Baths · House · Office room · Equipped kitchen
Luxury Living with a Sought-After Main-Level Bedroom Suite in Vienna! Exclusive Bonus Dunn Loring Swim Club Membership Skip the Club's 4+ year waiting list! Completely Renovated and Thoughtfully Designed for Every Stage of Life. The Main Level offers a Coveted Private Bedroom with a Full Bath Plus an Additional Room that could be an Office, Fitness/Play room or Second Bedroom Plus a Full Hall Bath for Guests. At the Heart of the Home, the Chef-Inspired Kitchen showcases Abundant Cabinetry, a Dedicated Coffee Station, Stainless Steel Appliances with Gas Cooking, a Farmhouse Sink, and an Oversized Center Island, that Flows Effortlessly into the Living and Dining Spaces Designed for Everyday Living and Entertaining. Rich Hardwood Floors extend throughout the Main Level. Upstairs, the Luxurious Primary Bedroom Retreat features a Vaulted Ceiling and Space to Easily accommodate a King-Sized Bed with a Walk in Closet and Dressing Area. The Spa-Caliber ensuite Bath offers a Freestanding Soakin
USD 1,300,000
3214 Chichester Lane
View photo
House · for sale
USD 1,289,000
USD 496/sq.ft
3214 Chichester Lane
Fairchester
· 2,594 sq.ft · 5 Bedrooms · 3 Baths · House
· Equipped kitchen
Fairchester · 2,594 sq.ft · 5 Bedrooms · 3 Baths · House · Equipped kitchen
Modern Elegance Meets Classic Charm in Mantua! A beautifully re-imagined 1960 brick rambler in sought-after Mantua, this 5-bedroom, 3-bath home offers the rare combination of classic neighborhood character, substantial modern renovation, and an exceptional level lot of more than one-half acre. With approximately 2,600 finished square feet and major 2026 improvements throughout, the home has been thoughtfully renewed for todays living while preserving the quiet, established appeal that makes Mantua one of Fairfaxs most respected communities. Inside, the renovation is comprehensive and practical. The home features three completely new full baths with new plumbing, a redesigned kitchen with new cabinetry, quartz counters, new flooring, updated electrical, and new GE stainless steel appliances including range, microwave, refrigerator, freezer, disposal, and dishwasher. Refinished oak hardwood floors add warmth to the main level, while new lower-level LVP flooring provides durability and fu
USD 1,289,000
10215 Martinhoe Drive
View photo
House · for sale
USD 1,499,000
USD 324/sq.ft
10215 Martinhoe Drive
Fairchester
· 4,618 sq.ft · 5 Bedrooms · 4 Baths · House
· Garden · Fireplace · Equipped kitchen
Fairchester · 4,618 sq.ft · 5 Bedrooms · 4 Baths · House · Garden · Fireplace · Equipped kitchen
Beautifully maintained colonial in sought after Oakcrest Farms featuring 5 bedrooms, 4.5 baths, and 4,619 finished square feet across three finished levels. Nestled on a quiet 0.41 acre lot, this home offers the convenience of main level living, exceptional storage, and a private fenced backyard backing to mature trees. A grand two story foyer welcomes you into an elegant living room with custom built-in bookshelves. The inviting family room features vaulted ceilings, a fireplace, and a built-in entertainment center that flows seamlessly into the breakfast room and kitchen with skylights. The main level owner's suite provides the ease of first-floor living and includes a sitting room, custom walk-in closet, and updated en suite bath. Upstairs, four additional bedrooms and two updated full baths provide comfortable accommodations for family and guests. The finished lower level expands the living space with a large recreation room, bonus room, den, laundry room, and extensive storage, in
USD 1,499,000
5633 Sutherland Court
View photo
Townhouse · for sale
USD 599,900
USD 259/sq.ft
5633 Sutherland Court
Fairchester
· 2,314 sq.ft · 3 Bedrooms · 3 Baths · Townhouse
· Fireplace · Cellar · Parking
Fairchester · 2,314 sq.ft · 3 Bedrooms · 3 Baths · Townhouse · Fireplace · Cellar · Parking
Great Opportunity! Nestled in the charming Crown-leigh community, this delightful Colonial townhouse offers a perfect blend of comfort and convenience. With 1,554 sq. ft. Of thoughtfully designed living space, this home features 3 spacious bedrooms and 3.5 bathrooms, ideal for both relaxation and entertaining. The fully finished basement, complete with a walkout entrance, provides additional space for recreation or a cozy retreat. Crown-leigh is known for its welcoming atmosphere, where neighbors become friends. Enjoy leisurely strolls through nearby parks, perfect for picnics or playtime. The community is well-maintained, with amenities including common area maintenance and snow removal, ensuring a hassle-free lifestyle. With an inviting fireplace, assigned parking, and a low-maintenance exterior, this home is ready for you to create lasting memories. Experience the warmth of Crownleigh-your new home awaits!
USD 599,900
2803 Shawn Leigh Drive
View photo
Townhouse · for sale
USD 750,000
USD 464/sq.ft
2803 Shawn Leigh Drive
Fairchester
· 1,615 sq.ft · 3 Bedrooms · 2 Baths · Townhouse
· Equipped kitchen
Fairchester · 1,615 sq.ft · 3 Bedrooms · 2 Baths · Townhouse · Equipped kitchen
Light-filled townhouse in the sought-after Country Creek community! This beautifully maintained home features 3 bedrooms, 2 full bathrooms, and 1 half bathroom, with bamboo flooring on the main level and fresh paint throughout. The spacious eat-in kitchen offers white cabinetry, under-cabinet lighting, granite countertops, stainless steel appliances, and abundant storage. The lower level includes a rough-in for a future full bathroom, large laundry room, and plenty of storage. Ideally located just minutes from the Vienna Metro, Nottoway Park, shopping, and dining. Enjoy easy access to walking and biking trails, Route 29, Route 50, I-66, and I-495, with both Dulles International Airport and Reagan National Airport approximately 30 minutes away
USD 750,000
3150 Ellenwood Drive
View photo
Townhouse · for sale
USD 579,990
USD 424/sq.ft
3150 Ellenwood Drive
Fairchester
· 1,367 sq.ft · 3 Bedrooms · 2 Baths · Townhouse
· Office room · Equipped kitchen
Fairchester · 1,367 sq.ft · 3 Bedrooms · 2 Baths · Townhouse · Office room · Equipped kitchen
Welcome to true townhouse living, where convenience, comfort, and lifestyle come together in one of Fairfax's most connected locations. This is the kind of home that simply makes life easier. From the moment you walk inside, you'll notice the natural light, comfortable flow, and thoughtful layout that just works. Whether you're hosting friends for dinner, helping with homework at the kitchen table, or enjoying a quiet evening at home, the main level was designed for the way people actually live. The kitchen connects seamlessly to the dining and living areas, making it easy to stay part of every conversation while creating the perfect setting for everyday moments and special occasions alike. Upstairs, spacious bedrooms offer the comfort and privacy every homeowner appreciates. The lower level adds the flexibility today's buyers are searching for. Reimagine the space as a recreation room, home office, fitness area, guest suite, or the ultimate hangout zone. Whatever your next chapter loo
USD 579,990
10103 Dundalk Street
View photo
House · for sale
USD 879,900
USD 326/sq.ft
10103 Dundalk Street
Fairchester
· 2,691 sq.ft · 4 Bedrooms · 2 Baths · House
· Garden · Office room · Gym · Deck · Equipped kitchen
Fairchester · 2,691 sq.ft · 4 Bedrooms · 2 Baths · House · Garden · Office room · Gym · Deck · Equipped kitchen
Welcome to 10103 Dundalk St. Light, bright, and completely inviting! This stunning 4-bedroom, 2.5-bath home is filled with natural light, airy living spaces, and stylish updates throughout. From the moment you walk in, youre greeted by warm flooring, modern fixtures, and an open feel that makes the entire home shine. The kitchen is a standout with granite countertops, white cabinetry, stainless steel appliances, stone-style subway backsplash, and a spacious eat-in area overlooking the backyard. The primary suite is flooded with natural light and features two oversized floor-to-ceiling closets and a private en-suite bath. All additional bedrooms are spacious with great storage. Downstairs, the walkout lower level gives you endless flexibilityperfect for a second family room, guest suite, home office, gym, or entertainment space. Step outside to your freshly painted deck and oversized backyard, ideal for hosting, relaxing, and enjoying the outdoors. Bright spaces, modern updates, and roo
USD 879,900
8714 Duval Street
View photo
House · for sale
USD 1,150,000
USD 503/sq.ft
8714 Duval Street
Fairchester
· 2,282 sq.ft · 7 Bedrooms · 7 Baths · House
· Office room · Equipped kitchen
Fairchester · 2,282 sq.ft · 7 Bedrooms · 7 Baths · House · Office room · Equipped kitchen
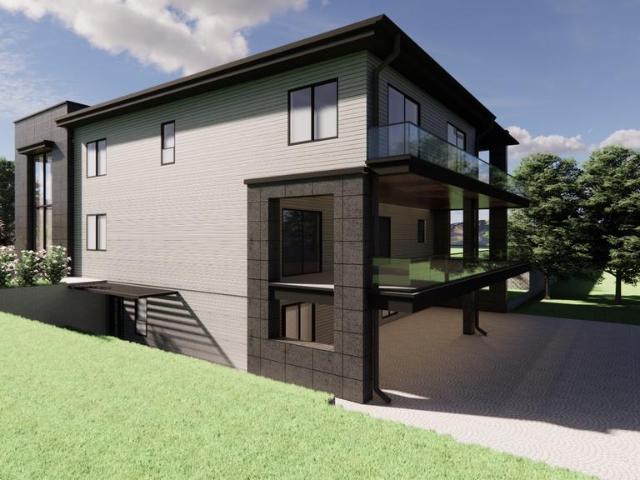
Selling the current property + building plans only construction cost is not included a premier opportunity to build a modern masterpiece in fairfax. The sale includes the existing property along with comprehensive architectural, structural, civil, and engineering plans for the proposed residence. The building permit application is currently in process with the county and has not yet received final approval. Buyers may continue working with the original project team or select their own preferred builder and professionals to complete the permitting process and execute the proposed design. Property Highlights & Architectural Specifications Massive Living Space: A proposed 7,570 sq. Ft. finished layout designed for luxury, functionality, and scale. Above-Grade Luxury 5,960 Sq. Ft. The proposed 3,280 sq. Ft. main level includes a gourmet kitchen, separate prep kitchen, formal dining room, spacious family room, dedicated office, and a guest bedroom with an ensuite bathroom. Upper-Level Retre
USD 1,150,000
10201 Faire Commons Court
View photo
Townhouse · for sale
USD 559,900
USD 419/sq.ft
10201 Faire Commons Court
Fairchester
· 1,335 sq.ft · 3 Bedrooms · 2 Baths · Townhouse
· Garden · Equipped kitchen · Parking
Fairchester · 1,335 sq.ft · 3 Bedrooms · 2 Baths · Townhouse · Garden · Equipped kitchen · Parking
Interior photos coming this week! Welcome to this beautifully maintained end-unit townhouse in the sought-after Burke Centre community. This 3 bed/2.5 bath home offers an open-concept main level that's made for weeknight dinners, movie nights, and everything in between. The kitchen itself is a great place to cook and gather, with granite counters, stainless steel appliances, and plenty of countertop space and storage. Out back, you'll find a private, lush yard that's ideal for summer BBQs. Upstairs you'll find three spacious bedrooms, including a primary suite with an ensuite bath and two closets. The current owners have taken great care of this home, with updates including fresh paint throughout (2026), a new dishwasher (2026), new microwave (2021), new gutters and downspouts (2020), new storm doors and garage door (2019), added track lighting (2019), custom blinds (2017), and upgraded interior doors throughout their ownership. As an end unit, you'll enjoy extra privacy and natural li
USD 559,900
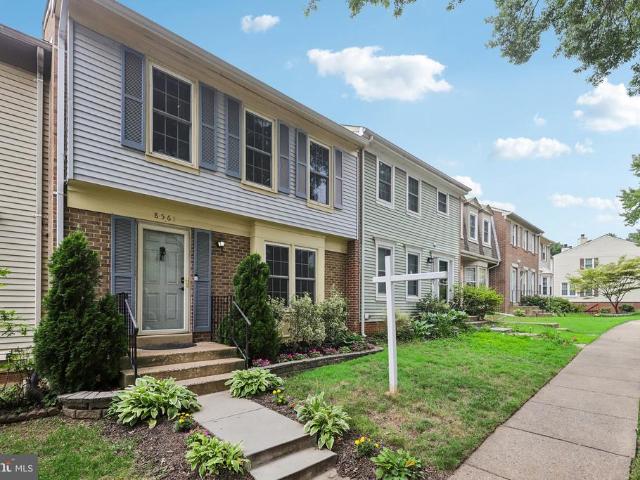
8561 Dellway Lane
View photo
Townhouse · for sale
USD 995,000
USD 584/sq.ft
8561 Dellway Lane
Fairchester
· 1,701 sq.ft · 3 Bedrooms · 2 Baths · Townhouse
· Equipped kitchen
Fairchester · 1,701 sq.ft · 3 Bedrooms · 2 Baths · Townhouse · Equipped kitchen
Welcome home to this stunning, turnkey townhome in Viennas highly sought after Dunn Loring Village! Fully updated and flooded with natural light, this residence perfectly blends modern luxury with everyday functionality. Step inside to a welcoming foyer featuring brand new luxury vinyl plank (LVP) flooring, which flows seamlessly into the heart of the home: a sun drenched gourmet kitchen. This chef's dream features premium white shaker cabinetry with a built in wine rack, striking granite countertops, a classic subway tile backsplash, stainless steel appliances, and a massive three sided center island perfect for casual entertaining. New, sleek recessed lighting makes the entire main level feel incredibly vibrant and expansive, highlighting the gorgeous hardwood floors that span the open concept living and dining rooms. The main level half bath retains its classic tile flooring. The upper level offers three spacious bedrooms and two beautifully updated full baths, including a private o
USD 995,000
4084 Braxton Road
View photo
House · for sale
USD 725,000
USD 335/sq.ft
4084 Braxton Road
Fairchester
· 2,164 sq.ft · 4 Bedrooms · 2 Baths · House
· Fireplace · Equipped kitchen
Fairchester · 2,164 sq.ft · 4 Bedrooms · 2 Baths · House · Fireplace · Equipped kitchen
Open House Sun, Jul 12 11:00 AM. 1:00 PM. Offers due by monday, july 13, 2026 at 9 am. Seller reserves the right to accept an offer at any time. Classic Colonial in Fairfax County, this lovely Chantilly home offers four bedrooms andtwo and a half baths in a bright, welcoming layout. The foyer leads directly into the kitchen, originally closed off but since opened up intoa true open-concept space. Corian countertops, a refrigerator, microwave, dishwasher and electric stove complete the kitchen, with room for stools at the counter where everyone naturally gathers to talk. The adjacent area is a breakfast nook that can be used for a table, seating area, or whatever you desire. It flows to the formaldining room, perfect for entertaining. While the opposite side ofthe home features a cozy family room with a wood-burning fireplace. At the back ofthe house, a sunroom brings in natural light through skylights and stayscomfortable year round with two ceiling fans and a mini split system. A conv
USD 725,000
5904 Roberts Common Court
View photo
Townhouse · for sale
USD 564,900
USD 440/sq.ft
5904 Roberts Common Court
Fairchester
· 1,281 sq.ft · 3 Bedrooms · 3 Baths · Townhouse
· Cellar
Fairchester · 1,281 sq.ft · 3 Bedrooms · 3 Baths · Townhouse · Cellar
Location Location Location. 3 level walk out basement 3 bedrooms 3.5 baths. Welcome to 5904 Roberts Common Court in the heart of Burke! Burke Centre is the place to live. Conviently located near commuter routes, shopping, dining, and excellent schools. Your new home in Burke is waiting for you. Priced to sell bring your offers
USD 564,900
12916 Hedgetop Drive
View photo
House · for sale
USD 1,325,000
USD 301/sq.ft
12916 Hedgetop Drive
Fairchester
· 4,392 sq.ft · 4 Bedrooms · 4 Baths · House
· Fireplace · Equipped kitchen
Fairchester · 4,392 sq.ft · 4 Bedrooms · 4 Baths · House · Fireplace · Equipped kitchen
Situated on a quiet cul-de-sac in one of Herndons more sought-after communities, 12916 Hedgetop is a home that feels well cared for from the start. Lightly lived in and maintained by its original owner, it shows pride throughout. Inside, the main level offers a comfortable layout with formal living and dining rooms, a powder room, and a welcoming family room that flows into a stunning sunroom. A gorgeous wall of windows fills the space with natural light, while the fireplace can be enjoyed as either gas or wood-burning. Hardwood floors run throughout both the main and upper levels, complemented by upgraded trim and iron spindles that add a refined, classic look. The gourmet kitchen features ample cabinetry, generous storage, and an island that naturally becomes the gathering spot. The electric cooktop includes gas hookups for added flexibility. Just off the kitchen, the sunroom stands out with its stunning wood-vaulted ceiling and year-round natural lightan ideal everyday retreat. Upst
USD 1,325,000
12742 Verdant Way
View photo
Townhouse · for sale
USD 849,990
USD 484/sq.ft
12742 Verdant Way
Fairchester
· 1,755 sq.ft · 3 Bedrooms · 3 Baths · Townhouse
· Office room · Fireplace · Equipped kitchen
Fairchester · 1,755 sq.ft · 3 Bedrooms · 3 Baths · Townhouse · Office room · Fireplace · Equipped kitchen
Located in Reston Arboretum, one of the areas newest townhouse communities, this three-bedroom, three-and-a-half bath home is just a six-minute walk to the HerndonReston East Metro, offering easy access to Dulles Airport, Tysons, Arlington, and downtown DC while maintaining a peaceful residential setting. The main level features a beautifully designed kitchen with a 10-foot waterfall quartz island with seating for four, soft-close gray cabinetry, stainless steel appliances, pendant lighting, and a pantry. The open layout flows seamlessly into the dining area and a light-filled family room with large windows and a sleek linear gas fireplace. Upstairs, the primary suite includes a walk-in closet and a spa-style bath with dual quartz vanities and a glass-enclosed shower with built-in seat, while a second bedroom offers its own en-suite bath. The top floor provides added flexibility with a loft ideal for a home office, lounge, or workout space, along with a third bedroom featuring a walk-i
USD 849,990
6015 Chestnut Hollow Court
View photo
Townhouse · for sale
USD 425,000
USD 383/sq.ft
6015 Chestnut Hollow Court
Fairchester
· 1,109 sq.ft · 2 Bedrooms · 1 Bath · Townhouse
· Office room · Equipped kitchen
Fairchester · 1,109 sq.ft · 2 Bedrooms · 1 Bath · Townhouse · Office room · Equipped kitchen
Welcome home to this beautifully refreshed Little Rocky Run gem that's ready for its next chapter! Enjoy the added privacy, extra natural light, and spacious feel that only an end-unit can offer. Fresh paint, brand-new carpet, updated luxury vinyl flooring, and stylish finishes mean you can skip the projects and start enjoying your new home from day one. The bright, open main level is perfect for everything from movie nights to game days, while the updated kitchen shines with Corian countertops, a tiled backsplash, brand-new stainless steel appliances, and updated lighting. The renovated powder room and Honeywell Smart Thermostat add modern comfort and convenience. Upstairs, the spacious primary suite features a large closet plus a bonus room that's perfect for a nursery, home office, reading nook, or dream dressing room. The beautifully remodeled full bath boasts a brand-new tub, tile, vanity, toilet, and fixtures, while the bedroom-level washer and dryer make laundry day a breeze. St
USD 425,000
14002 B Grumble Jones Court
View photo
Townhouse · for sale
USD 494,000
USD 367/sq.ft
14002 B Grumble Jones Court
Fairchester
· 1,345 sq.ft · 2 Bedrooms · 2 Baths · Townhouse
· Patio · Equipped kitchen
Fairchester · 1,345 sq.ft · 2 Bedrooms · 2 Baths · Townhouse · Patio · Equipped kitchen
WOW! Don't miss this beautifully renovated end-unit townhome offering the perfect blend of modern style, thoughtful updates, and an unbeatable Centreville location! The stunning 2026 renovated kitchen features crisp white soft-close cabinetry, elegant quartz countertops, and a new stove and dishwasher. The kitchen opens directly to a spacious brick patio, perfect for entertaining, grilling, or relaxing. A separate dining room and inviting living room provide comfortable spaces for everyday living. Upstairs, you'll find two spacious primary suites, each featuring its own beautifully renovated en-suite bathroom, offering exceptional privacy and convenience. Enjoy peace of mind with extensive recent updates, including replacement windows (2016), water heater (2016), sliding glass door (2017), roof (2023), indoor HVAC unit (2024), outdoor HVAC unit (2025), completely renovated kitchen and upstairs bathrooms (2026), new luxury vinyl plank flooring on the main level, and new carpet on the st
USD 494,000

Get email alerts

Don't miss out: be the first to know about new properties

The alert was correctly created

On subscribing you accept the conditions of use and the privacy policy
Alert
Receive new ads in your inbox
Save this search
Receive alerts for new listings

We'll send you an email when we have new properties for: "Houses for sale in Fairchester"

The alert was correctly created

Old Lee Hills
Country Club Hills, Fairfax city Virginia
Get email alerts and be the first to see new listings
Required field
On subscribing I accept the terms of the privacy policy
Perfect! You'll soon start receiving new listings via email
Alert
Receive an email when we have new ads for Houses for sale in Fairchester
Save this search
Filters

Bedrooms

Size (sq.ft)

sq.ft
sq.ft

Price

USD
USD

Property type

Bathrooms

Clear all filters
Receive notifications when new entries are published.