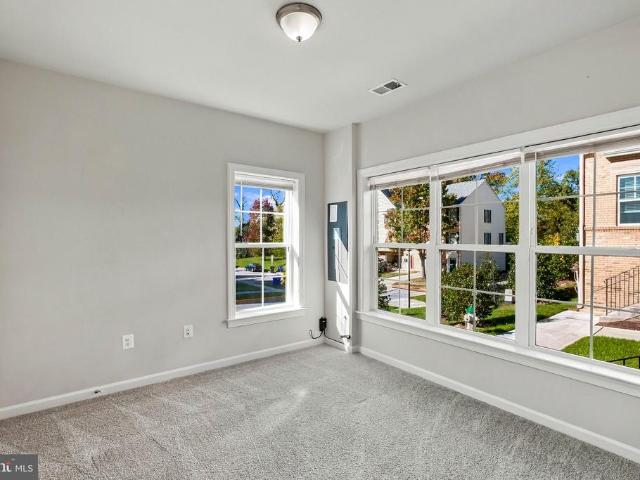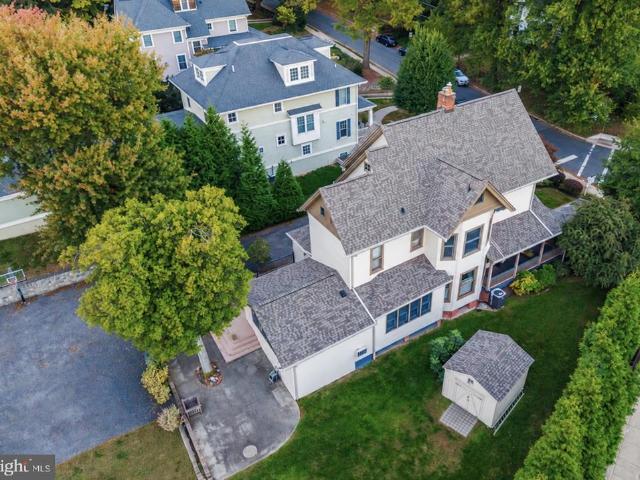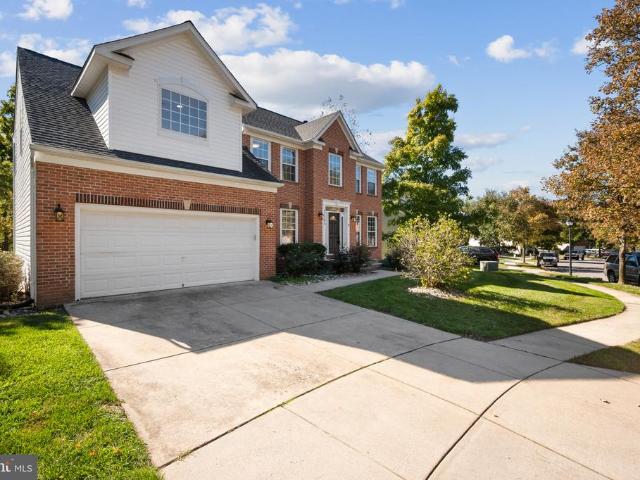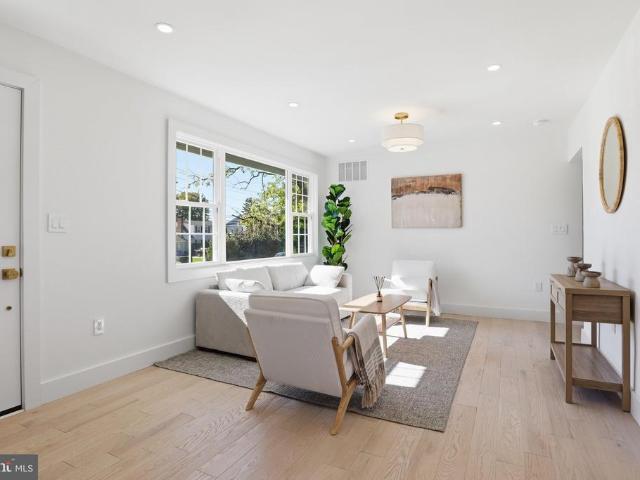
452 houses for sale in Fairknoll

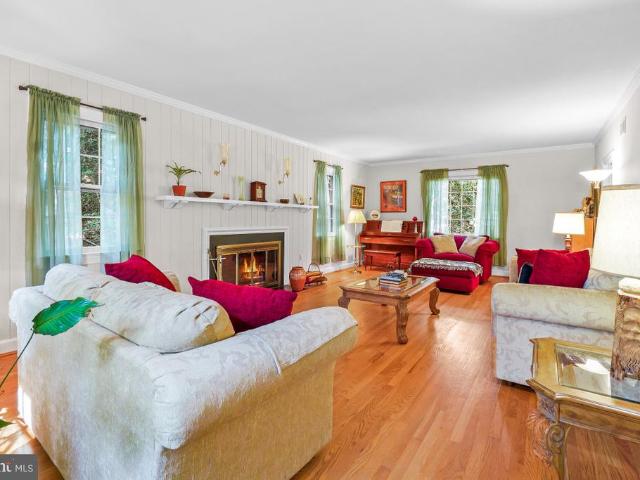
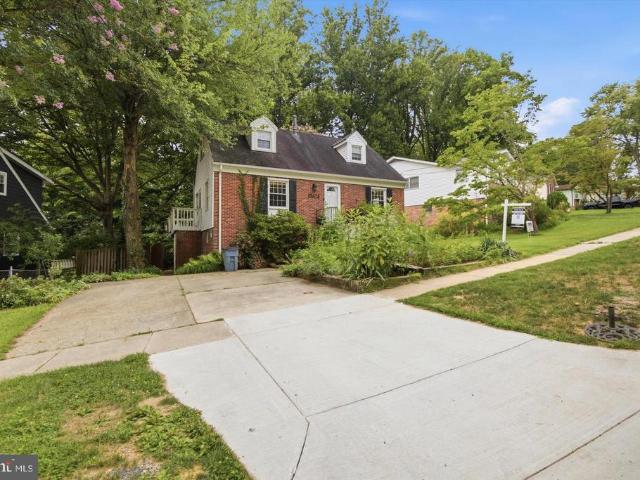
130 Whitmoor Terrace
View photo
House · for sale
USD 639,999
USD 323/sq.ft
130 Whitmoor Terrace
Fairknoll
· 1,981 sq.ft · 4 Bedrooms · 3 Baths · House
· Office room · Terrace · Equipped kitchen
Fairknoll · 1,981 sq.ft · 4 Bedrooms · 3 Baths · House · Office room · Terrace · Equipped kitchen
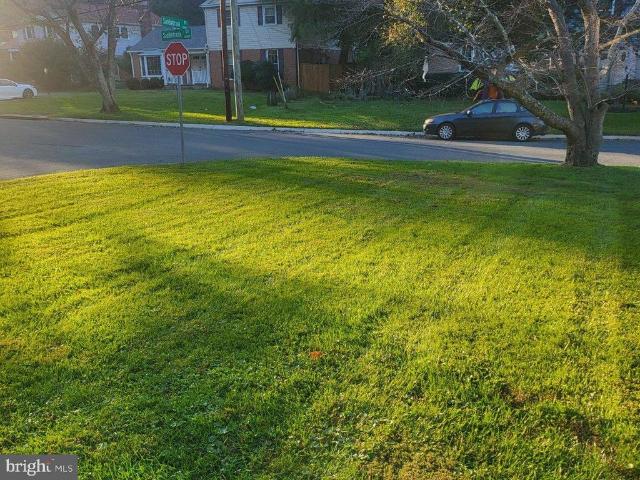
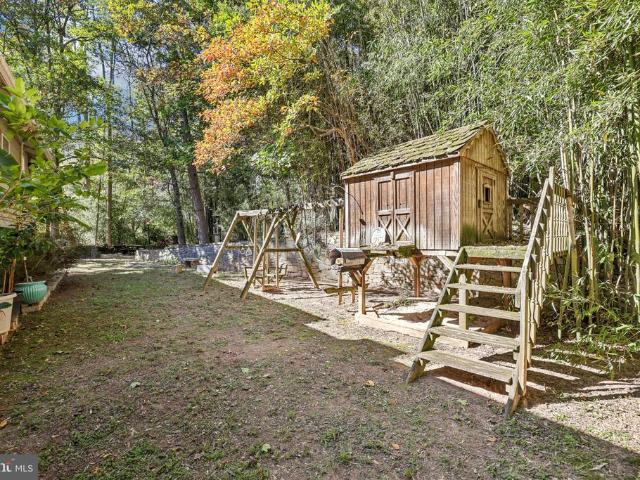
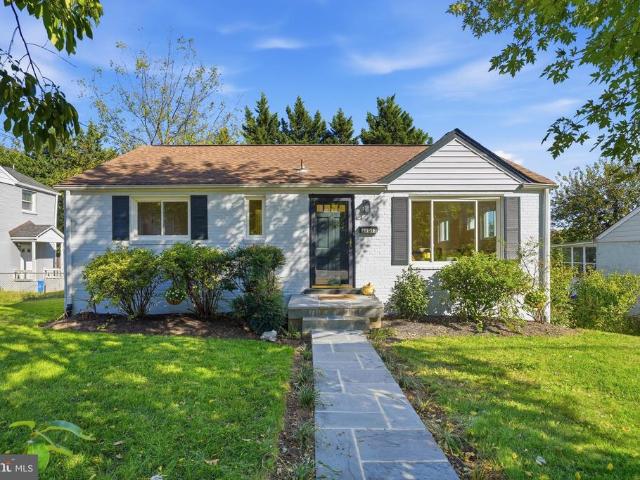
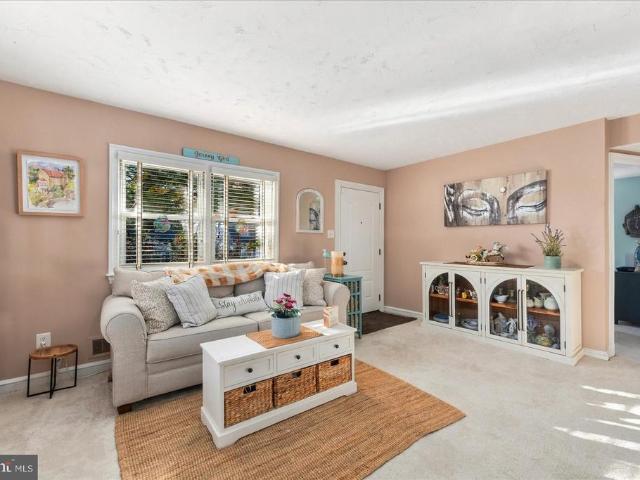
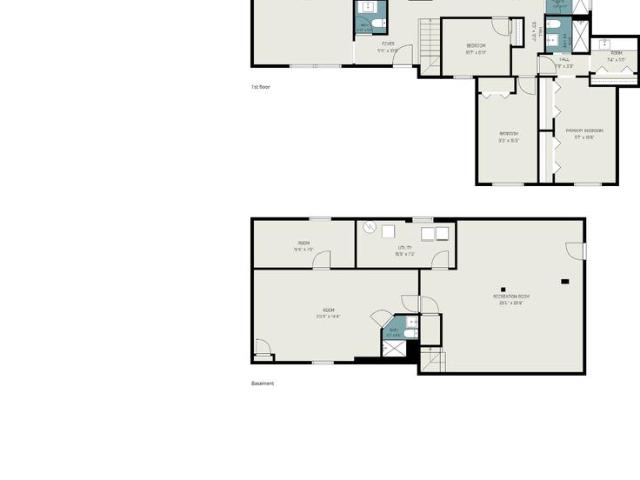
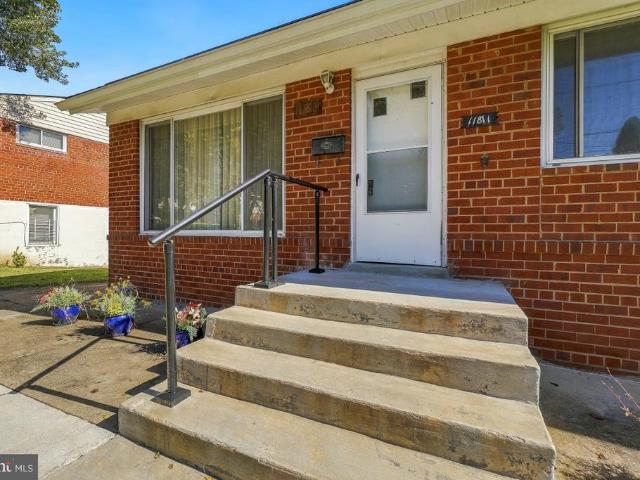
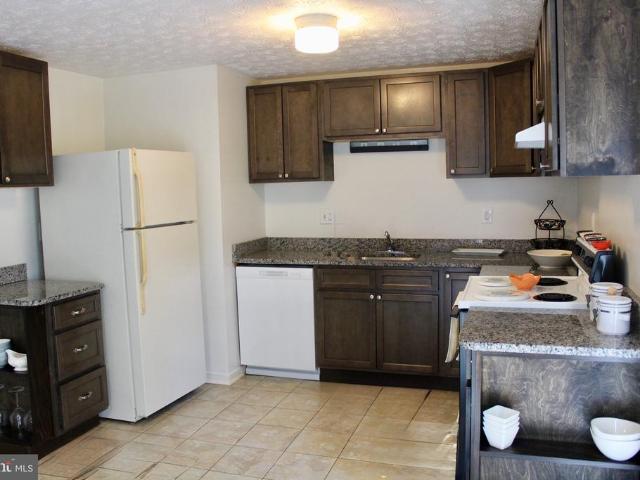
Beautifully Updated Home on an Expansive Double Parcel in Sought-After Woodmoor Welcome to 130 Whitmoor Terrace, a beautifully updated home situated in one of Silver Springs most desirable neighborhoods. The property offers approximately 27,321 square feet of combined land and a rare opportunity to enjoy an exceptionally spacious homesite. The home offers approximately 1,932 square feet of above-grade living space, with attractive updates throughout. Highlights include refreshed kitchen and bathroom finishes, hardwood flooring, and recently installed carpeting. The finished lower level provides additional flexible living space that can be used as a recreation room, family room, home office, fitness area, or guest space. Additional property features include updated heating and cooling systems, roofing, exterior siding, and a detached shed that offers convenient storage or potential use as a workshop, studio, or hobby space. The expansive outdoor setting provides generous room for entert
USD 639,999
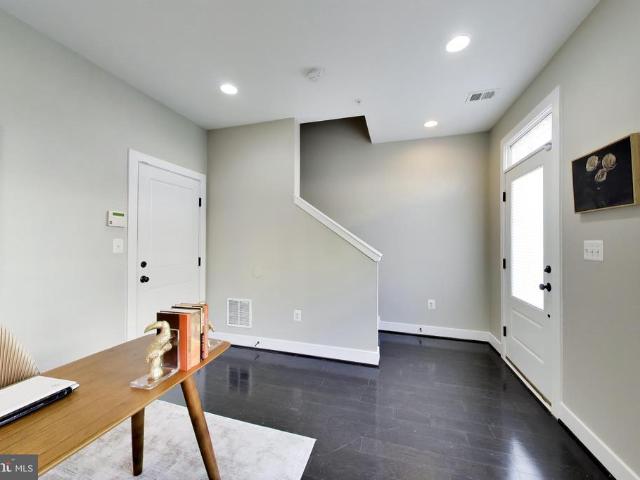
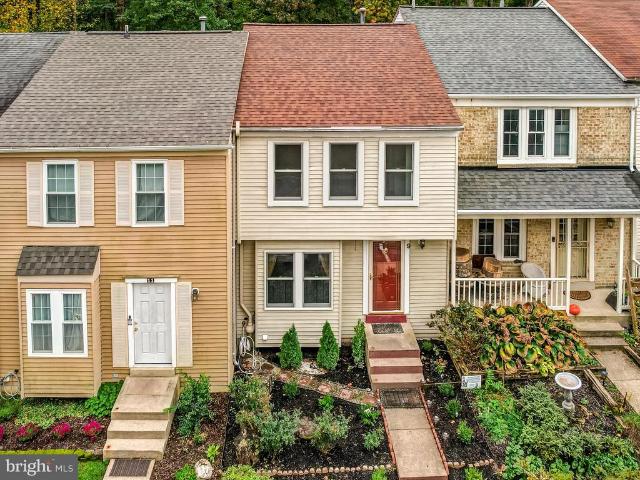
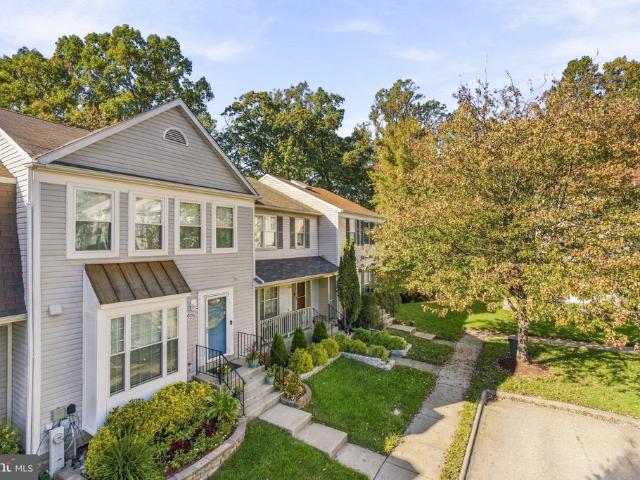
12609 Macaulay Street
View photo
Townhouse · for sale
USD 600,000
USD 301/sq.ft
12609 Macaulay Street
Fairknoll
· 1,991 sq.ft · 3 Bedrooms · 2 Baths · Townhouse
· Office room · Equipped kitchen · Parking
Fairknoll · 1,991 sq.ft · 3 Bedrooms · 2 Baths · Townhouse · Office room · Equipped kitchen · Parking
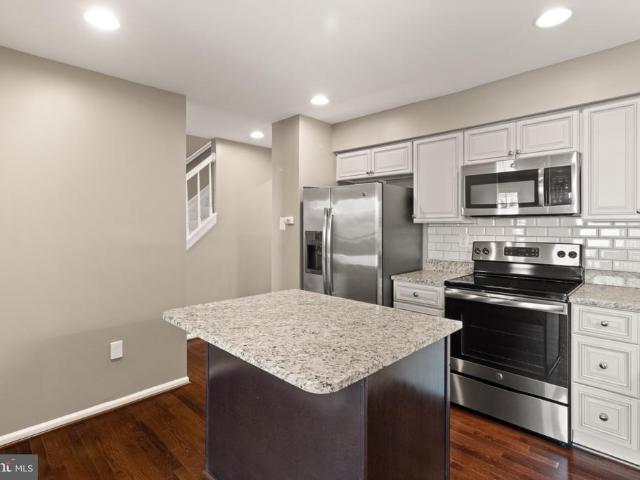
Four levels of living, a private primary suite, and glenmont metro less than half a mile away! Welcome to 12609 Macaulay Street, where modern design, flexible living spaces, and an incredibly convenient location come together in this beautifully maintained 2019-built townhome. Step inside to a bright, welcoming entry level featuring hardwood floors, abundant natural light, and a versatile recreation room that easily doubles as a home office, fitness space, or additional lounge area. No dark, below-grade living space here! This level also offers direct access to the one-car garage, complete with additional storage and convenient access to the home's mechanical systems. Head upstairs and discover a spacious, open-concept main level designed for both everyday living and effortless entertaining. Hardwood floors flow throughout the living and dining areas, while the gourmet kitchen takes center stage with brand-new granite countertops, stainless steel appliances, generous cabinet space, amp
USD 600,000
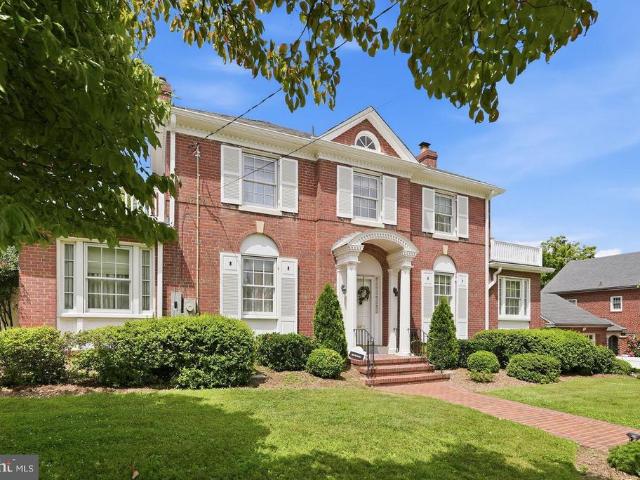
12801 Saddlebrook Drive
View photo
House · for sale
USD 549,900
USD 227/sq.ft
12801 Saddlebrook Drive
Fairknoll
· 2,422 sq.ft · 4 Bedrooms · 2 Baths · House
· Office room · Equipped kitchen · Parking
Fairknoll · 2,422 sq.ft · 4 Bedrooms · 2 Baths · House · Office room · Equipped kitchen · Parking
Excellent investment opportunity. Home needs cosmetic work/upgrades. Very desired four level split with four large bedrooms, 2.5 baths and a separate, main level, office. Primary suite boasts matching closets, private full bath with double vanity sink and spacious shower. Newer (2023) complete HVAC. Roof, hot water heater, some windows and the kitchen have all been updated since ownership. House generator (2012), oversized carport, large. 29 acre lot and a circular driveway all add to its appeal. Selling strictly as-is
USD 549,900
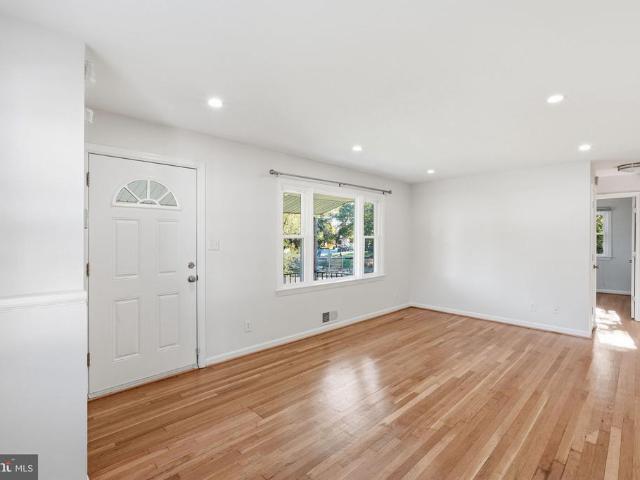
12515 White Drive
View photo
House · for sale
USD 900,000
USD 195/sq.ft
12515 White Drive
Fairknoll
· 4,596 sq.ft · 6 Bedrooms · 5 Baths · House
· Equipped kitchen · Parking · Lift
Fairknoll · 4,596 sq.ft · 6 Bedrooms · 5 Baths · House · Equipped kitchen · Parking · Lift
Welcome to 12515 White Drive, offering an expansive 6-bedroom, 5-full-bath layout with generous living space and extensive updates throughout. A major renovation and addition completed in 2019 transformed the home, adding significant living space and an impressive three-car garage. The renovation also included a new roof and siding, updated HVAC, updated electrical throughout the home, and updates to select bathrooms. *A whole-home gas generator adds an additional layer of convenience and functionality. *. Inside, granite countertops complement the kitchen, while custom closets provide exceptional storage throughout. Several bedrooms feature private en-suite bathrooms, and one bedroom includes its own loft, adding even more flexibility to the floor plan. The three-car garage addition is a standout feature, complete with a 6-inch concrete pad designed to accommodate a car lift. With substantial garage space, multiple bedroom suites, custom storage, extensive 2019 improvements, and a ver
USD 900,000
4719 River Creek Terrace
View photo
House · for sale
USD 725,000
USD 364/sq.ft
4719 River Creek Terrace
Fairknoll
· 1,991 sq.ft · 5 Bedrooms · 2 Baths · House
· Terrace · Deck · Equipped kitchen · Parking · Cellar
Fairknoll · 1,991 sq.ft · 5 Bedrooms · 2 Baths · House · Terrace · Deck · Equipped kitchen · Parking · Cellar
Stunning home in Beltsville! This two-level residence features a finished basement and an attached two-car garage, ready for you to make your own. The main bedroom boasts a spacious walk-in closet and a nearby cozy study area. It also has an en-suite with a soaking tub and a separate shower. You'll love the beautiful gourmet kitchen, equipped with stainless steel appliances and a generous island, perfect for entertainingstep outside to a large deck with an enclosed gazebo, ideal for an enchanting evening. The basement includes two additional rooms for extra space. This property is conveniently located within ten minutes of the beltway and includes fruit and vegetable plants so you can enjoy fresh produce at your leisure. Several basement storage closets make shopping easier. Showings are available Sunday through Friday
USD 725,000
14902 Trailwood Place
View photo
House · for sale
USD 540,000
USD 295/sq.ft
14902 Trailwood Place
Fairknoll
· 1,830 sq.ft · 3 Bedrooms · 2 Baths · House
· Equipped kitchen · Parking
Fairknoll · 1,830 sq.ft · 3 Bedrooms · 2 Baths · House · Equipped kitchen · Parking
Welcome to 14902 trailwood place! A hidden gem in the heart of burtonsville! Beautiful Cul-de-Sac Location, 3 Bedrooms, 2.5 Bathrooms, 2-Car Garage. Near the Brand-New Burtonsville Elementary School! Discover the perfect combination of comfort, charm, and convenience in this inviting moving ready detached single family home, nestled on a peaceful cul-de-sac in the desirable Saddle Creek community of Burtonsville! Offering 3 spacious bedrooms, 2 full bathrooms, 1 half bathroom, and 1,138 square feet of above-grade living space, this home features a thoughtfully designed layout with wonderful spaces for everyday living and entertaining. Step inside to a welcoming living room featuring a beautiful bay window that brings in natural light and offers peaceful views of mature trees. The spacious dining area showcases a vaulted ceiling, creating an open and airy atmosphere. The kitchen offers attractive countertops, generous cabinetry, and plenty of space for preparing your favorite meals. The
USD 540,000
800 Mcceney Avenue
View photo
House · for sale
USD 985,000
USD 257/sq.ft
800 Mcceney Avenue
Fairknoll
· 3,832 sq.ft · 5 Bedrooms · 3 Baths · House
· Patio · Office room · Fireplace · Equipped kitchen
Fairknoll · 3,832 sq.ft · 5 Bedrooms · 3 Baths · House · Patio · Office room · Fireplace · Equipped kitchen
Extraordinary 1.6+ acre perch in desirable Burnt Mills Hills, offering 5 bedrooms, 3 full bathrooms, and a powder room. This solidly built brick home offers three spacious levels of living space with picturesque views. The welcoming foyer features slate flooring and a modern chandelier. The generous living room showcases crown molding, a wood-burning fireplace, and three exposures that fill the space with natural light. Beyond the living room is the large formal dining room with chair rail and crown molding. The dining room opens to the kitchen, which includes brand new quartz counters, two stainless steel GE wall ovens, an LG stainless steel French door refrigerator, a Bosch dishwasher, and a five-burner cooktop. The inviting family room has a brick accent wall with a built-in indoor grill and a fireplace with an impressive copper vent hood. The family room provides access to both the front porch and the rear patio. The main level is complete with a bedroom/office and a powder room. U
USD 985,000
9 Long Green Court
View photo
Townhouse · for sale
USD 464,900
USD 233/sq.ft
9 Long Green Court
Fairknoll
· 1,991 sq.ft · 3 Bedrooms · 3 Baths · Townhouse
· Deck · Equipped kitchen · Cellar
Fairknoll · 1,991 sq.ft · 3 Bedrooms · 3 Baths · Townhouse · Deck · Equipped kitchen · Cellar
Welcome to 9 Long Green Court, a beautifully refreshed 3-bedroom, 3.5-bath townhome tucked away in the desirable Bonifant Woods community of Silver Spring! Featuring significant recent upgrades, three levels of comfortable living space, a finished walkout basement, and peaceful wooded surroundings, this home offers the perfect blend of comfort, privacy, and convenience. Major recent improvements include: new roof and hvac system (2024), renewal by andersen replacement windows (excluding basement window and door), water heater (2025), updated granite kitchen countertops (2025), refrigerator (2026), and an updated rear deck(2026)! Step inside to a welcoming foyer opening to spacious living and dining areas featuring beautiful hardwood floors. The refreshed kitchen offers updated granite countertops, freshly refinished cabinetry, neutral hardware, generous storage, and a charming breakfast nook with sliding glass doors leading to the rear deckperfect for indoor-outdoor living. Upstairs, t
USD 464,900
1907 Rookwood Road
View photo
House · for sale
USD 979,500
USD 439/sq.ft
1907 Rookwood Road
Fairknoll
· 2,228 sq.ft · 3 Bedrooms · 2 Baths · House
· Garden · Fireplace · Parking
Fairknoll · 2,228 sq.ft · 3 Bedrooms · 2 Baths · House · Garden · Fireplace · Parking
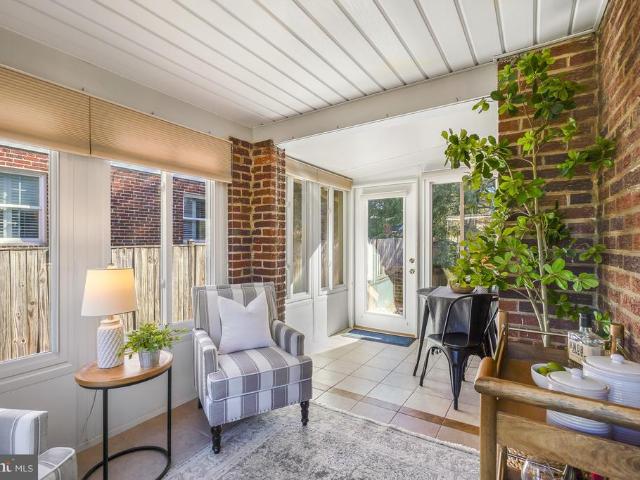
Timeless Character and Exceptional Indoor-Outdoor Living Set on a beautifully landscaped property in the established Silver Spring neighborhood of North Woodside, 1907 Rookwood Road pairs classic architectural character with generous living spaces and an unusually versatile floor plan. Three finished gathering spaces on the main level, two fireplaces, a screened porch, an attached two-car garage, and a private, thoughtfully designed backyard create a home equally well suited to everyday living and entertaining. A covered front porch opens to a gracious central foyer, framed by well-proportioned formal rooms and original architectural details. The expansive living room is anchored by a gas fireplace and flows directly into a sun-filled, 22-foot-long sunroom, offering an inviting setting for conversation, reading, or relaxing while enjoying views of the surrounding landscape. The dining room provides an elegant backdrop for gatherings and is enhanced by custom built-ins that add both cha
USD 979,500
5111 Lackawanna Street
View photo
House · for sale
USD 479,900
USD 257/sq.ft
5111 Lackawanna Street
Fairknoll
· 1,862 sq.ft · 5 Bedrooms · 3 Baths · House
· Office room · Equipped kitchen · Parking
Fairknoll · 1,862 sq.ft · 5 Bedrooms · 3 Baths · House · Office room · Equipped kitchen · Parking
Just moments from Greenbelt Metro and MARC, this updated five-bedroom, three-bath home combines exceptional commuter convenience with flexible living space and private off-street parking. Set on a corner lot in North College Parks Hollywood neighborhood, the home is approximately 0.4 mile from Greenbelt Metro. The main level opens into a living and dining area where newly refinished hardwood floors and modern recessed lighting create a bright, cohesive feel. The renovated kitchen features new cabinetry, quartz countertops, and stainless steel appliances. Three bedrooms and an updated full bathroom complete the main level. Downstairs, the layout provides a distinct second living zone with two additional bedrooms and two full bathrooms. Refreshed tile flooring, a second kitchenette, and a separate laundry room make this level especially adaptable. Use it for private guest accommodations, home offices, recreation, housemates, or an investment-oriented arrangement. The separation between l
USD 479,900
4026 W Wood Swallow Court
View photo
Townhouse · for sale
USD 449,999
USD 223/sq.ft
4026 W Wood Swallow Court
Fairknoll
· 2,013 sq.ft · 2 Bedrooms · 3 Baths · Townhouse
· Fireplace · Equipped kitchen
Fairknoll · 2,013 sq.ft · 2 Bedrooms · 3 Baths · Townhouse · Fireplace · Equipped kitchen
Welcome to 4026 Wood Swallow Court, nestled in the desirable Valley Stream Estates community of Burtonsville! Beautifully updated and move-in ready, this townhome offers the perfect blend of comfort, style, and versatility, featuring two spacious primary suites, each with its own private bathroom, and a total of 3.5 bathrooms. Thoughtfully updated throughout, this home showcases beautiful hardwood floors, upgraded lighting, and a warm, inviting living space complete with a cozy fireplace. The well-appointed kitchen features stainless steel appliances, a double oven, and a built-in microwave, offering both style and functionality for everyday living and entertaining. The finished lower level is a standout feature with endless possibilities! Offering a spacious living area, a convenient kitchenette-style space, a full bathroom, and a dedicated laundry area, there's plenty of room to explore converting part of the space into a third bedroom or creating a studio-style living area. Whether
USD 449,999
10614 Glenwild Road
View photo
House · for sale
USD 638,999
USD 292/sq.ft
10614 Glenwild Road
Fairknoll
· 2,185 sq.ft · 4 Bedrooms · 3 Baths · House
· Garden · Deck · Equipped kitchen · Cellar
Fairknoll · 2,185 sq.ft · 4 Bedrooms · 3 Baths · House · Garden · Deck · Equipped kitchen · Cellar
New price, fresh opportunity! Set on a cul-de-sac in Silver Spring, 10614 Glenwild Road combines versatile living spaces with a distinctive native garden and a wraparound deck for outdoor relaxation and entertaining. Hardwood floors extend throughout the main and upper levels, while four upper-level bedrooms and three full baths offer space and flexibility. The kitchen features stainless steel appliances, and the finished lower level provides a recreation area, bonus room, full bath, and kitchenette, with a separate entrance for added convenience. Recent basement painting and main-level touch-ups refresh the interior. Additional features include an extended driveway and a permitted electrical service upgrade. From gathering indoors to unwinding on the deck overlooking the garden, this home offers room to make it your own. Now offered at $638,999. Schedule a visit to explore the space, versatility, and outdoor setting this home offers. COME TO THE OPEN HOUSE 10/23, 5PM-7PM Discover 1061
USD 638,999
11515 Orebaugh Avenue
View photo
House · for sale
USD 550,000
USD 245/sq.ft
11515 Orebaugh Avenue
Fairknoll
· 2,239 sq.ft · 4 Bedrooms · 2 Baths · House
· Garden · Deck · Equipped kitchen
Fairknoll · 2,239 sq.ft · 4 Bedrooms · 2 Baths · House · Garden · Deck · Equipped kitchen
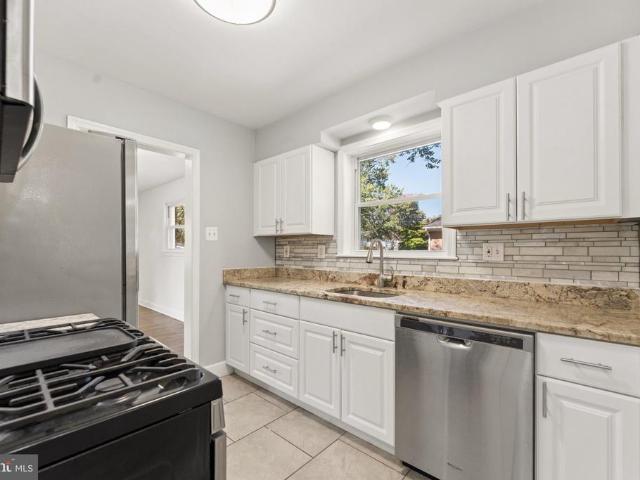
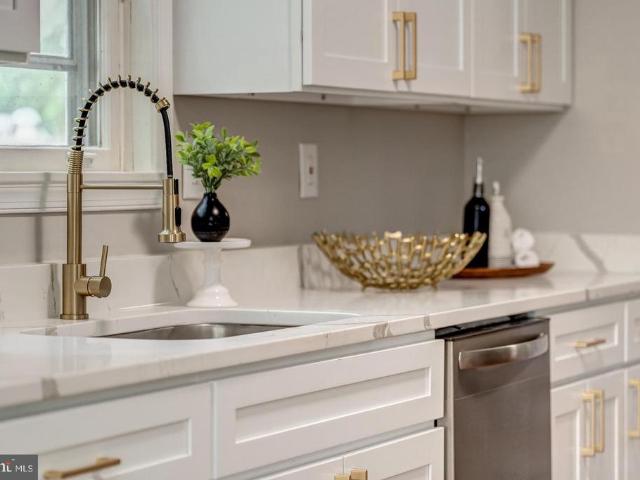
Welcome to this charming home offering approximately 2,240 square feet of living space with plenty of room to make it your own. The kitchen features white cabinetry, stone-look countertops, a tile backsplash, and stainless steel appliances. Outside, youll find a fenced backyard with mature trees and a raised deck, ideal for relaxing or entertaining. Conveniently located near shopping, dining, schools, parks, major roadways, and public transportation, this home combines comfortable living, inviting outdoor space, and everyday conveniencemaking it a wonderful place to call home
USD 550,000
14903 Habersham Circle
View photo
Townhouse · for sale
USD 475,000
USD 253/sq.ft
14903 Habersham Circle
Fairknoll
· 1,873 sq.ft · 3 Bedrooms · 2 Baths · Townhouse
· Office room · Deck · Fireplace · Equipped kitchen · Parking
Fairknoll · 1,873 sq.ft · 3 Bedrooms · 2 Baths · Townhouse · Office room · Deck · Fireplace · Equipped kitchen · Parking
Welcome home to this beautifully maintained, move-in ready townhome in the desirable Longmead Crossing community, offering 3 bedrooms, 2 full baths, 2 half baths, and 1,882 square feet across three finished levels. An exceptional opportunity includes a 2.75% VA assumable loan for qualified eligible buyers, subject to lender and VA approval. Enjoy complete peace of mind with a brand-new 2026 HVAC, fresh neutral paint, and new carpet throughout. The light-filled main level features hardwood flooring, a cozy fireplace, and an updated kitchen with granite countertops, a center island, and stainless-steel appliances. The spacious primary suite offers a private walk-in closet, while the fully finished lower level includes a rec room with a half bath and versatile space for a home office, playroom, or entertaining. An attached garage adds everyday convenience. Key updates include paint, carpet, HVAC, a restained and sealed deck, and privacy shades (2026); dryer (2025); dishwasher (2022); fenc
USD 475,000
9919 Rogart Road
View photo
House · for sale
USD 659,000
USD 318/sq.ft
9919 Rogart Road
Fairknoll
· 2,067 sq.ft · 3 Bedrooms · 3 Baths · House
· Patio · Garden · Deck · Equipped kitchen
Fairknoll · 2,067 sq.ft · 3 Bedrooms · 3 Baths · House · Patio · Garden · Deck · Equipped kitchen
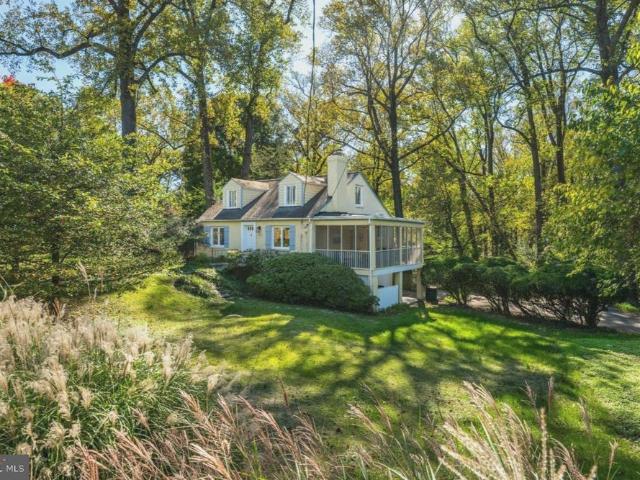
This classic Cape Cod combines timeless character with modern updates. Featuring hardwood flooring, crown molding, arched doorways, and abundant natural light, this home offers warmth and charm throughout. The updated kitchen and comfortable living areas make it perfect for everyday living and entertaining. Situated on a tree-lined street in the sought-after Four Corners neighborhood, you'll enjoy convenient access to parks, shopping, dining, and major commuter routes. Highlights include 2-zone HVAC, a delightful sunroom that's perfect for morning coffee and game nights, a gas FP, spacious BR's, 3 full BA's, an upper-level private primary suite, a lower-level rec room and den that could easily be converted to a 4th bedroom, an enchanting backyard with a deck and stone patio, plus vegetable and flower beds, including an edible garden! One-car OSP and gorgeous hardscaping, too! Come see why this special home is a terrific value in today's market!
USD 659,000
9700 Merwood Lane
View photo
House · for sale
USD 599,000
USD 270/sq.ft
9700 Merwood Lane
Fairknoll
· 2,217 sq.ft · 5 Bedrooms · 3 Baths · House
· Equipped kitchen
Fairknoll · 2,217 sq.ft · 5 Bedrooms · 3 Baths · House · Equipped kitchen
Nestled in the charming Franklin Knolls neighborhood, this beautifully renovated ranch-style home offers a perfect blend of modern luxury and timeless comfort. With a major renovation completed in 2026, this residence has been thoughtfully designed to elevate your living experience. Step inside to discover an inviting open floor plan that seamlessly connects the family room to the kitchen, creating an ideal space for both relaxation and entertaining. The rich hardwood floors under the luxury vinyl plank flooring throughout add warmth and sophistication, while recessed lighting casts a soft glow, enhancing the home's welcoming ambiance. The heart of the home is undoubtedly the gourmet kitchen, featuring upgraded countertops that provide both beauty and functionality. Equipped with energy-efficient appliances, including an ENERGY STAR refrigerator and an electric range, this kitchen is a chef's dream. With five spacious bedrooms, including entry-level bedrooms, this home offers ample spa
USD 599,000
2808 Ivydale Street
View photo
House · for sale
USD 589,000
USD 207/sq.ft
2808 Ivydale Street
Fairknoll
· 2,842 sq.ft · 5 Bedrooms · 2 Baths · House
· Patio · Garden · Equipped kitchen · Cellar
Fairknoll · 2,842 sq.ft · 5 Bedrooms · 2 Baths · House · Patio · Garden · Equipped kitchen · Cellar
Opportunity is knocking in Wheaton Hills. This 2200 sqft. 5 Bedroom/2 Bath home nestled on one of Wheaton Hills most desirable and peaceful streets. This expansive, spacious all-brick colonial welcomes you with a cozy Front Porch and features Hardwood Floors throughout with Abundant Natural Light. The entryway opens to a spacious Living Area. The Living Area flows into the beautiful chef's Kitchen, separate Dining Area, Main Level Bedroom, and Full Bathroom. From the Main Level, make your way upstairs to 4 gracious sized Bedrooms and a nicely renovated Full Bathroom. Head downstairs to a spacious Basement with room for storage or step outside to the Backyard and private Patio Area. Moments from all the hustle and bustle Wheaton has to offer; including a vibrant restaurant/nightlife scene, Westfield Wheaton Mall, Wheaton Park & Brookside Gardens, the new Wheaton Library and Recreation center, and the Metro Redline. Don't let this one pass you by!
USD 589,000
11013 Amherst Avenue
View photo
House · for sale
Request Details
11013 Amherst Avenue
Fairknoll
· 1,787 sq.ft · 5 Bedrooms · 3 Baths · House
· Office room · Deck · Equipped kitchen · Parking
Fairknoll · 1,787 sq.ft · 5 Bedrooms · 3 Baths · House · Office room · Deck · Equipped kitchen · Parking
Welcome to this charming, light-filled brick rancher in a desirable neighborhood of Silver Spring! Featuring 5 bedrooms, 3 full bathrooms, and a versatile floor plan, this well-maintained home offers comfort, functionality, and exciting potential. The bright upper-level features beautiful new hardwood floors, spacious living areas, and a family room that flows into a delightful sunrooman entertainers dream! With access to a deck overlooking a peaceful, tree-lined setting, this inviting space is perfect for hosting guests, family gatherings, or simply relaxing. The kitchen offers everyday functionality, a convenient pantry, a new microwave, and the opportunity to personalize to your taste. The daylight lower level features two comfortable carpeted rooms, a full bathroom, and walk-in closetsideal for guests, a home office, hobbies, or additional living space. Enjoy a manageable 0.14-acre lot, inviting outdoor spaces, and a driveway with parking for two cars. Ideally located near parks, r
Request Details
10511 Huntley Place
View photo
House · for sale
USD 500,000
USD 384/sq.ft
10511 Huntley Place
Fairknoll
· 1,302 sq.ft · 2 Bedrooms · 1 Bath · House
· Patio · Garden
Fairknoll · 1,302 sq.ft · 2 Bedrooms · 1 Bath · House · Patio · Garden
Why settle for attached living when you can own a detached brick home with a beautiful yard, a three-season Florida room, and two oversized sheds in a convenient Silver Spring location? This charming single-level home offers easy everyday living with thoughtful updates, including a new roof on the Florida room (2026), water heater (2025), updated bathroom (2025), and new carpeting in the living room and primary bedroom (2025), along with refreshed plumbing. Outside, enjoy established landscaping with hydrangeas, azaleas, butterfly bushes, perennials, a slate patio, and plenty of space to relax or entertain. The backyard also offers two oversized sheds for excellent additional storage. Convenient to Wheaton Metro, shopping, dining, parks, Brookside Gardens, Sligo Creek Trail, and major commuter routes. A great opportunity for buyers looking for the privacy and outdoor space of a single-family home at an approachable price point. Photos may be virtually staged
USD 500,000
10211 Portland Road
View photo
House · for sale
USD 789,999
USD 242/sq.ft
10211 Portland Road
Fairknoll
· 3,261 sq.ft · 5 Bedrooms · 3 Baths · House
· Office room · Equipped kitchen · Cellar
Fairknoll · 3,261 sq.ft · 5 Bedrooms · 3 Baths · House · Office room · Equipped kitchen · Cellar
Just Listed! Welcome home to 10211 Portland Road, a stunning, fully refreshed residence in the highly desirable Argyle Forest subdivision of Silver Spring, Maryland (20901)! Boasting over 3,200 square feet of meticulously designed living space, this turnkey home features 5 spacious bedrooms, including 2 full primary suites, and 4 Bathrooms, + 1 Office Room-delivering unmatched versatility, modern luxury, and generous room for multigenerational living or working from home. Step inside to discover light-filled living spaces adorned with fresh custom paint (2026), pristine hardwood flooring on main level, and brand-new plush carpet in bedroom and basement areas. The core of the home centers around a gourmet kitchen fully renovated and equipped with brand-new appliances, crisp custom cabinetry, and seamless flow into main-level dining and entertaining spaces. Modernized top-to-botton, all four bathrooms feature stylish designer tile and elevated finishes. Year-round comfort and peace of mi
USD 789,999
11811 Selfridge Road
View photo
House · for sale
USD 500,000
USD 283/sq.ft
11811 Selfridge Road
Fairknoll
· 1,765 sq.ft · 3 Bedrooms · 3 Baths · House
· Patio · Garden · Equipped kitchen · Parking
Fairknoll · 1,765 sq.ft · 3 Bedrooms · 3 Baths · House · Patio · Garden · Equipped kitchen · Parking
Welcome to 11811 Selfridge Rd! This spacious brick single-family home sits on a generous 0.21-acre lot in desirable Silver Spring and offers 3 bedrooms, 3 full bathrooms, and private driveway parking. The main level features hardwood flooring throughout, a bright living room with a large picture window, and an open-concept kitchen and dining area perfect for everyday living and entertaining. The dining room boasts a statement chandelier and backyard views, while the kitchen offers ample cabinetry, a gas range, and convenient access to the side yard and driveway. The primary bedroom features a double closet and ensuite bath with a walk-in shower, while two additional bedrooms share a full hallway bath. The finished lower level offers exceptional flexibility for multigenerational living, guest accommodations, or potential rental use. Enjoy a spacious recreation room with walk-out access to an expansive two-tiered patio, complete with a covered pergola featuring a vaulted ceiling. The bea
USD 500,000
9526 48Th Avenue
View photo
House · for sale
USD 485,000
USD 262/sq.ft
9526 48Th Avenue
Fairknoll
· 1,851 sq.ft · 4 Bedrooms · 2 Baths · House
· Cellar
Fairknoll · 1,851 sq.ft · 4 Bedrooms · 2 Baths · House · Cellar
Nestled in the serene enclave of Clearview, this exquisite split foyer residence offers a harmonious blend of comfort and sophistication. Built in 1986, this charming home has been thoughtfully designed to cater to a lifestyle of ease and elegance, making it the perfect retreat for those who appreciate the finer things in life. As you step inside, you are greeted by a warm and inviting atmosphere that flows seamlessly throughout the 1860 square feet of finished living space. The spacious layout features four well-appointed bedrooms, providing ample room for relaxation and personalization. The two and a half bathrooms are elegantly designed, ensuring convenience and privacy for all. The heart of the home is undoubtedly the inviting living area, where natural light pours in through large windows, creating a bright and airy ambiance. The walkout level basement offers additional space for entertainment or leisure, perfect for hosting gatherings or enjoying quiet evenings at home. The exter
USD 485,000
4765 Cherokee Street
View photo
Townhouse · for sale
USD 625,000
USD 251/sq.ft
4765 Cherokee Street
Fairknoll
· 2,486 sq.ft · 5 Bedrooms · 4 Baths · Townhouse
· Deck · Equipped kitchen · Parking
Fairknoll · 2,486 sq.ft · 5 Bedrooms · 4 Baths · Townhouse · Deck · Equipped kitchen · Parking
Stunning End-Unit Townhouse in Metropolitan at College Park! Built in 2020, this beautifully maintained Colonial-style home offers approximately 2,500 square feet of spacious, modern living. Featuring 5 bedrooms, 4 full baths, and 1 half bath, this exceptional residence combines style, comfort, and functionality. The bright, open floor plan showcases crown molding, recessed lighting, and NEW CARPET, creating a fresh and inviting atmosphere. The gourmet kitchen features stainless steel appliances, a gas range, a spacious center island, and ample cabinetry, flowing seamlessly into the inviting family roomperfect for everyday living and entertaining. The spacious primary suite offers walk-in closets and a luxurious bath with a soaking tub. Enjoy outdoor living on the deck off the main living area or unwind on the private rooftop deck. An attached two-car garage adds convenience and extra storage. The HOA provides common-area maintenance, lawn care, and snow removal for easy living. Conven
USD 625,000
3908 Baltimore Street
View photo
House · for sale
USD 1,550,000
USD 384/sq.ft
3908 Baltimore Street
Fairknoll
· 4,026 sq.ft · 6 Bedrooms · 3 Baths · House
· Garden · Fireplace · Equipped kitchen
Fairknoll · 4,026 sq.ft · 6 Bedrooms · 3 Baths · House · Garden · Fireplace · Equipped kitchen
Rare opportunity! The storybook home is a must see! The huge, flat, fenced backyard is a must see! The picturesque neighborhood is a must see! Sellers 2.75% VA loan may be assumable by qualified buyer. Step into a piece of history with this six-bedroom, three full bath, four level Victorian gem with luxury updates in the heart of the Kensington Historic District! Four working fireplaces! Located on one of historic Kensingtons most beautiful streets on a. 38-acre lot, this home has been masterfully renovated with new siding, new architectural shingle roof, new designer chef's kitchen with large island and renovated bathrooms, including primary suite bathroom with a steam shower and separate spa sanctuary room with luxury tub. Approximately 4,038 sf. of living space. Close to $700,000 in upgrades! So many charming historic features including four fireplaces, high ceilings, original hardwood floors, bullseye trim, transom windows, front and back staircases and more. The wraparound porch w
USD 1,550,000
9407 Hale Place
View photo
House · for sale
USD 979,000
USD 363/sq.ft
9407 Hale Place
Fairknoll
· 2,691 sq.ft · 4 Bedrooms · 2 Baths · House
· Fireplace · Parking
Fairknoll · 2,691 sq.ft · 4 Bedrooms · 2 Baths · House · Fireplace · Parking
Set on nearly three-quarters of a wooded acre in Silver Springs Linden Forest neighborhood, this 1890 4-bedroom, 2.5. Bath home is only now being offered by its third owning family a rare chance to steward a property that has been loved and lived in for well over a century. And with a Seller 2 1 buy-down or a closing cost credit in lieu of that amount (a credit of $18,600! )allowing a buyer to have an interest rate in the low 5% range during their first year of ownership! From the moment you arrive, the character of this home is unmistakable: an antique light post out front doubles as EV charging for off-street parking, hinting at the thoughtful blend of old and new found throughout. Inside, custom fixtures, original architectural details, ornamental fireplaces, and hand-painted murals tell the story of generations of care this is a home with more soul than youll find almost anywhere else on the market. The main level centers around a cozy family room warmed by a wood-burning stove, id
USD 979,000
12504 Blue Ponds Terrace
View photo
House · for sale
USD 799,000
USD 313/sq.ft
Updated
12504 Blue Ponds Terrace
Fairknoll
· 2,551 sq.ft · 4 Bedrooms · 3 Baths · House
· Terrace · Fireplace · Parking · Cellar
Fairknoll · 2,551 sq.ft · 4 Bedrooms · 3 Baths · House · Terrace · Fireplace · Parking · Cellar
Nestled in the charming Longwood community, this stunning Colonial-style home offers a perfect blend of comfort and convenience. Built in 2000, this spacious residence boasts of thoughtfully designed living space, featuring four inviting bedrooms and three and a half bathrooms. The fully finished basement with a walkout level provides endless possibilities for recreation or relaxation, making it an ideal retreat for gatherings or quiet evenings by the fireplace. The heart of this home is its warm and welcoming atmosphere, enhanced by an abundance of natural light and a seamless flow between rooms. The attached front-entry garage and driveway offer ample parking, while the generous 0.24-acre lot provides a lovely outdoor space for gardening or play. Longwood is not just a place to live; it's a vibrant community that fosters connection and engagement. Residents enjoy easy access to local parks, perfect for leisurely strolls or weekend picnics. The neighborhood with nearby amenities, incl
USD 799,000
4113 Knowles Avenue
View photo
House · for sale
USD 975,000
USD 607/sq.ft
Updated
4113 Knowles Avenue
Fairknoll
· 1,604 sq.ft · 4 Bedrooms · 3 Baths · House
· Garden · Parking · Deck · Equipped kitchen · Air conditioning
Fairknoll · 1,604 sq.ft · 4 Bedrooms · 3 Baths · House · Garden · Parking · Deck · Equipped kitchen · Air conditioning
Renovated from top to bottom, this 4 bedroom, 3 full bath home pairs move-in-ready living with brand-new major systems: a new roof, new windows, and new HVAC. New oak floors run throughout the home, and the driveway is brand new as well. It sits in one of the areas most sought-after neighborhoods, just steps from Knowles Station, Playa Bowls, and Le Gelatteria. The bright main level centers on a spacious living room that flows easily for everyday life and entertaining. The chefs kitchen features quartz countertops and stainless steel appliances. Also on the main level are two bedrooms and two full baths, including an en-suite. Downstairs, the lower level offers a wet bar with wine fridge, recreation room, two more bedrooms, and a third full bath. Out back, a deck overlooks an expansive, beautifully landscaped yard, a rare find with room to garden, play, entertain, or expand. The insulated detached garage has its own electrical panel and is ready for heat and AC. An EV charger and a sto
USD 975,000
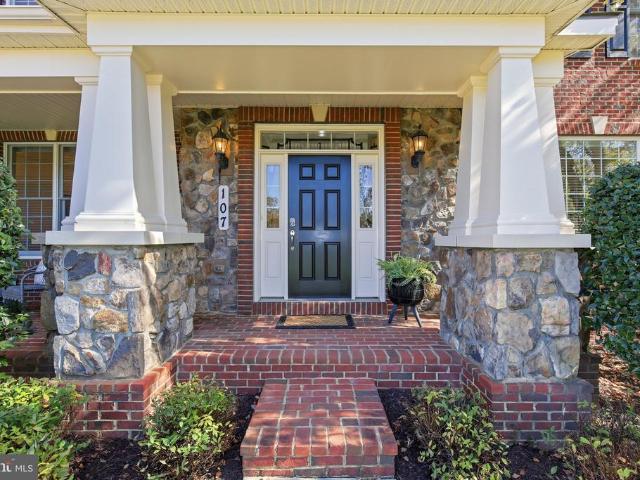
107 Brimstone Academy Court
View photo
House · for sale
USD 1,475,000
USD 173/sq.ft
107 Brimstone Academy Court
Fairknoll
· 8,503 sq.ft · 7 Bedrooms · 5 Baths · House
· Equipped kitchen
Fairknoll · 8,503 sq.ft · 7 Bedrooms · 5 Baths · House · Equipped kitchen
A rare opportunity to own an extensively upgraded and expanded Toll Brothers Harding model, ideally situated on a premium cul-de-sac lot in Olney Estates at Brookshire, offering over 8,500 square feet of thoughtfully designed living space. Distinguished by its grand structural and primary suite extensions, exceptional architectural details, and premium builder upgrades, this impressive home features 7 bedrooms, 5 full baths, 1 half bath, and excellent flexibility for modern living. The handsome stone exterior and inviting front porch make a strong first impression, while the dramatic two-story foyer with dual staircases sets the tone for the impressive spaces inside. Hardwood floors, oversized windows, custom crown and decorative moldings, tray and coffered ceilings, and nine-foot ceilings on all three levels enhance the home's gracious design. At the heart of the home is the gourmet kitchen featuring JennAir appliances, a large center island, walk-in pantry, and sun-filled breakfast a
USD 1,475,000
2810 Woodstock Avenue
View photo
House · for sale
USD 949,000
USD 436/sq.ft
2810 Woodstock Avenue
Fairknoll
· 2,174 sq.ft · 4 Bedrooms · 3 Baths · House
· Deck · Fireplace · Equipped kitchen
Fairknoll · 2,174 sq.ft · 4 Bedrooms · 3 Baths · House · Deck · Fireplace · Equipped kitchen
An absolute gem in Forest Glen Park! This charming Cape Cod is exquisitely nestled on 1/3 acre on one of the neighborhoods most beautiful lots, backing to trees with breathtaking views including Rock Creek Park. The home boasts gorgeous hardwoods on the main and upper levels, a chefs kitchen with a six-burner range, two ovens and professional hood above, a screened sun porch with enough space to dine or just relax and take in the views, a private deck spanning the full length of the back of the home, a wood-burning fireplace, a main-level, en-suite bedroom, two additional bedrooms on the upper level and a large den on the lower level. While the home is private and surrounded by greenery, you are just minutes from the Forest Glen Metro and easy access to all that downtown Silver Spring and Washington, DC have to offer. As per MCPS, 2810 Woodstock Ave is reassigned from Sligo MS to Silver Creek MS starting fall 2027 for grades 6 and 7. HS reassigned from Einstein HS to Bethesda-Chevy Cha
USD 949,000
2401 Falling Creek Road
View photo
House · for sale
USD 775,000
USD 267/sq.ft
2401 Falling Creek Road
Fairknoll
· 2,895 sq.ft · 4 Bedrooms · 3 Baths · House
· Patio · Swimming pool · Deck · Fireplace · Equipped kitchen
Fairknoll · 2,895 sq.ft · 4 Bedrooms · 3 Baths · House · Patio · Swimming pool · Deck · Fireplace · Equipped kitchen
Tranquil Retreat Backing to Parkland and a Stream! Discover the charm of this beautifully maintained brick/siding rambler nestled in a peaceful Silver Spring setting. Offering 4 bedrooms, 3 full bathrooms, and versatile two-level living, this inviting home combines classic character with spaces designed for comfortable everyday living and entertaining. Updates include a full kitchen renovation with Design Craft Cabinets and quartz counters (2020), newroof (2024), and foundation assessment and reinforcement (2026). Detailed inlay hardwood flooring adds warmth throughout, while the fully finished lower level expands your living possibilities with a recreation room featuring a fireplace, a dedicated media or sport area as well as a guest room. Oversized sliding glass doors lead to the lower patio, perfect for a hot tub or using the Chimenea ona cool evening. Step outside to enjoy the expansive, main level deck stretching the length of the home, complete with built-in seatingan ideal setti
USD 775,000

Get email alerts

Don't miss out: be the first to know about new properties

The alert was correctly created

On subscribing you accept the conditions of use and the privacy policy
Alert
Receive new ads in your inbox
Save this search
Receive alerts for new listings

We'll send you an email when we have new properties for: "Houses for sale in Fairknoll"

The alert was correctly created

Quaint Acres, White Oak District 5 Montgomery County Maryland
Springbrook Manor
Get email alerts and be the first to see new listings
Required field
On subscribing I accept the terms of the privacy policy
Perfect! You'll soon start receiving new listings via email
Alert
Receive an email when we have new ads for Houses for sale in Fairknoll
Save this search
Filters

Bedrooms

Size (sq.ft)

sq.ft
sq.ft

Price

USD
USD

Property type

Bathrooms

Clear all filters
Receive notifications when new entries are published.