452 houses for sale in Fairknoll

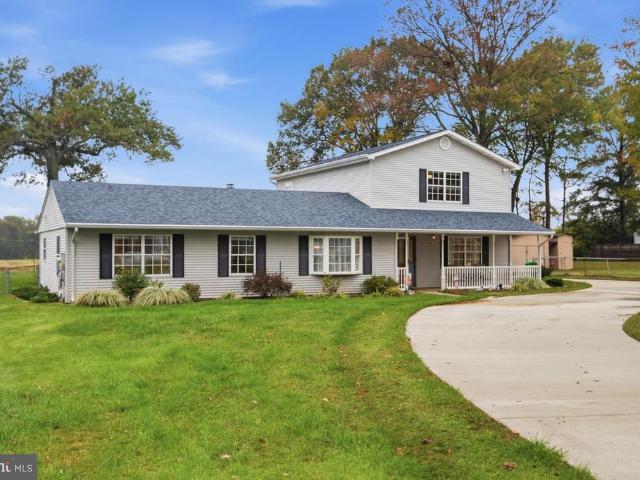
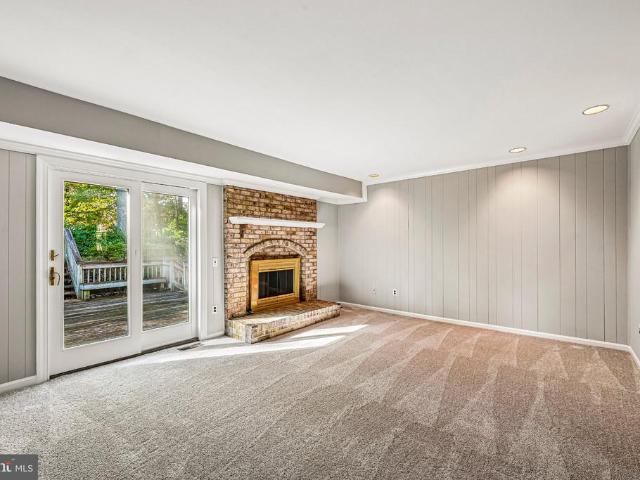
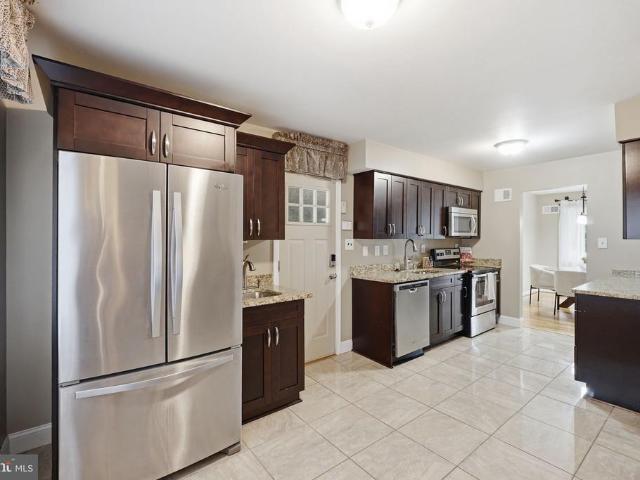
510 Wolf Drive
View photo
House · for sale
USD 549,000
USD 225/sq.ft
510 Wolf Drive
Fairknoll
· 2,433 sq.ft · 3 Bedrooms · 3 Baths · House
· Deck · Equipped kitchen
Fairknoll · 2,433 sq.ft · 3 Bedrooms · 3 Baths · House · Deck · Equipped kitchen
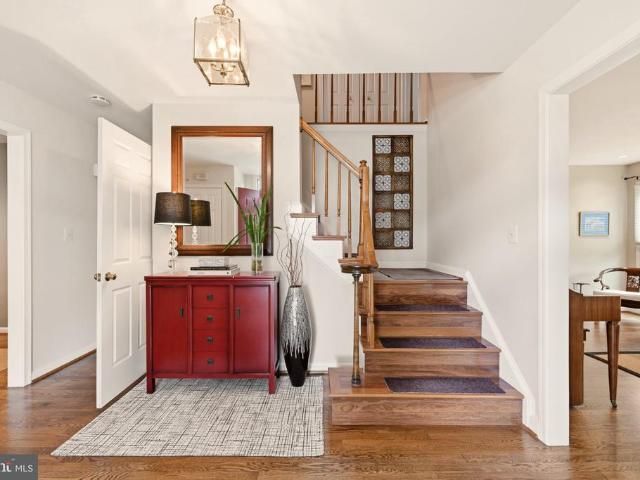
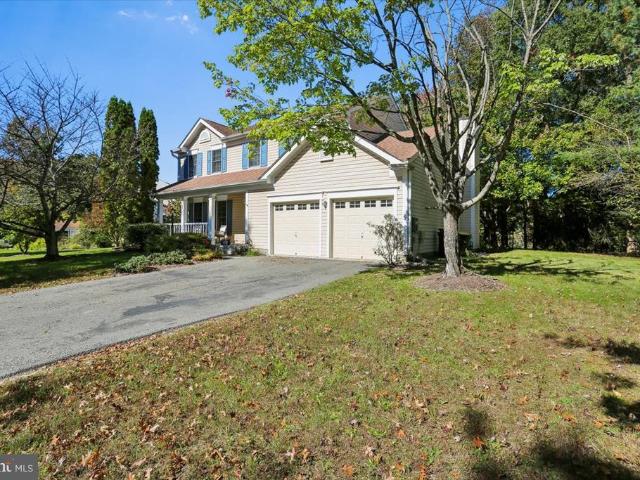
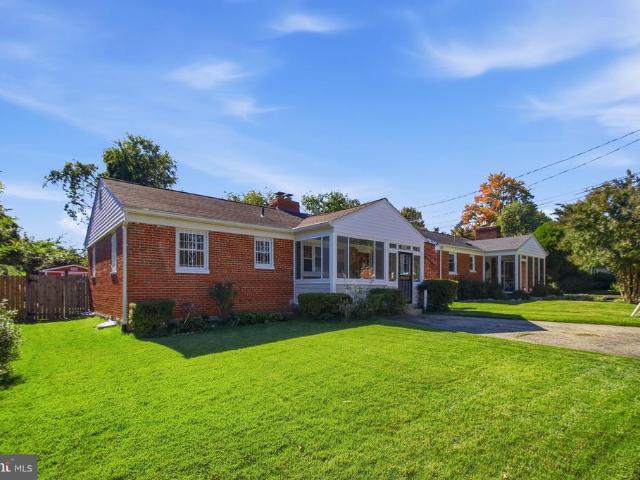
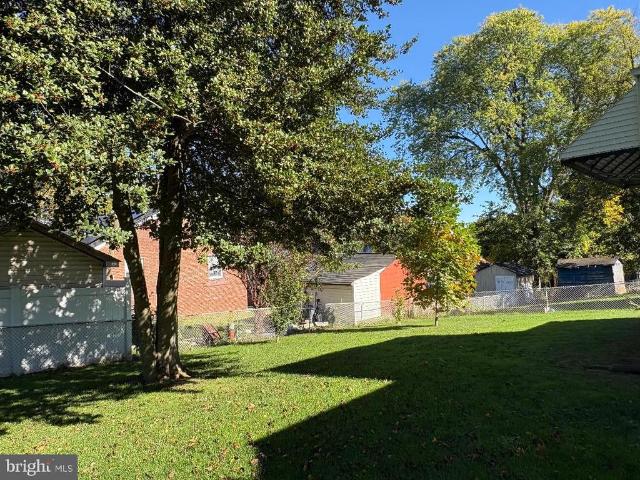
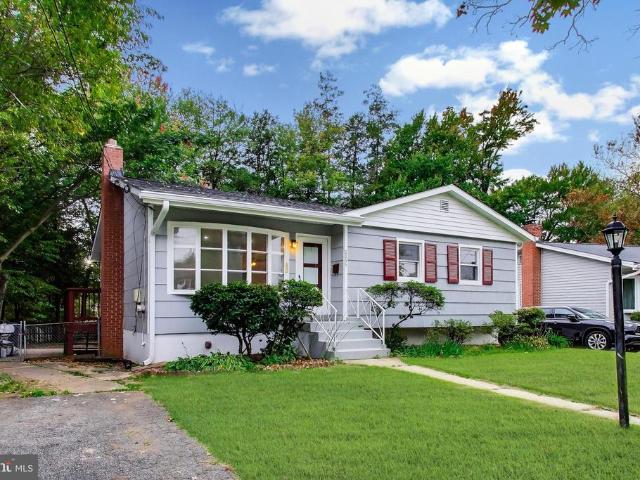
Welcome to this beautifully maintained, move-in-ready split-foyer home in Silver Spring! Featuring 3 spacious bedrooms and 3 full bathrooms, this turnkey residence offers the perfect combination of comfort, style, and functionality. The updated kitchen provides a fresh, modern feel, while the home's inviting layout offers plenty of space for everyday living and entertaining. Step outside to the expansive rear deck, perfect for outdoor dining, gatherings, or simply relaxing. With thoughtful updates throughout and generous indoor and outdoor living spaces, this home is ready for its next owner to move right in and enjoy. Don't miss this fantastic opportunity in Silver Spring!
USD 549,000
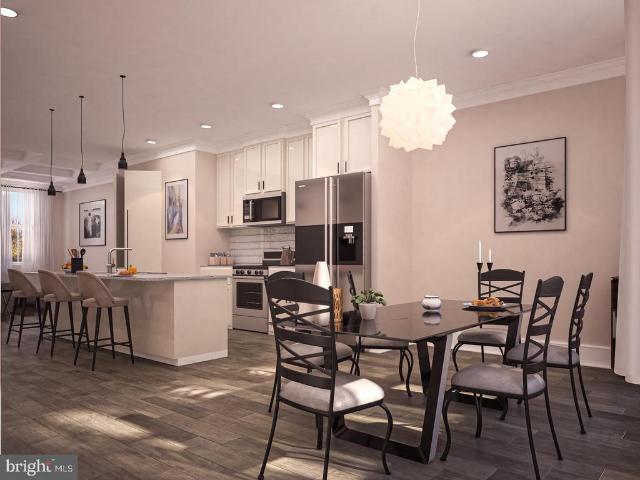
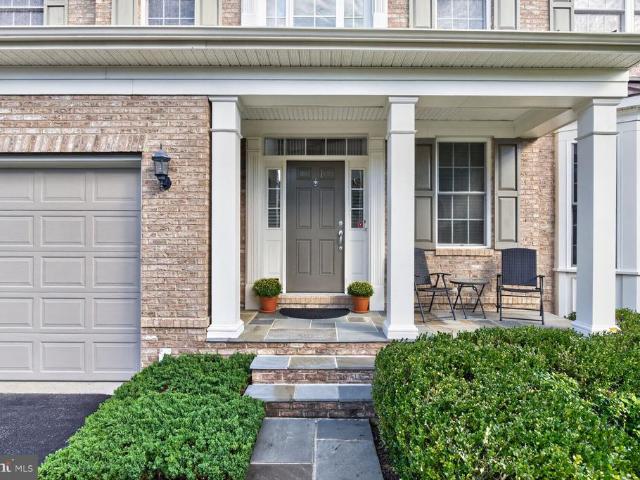
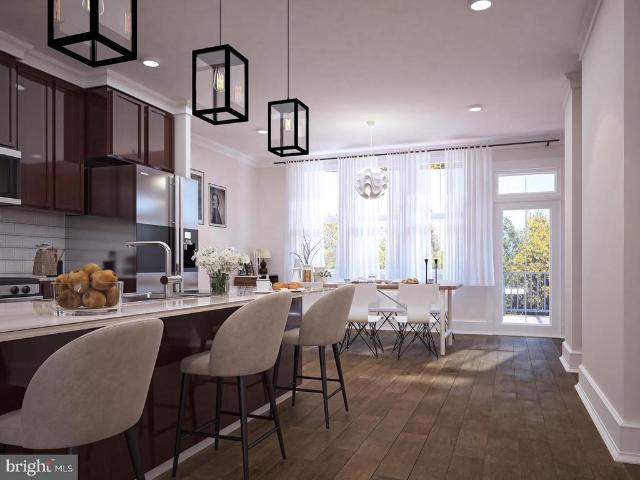
1504 Regent Manor Court
View photo
Townhouse · for sale
USD 625,000
USD 217/sq.ft
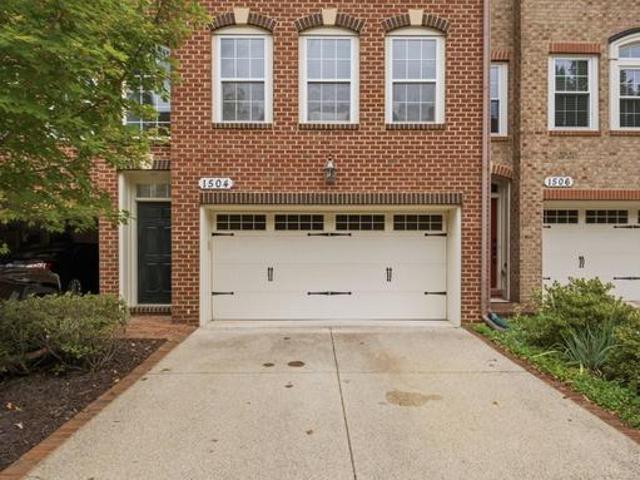
1504 Regent Manor Court
Fairknoll
· 2,874 sq.ft · 3 Bedrooms · 2 Baths · Townhouse
· Equipped kitchen · Parking
Fairknoll · 2,874 sq.ft · 3 Bedrooms · 2 Baths · Townhouse · Equipped kitchen · Parking
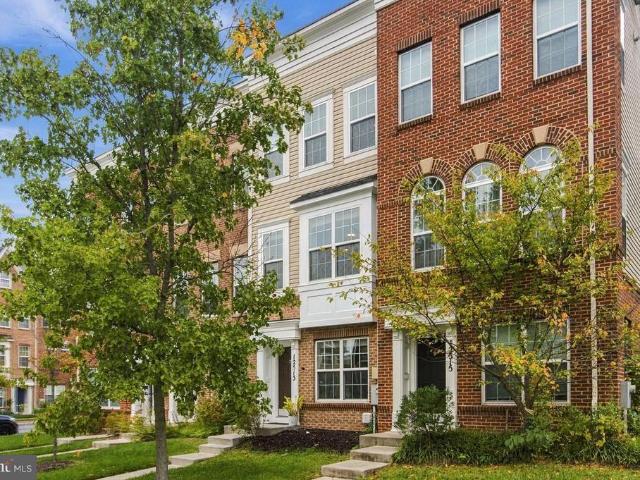
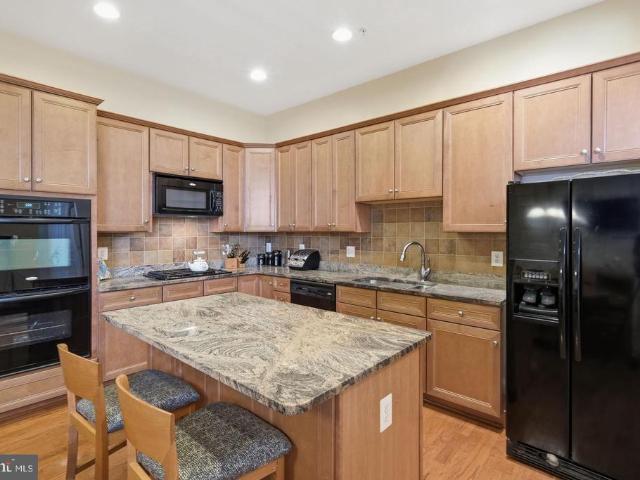
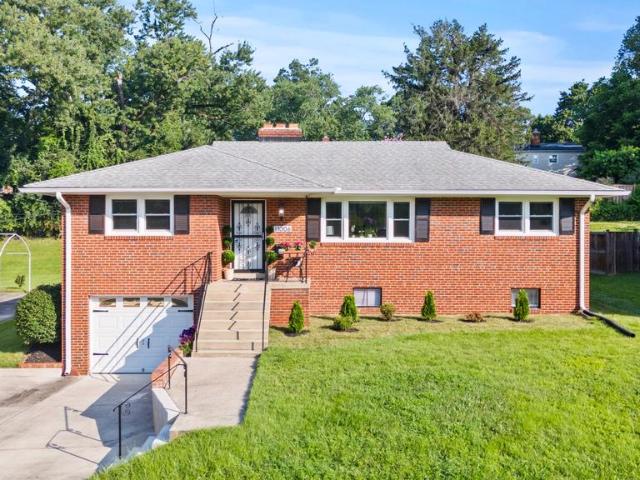
Welcome to 1504 Regent Manor Court! Built in 2009, this like-new, light-filled NV Homes all-brick garage townhome offers three finished levels of thoughtfully designed living space with exceptional features throughout. The main level boasts an open-concept floor plan accented by gorgeous hardwood flooring and abundant natural light. At the heart of the home, the gourmet kitchen features a center island, granite countertops, double ovens, stainless steel appliances, and a seamless flow into the sunlit family room and breakfast area, where oversized rear windows showcase serene views backing to open space and trees. Formal living and dining spaces and a convenient powder room complete the main level, providing ideal flow for both everyday living and entertaining. The upper level features three bedrooms and two full baths, including a serene primary suite complete with vaulted ceilings, a large walk-in closet, and a spa-like en-suite bath with a soaking tub and separate shower. Two additi
USD 625,000
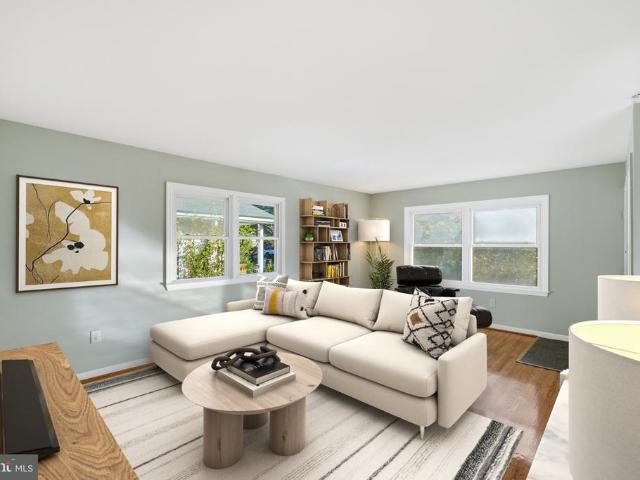
703 Northwest Drive
View photo
House · for sale
USD 749,999
USD 238/sq.ft
Updated
703 Northwest Drive
Fairknoll
· 3,143 sq.ft · 4 Bedrooms · 3 Baths · House
· Garden · Deck · Fireplace · Equipped kitchen
Fairknoll · 3,143 sq.ft · 4 Bedrooms · 3 Baths · House · Garden · Deck · Fireplace · Equipped kitchen
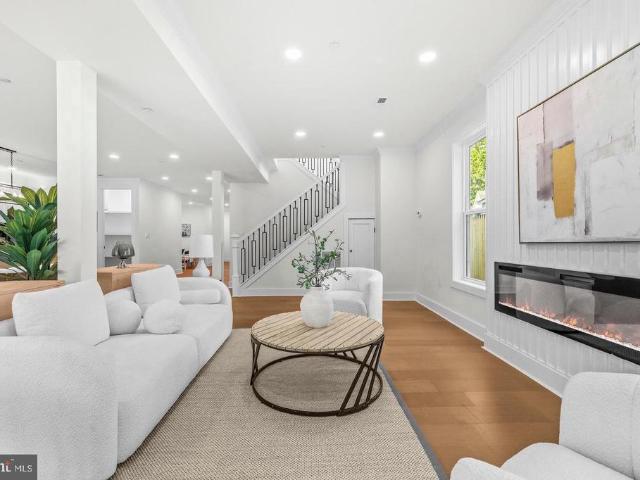
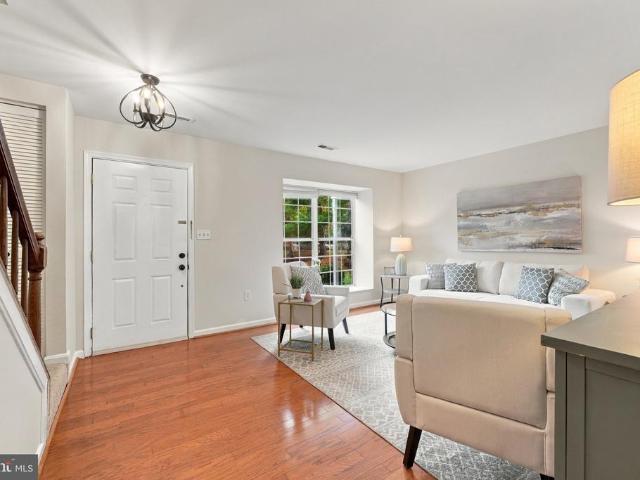
Walk to FDA! Welcome to 703 Northwest Drive, a unique and spacious, charming home in the highly desired, established Burnt Mills neighborhood of Silver Spring. Offering approximately 2700 square feet of thoughtfully designed living space, this move-in-ready home combines true main-level living, generous indoor and outdoor spaces, and incredible versatility. All work in this custom home is completed with permits. Everything is brand new and turn key! The main level features 3 bedrooms and 2 full baths, making everyday living easy and convenient. The freshly painted, bright interior showcases new hardwood floors, recessed lighting, a cozy fireplace, and an open floorplan that provides even more space to relax, work from home, or entertain. The gorgeous new kitchen is designed for both function and gathering and opens to a large deck overlooking the expansive, level backyard. Situated on more than a quarter-acre, the property offers a wonderful outdoor setting with plenty of room for gard
USD 749,999
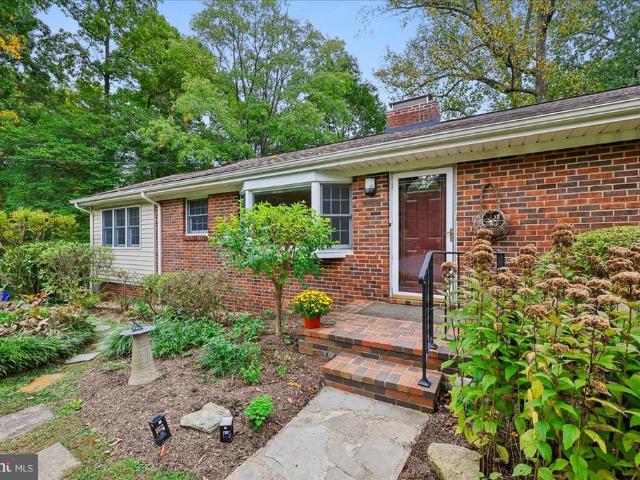
2407 Hayden Drive
View photo
House · for sale
USD 561,500
USD 319/sq.ft
2407 Hayden Drive
Fairknoll
· 1,755 sq.ft · 4 Bedrooms · 3 Baths · House
· Garden · Deck · Parking · Equipped kitchen · Swimming pool
Fairknoll · 1,755 sq.ft · 4 Bedrooms · 3 Baths · House · Garden · Deck · Parking · Equipped kitchen · Swimming pool
Splendid location on corner lot sunfilled split level in sought after mckenny hills at this price will not last. Professionally painted. Makes this spacious home move-in ready for the holidays! Oak Hardwood floors and Walk Out lower level has Family room and 4th bedroom plus 3rd bath. Total FOUR Bedrooms and THREE full baths makes for a rare value today's market. DINING ROOM and KITCHEN EXITS TO large deck and private fenced rear yard and Large cornet lot sits elevated from the street nicelyl Off street parking easily fits two Cars. Rear Deck off kitchen and Dining. Another bonus is nearby Parks and Pool and mere 4 minute walk to sought after SINGER ELEMENTARY School. This home offers a combination of location, space, and flexibility that makes it an excellent opportunity for homeowners, families, or buyers looking for additional living space. Highlights include: Desirable corner lot with additional outdoor space and excellent curb appeal Walking distance to Flora M. Singer Elementary
USD 561,500
14122 Bauer Drive
View photo
House · for sale
USD 675,000
USD 295/sq.ft
14122 Bauer Drive
Fairknoll
· 2,282 sq.ft · 5 Bedrooms · 3 Baths · House
· Cellar · Parking
Fairknoll · 2,282 sq.ft · 5 Bedrooms · 3 Baths · House · Cellar · Parking
Nestled in the charming Bel Pre Woods neighborhood, this delightful split-level home blends comfort and functionality. With 2,292 square feet of living space, this residence features five spacious bedrooms and three full bathrooms, offering plenty of room for relaxation and privacy. The inviting layout includes a well-designed basement with convenient interior access, perfect for a cozy retreat or additional storage. Enjoy easy everyday living with a driveway and on-street parking, so guests feel welcome. The 0.21-acre lot offers a lovely outdoor space for gardening or play, while the nearby bus stop, less than a mile away, makes commuting a breeze. Built in 1965, this home exudes character and warmth and is ready for your personal touch. Whether you're hosting gatherings or enjoying quiet evenings, this property is a canvas for creating lasting memories. Discover this charming home's potential and make it your own!
USD 675,000
12912 Evanston Street
View photo
House · for sale
USD 485,000
USD 450/sq.ft
12912 Evanston Street
Fairknoll
· 1,076 sq.ft · 3 Bedrooms · 1 Bath · House
· Garden · Deck · Equipped kitchen · Parking
Fairknoll · 1,076 sq.ft · 3 Bedrooms · 1 Bath · House · Garden · Deck · Equipped kitchen · Parking
Welcome to this charming, cottage-like 3 bedroom, 1 bath rambler backing to Wheaton Woods Park! The updated contemporary kitchen with stainless steel appliances opens to the living and dining rooms, creating an easy flow for everyday living and entertaining. Custom Pella windows fill the home with natural light, and the ample driveway offers off-street parking. The lot is spectacular. A covered front porch welcomes you, while a rear deck overlooks the lush, mature native landscaping and gardens that provide beauty and interest in all four seasons. The backyard is framed by a scalloped picket fence (2022) and offers sunset views over the parkland behind it. Thoughtful improvements deliver a move-in ready experience: refinished hardwood floors, new baseboard and trim, updated hardware, light switches and fixtures, and fresh paint on both levels. New 2022 ProVia fiberglass front and rear entry doors with internal blinds add style and efficiency. Major systems have been updated for peace o
USD 485,000
13420 Rippling Brook Drive
View photo
House · for sale
USD 780,000
USD 227/sq.ft
13420 Rippling Brook Drive
Fairknoll
· 3,434 sq.ft · 4 Bedrooms · 3 Baths · House
· Garden · Office room · Deck · Equipped kitchen · Parking · Cellar
Fairknoll · 3,434 sq.ft · 4 Bedrooms · 3 Baths · House · Garden · Office room · Deck · Equipped kitchen · Parking · Cellar
Welcome to 13420 Rippling Brook Drive, a beautifully maintained Colonial in the desirable Strathmore at Bel Pre community. With over 3,000 finished square feet, this home offers 4 bedrooms, 3.5 baths, a two-car garage, and plenty of indoor and outdoor living space. The main level features spacious living and dining rooms, a remodeled kitchen open to the family room and breakfast area, plus a dedicated home office. Upstairs are four generously sized bedrooms with natural light, ample closet space, and updated bathrooms. The fully finished lower level includes a full bath, large recreation/family room, work area, and plenty of storage. Enjoy a private fenced backyard, deck, large front yard, two-car garage, and spacious driveway. Major improvements include HVAC duct cleaning and garage storage upgrades (2026), chimney cleaning/sealing (2025), new garage doors and motors and driveway sealing (2024), basement utility sink (2023), backyard fencing (2021), remodeled kitchen and guest bath (2
USD 780,000
7602 Barkwood Court
View photo
House · for sale
USD 665,000
USD 220/sq.ft
7602 Barkwood Court
Fairknoll
· 3,014 sq.ft · 4 Bedrooms · 3 Baths · House
· Patio · Fireplace · Equipped kitchen · Swimming pool
Fairknoll · 3,014 sq.ft · 4 Bedrooms · 3 Baths · House · Patio · Fireplace · Equipped kitchen · Swimming pool
Completely renovated in 2021, this spacious Colonial in highly sought after Northcreek Farms sits on an expansive 0.46-acre lot. The sprawling lawn offers room for outdoor recreation, sports, and gardening, with space to envision future features such as a pool, patio, fire pit, or shed. A dedicated conservation area adds natural greenery and a scenic backdrop. The four-bedroom, 3.5-bath home features hardwood and laminate plank flooring, an upgraded kitchen with an island and stainless-steel appliances, and an adjoining family room with a wood-burning fireplace. The main level also includes a breakfast area and two flexible formal spaces: the living room is currently used as a dining room, while the separate dining room serves as an office and sitting room. Upstairs, the primary suite features an en-suite bath and walk-in closet, along with three spacious bedrooms and an additional full bath. The fully finished, walkout lower level offers a recreation area, bonus room, full bath, and l
USD 665,000
1904 Alberti Drive
View photo
House · for sale
USD 525,000
USD 262/sq.ft
1904 Alberti Drive
Fairknoll
· 2,002 sq.ft · 3 Bedrooms · 2 Baths · House
· Garden · Office room · Deck · Fireplace · Cellar
Fairknoll · 2,002 sq.ft · 3 Bedrooms · 2 Baths · House · Garden · Office room · Deck · Fireplace · Cellar
Great Buy in Silver Spring! Welcome to this charming detached home offering 3 bedrooms, 2 full bathrooms, and a finished basement with additional space for recreation, entertaining, or a home office. The home features freshly painted interiors, refinished hardwood floors, a separate dining room, and a cozy fireplace. Relax on the screened-in front porch or step outside to enjoy the large deck and spacious, fully fenced backyard, complete with a nice storage shedideal for outdoor gatherings, gardening, and extra storage. Located in a desirable Silver Spring neighborhood close to parks featuring picnic areas, baseball fields, playground equipment, and basketball courts. Enjoy convenient access to Westfield Wheaton Mall, Wheaton Metro Station, and right on the bus line, nearby restaurants, and the Capital Beltway. This estate sale is being offered as-is, but the home has been freshly painted, shows well, and is in great condition. A wonderful opportunity to own a detached home in Silver S
USD 525,000
2303 Dennis Avenue
View photo
House · for sale
USD 596,900
Updated
2303 Dennis Avenue
Fairknoll
· 2 Bedrooms · 1 Bath · House
· Garden · Office room · Fireplace · Cellar
Fairknoll · 2 Bedrooms · 1 Bath · House · Garden · Office room · Fireplace · Cellar
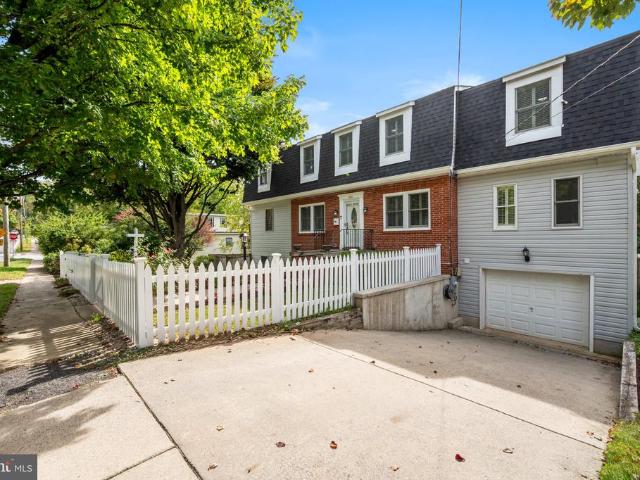
Charming Brick Rambler with Classic Curb Appeal! Enjoy the ease of one-level living in this adorable brick rambler, complete with a classic picket fence! Inside, youll find hardwood floors throughout most of the main level, a cozy wood-burning fireplace, and a spacious living room featuring a large picture window that floods the space with natural light. Built-in shelves and cabinetry add character and functionality to the dining room, while the enclosed rear porch offers views of the nicely landscaped yard. The unfinished basement has good ceiling height (approximately 7 feet, 2 inches at the highest point), offering excellent potential for additional finished living space, a recreation room, home office, or hobby area. Conveniently located close to the Forest Glen Metro (about 3/4 mile), McKenney Hills Park (about 1/2 mile), and shops and restaurants, this charming home combines timeless appeal with an accessible location. The home is being sold as-is, but several major systems have
USD 596,900
11110 Valley View Avenue
View photo
House · for sale
USD 1,189,999
USD 264/sq.ft
11110 Valley View Avenue
Fairknoll
· 4,499 sq.ft · 5 Bedrooms · 4 Baths · House
· Patio · Parking · Equipped kitchen
Fairknoll · 4,499 sq.ft · 5 Bedrooms · 4 Baths · House · Patio · Parking · Equipped kitchen
6.25% interest rate for the first year! Main level bedroom and bathroom! Exceptional home in the heart of Kensington, offering the quality, design, and finishes often found in Bethesda and Chevy Chase at a compelling value! This turnkey home checks every box with a brand-new roof, all-new flooring, designer bathrooms, premium appliances, and high-end finishes throughout. Thoughtfully designed with over five bedrooms, four luxurious bathrooms, and an efficient floor plan that maximizes every square foot, the home sits on a large, flat lot with a front porch, a patio, a two-car detached garage, and potential to add a separate guest suite. A welcoming front porch opens to a light-filled interior with soaring ceilings, open-concept living spaces, and custom finishes throughout. The main level features a private office, bedroom, full bath, formal living and dining areas, and a spacious family room that flows seamlessly into the gourmet kitchen. Designed for everyday living and entertaining,
USD 1,189,999
10804 Hobson Street
View photo
House · for sale
USD 950,000
USD 287/sq.ft
10804 Hobson Street
Fairknoll
· 3,305 sq.ft · 4 Bedrooms · 3 Baths · House
· Patio · Garden · Fireplace · Equipped kitchen
Fairknoll · 3,305 sq.ft · 4 Bedrooms · 3 Baths · House · Patio · Garden · Fireplace · Equipped kitchen
Welcome to 10804 Hobson Street, a beautifully maintained Colonial offering 3,312 square feet of thoughtfully designed living space in a well-established, tree-lined Kensington neighborhood. Originally transformed in 2006, the home was essentially rebuilt from the foundation up, with only two original walls remaining, creating the feel and functionality of a much newer home while retaining the character of its setting. The heart of the home is the spacious eat-in kitchen, featuring updated appliances, granite countertops, an updated backsplash, a new oven providing an inviting space for everyday meals and entertaining. The cozy living room features a gas fireplace and opens directly to the backyard patio, creating an easy flow for indoor-outdoor living. Outside, enjoy a private, fenced vegetable garden, patio, and storage shed, all surrounded by mature landscaping and established trees. The backyard offers plenty of space to relax, garden, entertain, and enjoy the peaceful neighborhood.
USD 950,000
12513 Rustic Rock Lane
View photo
Townhouse · for sale
USD 480,000
USD 276/sq.ft
12513 Rustic Rock Lane
Fairknoll
· 1,733 sq.ft · 3 Bedrooms · 3 Baths · Townhouse
· Office room · Terrace · Deck · Balcony · Equipped kitchen · Parking · Swimming pool
Fairknoll · 1,733 sq.ft · 3 Bedrooms · 3 Baths · Townhouse · Office room · Terrace · Deck · Balcony · Equipped kitchen · Parking · Swimming pool
Wonderful townhome featuring 3 bedrooms, 3 full and 1 half baths, and a 1-car garage! The seller is open to including furniture with an acceptable offer for a turn-key experience! The entry level offers an office/flex space and a hallway leading to a fully painted garage equipped with epoxy flooring and an EV charger. The main level boasts an open floor plan perfect for entertaining, featuring a gourmet kitchen with stainless steel appliances, granite countertops, hardwood floors, a half bath, and access to a deck/balcony. On the upper level, you'll find two spacious primary suites, each with its own attached full bathroom for optimal privacy. The top level completes the home with a third bedroom, a full bathroom, a cozy family room, and a rooftop terrace with wonderful views. Community amenities include an outdoor pool, a clubhouse with a fitness center, two playgrounds, a volleyball court, pocket parks, walking trails, and scenic ponds. Ideally located for commuters and families alik
USD 480,000
1002 Broadmore Circle
View photo
House · for sale
USD 600,900
USD 238/sq.ft
1002 Broadmore Circle
Fairknoll
· 2,519 sq.ft · 4 Bedrooms · 3 Baths · House
· Patio · Garden · Office room · Fireplace · Equipped kitchen
Fairknoll · 2,519 sq.ft · 4 Bedrooms · 3 Baths · House · Patio · Garden · Office room · Fireplace · Equipped kitchen
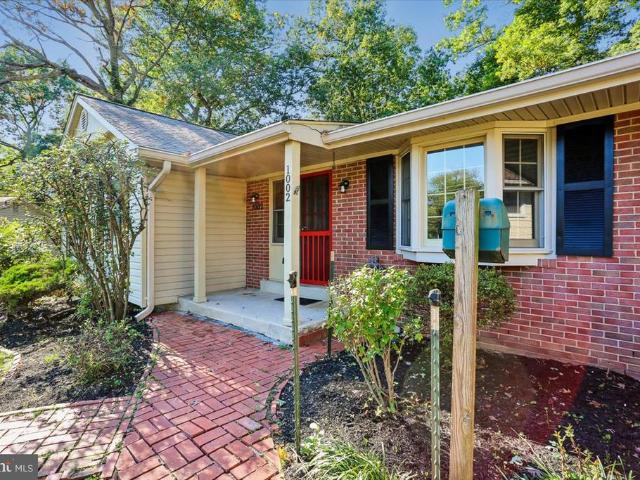
Welcome to 1002 Broadmore Circle, a spacious 4-bedroom, 3-bath home tucked away on a quiet cul-de-sac in Upper Silver Spring. Main level offers hardwood floors, four bedrooms including the primary suite, generous living and dining areas, an eat-in kitchen, and separate family room. A large screened porch overlooks the private. 44-acre wooded backyard. Finished lower level adds tremendous versatility with a spacious recreation room and wood-burning fireplace, full bath, hobby room, and an additional bonus room ideal for guests, home office, or potential fifth-bedroom use. Two rear entrances provide convenient access to the patio and backyard, with substantial workshop and storage space completing the lower level. Outside, enjoy mature trees, a brick patio, storage shed, and plenty of room to relax, garden, or entertain. A brand-new roof and newly installed radon mitigation system add valuable peace of mind. Located in Fairview Estates and within walking distance of the elementary school
USD 600,900
6804 Fashion Place
View photo
Townhouse · for sale
USD 596,845
USD 287/sq.ft
6804 Fashion Place
Fairknoll
· 2,077 sq.ft · 3 Bedrooms · 3 Baths · Townhouse
· Deck · Fireplace · Equipped kitchen · Parking
Fairknoll · 2,077 sq.ft · 3 Bedrooms · 3 Baths · Townhouse · Deck · Fireplace · Equipped kitchen · Parking
Welcome to 6804 Fashion Place, a new construction Boulevard townhome located at The Marais at Konterra, an exciting new community in the Baltimore/Washington corridor. This distinct home features an open-concept layout with an optional lower-level bedroom, a two-car garage, and an expansive deck for additional outdoor living space. Inside, the kitchen takes center stage with upscale cabinetry, stone countertops, and electric cooktop with induction cooking. The main living space features a coffered ceiling and electric fireplace. Upstairs, the primary suite offers a tray ceiling and two en-suite walk-in closets. Additional highlights include oak stairs and rails, LED downlighting, a smart home package, a hardwired video doorbell, and EV charging circuit. Discover a bold new way to live at The Marais at Konterra by Caruso Homes, where contemporary design and natural beauty come together in the regions most desirable location. The Marais is part of the first phase of development at Konter
USD 596,845
10525 Kinloch Road
View photo
House · for sale
USD 587,900
USD 256/sq.ft
Updated
10525 Kinloch Road
Fairknoll
· 2,293 sq.ft · 4 Bedrooms · 2 Baths · House
· Garden · Equipped kitchen
Fairknoll · 2,293 sq.ft · 4 Bedrooms · 2 Baths · House · Garden · Equipped kitchen
Welcome to this beautifully maintained four-bedroom, two-and-a-half-bath 2350 sq ft (estimated) home nestled in the desirable Old Hillandale neighborhood of Silver Spring. Surrounded by mature landscaping and lovely gardens, this inviting home offers a wonderful combination of charm, comfort, and thoughtful updates. Step inside to discover freshly refinished hardwood floors, fresh paint throughout, and warm, welcoming living spaces. The beautiful kitchen features a truly special touch: a custom backsplash, individually hand-painted tiles by a local artist, adding unique character and artistry to the heart of the home. Just off the kitchen and dining room, a wonderful sunroom addition provides a bright and inviting space to relax, entertain, or simply enjoy views of the surrounding gardens throughout the seasons. The spacious finished lower level offers exceptional flexibility, featuring new luxury vinyl plank flooring, a generous recreation room, and a fourth bedroom with an adjacent f
USD 587,900
11420 Rosedale Lane
View photo
House · for sale
USD 670,000
USD 285/sq.ft
11420 Rosedale Lane
Fairknoll
· 2,347 sq.ft · 5 Bedrooms · 2 Baths · House
· Parking · Deck · Swimming pool
Fairknoll · 2,347 sq.ft · 5 Bedrooms · 2 Baths · House · Parking · Deck · Swimming pool
Welcome Home to 11420 Rosedale Lane, Beltsville, Maryland! Come take a look & explore the possibilities! This home situated on a level 1/2 acre lot. Car Lovers we have a garage for you! Oversized 4 car garage with finished 2nd level & electricity! Semi-circle driveway provides off street parking for at least 12 cars! Looking for a home with no steps to enter plus 1st floor bedrooms & full bath. Look no further. Primary bedroom upstairs with a deck overlooking the backbyard. Primary bath w/ jetted bathtub. Entertain family and friends year round. Spacious Family room w/ Firplace perfcet spot to watch your favorite games. Separate Dining room. Outside you have room for volleyball, horseshoes or a pool. Greenbelt Metro 4.3 miles Muirkirk MARC Train 3.2 miles
USD 670,000
8802 34Th Avenue
View photo
House · for sale
USD 494,500
USD 240/sq.ft
8802 34Th Avenue
Fairknoll
· 2,056 sq.ft · 5 Bedrooms · 3 Baths · House
· Office room · Equipped kitchen
Fairknoll · 2,056 sq.ft · 5 Bedrooms · 3 Baths · House · Office room · Equipped kitchen
Completely renovated in 2026 and ideally located near the University of Maryland, this spacious five-bedroom, three-full-bath home offers exceptional versatility, modern updates, and energy-saving features. Major renovation includes a beautifully updated kitchen with stainless steel appliances, three renovated full bathrooms, newer mechanical systems, new siding and gutters, and a brand-new roof and the main-level primary bedroom features a private en-suite bathroom, providing comfort and convenience. The finished lower level expands the possibilities with two bedrooms, a full bathroom, recreation room, laundry area, and separate rear entrancean appealing setup for multi-generational living, guests, a home office, recreation, or investors seeking the strong rental demand associated with proximity to UMD. Adding to the home's value, solar panels installed in 2025 provide significant monthly savings on electricity, making this property both practical and energy-conscious. Location is a s
USD 494,500
13776 Night Sky Drive
View photo
House · for sale
USD 1,025,000
USD 175/sq.ft
13776 Night Sky Drive
Fairknoll
· 5,856 sq.ft · 5 Bedrooms · 4 Baths · House
· Office room · Deck · Fireplace · Equipped kitchen
Fairknoll · 5,856 sq.ft · 5 Bedrooms · 4 Baths · House · Office room · Deck · Fireplace · Equipped kitchen
Welcome to 13776 Night Sky Drive, a beautiful 5-bedroom home offering 5,857 square feet of living space in the sought-after Poplar Run community, ideally situated on a private lot with peaceful natural views. Generously sized rooms and an open floor plan create an inviting setting for everyday living and entertaining. The main level features a dramatic two-story foyer, formal living and dining rooms with a lovely bay window, a home office, and an inviting family room with gas fireplace. The gourmet kitchen is perfect for entertaining, offering stainless steel appliances, two wall ovens, a gas cooktop, pantry, built-in desk, and a spacious island with storage and breakfast bar. Step outside to the composite deck and enjoy the tranquil setting. Upstairs, the spacious primary suite features a comfortable sitting room, two walk-in closets, and a luxurious bath with two separate vanities, a soaking tub, and walk-in shower. Bedroom two offers an ensuite bath, while bedrooms three and four sh
USD 1,025,000
413 Lanark Way
View photo
House · for sale
USD 565,000
USD 279/sq.ft
413 Lanark Way
Fairknoll
· 2,024 sq.ft · 3 Bedrooms · 2 Baths · House
· Office room · Fireplace · Equipped kitchen
Fairknoll · 2,024 sq.ft · 3 Bedrooms · 2 Baths · House · Office room · Fireplace · Equipped kitchen
Prepare to be captivated by this meticulously updated Tudor Cape, where classic architectural character meets modern, high-end living. Situated on a large corner lot, the home makes a stunning first impression with its signature curved front door. Step inside to find a space rich with timeless details: gleaming hardwood floors, a gracious fireplace, and an original leaded glass window. The kitchen was thoughtfully reimagined for an open flow, featuring custom cabinetry, slate flooring, and a layout that connects seamlessly to the dining area. Upstairs, the primary level is a true sanctuary. This renovated retreat features vaulted ceilings, 2 Velux remote controlled skylights with built in black out blinds, a charming walk-in closet, clever eave storage, and a dedicated office nook bathed in light. The lower level, completely remodeled in 2018, offers a sophisticated secondary living space with slate and carpet flooring, custom built-ins, a wet bar and recessed lighting. Beyond the aest
USD 565,000
4411 Briggs Chaney Road
View photo
House · for sale
USD 515,000
USD 240/sq.ft
4411 Briggs Chaney Road
Fairknoll
· 2,142 sq.ft · 4 Bedrooms · 3 Baths · House
· Patio · Garden · Deck · Equipped kitchen · Parking
Fairknoll · 2,142 sq.ft · 4 Bedrooms · 3 Baths · House · Patio · Garden · Deck · Equipped kitchen · Parking
4411 Briggs Chaney Rd offers a move-in-ready and exceptionally flexible home with 4 bedrooms, 3 full baths, an updated oversized kitchen, finished walkout lower level, generous driveway with parking for 6, and a fully fenced yard with multiple outdoor living spaces. The bright main level features hardwood floors, recessed lighting, two bedrooms and two full baths, including a private primary bath. The spacious kitchen offers white cabinetry, granite countertops, stainless steel appliances, an oversized island with seating for 6, and plenty of room for a full dining area. The finished walkout lower level includes two additional bedrooms positioned on opposite sides of a central recreation area, a full bath, laundry, plus a sink and refrigerator. The layout works especially well for multigenerational living, guests, work-from-home space, or households that benefit from added separation and privacy. Outside, enjoy a front porch, wood deck, paver patio, raised entertaining platform, fully
USD 515,000
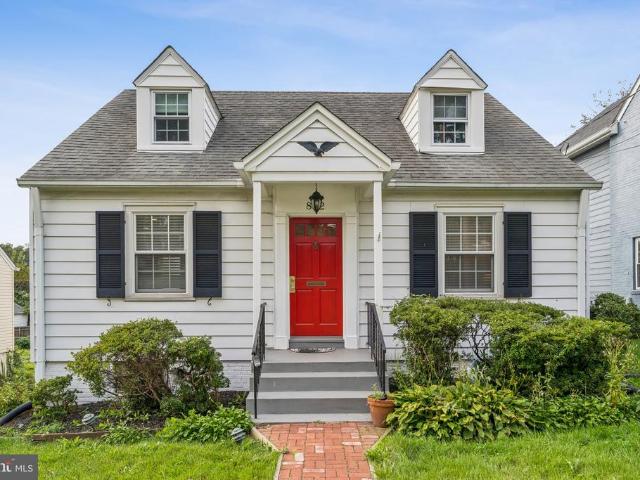
812 Forest Glen Road
View photo
House · for sale
USD 627,900
USD 275/sq.ft
812 Forest Glen Road
Fairknoll
· 2,282 sq.ft · 4 Bedrooms · 3 Baths · House
· Garden · Parking · Equipped kitchen · Cellar
Fairknoll · 2,282 sq.ft · 4 Bedrooms · 3 Baths · House · Garden · Parking · Equipped kitchen · Cellar
Beautifully updated Cape Cod in a quiet, wellestablished Silver Spring neighborhood offering modern finishes, 4 bedrooms, 3 baths, and a fully finished basement. This home is far more spacious inside than it appears from the outside, opening into bright, generous living areas, thoughtful updates, and a layout that truly expands once you step through the door. The charming exterior leads into a modern kitchen, a cozy living room, a sunfilled bonus space, and a surprisingly large interior footprint that lives comfortably and flexibly for todays lifestyle. Although updated throughout, the owner thoughtfully preserved several of the homes original characteristics to maintain its natural charm and timeless feel. Enjoy a large, fenced backyard, detached garage, and fresh upgrades including new stainlesssteel appliances and renovated baths. Prime location near Forest Glen Metro (Red Line), major bus routes, I495, Georgia Ave, and Downtown Silver Spring. Minutes to Trader Joes, Whole Foods, El
USD 627,900
321 Prelude Drive
View photo
House · for sale
USD 670,000
USD 207/sq.ft
321 Prelude Drive
Fairknoll
· 3,229 sq.ft · 4 Bedrooms · 2 Baths · House
· Fireplace · Cellar
Fairknoll · 3,229 sq.ft · 4 Bedrooms · 2 Baths · House · Fireplace · Cellar
Welcome to 321 Prelude Drive! Located in the sought-after Dumont Oaks community with no HOA, this 4-bedroom, 2-full and 1-half-bath home offers a spacious and versatile layout with plenty of room to make your own. Recent updates include a new roof, newer windows, fresh interior paint, and new carpet, creating a refreshed feel throughout. Inside, a wood-burning fireplace adds character to the living space, while four bedrooms and multiple living areas provide flexibility for a variety of needs. The basement is already plumbed for an additional bathroom, offering even more potential for future customization. Conveniently located in Silver Spring near shopping, dining, recreation, and major commuter routes, this home combines recent improvements, a functional floor plan, and room for future possibilities. Schedule your showing today and see all that 321 Prelude Drive has to offer!
USD 670,000
6807 Archline Dr
View photo
Townhouse · for sale
USD 693,328
USD 247/sq.ft
6807 Archline Dr
Fairknoll
· 2,799 sq.ft · 4 Bedrooms · 3 Baths · Townhouse
· Office room · Deck · Fireplace · Equipped kitchen · Parking
Fairknoll · 2,799 sq.ft · 4 Bedrooms · 3 Baths · Townhouse · Office room · Deck · Fireplace · Equipped kitchen · Parking
Welcome to 6807 Archline Drive, a new construction Park P20 located in The Marais at Konterra, a highly anticipated community located in the Baltimore-Washington Corridor. This expansive garage townhome offers a sophisticated take on modern living, with a four-level layout featuring a coveted fourth-floor loft bedroom and full bath. The main living level is appointed with a stylish coffered ceiling in the great room, a linear electric fireplace, extensive recessed lighting, and refined oak stairs and railings throughout. A gourmet kitchen with upgraded cabinetry, stone countertops, an induction cooktop, and generous island space creates the ideal setting for everyday living and entertaining. Upstairs, the primary suite features a luxurious 5-piece bath with a tile shower, while additional bedrooms provide flexibility for guests, a home office, or additional living space. An outdoor deck extends the living space outdoors. Discover a bold new way to live at The Marais at Konterra by Caru
USD 693,328
406 Leighton Avenue
View photo
House · for sale
USD 879,000
USD 177/sq.ft
Updated
406 Leighton Avenue
Fairknoll
· 4,951 sq.ft · 5 Bedrooms · 4 Baths · House
· Equipped kitchen · Parking · Cellar
Fairknoll · 4,951 sq.ft · 5 Bedrooms · 4 Baths · House · Equipped kitchen · Parking · Cellar
Price improvement! Welcome to Seven Oaks, one of Silver Springs most sought-after and rarely available neighborhoods. Beautifully renovated from top to bottom, this exceptional expanded Colonial seamlessly blends timeless character, modern design, and effortless everyday living. Situated on a corner lot just shy of one-third acre, the home offers five bedrooms, four-and-a-half bathrooms, close to 4000 square feet of finished living space and an attached one-car garage with w/large, finished basement. From the moment you enter, the homes thoughtful renovations and generous proportions are immediately apparent. Brand-new wood flooring flows through the main living areas, which include a welcoming family room and an impressive, expanded living and dining space with high ceilings and abundant natural light. At the heart of the home is a newly renovated gourmet kitchen featuring granite countertops, stainless-steel appliances, a tile backsplash, marble flooring, a gas range, and a spacious
USD 879,000
13224 Verdi Court
View photo
Townhouse · for sale
USD 385,000
USD 331/sq.ft
13224 Verdi Court
Fairknoll
· 1,163 sq.ft · 3 Bedrooms · 1 Bath · Townhouse
· Patio · Garden · Equipped kitchen
Fairknoll · 1,163 sq.ft · 3 Bedrooms · 1 Bath · Townhouse · Patio · Garden · Equipped kitchen
Beautifully refreshed with a stylish, cohesive design, this three-bedroom Tanglewood townhome combines inviting living spaces, thoughtfully selected finishes, and a private fenced backyard with a lovely green backdrop. Fresh paint, updated lighting, coordinated hardware, and new flooring bring a fresh sense of style throughout. Hardwood floors add warmth to the spacious living and dining areas, while the beautifully transformed kitchen features freshly painted cabinetry, updated countertops, new flooring, a new sink and faucet, and new stainless steel refrigerator and microwave. Contemporary black hardware and stylish lighting complete the look. Just beyond the dining area, sliding glass doors open to a brick patio and fenced backyard, creating an inviting setting for outdoor dining, gardening, or simply relaxing. Upstairs, the primary bedroom features a vaulted ceiling, a striking contemporary ceiling fan, a walk-in closet, and direct access to the beautifully updated full bathroom. T
USD 385,000
13123 Winding Trail Road
View photo
Townhouse · for sale
USD 599,990
USD 200/sq.ft
13123 Winding Trail Road
Fairknoll
· 2,992 sq.ft · 4 Bedrooms · 3 Baths · Townhouse
· Office room · Fireplace · Equipped kitchen
Fairknoll · 2,992 sq.ft · 4 Bedrooms · 3 Baths · Townhouse · Office room · Fireplace · Equipped kitchen
Brand-new HVAC unit and roof is less than 3 years old! Welcome to resort-style living in the sought-after Victoria Falls 55+ community! This beautifully maintained semi-detached home offers the perfect blend of comfort, convenience, and luxury. The main level features a spacious primary suite with a large walk-in closet and an impressive en-suite bath complete with a standing shower. A private office, convenient laundry room, and open living spaces make everyday living effortless. The gourmet kitchen is designed for both cooking and entertaining, featuring a gas cooktop, double ovens, center island, and sunny eat-in area. Enjoy special gatherings in the separate formal dining room, then relax by the cozy gas fireplace in the living room. Built-in speakers provide the perfect soundtrack for entertaining or immersive surround sound for movie nights. Upstairs in the loft area, you'll find two generously sized bedrooms and two full baths, offering plenty of space for guests and family. Add
USD 599,990
3310 N Leisure World Boulevard # 922
View photo
House · for sale
USD 189,000
USD 204/sq.ft
3310 N Leisure World Boulevard # 922
Fairknoll
· 926 sq.ft · 1 Bedroom · 1 Bath · House
· Equipped kitchen · Swimming pool
Fairknoll · 926 sq.ft · 1 Bedroom · 1 Bath · House · Equipped kitchen · Swimming pool
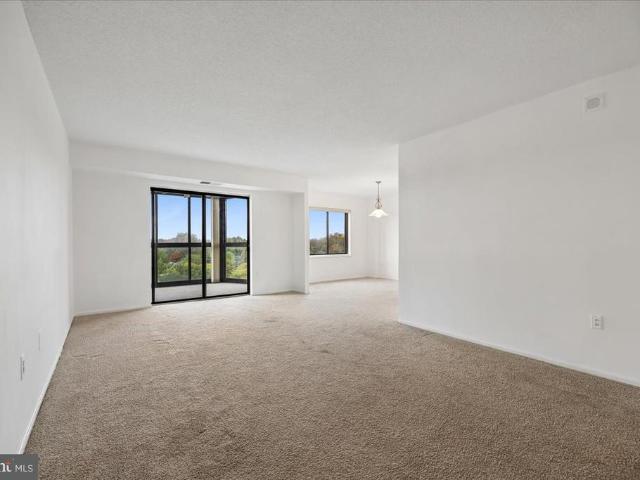
Breathtaking view from corner walls of windows! Views for miles from your updated NINTH floor 1BR 1 BA condo with walls of windows in the heart of all the amenities of Leisure World! Kitchen with all white cabinetry, wooden countertops, and fabulous new stainless steel appliances overlooks the open floor plan with spacious living room and dining room perfect for entertaining, plus glass enclosed sunroom. Bedroom with oversize walk in closet, hallway vanity/sink area with dressing table, and full bathroom. And built in laundry! All of this surrounded by Leisure World's walking paths, golf course, tennis and athletic courts, pickle ball, and so many activities plus rec centers, on site businesses from medical centers to shopping and restaurants, indoor and outdoor pools, party rooms, and so much more. Ideally located minutes from Olney, Rockville, downtown Silver Spring, and all commuting routes including the ICC, I-270 & 495 and so much more. Welcome home to your treetop oasis in Leisur
USD 189,000
11006 Childs Street
View photo
House · for sale
USD 700,000
USD 263/sq.ft
11006 Childs Street
Fairknoll
· 2,659 sq.ft · 4 Bedrooms · 2 Baths · House
· Fireplace · Equipped kitchen · Cellar
Fairknoll · 2,659 sq.ft · 4 Bedrooms · 2 Baths · House · Fireplace · Equipped kitchen · Cellar
Move-in ready and beautifully renovated, 11006 Childs St. Is meticulously maintained four-bedroom, 2-bath raised ranch in Silver Springs desirable Burnt Mills Manor neighborhood offers an exceptional combination of quality updates, spacious living areas, and remarkable flexibility. Featuring a renovated kitchen, updated bathrooms, newly refinished white oak hardwood floors, two wood-burning fireplaces, and a finished walkout basement with a separate exterior entrance, this home combines modern comfort with the convenience of a walkable neighborhood. Step inside to discover abundant natural light, fresh neutral paint, and beautifully refinished white oak hardwood floors. The inviting living room features a wood-burning fireplace with a distinctive black granite hearth and a newly installed 2025 chimney liner. The adjoining dining room, accented by custom chair molding, flows seamlessly into the beautifully renovated eat-in kitchen. Designed for both everyday living and entertaining, the
USD 700,000
2655 Cory Terrace
View photo
House · for sale
USD 580,000
USD 283/sq.ft
2655 Cory Terrace
Fairknoll
· 2,045 sq.ft · 5 Bedrooms · 2 Baths · House
· Terrace · Equipped kitchen
Fairknoll · 2,045 sq.ft · 5 Bedrooms · 2 Baths · House · Terrace · Equipped kitchen
OPEN HOUSE Sunday, October 18 | 12:003:00 PM Beautifully Renovated Home in a Convenient Silver Spring Location! Welcome to this beautifully renovated home in an established Silver Spring neighborhood, where gleaming hardwood floors and abundant natural light create a warm and inviting atmosphere. The generously sized living room provides a comfortable setting for relaxing or entertaining, while the adjoining dining area leads into a beautifully updated kitchen featuring new cabinetry, quartz countertops, stainless steel appliances, and a gas range. Three well-proportioned bedrooms and an updated full bathroom complete the main level. Recent improvements include a brand-new roof, new windows, recessed lighting, and fresh paint throughout, adding to the home's move-in-ready appeal. The fully finished lower level expands the home's living possibilities with a large recreation room ideal for movie nights, entertaining, or everyday relaxation. Two additional bedrooms and a second full bathr
USD 580,000

Get email alerts

Don't miss out: be the first to know about new properties

The alert was correctly created

On subscribing you accept the conditions of use and the privacy policy
Alert
Receive new ads in your inbox
Save this search
Receive alerts for new listings

We'll send you an email when we have new properties for: "Houses for sale in Fairknoll"

The alert was correctly created

Quaint Acres, White Oak District 5 Montgomery County Maryland
Springbrook Manor
Get email alerts and be the first to see new listings
Required field
On subscribing I accept the terms of the privacy policy
Perfect! You'll soon start receiving new listings via email
Alert
Receive an email when we have new ads for Houses for sale in Fairknoll
Save this search
Filters

Bedrooms

Size (sq.ft)

sq.ft
sq.ft

Price

USD
USD

Property type

Bathrooms

Clear all filters
Receive notifications when new entries are published.