452 houses for sale in Fairknoll

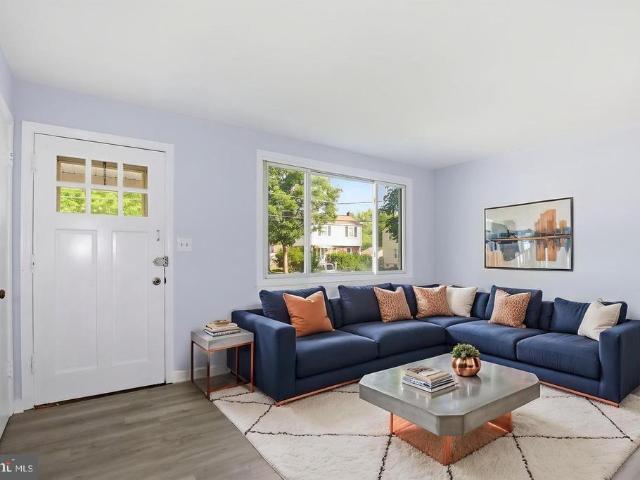
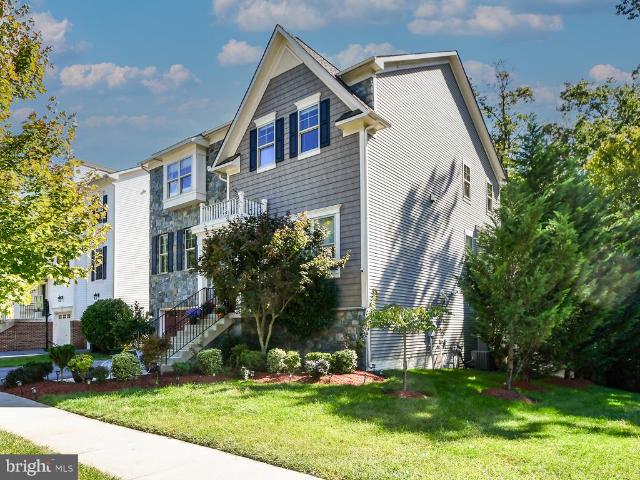
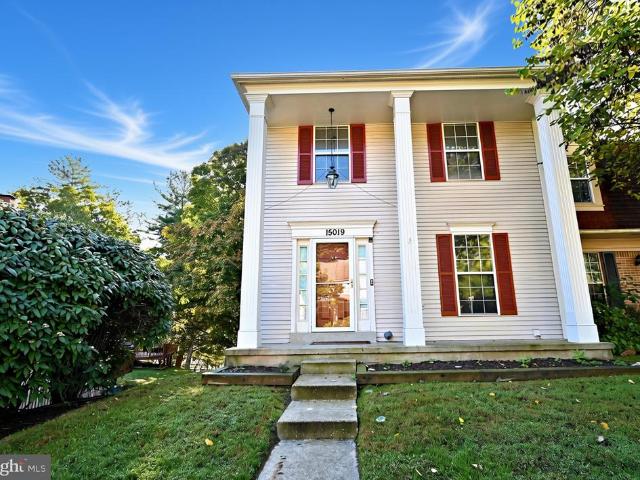
15019 Shamrock Ridge Road
View photo
Townhouse · for sale
USD 545,900
USD 268/sq.ft
15019 Shamrock Ridge Road
Fairknoll
· 2,034 sq.ft · 3 Bedrooms · 3 Baths · Townhouse
· Garden · Deck · Equipped kitchen · Cellar
Fairknoll · 2,034 sq.ft · 3 Bedrooms · 3 Baths · Townhouse · Garden · Deck · Equipped kitchen · Cellar
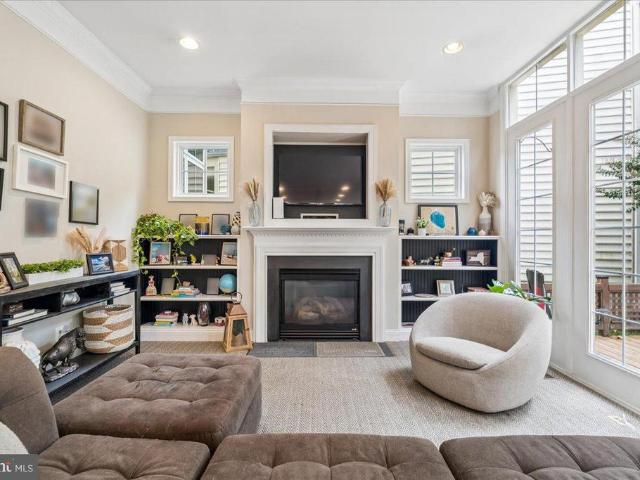
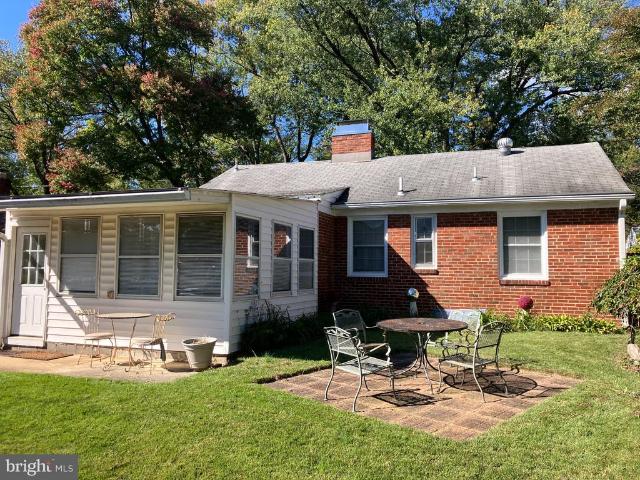
Welcome to 15019 Shamrock Ridge Rd. This private, spacious end unit townhouse features a large deck with a view of woods and pond, which overlooks a private fenced in yard. The main level features a powder room, large coat closet, recently upgraded kitchen and a large living area, which opens onto a large, semi-. Private deck with a view of a pond and woods. The top level features 3 large bedrooms and two full bathrooms. On the lower level there is a finished basement, full bathroom, unfinished basement/laundry room, and a large storage room. The walk out basement takes you out to a fenced in yard, with a deluxe shed, and private, covered area perfect for a play area or a place to work, study, or relax
USD 545,900
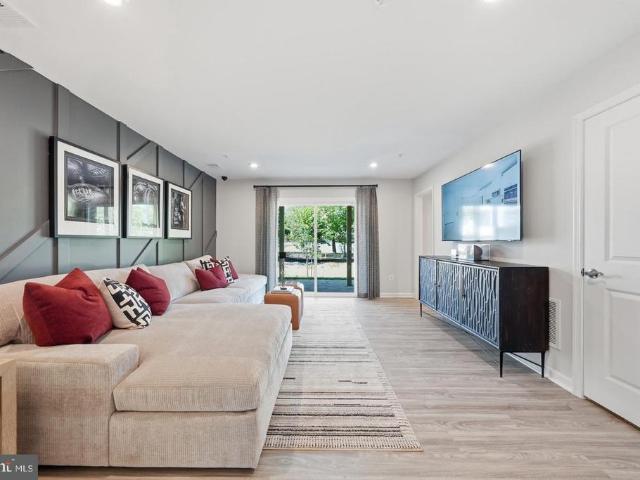
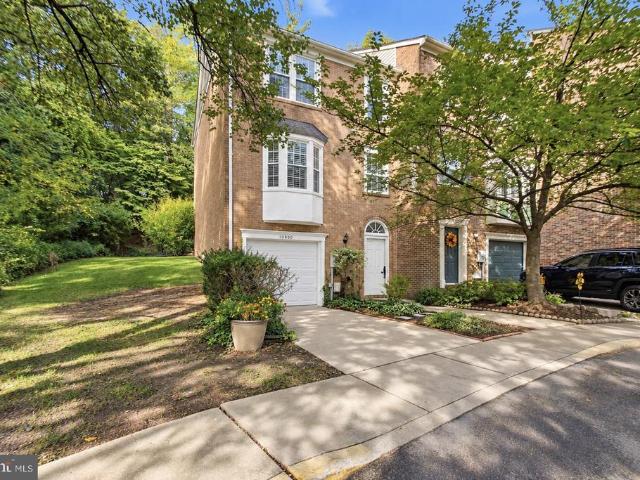
11224 Chaucers Ridge Court N
View photo
House · for sale
USD 975,000
USD 223/sq.ft
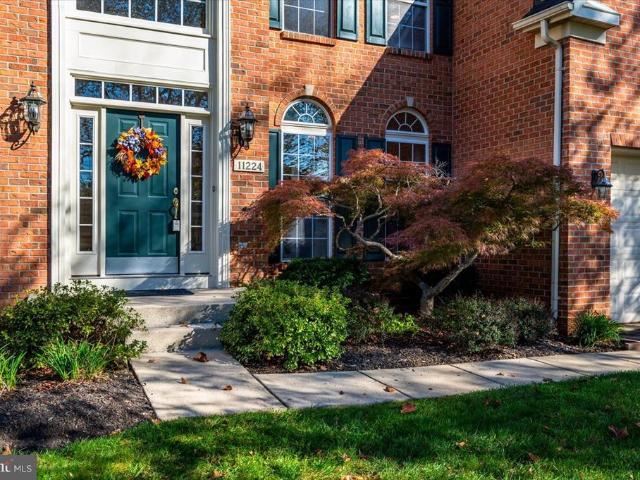
11224 Chaucers Ridge Court N
Fairknoll
· 4,370 sq.ft · 4 Bedrooms · 3 Baths · House
· Patio · Garden · Office room · Equipped kitchen
Fairknoll · 4,370 sq.ft · 4 Bedrooms · 3 Baths · House · Patio · Garden · Office room · Equipped kitchen
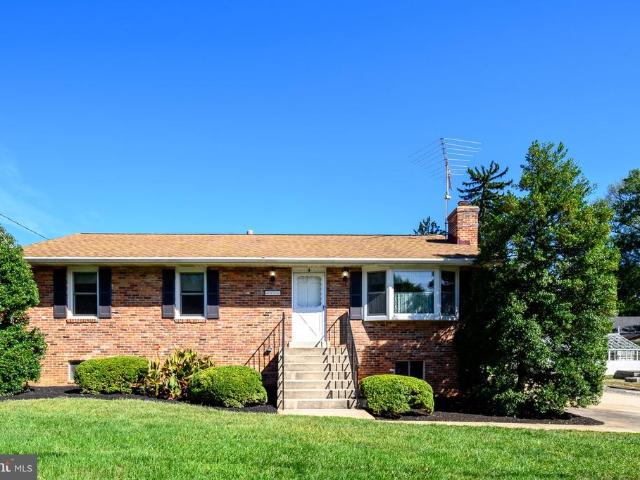
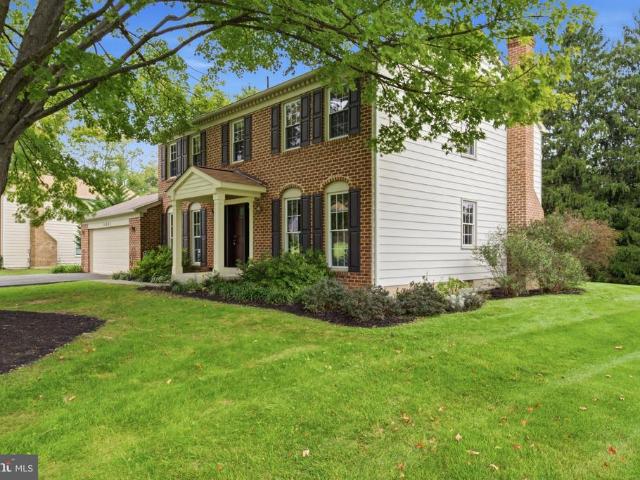
Welcome to this stately brick-front 2-car-garage colonial home in the highly desired Southern Howard County Reservoir Overlook community. This picturesque home provides a wonderful, naturally sunlit two-story entry foyer with palladian window over the entry door and gleaming hardwood flooring. 1st floor features include a naturally sunlit library/office with glass French doors and full length palladian windows. Generous separate living room and formal dining room offer hardwood floors and a tray ceiling. A cooks kitchen has spacious workspace and an island with granite countertops breakfast bar, a walk in pantry, beautiful 42-inch wood cabinetry both combine for plenty of storage space and pendant and recessed lighting. The breakfast nook has a glass door and windows that looks out to a custom paver patio in the tranquil, private, fenced backyard. The kitchen opens to the step-down great room featuring warm natural lighting from the transoms over large windows, a soaring vaulted ceilin
USD 975,000
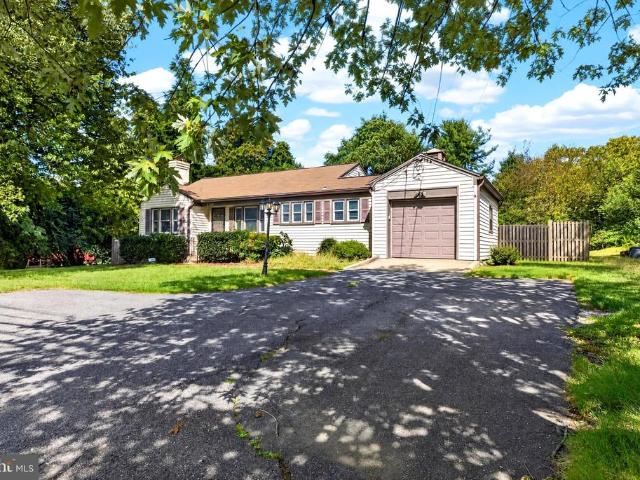
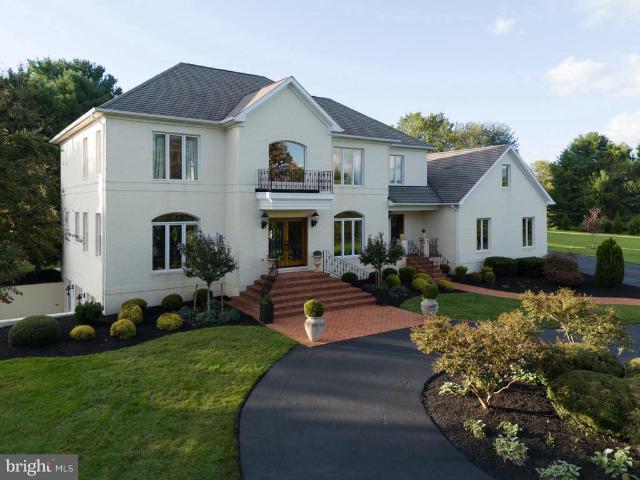
10401 Haywood Drive
View photo
House · for sale
USD 625,000
USD 369/sq.ft
10401 Haywood Drive
Fairknoll
· 1,690 sq.ft · 4 Bedrooms · 2 Baths · House
· Garden · Terrace · Parking
Fairknoll · 1,690 sq.ft · 4 Bedrooms · 2 Baths · House · Garden · Terrace · Parking
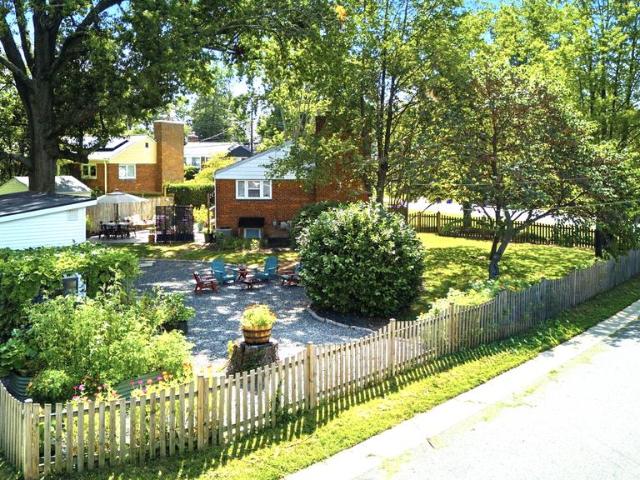
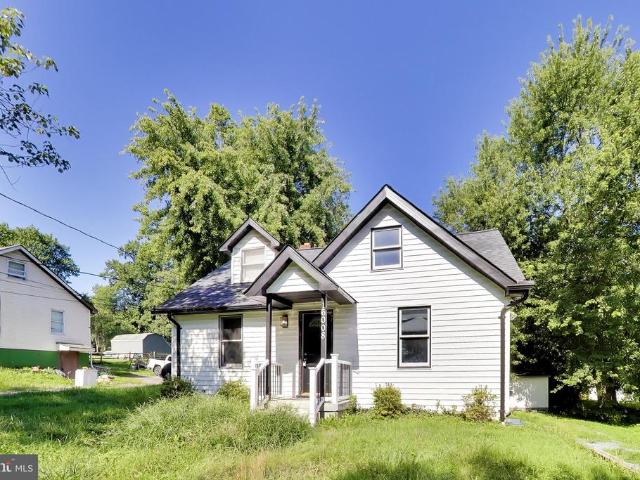
7500 Lender Credit available to buydown interest rate or towards closing costs. This Silver Spring urban outdoor oasis qualifies for a 3% downpayment loan with no mortgage insurance. *. A spectacular array of outdoor living-dining spaces. *. Dreamy gardens. *. 4 car off-street parking pad. *. Huge fenced yard. *. Private landscaped/hardscaped corner lot spanning almost 0.25 acre. *. Near red line metro. *. Feeds to the desirable oakland terrace pk-5 elementary. *. With its incredibly designed outdoor spaces + welcoming functional interior, 10401 Haywood Drive is sure to delight anyone that calls it home or visits. SEASONED GARDENERS + ASPIRING GREEN THUMBS will rejoice at the unbelievable garden setup with raised beds and supplies being passed to the next owners! Plants thrive outside and inside at this unique property. The main level is anchored around a stylish living room w/tons of natural daylight through floor-to-ceiling windows, and the timeless character of gleaming wood floors,
USD 625,000
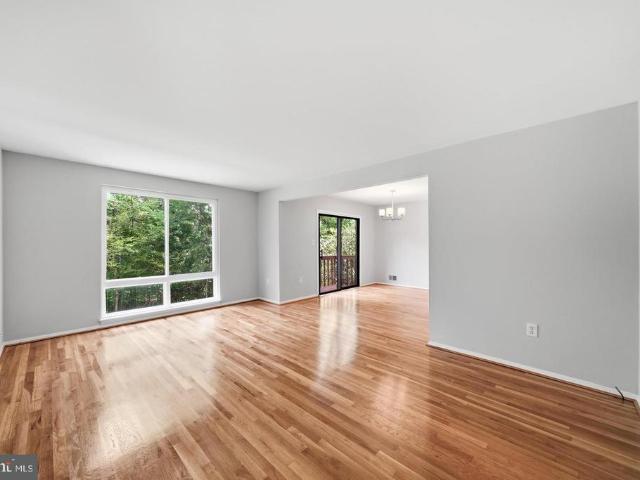
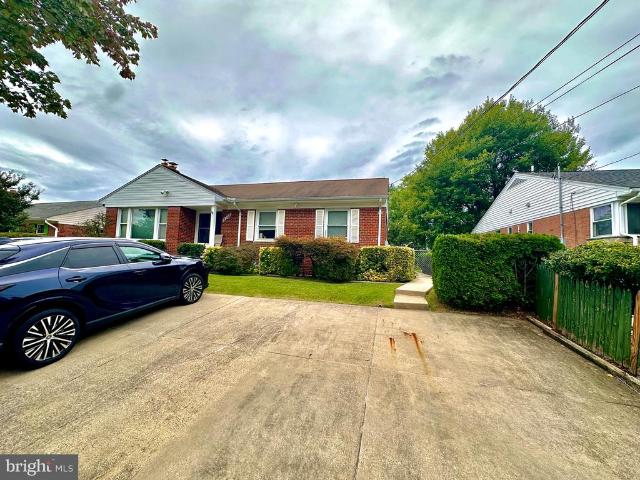
17714 Hidden Garden Lane
View photo
House · for sale
USD 975,000
USD 224/sq.ft
17714 Hidden Garden Lane
Fairknoll
· 4,349 sq.ft · 4 Bedrooms · 2 Baths · House
· Garden · Office room · Gym · Equipped kitchen
Fairknoll · 4,349 sq.ft · 4 Bedrooms · 2 Baths · House · Garden · Office room · Gym · Equipped kitchen
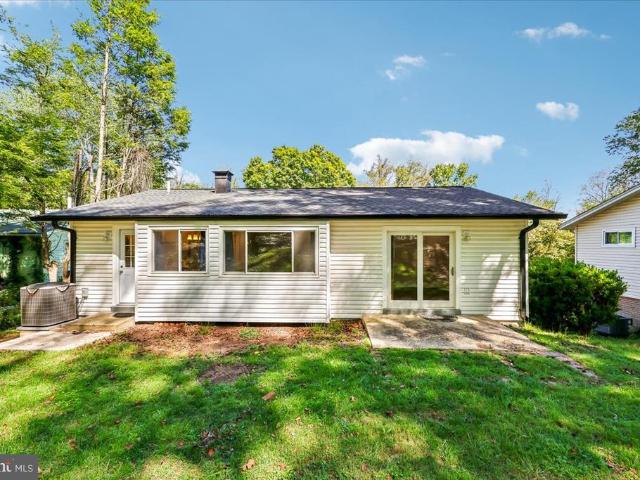
Gorgeous Miller & Smith Parkside home. Great floor plan for living. 10' ceilings and newly finished hardwoods on the main level. Natural light pours in from transepts and walls of windows through the home. Gourmet updated kitchen with large granite island open to family room and eat in area. 1st floor study/office/den. Large primary suite with updated full bath and massive walk-in closet. Upper level loft area could be a 5th bedroom/playroom/2nd office. Finished lower level with full bar, gym, office/den and storage. Great location with tons of walk paths, Rural Legacy Trail to the Sandy Spring, restaurants, and so much more. New water heater (2025) 1.3 miles to Sherwood Elementary School 2.8 miles to Farquhar Middle School 0.2 miles to Sherwood High School 0.5 miles to El Andariego restaurant 3.3 miles to Safeway grocery 0,9 miles to Passion bakery 0.7 miles to Sandy Spring Museum 0.7 miles Christophers Hardware 5.1 miles to Triadelphia reservoir 12.5 miles to Merriweather Post Pavili
USD 975,000
14415 Mayfair Drive
View photo
Townhouse · for sale
USD 460,000
USD 288/sq.ft
14415 Mayfair Drive
Fairknoll
· 1,593 sq.ft · 3 Bedrooms · 2 Baths · Townhouse
Fairknoll · 1,593 sq.ft · 3 Bedrooms · 2 Baths · Townhouse
Almost Like New Construction in the Heart of Mayfair! What are you waiting for? Hurry and see this adorable 3-bedroom, 2-full-bath, 2-half-bath townhouse before its gone! This beautifully updated home feels almost like new construction, with nearly everything just two years young. Enjoy the peace of mind that comes with new siding, roof, windows, appliances, flooring, cabinets, and decka truly move-in-ready opportunity with little left to do but enjoy. Located in the highly desirable Mayfair community, this townhouse is just minutes from the hospital, within walking distance of shopping and dining, and conveniently close to premier shopping centers and major amenities. Priced to sell quicklydont wait! Come see this charming townhouse and discover why it could be the perfect place to call home. Schedule your showing today!
USD 460,000
14315 Bronte Street
View photo
Townhouse · for sale
USD 499,990
USD 255/sq.ft
14315 Bronte Street
Fairknoll
· 1,959 sq.ft · 3 Bedrooms · 3 Baths · Townhouse
· Garden · Deck · Equipped kitchen
Fairknoll · 1,959 sq.ft · 3 Bedrooms · 3 Baths · Townhouse · Garden · Deck · Equipped kitchen
Welcome to The Hugo at Oaks at Laurel. This modern townhome features four finished levels designed to adapt to your lifestyle. Early buyers can take advantage of pre-construction discounted pricing and builder incentives, making now the ideal time to secure this home. The main living level is ideal for entertaining, centered around an impressive 10-foot kitchen island and an upgraded cabinetry, premium finishes, espresso cabinets, and stainless-steel appliances. The open-concept design flows seamlessly into the living and dining areas and opens to a private outdoor deck, perfect for relaxing or hosting gatherings. Upstairs, the primary suite offers a private retreat with a full bath, complemented by two additional bedrooms and full baths. The Hugo delivers modern design, flexibility, and conveniencewith yard maintenance included for easy, low-maintenance living. Built by Stanley Martin, an award-winning builder recognized for superior construction, innovative floor plans, and advanced
USD 499,990
9712 51St Avenue
View photo
House · for sale
USD 459,990
USD 270/sq.ft
9712 51St Avenue
Fairknoll
· 1,701 sq.ft · 5 Bedrooms · 2 Baths · House
· Garden · Equipped kitchen · Cellar
Fairknoll · 1,701 sq.ft · 5 Bedrooms · 2 Baths · House · Garden · Equipped kitchen · Cellar
An excellent opportunity to acquire an updated 2 level rancher with over 1700sq. Ft of living space in the heart of College Park. New floors; fresh paint and updated kitchen grace this comfortable home. 4 bedrooms on the main level and 1 full bath and a spacious living room complete the first level. The basement has a large bedroom, den, full bath, laundry and recreational space to complete the package. Note: Closet to be installed in the room next to the kitchen. (Currently on order). Great utility shed and large yard features at the exterior
USD 459,990
14314 Bronte Street
View photo
Townhouse · for sale
USD 558,270
USD 261/sq.ft
14314 Bronte Street
Fairknoll
· 2,131 sq.ft · 3 Bedrooms · 3 Baths · Townhouse
· Office room · Equipped kitchen
Fairknoll · 2,131 sq.ft · 3 Bedrooms · 3 Baths · Townhouse · Office room · Equipped kitchen
Welcome to the Hartland, a stunning representation of modern townhome living that seamlessly combines style and functionality. As you step into the main level, you are greeted by an expansive open-concept layout that invites both relaxation and entertainment. The kitchen is a chef's dream, featuring a long wall of elegant cabinetry paired with high-end appliances. An impressive island, complete with a sink and dishwasher, provides ample prep space and serves as a central hub for gatherings. This thoughtfully designed area encourages social interaction, making it the perfect setting for hosting. As you explore further, the flow of the Hartland continues to impress. The upper level is dedicated to comfort, showcasing a spacious primary suite that boasts a large walk-in closet and a luxurious bathroom, creating a private retreat for relaxation. On the opposite end, two additional bedrooms offer versatility for family, guests, or a home office, complemented by a shared bath that ensures co
USD 558,270
2326 Fairland Road
View photo
House · for sale
USD 555,000
USD 387/sq.ft
2326 Fairland Road
Fairknoll
· 1,432 sq.ft · 4 Bedrooms · 2 Baths · House
· Garden · Fireplace · Equipped kitchen · Parking
Fairknoll · 1,432 sq.ft · 4 Bedrooms · 2 Baths · House · Garden · Fireplace · Equipped kitchen · Parking
Set on a gorgeous. 63 acre lot, this 2,200 sq. Ft. home offers comfortable ranch-style living, finished on two levels with flexible spaces both indoors and out. The lower level with two guest rooms has an inside entrance from the kitchen near the garage and a private entrance from the side yard. The seller will replace the lower level carpet. The inviting main-level layout is perfect for entertaining large groups. Beautiful hardwood floors, crown molding, a large living room with a fireplace, two spacious bedrooms and a full bath, an entertainment-sized formal dining room, a well-appointed, super-sized kitchen with ample cabinets and counterspace open to a breakfast room with glass doors to a spectacular backyard. Large windows throughout with white wood blinds fill the main living area with natural light, while a fireplace adds warmth and character. The updated kitchen features granite countertops, white cabinetry, stainless steel appliances, and a center island that provides addition
USD 555,000
14317 Sturtevant Road
View photo
House · for sale
USD 680,000
USD 259/sq.ft
14317 Sturtevant Road
Fairknoll
· 2,616 sq.ft · 4 Bedrooms · 2 Baths · House
· Office room · Gym · Deck · Balcony · Equipped kitchen · Parking · Air conditioning
Fairknoll · 2,616 sq.ft · 4 Bedrooms · 2 Baths · House · Office room · Gym · Deck · Balcony · Equipped kitchen · Parking · Air conditioning
Welcome to this beautifully maintained 4-bedroom, 2.5-bath California Contemporary in the established Gum Spring Farm community. Freshly painted with refinished hardwood floors, this home offers spacious rooms, numerous updates, and exceptional indoor and outdoor living. The remodeled eat-in kitchen features Silestone countertops, luxury vinyl plank flooring, and plenty of cabinet space. An adjoining bonus family room/addition with a skylight provides flexible space for a family room, home office, or playroom. Six-panel doors, gas heat, and abundant storage throughout add to the home's appeal. The fully finished walkout lower level includes built-in cabinetry and additional living space, ideal for a recreation room, home office, or gym. Outdoor living is a highlight, with two large decks, a Juliet balcony off the dining room, and plenty of space to relax or entertain. An attached one-car garage adds everyday convenience. Best of all, there's no HOA. Gum Spring Farm offers convenient ac
USD 680,000
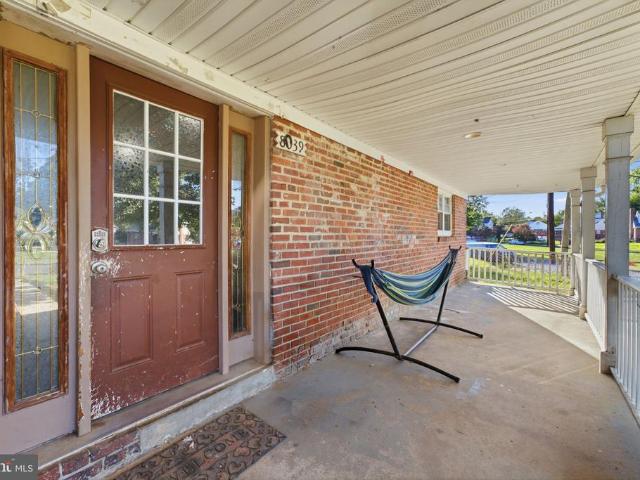
8039 New Riggs Road
View photo
House · for sale
USD 489,900
USD 219/sq.ft
8039 New Riggs Road
Fairknoll
· 2,228 sq.ft · 7 Bedrooms · 3 Baths · House
· Equipped kitchen
Fairknoll · 2,228 sq.ft · 7 Bedrooms · 3 Baths · House · Equipped kitchen
Calling all investors! Welcome to 8039 New Riggs Road, a spacious property full of potential in a convenient Hyattsville location! In 2006, the home underwent a permitted expansion that included an enlarged kitchen, an entirely new second level featuring five bedrooms and two full bathrooms, and a front porch. The home is currently livable but could benefit from updates throughout, including the kitchen, bathrooms, flooring, and paint. The roof and HVAC system date back to 2006. With its generous space and convenient location, this property is a great opportunity for investors looking to renovate, create a rental property, or add to their long-term investment portfolio. Location is another major highlight! Situated near the Purple Line, with convenient access to public transportation and approximately a 10-minute drive to Washington, D. C. this property offers excellent accessibility to the surrounding area. Bring your vision and make the most of this investment opportunity!
USD 489,900
9504 Clement Road
View photo
House · for sale
USD 1,249,900
USD 436/sq.ft
9504 Clement Road
Fairknoll
· 2,863 sq.ft · 4 Bedrooms · 2 Baths · House
· Fireplace · Equipped kitchen · Parking
Fairknoll · 2,863 sq.ft · 4 Bedrooms · 2 Baths · House · Fireplace · Equipped kitchen · Parking
The Levin Group welcomes you to this beautifully renovated Colonial, tucked into the desirable, leafy enclave of Woodside Forest. Offering rare everyday livability, its nearly 3,500 square feet blend timeless character with a practical layout. There's room to spread out, room to gather, a garage to park in, fireplaces to light, and outdoor spaces to breathe. All with a flow that feels at once modern and cozy. The main level moves from a formal living room, warmed by a fireplace, and a formal dining room into the true heart of the home: a kitchen open to the family room, where cooking and gathering happen in the same inviting space. The powder room adds a splash of personality with a groovy, of-the-moment vibe that guests won't forget. Upstairs, the owner's suite offers a generous bedroom, private bath, and a spacious walk-in closet. Three additional ample bedrooms share a hall bath, rounding out a second floor that lives comfortably for family and guests alike. The finished lower level
USD 1,249,900
2 Hugo Court
View photo
Townhouse · for sale
USD 595,000
USD 319/sq.ft
2 Hugo Court
Fairknoll
· 1,862 sq.ft · 3 Bedrooms · 2 Baths · Townhouse
· Fireplace · Equipped kitchen
Fairknoll · 1,862 sq.ft · 3 Bedrooms · 2 Baths · Townhouse · Fireplace · Equipped kitchen
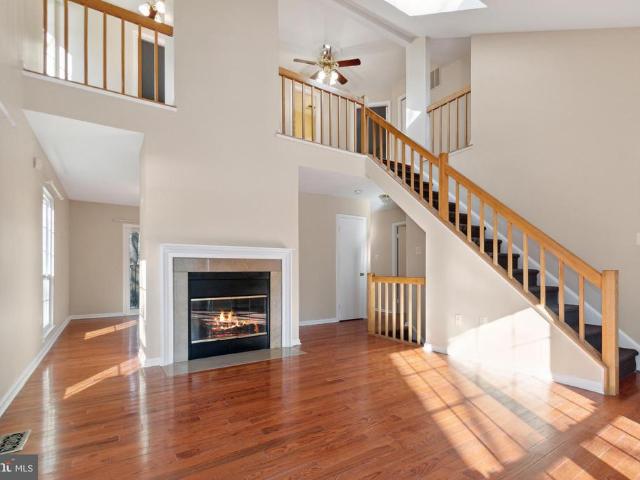
Welcome to your dream home in the sought-after Tivoli neighborhood! This stunning 3-bedroom, 2 full bathroom, and 2 powder room (half bath) end-unit'San Francisco' model townhome is a rare gem, offering an ideal combination of style, space, and convenience. Step inside and be greeted by a light-filled foyer, enhanced by a skylight that bathes the entryway in natural light. The dramatic 2-story living room is a true showstopper, boasting a cathedral ceiling that adds a sense of grandeur and openness. From the upper landing mezzanine, enjoy a striking overlook of the living area belowa perfect architectural touch that blends elegance with functionality. The living room also features a cozy fireplace, creating a warm and inviting atmosphere for gatherings or quiet evenings at home. Gleaming hardwood floors run seamlessly throughout both the main and upper levels, adding timeless sophistication to the space. The table-space kitchen offers the perfect spot for casual meals, while the versat
USD 595,000
9504 Saginaw Street
View photo
House · for sale
USD 484,500
USD 416/sq.ft
9504 Saginaw Street
Fairknoll
· 1,163 sq.ft · 2 Bedrooms · 1 Bath · House
· Equipped kitchen
Fairknoll · 1,163 sq.ft · 2 Bedrooms · 1 Bath · House · Equipped kitchen
Open house sunday, october 25, 12noon. 2:00pm. Nestled in a charming neighborhood, this home exudes warmth and sophistication, offering a perfect blend of comfort and rest. This well-maintained residence showcases timeless architectural elegance, featuring a classic brick and vinyl siding exterior that invites you to explore the beauty within. Step inside to discover a thoughtfully designed layout that maximizes space and natural light. The inviting living area serves as the heart of the home, where cozy gatherings and cherished memories await. With 1,163 square feet of finished living space, this two-bedroom, one-bathroom gem is perfect for those seeking a tranquil retreat while still being close to the vibrancy of everyday life. The well-appointed kitchen is a culinary enthusiast's dream, offering ample counter space and a seamless flow into the dining area, making entertaining a delight. Imagine hosting intimate dinner parties or enjoying leisurely breakfasts in this warm and inviti
USD 484,500
1810 Florin Street
View photo
House · for sale
USD 449,500
USD 307/sq.ft
1810 Florin Street
Fairknoll
· 1,464 sq.ft · 3 Bedrooms · 1 Bath · House
· Garden · Office room · Fireplace · Equipped kitchen
Fairknoll · 1,464 sq.ft · 3 Bedrooms · 1 Bath · House · Garden · Office room · Fireplace · Equipped kitchen
Classic charm meets exceptional beauty in this inviting 3-bedroom, 1.5 bath rambler located in an incredible neighborhood and location. A commuter's dream! This light filled, inviting 3-bedroom, 1.5 bath brick rambler is thoughtfully positioned on a beautiful private lot. Warm hardwood floors extend throughout the main level, complemented by two fireplaces (one in the living room and a second in the lower level). A bright, welcoming sunroom off the kitchen overlooks the lush rear grounds. Wonderful additional living space! The versatile lower level offers a semi-finished space with endless possibilities for recreation, a home office, fitness area or additional storage, It also offers a half bath, a huge utility room with laundry room and an additional refrigerator. Just beyond the main house, a truly special detached structure provides an unexpected bonus-ideal as a private backyard studio, workshop, creative retreat, home office, or flexible space tailored to your needs. The serene se
USD 449,500
4806 Garrett Avenue
View photo
House · for sale
USD 509,900
USD 234/sq.ft
4806 Garrett Avenue
Fairknoll
· 2,174 sq.ft · 4 Bedrooms · 2 Baths · House
· Garden · Parking · Fireplace · Equipped kitchen
Fairknoll · 2,174 sq.ft · 4 Bedrooms · 2 Baths · House · Garden · Parking · Fireplace · Equipped kitchen
Welcome to 4806 Garrett Avenue, a spacious all-brick 4 bedroom, 2.5 bath rancher-style home featuring classic construction and plenty of potential. The main level features a living room, separate dining room and eat-in kitchen, along with three bedrooms and two full bathrooms. Details such as the substantial real wood closet doors add to the solid, classic character of the home. The lower level adds a fourth bedroom, family room with a gas brick fireplace and a large utility room with laundry and plenty of storage. Outside, the property continues to stand out with a spacious yard, detached garage, storage shed and an impressively large greenhouse, ideal for gardening, hobbies or additional workspace. With no HOA, generous indoor and outdoor space, and plenty of possibilities, this Beltsville home is ready for its next chapter
USD 509,900
16008 Batson Road
View photo
House · for sale
USD 650,000
USD 375/sq.ft
16008 Batson Road
Fairknoll
· 1,733 sq.ft · 2 Bedrooms · 1 Bath · House
Fairknoll · 1,733 sq.ft · 2 Bedrooms · 1 Bath · House
Amazing opportunity to create a multi-family residence. THREE separate homes on this lot! 16002, 16004 and 16008 Batson Road are ready for new owners. Investors check this out! Three homes that can be rented individually or scraped to build one fabulous home on a deep lot right off Spencerville Road. Some cosmetic updates have been done here and there over the years, but bring your tools. Home sale AS-IS. Sellers have not occupied the home and do not warrant or claim knowledge of condition. Inclusions in MLS are only referencing subject property addre Easy to show and sell. Can also be combined with 16012 Batson Road if desired for a total of FIVE homes
USD 650,000
3908 Spruell Court
View photo
House · for sale
USD 7,000,000
USD 2,675/sq.ft
3908 Spruell Court
Fairknoll
· 2,616 sq.ft · 4 Bedrooms · 2 Baths · House
· Equipped kitchen
Fairknoll · 2,616 sq.ft · 4 Bedrooms · 2 Baths · House · Equipped kitchen
In this market buyers want value, and this is it! This 4 bedroom 2 bath home was thoroughly renovated in 2024, including replacement of the roof, HVAC system, stove, dishwasher, microwave, refrigerator, disposal, cabinetry, countertops, washer, dryer, siding, windows, water heater, and electrical panel. These extensive updates provide a refreshed, move-in-ready home with many major systems and finishes recently replaced. Quiet cul-de-sac location!
USD 7,000,000
3020 Big Bear Terrace
View photo
House · for sale
USD 1,099,900
USD 260/sq.ft
3020 Big Bear Terrace
Fairknoll
· 4,230 sq.ft · 4 Bedrooms · 3 Baths · House
· Office room · Terrace · Equipped kitchen
Fairknoll · 4,230 sq.ft · 4 Bedrooms · 3 Baths · House · Office room · Terrace · Equipped kitchen
Honey, stop the car! This home offers stunning finishes inside and out, with exquisite design, extensive builder upgrades, and thoughtful details throughout. Ideally situated on one of the best lots in the community, the home backs to a wooded common area with flourishing trees. Step inside to an open floor plan featuring numerous upgrades and high-end finishes. The gourmet chefs kitchen opens seamlessly to the breakfast area and spacious family room. The main level also features a separate dining room, living room, and bright office/den. The upper level features 4 bedrooms and 3 full baths, along with recently installed luxury laminate plank flooring that adds both style and durability. The spacious primary suite is a true retreat, complete with two walk-in closets and a luxurious spa-inspired bath featuring a large walk-in shower, soaking tub, double vanities, and linen closet. The walkout lower level offers additional living and entertaining space with a large family/recreation room
USD 1,099,900
10800 Douglas Avenue
View photo
Townhouse · for sale
USD 599,999
USD 361/sq.ft
10800 Douglas Avenue
Fairknoll
· 1,658 sq.ft · 3 Bedrooms · 2 Baths · Townhouse
Fairknoll · 1,658 sq.ft · 3 Bedrooms · 2 Baths · Townhouse
Spacious end-unit townhome walking distance to Metro and public transportion, Newly installed HVAC and loaded with upgrades!
USD 599,999
9454 Lovat Road
View photo
House · for sale
USD 2,150,000
USD 419/sq.ft
9454 Lovat Road
Fairknoll
· 5,124 sq.ft · 5 Bedrooms · 5 Baths · House
· Fireplace · Equipped kitchen
Fairknoll · 5,124 sq.ft · 5 Bedrooms · 5 Baths · House · Fireplace · Equipped kitchen
From the moment you turn onto the long private drive at 9454 Lovat Road, there is an unmistakable sense of arrival. Set well back from the road on approximately 3.13 beautiful acres, this stately brick residence offers an extraordinary combination of privacy, refined finishes and resort-style indoor-outdoor living in a picturesque Fulton setting. Step through the wrought-iron double entry doors into a dramatic two-story foyer featuring marble flooring, soaring ceilings, architectural columns and an impressive chandelier. The main level continues with Spanish porcelain flooring, extensive millwork and gracious living spaces designed for both everyday comfort and elegant entertaining. Nine-foot-plus ceilings, built-ins, two fireplaces and large windows add architectural character while capturing beautiful views of the surrounding property. At the heart of the home is a spectacular $200,000+ remodeled kitchen featuring marble countertops, Carrara marble backsplash and premium Miele applia
USD 2,150,000
9708 Saxony Road
View photo
House · for sale
USD 699,000
USD 226/sq.ft
9708 Saxony Road
Fairknoll
· 3,089 sq.ft · 5 Bedrooms · 3 Baths · House
· Equipped kitchen · Cellar
Fairknoll · 3,089 sq.ft · 5 Bedrooms · 3 Baths · House · Equipped kitchen · Cellar
Welcome to this beautifully maintained and exceptionally located rambler just moments from the Forest Glen Metro Station, nestled in one of Silver Springs most desirable neighborhoods and only one block away from Holy Cross Hospital! Offering the perfect blend of charm, space, and upgrades, this 5-bedroom, 3-bathroom residence delivers two expansive levels of work/living spaces. The main level features three well-appointed bedrooms and two full bathrooms. The kitchen area combines style and functionality with granite countertops, stainless steel appliances, and spacious cabinets. Rich, hardwood floors flow throughout the main floor. The fully finished lower level is highlighted by large spacious areas with an additional two bedrooms, a full bathroom, two bonus rooms and a wet bar perfect for hosting gatherings and guests. The basement also has rough-in access to install a fully functional second kitchen area to give you a true fully separate living space. Step outside to the fully fenc
USD 699,000
14504 Star View Lane
View photo
Townhouse · for sale
USD 559,500
USD 202/sq.ft
14504 Star View Lane
Fairknoll
· 2,766 sq.ft · 3 Bedrooms · 3 Baths · Townhouse
· Deck · Equipped kitchen
Fairknoll · 2,766 sq.ft · 3 Bedrooms · 3 Baths · Townhouse · Deck · Equipped kitchen
This beautiful and astonishing house in the Westside Development built in 2023 is a perfectly blends classic architectural style with the modern comfort, efficiency, and peace of mind of nearly new construction. Located in an impressive neighborhood with nearby shopping, restaurants, and everyday conveniences that makes errands easy. Very near and quick access to I-95 and MD-200 puts Baltimore, Washington, and surrounding areas within easy reach. The main level is designed for effortless everyday living and entertaining, featuring an open-concept layout that seamlessly connects the dining area, beautifully appointed kitchen, and spacious family room. The kitchen offers sleek finishes, generous counter space, and abundant storage, while a convenient half bath adds functionality. Just off the family room, the private deck provides the perfect spot for morning coffee, outdoor dining, or relaxing at the end of the day. Upstairs, you'll find three comfortable bedrooms, including a spacious
USD 559,500
9834 Cherry Tree Lane
View photo
House · for sale
USD 649,900
USD 357/sq.ft
9834 Cherry Tree Lane
Fairknoll
· 1,819 sq.ft · 4 Bedrooms · 2 Baths · House
· Garden · Deck · Fireplace · Equipped kitchen · Parking
Fairknoll · 1,819 sq.ft · 4 Bedrooms · 2 Baths · House · Garden · Deck · Fireplace · Equipped kitchen · Parking
Must see! Charming home ideally situated on a picturesque, tree-lined street. This spacious four-bedroom, two-bathroom residence has been thoughtfully updated and meticulously maintained. Features include beautiful hardwood floors, abundant natural light, and an inviting floor plan. The home has undergone numerous thoughtful updates, including beautifully refinished hardwood floors in 2021 and two fully renovated bathrooms completed in 2021 and 2022. The updated kitchen features newer appliances, an induction range, a range hood, backsplash, all added in 2022. The inviting lower level offers additional living space and features a gas fireplace surrounded by custom oak built-ins, and brand new carpet, creating the perfect setting for cozy living space. Step outside to the rear deck and spacious landscaped yard, offering plenty of room for outdoor dining, entertaining, gardening, and play. A private driveway provides convenient off-street parking. The location is hard to beat. Just momen
USD 649,900
1750 Overlook Drive
View photo
House · for sale
USD 835,000
USD 210/sq.ft
1750 Overlook Drive
Fairknoll
· 3,972 sq.ft · 6 Bedrooms · 3 Baths · House
· Fireplace · Equipped kitchen
Fairknoll · 3,972 sq.ft · 6 Bedrooms · 3 Baths · House · Fireplace · Equipped kitchen
Welcome home to Hillandale! Set on a generous lot in a peaceful, tree-lined setting, this classic brick home offers three finished levels of comfortable living space, including a rare main level primary suite. Step inside to the inviting living room, where gleaming hardwood floors, built-in bookshelves, and a fireplace set the stage for cozy evenings at home. Nearby, the gorgeously updated kitchen features stainless steel appliances, sleek granite countertops, a classic subway tile backsplash, and rich wooden cabinetry. Just off the kitchen, the sophisticated dining room is accented by crown molding and picture frame molding, made for hosting dinner parties and holiday gatherings. Framed by a wall of windows that floods the home with natural light, the generously sized family room offers an inviting spot for movie nights and lazy weekends. Down the hall, the peaceful primary bedroom suite boasts a private en suite bathroom renovated with stylish custom tile work, a step-in shower, and
USD 835,000
14113 Angelton Terrace
View photo
Townhouse · for sale
USD 431,000
USD 288/sq.ft
14113 Angelton Terrace
Fairknoll
· 1,496 sq.ft · 2 Bedrooms · 2 Baths · Townhouse
· Terrace · Deck · Fireplace · Equipped kitchen
Fairknoll · 1,496 sq.ft · 2 Bedrooms · 2 Baths · Townhouse · Terrace · Deck · Fireplace · Equipped kitchen
Welcome to 14113 Angelton Terrace in Burtonsville! This beautifully updated home offers a bright, open, and airy design with plenty of space to live, relax, and entertain. Step inside to gleaming hardwood floors, abundant natural light, and an inviting layout featuring a spacious family room, a separate dining area, and an eat-in kitchen. At the heart of the home is the beautifully updated kitchen, featuring crisp white cabinetry, gorgeous granite countertops, and sleek stainless steel appliancesperfect for everything from casual mornings to entertaining family and friends. Updated bathrooms and thoughtfully maintained spaces throughout make this home truly move-in ready. The walkout lower level provides even more living and entertaining space and features a cozy wood-burning fireplace, creating the perfect setting for movie nights, gatherings, or simply relaxing at home. Step outside onto the Trex deck and enjoy a peaceful wooded backdrop, offering a wonderful sense of privacy and a b
USD 431,000
1508 Jasper Street
View photo
House · for sale
USD 475,000
USD 324/sq.ft
1508 Jasper Street
Fairknoll
· 1,464 sq.ft · 4 Bedrooms · 1 Bath · House
· Garden · Office room · Cellar · Parking
Fairknoll · 1,464 sq.ft · 4 Bedrooms · 1 Bath · House · Garden · Office room · Cellar · Parking
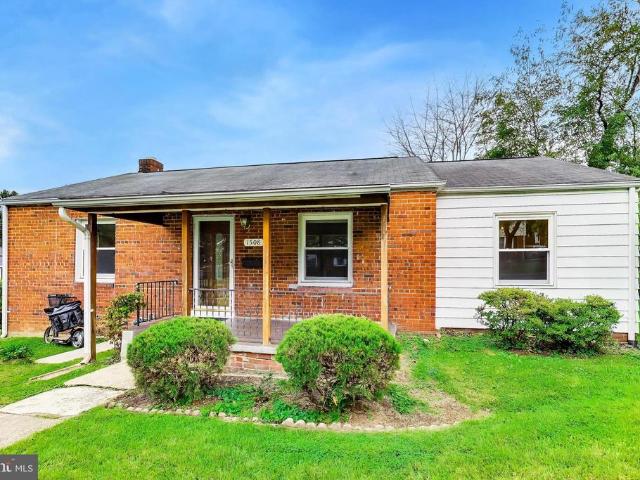
Welcome to this charming all-brick rambler with a spacious addition, ideally situated on an oversized corner lot! Move-in ready and offering plenty of opportunity to add your own finishing touches, this home features four bedrooms, one updated full bath, hardwood floors throughout the main level, and double-pane vinyl windows. The addition provides valuable extra living space and flexibility to fit your needs. The walkout basement offers even more possibilities for additional living space, recreation, a home office, workshop, or storage. Outside, enjoy a fully fenced yard with plenty of room to relax, entertain, garden, or play, along with a two-car driveway providing convenient off-street parking. Conveniently located just minutes from downtown Wheaton, the Wheaton Metro, shopping, dining, parks, and I-495. A great opportunity to move right in and make this home your own!
USD 475,000
16005 Wallingford Road
View photo
House · for sale
USD 750,000
USD 240/sq.ft
16005 Wallingford Road
Fairknoll
· 3,122 sq.ft · 4 Bedrooms · 2 Baths · House
· Garden · Deck · Fireplace · Equipped kitchen · Parking
Fairknoll · 3,122 sq.ft · 4 Bedrooms · 2 Baths · House · Garden · Deck · Fireplace · Equipped kitchen · Parking
Welcome to this spacious three-level Colonial situated on a level, private lot in the desirable, conveniently located neighborhood of Norwood Village. Featuring a seamless layout designed for comfortable living and indoor/outdoor entertaining, the main level boasts formal living and dining rooms, an eat-in kitchen which opens directly to a light-filled family room with fireplace, powder room and convenient mud room with garage access. Step from the breakfast room into the lovely screened porch and deck areas overlooking the private yard. The upper level features four bedrooms and two full bathrooms, highlighted by a primary suite with a private full bath, two separate closets and sitting room. The fully finished lower level offers additional flexible space with a generous recreation room, convenient half bath, and a dedicated storage/workshop area. Complete with an attached two-car garage and ample driveway parking, this home provides exceptional space inside and out in a wonderful loc
USD 750,000
13821 Bethpage Lane
View photo
House · for sale
USD 639,900
USD 266/sq.ft
13821 Bethpage Lane
Fairknoll
· 2,400 sq.ft · 5 Bedrooms · 2 Baths · House
· Patio · Garden · Equipped kitchen · Parking
Fairknoll · 2,400 sq.ft · 5 Bedrooms · 2 Baths · House · Patio · Garden · Equipped kitchen · Parking
Sun-filled and full of warmth, this inviting five-bedroom, two-and-a-half-bath home welcomes you with an immediate sense of comfort and happiness. Natural light, warm wood floors, and inviting living spaces create the feeling of a home where you can take a deep breath, settle in, and feel right at home. With two bedrooms and one-and-a-half baths on the main level, the home offers exceptional flexibility for a variety of lifestyles. The eat-in kitchen provides a comfortable space for everyday meals and conversation, while the convenient laundry room and mudroom make daily living easy and practical. At the back of the home, the screened-in porch creates a peaceful place to relax and enjoy the outdoors, with direct access to the backyard patio and fenced rear yard. The covered front porch offers another welcoming spot to sit, unwind, and enjoy the neighborhood. An oversized two-car garage provides abundant parking and storage, while the expansive attic offers additional storage and the po
USD 639,900
4209 Brandon Lane
View photo
House · for sale
USD 498,000
USD 242/sq.ft
4209 Brandon Lane
Fairknoll
· 2,056 sq.ft · 4 Bedrooms · 3 Baths · House
· Patio · Garden · Fireplace · Equipped kitchen · Parking
Fairknoll · 2,056 sq.ft · 4 Bedrooms · 3 Baths · House · Patio · Garden · Fireplace · Equipped kitchen · Parking
This charming split-level home in popular Melclare Manor offers a perfect blend of comfort and functionality. With 4 spacious bedrooms and 3 full bathrooms, it's designed for both relaxation and entertaining. The inviting living area features a cozy stone fireplace, ideal for gathering with loved ones. Enjoy cooking in the eat-in kitchen equipped with a gas surface unit, wall oven and dishwasher, while the formal dining room sets the stage for memorable meals. Natural light floods through updated windows, enhancing the warmth of the hardwood floors. The primary suite boasts a walk-in closet and a private bath, providing a serene retreat. Step outside to a beautifully landscaped yard, perfect for outdoor activities or quiet evenings on the patio. With ample parking, including a carport and driveway, convenience is at your fingertips. This home is not just a place to live; it's a place to create lasting memories. Commuting is made easy as 495, 95 and 295 are nearby and Metro, Public Bus
USD 498,000

Get email alerts

Don't miss out: be the first to know about new properties

The alert was correctly created

On subscribing you accept the conditions of use and the privacy policy
Alert
Receive new ads in your inbox
Save this search
Receive alerts for new listings

We'll send you an email when we have new properties for: "Houses for sale in Fairknoll"

The alert was correctly created

Quaint Acres, White Oak District 5 Montgomery County Maryland
Springbrook Manor
Get email alerts and be the first to see new listings
Required field
On subscribing I accept the terms of the privacy policy
Perfect! You'll soon start receiving new listings via email
Alert
Receive an email when we have new ads for Houses for sale in Fairknoll
Save this search
Filters

Bedrooms

Size (sq.ft)

sq.ft
sq.ft

Price

USD
USD

Property type

Bathrooms

Clear all filters
Receive notifications when new entries are published.