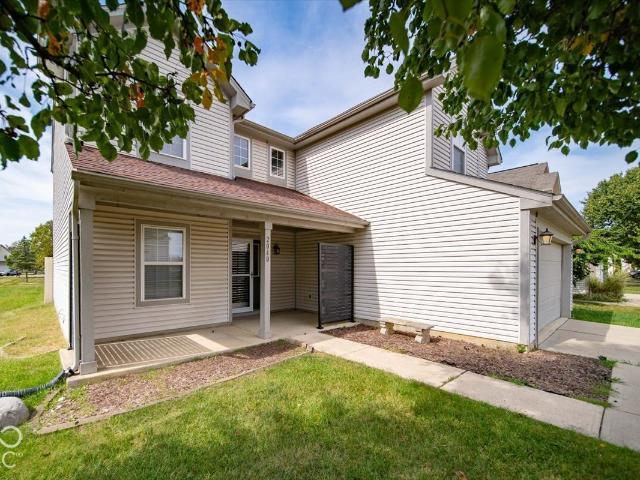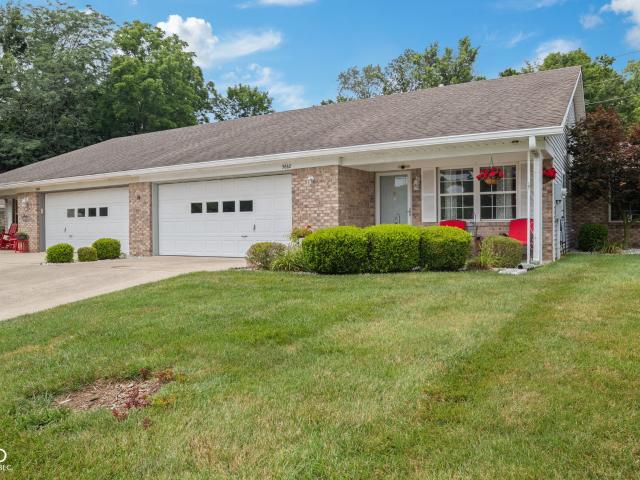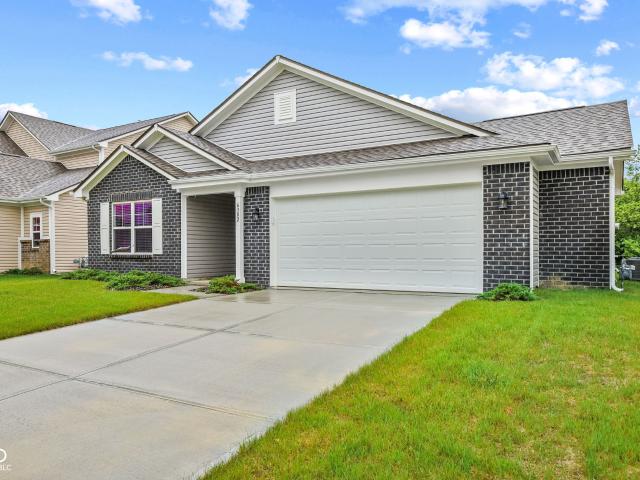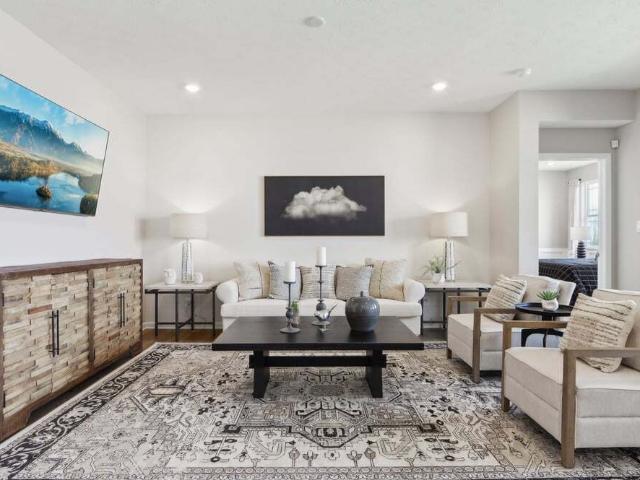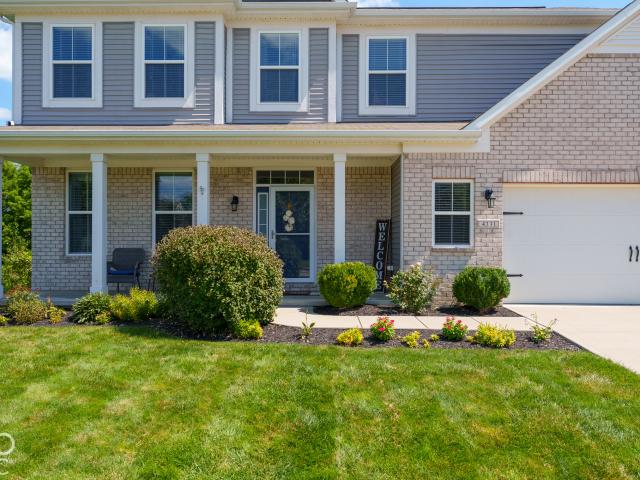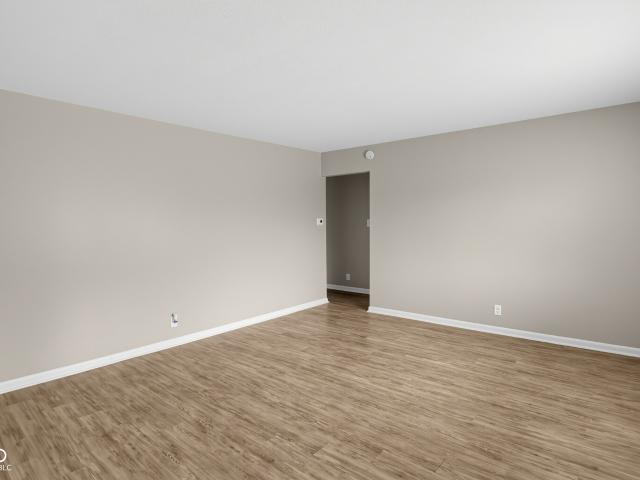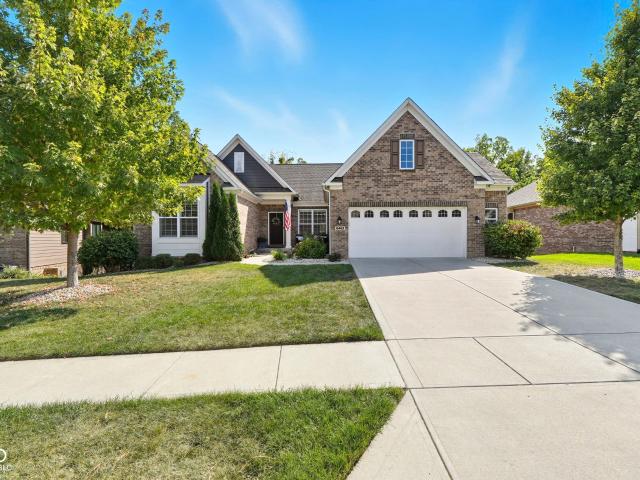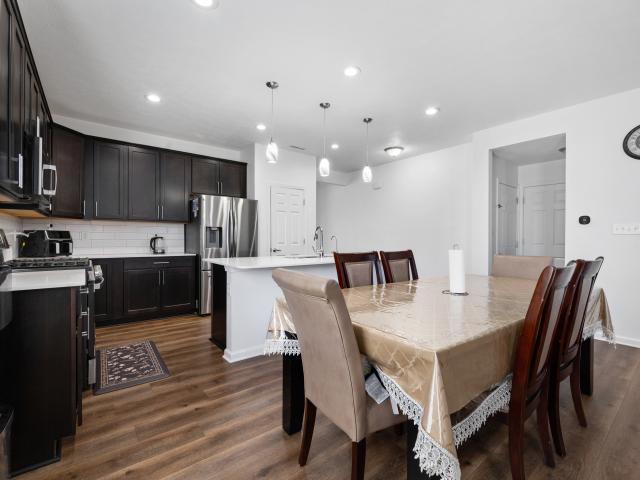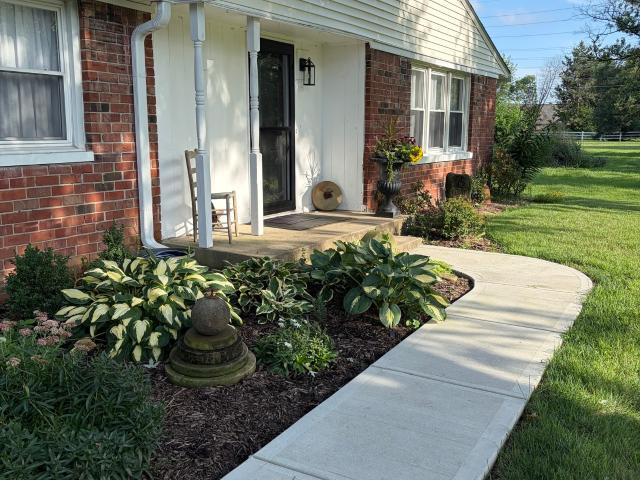
1,346 houses for sale in Fairland town, Brandywine township Shelby County Indiana

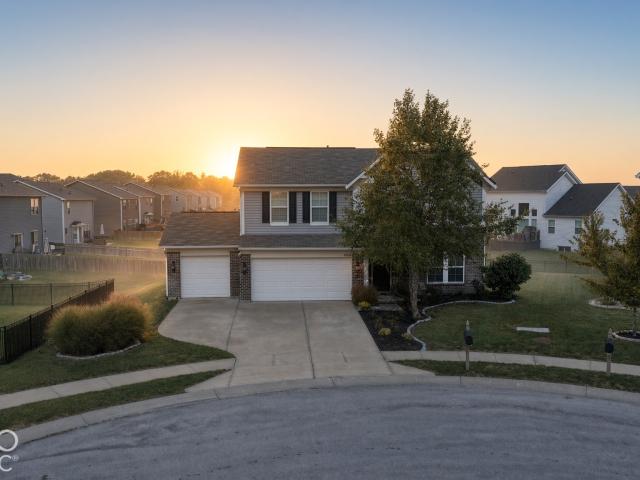
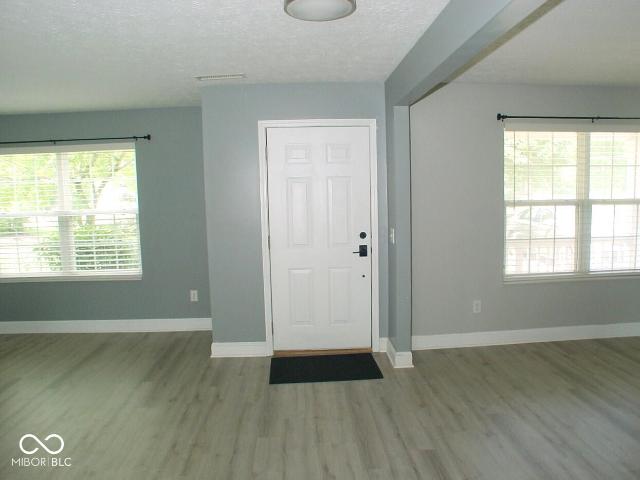
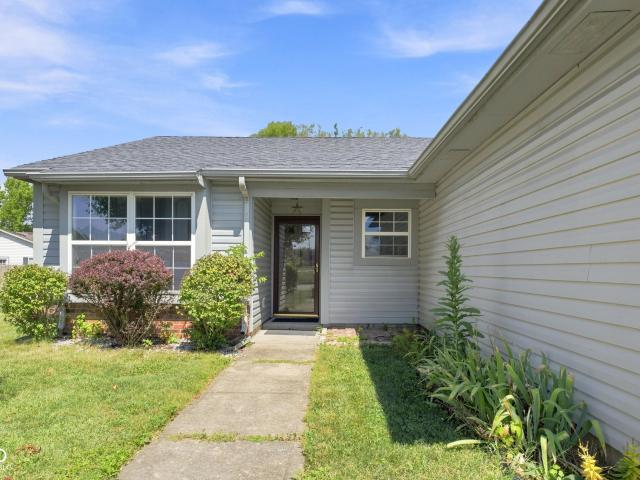
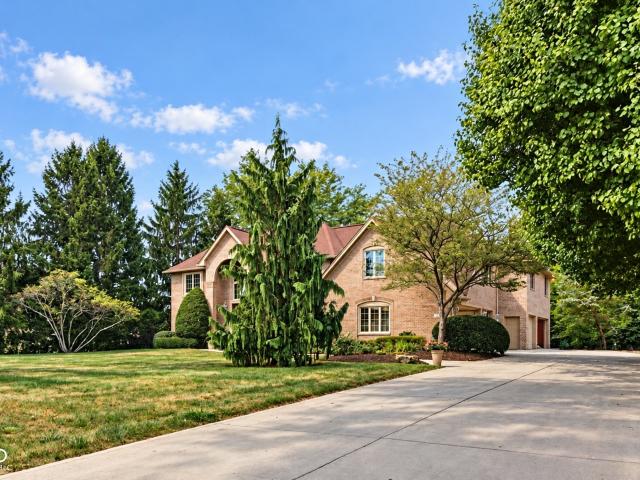
10043 Caprock Canyon Drive
View photo
House · for sale
USD 275,000
USD 197/sq.ft
10043 Caprock Canyon Drive
Fairland town, Brandywine township Shelby County Indiana
· 1,389 sq.ft · 3 Bedrooms · 2 Baths · House
· Garden · Equipped kitchen · Parking
Fairland town, Brandywine township Shelby County Indiana · 1,389 sq.ft · 3 Bedrooms · 2 Baths · House · Garden · Equipped kitchen · Parking
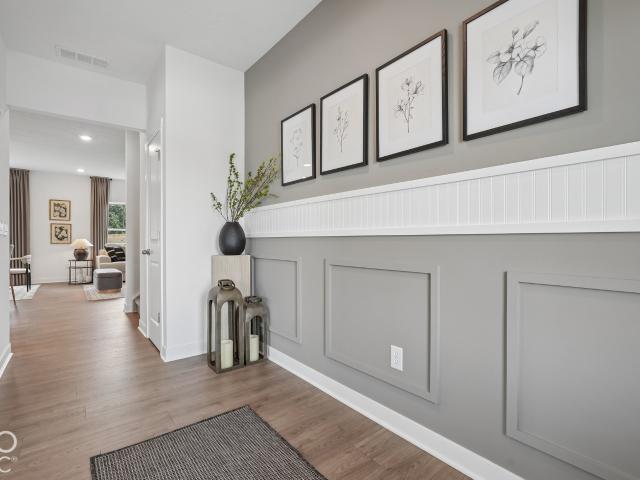
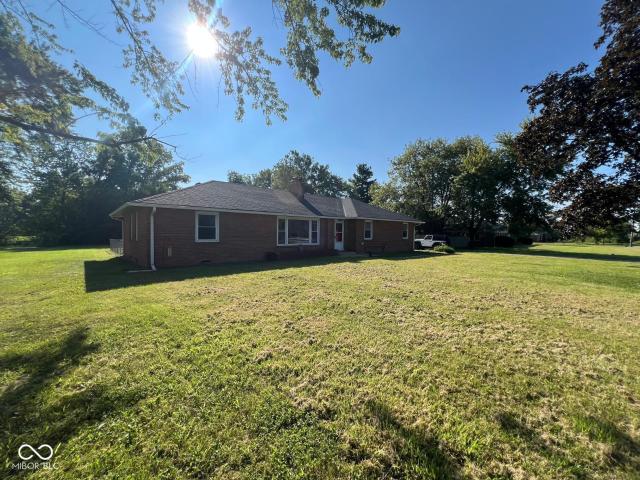
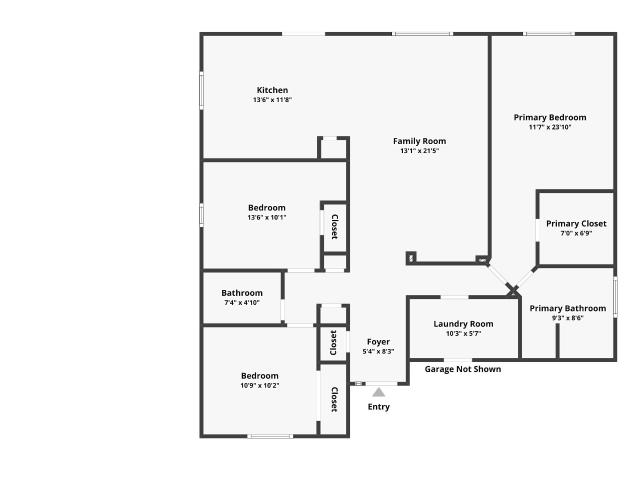
Welcome home to easy, single-level living. The vaulted great room opens to the kitchen and eating area, with recessed lighting, a sliding door to the backyard, and a bright, airy feel throughout. The kitchen offers stainless appliances, white countertops, and plenty of cabinet space. A split floor plan gives the primary suite its own private corner, with a walk-in closet and a dual-sink bath, while the two other bedrooms sit on the opposite side of the home. Outside, the covered front porch is a welcoming place to start the day, and the fully fenced backyard, with a privacy fence and gate, is a comfortable spot to unwind. The refrigerator, washer, and dryer stay, and the two-car attached garage and all-electric systems keep day-to-day living simple. The neighborhood adds a paved walking trail, playground, fenced dog park, picnic shelters, and a pond, with Morningstar Golf Club close by
USD 275,000
7520 Ardwell Drive
View photo
House · for sale
USD 285,000
USD 120/sq.ft
7520 Ardwell Drive
Fairland town, Brandywine township Shelby County Indiana
· 2,357 sq.ft · 3 Bedrooms · 2 Baths · House
· Garden · Equipped kitchen · Parking · Cellar
Fairland town, Brandywine township Shelby County Indiana · 2,357 sq.ft · 3 Bedrooms · 2 Baths · House · Garden · Equipped kitchen · Parking · Cellar
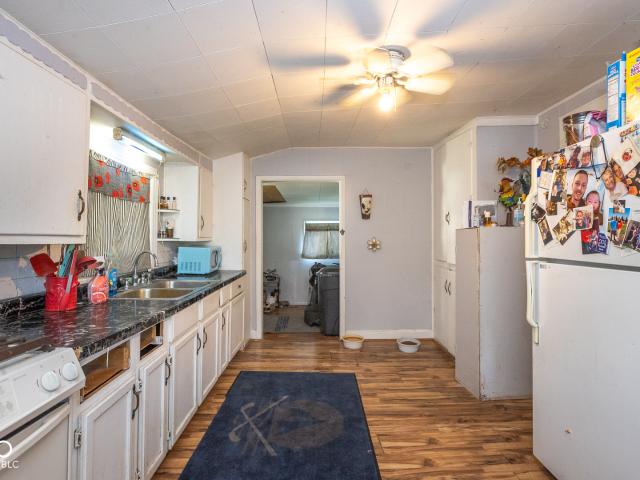
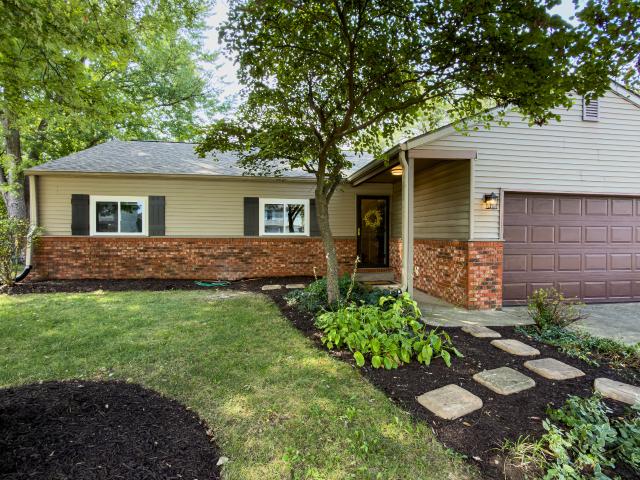
Welcome home to this beautifully updated property, refreshed from top to bottom and ready for its next owner! Step inside and you'll love the brand-new kitchen remodel, featuring all-new cabinets, gorgeous quartz countertops, new hardware, sink, faucet, lighting, and appliances. The main level shines with new flooring throughout, while fresh interior paint, new lighting and ceiling fans give every room a crisp, move-in-ready feel. Both Full bathrooms have been completely renovated, and comfort meets efficiency with all-new windows and a newer roof (2024). Outside, enjoy the fresh landscape in the front yard and a 2-car attached, oversized garage that includes built-in storage shelving with a new garage door and opener. Plus a spacious backyard just waiting for your imagination and ideas. This home also offers documented structural reinforcement work in the basement (2024), giving buyers extra peace of mind. Being sold as-is with no known major defects. This one has already had the heav
USD 285,000
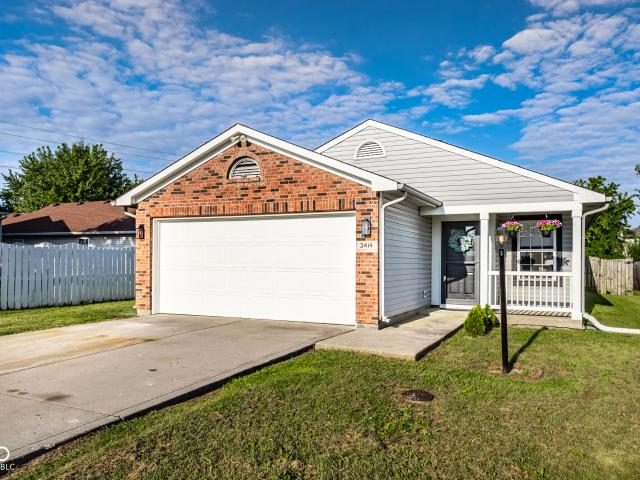
3414 Coralberry
View photo
House · for sale
USD 249,900
USD 190/sq.ft
3414 Coralberry
Fairland town, Brandywine township Shelby County Indiana
· 1,313 sq.ft · 3 Bedrooms · 2 Baths · House
· Patio · Garden · Fireplace · Equipped kitchen · Air conditioning
Fairland town, Brandywine township Shelby County Indiana · 1,313 sq.ft · 3 Bedrooms · 2 Baths · House · Patio · Garden · Fireplace · Equipped kitchen · Air conditioning
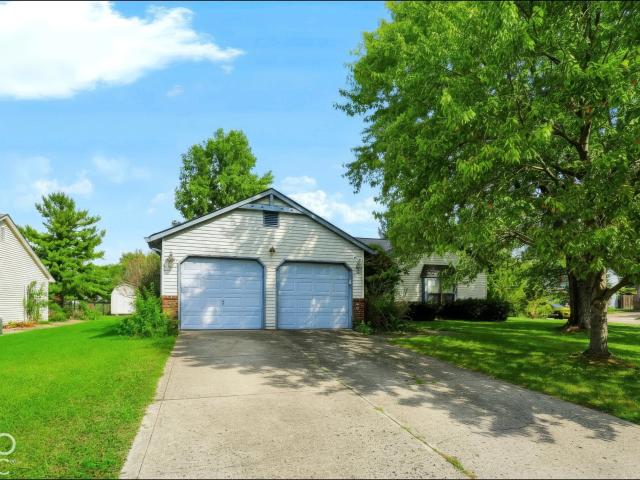
Fully renovated ranch home on a quiet cul-de-sac. Features an open-concept layout with NEW vinyl plank flooring, quartz countertops, a stylish kitchen island, and brand-new stainless steel appliances. Enjoy a cozy electric fireplace and luxurious bathrooms with custom ceramic tile, including heated floors in the primary suite. Key updates include a 7-year-old AC, 5-year-old water heater, fresh interior paint, new patio door, new fence gate, and new interior doors. Outside, the fully fenced backyard offers an ideal space for gatherings, play, or relaxation. With thoughtful upgrades and modern finishes throughout, this move-in-ready home is ready to impress. Schedule your private tour today!
USD 249,900
1206 Authentic Lane
View photo
House · for sale
USD 269,999
USD 168/sq.ft
1206 Authentic Lane
Fairland town, Brandywine township Shelby County Indiana
· 1,604 sq.ft · 3 Bedrooms · 2 Baths · House
· Patio · Office room · Equipped kitchen · Parking
Fairland town, Brandywine township Shelby County Indiana · 1,604 sq.ft · 3 Bedrooms · 2 Baths · House · Patio · Office room · Equipped kitchen · Parking
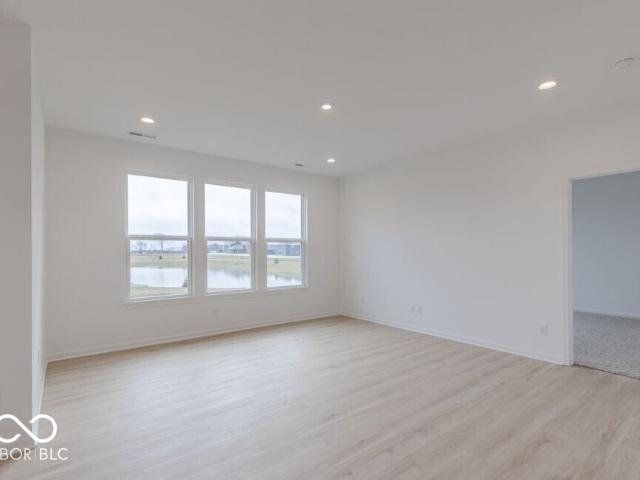
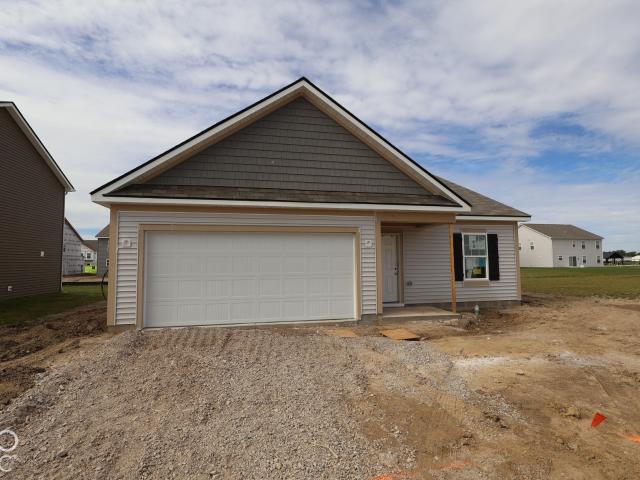
What's Special: Close to Park | Spacious Kitchen | Close to Trails | Close to Amenity. New Construction. December Completion! Built by Taylor Morrison America's Most Trusted Home Builder. Welcome to the Courtyard 1586 at 1206 Authentic Lane in The Reserve! This thoughtfully designed single-story home offers comfortable living with three bedrooms, two bathrooms, and an inviting open-concept layout. The kitchen overlooks the dining area and great room, creating a seamless space for gathering and entertaining. Escape to the private primary suite featuring a spacious walk-in closet and en-suite bathroom, while two secondary bedrooms offer flexibility for guests or a home office. Enjoy outdoor relaxation on the covered patio and everyday convenience with a dedicated laundry room and two-car garage. Discover a vibrant community in Warren Township, IN, with easy access to US40 and US52. Minutes from downtown, shopping, golf, parks, and the Indianapolis World Sports Park, it offers a perfect m
USD 269,999
7238 Hearthstone
View photo
House · for sale
USD 289,900
USD 181/sq.ft
7238 Hearthstone
Fairland town, Brandywine township Shelby County Indiana
· 1,593 sq.ft · 3 Bedrooms · 2 Baths · House
· Patio · Parking
Fairland town, Brandywine township Shelby County Indiana · 1,593 sq.ft · 3 Bedrooms · 2 Baths · House · Patio · Parking
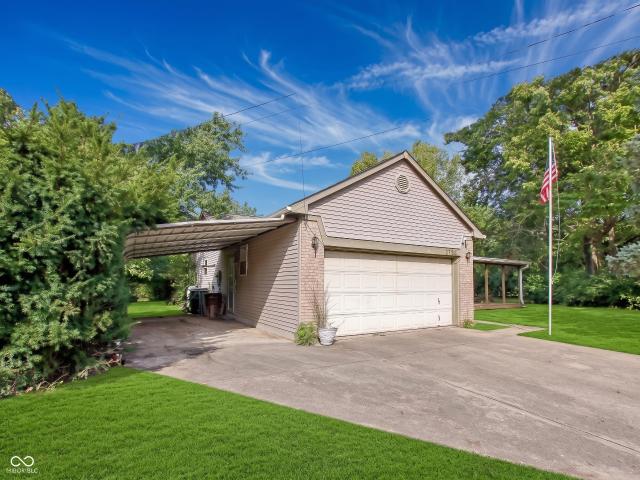
Space, privacy, and possibility come together on this rare double-lot property in Indianapolis. Set back among mature trees on a combined. 91 acres, the setting feels quiet and secluded. Yet the real story here is what that extra land can do for you. The adjacent. 48-acre parcel is a separate, sellable lot, giving you the flexibility to build a second home for extended family, add a workshop or guest cottage, sell it for extra cash now, or simply hold the land for future value. Inside, the home offers three bedrooms and two full baths across generously proportioned rooms that give every space room to breathe. A sunroom and covered porch invite slower mornings and easy evenings, while the covered patio extends the living space outdoors. The bones here are solid. This is a home ready for you to bring your own vision and finish it in your own personal style. Storage and parking are equally well thought out, with a 2-car attached garage, a carport, and a detached storage barn. Room for veh
USD 289,900
2883 S Wollenweber Road
View photo
House · for sale
USD 289,000
USD 211/sq.ft
2883 S Wollenweber Road
Fairland town, Brandywine township Shelby County Indiana
· 1,367 sq.ft · 3 Bedrooms · 1 Bath · House
· Fireplace · Equipped kitchen · Parking · Swimming pool
Fairland town, Brandywine township Shelby County Indiana · 1,367 sq.ft · 3 Bedrooms · 1 Bath · House · Fireplace · Equipped kitchen · Parking · Swimming pool
2883 S Wollenweber Rd is a single-story New Palestine ranch-style home built in 1972, set on a roughly 22,999-square-foot lot. The kitchen features white cabinetry, granite countertops, and stainless steel appliances, with wood-look flooring that opens into the adjoining dining and living areas. A brick fireplace anchors the main living area, adding warmth and a focal point, with hardwood flooring extending through the connected living spaces. Three bedrooms provide flexible space, including one with a closet positioned off the hallway. A full bathroom includes a double-sink vanity and a tile-surround tub-and-shower combination, with a separate half bathroom for added convenience. A glass-enclosed sunroom, an in-ground pool set within a fenced area, and an attached two-car garage complete this residence with practical amenities throughout. Included 100-Day Home Warranty with buyer activation
USD 289,000
2040 St Clifford Drive
View photo
House · for sale
USD 300,000
USD 132/sq.ft
2040 St Clifford Drive
Fairland town, Brandywine township Shelby County Indiana
· 2,260 sq.ft · 4 Bedrooms · 2 Baths · House
· Patio · Garden · Office room · Fireplace · Equipped kitchen
Fairland town, Brandywine township Shelby County Indiana · 2,260 sq.ft · 4 Bedrooms · 2 Baths · House · Patio · Garden · Office room · Fireplace · Equipped kitchen
Welcome home to this spacious 4-bedroom, 2.5-bath home offering plenty of room to spread out! The main level features an open and inviting floor plan with updated flooring, a spacious family room with a cozy fireplace, and plenty of natural light. A separate main-level den provides the perfect space for a home office, study, playroom, or additional sitting area. The kitchen features white cabinetry, stainless steel appliances, generous counter space, a center island, and an adjoining dining area-perfect for everyday living and entertaining. Upstairs, you'll find four bedrooms plus a spacious loft, giving you even more flexible living space for a second family room, game room, workout area, or homework space. The primary suite features a vaulted ceiling, walk-in closet, and private bath with double sinks. Step outside to the large, fully fenced backyard with plenty of open green space for pets, play, gardening, or entertaining. The paver patio is ready for outdoor dining, grilling, a fi
USD 300,000
5662 Misty Ridge Drive
View photo
House · for sale
USD 234,000
USD 175/sq.ft
5662 Misty Ridge Drive
Fairland town, Brandywine township Shelby County Indiana
· 1,335 sq.ft · 2 Bedrooms · 2 Baths · House
· Patio
Fairland town, Brandywine township Shelby County Indiana · 1,335 sq.ft · 2 Bedrooms · 2 Baths · House · Patio
Welcome home to this beautifully updated 2-bedroom, 2-bath patio home in a peaceful 55+ community, where comfort, convenience, and low-maintenance living come together. Offering 1,340 square feet of thoughtfully designed living space, this move-in-ready home has been extensively improved so you can simply unpack and enjoy. From major mechanical updates to stylish interior improvements and exterior enhancements, the current owner has invested in this home from top to bottom. The impressive list of upgrades, include a new HVAC system, water heater, flooring, bathrooms, appliances, water softener, and much more. Enjoy quiet mornings on your private patio, spacious living areas, and the ease of living in a well-maintained community designed for an active lifestyle. Don't miss this rare opportunity to own a home where the big-ticket items have already been completed. Be sure to review the Home Improvement Update Sheet, you'll quickly see why this home stands out from the rest!
USD 234,000
6302 Meadow Path Way
View photo
House · for sale
USD 325,000
USD 180/sq.ft
6302 Meadow Path Way
Fairland town, Brandywine township Shelby County Indiana
· 1,798 sq.ft · 3 Bedrooms · 2 Baths · House
· Patio · Equipped kitchen
Fairland town, Brandywine township Shelby County Indiana · 1,798 sq.ft · 3 Bedrooms · 2 Baths · House · Patio · Equipped kitchen
Why wait to build? The home has an assumable mortgage at an interest rate of 5.625% and is as good as new! Located in the desirable Franklin Township community, Edgebrook Preserve, this 1800 sq ft ranch by Arbor Homes is barely 2 years old! This thoughtfully designed home features 3 spacious bedrooms, 2 bathrooms, and an open-concept floor plan that creates a seamless flow between the living, dining, and kitchen areas. This home has been meticulously maintained and features a large kitchen with center island and quartz counter tops, gas range, a breakfast room, large family room with a tray ceiling, a spacious primary bedroom and bathroom with double sinks and large soaker tub/shower combo, walk-in closet, vinyl plank floors, and rear covered patio. This home is walking distance to Franklin Township Junior High and minutes to I74 for easy Interstate access. Community amenities include walking trail, park, and bocce ball courts. Check it out today!
USD 325,000
7808 Magnolia Street
View photo
House · for sale
USD 374,900
USD 191/sq.ft
7808 Magnolia Street
Fairland town, Brandywine township Shelby County Indiana
· 1,959 sq.ft · 4 Bedrooms · 3 Baths · House
· Equipped kitchen
Fairland town, Brandywine township Shelby County Indiana · 1,959 sq.ft · 4 Bedrooms · 3 Baths · House · Equipped kitchen
Welcome to the Fairfax by D. R. Horton, America's Builder-a masterpiece of ranch-style architecture that elegantly marries sophistication with everyday practicality. This thoughtfully designed home spans 1,961 square feet, offering a harmonious layout that epitomizes ease & comfort of single-level living. At the home's core lies the breathtaking open-concept Great Room, a vibrant space where kitchen, dining, & living areas seamlessly converge. This integration creates an ideal setting for entertaining, making every gathering a delight. The kitchen is a chef's dream, featuring spacious walk-in corner pantry, sleek premium white cabinetry, & large central island that serves as both breakfast bar & generous workspace. Privacy is a key feature of the Fairfax, with the primary suite serving as a tranquil retreat, thoughtfully distanced from the secondary bedrooms. This luxurious suite includes spa-inspired ensuite bathroom & expansive walk-in closet, ensuring a haven of relaxation. Accompan
USD 374,900
4331 Fox Hollow Boulevard
View photo
House · for sale
USD 390,000
USD 156/sq.ft
Updated
4331 Fox Hollow Boulevard
Fairland town, Brandywine township Shelby County Indiana
· 2,497 sq.ft · 3 Bedrooms · 2 Baths · House
· Garden · Fireplace · Equipped kitchen · Swimming pool
Fairland town, Brandywine township Shelby County Indiana · 2,497 sq.ft · 3 Bedrooms · 2 Baths · House · Garden · Fireplace · Equipped kitchen · Swimming pool
Let's talk about'SPACE' baby, a backyard worth lingering in, and the neighborhood pool just steps away-this Fox Hollow favorite has the best features covered! Built in 2016 and meticulously cared for with fresh paint throughout. Why wait for new construction when what you've been dreaming of is ready right now! ?Offering over 2,500 square feet with 3 generously-sized bedrooms, 2.5 baths, and an amazing floor plan that includes dual living space. Oversized windows fill the spacious great room with natural light & 9ft ceilings, while a gas fireplace keeps things cozy. The gourmet kitchen shines with quartz countertops, double-ovens (a necessity), an extended breakfast nook, plus a separate formal dining or flex room ready for your own spin. Rich luxury vinyl plank flooring runs throughout the main level. Upstairs, all 3 bedrooms offer generous walk-in closets, and a spacious bonus room makes the perfect second gathering spot. The primary ensuite has been updated with a sleek walk-in show
USD 390,000
9226 Fitzgerald Drive
View photo
House · for sale
USD 7,600,000
USD 2,929/sq.ft
Updated
9226 Fitzgerald Drive
Fairland town, Brandywine township Shelby County Indiana
· 2,594 sq.ft · 5 Bedrooms · 3 Baths · House
· Office room · Equipped kitchen
Fairland town, Brandywine township Shelby County Indiana · 2,594 sq.ft · 5 Bedrooms · 3 Baths · House · Office room · Equipped kitchen
Presenting the Henley floor plan by D. R. Horton, America's Builder. This expansive 5-bedroom, 3-bathroom residence is masterfully designed to provide'space for everyone, blending sophisticated style with the practical needs of a modern, active lifestyle. The main level is defined by its thoughtful versatility. Just off the foyer, a dedicated study offers a quiet sanctuary, perfect for a professional home office or a peaceful library. For those who host frequent visitors, the first floor also features a private guest suite paired with a full bathroom, ensuring comfort and independence for friends or multi-generational family members. At the heart of the home, the open-concept kitchen serves as a stunning centerpiece. Home chefs will fall in love with the crisp gray cabinetry, elegant quartz countertops, and a massive center island designed for both meal prep and casual seating. Complete with sleek stainless steel appliances and a large walk-in pantry, this kitchen handles everything fr
USD 7,600,000
7901 Alexander Street
View photo
House · for sale
USD 245,000
USD 153/sq.ft
7901 Alexander Street
Fairland town, Brandywine township Shelby County Indiana
· 1,593 sq.ft · 3 Bedrooms · 1 Bath · House
· Office room · Equipped kitchen · Parking · Air conditioning · Heating · Cellar
Fairland town, Brandywine township Shelby County Indiana · 1,593 sq.ft · 3 Bedrooms · 1 Bath · House · Office room · Equipped kitchen · Parking · Air conditioning · Heating · Cellar
Classic 1925 bungalow in Acton, with the kind of deep covered front porch new construction just doesn't give you. 1,218 square feet, three bedrooms, 1.5 baths, and hardwood floors running through the main living space. The kitchen is generously sized, and a bonus room just off it flexes as a home office, mud room, or drop zone genuinely useful square footage rather than filler. The primary bedroom includes a walk-in closet. Gas forced-air heat and central air. Crawl space, no basement. Detached two-car garage plus room to park several more on the drive, rare for a home of this vintage. Corner lot, roughly 0.16 acre, with mature shade trees and city sidewalks. Franklin Township schools
USD 245,000
3934 Teakmill Trail
View photo
House · for sale
USD 324,990
USD 201/sq.ft
3934 Teakmill Trail
Fairland town, Brandywine township Shelby County Indiana
· 1,615 sq.ft · 3 Bedrooms · 2 Baths · House
· Office room · Fireplace · Equipped kitchen
Fairland town, Brandywine township Shelby County Indiana · 1,615 sq.ft · 3 Bedrooms · 2 Baths · House · Office room · Fireplace · Equipped kitchen
Located at 3934 Teakmill Trail in Indianapolis, this new construction home for sale offers 1,615 square feet of single-level living. With 3 bedrooms, 2 bathrooms, and a thoughtfully arranged floorplan, the home is designed to balance shared gathering areas with private spaces. The open-concept living space connects the kitchen, dining area, and family room, creating a continuous area for daily routines and entertaining. The layout keeps sightlines clear from one room to the next, making the main living area feel spacious and easy to navigate. Home Features: 3 bedrooms and 2 full bathrooms Open-concept kitchen, dining, and family room Owner's bedroom with private en-suite bathroom 2 additional bedrooms suited for guests, a home office, or flexible use Morning room Electric fireplace Finishes are pre-selected and coordinated, so the interior presents a consistent look from room to room. Everything in the home is new, including the mechanical systems, fixtures, and appliances, which reduc
USD 324,990
6408 Muirfield Way
View photo
House · for sale
USD 245,000
USD 144/sq.ft
6408 Muirfield Way
Fairland town, Brandywine township Shelby County Indiana
· 1,690 sq.ft · 3 Bedrooms · 2 Baths · House
· Garden · Office room · Deck · Fireplace · Parking
Fairland town, Brandywine township Shelby County Indiana · 1,690 sq.ft · 3 Bedrooms · 2 Baths · House · Garden · Office room · Deck · Fireplace · Parking
Welcome to this 3-bedroom home situated on a spacious lot in a well-established neighborhood. The vaulted ceiling and fireplace create a warm and inviting focal point in the living room, while the deck and fully fenced backyard offer plenty of space to relax, entertain or enjoy the outdoors. The primary bedroom features a private ensuite bath, and an additional bedroom offers convenient access to the second full bath, providing a flexible layout for family, guests or a home office. A 2-car attached garage and all appliances remaining with the home add to the convenience. Ideally located close to restaurants, shopping and interstate access, this home offers both comfort and convenience. With a little vision and updating, there is wonderful potential to make it your own. Property is being sold as-is
USD 245,000
5944 S Karen Drive
View photo
House · for sale
USD 235,500
USD 81/sq.ft
5944 S Karen Drive
Fairland town, Brandywine township Shelby County Indiana
· 2,874 sq.ft · 3 Bedrooms · 2 Baths · House
· Deck · Fireplace · Equipped kitchen · Parking · Cellar
Fairland town, Brandywine township Shelby County Indiana · 2,874 sq.ft · 3 Bedrooms · 2 Baths · House · Deck · Fireplace · Equipped kitchen · Parking · Cellar
Investor & remodeler opportunity! This beautiful 3 Bed 2 Bathroom Mid-Century Tri-Level 2,876 square foot home situated on a the largest lot on the street at approximately. 72-Acre Property is a great opportunity. Bring your vision and unlock the potential of this unique property. Hardwood floors, magnificent fireplace, open kitchen large basement and lower level. This house is ready for someone that will make this house a home. The bones of this house are in great shape but it needs updating and remodeling in the kitchen and deck that sits on top of the garage. The three rooms are intact and in great shape! Come see this great opportunity and all of its potential!
USD 235,500
7460 Southern Lakes Drive
View photo
House · for sale
USD 280,000
USD 146/sq.ft
7460 Southern Lakes Drive
Fairland town, Brandywine township Shelby County Indiana
· 1,916 sq.ft · 3 Bedrooms · 2 Baths · House
· Garden · Parking
Fairland town, Brandywine township Shelby County Indiana · 1,916 sq.ft · 3 Bedrooms · 2 Baths · House · Garden · Parking
Welcome home to this well-maintained property in a convenient Franklin Township location! Enjoy a large backyard with peaceful pond views and a covered gazebo-perfect for relaxing or entertaining. Easy access to I-65 makes commuting a breeze, and the home is surrounded by friendly neighbors. Recent updates include windows and HVAC. The garage features built-in shelving for added storage. The spacious primary suite has been updated with a large walk-in closet, vanity, and custom built-in shelving. In 2026, a Halo LED Clean Air system was installed to help clean the ductwork and purify the air. A great opportunity in a convenient location!
USD 280,000
431 Blue Spring Drive
View photo
House · for sale
USD 275,000
USD 178/sq.ft
431 Blue Spring Drive
Fairland town, Brandywine township Shelby County Indiana
· 1,539 sq.ft · 3 Bedrooms · 2 Baths · House
· Garden · Swimming pool · Deck · Equipped kitchen
Fairland town, Brandywine township Shelby County Indiana · 1,539 sq.ft · 3 Bedrooms · 2 Baths · House · Garden · Swimming pool · Deck · Equipped kitchen
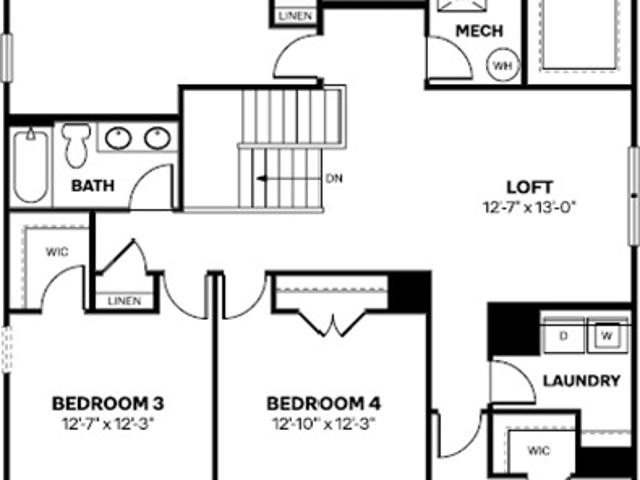
Welcome home to this charming 3-bedroom, 2-bath Ranch, located just south of Cumberland! Vaulted ceilings add height and character, creating an airy, welcoming atmosphere that makes the home feel comfortable from the moment you step inside. The kitchen offers an abundance of cabinetry, giving you plenty of storage for everything from everyday essentials to your favorite serving pieces-ready for quiet dinners at home or gatherings with friends and family. The appeal continues outdoors with a generously sized backyard that offers room to play, garden, entertain, or simply enjoy a little sunshine. The back deck sets the scene for morning coffee, summer cookouts, and evenings spent under the stars, while the hot tub gives you a relaxing place to unwind at the end of the day. With the convenience of single-level living and outdoor space you'll love making your own, this charming ranch is ready to welcome its next chapter!
USD 275,000
8347 Welder Place
View photo
House · for sale
USD 335,000
USD 153/sq.ft
8347 Welder Place
Fairland town, Brandywine township Shelby County Indiana
· 2,185 sq.ft · 4 Bedrooms · 2 Baths · House
· Office room · Deck · Fireplace · Equipped kitchen
Fairland town, Brandywine township Shelby County Indiana · 2,185 sq.ft · 4 Bedrooms · 2 Baths · House · Office room · Deck · Fireplace · Equipped kitchen
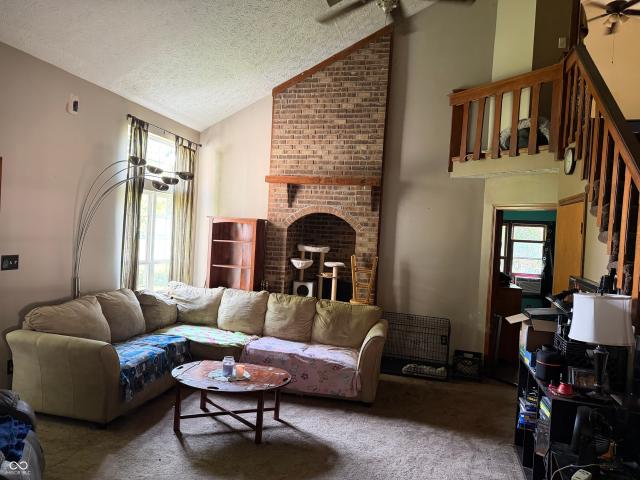
Welcome to 8347 Welder Place! This inviting, one-owner home offers FOUR bedrooms, 2.5 bathrooms, and a spacious open-concept layout designed for both everyday living and entertaining. Gather around the cozy gas fireplace, or take advantage of the separate den-perfect for a home office, playroom, or additional living space. Kitchen is equipped with granite countertops and DOUBLE OVENS! Upstairs, you'll find four generously sized bedrooms, each featuring its own walk-in closet. Outside, the spacious deck provides the perfect setting for entertaining guests, relaxing, or enjoying beautiful Indiana evenings. Recent improvements include BRAND NEW FLOORING throughout, FRESH PAINT on the main level, and an HVAC system serviced in August 2026. Move in with no hassle and make this home your own. Conveniently located near County Line Road and Emerson Avenue, this move-in-ready home is just minutes from shopping, dining, and easy access to I-65. Home warranty through americas preferred offered by
USD 335,000
708 S Mitchner Drive
View photo
House · for sale
USD 234,900
USD 152/sq.ft
708 S Mitchner Drive
Fairland town, Brandywine township Shelby County Indiana
· 1,539 sq.ft · 4 Bedrooms · 1 Bath · House
· Garden · Equipped kitchen · Cellar
Fairland town, Brandywine township Shelby County Indiana · 1,539 sq.ft · 4 Bedrooms · 1 Bath · House · Garden · Equipped kitchen · Cellar
Welcome to this 4-bedroom, 1.5-bathroom home in a quiet part of Indy. The interior features a classic, traditional floor plan that provides comfortably defined spaces for everyday living. The kitchen is fully updated, boasting beautiful granite countertops and sleek stainless-steel appliances. Downstairs, a spacious unfinished basement offers excellent storage capacity or a blank canvas for your future design plans. Step outside to enjoy a private, fully fenced-in backyard that provides a great space for outdoor activities. This location offers exceptional convenience with easy access to 465, local shopping, and the Irvington area. Schedule your private showing today!
USD 234,900
6413 Bastani Place
View photo
House · for sale
USD 625,000
USD 155/sq.ft
6413 Bastani Place
Fairland town, Brandywine township Shelby County Indiana
· 4,026 sq.ft · 4 Bedrooms · 3 Baths · House
· Deck · Equipped kitchen
Fairland town, Brandywine township Shelby County Indiana · 4,026 sq.ft · 4 Bedrooms · 3 Baths · House · Deck · Equipped kitchen
Set against the peaceful backdrop of a winding creek and a neighborhood pond, this 4-bedroom ranch captures the essence of refined yet relaxed living. Inside, natural light fills the open floor plan, here gatherings flow seamlessly from the living area into a chef's kitchen designed for both beauty and function-complete with a spacious island, gleaming granite countertops, stainless steel appliances, and a classic subway tile backsplash. The primary suite evokes the feeling of a private spa retreat, anchored by an expansive walk-in shower that transforms daily routines into moments of restoration. The newly finished walkout lower level and outside double deck offers endless possibilities, cocktail hours around the wet bar, cozy movie nights, or celebrations that extend outdoors into the natural landscape. Every detail is designed to enrich daily living: mornings can begin with coffee overlooking the creek, evenings unfold with laughter and friends in the lower level, and weekends invit
USD 625,000
9410 Bethel Woods Drive
View photo
House · for sale
USD 400,000
USD 136/sq.ft
9410 Bethel Woods Drive
Fairland town, Brandywine township Shelby County Indiana
· 2,928 sq.ft · 4 Bedrooms · 2 Baths · House
· Garden · Office room · Cellar
Fairland town, Brandywine township Shelby County Indiana · 2,928 sq.ft · 4 Bedrooms · 2 Baths · House · Garden · Office room · Cellar
Seller willing to contribute $10,000 towards Buyers closing costs! Welcome home to this spacious two-story offering 4 bedrooms, 2.5 bathrooms, and plenty of flexible living space! Step inside to a dedicated office just off the entry, perfect for working from home or creating a quiet study. The living room makes an immediate impression with soaring vaulted ceilings and a stunning staircase leading to the second floor. A bright sunroom provides the perfect spot to relax, while the upstairs loft adds even more space for a play area, second living room, or homework station. All four bedrooms are conveniently located upstairs along with two full bathrooms. Downstairs, the small basement offers a versatile area with potential for guest space, a cozy theater room, playroom, or hobby area. Outside, enjoy a fenced backyard with room to entertain, play, or let the pets roam. Conveniently located just moments from I-74 and US Hwy 421, making commuting and everyday travel a breeze!
USD 400,000
2945 S Kenmore Road
View photo
House · for sale
USD 299,999
USD 135/sq.ft
2945 S Kenmore Road
Fairland town, Brandywine township Shelby County Indiana
· 2,217 sq.ft · 4 Bedrooms · 2 Baths · House
· Patio · Garden · Fireplace · Equipped kitchen · Parking
Fairland town, Brandywine township Shelby County Indiana · 2,217 sq.ft · 4 Bedrooms · 2 Baths · House · Patio · Garden · Fireplace · Equipped kitchen · Parking
Welcome to 2945 S Kenmore RD, a delightful single-family residence in INDIANAPOLIS, IN, built in a time when things were built to last (1963, to be exact! ). All kitchen appliances stay and the washer and dryer. Updated lighting in all the rooms on the first floor. Lots of storage in this two-story charmer offers ample space for all your grand plans. With four bedrooms, master on the main floor, there's plenty of room for everyone to spread out. Fireplace calls for warm and cozy winter nights. The two full bathrooms, one on main floor, means no more morning squabbles over who gets the mirror first. Perched on a generous 16509 square foot lot, with full fence, extra large covered patio and mature trees this property is practically begging for backyard adventures, garden, parties, or simply a magnificent space to let your imagination run wild. Shelving in the garage stays. Roof 3 yrs, range and fridge 2 yrs old, dishwasher 1 yr. Newer solid top counters 3 yrs, water heater 2019, T V moun
USD 299,999
9802 Violet Circle
View photo
House · for sale
USD 349,900
USD 153/sq.ft
9802 Violet Circle
Fairland town, Brandywine township Shelby County Indiana
· 2,282 sq.ft · 3 Bedrooms · 2 Baths · House
· Office room · Equipped kitchen · Parking
Fairland town, Brandywine township Shelby County Indiana · 2,282 sq.ft · 3 Bedrooms · 2 Baths · House · Office room · Equipped kitchen · Parking
Welcome to 9802 Violet Circle in Indigo Run, one of Franklin Township's most sought-after neighborhoods. This beautiful Traditional American style home has been well maintained! It's a three-bedroom, two-and-a-half-bathrooms. This home has clean modern updates with the kind of everyday space buyers actually use and want to see. The kitchen is the center of the house. It has been completely updated with high-end appliances, strong finishes, and an oversized center island built for meal prep, homework, and company. The main-level also includes a dedicated office offering you a real work-from-home room, or a quiet spot for whatever the day requires. Upstairs, a spacious loft works as a second living area, media room, playroom, workout space and or whatever you can dream up. The laundry is on the same level, steps from all three bedrooms, so the daily routine stays simple. The fully finished three-car garage is a standout. It has its own gas furnace, so it stays comfortable through the win
USD 349,900
2451 S Woodgrove Way
View photo
House · for sale
USD 324,900
2451 S Woodgrove Way
Fairland town, Brandywine township Shelby County Indiana
· 4 Bedrooms · 2 Baths · House
· Garden · Parking · Fireplace · Equipped kitchen
Fairland town, Brandywine township Shelby County Indiana · 4 Bedrooms · 2 Baths · House · Garden · Parking · Fireplace · Equipped kitchen
Please don't miss this lovely home with 4 bedrooms, 2.5 baths in the very nice briarwood trace neighborhood. This home has a living room, dining room, and a 21' x 19' family room with gas log fireplace. The kitchen features a stainless steel smooth top range, dishwasher, and refrigerator. There is also a microwave, pantry, plus breakfast area. Upstairs there is a spacious 19' x 18' primary bedroom with cathedral ceilings and plant shelf. The primary bath has a dual bowl vanity, as well as separate shower, and garden tub. The three other bedrooms are very nicely sized with walk in closets. The upstairs loft is a great area for relaxing, and other activities. This home is in new palestine schools, has a two and a half car attached garage with extra storage. The dimensional shingle roof is just 4 years old, and water heater is only 1 year old. Please don't miss this one!
USD 324,900
6210 Belfry Way
View photo
House · for sale
USD 219,900
USD 206/sq.ft
6210 Belfry Way
Fairland town, Brandywine township Shelby County Indiana
· 1,066 sq.ft · 3 Bedrooms · 2 Baths · House
Fairland town, Brandywine township Shelby County Indiana · 1,066 sq.ft · 3 Bedrooms · 2 Baths · House
Opportunity awaits in Churchman Estates. This 3-bedroom, 2-bath ranch sits on a quarter-acre lot with a rare double pond view. Vaulted ceilings and two skylights fill the home with natural light, while the split-bedroom layout gives the primary suite its own private wing, complete with a full ensuite bath and walk-in closet. This property is being sold through probate, making it a great fit for buyers ready to bring their vision and put in some sweat equity. Solid bones, an unbeatable setting, and room to make it your own. Home is in probate but the roof is believed to be only a few years old
USD 219,900
7437 W Banton Circle
View photo
House · for sale
USD 785,700
USD 139/sq.ft
7437 W Banton Circle
Fairland town, Brandywine township Shelby County Indiana
· 5,640 sq.ft · 4 Bedrooms · 3 Baths · House
· Parking · Cellar
Fairland town, Brandywine township Shelby County Indiana · 5,640 sq.ft · 4 Bedrooms · 3 Baths · House · Parking · Cellar
Tucked away on a beautifully landscaped one-acre cul-de-sac lot in New Palestine's sought-after Fox Cove, this custom-built Dave Sego Builders home is the kind of property that stands apart for its quality, character, and 6 CAR GARAGE! With an all-brick exterior, mature trees, an exceptionally long concrete driveway, and impeccable curb appeal, this home has been lovingly maintained inside and out and offers the perfect blend of timeless style and modern functionality. Inside, you'll find two levels of beautifully appointed living space plus a mostly finished basement, offering 4 bedrooms, 3 full baths, and 1 half bath. The floor plan provides plenty of room for everyday living, entertaining, working from home, and growing into the home for years to come. And then there's the garage. Not one, not two, not three, but SIX garage spaces! The newer garage is heated and cooled, creating an incredible flex space for car enthusiasts, hobbyists, a workshop, storage, or whatever you can dream u
USD 785,700
2071 S 600 W
View photo
House · for sale
USD 280,000
USD 139/sq.ft
2071 S 600 W
Fairland town, Brandywine township Shelby County Indiana
· 2,013 sq.ft · 3 Bedrooms · 3 Baths · House
· Patio · Fireplace · Parking
Fairland town, Brandywine township Shelby County Indiana · 2,013 sq.ft · 3 Bedrooms · 3 Baths · House · Patio · Fireplace · Parking
This immaculately maintained all-brick ranch in New Palestine's Sugar Creek Township offers nearly 1 acre of serene living along the recently completed connector to the Pennsy Trail. The 3-bedroom brick home features approximately 2,013 square feet of living space with three full bathrooms and has been extensively updated, including solid surface flooring throughout and a beautiful fireplace as a central focal point. Outside, the 0.89-acre lot provides a private oasis with a dedicated fenced area, comfortable patio, and a massive greenspace that extends beyond the fence to a tranquil creek at the property's edge. The property includes a 2-car attached garage, a sturdy aluminum carport, and a custom chicken coop (removed upon request). Located within the Southern Hancock County Community School District, this move-in-ready home perfectly balances a peaceful, rural lifestyle with a convenient 30-minute commute to downtown Indianapolis
USD 280,000
8806 Steinbeck Lane
View photo
House · for sale
USD 389,765
USD 150/sq.ft
8806 Steinbeck Lane
Fairland town, Brandywine township Shelby County Indiana
· 2,594 sq.ft · 5 Bedrooms · 3 Baths · House
· Office room · Equipped kitchen · Parking
Fairland town, Brandywine township Shelby County Indiana · 2,594 sq.ft · 5 Bedrooms · 3 Baths · House · Office room · Equipped kitchen · Parking
Welcome to the Auburn! This thoughtfully designed two-story home combines spacious living with everyday functionality, making it the perfect fit for growing families or multi-generational households. Offering 3,101 square feet of living space, this flexible layout features five bedrooms, three full baths, and highly adaptable spaces. Step inside to a welcoming foyer leading to a private flex room-ideal for a home office, playroom, or formal dining. Beyond, the heart of the home opens into an expansive great room, casual dining area, and a modern kitchen featuring a large center island, ample cabinetry, and a walk-in pantry. An adjacent mudroom provides a convenient entry from the garage, while an optional sunroom can add abundant natural light. A first-floor bedroom and full bath offer ideal accommodations for overnight guests or aging family members. Upstairs, a spacious loft serves as an additional living area or media room. The luxurious primary suite features a peaceful retreat com
USD 389,765
5586 W Beechwood Lane
View photo
House · for sale
USD 236,000
USD 106/sq.ft
5586 W Beechwood Lane
Fairland town, Brandywine township Shelby County Indiana
· 2,207 sq.ft · 3 Bedrooms · 3 Baths · House
· Garden · Fireplace · Parking
Fairland town, Brandywine township Shelby County Indiana · 2,207 sq.ft · 3 Bedrooms · 3 Baths · House · Garden · Fireplace · Parking
This home will need work but will be a dream home for someone with vision and renovation dollars. Built in 1986, this home offers 2,209 square feet of space that sits on. 55 acres in a small neighborhood (No hoa! ). The living room provides a welcoming atmosphere, floor to ceiling clearance, centered around a beautiful brick fireplace which will be perfect for gathering and relaxation. With 3 bedrooms and 3 full bathrooms (2 bathrooms are en-suite for primary/2nd bedroom), this 1.5-story home offers unique features and endless potential. An attached garage adds convenience and practical storage solutions along with the sheds in the backyard. Roof and siding replaced 4 years ago
USD 236,000

Get email alerts

Don't miss out: be the first to know about new properties

The alert was correctly created

On subscribing you accept the conditions of use and the privacy policy
Alert
Receive new ads in your inbox
Save this search
Receive alerts for new listings

We'll send you an email when we have new properties for: "Houses for sale in Fairland town, Brandywine township Shelby County Indiana"

The alert was correctly created

Indianapolis, Center township Marion County Indiana
Warren Park town
Get email alerts and be the first to see new listings
Required field
On subscribing I accept the terms of the privacy policy
Perfect! You'll soon start receiving new listings via email
Alert
Receive an email when we have new ads for Houses for sale in Fairland town, Brandywine township Shelby County Indiana
Save this search
Filters

Bedrooms

Size (sq.ft)

sq.ft
sq.ft

Price

USD
USD

Property type

Bathrooms

Clear all filters
Receive notifications when new entries are published.