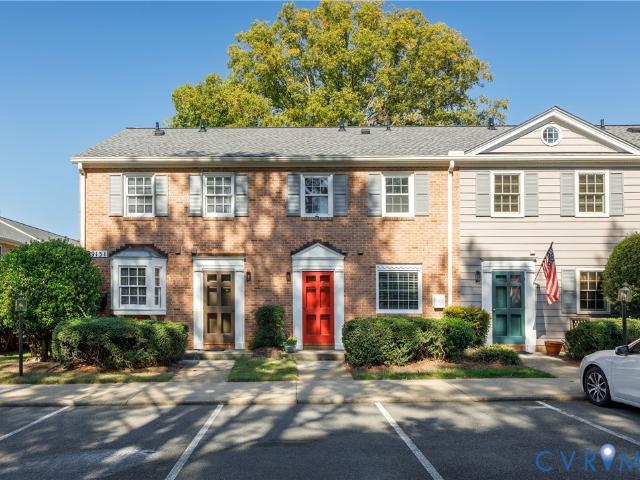
917 properties for sale in Fairway Acres, Richmond city Virginia

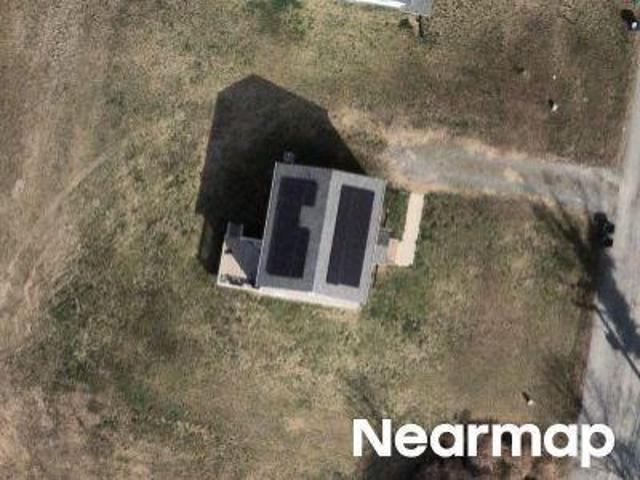
Quioccasin Rd
View photo
House · for sale
Request Details
Updated
Quioccasin Rd
Fairway Acres, Richmond city Virginia
· House
Fairway Acres, Richmond city Virginia · House
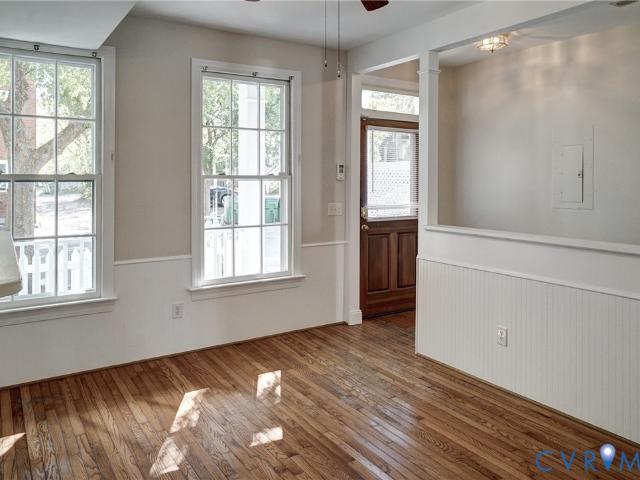
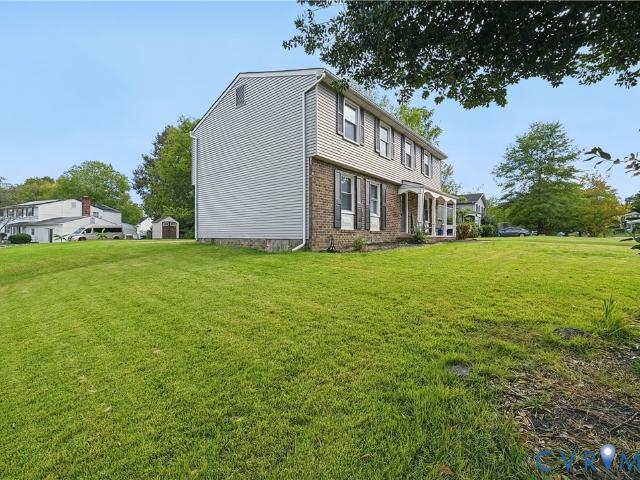
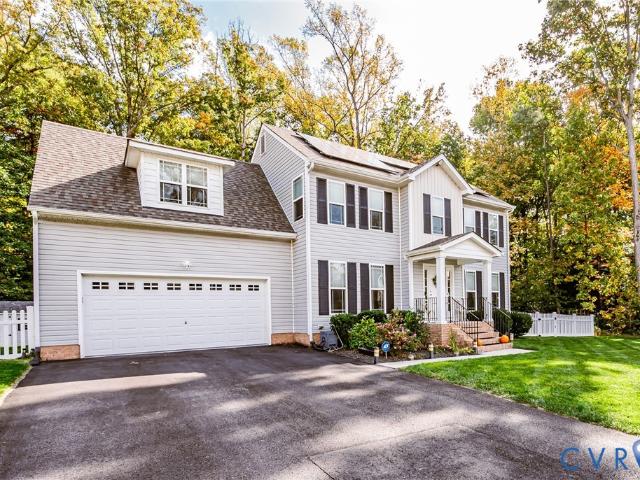
This is a Real Estate-Owned (REO)/post-foreclosure home owned or managed by a bank. All offers are considered; however, the highest and best will most likely be accepted
Request Details
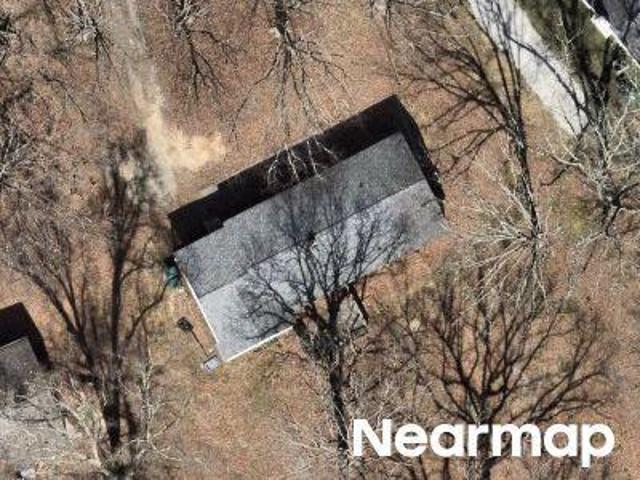
Waverly Blvd
View photo
House · for sale
Request Details
Updated
Waverly Blvd
Fairway Acres, Richmond city Virginia
· House
Fairway Acres, Richmond city Virginia · House
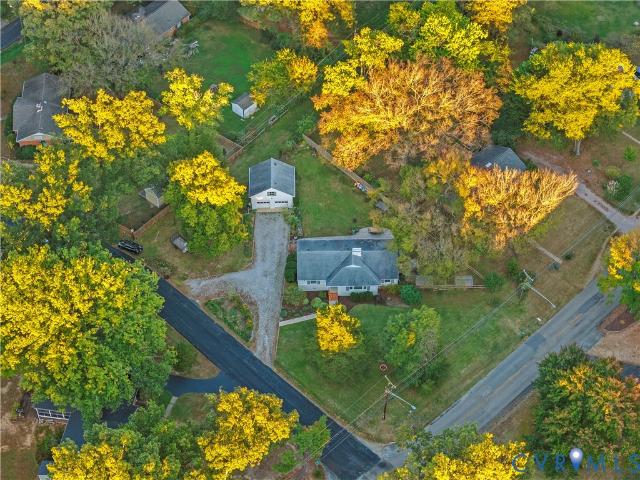
This is a Real Estate-Owned (REO)/post-foreclosure home owned or managed by a bank. All offers are considered; however, the highest and best will most likely be accepted
Request Details
Wycliff Rd
View photo
House · for sale
USD 325,500
USD 219/sq.ft
Updated
Wycliff Rd
Fairway Acres, Richmond city Virginia
· 1,485 sq.ft · 4 Bedrooms · 2 Baths · House
Fairway Acres, Richmond city Virginia · 1,485 sq.ft · 4 Bedrooms · 2 Baths · House
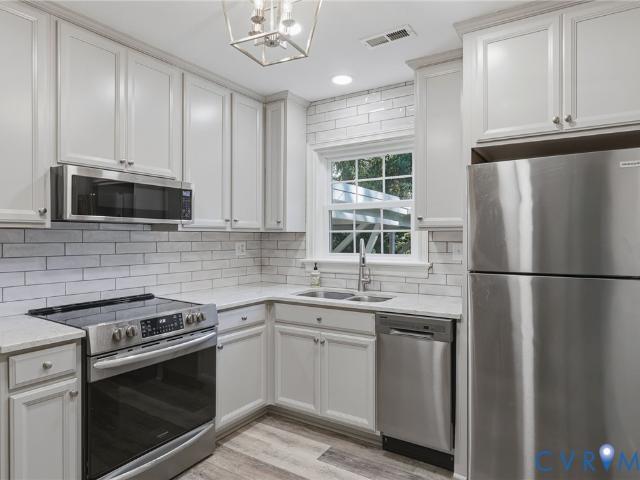
This is a Real Estate-Owned (REO)/post-foreclosure home owned or managed by a bank. All offers are considered; however, the highest and best will most likely be accepted
USD 325,500
1203 Rothesay Circle
View photo
House · for sale
USD 1,595,000
USD 343/sq.ft
New
1203 Rothesay Circle
Fairway Acres, Richmond city Virginia
· 4,650 sq.ft · 5 Bedrooms · 4 Baths · House
· Office room · Equipped kitchen · Swimming pool
Fairway Acres, Richmond city Virginia · 4,650 sq.ft · 5 Bedrooms · 4 Baths · House · Office room · Equipped kitchen · Swimming pool
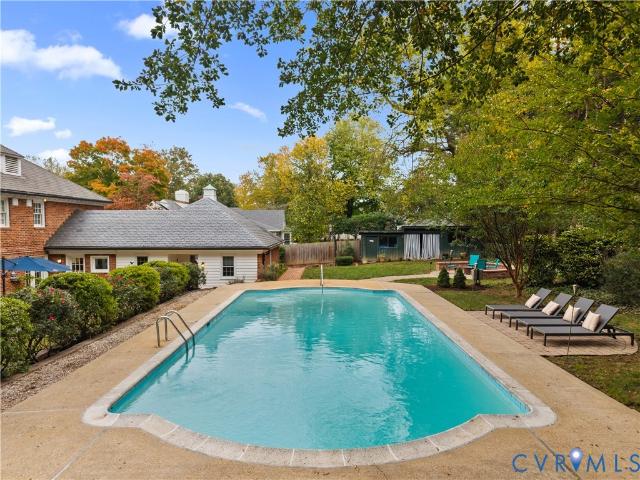
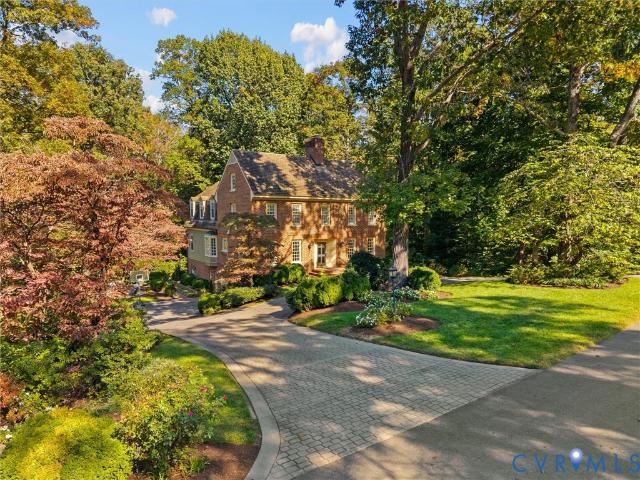
Welcome to 1203 Rothesay Circle, a stately brick Georgian set on a half acre in the Rothesay section of Windsor Farms. Classic curb appeal, fresh paint, updated windows, and hardwood floors throughout make a wonderful first impression. The main level offers gracious living and dining rooms, a kitchen with breakfast nook, and a massive family room across the back with its own full pool bath, opening to the inground concrete pool. A first floor bedroom with an adjoining half bath is ideal for guests or a home office. Upstairs, the spacious primary bedroom features a renovated bath with double sinks and a large custom tiled shower, joined by three additional bedrooms with ample space and an updated hall bath. The fully finished lower level adds a large recreation room with new carpet, a full bath, a workout space, and generous storage. Additional highlights include three zone HVAC, a Grand Manor roof on the main house, and slate roofing on the rear addition. Minutes from Carytown, the VMF
USD 1,595,000
8406 Rubimont Road
View photo
House · for sale
USD 529,900
USD 239/sq.ft
New
8406 Rubimont Road
Fairway Acres, Richmond city Virginia
· 2,217 sq.ft · 4 Bedrooms · 2 Baths · House
· Garden · Office room · Fireplace · Equipped kitchen
Fairway Acres, Richmond city Virginia · 2,217 sq.ft · 4 Bedrooms · 2 Baths · House · Garden · Office room · Fireplace · Equipped kitchen
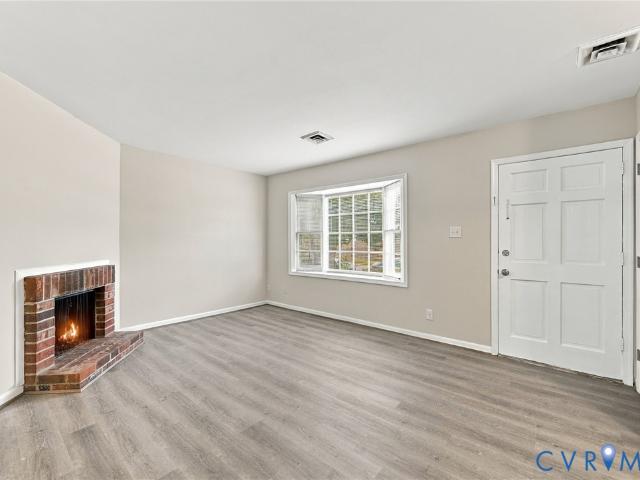
Room to spread out on over a half-acre lot, space to make your own, and a private backyard that invites you to stay awhile! Welcome to 8406 Rubimont Road, where beautiful hardwood floors, a wood-burning fireplace, and a flexible four-bedroom layout come together in the established Oxford neighborhood of Stratford Hills. A large bay window brings natural light into the welcoming living room, while the fireplace creates a cozy focal point for gathering. Hardwood floors continue into the adjoining dining room, and the kitchen’s ample cabinetry, gas range, and breakfast bar keep everyday cooking and conversation connected. With three bedrooms upstairs and a fourth bedroom on the lower level, there’s flexibility for overnight guests, a home office, or your favorite hobbies. The second living area offers room to host game nights, settle in for a movie, or create a separate retreat. The expansive backyard is a standout, with mature trees and plenty of space to bring your outdoor vision to lif
USD 529,900
3925 Hickory Road
View photo
House · for sale
USD 449,000
USD 304/sq.ft
New
3925 Hickory Road
Fairway Acres, Richmond city Virginia
· 1,475 sq.ft · 3 Bedrooms · 2 Baths · House
· Office room · Equipped kitchen · Parking
Fairway Acres, Richmond city Virginia · 1,475 sq.ft · 3 Bedrooms · 2 Baths · House · Office room · Equipped kitchen · Parking
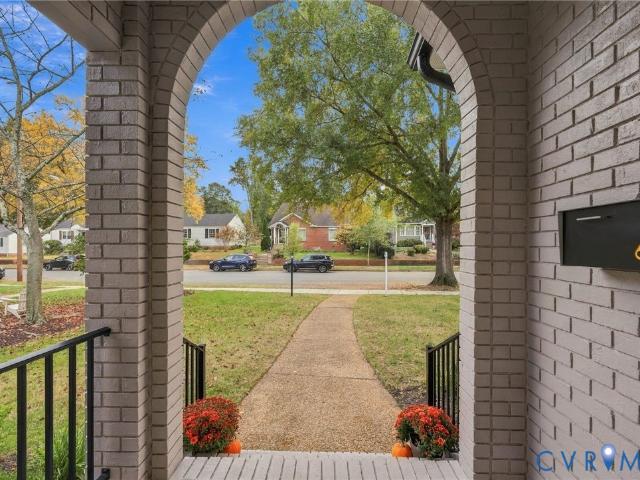
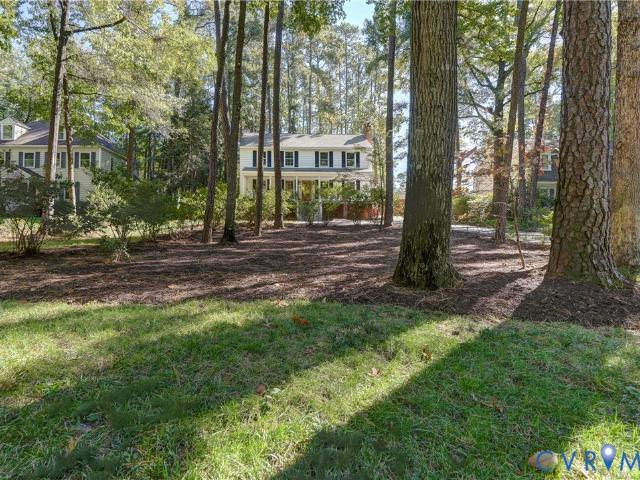
This charming brick home in Southampton is ready for its next owner! Just a short stroll to the river and a short drive to Trader Joe's, this inviting one-level home is situated on a spacious half-acre lot with driveway access from both Hickory Road and Elm Road. Recent updates include beautifully renovated kitchen and bathrooms, freshly refinished hardwood floors, and fresh interior paint. The thoughtfully designed layout features a welcoming living room, a cozy sunken office/study or den, a 190 sq ft enclosed porch (not included in the tax record square footage), and three bedrooms, including a primary bedroom with its own private full bathroom. A carport provides convenient, covered off-street parking. With its classic brick exterior, generous lot, recent improvements, and desirable Southampton location near the river, this home offers a wonderful combination of charm, comfort, and convenience
USD 449,000
2923 Monument Avenue U2
View photo
Condo · for sale
USD 599,000
USD 260/sq.ft
New
2923 Monument Avenue U2
Fairway Acres, Richmond city Virginia
· 2,303 sq.ft · 3 Bedrooms · 2 Baths · Condo
· Balcony · Fireplace · Equipped kitchen
Fairway Acres, Richmond city Virginia · 2,303 sq.ft · 3 Bedrooms · 2 Baths · Condo · Balcony · Fireplace · Equipped kitchen
Welcome to the Southampton building, a circa 1918, three unit condo building located in the Museum District on historic Monument Avenue. Originally built as an apartment building, this second floor walk up offers one floor living in a very comfortable 2306 square feet of space. Many of the original features still exist including the original oak floors, built in cabinets, a fireplace, chair and crown molding and French doors that lead to a spacious white columned front porch overlooking the Avenue. Rooms are generously proportioned and perfect for entertaining. The dining room is a 16 x 18' and has a built in China cabinet, flanked by matching bookshelves. Living room has a gas fireplace and overlooks the front balcony. Three spacious bedrooms include an ensuite master with walk in shower and antique vanity. The hall bathroom serves the two remaining bedrooms and has a shower /tub combo. The kitchen has upgraded appliances including a new Bosch dishwasher, GE Profile electric range and
USD 599,000
437 Erich Road
View photo
House · for sale
USD 335,000
USD 213/sq.ft
New
437 Erich Road
Fairway Acres, Richmond city Virginia
· 1,572 sq.ft · 4 Bedrooms · 2 Baths · House
· Garden · Office room · Parking · Deck · Fireplace · Equipped kitchen
Fairway Acres, Richmond city Virginia · 1,572 sq.ft · 4 Bedrooms · 2 Baths · House · Garden · Office room · Parking · Deck · Fireplace · Equipped kitchen
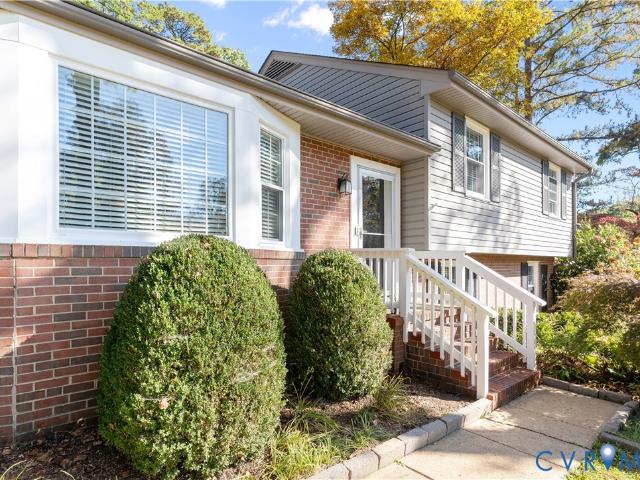
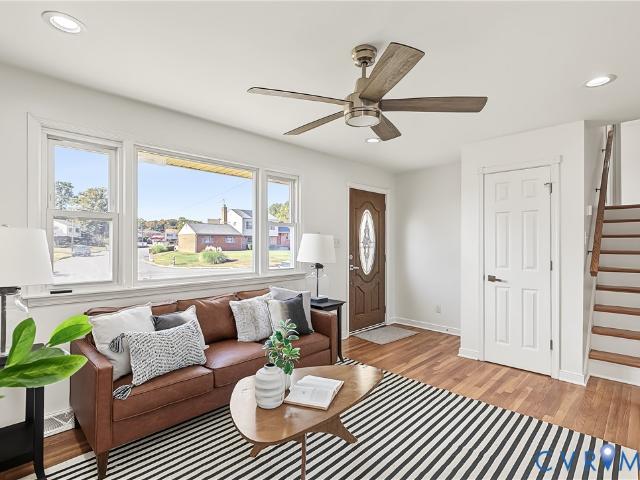
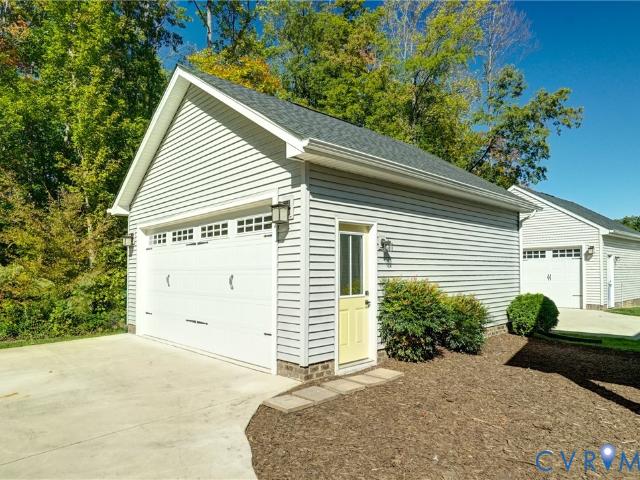
Don't miss this one! Enjoy the recent renovations making this lovely tri-level move-in ready. Freshly painted throughout and ready for your fun decorating ideas. Within the last 5 years the HVAC, hot water heater, windows and appliances have all been replaced; now you get to do the fun part. Enjoy this bright living room and dining area. Kitchen which was completely renovated approximately 5 years ago with quartz countertops, stainless appliances and new cabinetry. Upstairs find 3 bedrooms and a full bath with a tub and shower. On the lower level enjoy a family room with fireplace overlooking the large back yard. An added bonus is bedroom 4/or great office with outside access, perfect for working from home. There is also a full bath on the lower level plus a large laundry room. Enjoy the new deck off the kitchen, great for morning coffee and entertaining friends. The fenced rear yard features a one car detached garage, nice for storage or extra workspace. Don't wait to come check out t
USD 335,000
6716 Hanover Avenue
View photo
House · for sale
USD 1,050,000
USD 408/sq.ft
New
6716 Hanover Avenue
Fairway Acres, Richmond city Virginia
· 2,573 sq.ft · 4 Bedrooms · 2 Baths · House
· Office room · Fireplace · Equipped kitchen
Fairway Acres, Richmond city Virginia · 2,573 sq.ft · 4 Bedrooms · 2 Baths · House · Office room · Fireplace · Equipped kitchen
Tucked into Westhampton, one of Richmond’s most sought-after neighborhoods, this recently renovated home offers a first-floor primary suite plus an additional first-floor bedroom, pairing classic character w/ today’s comforts. The gray brick façade & welcoming yellow front door hint at the charm found inside, where bright, airy rooms, tall ceilings, & quality craftsmanship carry throughout. The main-level primary suite is a peaceful escape w/ a stylish accent wall, crown moulding, California Closet system, & a luxurious bath w/ quartz counters, heated floors, a soaking tub, & a frameless shower w/ dual rain heads & 6 body sprayers. A second first-floor bedroom makes one-level living easy, & the front parlor/home office is finished w/ handsome wainscoting & detailed trim. The inviting family room centers on a tiled gas fireplace surrounded by custom cabinetry & built-ins, opening to an eat-in kitchen that impresses w/ custom cabinetry, quartz counters, new KitchenAid appliances, & a bui
USD 1,050,000
106 N Shields Avenue
View photo
House · for sale
USD 725,000
USD 396/sq.ft
New
106 N Shields Avenue
Fairway Acres, Richmond city Virginia
· 1,830 sq.ft · 3 Bedrooms · 1 Bath · House
· Fireplace · Equipped kitchen
Fairway Acres, Richmond city Virginia · 1,830 sq.ft · 3 Bedrooms · 1 Bath · House · Fireplace · Equipped kitchen
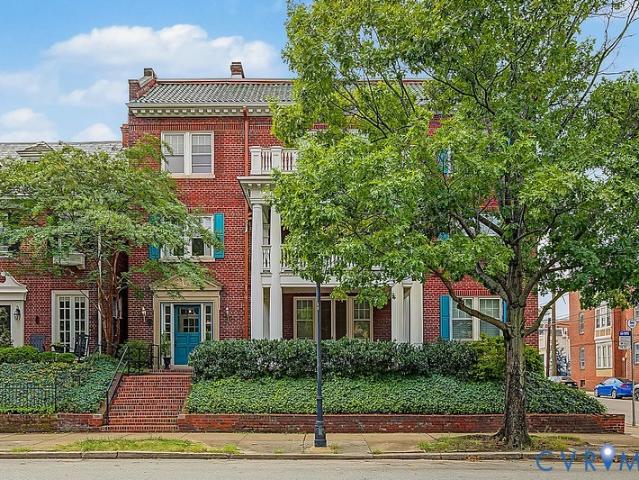
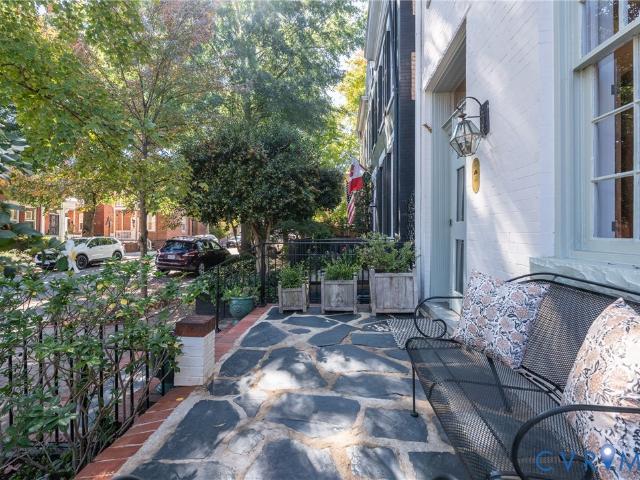
Few homes capture the timeless charm of the Fan quite like this detached 1910 corner rowhouse, with its distinctive façade and beautifully preserved character. Its white-painted brick, pale blue architectural accents, slate mansard roofline, flagstone porch and new iron railings make a memorable first impression. Inside, sunlight streams through windows on three sides, revealing 11' ceilings and the original hardwood floors. The gracious living room centers on a gas fireplace with its original cast-iron cover, and custom bookshelves flank the dining room. Beyond it, the eat-in kitchen has quartz counters, gas cooking, newer appliances, and laundry and pantry space. Upstairs, three bedrooms include a primary with an oversized closet, and a rear bedroom opening to an enchanting second-floor covered porch. In 2025, interior designer Anne Pulliam redesigned both baths with designer tile and fixtures, custom cabinetry and a heated marble floor in the full bath, and created custom mudroom dr
USD 725,000
4242 Cheyenne Road
View photo
House · for sale
USD 599,000
USD 240/sq.ft
New
4242 Cheyenne Road
Fairway Acres, Richmond city Virginia
· 2,486 sq.ft · 4 Bedrooms · 2 Baths · House
· Deck · Equipped kitchen
Fairway Acres, Richmond city Virginia · 2,486 sq.ft · 4 Bedrooms · 2 Baths · House · Deck · Equipped kitchen
Located on an amazing, oversized lot in Huguenot Farms, this four-bedroom transitional home offers a front-row seat to stunning views of Cherokee Lake and is just moments from the expansive James River Park system. Inside, hardwood floors greet you, along with a two-story welcoming family room, and a spacious eat-in kitchen that opens into a light filled sun room. The sun room offers soaring skylights and has easy access to a large rear deck. The primary suite is conveniently located on the first floor, boasting a walk-in closet and an en-suite bath with a dual vanity, and a separate tub/shower. Upstairs, you’ll find three additional bedrooms, including a secondary suite option with its own walk-in closet. This home has been refreshed with new interior paint, recently installed carpet, and a new deck. This hidden gem is waiting for someone to bring their unique vision to life. With a fantastic foundation already in place, it’s the perfect canvas for your personal style and modern updat
USD 599,000
1108 W Marshall Street
View photo
House · for sale
USD 624,999
USD 233/sq.ft
New
1108 W Marshall Street
Fairway Acres, Richmond city Virginia
· 2,680 sq.ft · 4 Bedrooms · 3 Baths · House
· Equipped kitchen · Cellar
Fairway Acres, Richmond city Virginia · 2,680 sq.ft · 4 Bedrooms · 3 Baths · House · Equipped kitchen · Cellar
Welcome home to classic Richmond charm with a fresh new feel! Extensively renovated throughout, 1108 W Marshall Street brings together inviting spaces, beautiful finishes, and historic character. With four bedrooms, three full bathrooms, a main-level powder room, and three connected levels, this home offers room to gather, entertain, and enjoy everyday living near VCU and downtown Richmond. A welcoming covered front porch leads into bright living spaces featuring bay windows and decorative mantels. The renovated kitchen features quartz countertops, white shaker cabinetry, a farmhouse sink, and gold-tone accents. Updated bathrooms, custom tile showers, new flooring, fresh paint, and updated lighting carry the refreshed feel throughout. The finished walkout basement adds a spacious recreation room (previously used as a fifth bedroom before a partition wall was removed), the fourth bedroom, and full bathroom, with both interior and outdoor access. Out back, enjoy a fenced courtyard and th
USD 624,999
15 E 33RD Street
View photo
House · for sale
USD 229,000
USD 81/sq.ft
New
15 E 33RD Street
Fairway Acres, Richmond city Virginia
· 2,809 sq.ft · House
Fairway Acres, Richmond city Virginia · 2,809 sq.ft · House
Rare Southside value-add opportunity with grandfathered triplex status on a spacious 69’ x 130’ double lot in R-5 zoning! Bring your contractor or development vision—ideal for a full rehabilitation of the existing three units or exploring a potential lot split to build two new single-family homes. Extensive Demo work has begun in two (2) of the three (3) units. Selling strictly as-is, This versatile parcel is primed for an investor ready to capture significant upside in a rapidly appreciating Richmond corridor. There are three individual electrical meters as well as temporary power to property. Buyers are encouraged to perform their own due diligence and verify all development potential with the City of Richmond
USD 229,000
506 Hancock Street
View photo
House · for sale
USD 365,000
USD 227/sq.ft
New
506 Hancock Street
Fairway Acres, Richmond city Virginia
· 1,604 sq.ft · 3 Bedrooms · 1 Bath · House
· Garden · Equipped kitchen
Fairway Acres, Richmond city Virginia · 1,604 sq.ft · 3 Bedrooms · 1 Bath · House · Garden · Equipped kitchen
If you are looking for a move-in-ready home that combines historic Richmond charm, modern updates, and exceptional city access, 506 Hancock Street is an outstanding opportunity. Located in Richmond's vibrant Arts District, this home places you within walking distance of VCU, local favorites such as Mama J's, Perly's, Cobra Cabana, and Edo's Squid, along with nearby shops, cafes, and entertainment venues including the Altria Theater and Siegel Center. Monroe Park, Brown's Island, and local farmers markets are all easily accessible, while Interstates 64 and 95 are less than half a mile away for convenient commuting. Inside, you will find spacious living and dining areas filled with natural light, beautiful hardwood floors, and recent updates throughout. The home features fresh paint, a renovated kitchen with new countertops, flooring, gas cooking, private backyard with screened porch, an updated bathroom with shower/tub combination, new vanity fixtures and tile, making it truly move-in r
USD 365,000
208 Newstead Drive
View photo
Townhouse · for sale
USD 249,950
USD 178/sq.ft
New
208 Newstead Drive
Fairway Acres, Richmond city Virginia
· 1,399 sq.ft · 3 Bedrooms · 1 Bath · Townhouse
· Equipped kitchen
Fairway Acres, Richmond city Virginia · 1,399 sq.ft · 3 Bedrooms · 1 Bath · Townhouse · Equipped kitchen
Welcome to 208 Newstead Drive! This freshly updated 3-bedroom, 1.5-bath townhome offers approximately 1,400 square feet with new finishes throughout. New luxury vinyl plank flooring spans the first floor, while new carpet adds comfort upstairs. The kitchen features new granite countertops and new appliances, ready for everyday meals and entertaining. Fresh interior paint and new light fixtures give the home a bright, updated look. With numerous recent improvements, this North Chesterfield townhome is ready for its next owner. Schedule your showing today! Owner/Agent
USD 249,950
1010 E 17th Street
View photo
House · for sale
USD 249,950
USD 225/sq.ft
New
1010 E 17th Street
Fairway Acres, Richmond city Virginia
· 1,109 sq.ft · 3 Bedrooms · 1 Bath · House
· Garden · Equipped kitchen
Fairway Acres, Richmond city Virginia · 1,109 sq.ft · 3 Bedrooms · 1 Bath · House · Garden · Equipped kitchen
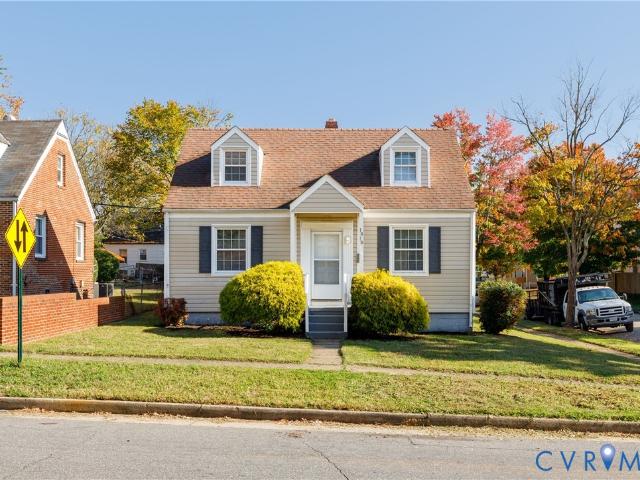
Welcome to 1010 E. 17th Street! This charming Cape Cod offers three bedrooms, one and a half bathrooms, and a functional layout ready for move-in. Step inside to find a comfortable living area, a well-equipped kitchen, and the convenience of a dedicated laundry space. Outside, the fenced backyard provides room for outdoor entertaining, gardening, or simply enjoying fresh air. Situated on a corner lot with a welcoming front yard and classic curb appeal, this home offers an opportunity to enjoy single-family living just minutes from downtown Richmond, Manchester, and the many restaurants, shops, and attractions the city has to offer. Whether you're looking for a place to call home or an addition to your investment portfolio, 1010 E. 17th Street is worth a look!
USD 249,950
1101 Arch Hill Drive
View photo
House · for sale
USD 375,000
USD 187/sq.ft
New
1101 Arch Hill Drive
Fairway Acres, Richmond city Virginia
· 2,002 sq.ft · 4 Bedrooms · 2 Baths · House
· Patio · Deck · Equipped kitchen
Fairway Acres, Richmond city Virginia · 2,002 sq.ft · 4 Bedrooms · 2 Baths · House · Patio · Deck · Equipped kitchen
Discover the perfect blend of charm, space, and convenience at 1101 Arch Hill Drive! Situated in the established Archbrooke neighborhood, this inviting 4-bedroom, 2.5-bath residence offers 2,010 square feet of versatile living space designed to accommodate a variety of lifestyles. Step inside to find freshly painted interiors, refreshed fixtures, and tasteful improvements that give the home a bright, welcoming feel. The thoughtfully designed floor plan features generous living areas with plenty of room to gather, unwind, or entertain. The kitchen connects seamlessly with the home's everyday living spaces, creating a comfortable setting for everything from quiet mornings to lively get-togethers. Upstairs, the primary bedroom offers the convenience of a private bathroom, while three additional bedrooms provide plenty of options for work, relaxation, or overnight guests. Outside, the spacious 0.31-acre property offers room to enjoy the outdoors, featuring a rear deck and patio ideal for g
USD 375,000
1443 Twilight Lane
View photo
House · for sale
USD 449,900
USD 200/sq.ft
New
1443 Twilight Lane
Fairway Acres, Richmond city Virginia
· 2,239 sq.ft · 3 Bedrooms · 2 Baths · House
· Office room · Fireplace · Equipped kitchen · Parking
Fairway Acres, Richmond city Virginia · 2,239 sq.ft · 3 Bedrooms · 2 Baths · House · Office room · Fireplace · Equipped kitchen · Parking
Welcome to this impressive 2241 square foot residence in the unique and desirable Twilight landing offering 3 spacious bedrooms plus an office with the 3 bathrooms and a abundance of beautifully appointed living space. Double width driveway provides a welcoming arrival and plenty of parking. Step inside to a lovely foyer featuring hardwood floors and wainscoting, where the home's spacious and inviting floor plan immediately unfolds. The formal living and dining rooms showcase beautiful hardwood floors, elegant dentil moulding, and the craftsmanship that gives this home its distinctive character. The living room features a fireplace, while the generously sized family room offers another fireplace and plenty of room for everyday living and entertaining. The kitchen is conveniently connected to these main living spaces, creating an easy flow throughout the first floor. The kitchen also features all modern appliances and granite. Much of the home has been freshly painted (2026), providing
USD 449,900
6956 Old Westham Road
View photo
House · for sale
USD 450,000
USD 296/sq.ft
6956 Old Westham Road
Fairway Acres, Richmond city Virginia
· 1,518 sq.ft · 3 Bedrooms · 1 Bath · House
· Patio · Garden · Fireplace · Equipped kitchen
Fairway Acres, Richmond city Virginia · 1,518 sq.ft · 3 Bedrooms · 1 Bath · House · Patio · Garden · Fireplace · Equipped kitchen
Just Listed in centrally located Stratford Hills. Showings start Friday 10/30. Welcome to 6956 Old Westham Road in the Cherokee Hills neighborhood of RVA. This all-brick ranch consists of 3 bedrooms & 1.5 bathrooms over 1,528 sqft of living space & sits on a beautifully landscaped half-acre corner lot. Upon entering, you are greeted with hardwood floors & ample light through the triple pane vinyl replacement windows, that offer insulation and noise reduction. The open-concept living room has a wood stove fireplace insert & flows into the formal dining room that features chair rail moulding. The eat-in kitchen features butcher block counters, gas cooking & direct walk-out access to rear & side yards. The interior is completed with 3 bedrooms, a shared hallway bathroom, pull-down attic access, gas backup whole-house generator & an oversized laundry room w/ additional storage. The fully fenced backyard oasis features a custom stamped concrete patio, multiple gardens, mature landscaping &
USD 450,000
7300 Cherokee Road
View photo
House · for sale
USD 499,000
USD 308/sq.ft
7300 Cherokee Road
Fairway Acres, Richmond city Virginia
· 1,615 sq.ft · 3 Bedrooms · 2 Baths · House
· Equipped kitchen
Fairway Acres, Richmond city Virginia · 1,615 sq.ft · 3 Bedrooms · 2 Baths · House · Equipped kitchen
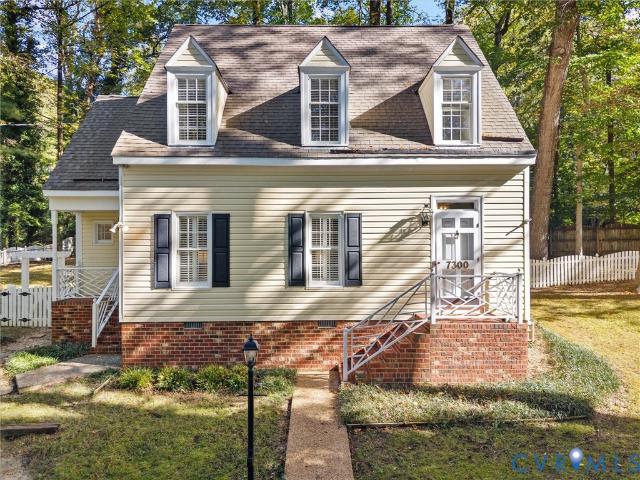
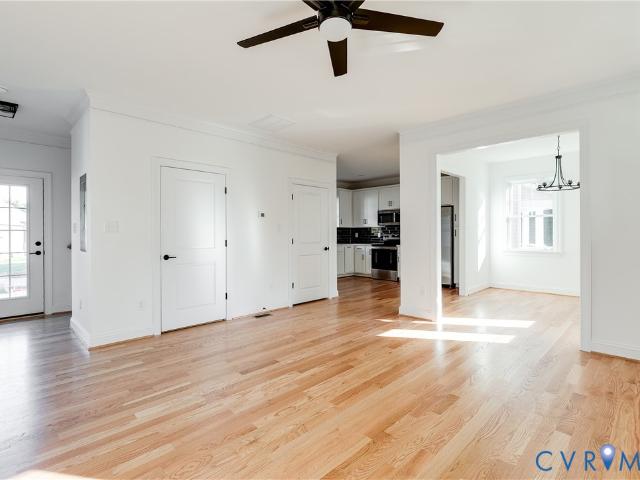
Walk to Pony Pasture! Welcome to this beautiful 3 bedroom, 2.5 bathroom Williamsburg Colonial Cape, ideally situated on a corner lot off Cherokee Road. Pulling into the circular driveway, you'll immediately appreciate the privacy the wooded lot provides. Inside features hardwood floors, Charleston shutters, updated and open kitchen, two living areas and plenty of storage. Ideally situated just south of the River, enjoy all of the restaurants and shopping Stony Point Shopping Center and Buford Road provide. Convenient access to all major highways, do not let this beautiful home pass you by!
USD 499,000
637 Ellens Haven Alley
View photo
House · for sale
USD 365,000
USD 273/sq.ft
New
637 Ellens Haven Alley
Fairway Acres, Richmond city Virginia
· 1,335 sq.ft · 3 Bedrooms · 2 Baths · House
· Garden · Deck · Equipped kitchen
Fairway Acres, Richmond city Virginia · 1,335 sq.ft · 3 Bedrooms · 2 Baths · House · Garden · Deck · Equipped kitchen
Welcome to Highland Grove, a new community in Richmond’s growing Northside, just minutes from downtown. Near the Cannon Creek Greenway and Brookland Park Blvd, this home offers easy access to local favorites like Smokey Mug, Slay Burger, Fuzzy Cactus, and more. This 3-bedroom, 2.5-bath home features 1,344 square feet of well-designed living space with an open-concept layout ideal for entertaining. Outdoor living stands out with a covered front porch, spacious rear deck, and nicely sized backyard. Inside, the bright, spacious living room features wide-plank, site-finished hardwood floors, crown molding, and a ceiling fan, flowing seamlessly into the kitchen. The kitchen blends style and function with ample cabinet space, quartz countertops, a decorative tile backsplash, recessed lighting, and a large island with overhang seating, perfect for casual meals or hosting guests. Just off the kitchen, the oversized rear deck extends your entertaining space outdoors. A well-sized dining room wi
USD 365,000
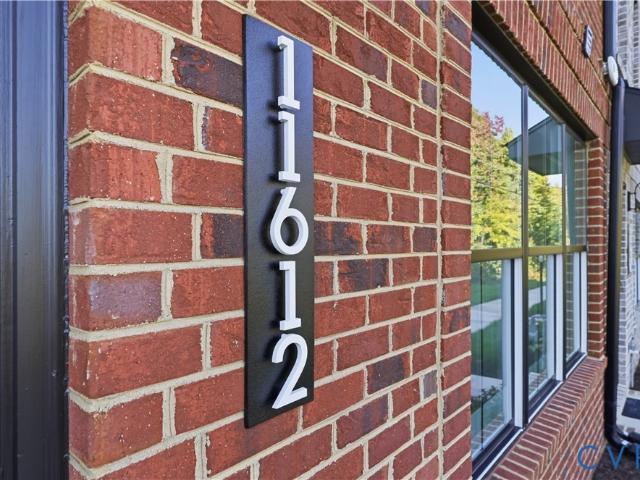
11612 Switch Drive
View photo
Condo · for sale
USD 724,990
USD 316/sq.ft
New
11612 Switch Drive
Fairway Acres, Richmond city Virginia
· 2,293 sq.ft · 3 Bedrooms · 3 Baths · Condo
· Terrace
Fairway Acres, Richmond city Virginia · 2,293 sq.ft · 3 Bedrooms · 3 Baths · Condo · Terrace
Move in ready! 4-story townhome features gorgeous designer upgraded finishes throughout, a roof top terrace perfect for outdoor entertaining!
USD 724,990
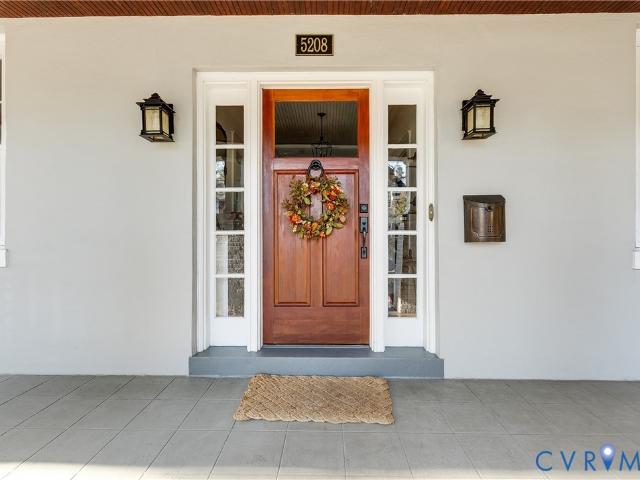
5208 Caledonia Road
View photo
House · for sale
USD 789,950
USD 343/sq.ft
5208 Caledonia Road
Fairway Acres, Richmond city Virginia
· 2,303 sq.ft · 4 Bedrooms · 2 Baths · House
· Fireplace · Equipped kitchen
Fairway Acres, Richmond city Virginia · 2,303 sq.ft · 4 Bedrooms · 2 Baths · House · Fireplace · Equipped kitchen
Nestled in the heart of Westover Hills and just a short stroll from the James River and local favorites like Blanchard’s Coffee and Little Nickel, you’re going to love 5208 Caledonia Rd! This Craftsman-inspired home is full of architectural charm including a classic slate roof with snow cleats, expansive front porch with tapered columns…and the inside is even better! A central foyer welcomes you with oak hardwood floors, substantial millwork, crown molding, and a gorgeous staircase that anchors the home. To the right, the spacious living room features a gas fireplace, custom built-ins, and a charming cased opening leading to an additional sitting room. Across the foyer, the generously sized dining room connects to the kitchen through a butler’s pantry, complete with original-style cabinetry, glass-front displays, and additional counter space and storage. The beautifully updated kitchen features quality cabinetry with soft-close drawers and dovetail construction, leathered granite count
USD 789,950
5028 Devonshire Road
View photo
House · for sale
USD 550,000
USD 215/sq.ft
5028 Devonshire Road
Fairway Acres, Richmond city Virginia
· 2,551 sq.ft · 4 Bedrooms · 2 Baths · House
· Garden · Office room · Fireplace · Equipped kitchen · Cellar
Fairway Acres, Richmond city Virginia · 2,551 sq.ft · 4 Bedrooms · 2 Baths · House · Garden · Office room · Fireplace · Equipped kitchen · Cellar
Classic brick Cape charm, inviting outdoor spaces, and so much to love within walking distance in Westover Hills! This four-bedroom, 2½-bath home features a newer kitchen with granite countertops, a wood-burning fireplace, and hardwood floors throughout the main and upper levels. The heated walkout basement adds flexible space for movie nights, a home office, hobbies, or workouts, along with a convenient half bath and laundry. Enjoy a slow morning or dinner with friends on the screened porch, while the landscaped yard with privacy fencing offers a lovely setting for gardening, gathering, and unwinding. Additional features include new central cooling installed in 2026, thermal windows, and a dimensional shingle roof. The neighborhood is a standout: walk to Blanchard’s Coffee and Janet’s Café & Bakery, grab dinner at Lucky AF, Little Nickel, or Riverside Tavern, and meet friends at The Veil, Väsen, O'Tooles or The Locker Room. Stella’s Grocery, Charm School ice cream, neighborhood yoga a
USD 550,000
413 Stuart Circle 3B
View photo
Condo · for sale
USD 895,000
USD 475/sq.ft
413 Stuart Circle 3B
Fairway Acres, Richmond city Virginia
· 1,884 sq.ft · 3 Bedrooms · 2 Baths · Condo
· Balcony · Fireplace · Equipped kitchen
Fairway Acres, Richmond city Virginia · 1,884 sq.ft · 3 Bedrooms · 2 Baths · Condo · Balcony · Fireplace · Equipped kitchen
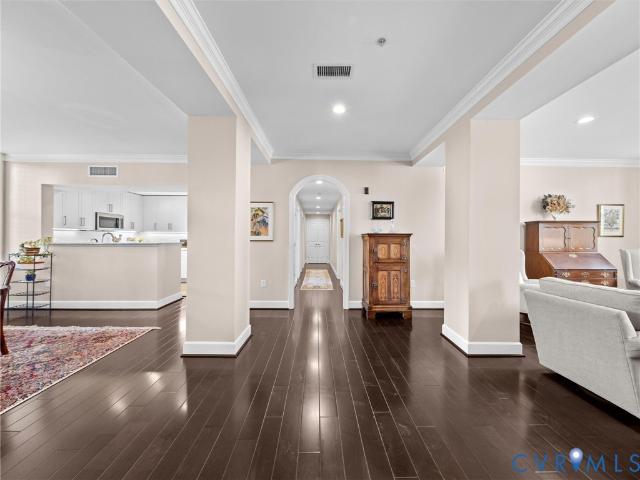
Enjoy the ease of upscale maintenance-free living at One Monument Avenue. One of the most prestigious buildings located in the heart of Richmond’s historic Fan District! This light-filled, 3-bedroom, 2-bath condominium offers nearly 1,900 square feet of gracious, one-level living in a sought-after, doorman-attended building. Beautifully appointed and with one of the most desirable floor plans, this unit features gleaming hardwood floors, abundant natural light, eastern and western exposures, and a wonderful flow for everyday living and entertaining. A welcoming center hall opens to an elegant living room with gas fireplace and custom built-ins, while the adjoining dining room features a charming Juliet balcony overlooking the landscaped historic courtyard. The bright white kitchen offers granite counters, subway tile backsplash, GE appliances, and ample cabinetry. An arched passage leads to three spacious bedrooms, including a lovely primary suite with a marble bath featuring a double
USD 895,000
105 Running Cedar Lane
View photo
House · for sale
USD 1,650,000
USD 352/sq.ft
105 Running Cedar Lane
Fairway Acres, Richmond city Virginia
· 4,682 sq.ft · 4 Bedrooms · 4 Baths · House
· Fireplace · Equipped kitchen
Fairway Acres, Richmond city Virginia · 4,682 sq.ft · 4 Bedrooms · 4 Baths · House · Fireplace · Equipped kitchen
Inspired by the historic George Wythe House in Williamsburg, this distinguished Colonial residence reflects the enduring beauty of Virginia architecture. Handmade brick, copper gutters, a stamped-concrete circular driveway and a picturesque cul-de-sac setting create a memorable first impression. Backing to Countryside Nature Preserve, the property offers a peaceful natural backdrop and exceptional opportunities for outdoor enjoyment. Inside, 4,684 square feet of finished living space are defined by gracious proportions, nine-foot main-level ceilings, random-width hardwood floors, detailed moldings and four fireplaces. Elegant formal living and dining rooms provide wonderful spaces for entertaining, complemented by a wet bar conveniently located off the central foyer. The inviting family room features built-in bookcases and a fireplace. The kitchen is appointed with wood cabinetry, granite countertops, a Sub-Zero refrigerator and Thermador gas range, and opens to a breakfast area. A sun
USD 1,650,000
5 Bridgehampton Place
View photo
House · for sale
USD 649,950
USD 312/sq.ft
5 Bridgehampton Place
Fairway Acres, Richmond city Virginia
· 2,077 sq.ft · 4 Bedrooms · 2 Baths · House
· Fireplace · Equipped kitchen
Fairway Acres, Richmond city Virginia · 2,077 sq.ft · 4 Bedrooms · 2 Baths · House · Fireplace · Equipped kitchen
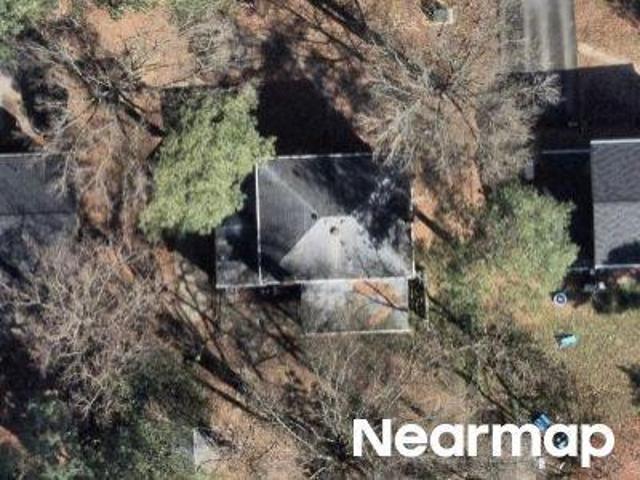
With the features buyers seek in their next home and a location so convenient to schools, shopping, and your destinations, you'll want to see this cool Colonial when showings begin Tuesday, Nov. 3rd. In the heart of the home, the renovated kitchen features beautiful custom cabinetry with glass panelled doors and undermount lighting, granite countertops, pendant lights, fantastic pantry space, and warm wood floors. Stainless smooth top stove and microwave installed 2025, Bosch dishwasher in 2021, and refrigerator conveys. Adjoining formal dining room has double member crown molding, chair rail, wood floor, and a sharp chandelier. You have two excellent gathering spaces to use as you choose: First, the living room, with its tall windows, double member crown, and wood floors; Second, the family room, with its brick hearth wood burning fireplace, coffered ceiling, wainscoting, and wood floor. Either is the perfect playroom, den, TV room, or formal space. Upstairs, a large primary suite has
USD 649,950
6520 Vischer Road
View photo
House · for sale
USD 445,000
USD 234/sq.ft
6520 Vischer Road
Fairway Acres, Richmond city Virginia
· 1,894 sq.ft · 3 Bedrooms · 2 Baths · House
· Garden · Equipped kitchen
Fairway Acres, Richmond city Virginia · 1,894 sq.ft · 3 Bedrooms · 2 Baths · House · Garden · Equipped kitchen
Move right into this better than new craftsman home in one of richmond's most convenient locations. The 3 bedroom / 2 bath beauty offers the perfect combination of STYLE AND COMFORT. Designed with casual elegance in mind, the open concept floor plan features a beautifully equipped eat-in kitchen with high-end quartz counters, gas cooking, stainless appliances, island/bar, and generous vaulted dining area. Working from home is a delight in the 1ST FLOOR STUDY flooded with natural light. The primary suite is a private oasis, and boasts an enormous walk-in closet and a luxurious spa-like bath with double bowl vanity and over-sized shower. Two additonal bedrooms and a WELL-APPOINTED HALL BATH complete the 2nd floor. At the end of a busy day, you'll appreciate backing up to a tranquil wooded area and enjoy relaxing on the charming front porch. Association-provided yard maintenance leaves you free to explore nearby powhite park's 100 acres of wooded trails or mingle with neighbors at the com
USD 445,000
510 N 3rd Street
View photo
Townhouse · for sale
USD 350,000
USD 191/sq.ft
510 N 3rd Street
Fairway Acres, Richmond city Virginia
· 1,830 sq.ft · 3 Bedrooms · 1 Bath · Townhouse
· Office room
Fairway Acres, Richmond city Virginia · 1,830 sq.ft · 3 Bedrooms · 1 Bath · Townhouse · Office room
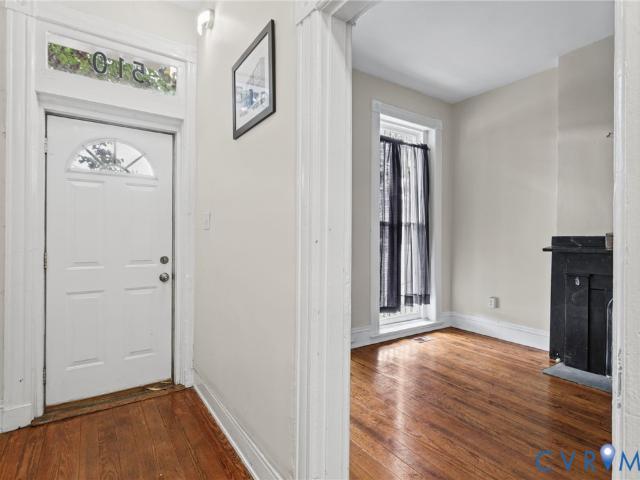
Location. Character. Opportunity. Bring your vision to life in the heart of Downtown Richmond! 510 N 3rd Street presents a renovation opportunity for investors, contractors, and buyers ready to take on a project in historic Jackson Ward. This 1,833 square-foot property requires renovation and is ready for a complete refresh. This property offers character that new construction simply can't replicate. Just steps from the Greater Richmond Convention Center and surrounded by restaurants, entertainment, offices, hotels, and ongoing downtown development, this property offers an opportunity to invest in a well-established downtown location. The property is also positioned near Richmond’s planned City Center redevelopment, a major downtown initiative envisioned to bring new mixed-use development and a convention center hotel to the former Coliseum site. This broader revitalization effort adds to the long-term interest in downtown Richmond. If you're looking to renovate for resale, create a do
USD 350,000
9131 Derbyshire Road B
View photo
Condo · for sale
USD 282,500
USD 279/sq.ft
9131 Derbyshire Road B
Fairway Acres, Richmond city Virginia
· 1,012 sq.ft · 2 Bedrooms · 1 Bath · Condo
· Patio · Garden · Equipped kitchen · Parking
Fairway Acres, Richmond city Virginia · 1,012 sq.ft · 2 Bedrooms · 1 Bath · Condo · Patio · Garden · Equipped kitchen · Parking
For those seeking the simplicity of condominium living in a premium location, the Deerwood Condominium community is the right place to be. This unit is located in a very private part of the community with easy access and ample parking. The kitchen comes with a dishwasher, stove/oven, window to living room, ample cabinets and drawers, and a refrigerator that conveys. In the front hall/foyer is a convenient half bathroom with attractive fixtures. The wood floor in the large living room is gleaming and in great condition. Through an updated sliding door in the back of the living room, you have your own private and fenced patio which overlooks the enormous residents' garden. The second level of the home has two well appointed bedrooms with good sized closets, ceiling fans, window blinds, and hardwood floors. The upstairs bathroom has an attractive tile backsplash and a tub and shower. This home also features an in-unit stack washer/dryer, a pull down attic with flooring, and convenient par
USD 282,500

Get email alerts

Don't miss out: be the first to know about new properties

The alert was correctly created

On subscribing you accept the conditions of use and the privacy policy
Alert
Receive new ads in your inbox
Save this search
Receive alerts for new listings

We'll send you an email when we have new properties for: "Properties for sale in Fairway Acres, Richmond city Virginia"

The alert was correctly created

Carytown
Stadium, Richmond city Virginia
Get email alerts and be the first to see new listings
Required field
On subscribing I accept the terms of the privacy policy
Perfect! You'll soon start receiving new listings via email
Alert
Receive an email when we have new ads for Properties for sale in Fairway Acres, Richmond city Virginia
Save this search
Filters

Bedrooms

Size (sq.ft)

sq.ft
sq.ft

Price

USD
USD

Property type

Bathrooms

Clear all filters
Receive notifications when new entries are published.