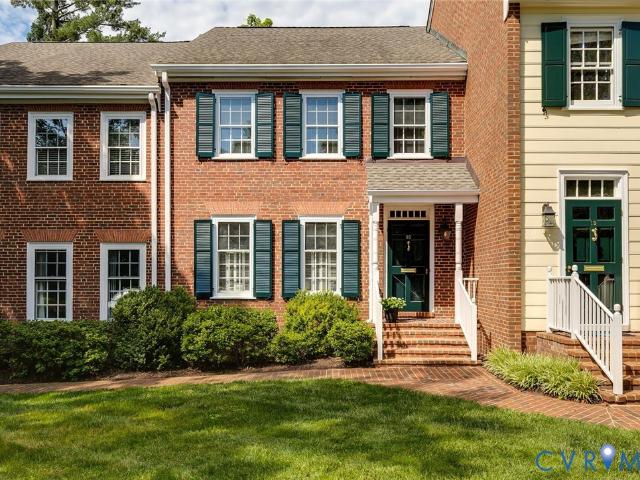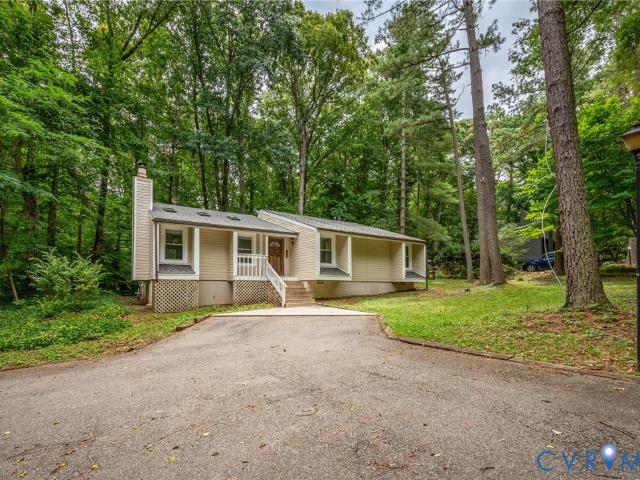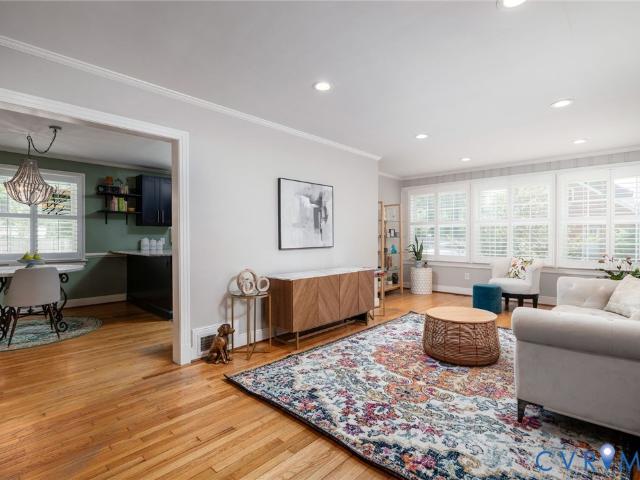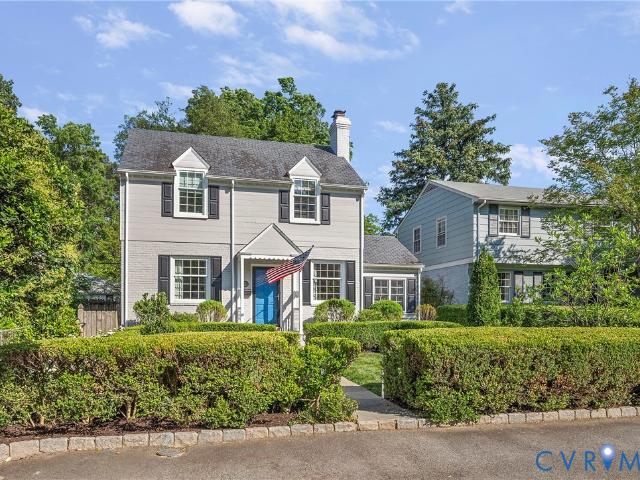
798 properties for sale in Stratford Hills, Richmond city Virginia

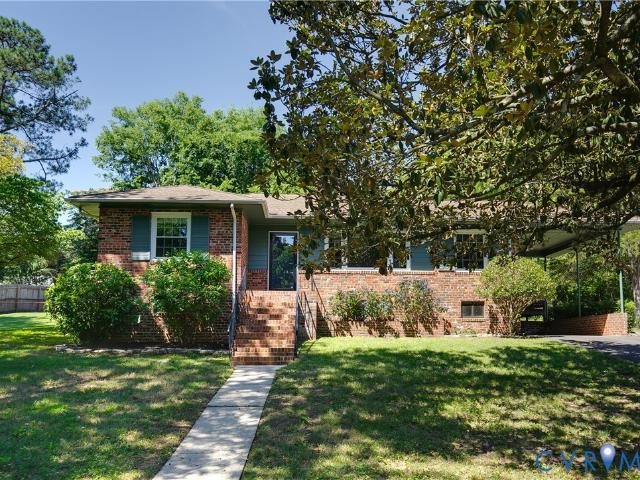
8413 Cherokee Road
View photo
House · for sale
USD 574,900
USD 258/sq.ft
New
8413 Cherokee Road
Stratford Hills, Richmond city Virginia
· 2,228 sq.ft · 3 Bedrooms · 2 Baths · House
· Garden
Stratford Hills, Richmond city Virginia · 2,228 sq.ft · 3 Bedrooms · 2 Baths · House · Garden
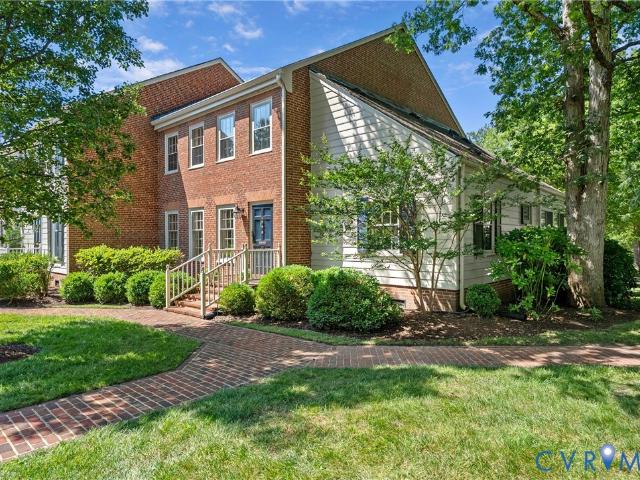
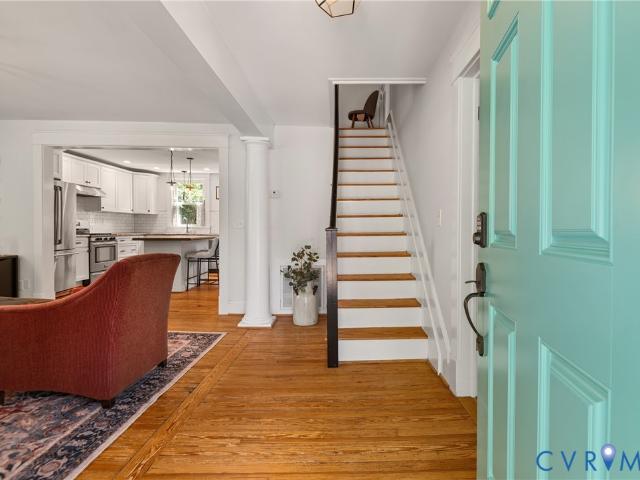
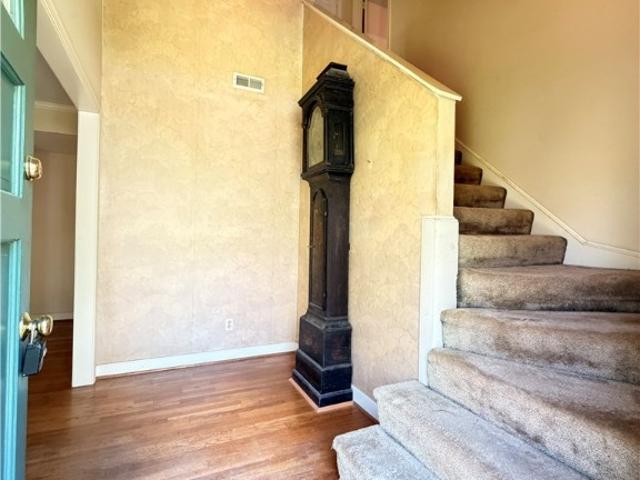
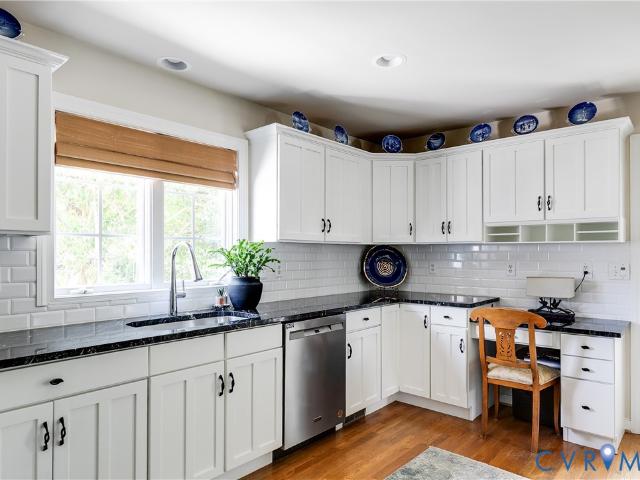
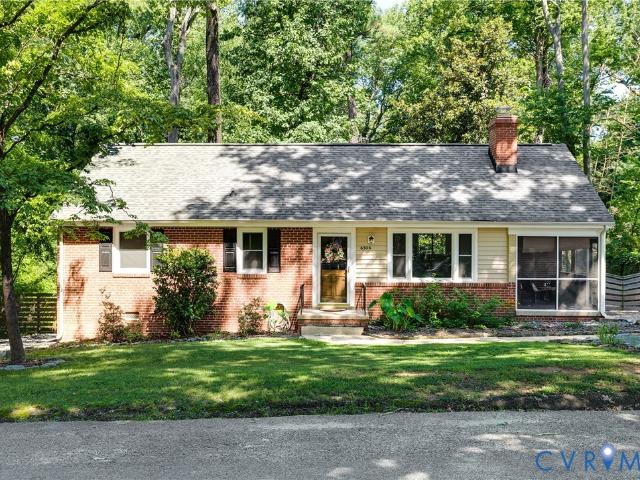
Welcome home to 8413 Cherokee Road! Located in the highly desired Stratford Hills neighborhood where you are within minutes to downtown Richmond, James River, Pony Pasture, Forest Hill Park, Southampton Rec Center, Stony Point, & all major support systems! Tucked away on a half acre lot, you can be sure to enjoy the expansive private back yard embraced by mature landscaping & trees. This lovely home offers flexible living spaces along with 3 bedrooms and 2.5 bathrooms. The lower level is the perfect space that can lend itself to multiple uses (family room/game room/rec room & would even be a great space for an in-law suite). The upper level rests three bedrooms, full guest bathroom & a linen closet. The primary suite features a walk-in closet, attached bathroom with classic white subway tile, and a tiled shower enclosed with a glass door! There are two additional nice size bedrooms that offer spacious closets, ceiling fan and natural light. The guest/hall bathroom boasts classic mid-ce
USD 574,900
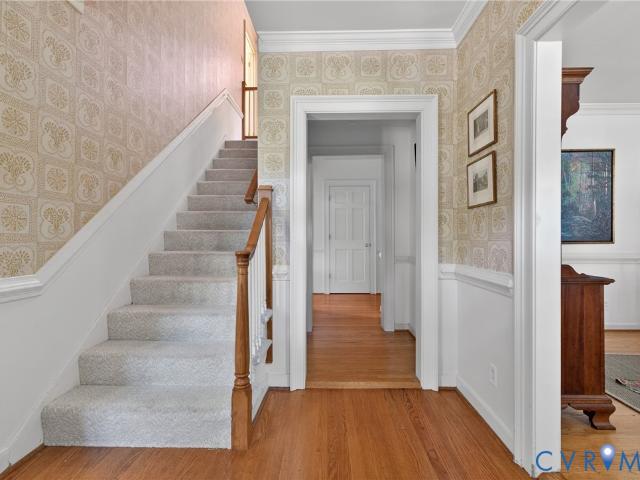
4437 Menokin Road
View photo
House · for sale
USD 895,000
USD 259/sq.ft
New
4437 Menokin Road
Stratford Hills, Richmond city Virginia
· 3,444 sq.ft · 4 Bedrooms · 3 Baths · House
· Garden · Fireplace · Equipped kitchen
Stratford Hills, Richmond city Virginia · 3,444 sq.ft · 4 Bedrooms · 3 Baths · House · Garden · Fireplace · Equipped kitchen
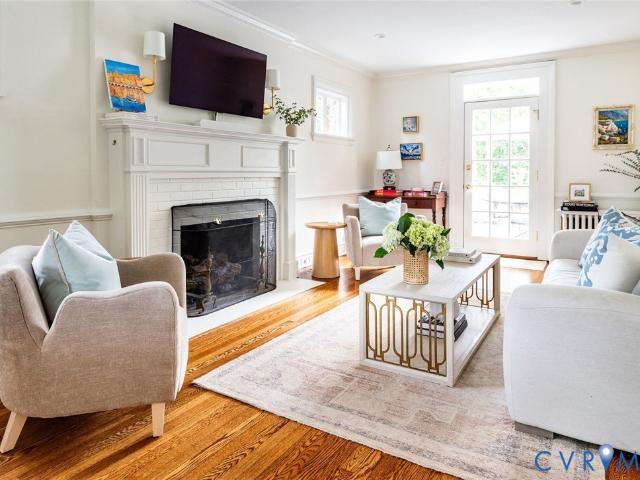
Come see this classic brick Colonial in Stratford Hills, just a short stroll to the James River. Beautifully landscaped and cared for by the same owners for 32 years, 4437 Menokin features hardwood floors throughout most of the home, solid wood 6-panel doors, great natural light and a floorplan that is easy to love! Enter into a stately Foyer with crown & chair molding and a 4-light transom over the door; to the left is a large Living Room with a black marble surround gas fireplace topped by raised paneling, crown & chair molding, custom cabinetry. The Sunroom beckons with windows on three sides, tongue in groove paneled ceiling & wood paneling. The eat-in kitchen has generous storage and a picture window so you can overlook the pretty yard while dining or cooking. There is a sizable Laundry Room (W/D convey). The elegant Dining Room has crown & chair molding. A cozy Library invites to a sunny corner of the house; it has shiplap paneling, 2 custom bookshelves and a gas fireplace. The r
USD 895,000
3416 Kenmore Road
View photo
House · for sale
USD 695,000
USD 316/sq.ft
New
3416 Kenmore Road
Stratford Hills, Richmond city Virginia
· 2,196 sq.ft · 3 Bedrooms · 2 Baths · House
· Fireplace · Equipped kitchen
Stratford Hills, Richmond city Virginia · 2,196 sq.ft · 3 Bedrooms · 2 Baths · House · Fireplace · Equipped kitchen
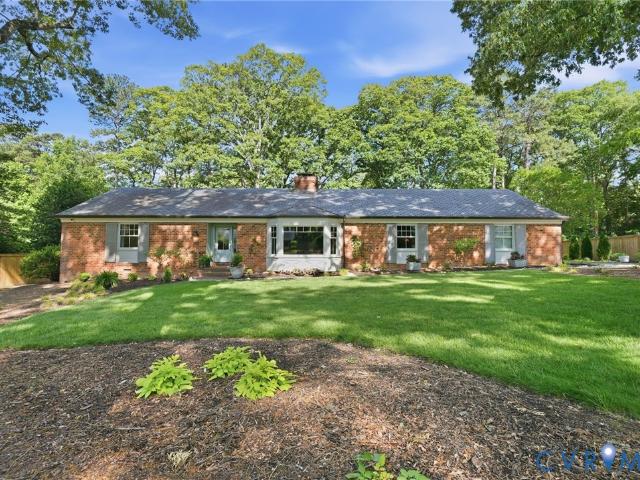
Stately 1959 brick Ranch with slate roof on a lovely, tree-lined street. Fully renovated with a clean'organic modern' aesthetic that preserves original character and architectural details. Welcoming foyer with large format tile flooring. Refined, color drenched living room with glowing hard wood floors and bay window. Original built-in cabinets with restored solid brass hardware. Fireplace has period mantel paired with an updated tile surround and gas insert. Elegant dining room includes picture frame molding and a molded ceiling detail reminiscent of a tray ceiling. High end light fixtures grace the entire home. Show stopping open-concept kitchen and great room with soaring cathedral ceiling. Family room features a striking gas fireplace with rare “Palomino” quartzite surround and extra-large picture window with remote custom shade. Kitchen has cherry & white, slim shaker cabinetry with gold fixtures, custom storage solutions for pots, pans, spices, and small appliances, and an expans
USD 695,000
4501 Menokin Road
View photo
House · for sale
USD 895,000
USD 300/sq.ft
New
4501 Menokin Road
Stratford Hills, Richmond city Virginia
· 2,982 sq.ft · 5 Bedrooms · 3 Baths · House
· Patio · Garden · Fireplace
Stratford Hills, Richmond city Virginia · 2,982 sq.ft · 5 Bedrooms · 3 Baths · House · Patio · Garden · Fireplace
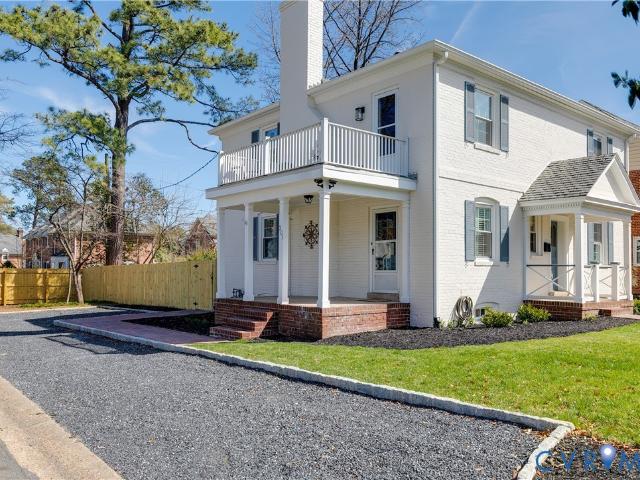
Perfectly positioned just off Riverside Drive in Richmond's established Stratford Hills neighborhood, this timeless home is just minutes from the James River Park System. Enjoy convenient access to hiking and biking trails, river recreation, and easy connectivity across the Huguenot Bridge to the shopping, dining, and everyday conveniences of the Near West End and downtown Richmond. Designed for comfortable everyday living, the home features a first-floor primary suite, four additional bedrooms, and 3½ bathrooms. An expansive front porch sets the tone for the home's timeless character, while hardwood and slate flooring, detailed trim work, and two masonry fireplaces add warmth and architectural appeal throughout. Spacious formal and casual living areas offer flexibility for everyday living and entertaining, and the expansive Florida room provides additional living space overlooking the private backyard. Outside, a masonry patio extends the living space into a backyard framed by mature
USD 895,000
7724 Turf Lane
View photo
House · for sale
USD 599,950
USD 288/sq.ft
New
7724 Turf Lane
Stratford Hills, Richmond city Virginia
· 2,077 sq.ft · 3 Bedrooms · 2 Baths · House
· Patio · Garden · Office room · Equipped kitchen
Stratford Hills, Richmond city Virginia · 2,077 sq.ft · 3 Bedrooms · 2 Baths · House · Patio · Garden · Office room · Equipped kitchen
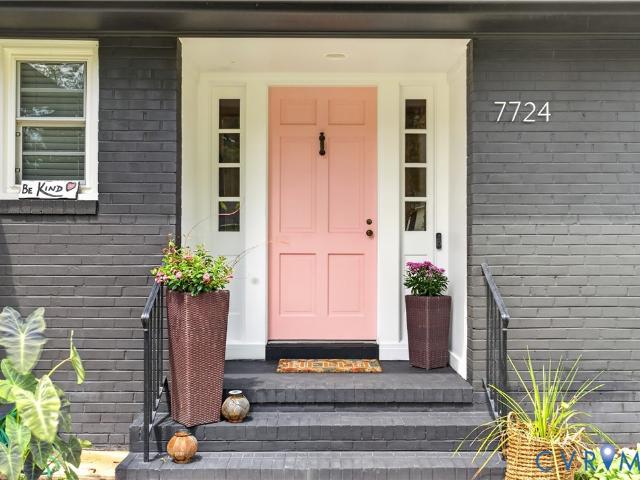
Welcome to this beautifully updated home nestled in the highly desirable Cherokee Estates/Stratford Hills area. Filled with abundant natural light, this inviting residence offers a thoughtful one-level floor plan with multiple living spaces designed for both everyday comfort and entertaining. The renovated kitchen flows seamlessly into the spacious family room, creating the perfect gathering place, while the separate living room features an adjoining flex space ideal for a home office, playroom, or guest room with easy access to the backyard. Gorgeous hardwood floors, updated bathrooms, and tasteful finishes throughout make this home truly move-in ready. Major improvements provide added peace of mind, including a new roof, replacement windows, and HVAC system—all completed in 2017, new flooring in office and family room in 2021. Outside, enjoy a large, private backyard with plenty of room to garden, entertain, or simply unwind under the string lights on the patio. Situated on approxima
USD 599,950
7438 Cherokee Road, Richmond, US, VA
View photo
House · for sale
USD 1,695,000
7438 Cherokee Road, Richmond, US, VA
Stratford Hills, Richmond city Virginia
· 4 Bedrooms · 4 Baths · House
· Parking · Equipped kitchen
Stratford Hills, Richmond city Virginia · 4 Bedrooms · 4 Baths · House · Parking · Equipped kitchen
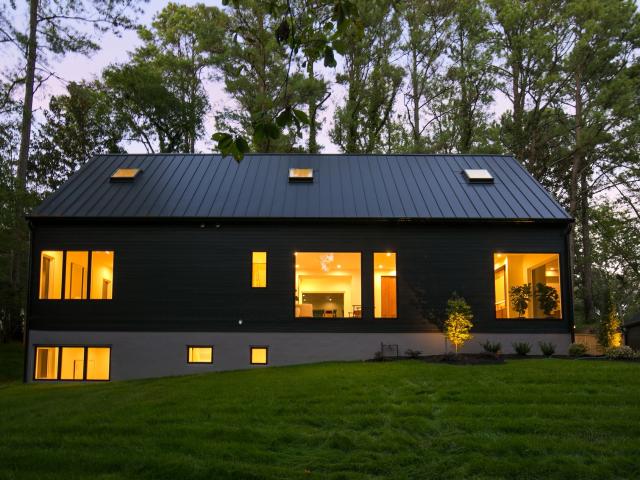
Discover modern Scandinavian living on Richmond’s iconic Cherokee Road. This custom new home built by Spruce Construction blends clean architectural lines, natural materials, and abundant light to create a warm, timeless retreat. The exterior showcases thermally modified, low maintenance wood siding, aluminum windows, and a standing seam metal roof. A matching two car garage, paved driveway, sod, irrigation system, and landscape lighting complete the home’s curb appeal. Inside, soaring 10 foot ceilings and 8' x 8' windows flood the open layout with natural light. The chef’s kitchen features locally crafted cabinetry, sleek Dekton countertops, and premium Bosch 800 Series appliances, perfectly designed for everyday living and entertaining. The first floor primary suite includes a spa like bath and a pass through closet system. Upstairs, 10 foot ceilings continue with a spacious flex room, two bedrooms with walk-in closets, and a stylish hall bath with terrazzo flooring and Fireclay tile
USD 1,695,000
Boulder Creek Rd
View photo
House · for sale
Request Details
Updated
Boulder Creek Rd
Stratford Hills, Richmond city Virginia
· 1,593 sq.ft · 3 Bedrooms · 2 Baths · House
Stratford Hills, Richmond city Virginia · 1,593 sq.ft · 3 Bedrooms · 2 Baths · House
This home is in preforeclosure, which means the homeowner is in default (missed payments). Therefore, there could be an opportunity to strike a great deal with the owner and the bank
Request Details
300 N Ridge Road 15
View photo
Condo · for sale
USD 650,000
USD 271/sq.ft
New
300 N Ridge Road 15
Stratford Hills, Richmond city Virginia
· 2,390 sq.ft · 3 Bedrooms · 2 Baths · Condo
· Office room · Equipped kitchen
Stratford Hills, Richmond city Virginia · 2,390 sq.ft · 3 Bedrooms · 2 Baths · Condo · Office room · Equipped kitchen
Welcome home to this coveted end-unit townhome in the highly sought-after Westham Green community! Some homes simply feel special the moment you step inside, and this is one of them. Beautiful hardwood floors span most of the first level, complemented by tile flooring in the kitchen and sunroom and timeless painted wood shutters throughout. A wide center foyer welcomes you with a sightline to the rear of the home, creating an immediate sense of openness and natural light. To the left, the elegant dining room showcases chair rail and crown molding, while to the right, a spacious office or formal living room features custom built-in bookcases, rich moldings, and the perfect space to work, read, or relax. The kitchen, accessible from both the foyer and dining room, offers granite countertops, stainless steel appliances, under-cabinet and in-cabinet lighting, and an abundance of cabinetry w/ custom roll-out drawers for exceptional storage. At the rear of the home, the inviting family room
USD 650,000
4215 Park Avenue
View photo
House · for sale
USD 799,000
USD 335/sq.ft
New
4215 Park Avenue
Stratford Hills, Richmond city Virginia
· 2,379 sq.ft · 3 Bedrooms · 2 Baths · House
· Patio · Garden · Fireplace · Equipped kitchen
Stratford Hills, Richmond city Virginia · 2,379 sq.ft · 3 Bedrooms · 2 Baths · House · Patio · Garden · Fireplace · Equipped kitchen
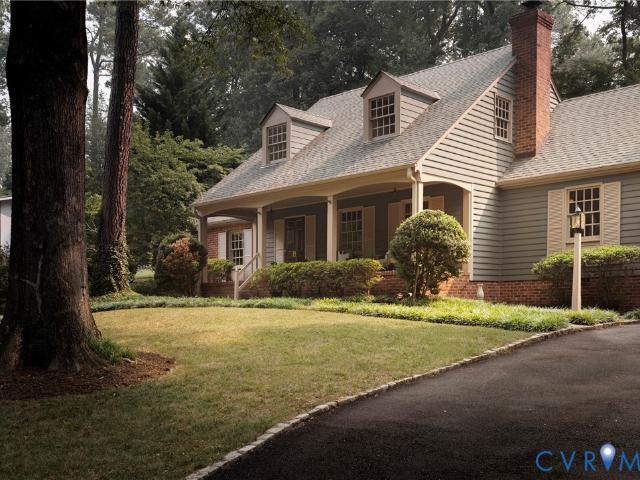
Recently renovated and thoughtfully expanded, this storybook brick and slate Cape Cod in the heart of Malvern Gardens beautifully blends timeless architecture with modern living. A gracious bluestone entry and custom arched front door welcome you into a home filled with exceptional craftsmanship, including hand-painted walls, beautiful millwork, hardwood floors and abundant natural light. The inviting living room features a gas fireplace flanked by custom built-ins, while the elegant dining room opens to the renovated kitchen with KraftMaid soft-close cabinetry, leathered granite countertops, KitchenAid appliances, pantry and abundant storage. The family room with custom built-ins and wet bar is designed for everyday living and entertaining, opening through new Mirage retractable screened French doors to the brick patio. The newly added spectacular octagonal screened porch with bluestone flooring, tongue-and-groove ceiling offers views of the beautifully landscaped rear yard. The secon
USD 799,000
7437 Laneview Drive
View photo
House · for sale
USD 625,000
USD 291/sq.ft
New
7437 Laneview Drive
Stratford Hills, Richmond city Virginia
· 2,142 sq.ft · 3 Bedrooms · 2 Baths · House
· Garden · Equipped kitchen
Stratford Hills, Richmond city Virginia · 2,142 sq.ft · 3 Bedrooms · 2 Baths · House · Garden · Equipped kitchen
Welcome home to this like-new, completely move-in-ready gem offering the perfect blend of style, comfort, and functionality! From the moment you step inside, you’ll appreciate the brand-new luxury vinyl plank flooring that flows throughout the home. The open-concept first floor is designed for both everyday living and entertaining, featuring a spacious family room that seamlessly connects to the beautifully appointed kitchen with granite countertops, stainless steel appliances, and ample cabinet space. Just off the kitchen, you’ll find a formal dining room, perfect for hosting family dinners or special occasions. A convenient half bath completes the main level. Upstairs, you’ll find three generously sized bedrooms, including a spacious primary suite featuring a large walk-in closet and an updated en-suite bath with a beautiful walk-in shower. The additional two bedrooms offer plenty of space and share a tastefully updated full bathroom. Step outside to your own private backyard oasis!
USD 625,000
300 N Ridge Road 20
View photo
Condo · for sale
USD 530,000
USD 309/sq.ft
300 N Ridge Road 20
Stratford Hills, Richmond city Virginia
· 1,711 sq.ft · 3 Bedrooms · 2 Baths · Condo
· Deck · Parking
Stratford Hills, Richmond city Virginia · 1,711 sq.ft · 3 Bedrooms · 2 Baths · Condo · Deck · Parking
Located in popular condominium area of Westham Green, Unit # 20, has been recently painted, is vacant, and is in move-in condition. Enjoy outside living area on rear deck overlooking lovely maintained green spaces. Westham Green offers maintained roads, Lending library in Gate House, an assigned parking space, and an outdoor gathering spot for residents. Tuckahoe Elementary School is very close to Westham Green. Also, this area is close to restaurants, shops, and other amenities in the nearby Tuckahoe Shopping Center. Westham Green has been a popular destination for many years
USD 530,000
7368 Longview Drive
View photo
House · for sale
USD 405,000
USD 333/sq.ft
New
7368 Longview Drive
Stratford Hills, Richmond city Virginia
· 1,216 sq.ft · 3 Bedrooms · 2 Baths · House
· Garden · Deck · Fireplace · Equipped kitchen
Stratford Hills, Richmond city Virginia · 1,216 sq.ft · 3 Bedrooms · 2 Baths · House · Garden · Deck · Fireplace · Equipped kitchen
Welcome to this beautifully updated 1-story ranch home offering 1,219 square feet of comfortable living space in Richmond. This 3-bedroom, 2-bathroom residence features classic hardwood flooring and a cozy gas fireplace. The modern kitchen comes equipped with newer appliances and sleek granite countertops. Perfect for entertaining, the exterior boasts a large back deck, a porch, a fully fenced backyard, and a storage shed. The owners have recently enhanced the home by repainting, installing new flooring, and fully redoing the crawl space and attic insulation. Major mechanical updates offer total peace of mind, including a 2020 HVAC system and a 2022 water heater. Ideally located close to Pony Pasture and the University of Richmond, this move-in-ready gem perfectly combines classic charm with modern convenience
USD 405,000
5000 W Franklin Street
View photo
House · for sale
USD 569,000
USD 397/sq.ft
New
5000 W Franklin Street
Stratford Hills, Richmond city Virginia
· 1,432 sq.ft · 3 Bedrooms · 2 Baths · House
· Equipped kitchen
Stratford Hills, Richmond city Virginia · 1,432 sq.ft · 3 Bedrooms · 2 Baths · House · Equipped kitchen
Located in Richmond's highly sought-after Near West End, this charming Cape Cod is the perfect combination of modern living and timeless charm, featuring hardwood floors throughout most of the home. On the first level, you will find an expanded living room flooded with abundant natural light that flows seamlessly into the kitchen and dining area. The kitchen boasts updated cabinetry, granite countertops, tile flooring, and stainless steel appliances. Two bedrooms, a full bath, and a dedicated utility/laundry room round out the main floor. The second level is dedicated entirely to a gigantic primary suite. This private retreat includes a dazzling, updated en-suite bath with tile flooring, a double vanity, and an oversized shower. The suite features a massive walk-in closet and a separate storage room. For ultimate flexibility, the walk-in closet can easily double as an office or flex space, while the storage room can be effortlessly converted into a walk-in closet. Situated on a beautif
USD 569,000
355 Lexington Road
View photo
House · for sale
USD 1,195,000
USD 389/sq.ft
New
355 Lexington Road
Stratford Hills, Richmond city Virginia
· 3,068 sq.ft · 4 Bedrooms · 2 Baths · House
· Office room · Fireplace · Equipped kitchen
Stratford Hills, Richmond city Virginia · 3,068 sq.ft · 4 Bedrooms · 2 Baths · House · Office room · Fireplace · Equipped kitchen
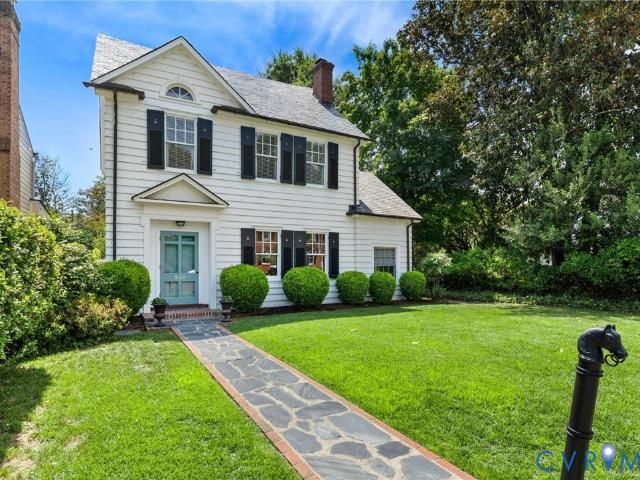
Welcome Home to 355 Lexington Road — a timeless and stunning Colonial gracefully positioned in the highly sought-after Stonewall Court. From the moment you arrive, the home’s stately presence is undeniable, framed by lush, professionally designed landscaping and a striking bluestone walkway that sets the tone for what lies within. Inside, classic architecture meets modern functionality. Rich hardwood floors, detailed crown molding, and elegant millwork create a warm and sophisticated atmosphere throughout the main level. A formal living room anchored by a brick fireplace offers the perfect setting for intimate gatherings, while the formal dining room with a designer's touch is ideal for entertaining. The thoughtfully updated kitchen features a large center island, abundant cabinetry, opens seamlessly to a spacious family room and sunlit morning room—creating an effortless flow for everyday living. A butler’s pantry, private enclosed porch (perfect for a home office), and a stylish powd
USD 1,195,000
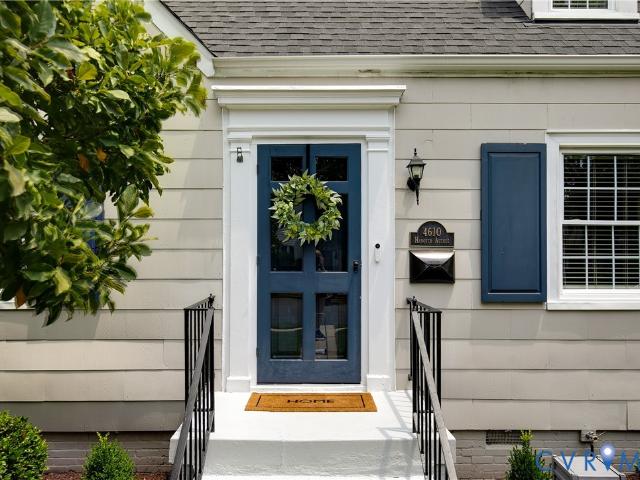
4610 Hanover Avenue
View photo
House · for sale
USD 715,000
USD 442/sq.ft
New
4610 Hanover Avenue
Stratford Hills, Richmond city Virginia
· 1,615 sq.ft · 4 Bedrooms · 2 Baths · House
· Garden · Office room · Equipped kitchen
Stratford Hills, Richmond city Virginia · 1,615 sq.ft · 4 Bedrooms · 2 Baths · House · Garden · Office room · Equipped kitchen
Welcome to this charming and impeccably maintained Cape Cod nestled in the rarely available Colonial Place neighborhood. Bright and airy yet full of warmth and character, this 4-bedroom, 2-bath home blends timeless appeal with thoughtful modern updates. Sunlight pours through the home, highlighting beautiful hardwood floors and inviting living spaces throughout. The spacious living room offers a versatile adjoining area ideal for a home office, playroom, reading nook, or study. The thoughtfully renovated kitchen features a generous eat-in dining area and seamless access to the incredible backyard, making everyday living and entertaining a breeze. Just off the kitchen, the updated laundry and utility room provides added convenience. The first floor also offers two generously sized bedrooms and a beautifully renovated full bath with timeless tile finishes. Upstairs, you’ll find two additional bedrooms with impressive 8-foot ceilings, including a spacious primary retreat with abundant clo
USD 715,000
2016 Cedarhurst Drive
View photo
House · for sale
USD 299,900
USD 246/sq.ft
New
2016 Cedarhurst Drive
Stratford Hills, Richmond city Virginia
· 1,216 sq.ft · 3 Bedrooms · 2 Baths · House
· Garden · Equipped kitchen
Stratford Hills, Richmond city Virginia · 1,216 sq.ft · 3 Bedrooms · 2 Baths · House · Garden · Equipped kitchen
Welcome home to your charming 3-bedroom, 2-bathroom brick rancher nestled in a quiet neighborhood on a third of an acre. Easy floor plan with lots of natural light. The kitchen opens to the living room, perfect for entertaining with friends or time with family. Primary bedroom is complete with its own full bathroom. Two additional spacious bedrooms. New flooring and fresh paint throughout. Large, flat yard. All of this a close distance to all of the local favorites: Stella's, Blanchard's, Riverside Tavern, Outpost, The Veil, Vassen, Janet's and so much more! Don't miss your chance to get into the Forest Hill area. Book your showing today!
USD 299,900
339 Albemarle Avenue
View photo
House · for sale
USD 1,085,000
USD 430/sq.ft
New
339 Albemarle Avenue
Stratford Hills, Richmond city Virginia
· 2,519 sq.ft · 4 Bedrooms · 3 Baths · House
· Garden · Office room · Deck · Fireplace · Equipped kitchen
Stratford Hills, Richmond city Virginia · 2,519 sq.ft · 4 Bedrooms · 3 Baths · House · Garden · Office room · Deck · Fireplace · Equipped kitchen
Nestled in the heart of sought-after Stonewall Court, this classic Colonial blends timeless architecture with comfortable, modern living. 339 Albemarle boasts gracious formal spaces, ample natural light, an eat-in kitchen, 4 bedrooms, 3 1/2 bathrooms, a slate roof, copper gutters, custom shutters, 9+ foot ceilings and hardwood floors throughout. You are greeted by a slate walkway with classic brick border. Enter the charming foyer that opens to a welcoming living room centered around a wood-burning fireplace. The adjoining bonus room, accessed through a French door, makes a perfect playroom, home office or cozy den. The generous sized dining room, perfect for entertaining, flows into the thoughtfully designed kitchen equipped with SS appliances, granite countertops, gas cooking and a combination of pendant and recessed lighting. The family room on the back of the home has French doors to the rear deck and yard. The stylish powder room featuring designer wallpaper, crown molding, pendan
USD 1,085,000
5508 Grove Avenue
View photo
House · for sale
USD 1,150,000
USD 503/sq.ft
New
5508 Grove Avenue
Stratford Hills, Richmond city Virginia
· 2,282 sq.ft · House
· Patio · Garden · Fireplace · Equipped kitchen
Stratford Hills, Richmond city Virginia · 2,282 sq.ft · House · Patio · Garden · Fireplace · Equipped kitchen
5508 Grove Avenue. A lovely, fully renovated duplex just steps from the popular Libbie/Grove shops & restaurants. This brick & slate property has been completely renovated inside & out and is a wonderful opportunity to own a high-end, income-producing investment. Live on one floor & rent out the other space, or rent both units. Total income for both units $6,500 per month. The lower unit is currently occupied until mid-January. Unit 1# (first floor): 2 bedrooms, 2.5 baths, entry fronts Seneca Road. The open-concept living room and kitchen has wood-burning fireplace, crown molding, hardwood floors. Kitchen has large island with counter seating, granite and quartz counters. Renovated full baths and an added half bath. Larger bedroom has walk-in closet, stack washer/dryer, large bathroom. 2nd bedroom has built-in Murphy bed & attached full bath. Side porch, access to fenced back yard & patio. Currently rents for $3,500 per month. Unit #2: (second floor) 2 bedrooms, 1.5 baths, entry fronts
USD 1,150,000
4509 Kensington Avenue
View photo
House · for sale
USD 675,000
USD 444/sq.ft
New
4509 Kensington Avenue
Stratford Hills, Richmond city Virginia
· 1,518 sq.ft · 3 Bedrooms · 3 Baths · House
· Patio · Garden · Equipped kitchen
Stratford Hills, Richmond city Virginia · 1,518 sq.ft · 3 Bedrooms · 3 Baths · House · Patio · Garden · Equipped kitchen
Welcome to 4509 Kensington, a slice of Richmond history! This house was originally built in 1922 as one of the original farmhouses before this area became the Near West End. It went through a complete gut overhaul in 2018, bringing it back up to modern living standards while keeping the charm of the original farm house. This three bedroom, three full bath farm house was gutted and everything was redone. Spend the afternoon chatting with neighbors or relaxing in a rocking chair on the inviting front porch. Walking in the front door, you'll fall in love with the spacious family room that opens seamlessly to the sprawling kitchen. The large kitchen is perfect for entertaining, featuring white shaker cabinets with ample storage, leathered granite countertops, stainless appliances, butcher block island with overhang for seating, and a pantry. The kitchen opens directly to the screened porch leading to the private backyard. The backyard features a blue stone patio, privacy fencing, a storage
USD 675,000
6701 Greenvale Dr, Richmond, VA 23225 | MLS #2617
View photo
House · for sale
USD 424,950
USD 276/sq.ft
6701 Greenvale Dr, Richmond, VA 23225 | MLS #2617
Stratford Hills, Richmond city Virginia
· 1,539 sq.ft · 4 Bedrooms · 2 Baths · House
· Gym · Fireplace · Equipped kitchen · Parking · Cellar
Stratford Hills, Richmond city Virginia · 1,539 sq.ft · 4 Bedrooms · 2 Baths · House · Gym · Fireplace · Equipped kitchen · Parking · Cellar
Welcome to 6701 Greenvale Drive, a charming Cape nestled on a wooded corner lot in the storybook-like Westlake Hills neighborhood. Offering 4 bedrooms, 2 full baths, and 1,545 square feet of thoughtfully updated living space, this home blends character, comfort, and an unbeatable connection to nature. Step inside to a beautiful foyer featuring vaulted ceilings and a staircase that creates a sense of openness. The main living area features a cozy wood-burning brick fireplace and is filled with natural light from large windows. A French door leads to the sunny eat-in kitchen, where wood cabinetry and abundant natural light create an inviting space for everyday living. The first floor also includes two bedrooms, and a full bath highlighted by tall ceilings and a skylight. Downstairs there is an expansive basement level with a walkout one-car garage. With tall ceilings and generous space, the basement offers endless flexibility for a workshop, home gym, storage, or hobby area. Upstairs, th
USD 424,950
5000 Grove Avenue
View photo
House · for sale
USD 925,000
USD 409/sq.ft
5000 Grove Avenue
Stratford Hills, Richmond city Virginia
· 2,260 sq.ft · 3 Bedrooms · 2 Baths · House
· Deck · Fireplace · Equipped kitchen · Parking
Stratford Hills, Richmond city Virginia · 2,260 sq.ft · 3 Bedrooms · 2 Baths · House · Deck · Fireplace · Equipped kitchen · Parking
RARE FIRST-FLOOR PRIMARY LIVING in charming Stonewall Court in Richmond’s sought-after Near West End! This tastefully updated Cape Cod sits on a desirable corner lot with off-street parking and beautifully maintained, fully fenced grounds. Mature trees, an irrigated lawn, new brick walkways, and a detached storage shed create inviting curb appeal and exceptional outdoor functionality. Designed for comfortable everyday living the home offers wonderful indoor-outdoor flow. The spacious family room features recessed lighting, an electric fireplace, a TV nook, generous storage, and direct access to the large rear deck. The classic kitchen is beautifully appointed with white cabinetry, black stone countertops, stainless steel appliances, a built-in desk, an adjoining dining room, and convenient outdoor access. The first-floor primary suite is a standout feature, complete with a walk-in closet with custom closet system and an en-suite bath featuring marble floors and stone counters. Wood flo
USD 925,000
6306 Stonybrook Drive
View photo
House · for sale
USD 334,950
USD 268/sq.ft
Updated
6306 Stonybrook Drive
Stratford Hills, Richmond city Virginia
· 1,249 sq.ft · 3 Bedrooms · 1 Bath · House
· Equipped kitchen
Stratford Hills, Richmond city Virginia · 1,249 sq.ft · 3 Bedrooms · 1 Bath · House · Equipped kitchen
Nestled in the quaint neighborhood of Westlake Hills is 6306 Stonybrook Dr, a cute brick ranch boasting 3 bed, 1.5 bath, all on one single level. Stepping inside, the beautifully refinished hardwood floors pull you in as you soak in the natural sunlight coming through the windows which were replaced in 2020. Living room, kitchen and dining open nicely to allow for an easy flow. Outside, the mature landscape and beautiful trees provide an ideal setting for your outdoor oasis. This home is just a short bike ride to the trails at Powhite Park and a stones throw away from Blanchard’s Coffee, The Veil and Outpost. Roof was replaced in 2020. Come see why this would be the perfect home for you
USD 334,950
2018 Briarcliff Road
View photo
House · for sale
USD 375,000
USD 269/sq.ft
2018 Briarcliff Road
Stratford Hills, Richmond city Virginia
· 1,389 sq.ft · 3 Bedrooms · 1 Bath · House
· Patio · Garden · Deck · Fireplace · Equipped kitchen · Parking
Stratford Hills, Richmond city Virginia · 1,389 sq.ft · 3 Bedrooms · 1 Bath · House · Patio · Garden · Deck · Fireplace · Equipped kitchen · Parking
Welcome to 2018 Briarcliff Road, a beautifully maintained brick 3-bedroom, 1.5-bath single level home situated on a sunny corner lot in the Forest Hill Farms neighborhood. A bright front living room filled with natural light showcases beautiful hardwood floors and a fireplace. A designated dining room with a modern light fixture connects to the updated kitchen, complete with quartz countertops, stainless steel appliances, ceramic tile floors, and a serving bar with open shelving for additional storage. Just off the kitchen, the laundry room offers built-in cabinetry and direct access to the deck and carport. The home includes three bedrooms, one of which is currently set up as an office, offering the flexibility to work from home or accommodate guests. They share a full bath featuring original vintage tile, while a half bath is conveniently located off the kitchen. Outside, enjoy a fully fenced backyard with a side deck, paved patio, stylish carport, and detached storage shed. Recent u
USD 375,000
3912 Park Avenue
View photo
House · for sale
USD 899,000
USD 401/sq.ft
New
3912 Park Avenue
Stratford Hills, Richmond city Virginia
· 2,239 sq.ft · 3 Bedrooms · 2 Baths · House
· Garden · Fireplace · Equipped kitchen
Stratford Hills, Richmond city Virginia · 2,239 sq.ft · 3 Bedrooms · 2 Baths · House · Garden · Fireplace · Equipped kitchen
This timeless Malvern Gardens brick & slate Colonial has been meticulously reimagined with thoughtful, high-end renovations that honor the home's character while maximizing every square inch for today's lifestyle. Behind its picturesque façade, beautifully proportioned rooms feature refinished hardwood floors, fresh paint & designer lighting from Visual Comfort & Circa. The completely reimagined custom kitchen & adjoining dining space are as beautiful as they are practical, offering semi-custom cabinetry, quartz countertops & backsplash, new plumbing & premium appliances. The original built-in spice rack offers a charming nod to the home's era while a custom wine nook creates a striking design moment w/thoughtful storage & display. Nearby, a delightful powder room showcases a custom vanity, marble countertops & herringbone grasscloth wallpaper. The living room centers around a brick gas fireplace, framed by original clerestory windows & connected to the rear gardens through French door
USD 899,000
4507 Leonard Parkway
View photo
House · for sale
USD 1,499,950
USD 441/sq.ft
New
4507 Leonard Parkway
Stratford Hills, Richmond city Virginia
· 3,401 sq.ft · 5 Bedrooms · 4 Baths · House
· Office room · Equipped kitchen
Stratford Hills, Richmond city Virginia · 3,401 sq.ft · 5 Bedrooms · 4 Baths · House · Office room · Equipped kitchen
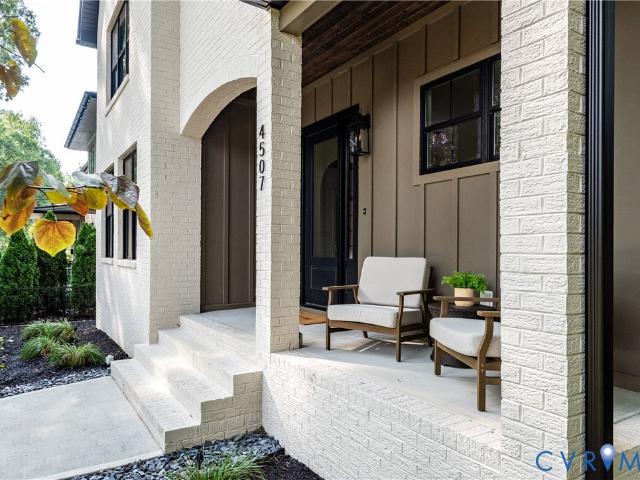
Custom built to perfection! A mix of Modern & Traditional style makes this home unique and unlike its competition! Expansive Foyer with Arched Entryways leads you to Open & Airy Floorplan throughout. Formal Dining Room w/Modern Chandelier, Painted Accent Ceiling Detail, Recessed Lighting & Tons of Natural Light! First Floor Home office/Flex Room with French Doors, Recessed Lighting and Storage Closet. Gorgeous Open Kitchen features Custom Soft Closet Cabinetry, Beautiful White Quartz Counters & Backsplash, Under Cabinet Lighting, Stunning Arched Drybar w/Quartz Backsplash, Beverage Fridge, Walk-In Pantry w/Wood Shelving, White GE Cafe Gas Stove/Oven, Microwave Drawer, Dishwasher, Refrigerator & Huge Island with Classic Pendants. Family Room is complete w/Back-lit Built-In Shelving & Cabinetry, Gas FP w/Tile Surround as well as Large Black Sliding Doors to Covered Porch! FIRST FLOOR PRIMARY boasts Vaulted Ceilings with Wallpaper Accent Wall, Modern Sconces, Oversized Walk-In Closet w/Sp
USD 1,499,950

Get email alerts

Don't miss out: be the first to know about new properties

The alert was correctly created

On subscribing you accept the conditions of use and the privacy policy
Alert
Receive new ads in your inbox
Save this search
Receive alerts for new listings

We'll send you an email when we have new properties for: "Properties for sale in Stratford Hills, Richmond city Virginia"

The alert was correctly created

Windsor Farms, Richmond city Virginia
Stonewall Court, Richmond city Virginia
Get email alerts and be the first to see new listings
Required field
On subscribing I accept the terms of the privacy policy
Perfect! You'll soon start receiving new listings via email
Alert
Receive an email when we have new ads for Properties for sale in Stratford Hills, Richmond city Virginia
Save this search
Filters

Bedrooms

Size (sq.ft)

sq.ft
sq.ft

Price

USD
USD

Property type

Bathrooms

Clear all filters
Receive notifications when new entries are published.