804 properties for sale in Stratford Hills, Richmond city Virginia

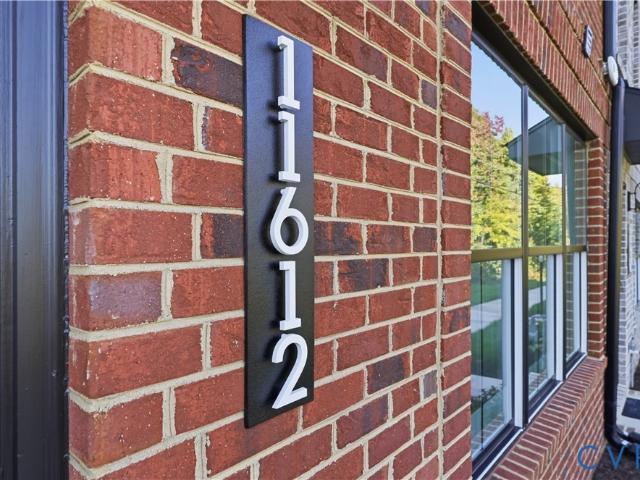
11612 Switch Drive
View photo
Condo · for sale
USD 724,990
USD 316/sq.ft
New
11612 Switch Drive
Stratford Hills, Richmond city Virginia
· 2,293 sq.ft · 3 Bedrooms · 3 Baths · Condo
· Terrace
Stratford Hills, Richmond city Virginia · 2,293 sq.ft · 3 Bedrooms · 3 Baths · Condo · Terrace
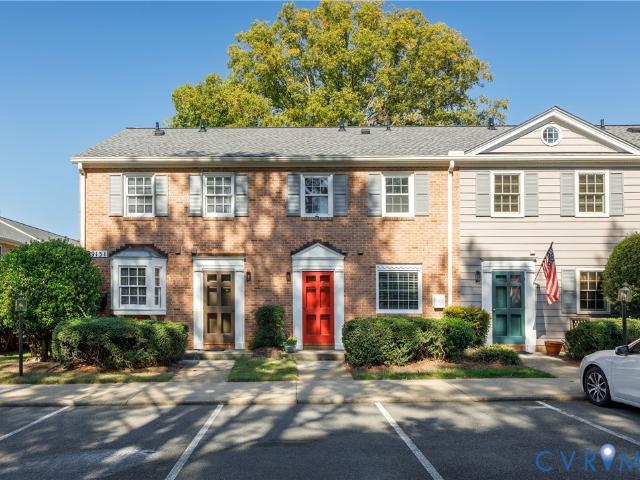
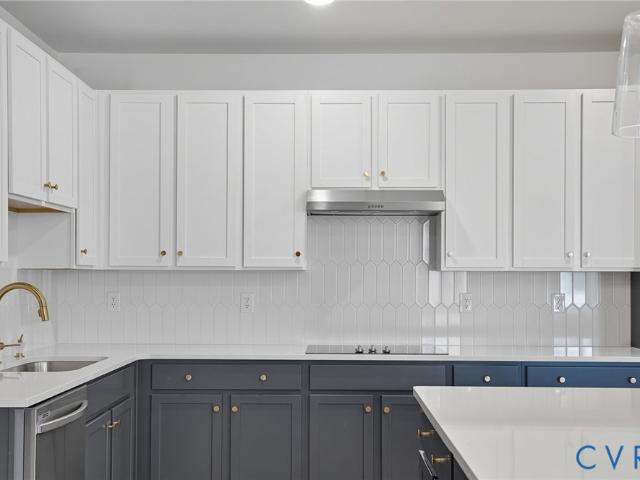
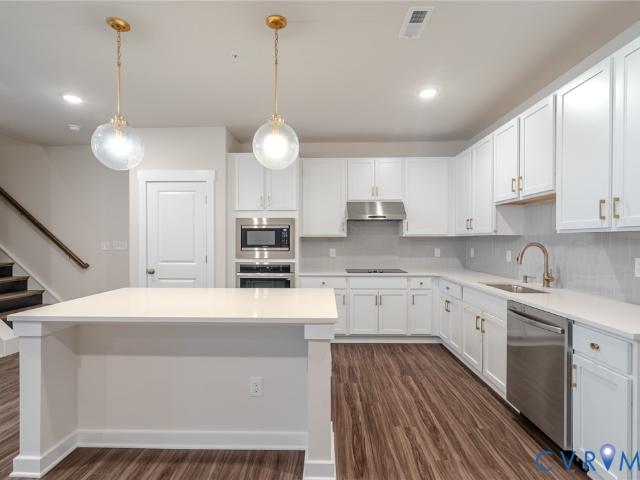
Move in ready! 4-story townhome features gorgeous designer upgraded finishes throughout, a roof top terrace perfect for outdoor entertaining!
USD 724,990
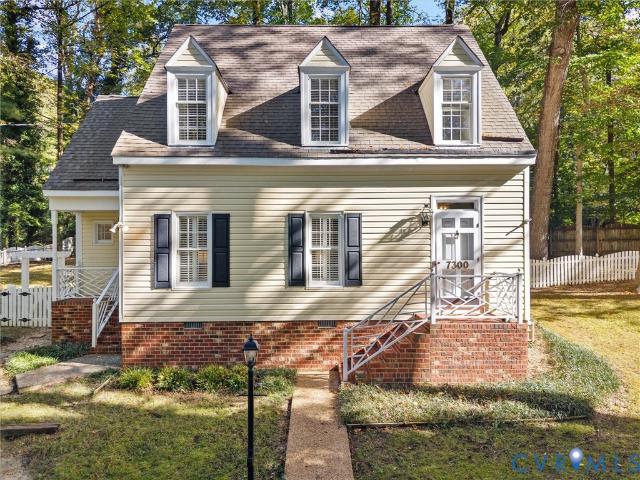
7300 Cherokee Road
View photo
House · for sale
USD 499,000
USD 308/sq.ft
7300 Cherokee Road
Stratford Hills, Richmond city Virginia
· 1,615 sq.ft · 3 Bedrooms · 2 Baths · House
· Equipped kitchen
Stratford Hills, Richmond city Virginia · 1,615 sq.ft · 3 Bedrooms · 2 Baths · House · Equipped kitchen
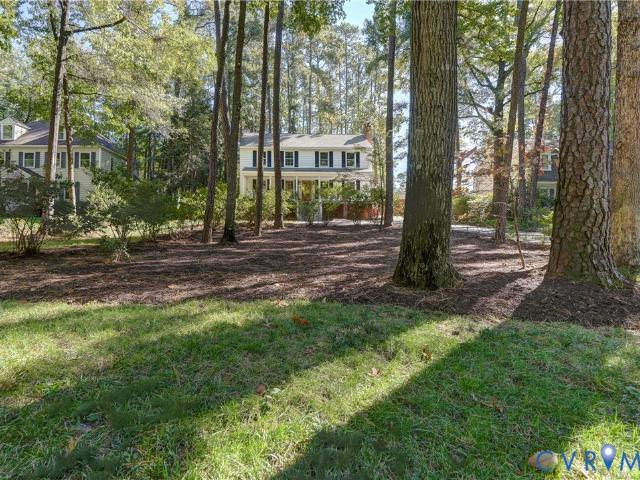
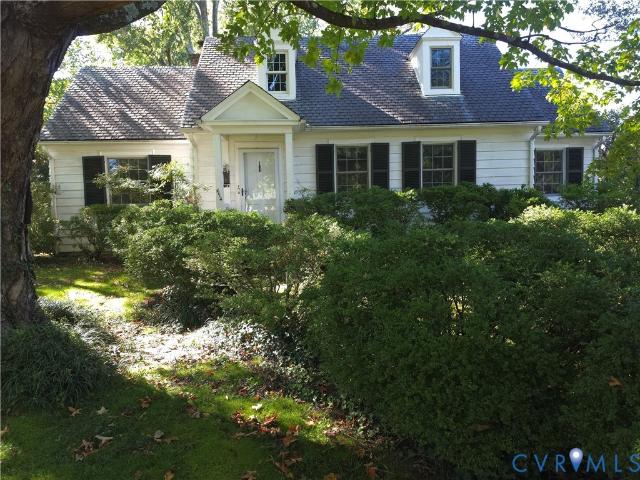
Walk to Pony Pasture! Welcome to this beautiful 3 bedroom, 2.5 bathroom Williamsburg Colonial Cape, ideally situated on a corner lot off Cherokee Road. Pulling into the circular driveway, you'll immediately appreciate the privacy the wooded lot provides. Inside features hardwood floors, Charleston shutters, updated and open kitchen, two living areas and plenty of storage. Ideally situated just south of the River, enjoy all of the restaurants and shopping Stony Point Shopping Center and Buford Road provide. Convenient access to all major highways, do not let this beautiful home pass you by!
USD 499,000
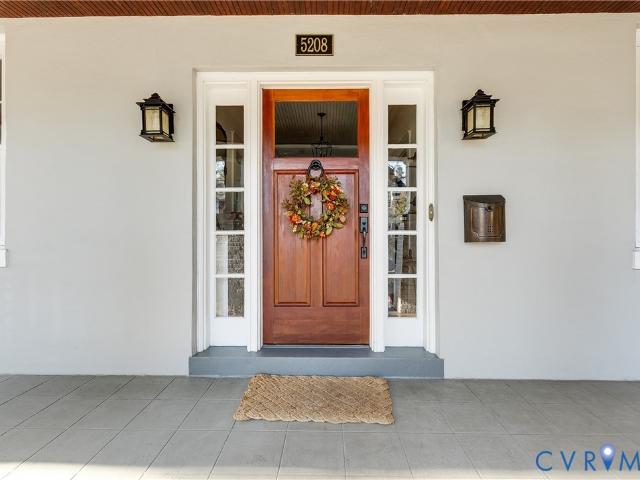
5208 Caledonia Road
View photo
House · for sale
USD 789,950
USD 343/sq.ft
5208 Caledonia Road
Stratford Hills, Richmond city Virginia
· 2,303 sq.ft · 4 Bedrooms · 2 Baths · House
· Fireplace · Equipped kitchen
Stratford Hills, Richmond city Virginia · 2,303 sq.ft · 4 Bedrooms · 2 Baths · House · Fireplace · Equipped kitchen
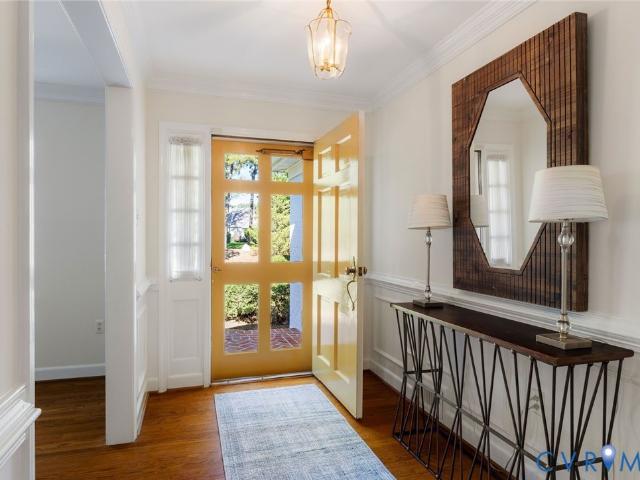
Nestled in the heart of Westover Hills and just a short stroll from the James River and local favorites like Blanchard’s Coffee and Little Nickel, you’re going to love 5208 Caledonia Rd! This Craftsman-inspired home is full of architectural charm including a classic slate roof with snow cleats, expansive front porch with tapered columns…and the inside is even better! A central foyer welcomes you with oak hardwood floors, substantial millwork, crown molding, and a gorgeous staircase that anchors the home. To the right, the spacious living room features a gas fireplace, custom built-ins, and a charming cased opening leading to an additional sitting room. Across the foyer, the generously sized dining room connects to the kitchen through a butler’s pantry, complete with original-style cabinetry, glass-front displays, and additional counter space and storage. The beautifully updated kitchen features quality cabinetry with soft-close drawers and dovetail construction, leathered granite count
USD 789,950
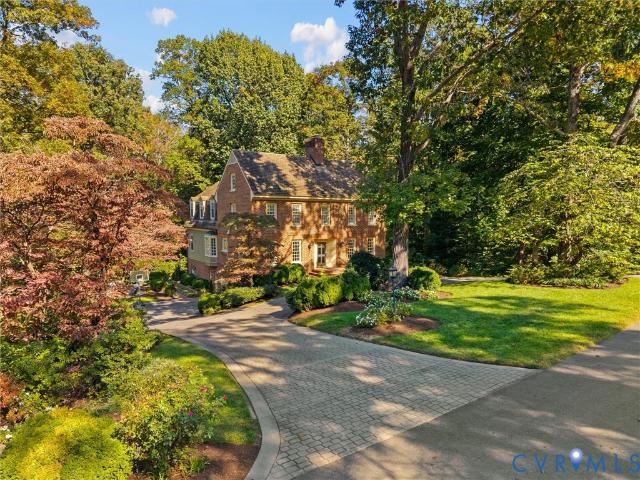
105 Running Cedar Lane
View photo
House · for sale
USD 1,650,000
USD 352/sq.ft
105 Running Cedar Lane
Stratford Hills, Richmond city Virginia
· 4,682 sq.ft · 4 Bedrooms · 4 Baths · House
· Fireplace · Equipped kitchen
Stratford Hills, Richmond city Virginia · 4,682 sq.ft · 4 Bedrooms · 4 Baths · House · Fireplace · Equipped kitchen
Inspired by the historic George Wythe House in Williamsburg, this distinguished Colonial residence reflects the enduring beauty of Virginia architecture. Handmade brick, copper gutters, a stamped-concrete circular driveway and a picturesque cul-de-sac setting create a memorable first impression. Backing to Countryside Nature Preserve, the property offers a peaceful natural backdrop and exceptional opportunities for outdoor enjoyment. Inside, 4,684 square feet of finished living space are defined by gracious proportions, nine-foot main-level ceilings, random-width hardwood floors, detailed moldings and four fireplaces. Elegant formal living and dining rooms provide wonderful spaces for entertaining, complemented by a wet bar conveniently located off the central foyer. The inviting family room features built-in bookcases and a fireplace. The kitchen is appointed with wood cabinetry, granite countertops, a Sub-Zero refrigerator and Thermador gas range, and opens to a breakfast area. A sun
USD 1,650,000
5028 Devonshire Road
View photo
House · for sale
USD 550,000
USD 215/sq.ft
5028 Devonshire Road
Stratford Hills, Richmond city Virginia
· 2,551 sq.ft · 4 Bedrooms · 2 Baths · House
· Garden · Office room · Fireplace · Equipped kitchen · Cellar
Stratford Hills, Richmond city Virginia · 2,551 sq.ft · 4 Bedrooms · 2 Baths · House · Garden · Office room · Fireplace · Equipped kitchen · Cellar
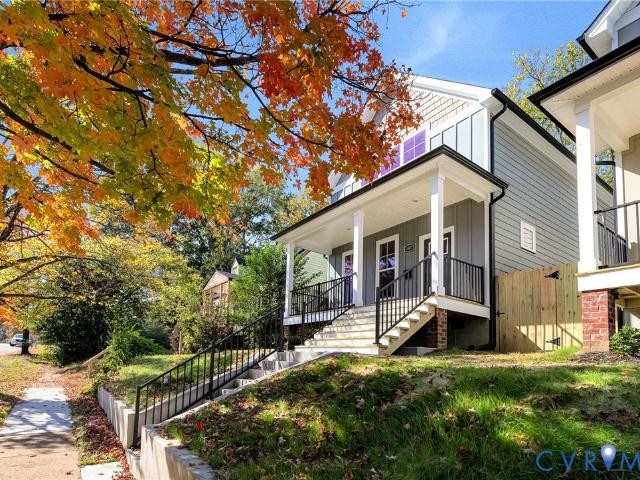
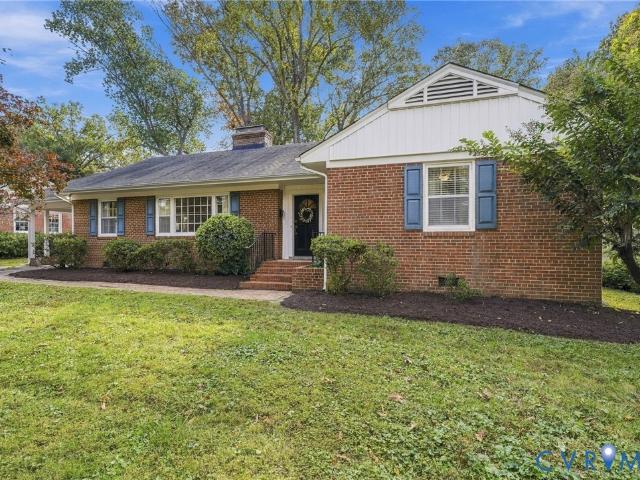
Classic brick Cape charm, inviting outdoor spaces, and so much to love within walking distance in Westover Hills! This four-bedroom, 2½-bath home features a newer kitchen with granite countertops, a wood-burning fireplace, and hardwood floors throughout the main and upper levels. The heated walkout basement adds flexible space for movie nights, a home office, hobbies, or workouts, along with a convenient half bath and laundry. Enjoy a slow morning or dinner with friends on the screened porch, while the landscaped yard with privacy fencing offers a lovely setting for gardening, gathering, and unwinding. Additional features include new central cooling installed in 2026, thermal windows, and a dimensional shingle roof. The neighborhood is a standout: walk to Blanchard’s Coffee and Janet’s Café & Bakery, grab dinner at Lucky AF, Little Nickel, or Riverside Tavern, and meet friends at The Veil, Väsen, O'Tooles or The Locker Room. Stella’s Grocery, Charm School ice cream, neighborhood yoga a
USD 550,000
5 Bridgehampton Place
View photo
House · for sale
USD 649,950
USD 312/sq.ft
5 Bridgehampton Place
Stratford Hills, Richmond city Virginia
· 2,077 sq.ft · 4 Bedrooms · 2 Baths · House
· Fireplace · Equipped kitchen
Stratford Hills, Richmond city Virginia · 2,077 sq.ft · 4 Bedrooms · 2 Baths · House · Fireplace · Equipped kitchen
With the features buyers seek in their next home and a location so convenient to schools, shopping, and your destinations, you'll want to see this cool Colonial when showings begin Tuesday, Nov. 3rd. In the heart of the home, the renovated kitchen features beautiful custom cabinetry with glass panelled doors and undermount lighting, granite countertops, pendant lights, fantastic pantry space, and warm wood floors. Stainless smooth top stove and microwave installed 2025, Bosch dishwasher in 2021, and refrigerator conveys. Adjoining formal dining room has double member crown molding, chair rail, wood floor, and a sharp chandelier. You have two excellent gathering spaces to use as you choose: First, the living room, with its tall windows, double member crown, and wood floors; Second, the family room, with its brick hearth wood burning fireplace, coffered ceiling, wainscoting, and wood floor. Either is the perfect playroom, den, TV room, or formal space. Upstairs, a large primary suite has
USD 649,950
9131 Derbyshire Road B
View photo
Condo · for sale
USD 282,500
USD 279/sq.ft
Updated
9131 Derbyshire Road B
Stratford Hills, Richmond city Virginia
· 1,012 sq.ft · 2 Bedrooms · 1 Bath · Condo
· Patio · Garden · Equipped kitchen · Parking
Stratford Hills, Richmond city Virginia · 1,012 sq.ft · 2 Bedrooms · 1 Bath · Condo · Patio · Garden · Equipped kitchen · Parking
For those seeking the simplicity of condominium living in a premium location, the Deerwood Condominium community is the right place to be. This unit is located in a very private part of the community with easy access and ample parking. The kitchen comes with a dishwasher, stove/oven, window to living room, ample cabinets and drawers, and a refrigerator that conveys. In the front hall/foyer is a convenient half bathroom with attractive fixtures. The wood floor in the large living room is gleaming and in great condition. Through an updated sliding door in the back of the living room, you have your own private and fenced patio which overlooks the enormous residents' garden. The second level of the home has two well appointed bedrooms with good sized closets, ceiling fans, window blinds, and hardwood floors. The upstairs bathroom has an attractive tile backsplash and a tub and shower. This home also features an in-unit stack washer/dryer, a pull down attic with flooring, and convenient par
USD 282,500
6520 Vischer Road
View photo
House · for sale
USD 445,000
USD 234/sq.ft
6520 Vischer Road
Stratford Hills, Richmond city Virginia
· 1,894 sq.ft · 3 Bedrooms · 2 Baths · House
· Garden · Equipped kitchen
Stratford Hills, Richmond city Virginia · 1,894 sq.ft · 3 Bedrooms · 2 Baths · House · Garden · Equipped kitchen
Move right into this better than new craftsman home in one of richmond's most convenient locations. The 3 bedroom / 2 bath beauty offers the perfect combination of STYLE AND COMFORT. Designed with casual elegance in mind, the open concept floor plan features a beautifully equipped eat-in kitchen with high-end quartz counters, gas cooking, stainless appliances, island/bar, and generous vaulted dining area. Working from home is a delight in the 1ST FLOOR STUDY flooded with natural light. The primary suite is a private oasis, and boasts an enormous walk-in closet and a luxurious spa-like bath with double bowl vanity and over-sized shower. Two additonal bedrooms and a WELL-APPOINTED HALL BATH complete the 2nd floor. At the end of a busy day, you'll appreciate backing up to a tranquil wooded area and enjoy relaxing on the charming front porch. Association-provided yard maintenance leaves you free to explore nearby powhite park's 100 acres of wooded trails or mingle with neighbors at the com
USD 445,000
413 Stuart Circle 3B
View photo
Condo · for sale
USD 895,000
USD 475/sq.ft
413 Stuart Circle 3B
Stratford Hills, Richmond city Virginia
· 1,884 sq.ft · 3 Bedrooms · 2 Baths · Condo
· Balcony · Fireplace · Equipped kitchen
Stratford Hills, Richmond city Virginia · 1,884 sq.ft · 3 Bedrooms · 2 Baths · Condo · Balcony · Fireplace · Equipped kitchen
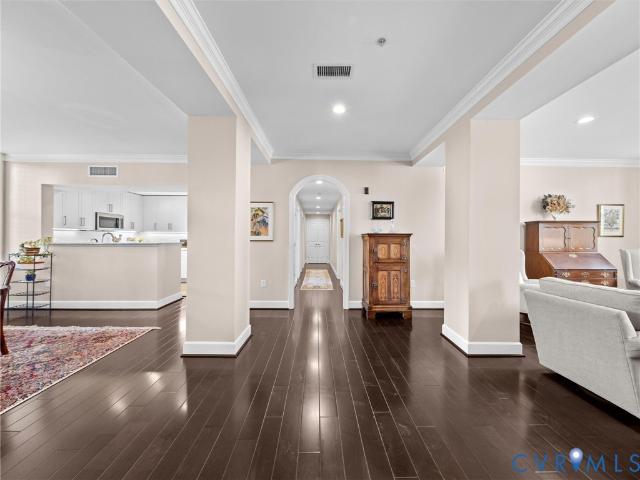
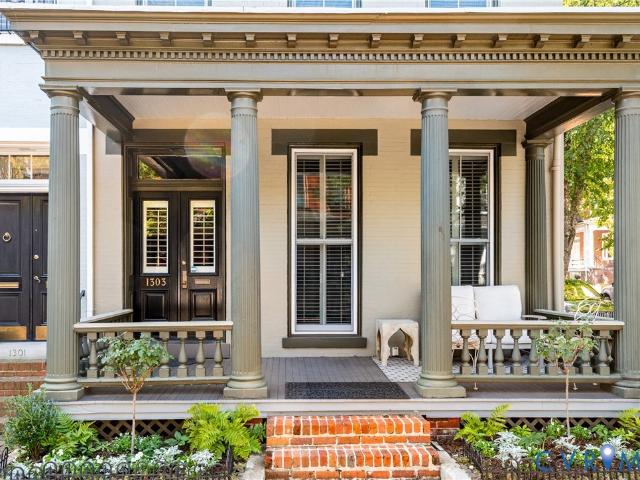
Enjoy the ease of upscale maintenance-free living at One Monument Avenue. One of the most prestigious buildings located in the heart of Richmond’s historic Fan District! This light-filled, 3-bedroom, 2-bath condominium offers nearly 1,900 square feet of gracious, one-level living in a sought-after, doorman-attended building. Beautifully appointed and with one of the most desirable floor plans, this unit features gleaming hardwood floors, abundant natural light, eastern and western exposures, and a wonderful flow for everyday living and entertaining. A welcoming center hall opens to an elegant living room with gas fireplace and custom built-ins, while the adjoining dining room features a charming Juliet balcony overlooking the landscaped historic courtyard. The bright white kitchen offers granite counters, subway tile backsplash, GE appliances, and ample cabinetry. An arched passage leads to three spacious bedrooms, including a lovely primary suite with a marble bath featuring a double
USD 895,000
9010 Fawn Lane
View photo
House · for sale
USD 449,900
USD 230/sq.ft
9010 Fawn Lane
Stratford Hills, Richmond city Virginia
· 1,948 sq.ft · 4 Bedrooms · 2 Baths · House
· Garden · Deck · Fireplace · Equipped kitchen
Stratford Hills, Richmond city Virginia · 1,948 sq.ft · 4 Bedrooms · 2 Baths · House · Garden · Deck · Fireplace · Equipped kitchen
Updated Kitchen, Brand-New Roof, and Space to Entertain! Designed for both everyday comfort and entertaining, this move-in-ready home offers spacious living areas, thoughtful updates, and plenty of room to gather indoors and out. The main level features beautiful refinished floors, fresh paint, recessed lighting, and a spacious living room that flows into a dedicated dining area. The completely renovated kitchen features new cabinetry, sleek countertops, and modern finishes. The primary suite offers a private en-suite bathroom with a walk-in shower. One of the home's standout features is the expansive lower-level family room, complete with a cozy gas fireplace. Whether you're hosting game nights, celebrating special occasions, or simply enjoying a quiet evening, this versatile space offers endless possibilities. The entertaining continues outdoors! A generous deck overlooks the spacious, fully fenced backyard, offering plenty of room for cookouts, outdoor dining, pets, and gatherings w
USD 449,900
8302 University Place
View photo
House · for sale
USD 925,000
USD 358/sq.ft
8302 University Place
Stratford Hills, Richmond city Virginia
· 2,583 sq.ft · 5 Bedrooms · 3 Baths · House
· Garden · Office room · Fireplace · Equipped kitchen · Cellar · Parking
Stratford Hills, Richmond city Virginia · 2,583 sq.ft · 5 Bedrooms · 3 Baths · House · Garden · Office room · Fireplace · Equipped kitchen · Cellar · Parking
An exclusive, private sanctuary tucked away on an elevated cul-de-sac in the sought-after, River Road Hills neighborhood. Step onto the grand front porch and imagine relaxing in the serene surroundings. Inside, the layout is thoughtfully curated for sophisticated living and effortless entertaining. The upper level features gleaming hardwood floors, while the expansive open-concept lower level showcases LVP and low-maintenance tile. Prepare gourmet meals in the chef-inspired kitchen equipped with exquisite quartz counters, a sprawling prep island, sleek stainless steel appliances, and a new wine cooler. Gather around one of two gas fireplaces for cozy evenings, or retreat to the primary bedroom complete with an ensuite bathroom. The versatile basement offers endless possibilities, including a dedicated office or home fitness center. Outside, a large paved driveway provides ample parking space. The fenced-in backyard is a secluded outdoor oasis featuring a playset alongside a recently ad
USD 925,000
4114 Crestwood Road
View photo
House · for sale
USD 515,000
USD 183/sq.ft
4114 Crestwood Road
Stratford Hills, Richmond city Virginia
· 2,809 sq.ft · 3 Bedrooms · 2 Baths · House
· Fireplace · Equipped kitchen
Stratford Hills, Richmond city Virginia · 2,809 sq.ft · 3 Bedrooms · 2 Baths · House · Fireplace · Equipped kitchen
A Home Rich in History. A Future Full of Possibilities. Welcome to 4114 Crestwood Avenue, a charming 1933 home in Richmond's beloved Bellevue neighborhood, where timeless character meets extraordinary opportunity! Set on more than half an acre, this distinctive property offers historic charm, generous outdoor space, and an exciting opportunity to make it your own. Step inside to discover beautiful 8-inch-wide hardwood floors, a striking stone fireplace, exposed ceiling beams, and original built-ins that give this home its warmth & personality. The traditional floor plan features two first-floor bedrooms and a full bath, along with an inviting living room & separate dining room. Upstairs, a spacious third bedroom with a sitting area, charming alcoves, and a second full bathroom offers room to reimagine the space. The kitchen is ready for a transformation that blends modern convenience with the home's original character. Outside, mature trees, established boxwoods, and an expansive backy
USD 515,000
10010 Cheyenne Court
View photo
House · for sale
USD 525,000
USD 213/sq.ft
10010 Cheyenne Court
Stratford Hills, Richmond city Virginia
· 2,454 sq.ft · 4 Bedrooms · 3 Baths · House
· Office room · Equipped kitchen
Stratford Hills, Richmond city Virginia · 2,454 sq.ft · 4 Bedrooms · 3 Baths · House · Office room · Equipped kitchen
Spacious Updated Tri-Level Home on over 0.7 Acres | 4 Beds, 3 Baths & Sunroom at 10010 Cheyenne Ct Welcome home to this move-in ready 4-bedroom, 3-bathroom tri-level residence located at 10010 Cheyenne Ct, offering the perfect blend of versatile living space and modern updates. Built for both daily comfort and effortless hosting, this thoughtfully updated layout gives everyone room to spread out. At the heart of the home, the refreshed kitchen is tailored for easy meal prep and casual entertaining, featuring updated finishes and excellent storage. Step into the newly renovated sunroom—a sunlit space ideal for your morning coffee, a quiet reading nook, or evening relaxation. Each of the three full bathrooms has been stylishly renovated with crisp, contemporary updates. Beautiful original hardwood floors run throughout, bringing warmth, durability, and timeless character to every room. With four generously sized bedrooms, you have total flexibility to create a dedicated home office, gues
USD 525,000
1811 Murdoch Road
View photo
House · for sale
USD 449,900
USD 309/sq.ft
1811 Murdoch Road
Stratford Hills, Richmond city Virginia
· 1,453 sq.ft · 4 Bedrooms · 2 Baths · House
· Equipped kitchen
Stratford Hills, Richmond city Virginia · 1,453 sq.ft · 4 Bedrooms · 2 Baths · House · Equipped kitchen
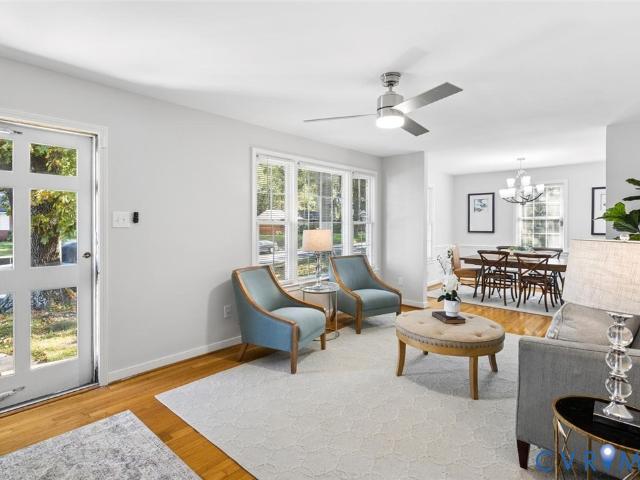
Welcome to 1811 Murdoch Road, a charming 4 bed, 2 bath brick ranch nestled in the established Windsordale neighborhood of Henrico's desirable West End! Featuring a NEW roof (2026), new hvac system (2026), NEW water heater (2026), NEW energy-efficient vinyl windows (2026), fresh paint throughout, and refinished hardwoods, this home offers an impressive list of major improvements! Step inside to discover an inviting living room featuring a decorative tray ceiling, recessed lighting, and an eye-catching accent wall. The adjoining dining room offers beautiful hardwood floors, chair rail molding, and recessed lighting, creating a welcoming space for gatherings and entertaining. The spacious eat-in kitchen features Quartz countertops, a center island, stainless steel appliances, tile backsplash, and plenty of room for everyday dining. The primary bedroom offers hardwood flooring, closet space, and the convenience of a private en-suite bathroom. Two additional bedrooms, both featuring hardwoo
USD 449,900
510 N 3rd Street
View photo
Townhouse · for sale
USD 350,000
USD 191/sq.ft
510 N 3rd Street
Stratford Hills, Richmond city Virginia
· 1,830 sq.ft · 3 Bedrooms · 1 Bath · Townhouse
· Office room
Stratford Hills, Richmond city Virginia · 1,830 sq.ft · 3 Bedrooms · 1 Bath · Townhouse · Office room
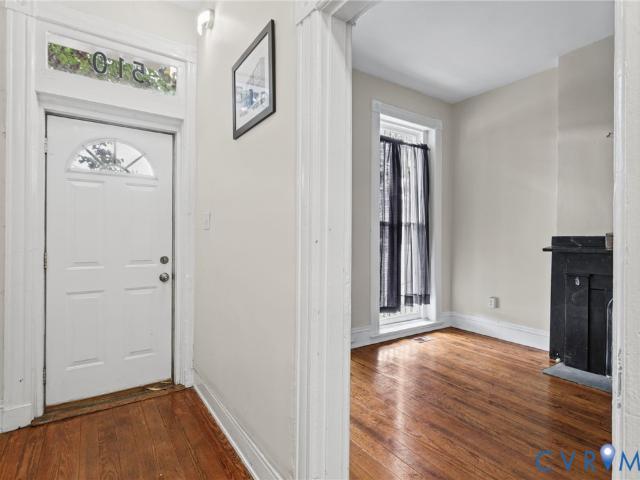
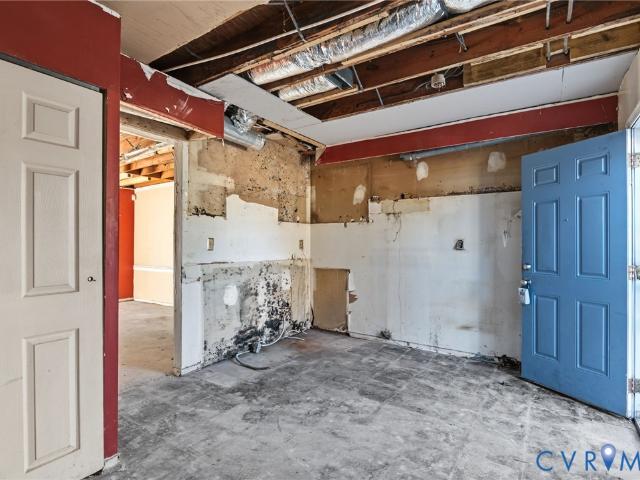
Location. Character. Opportunity. Bring your vision to life in the heart of Downtown Richmond! 510 N 3rd Street presents a renovation opportunity for investors, contractors, and buyers ready to take on a project in historic Jackson Ward. This 1,833 square-foot property requires renovation and is ready for a complete refresh. This property offers character that new construction simply can't replicate. Just steps from the Greater Richmond Convention Center and surrounded by restaurants, entertainment, offices, hotels, and ongoing downtown development, this property offers an opportunity to invest in a well-established downtown location. The property is also positioned near Richmond’s planned City Center redevelopment, a major downtown initiative envisioned to bring new mixed-use development and a convention center hotel to the former Coliseum site. This broader revitalization effort adds to the long-term interest in downtown Richmond. If you're looking to renovate for resale, create a do
USD 350,000
2112 Dinwiddie Avenue
View photo
House · for sale
USD 225,000
USD 258/sq.ft
2112 Dinwiddie Avenue
Stratford Hills, Richmond city Virginia
· 872 sq.ft · 2 Bedrooms · 1 Bath · House
· Equipped kitchen
Stratford Hills, Richmond city Virginia · 872 sq.ft · 2 Bedrooms · 1 Bath · House · Equipped kitchen
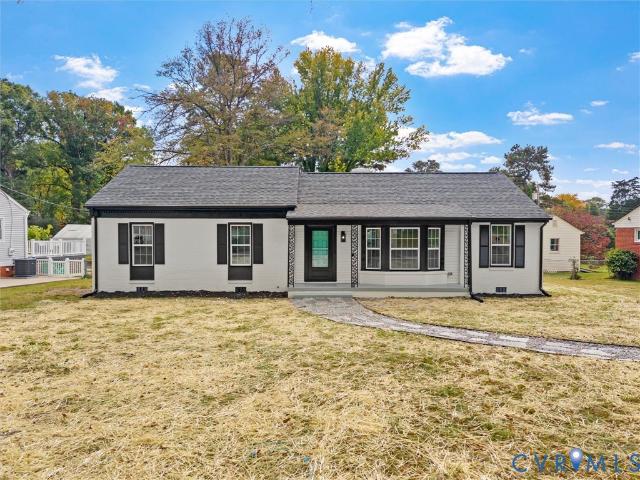
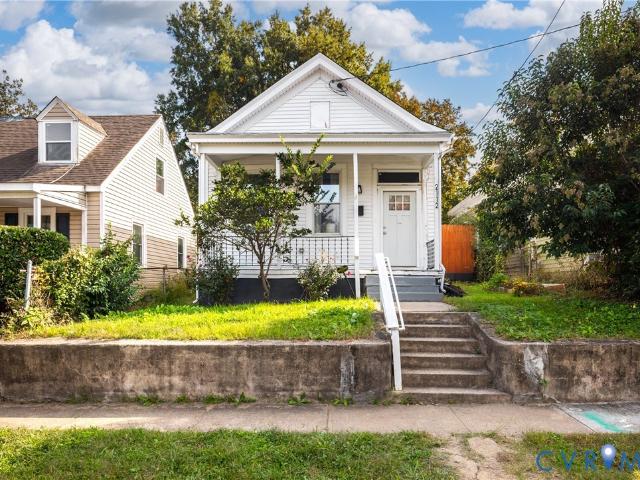
Welcome home to this beautifully renovated bungalow, perfectly positioned near all the energy and amenities of Manchester! Offering nearly 900 square feet of thoughtfully designed living space, this charming home combines modern updates with character and functionality. Step inside to soaring ceilings and an inviting open-concept kitchen and living area, where butcher block cabinetry pairs beautifully with stainless steel appliances. Two spacious bedrooms provide comfortable retreats, while the updated full bath adds a fresh, modern touch. A stackable washer and dryer are also included for added convenience. Outside, the home continues to impress with a deep lot offering plenty of room for entertaining, relaxing, gardening, or enjoying time with friends and family. Cozy front and side porches provide the perfect spots to unwind and take in the outdoors. Just minutes from the restaurants, shops, entertainment, and urban amenities of Manchester, this home offers the best of city living w
USD 225,000
1014 Westbriar Drive
View photo
House · for sale
USD 415,000
USD 296/sq.ft
1014 Westbriar Drive
Stratford Hills, Richmond city Virginia
· 1,399 sq.ft · 3 Bedrooms · 2 Baths · House
· Garden · Fireplace · Equipped kitchen · Cellar
Stratford Hills, Richmond city Virginia · 1,399 sq.ft · 3 Bedrooms · 2 Baths · House · Garden · Fireplace · Equipped kitchen · Cellar
Classic charm, thoughtful updates, and everyday convenience come together in this inviting Tuckahoe Village West rancher. Hardwood floors lend warmth to the main level, where a spacious living room and separate dining room offer plenty of room to gather and entertain. The eat-in kitchen features quartz countertops and stainless steel appliances installed in 2024 and opens to a comfortable family room with fireplace, keeping everyday living connected. Three bedrooms and two full baths complete the main level. An unfinished walk-out basement with more than 800 square feet offers exceptional storage, room for a workshop, or exciting future expansion potential. Major updates include a new roof and HVAC system in 2024, complemented by a tankless water heater, a washer and dryer installed in 2023, and an ADT security system. The lot offers over 1/2 acre of space with a fenced rear yard. With a grocery store, restaurants, and daily essentials just steps away, this move-in-ready home offers a
USD 415,000
1807.5 Gordon Avenue
View photo
House · for sale
USD 354,950
USD 196/sq.ft
1807.5 Gordon Avenue
Stratford Hills, Richmond city Virginia
· 1,808 sq.ft · 3 Bedrooms · 2 Baths · House
· Garden · Office room · Equipped kitchen · Parking
Stratford Hills, Richmond city Virginia · 1,808 sq.ft · 3 Bedrooms · 2 Baths · House · Garden · Office room · Equipped kitchen · Parking
New construction. Modern finishes. Incredible value! Why settle for a renovation when you can enjoy brand-new construction? Discover modern living and outstanding value in this newly constructed 3-bedroom, 2.5-bath home, aggressively priced with the potential for immediate equity. Featuring a desirable first-floor primary suite, open-concept living, stylish finishes, and a fully fenced backyard, this home offers the features today’s buyers are looking for. The inviting open floor plan creates a seamless flow for everyday living and entertaining. The kitchen showcases granite countertops, custom tile finishes, and stainless steel appliances. The spacious first-floor primary bedroom features a private en-suite bathroom, offering comfort and convenience. Two additional bedrooms provide flexible space for guests, a home office, or other needs. Enjoy outdoor living on the covered front porch with ceiling fans, or relax and entertain in the fully fenced backyard. Off-street parking adds conv
USD 354,950
6205 Aldersbrook Court
View photo
Townhouse · for sale
USD 265,000
USD 117/sq.ft
6205 Aldersbrook Court
Stratford Hills, Richmond city Virginia
· 2,260 sq.ft · 4 Bedrooms · 2 Baths · Townhouse
· Patio · Equipped kitchen · Cellar
Stratford Hills, Richmond city Virginia · 2,260 sq.ft · 4 Bedrooms · 2 Baths · Townhouse · Patio · Equipped kitchen · Cellar
Space and versatility await at 6205 Aldersbrook Court! This three-level townhome offers three upstairs bedrooms, a basement 4th bedroom or office and 2.5 baths. The main level features a kitchen, dining areas and cozy living room plus a convenient half bath. Upstairs, three bedrooms and a full bath, while the finished basement provides additional living space, a second full bath, and a flexible room for working from home, hobbies, or guests. Enjoy morning coffee on the screened porch or unwind on the patio below with privacy fencing enclosing the outdoor space. Schedule your showing today! Seller will pay $5,000 towards buyers closing cost
USD 265,000
3125 Monument Avenue
View photo
House · for sale
USD 997,500
USD 325/sq.ft
3125 Monument Avenue
Stratford Hills, Richmond city Virginia
· 3,068 sq.ft · 4 Bedrooms · 2 Baths · House
· Garden · Fireplace · Equipped kitchen
Stratford Hills, Richmond city Virginia · 3,068 sq.ft · 4 Bedrooms · 2 Baths · House · Garden · Fireplace · Equipped kitchen
Ready to call one of Monument Avenue's most storied residences your own? 3125 Monument Avenue is one of nine residences on the storied 3100 block by noted Richmond architect Carl Max Lindner Sr. Angled to allow for more light and rarely on the market. Beautifully maintained and move-in-ready, the home blends 1920s craftsmanship with modern comfort. A gracious foyer with arched openings, hardwood floors, and millwork opens to formal rooms. The living room centers on a fireplace with custom built-ins and a bay window over Monument Avenue; French doors lead to a family room with columns and exposed beams, flowing to the dining room and kitchen. The renovated kitchen features marble counters, custom cabinetry, and stainless appliances, with French doors to a charming private garden. Upstairs, the primary suite offers a renovated marble bath with a walk-in shower, plus a second full marble bath with a striking David Hicks-pattern floor serving two bedrooms. At the rear of the second floor t
USD 997,500
3416 Carlton Street 1 3B
View photo
Condo · for sale
USD 496,155
USD 329/sq.ft
3416 Carlton Street 1 3B
Stratford Hills, Richmond city Virginia
· 1,507 sq.ft · 3 Bedrooms · 2 Baths · Condo
· Garden · Equipped kitchen · Parking
Stratford Hills, Richmond city Virginia · 1,507 sq.ft · 3 Bedrooms · 2 Baths · Condo · Garden · Equipped kitchen · Parking
Last building. Ready in feb 2027! Inquire about incentives! Welcome to Mason Yards — Located next to Brambly wine park, new homes with resort-style amenities and garages located in the heart of Richmond's Scott's Addition neighborhood. Find drinks with friends, food destinations, and endless entertainment are all within an easy walk. Spend your summer in walking distance to the brand new Carmax Park, home of the Flying Squirrels. At a glance, this Charleston floorplan home features 3 bedrooms, 2.5 bathrooms, an open floor plan, 1-car garage, driveway and professionally designed interior (featuring Roseneath selections), and craftsman trim. On the main level, enjoy entertaining in your open, eat-in designer kitchen featuring a large island, white quartz countertops, white cabinets, & stainless steel appliances — all seamlessly connecting to your spacious family room and coat closet. Upstairs, relax in your owner's suite with two large walk-in closets and a private bathroom with upgraded
USD 496,155
8961 Wishart Road
View photo
House · for sale
USD 799,000
USD 255/sq.ft
Updated
8961 Wishart Road
Stratford Hills, Richmond city Virginia
· 3,122 sq.ft · 3 Bedrooms · 3 Baths · House
· Patio · Garden · Fireplace · Equipped kitchen
Stratford Hills, Richmond city Virginia · 3,122 sq.ft · 3 Bedrooms · 3 Baths · House · Patio · Garden · Fireplace · Equipped kitchen
Fabulous one level living in desirable Deer Lodge! Ideally located in the River Road corridor near Collegiate School, this charming brick home offers exceptional comfort, timeless details, and versatile living spaces. A welcoming foyer opens to a spacious living room featuring a gas fireplace, hardwood floors, and classic crown and chair rail moldings. The formal dining room is perfect for entertaining, while the kitchen boasts granite countertops, an island, and gas cooking. The inviting family room features a gas fireplace, built-ins, and recessed lighting and opens to a sunroom complete with a ceiling fan, recessed lighting, and wet bar, creating the perfect setting for relaxing or gathering with friends and family. The sunroom provides access to a rear brick patio overlooking a wonderful level backyard with a privacy fence, irrigation, and two detached storage sheds. Three bedrooms, all with hardwood floors, include a spacious primary suite with ceiling fan, built-ins, a large walk
USD 799,000
7506 N Pinehill Drive
View photo
House · for sale
USD 425,000
USD 258/sq.ft
7506 N Pinehill Drive
Stratford Hills, Richmond city Virginia
· 1,647 sq.ft · 3 Bedrooms · 1 Bath · House
· Equipped kitchen
Stratford Hills, Richmond city Virginia · 1,647 sq.ft · 3 Bedrooms · 1 Bath · House · Equipped kitchen
Beautiful Ranch in Desirable Henrico County! Welcome to this stunning, move-in-ready rancher located in the sought-after Lakewood neighborhood, conveniently situated between Lewis Ginter Botanical Garden and Jefferson Lakeside Country Club! Offering 1,648 square feet of beautifully updated living space, this charming one-level home combines modern finishes with timeless appeal. Step inside to discover gorgeous refinished hardwood floors, fresh interior paint, and stylish new lighting throughout. The spacious floor plan features three generously sized bedrooms, two bathrooms, and an impressive kitchen showcasing white shaker cabinetry, Level 3 granite countertops, subway tile backsplash, stainless steel appliances, and luxury vinyl flooring. Additional highlights include an oversized laundry/mudroom and an expansive sunroom just off the kitchen, providing wonderful additional living space not included in the advertised square footage! Outside, enjoy a large, private lot with plenty of r
USD 425,000
3416 Carlton Street 1 4A
View photo
Condo · for sale
USD 606,620
USD 241/sq.ft
3416 Carlton Street 1 4A
Stratford Hills, Richmond city Virginia
· 2,508 sq.ft · 4 Bedrooms · 3 Baths · Condo
· Garden · Equipped kitchen · Parking
Stratford Hills, Richmond city Virginia · 2,508 sq.ft · 4 Bedrooms · 3 Baths · Condo · Garden · Equipped kitchen · Parking
Ready now! Inquire about incentives! Welcome to Mason Yards — Located next to Brambly wine park, new homes with resort-style amenities and garages located in the heart of Richmond's Scott's Addition neighborhood. Find drinks with friends, food destinations, and endless entertainment are all within an easy walk. Spend your summer in walking distance to the brand new Carmax Park, home of the Flying Squirrels. At a glance, this Providence floorplan home features 4 bedrooms, 3 bathrooms, Study, an open floor plan, 1-car garage, driveway and professionally designed interior (featuring Myers selections), and craftsman trim. On the main level, enjoy entertaining in your open, eat-in designer kitchen featuring a built-in wall oven, microwave, and hood vent w/ white quartz countertops, white upper cabinets with navy blue lower cabinets, & stainless steel appliances — all seamlessly connecting to your spacious family room and coat closet. There is a bedroom w/full bathroom, and 22x10 rear covere
USD 606,620
2101 5th Avenue
View photo
House · for sale
USD 410,000
USD 197/sq.ft
2101 5th Avenue
Stratford Hills, Richmond city Virginia
· 2,077 sq.ft · House
· Garden · Balcony · Equipped kitchen · Parking
Stratford Hills, Richmond city Virginia · 2,077 sq.ft · House · Garden · Balcony · Equipped kitchen · Parking
An investment with standout tenant appeal! Situated on a spacious double lot in Richmond’s Northside, this renovated duplex combines original character with updated kitchens and baths, generous outdoor space, and a private, tree-lined rear setting. Each unit offers TWO bedrooms and TWO full bathrooms—a valuable distinction for renters—along with beautiful original wood floors, large windows, and substantial trim. Both kitchens feature ample cabinetry and peninsula seating, while renovated bathrooms showcase classic white subway tile. A welcoming covered front porch, lower rear porch, and upper rear balcony extend the living experience outdoors. The expansive side and rear yards provide room to relax, garden, and gather, with a sense of privacy that sets this property apart from more tightly spaced city rentals. Alley access at the rear corner offers potential to create off-street parking. Both units are vacant, giving investors the flexibility to select tenants and establish new leases
USD 410,000
3903 Delmont Street
View photo
House · for sale
USD 330,000
USD 212/sq.ft
3903 Delmont Street
Stratford Hills, Richmond city Virginia
· 1,550 sq.ft · 4 Bedrooms · 2 Baths · House
· Equipped kitchen
Stratford Hills, Richmond city Virginia · 1,550 sq.ft · 4 Bedrooms · 2 Baths · House · Equipped kitchen
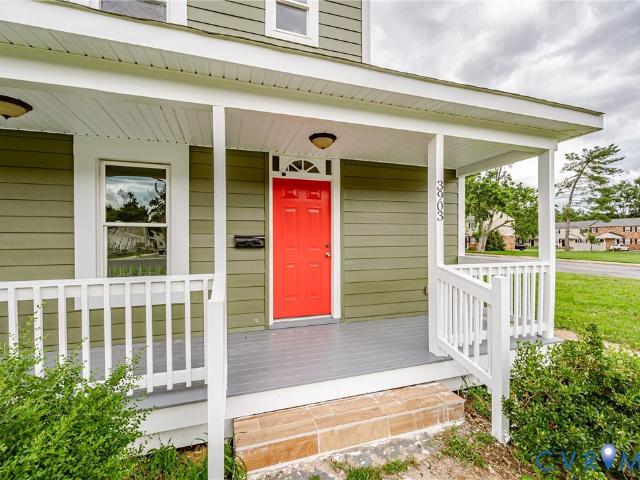
Welcome to 3903 Delmont Street, a beautifully renovated home offering 4 bedrooms and 2.5 bathrooms, including a desirable first-floor primary suite. This move-in-ready property combines modern updates with a spacious and functional floor plan. The main level features a welcoming living room, a stunning brand-new kitchen with new appliances, and the convenience of a first-floor primary bedroom with a private en-suite bath, and 2nd bedroom and updated half bathroom. New flooring throughout the first floor adds warmth and style to the living spaces. Upstairs, you'll find two additional bedrooms, a beautifully updated full bathroom, a comfortable sitting area, a utility room, and new carpet throughout the second level. This home has been updated, including a new roof, New Siding, new windows, new HVAC system, new plumbing throughout, updated electrical system, New doors, new front Porch, and an insulated crawlspace. Enjoy relaxing on the covered front porch or entertaining in the spacious
USD 330,000
1309 Minefee Street
View photo
Townhouse · for sale
USD 59,900
USD 67/sq.ft
1309 Minefee Street
Stratford Hills, Richmond city Virginia
· 893 sq.ft · 2 Bedrooms · 1 Bath · Townhouse
· Garden
Stratford Hills, Richmond city Virginia · 893 sq.ft · 2 Bedrooms · 1 Bath · Townhouse · Garden
Seller financing available*. What a deal! Welcome to this charming handyman special. Offering (896) square feet with 2 spacious bedrooms, 1 full bath, storage closet, and a fenced in backyard. This property is being sold as-is, presenting a unique opportunity for customization. Although this is not an REO property, it does need extensive repairs, and some TLC. This is a perfect opportunity to remodel to your taste and make it the perfect home for you to move into. For investors, this home will make a great investment property and should cash flow very well while building wealth or rehab for a quick profit. List price is based on needed repairs. Similar updated townhouses in the subdivision sell for $160k+, with 1351 Minefee currently listed for $185K Don’t miss this chance to transform it into your ideal home or investment. Schedule a showing today to explore its potential
USD 59,900
3406 Carlton Street 2 5A
View photo
Condo · for sale
USD 573,900
USD 228/sq.ft
3406 Carlton Street 2 5A
Stratford Hills, Richmond city Virginia
· 2,508 sq.ft · 4 Bedrooms · 3 Baths · Condo
· Garden · Balcony · Equipped kitchen · Parking
Stratford Hills, Richmond city Virginia · 2,508 sq.ft · 4 Bedrooms · 3 Baths · Condo · Garden · Balcony · Equipped kitchen · Parking
Ready now! Inquire about special move-in ready home incentives! Welcome to Mason Yards — New homes with resort-style amenities and garages located in the heart of Richmond's Scott's Addition neighborhood. Find drinks with friends, food destinations, and endless entertainment are all within an easy walk. Spend your summer in walking distance to the brand new Carmax Park, home of the Flying Squirrels. At a glance, this Providence home features 4 bedrooms, 2.5 bathrooms, an open floor plan, 1-car garage, and professionally designed interior (featuring Roseneath selections), and craftsman trim. On the main level, enjoy entertaining in your open, eat-in designer kitchen featuring a built-in wall oven, microwave, and hood vent w/ white quartz countertops, white cabinets, & stainless steel appliances— all seamlessly connecting to your spacious family room, dry bar, and 22x10 rear balcony. Upstairs, relax in your owner's suite with a large walk-in closet and a private bathroom with upgraded ti
USD 573,900
1303 Park Avenue
View photo
House · for sale
USD 1,025,000
USD 346/sq.ft
1303 Park Avenue
Stratford Hills, Richmond city Virginia
· 2,960 sq.ft · 3 Bedrooms · 2 Baths · House
· Balcony · Fireplace · Equipped kitchen
Stratford Hills, Richmond city Virginia · 2,960 sq.ft · 3 Bedrooms · 2 Baths · House · Balcony · Fireplace · Equipped kitchen
Welcome to 1303 Park Avenue, a beautifully renovated corner home in the heart of the Fan. This is the classic Fan house you've been waiting for. All the architectural charm, renovated with care and engineered for lasting peace of mind. You'll immediately be welcomed by the oversized front porch with detailed trim. Inside, the living and dining rooms are beautifully proportioned, with working gas fireplaces, triple crown moldings, and gorgeous hardwood floors. The updated kitchen is a cook's dream with a five-burner gas range, tile backsplash, granite countertops, ice maker, trash compactor, oversized center island with seating, and a triple window over the sink. Across from the kitchen, an entire wall of closets provides abundant pantry and household storage. Columns lead you past the wet bar and powder room into the family room, bathed in natural light courtesy of the corner lot. Upstairs, the primary suite has a balcony overlooking the courtyard, a fully updated bath with a soaking t
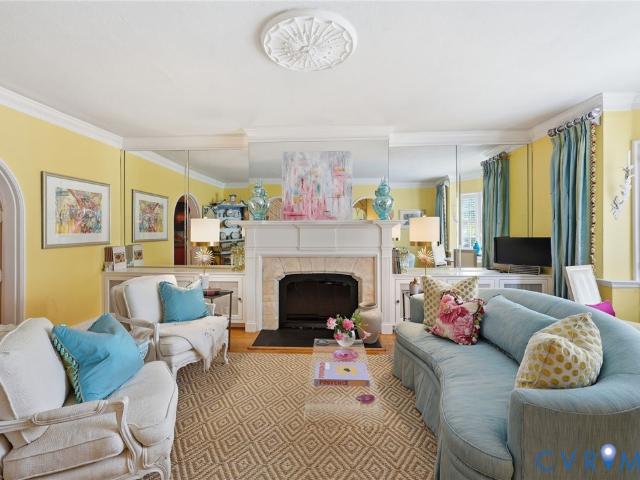
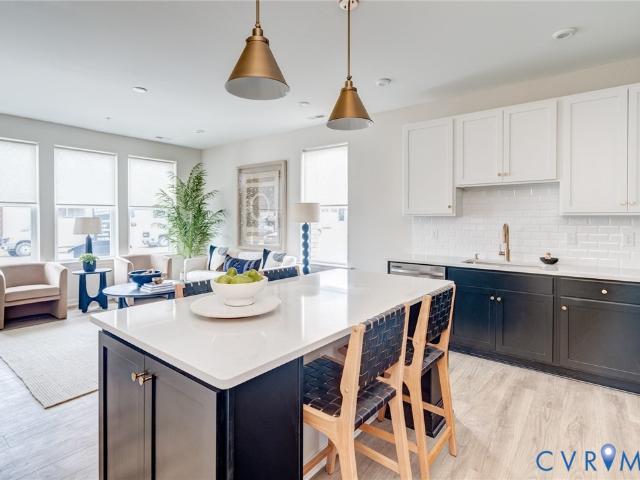
USD 1,025,000
109 W 33rd Street
View photo
House · for sale
USD 525,000
USD 316/sq.ft
109 W 33rd Street
Stratford Hills, Richmond city Virginia
· 1,658 sq.ft · 3 Bedrooms · 2 Baths · House
· Garden · Equipped kitchen
Stratford Hills, Richmond city Virginia · 1,658 sq.ft · 3 Bedrooms · 2 Baths · House · Garden · Equipped kitchen
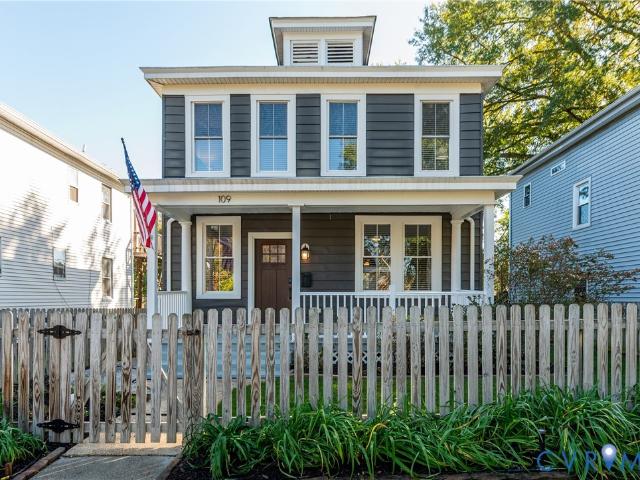
Stylishly Renovated Foursquare in West Manchester. Move In Ready! Just Blocks from Forest Hill Park & the James River! A picket fenced front yard & full covered porch lead to a new front door & a foyer w/original heart pine hardwood floors, crown molding & a classic newel post staircase. The open and airy living room flows into a dining room w/space for a table of 10 & a statement globe chandelier, then right into the kitchen w/white shaker cabinets, herringbone tile hood wall, stainless steel appliances, newer dishwasher, & faucet plus a large center island w/seating & a double door pantry w/custom shelving. A stylish half bath w/new vanity, brass fixtures, mirror & lighting, plus a laundry room w/new shelving round out the main level. Upstairs, the primary suite features a sizable closet with shelving & an updated bath w/double vanity, gold framed mirrors, new lighting & a tiled walk in shower w/ dual shower heads, new glass doors & built in niche. 2 additional bedrooms offer flexibi
USD 525,000

Get email alerts

Don't miss out: be the first to know about new properties

The alert was correctly created

On subscribing you accept the conditions of use and the privacy policy
Alert
Receive new ads in your inbox
Save this search
Receive alerts for new listings

We'll send you an email when we have new properties for: "Properties for sale in Stratford Hills, Richmond city Virginia"

The alert was correctly created

Windsor Farms, Richmond city Virginia
Stonewall Court, Richmond city Virginia
Get email alerts and be the first to see new listings
Required field
On subscribing I accept the terms of the privacy policy
Perfect! You'll soon start receiving new listings via email
Alert
Receive an email when we have new ads for Properties for sale in Stratford Hills, Richmond city Virginia
Save this search
Filters

Bedrooms

Size (sq.ft)

sq.ft
sq.ft

Price

USD
USD

Property type

Bathrooms

Clear all filters
Receive notifications when new entries are published.