804 properties for sale in Stratford Hills, Richmond city Virginia

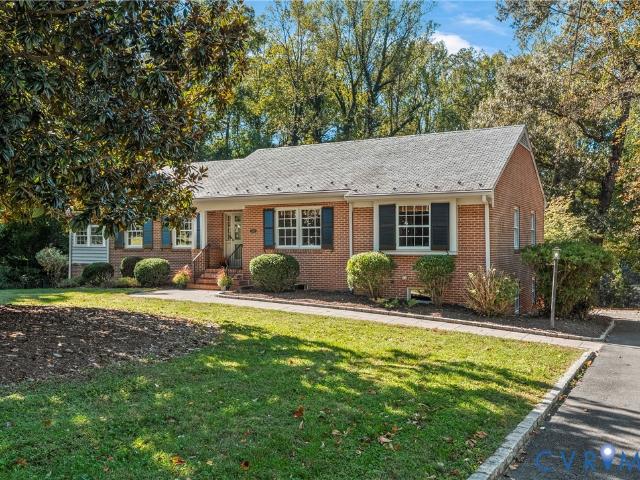
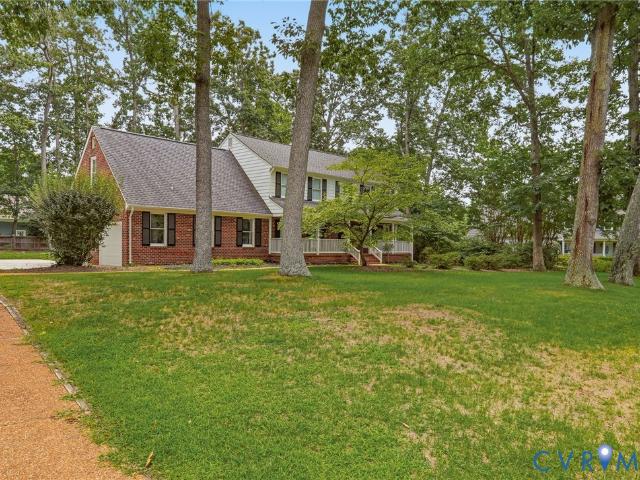
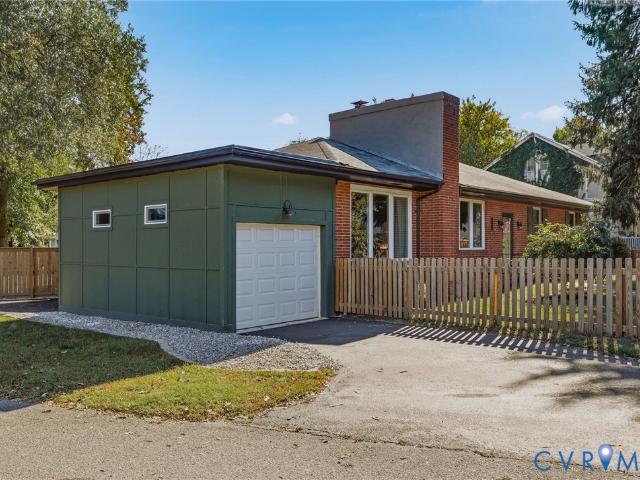
9 E 31st Street
View photo
House · for sale
USD 399,950
USD 192/sq.ft
9 E 31st Street
Stratford Hills, Richmond city Virginia
· 2,077 sq.ft · 4 Bedrooms · 2 Baths · House
· Garden · Fireplace · Equipped kitchen
Stratford Hills, Richmond city Virginia · 2,077 sq.ft · 4 Bedrooms · 2 Baths · House · Garden · Fireplace · Equipped kitchen
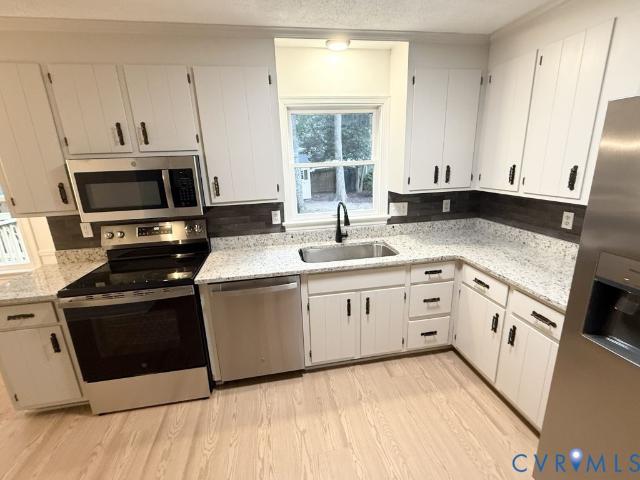
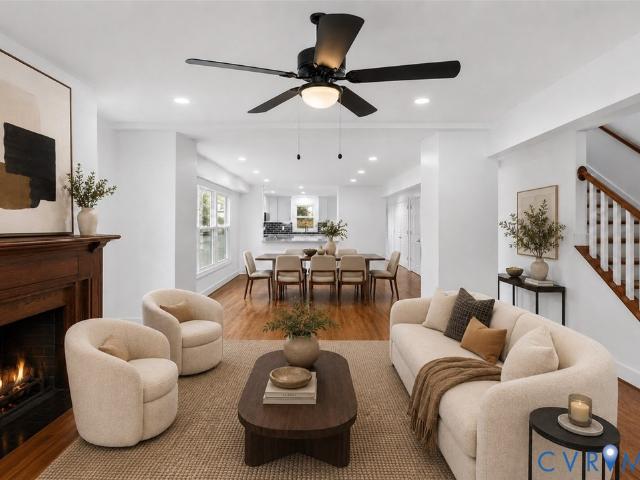
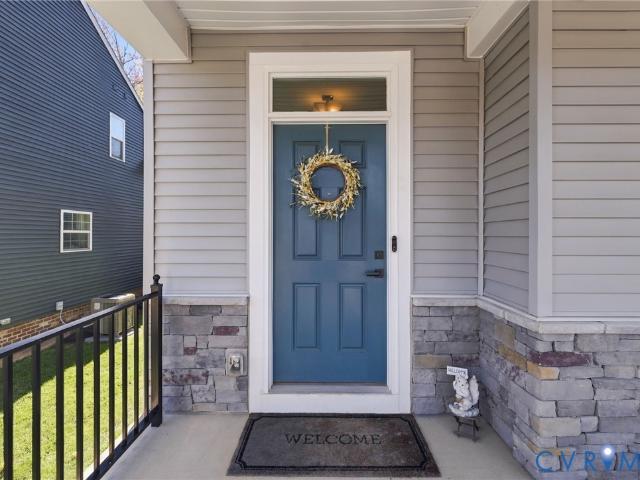
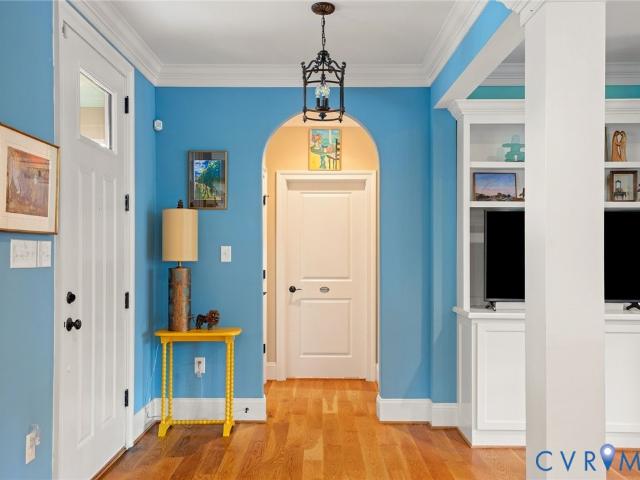
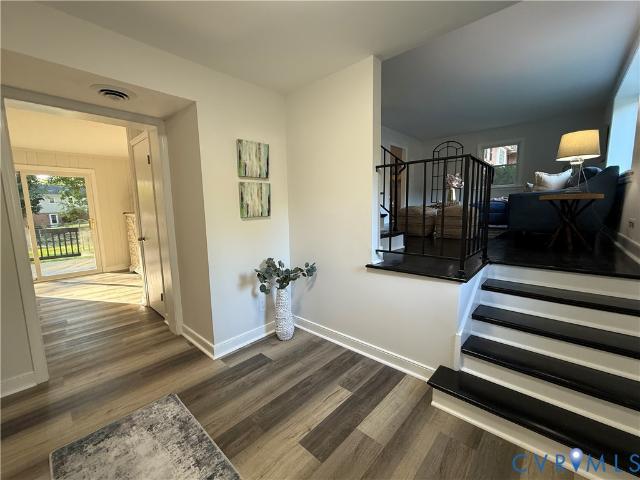
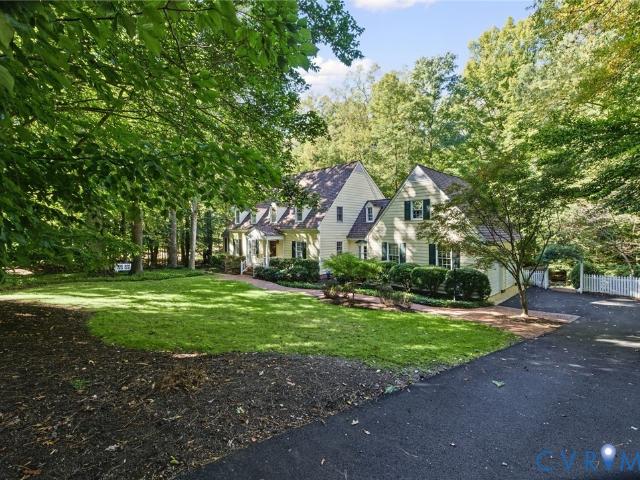
Welcome to this one of a kind brick rancher on the Southside of Richmond, only minutes away from Forest Hill Park and the James River. This home is situated on one of the largest lots in the area at over a 1/3rd of an acre. Featuring a huge fenced in back AND front yard, there is plenty of room for the kids and the dogs to run around. Upon entering you are greeted by beautifully refinished hardwood floors throughout the entire home. The living space is an open concept that flows from the family room to the dining room, kitchen and a separate morning room/parlor. And they are all centered around a massive, double sided, working stone fireplace that is perfect for roaring fires in the Winter time. The home was renovated in 2022, with a new HVAC system, updated bathrooms and kitchen boasting a gas range and Kitchen Aid appliances. New Pella windows throughout in 2023. Down the hall you will find 3 bedrooms including a large primary suite with ensuite bathroom. There is also a 4th bedroom
USD 399,950
1406 Wentbridge Road
View photo
House · for sale
USD 319,950
USD 192/sq.ft
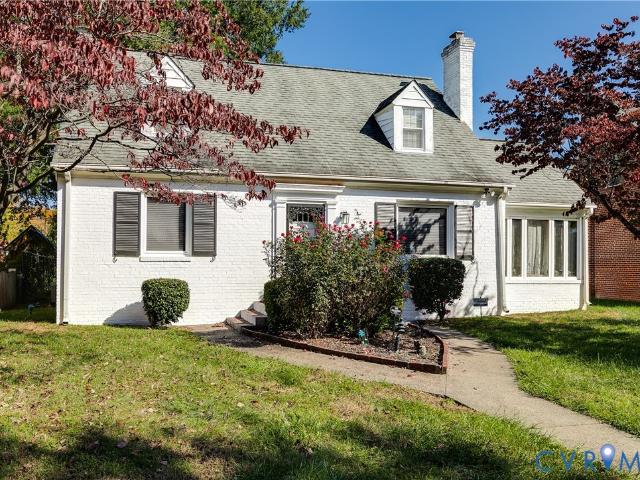
1406 Wentbridge Road
Stratford Hills, Richmond city Virginia
· 1,658 sq.ft · 3 Bedrooms · 2 Baths · House
· Garden · Office room · Parking · Fireplace
Stratford Hills, Richmond city Virginia · 1,658 sq.ft · 3 Bedrooms · 2 Baths · House · Garden · Office room · Parking · Fireplace
Welcome to 1406 Wentbridge Avenue! Bring your vision and creativity to this cute-as-a-button home in the Northside neighborhood you’ve been dreaming of! Its distinctive layout is part of the charm, with a generously sized living room featuring a fireplace, a formal dining room, a full bath, and a flexible first-floor space that could serve as a third bedroom, office, or guest room. Upstairs, two spacious bedrooms and an additional full bath complete the home. Don't neglect to take note of the gorgeous backyard and the 1.5 car garage! HVAC system was upgraded in 2025. Full of personality and possibility, this home is ready for your personal touch
USD 319,950
5100 Monument Avenue 311
View photo
Condo · for sale
USD 234,000
USD 268/sq.ft
5100 Monument Avenue 311
Stratford Hills, Richmond city Virginia
· 872 sq.ft · 1 Bedroom · 1 Bath · Condo
· Patio · Gym · Deck · Equipped kitchen · Swimming pool · Parking
Stratford Hills, Richmond city Virginia · 872 sq.ft · 1 Bedroom · 1 Bath · Condo · Patio · Gym · Deck · Equipped kitchen · Swimming pool · Parking
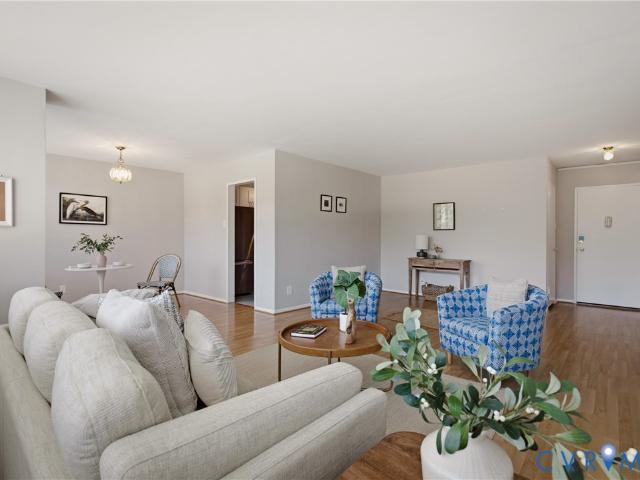
Simplify your lifestyle with all utilities covered by the HOA in a turn-key sanctuary offering effortless urban living with a stunning view of the pool! Embrace a low-maintenance lifestyle where association fees cover everything except cable, phone, and WIFI. Residents enjoy controlled access with 24 hour desk security and an array of on-site luxuries. The building provides a fitness room, library, salon, rooftop deck, and elegant common areas to elevate daily routines. Outside, the recently renovated pool area awaits with fresh decking, a relaxing patio, a pump house, inviting seating, and lush landscaping. Everyday convenience is maximized with dedicated parking for 2 cars in the adjacent lot, plus laundry facilities, a trash chute, and a mail chute conveniently located on every single floor. Inside the unit, enjoy a bright, open design flooded with natural light over hardwood flooring. The layout flows seamlessly into a well-appointed kitchen equipped with a ceiling fan, granite cou
USD 234,000
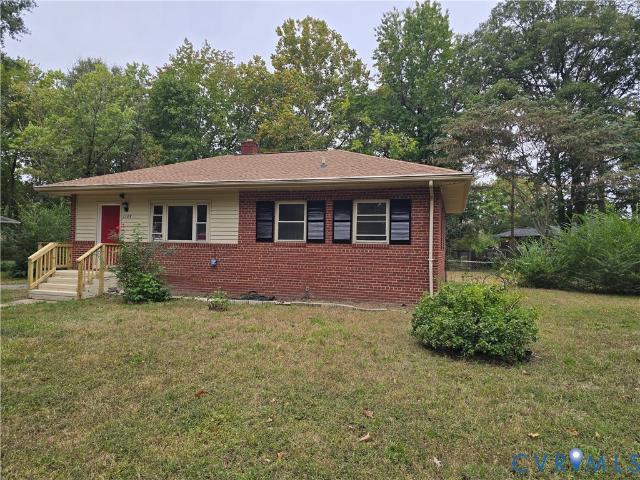
5701 Heywood Road
View photo
House · for sale
USD 299,950
USD 275/sq.ft
5701 Heywood Road
Stratford Hills, Richmond city Virginia
· 1,087 sq.ft · 3 Bedrooms · 2 Baths · House
· Equipped kitchen
Stratford Hills, Richmond city Virginia · 1,087 sq.ft · 3 Bedrooms · 2 Baths · House · Equipped kitchen
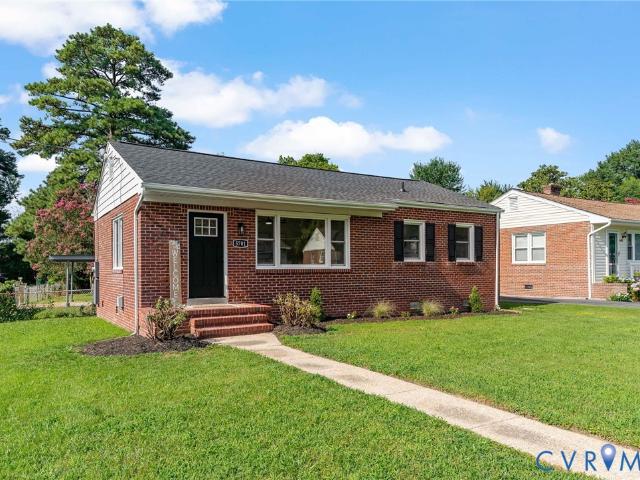
Completely reimagined from top to bottom, this classic brick ranch pairs timeless character with a beautiful, high-quality renovation and an easy, move-in-ready lifestyle. Inside, refinished hardwood floors run throughout a bright, thoughtfully redesigned interior, where the kitchen and living areas have been opened to create the kind of connected gathering space buyers are looking for today. A beautiful picture window fills the living room with natural light, while the all-new kitchen makes an immediate impression with leathered granite countertops, bar seating, new cabinetry, stylish finishes and a full suite of brand-new appliances. The renovation extends well beyond the cosmetics. A new private bath has been added to one of the bedrooms, creating a more functional and desirable layout, while the additional bath has been fully updated with equally thoughtful finishes. New windows and a new roof provide the major improvements buyers appreciate alongside the home’s elevated design. Ou
USD 299,950
3012 Maplewood Road
View photo
House · for sale
USD 299,950
USD 306/sq.ft
3012 Maplewood Road
Stratford Hills, Richmond city Virginia
· 980 sq.ft · 3 Bedrooms · 1 Bath · House
· Garden · Equipped kitchen
Stratford Hills, Richmond city Virginia · 980 sq.ft · 3 Bedrooms · 1 Bath · House · Garden · Equipped kitchen
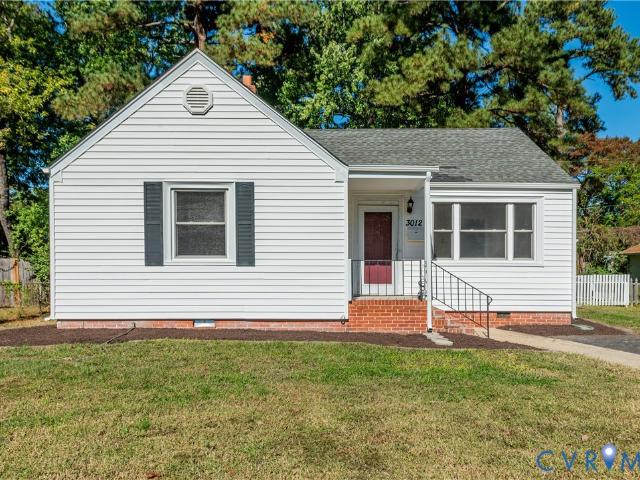
Tucked at the bend of a quiet cul-de-sac street in Henrico's Lakeside area, this charming residence pairs easy neighborhood living with fast access to I-64, I-95, and I-295, plus premier shopping and dining at Willow Lawn and Short Pump. Step inside to experience an inviting, turnkey interior filled with soft natural daylight reflecting off freshly refinished hardwood floors. Crisp, newly painted walls lend an immaculate, modern aesthetic to every corner, leading naturally through an airy main living area into the kitchen and dining spaces. The easy, connected flow creates an inspiring environment where hosting vibrant get-togethers or unwinding after a busy commute feels utterly effortless! Glass doors open to a fully fenced backyard retreat designed for low-stress outdoor living and leisure. Warm afternoon sunlight bathes the lawn, providing an ideal haven for weekend cookouts, casual yard games, or letting pets roam freely. Anchoring the yard is a versatile detached shed conveying s
USD 299,950
1416 Porter Street
View photo
House · for sale
USD 574,000
USD 241/sq.ft
1416 Porter Street
Stratford Hills, Richmond city Virginia
· 2,379 sq.ft · House
· Garden · Equipped kitchen · Security · Parking
Stratford Hills, Richmond city Virginia · 2,379 sq.ft · House · Garden · Equipped kitchen · Security · Parking
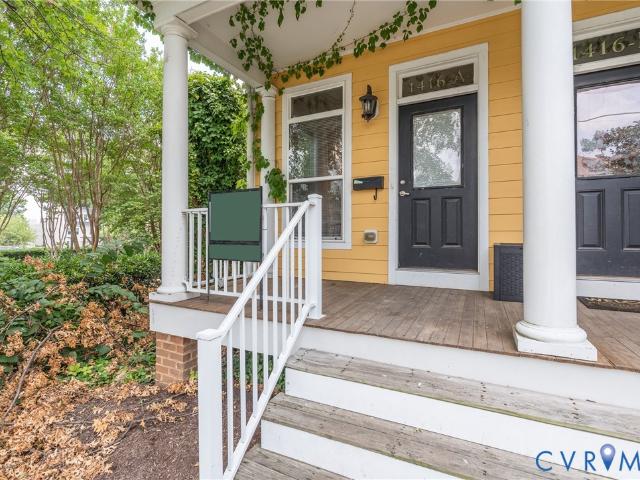
Ocated in the heart of Manchester, 1416 Porter Street presents an outstanding investment opportunity with this well-maintained duplex featuring two spacious 2-bedroom, 2-bathroom units. One unit is already leased, providing immediate rental income, while the second is vacant and move-in ready, making it ideal for an owner-occupant looking to offset their mortgage or an investor seeking to maximize returns. Each unit offers an open-concept floor plan with soaring ceilings, hardwood flooring in the main living areas, modern kitchens with stainless steel appliances, abundant cabinetry, and spacious bedrooms. Outside, residents enjoy large covered rear porches overlooking a generously sized fenced backyard, along with ample off-street parking—a rare amenity in the city. Just minutes from downtown Richmond and within walking distance of Manchester's thriving restaurants, breweries, parks, and entertainment, this turnkey property offers the perfect blend of cash flow, flexibility, and long-t
USD 574,000
3700 Wakefield Road
View photo
House · for sale
USD 6,999,000
USD 2,181/sq.ft
3700 Wakefield Road
Stratford Hills, Richmond city Virginia
· 3,208 sq.ft · 4 Bedrooms · 3 Baths · House
· Fireplace · Equipped kitchen
Stratford Hills, Richmond city Virginia · 3,208 sq.ft · 4 Bedrooms · 3 Baths · House · Fireplace · Equipped kitchen
Nestled in desirable Oxford, this classic 4-bedroom, 3-bath brick ranch with slate roof offers an abundance of living space and a versatile floor plan. A handsome magnolia tree welcomes you home, while inside, beautiful hardwood floors and freshly painted interior create a warm and inviting feel throughout. The updated kitchen features quartz countertops, newly painted cabinetry, brand-new oven/range & faucet, Bosch dishwasher (2025), stainless steel fridge, under-sink water filtration system, & pantry. The dedicated dining room is accented by classic chair rail molding, while the formal living room offers a gas fireplace with dentil molding, hardwood floors and an abundance of natural light. A versatile morning/sunroom w/ custom carpet, Pella windows, built-ins & ceiling fan provides the perfect space for a cozy den or playroom. The first floor primary bedroom offers an en-suite full bath w/ shower and closet, while two additional bedrooms share an updated hall bath with marble-topped
USD 6,999,000
4511 Wistar Woods Trail
View photo
Townhouse · for sale
USD 445,000
USD 193/sq.ft
4511 Wistar Woods Trail
Stratford Hills, Richmond city Virginia
· 2,303 sq.ft · 3 Bedrooms · 2 Baths · Townhouse
· Equipped kitchen
Stratford Hills, Richmond city Virginia · 2,303 sq.ft · 3 Bedrooms · 2 Baths · Townhouse · Equipped kitchen
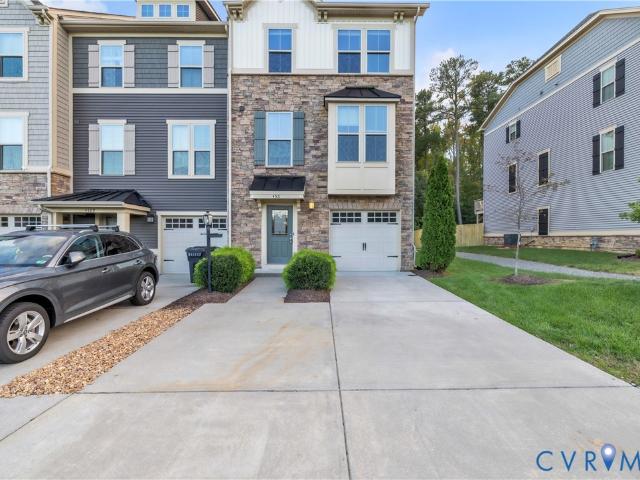
Welcome to 4511 Wistar Woods Trail, a turn-key townhome that perfectly blends modern luxury, generous space, and ultimate convenience in the heart of Henrico’s coveted West End. Boasting nearly 2,500 square feet of meticulously designed living space across three finished levels, this upgraded 3-bedroom, 2-full, and 2-half-bath residence is ready for you to move right in. Step inside to an expansive, light-filled main level engineered for effortless entertaining. The open-concept layout seamlessly connects a spacious family room, a sun-drenched Florida room, and a true chef’s kitchen. Culinary enthusiasts will love the premium granite countertops, stainless steel appliances, gas cooking, and a massive center island that serves as the heart of the home. Luxury vinyl plank flooring, 9’+ ceilings, and custom finishes throughout elevate the entire floor with warmth and contemporary charm. Upstairs serves as a private retreat. The primary suite features a generous walk-in closet and an en-su
USD 445,000
2504 Melaway Drive
View photo
House · for sale
USD 550,000
USD 209/sq.ft
2504 Melaway Drive
Stratford Hills, Richmond city Virginia
· 2,626 sq.ft · 4 Bedrooms · 2 Baths · House
· Garden
Stratford Hills, Richmond city Virginia · 2,626 sq.ft · 4 Bedrooms · 2 Baths · House · Garden
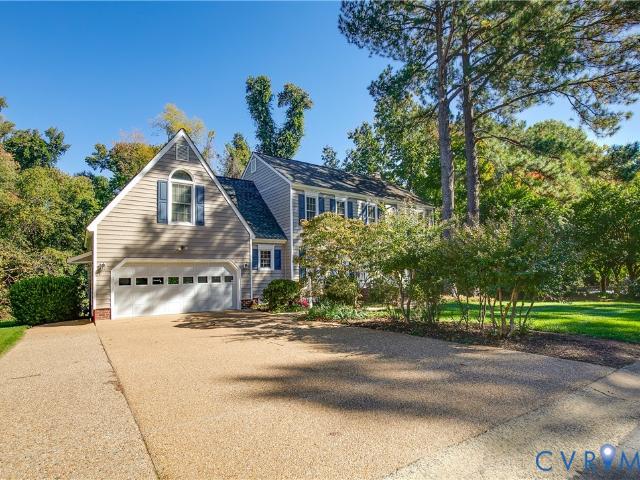
Welcome to 2504 Melaway Drive! Situated on a desirable corner lot, this beautifully maintained 4-bedroom, 2.5-bath home offers the perfect combination of comfort, charm, and convenience. Pride of ownership shines throughout, with newer siding, an updated HVAC system, newer appliances, and a beautifully manicured lawn that enhances the home's inviting curb appeal. Additional features include a generator for added peace of mind and a 50-year roof installed approximately 15 years ago. Inside, you'll find beautiful hardwood flooring throughout the first floor, adding warmth and character to the living spaces. Upstairs, the secondary bedrooms feature comfortable carpeting, while the spacious primary suite offers hardwood flooring, a walk-in closet, and a private bath complete with a double vanity. A convenient walk-in attic provides additional storage space. Step outside to enjoy the spacious backyard, perfect for entertaining guests, hosting summer cookouts, or simply relaxing outdoors. Co
USD 550,000
3018 Hungary Spring Road
View photo
House · for sale
USD 299,950
USD 306/sq.ft
3018 Hungary Spring Road
Stratford Hills, Richmond city Virginia
· 980 sq.ft · 3 Bedrooms · 1 Bath · House
· Garden · Equipped kitchen · Parking
Stratford Hills, Richmond city Virginia · 980 sq.ft · 3 Bedrooms · 1 Bath · House · Garden · Equipped kitchen · Parking
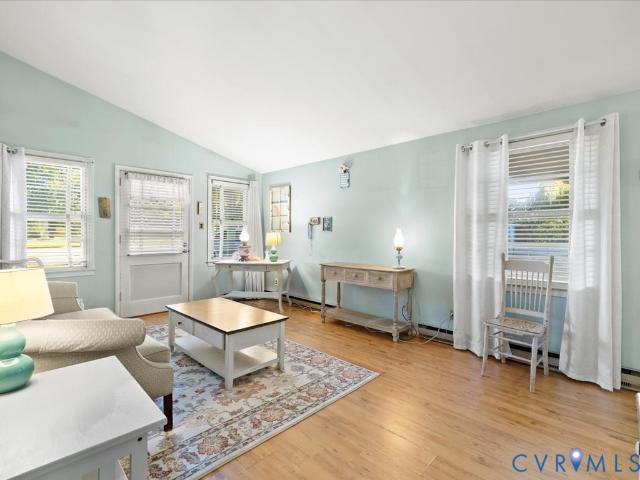
This is truly a doll house! And if you love charm and vintage then you will fall in love with this Mid-Century Modern one story home the minute you walk through the doors. Built in 1956 it will take you back to the days of Rob and Laura Petrie (IYJYK). You can enter the home on the front into the Living Room or off the carport directly into the kitchen. The sunny Living Room is drenched in natural light by four windows, has vaulted ceilings, bamboo wood style plank flooring, and a storage closet. It is partially opened to the charming kitchen which sports the original classic Youngtown Kitchen Cabinets with the original'slingshot' handles and the original (and working perfectly) Lazy Susan corner cabinet. The kitchen has a double bowl stainless steel sink, amazing amount of storage, tall ceilings (9' at it's vaulted peak), and is large enough to eat in. Off the Kitchen and Living Room is a charming dining area with sliding doors that lead to the back yard. There are three bedrooms, eac
USD 299,950
2011 Chicago Avenue
View photo
House · for sale
USD 215,000
USD 153/sq.ft
2011 Chicago Avenue
Stratford Hills, Richmond city Virginia
· 1,399 sq.ft · 3 Bedrooms · 2 Baths · House
· Garden · Fireplace
Stratford Hills, Richmond city Virginia · 1,399 sq.ft · 3 Bedrooms · 2 Baths · House · Garden · Fireplace
Welcome to your new home! This home is freshly painted, new carpet upstairs, and original hardwood in the living room. Complete with 3 bedrooms and 2 full bathrooms and comfortable living space throughout. With original hardwood flooring on the first floor and a vintage fireplace this home has the historic charm as well. Enjoy your morning coffee and watch the birds from your front porch. Complete with a fenced in backyard and chicken coop, this home is ready for anyone looking for a mini homestead in the city. Create your own backyard sanctuary with a nice garden, chickens, and some bird feeders. This home is conveniently located in Richmond's Southside, you are close to shopping, groceries, restaurants, breweries, parks and entertainment. Legend brewing company is only a little over a mile away and several restaurants within walking distance. With easy access to I 95 you can get explore anywhere in the Richmond area very easily. Whether you are a first time home buyer, a rental inves
USD 215,000
6430 Sexton Drive
View photo
Townhouse · for sale
USD 275,000
USD 212/sq.ft
6430 Sexton Drive
Stratford Hills, Richmond city Virginia
· 1,292 sq.ft · 3 Bedrooms · 2 Baths · Townhouse
· Garden · Office room · Equipped kitchen
Stratford Hills, Richmond city Virginia · 1,292 sq.ft · 3 Bedrooms · 2 Baths · Townhouse · Garden · Office room · Equipped kitchen
Welcome home to a relaxed living with this low maintenance townhome! Your home offers storage, great flow and a location that allows you to convenietly enjoy the many adventures RVA offers, just minutes away. Relax at home in the primary bedroom with ceiling fan, private full bath and walk in closet. The 2nd and 3rd bedrooms provide extra sleeping spaces or even a wellness room or home office. Whatever ideas you have bring them because the options are endless. A new 2025 HVAC system will keep you cool in summer and warm in winter. The enclosed back yard, eat in kitchen, living room and dinning room allow you to entertain or simply enjoy a little peace and quiet. Schedule time to check it out, you'll be glad you did! Detached Storage being sold'As-Is'
USD 275,000
3426 Garland Avenue
View photo
House · for sale
USD 599,950
USD 216/sq.ft
3426 Garland Avenue
Stratford Hills, Richmond city Virginia
· 2,766 sq.ft · 5 Bedrooms · 3 Baths · House
· Equipped kitchen · Cellar
Stratford Hills, Richmond city Virginia · 2,766 sq.ft · 5 Bedrooms · 3 Baths · House · Equipped kitchen · Cellar
Welcome to this beautifully renovated 1920's colonial in the heart of Richmond that is LOADED with upgrades! Located on a tree-lined street in Northside, this stunning home offers 5 bedrooms, 3.5 bathrooms, TWO primary suites, and a finished basement—all with the charm of an established Richmond neighborhood. Inside, really nice hardwood floors, substantial trim work, and abundant natural light complement a thoughtfully updated interior. The main level offers comfortable living and dining spaces, a kitchen with granite countertops, stainless steel appliances, and custom cabinetry, plus the convenience of a FIRST FLOOR PRIMARY suite with a private bath. Upstairs, a second spacious primary suite provides an impressive retreat, joined by three additional bedrooms and conveniently located second-floor laundry. The finished basement expands the home's possibilities with a large, flexible space currently used for exercise and recreation. Whether you envision a home theater, game room, fitnes
USD 599,950
324 Hunt Avenue
View photo
House · for sale
USD 259,950
USD 355/sq.ft
324 Hunt Avenue
Stratford Hills, Richmond city Virginia
· 732 sq.ft · 2 Bedrooms · 1 Bath · House
Stratford Hills, Richmond city Virginia · 732 sq.ft · 2 Bedrooms · 1 Bath · House
Get ready to fall in love with this beautifully revitalized home, where classic charm meets modern comfort! Extensively renovated from the inside out, this move-in-ready gem features brand-new flooring, windows, walls, ceilings, fresh paint, cabinetry, interior and exterior doors, ALL new appliances, and a beautifully updated bathroom. The upgrades don't stop there! Enjoy peace of mind with a brand-new HVAC system and hot water heater, plus newly rebuilt front and back porches. The fully screened back porch offers the perfect spot to relax, entertain, and enjoy the outdoors in comfort! From the stylish finishes to the major system upgrades, this home delivers a fresh start without the renovation headaches. Whether you're a first-time buyer or simply searching for a turnkey home, this incredible transformation is one you won't want to miss! Fresh, modern, extensively updated, and ready for its next chapter. Come see it for yourself!
USD 259,950
630 Coralberry Drive
View photo
House · for sale
USD 429,000
USD 244/sq.ft
630 Coralberry Drive
Stratford Hills, Richmond city Virginia
· 1,755 sq.ft · 3 Bedrooms · 2 Baths · House
· Garden · Deck · Equipped kitchen · Swimming pool
Stratford Hills, Richmond city Virginia · 1,755 sq.ft · 3 Bedrooms · 2 Baths · House · Garden · Deck · Equipped kitchen · Swimming pool
Fully updated turn-key home in Midlothian’s sought-after Smoketree neighborhood! Beautifully updated with features including a brand-new HVAC system, new water heater, and energy-saving vinyl windows for total peace of mind. The large kitchen boasts granite countertops, custom tile backsplash, and new stainless appliances. Layout offers 3 spacious bedrooms, 2 updated full baths, 1st-floor powder room, plus a large laundry/mudroom with direct backyard access. Fresh interior paint, LVP flooring, and new carpet throughout. Outdoors features a brand-new rear deck overlooking a large, fully fenced backyard with a storage shed for your gear. Conveniently located near to Smoketree Swim & Rec Club (pool, tennis, clubhouse). Top area schools and quick access to Chesterfield Mall, Powhite Pkwy & Midlothian Tpk! Some photos may be staged or virtually staged
USD 429,000
1600 Decatur Street
View photo
House · for sale
USD 334,999
USD 193/sq.ft
1600 Decatur Street
Stratford Hills, Richmond city Virginia
· 1,733 sq.ft · 3 Bedrooms · 2 Baths · House
· Equipped kitchen
Stratford Hills, Richmond city Virginia · 1,733 sq.ft · 3 Bedrooms · 2 Baths · House · Equipped kitchen
Located in the heart of Richmond! Welcome to 1600 Decatur St — a beautifully renovated 2-story Colonial just minutes from the James River, Downtown Richmond, Manchester, restaurants, breweries, parks, and everything RVA has to offer. Professional photos will be uploaded Thursday and this home will officially hit the market soon! This move-in ready 3 bedroom, 2.5 bathroom home blends modern updates with classic Richmond charm. The first floor features gorgeous hardwood flooring throughout the main living areas, while the kitchen showcases tile flooring, brand new granite countertops with stunning white and purple speckled detail, crown molded cabinetry with sleek black hardware, and brand new stainless steel appliances. Washer and dryer hookups are available for added convenience. Upstairs, you’ll find spacious carpeted bedrooms with durable LVP flooring in the hallway and oversized double-door closets offering plenty of storage space. The large primary suite is located upstairs and inc
USD 334,999
2416 Park Avenue U4
View photo
Condo · for sale
USD 699,950
USD 528/sq.ft
2416 Park Avenue U4
Stratford Hills, Richmond city Virginia
· 1,324 sq.ft · 2 Bedrooms · 2 Baths · Condo
· Fireplace · Equipped kitchen
Stratford Hills, Richmond city Virginia · 1,324 sq.ft · 2 Bedrooms · 2 Baths · Condo · Fireplace · Equipped kitchen
Featured in Richmond Magazine, welcome to the Jewel of Park! This one-of-a-kind condo in Richmond's Fan District is unlike anything else in the city. The details are impeccable, and every room has something worth talking about. Located on a quiet, tree-lined stretch of Park, this residence combines historic architecture with a completely renovated interior. Inside, hardwood floors, crown molding, and beautifully refinished pocket doors connect the living and dining rooms, both featuring Schonbek crystal chandeliers! The living room also includes a gas fireplace with a handcrafted mantel and French-style windows that fill the space with natural light. The kitchen is something special! Completely renovated with a custom Big Chill four-burner gas range and matching appliances, quartz countertops, a marble and brass tile accent wall, metallic grasscloth wallpaper, and tile flooring. The combination of colors, textures, and finishes makes this kitchen unlike anything you'll typically find i
USD 699,950
6 N 6th Street U3C
View photo
Condo · for sale
USD 280,000
USD 224/sq.ft
6 N 6th Street U3C
Stratford Hills, Richmond city Virginia
· 1,249 sq.ft · 2 Bedrooms · 2 Baths · Condo
· Fireplace
Stratford Hills, Richmond city Virginia · 1,249 sq.ft · 2 Bedrooms · 2 Baths · Condo · Fireplace
Get ready to experience city living. It's all about location! Location and location. Discover the perfect blend of comfort and convenience in this beautiful apartment in the heart of Richmond VA. 2 bedrooms and 2 bathrooms featuring 9' ceiling, stylish LVP flooring, fresh paint, modern window treatments, electric fireplace, stack washer and dryer, recessed lights and many more. This condo situated near all the attractions, you'll have the city all at your fingertips. Don't miss the chance to own this charming and move-in ready condo. Wifi is included in the home owner isurance
USD 280,000
1246 Parkwood Avenue
View photo
House · for sale
USD 410,000
USD 286/sq.ft
1246 Parkwood Avenue
Stratford Hills, Richmond city Virginia
· 1,432 sq.ft · 3 Bedrooms · 2 Baths · House
· Parking
Stratford Hills, Richmond city Virginia · 1,432 sq.ft · 3 Bedrooms · 2 Baths · House · Parking
LOCATION, LOCATION, LOCATION, this home has been used as a student rental and is less than 2 blocks from the VCU academic campus. Granite countertops, hardwood floors along with all appliances including newer fridge, stove, washer & dryer convey. Brand new HVAC as of June 3rd 2026. Parking is often a challenge in this area but up to four cars can be parked in the rear off street parking area. Student housing is in great demand in this area and this home rents via word of mouth. Currently rented at $3200 or 9% Cap Rate. Lease ends in May 2027 with option to renew at $3400
USD 410,000
3153 Logandale Avenue
View photo
House · for sale
USD 189,950
USD 215/sq.ft
3153 Logandale Avenue
Stratford Hills, Richmond city Virginia
· 883 sq.ft · 3 Bedrooms · 1 Bath · House
· Garden · Equipped kitchen
Stratford Hills, Richmond city Virginia · 883 sq.ft · 3 Bedrooms · 1 Bath · House · Garden · Equipped kitchen
Welcome to this charming Southside Richmond home offering a blend of comfort, updates, and everyday convenience. Step inside to beautifully maintained hardwood floors that add warmth and character throughout the main living areas. The home features 3 well-sized bedrooms and 1 thoughtfully updated bath, providing a functional layout. The eat-in kitchen offers a cozy, practical space for daily meals and gatherings, with easy flow to the rest of the home. Major improvements include a brand-new roof and newer windows, giving you peace of mind and improved energy efficiency from day one. Outside, enjoy a large backyard with endless potential — perfect for entertaining, gardening, pets, or future expansion. Whether you envision weekend cookouts or a quiet outdoor retreat, this space delivers. Located just minutes from the Hull Street corridor, you’ll have quick access to shopping, dining, local businesses, and commuter routes, making everyday life more convenient. This move-in-ready home com
USD 189,950
8341 Charlise Road
View photo
House · for sale
USD 599,000
USD 241/sq.ft
8341 Charlise Road
Stratford Hills, Richmond city Virginia
· 2,476 sq.ft · 4 Bedrooms · 2 Baths · House
· Garden · Deck · Fireplace · Equipped kitchen
Stratford Hills, Richmond city Virginia · 2,476 sq.ft · 4 Bedrooms · 2 Baths · House · Garden · Deck · Fireplace · Equipped kitchen
Mid-century modern style meets thoughtful updates in this split-level home in Oxford/Stratford Hills, just minutes from Pony Pasture and the River Road/Huguenot/Cary Street corridor. Previously renovated throughout, the home features refinished flooring, stone countertops, a porcelain tile kitchen backsplash, beautifully tiled showers, updated lighting and fixtures, and a tankless water heater. Two inviting living spaces each feature a fireplace, and all stainless steel kitchen appliances convey. Recent improvements include all-new HVAC ductwork and insulation installed by Davis & Green, plus new attic insulation and air-leak sealing by Koala Insulation in 2023. All windows were replaced with Pella windows in 2024, when a backyard fence and deck were also added. A property survey was completed in 2024 and is available. Radon testing performed in 2025 reported no elevated levels. Updates in 2026 include a widened and repaved driveway, a new roof by Pyramid Roofing with a 10-year transfe
USD 599,000
205 Poplar Lane
View photo
House · for sale
USD 2,250,000
USD 564/sq.ft
205 Poplar Lane
Stratford Hills, Richmond city Virginia
· 3,983 sq.ft · 4 Bedrooms · 3 Baths · House
· Garden · Fireplace · Equipped kitchen · Parking · Swimming pool
Stratford Hills, Richmond city Virginia · 3,983 sq.ft · 4 Bedrooms · 3 Baths · House · Garden · Fireplace · Equipped kitchen · Parking · Swimming pool
Beautifully cultivated terraces and lush gardens surround this handsome brick Colonial, creating a captivating first impression in the sought-after Hillcrest neighborhood. Offering nearly 4,000 square feet, this beautifully maintained home combines timeless elegance with inviting spaces for everyday living and gracious entertaining. Extraordinary mouldings, gleaming hardwood floors, and abundant windows showcase the refined interiors and stunning garden setting. The formal living room with elegant gas fireplace flows seamlessly into a handsome family room with a second gas fireplace. The refreshed formal dining room opens to a spacious, bright kitchen with quartz counters and stainless appliances, including a Sub-Zero with two freezer drawers. The casual dining area, surrounded by windows overlooking the gardens and terraces, opens to the pool and serves as a favorite gathering place year-round. A second front entry porch leads to a rear hallway with access to the two-car garage. The b
USD 2,250,000
1716 German School Road
View photo
House · for sale
USD 549,000
USD 202/sq.ft
1716 German School Road
Stratford Hills, Richmond city Virginia
· 2,713 sq.ft · 4 Bedrooms · 3 Baths · House
· Office room · Equipped kitchen · Parking
Stratford Hills, Richmond city Virginia · 2,713 sq.ft · 4 Bedrooms · 3 Baths · House · Office room · Equipped kitchen · Parking
Welcome to 1716 German School Road, where modern living, thoughtful upgrades, and an inviting neighborhood setting come together in Westlake Heights! Built in 2021, this beautifully maintained home offers 2,720 square feet, four bedrooms, and three-and-a-half bathrooms, with numerous upgrades completed throughout the home since construction. The open-concept kitchen and dining area create a welcoming space for everyday living and entertaining, while two separate pantry areas provide exceptional storage and organization. One of the home's standout features is the private suite above the garage, complete with its own full bathroom and walk-in closet. Perfect for overnight guests, a home office, or a separate retreat, this versatile space offers plenty of possibilities. Updated luxury vinyl plank flooring throughout the second level adds a fresh, modern touch. Energy-conscious features include solar panels that will convey free and clear at closing, offering the next owner the benefits of
USD 549,000
113 Granite Avenue
View photo
House · for sale
USD 875,000
USD 394/sq.ft
113 Granite Avenue
Stratford Hills, Richmond city Virginia
· 2,217 sq.ft · 3 Bedrooms · 2 Baths · House
· Fireplace · Equipped kitchen
Stratford Hills, Richmond city Virginia · 2,217 sq.ft · 3 Bedrooms · 2 Baths · House · Fireplace · Equipped kitchen
Welcome to this beautifully maintained residence in the sought-after Libbie/Grove area, ideally located near an exceptional selection of shops and restaurants. From the covered front porch and handsome stone accents to the private rear oasis, this home combines timeless character with inviting modern living. The open-concept main level features beautiful hardwood floors, crown molding, recessed lighting, and elegant arched doorways. The welcoming entry includes a half bath and closet and flows seamlessly into the living room, dining area, and kitchen. The living room offers a gas fireplace, custom built-ins, and direct access to the covered rear porch. The dining area is filled with natural light from a large window. The well-appointed kitchen features leathered granite countertops, countertop seating, stainless steel appliances, tile backsplash, and an adjoining morning room with tile flooring and built-in desk. With a convenient side entrance, this flexible space also functions beaut
USD 875,000
533 Williamsdale Drive
View photo
House · for sale
USD 439,900
USD 230/sq.ft
533 Williamsdale Drive
Stratford Hills, Richmond city Virginia
· 1,905 sq.ft · 3 Bedrooms · 2 Baths · House
· Garden · Fireplace · Equipped kitchen
Stratford Hills, Richmond city Virginia · 1,905 sq.ft · 3 Bedrooms · 2 Baths · House · Garden · Fireplace · Equipped kitchen
Come discover this inviting 3-bedroom, 2.5-bath home offering approximately 1,909 square feet of living space in the desirable Bon Air area. Situated on a generous 0.42-acre lot, this home combines comfortable living with thoughtful updates. The remodeled kitchen brings a fresh feel to the heart of the home, while the updated vinyl siding adds to its exterior appeal. With hardwoods and LVP throughout, the home offers a clean, streamlined look and easy-care flooring. A classic masonry fireplace adds warmth and character, creating a welcoming focal point for relaxing or entertaining. Outside, the spacious yard offers plenty of room for gardening, outdoor gatherings, or simply enjoying the surroundings
USD 439,900
3520 Lansdowne Road
View photo
House · for sale
USD 900,000
USD 250/sq.ft
3520 Lansdowne Road
Stratford Hills, Richmond city Virginia
· 3,595 sq.ft · 4 Bedrooms · 3 Baths · House
· Office room · Equipped kitchen
Stratford Hills, Richmond city Virginia · 3,595 sq.ft · 4 Bedrooms · 3 Baths · House · Office room · Equipped kitchen
Nestled within the prestigious gated community of Reed's Landing, this gracious four-bedroom, three-and-a-half-bath home offers an exceptional combination of timeless architecture, comfortable living spaces, and a wonderfully private setting. Backing to a peaceful creek, the property enjoys a beautiful natural backdrop that makes everyday living feel like a retreat. Inside, hardwood floors, classic moldings, and distinctive architectural details create a warm and welcoming atmosphere. Formal living and dining rooms offer elegant entertaining spaces, while the beautifully renovated kitchen, light-filled breakfast room, and inviting family room provide comfortable gathering places. A second-floor flex room adds versatility for a home office, study, or additional living space. The spacious primary suite features a renovated bath and access to generous walk-in and walk-up attic areas, offering exceptional storage and potential for future finished space. Three additional bedrooms (including
USD 900,000
2311 Castle Hill Road
View photo
House · for sale
USD 749,500
USD 286/sq.ft
2311 Castle Hill Road
Stratford Hills, Richmond city Virginia
· 2,616 sq.ft · 5 Bedrooms · 3 Baths · House
· Office room · Fireplace · Equipped kitchen
Stratford Hills, Richmond city Virginia · 2,616 sq.ft · 5 Bedrooms · 3 Baths · House · Office room · Fireplace · Equipped kitchen
Welcome home to 2311 Castle Hill Road, where timeless charm meets thoughtful modern updates in one of Midlothian's most desirable locations. Over the past two years, this beautifully maintained home has been extensively improved, offering today's buyers the opportunity to move right in and enjoy. Step inside to discover gorgeous new hardwood flooring throughout the first floor, complemented by fresh paint and updated lighting that create a bright, welcoming atmosphere. The renovated kitchen serves as the heart of the home, featuring refurbished cabinetry, beautiful new countertops, a stylish backsplash, and an updated sink and faucet. Every bathroom has been tastefully refreshed, while solid wood doors have been added to create a private main-level suite—ideal for guests, multigenerational living, or a home office. Plantation shutters add warmth and elegance throughout the main level. The inviting family room features a gas fireplace and a sliding door leading to the generously sized 2
USD 749,500
1108 Pierpont Road
View photo
House · for sale
USD 259,500
USD 236/sq.ft
1108 Pierpont Road
Stratford Hills, Richmond city Virginia
· 1,098 sq.ft · 3 Bedrooms · 1 Bath · House
· Garden · Equipped kitchen
Stratford Hills, Richmond city Virginia · 1,098 sq.ft · 3 Bedrooms · 1 Bath · House · Garden · Equipped kitchen
Fall in love with this delightful home! This 3-bedroom, 1-bathroom home has roots dating back to 1958, and is brimming with character and charm. This timeless and well built brick rancher is located on a quiet street and has classic curb appeal. Highlights and features include: NEW LVP & Tile flooring throughout, freshly painted, NEW kitchen with luxurious tile flooring, NEW shaker white cabinetry, granite counter tops, single bowl sink, SS appliances, pantry closet, laundry/utility room with rear yard entrance, a TOTALLY NEW bathroom with beautiful tile flooring, NEW vanity & top, toilet, bath tub & tile combo that will impress! There is a dedicated laundry/utility room that offers a rear entry door for easy access and a NEW water heater. Convenient location that is close to the heart of RVA, shopping and Rt. 150. A premium location in the friendly Worthington Farms neighborhood that has a true sense of community. Priced at $259,500, this is an incredible opportunity to own a home you
USD 259,500
5612 Riverside Heights Way
View photo
Townhouse · for sale
USD 370,000
USD 233/sq.ft
5612 Riverside Heights Way
Stratford Hills, Richmond city Virginia
· 1,582 sq.ft · 3 Bedrooms · 2 Baths · Townhouse
· Patio · Garden · Office room · Equipped kitchen
Stratford Hills, Richmond city Virginia · 1,582 sq.ft · 3 Bedrooms · 2 Baths · Townhouse · Patio · Garden · Office room · Equipped kitchen
Welcome to 5612 Riverside Heights Way, a 3-bedroom, 2.5-bathroom townhome in Richmond with bright interiors, a functional layout, and convenient access to some of the area’s favorite local spots. The open-concept main level features hardwood flooring, with the living room offering built-in Bose surround sound and flowing seamlessly into the kitchen. Granite countertops, stainless steel appliances, and a large central island with bar seating create a well-appointed kitchen, while the sunlit dining area opens directly to the rear patio for easy indoor-outdoor dining and entertaining. A convenient powder room completes the first floor living space. Upstairs, the spacious primary suite offers plush carpeting, a large walk-in closet, and a private ensuite with a double vanity and glass-enclosed shower. Two additional bedrooms provide flexibility for guests, a home office, or hobbies, with a full hallway bathroom serving the secondary bedrooms. The fully fenced backyard features a brick pati
USD 370,000
3521 Hanover Avenue B
View photo
Condo · for sale
USD 299,950
USD 464/sq.ft
3521 Hanover Avenue B
Stratford Hills, Richmond city Virginia
· 646 sq.ft · 1 Bedroom · 1 Bath · Condo
· Garden · Equipped kitchen · Parking
Stratford Hills, Richmond city Virginia · 646 sq.ft · 1 Bedroom · 1 Bath · Condo · Garden · Equipped kitchen · Parking
Enjoy living in Richmond’s sought-after Museum District! Just a short walk from Carytown’s shops, restaurants, and entertainment, this charming first-floor condo offers the perfect blend of comfort, style, and convenience. Featuring 1 bedroom, 1 full bath, and +/-655 square feet, this inviting home has been beautifully updated with new luxury vinyl plank flooring throughout and modern light fixtures. The updated kitchen features quartz countertops, all-new stainless steel appliances, gas cooking, and shaker-style cabinetry with soft-close doors. The kitchen opens to the dining and living areas, creating a bright and welcoming space perfect for everyday living or entertaining. Two mini-split systems provide efficient heating and cooling for year-round comfort. A side door leads to a convenient stoop, while the shared backyard and green space provide additional space to enjoy the outdoors. Off-street parking is available, along with nearby street parking. Located just minutes from the Vi
USD 299,950

Get email alerts

Don't miss out: be the first to know about new properties

The alert was correctly created

On subscribing you accept the conditions of use and the privacy policy
Alert
Receive new ads in your inbox
Save this search
Receive alerts for new listings

We'll send you an email when we have new properties for: "Properties for sale in Stratford Hills, Richmond city Virginia"

The alert was correctly created

Windsor Farms, Richmond city Virginia
Stonewall Court, Richmond city Virginia
Get email alerts and be the first to see new listings
Required field
On subscribing I accept the terms of the privacy policy
Perfect! You'll soon start receiving new listings via email
Alert
Receive an email when we have new ads for Properties for sale in Stratford Hills, Richmond city Virginia
Save this search
Filters

Bedrooms

Size (sq.ft)

sq.ft
sq.ft

Price

USD
USD

Property type

Bathrooms

Clear all filters
Receive notifications when new entries are published.