553 houses for sale in Stratford Hills, Richmond city Virginia

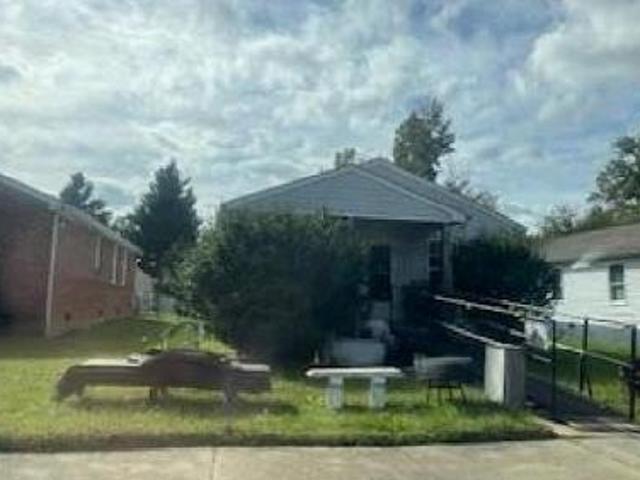
7726 Granite Hall Avenue
View photo
House · for sale
USD 585,000
USD 316/sq.ft
7726 Granite Hall Avenue
Stratford Hills, Richmond city Virginia
· 1,851 sq.ft · 3 Bedrooms · 2 Baths · House
· Patio · Office room · Fireplace · Equipped kitchen · Parking
Stratford Hills, Richmond city Virginia · 1,851 sq.ft · 3 Bedrooms · 2 Baths · House · Patio · Office room · Fireplace · Equipped kitchen · Parking
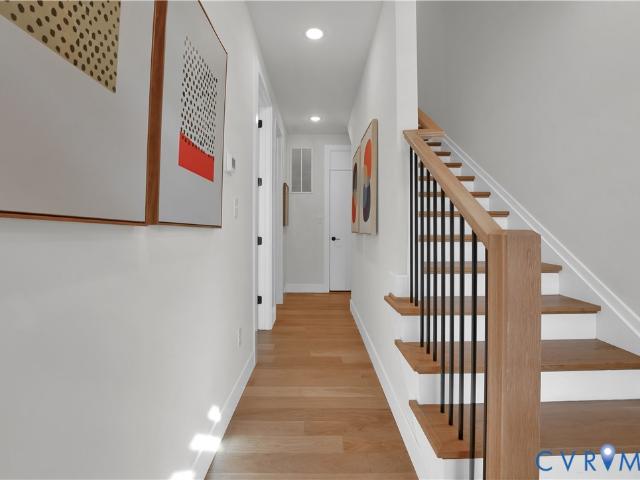
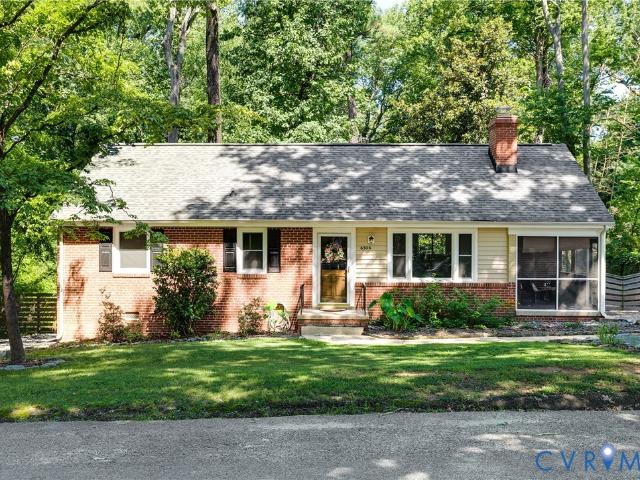
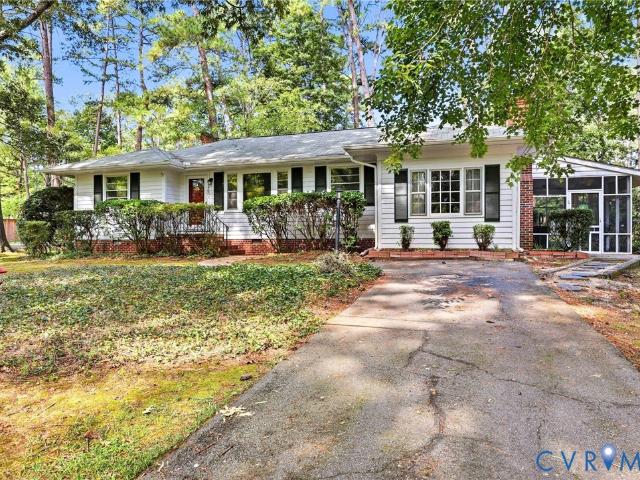
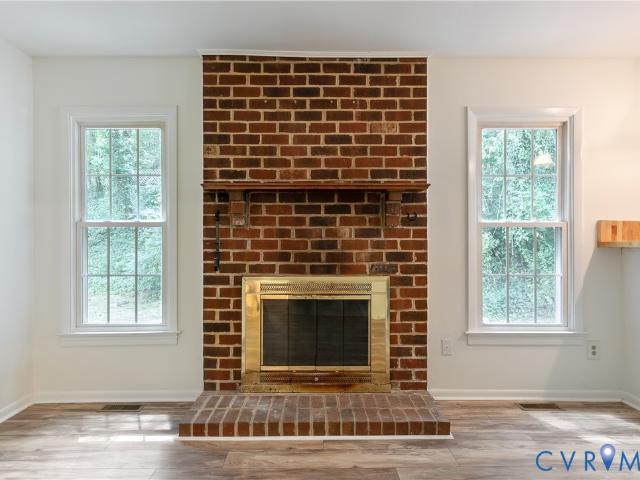
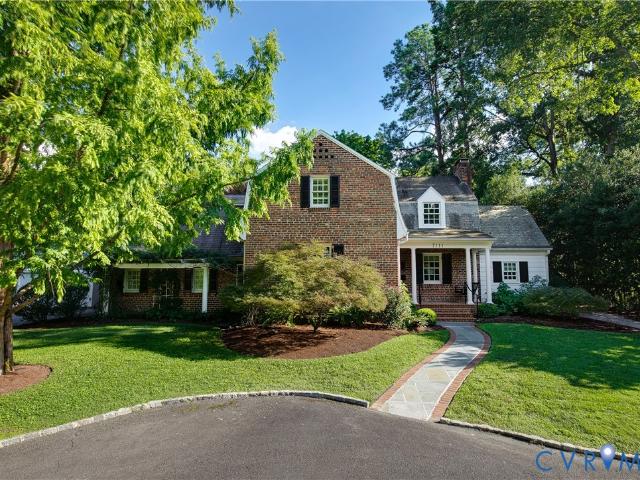
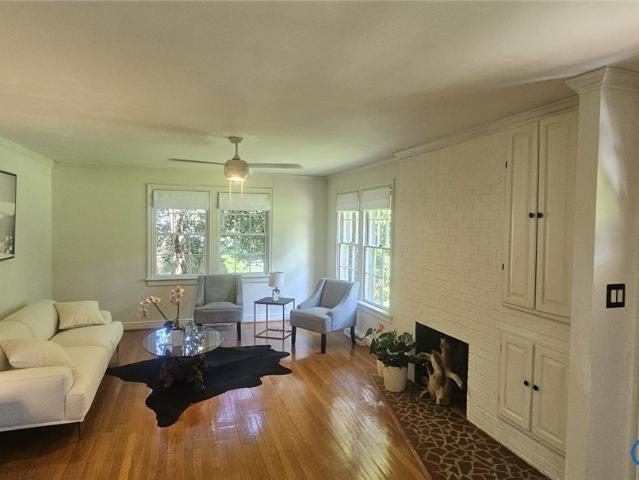
Beautifully renovated contemporary in the heart of Stratford Hills, move-in ready with the big-ticket items already done: roof (2020), hvac (2021), and a full kitchen renovation. An open floor plan and oversized windows fill the main level with light. The living room features hardwood floors, a brick mantel, and a wood-burning fireplace. The 2020 kitchen offers custom cabinetry, quartz counters, stainless appliances, and a sunny eat-in area. Spacious family room with updated flooring and lighting. The renovated primary suite includes a dressing area, closet, updated bath, and in-suite washer and dryer. Two additional bedrooms flex easily, one currently used as a home office. A newly renovated bonus room with private entrance and baseboard heat works as an exercise room, studio, guest space, or home business. Fenced, freshly landscaped 0.4-acre lot with mature trees and a brand-new patio. 1.5-car garage for parking and storage. Less than a mile from Pony Pasture Park and the James River
USD 585,000
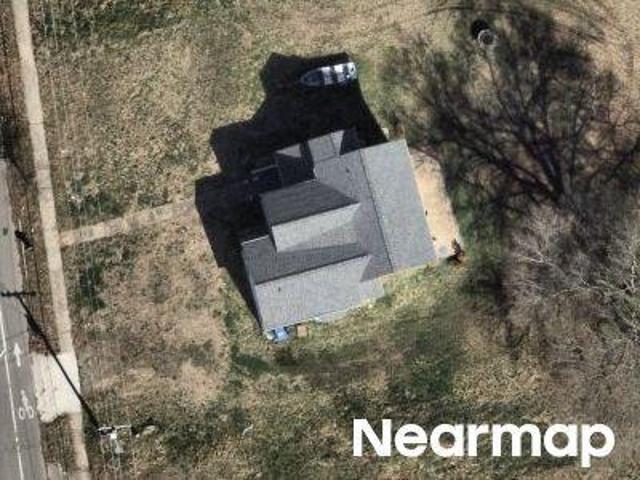
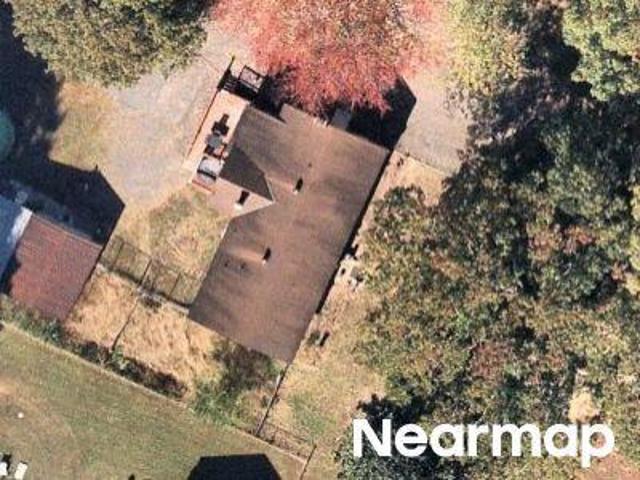
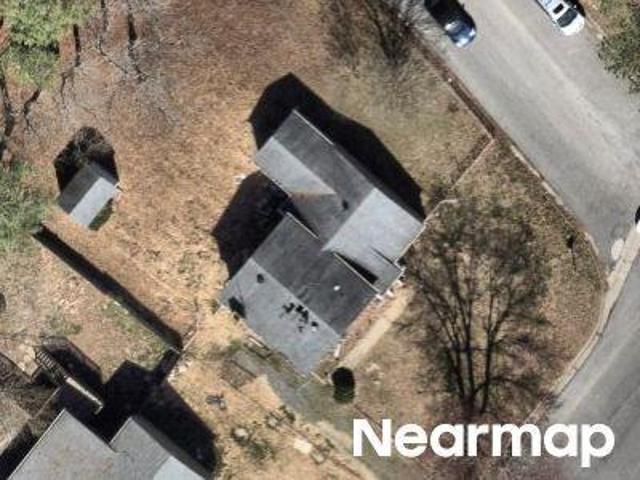
Boulder Creek Rd
View photo
House · for sale
Request Details
Updated
Boulder Creek Rd
Stratford Hills, Richmond city Virginia
· 1,593 sq.ft · 3 Bedrooms · 2 Baths · House
Stratford Hills, Richmond city Virginia · 1,593 sq.ft · 3 Bedrooms · 2 Baths · House
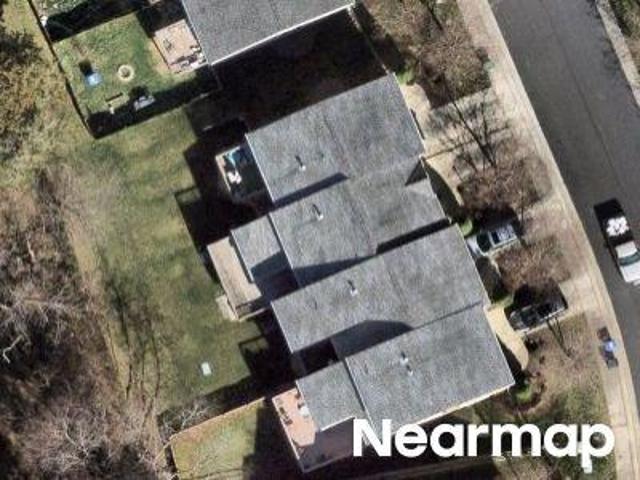
This home is in preforeclosure, which means the homeowner is in default (missed payments). Therefore, there could be an opportunity to strike a great deal with the owner and the bank
Request Details
4506 1/2 Grove Avenue
View photo
Townhouse · for sale
USD 659,000
USD 310/sq.ft
4506 1/2 Grove Avenue
Stratford Hills, Richmond city Virginia
· 2,120 sq.ft · 3 Bedrooms · 3 Baths · Townhouse
Stratford Hills, Richmond city Virginia · 2,120 sq.ft · 3 Bedrooms · 3 Baths · Townhouse
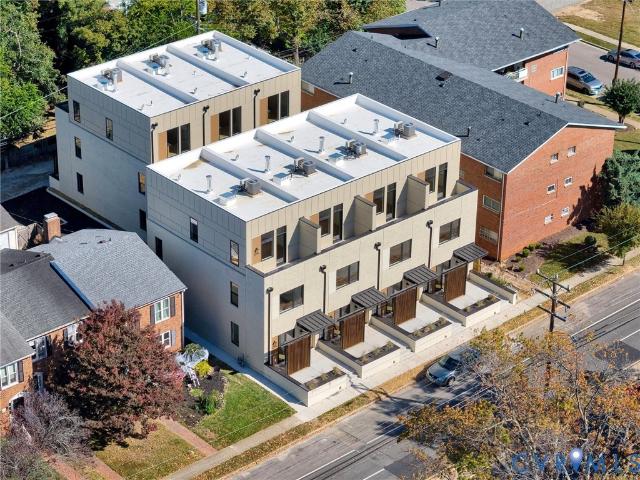
Welcome to Munford on Grove, Richmond's premier modern townhome community in the heart of the Near West End. Only two homes remain in this collection of seven, giving buyers a rare last chance to move in just minutes from the Libbie & Grove shopping district and the eclectic charm of Carytown. Designed by 510 Architects and built by Keel Custom Homes, Munford on Grove offers a three-level attached townhome with thoughtful design and an unbeatable location. With only two homes left, now is the time to make Munford on Grove your new address in Richmond's thriving real estate landscape. This is the second unit from the left, facing the units from Grove. Seller's offering $10,000 towards buyers closing costs and prepaids through August 31, 2026
USD 659,000
6706 Jahnke Road
View photo
House · for sale
USD 419,900
USD 221/sq.ft
6706 Jahnke Road
Stratford Hills, Richmond city Virginia
· 1,894 sq.ft · 4 Bedrooms · 2 Baths · House
· Air conditioning · Heating
Stratford Hills, Richmond city Virginia · 1,894 sq.ft · 4 Bedrooms · 2 Baths · House · Air conditioning · Heating
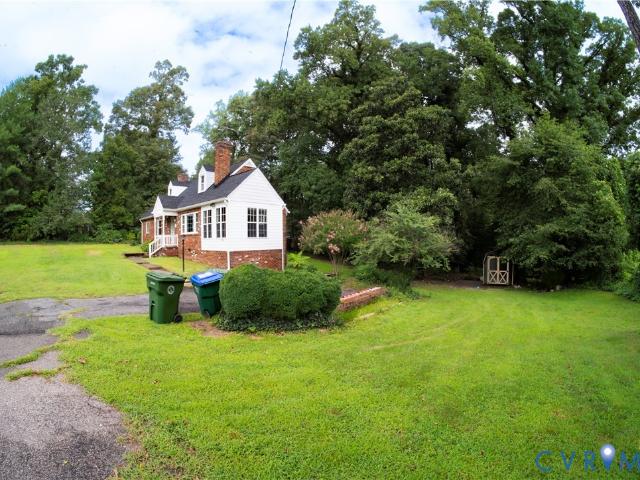
Welcome home to this inviting 4-bedroom, 2-bath brick cape, perfectly situated in a convenient location. Inside you'll find formal living and dining room, updated bathroom, and a nice sun room that's perfect for relaxing or entertaining. The generous lot offers plenty of outdoor space, while a separate utility room adds everyday practicality. This home has been thoughtfully maintained and updated, featuring newer refinished hardwood floors, replacement windows, a newer roof, and a fresh coat of paint throughout — simply move in and enjoy. Comfort is easy with central air and heat on the main floor and efficient mini-splits upstairs. While there are no known defects, property is being sold as-is
USD 419,900
339 Albemarle Avenue
View photo
House · for sale
USD 1,085,000
USD 430/sq.ft
339 Albemarle Avenue
Stratford Hills, Richmond city Virginia
· 2,519 sq.ft · 4 Bedrooms · 3 Baths · House
· Garden · Office room · Deck · Fireplace · Equipped kitchen
Stratford Hills, Richmond city Virginia · 2,519 sq.ft · 4 Bedrooms · 3 Baths · House · Garden · Office room · Deck · Fireplace · Equipped kitchen
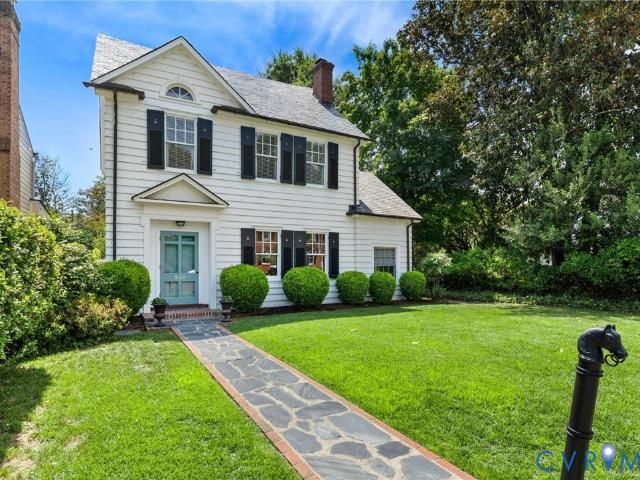
Nestled in the heart of sought-after Stonewall Court, this classic Colonial blends timeless architecture with comfortable, modern living. 339 Albemarle boasts gracious formal spaces, ample natural light, an eat-in kitchen, 4 bedrooms, 3 1/2 bathrooms, a slate roof, copper gutters, custom shutters, 9+ foot ceilings and hardwood floors throughout. You are greeted by a slate walkway with classic brick border. Enter the charming foyer that opens to a welcoming living room centered around a wood-burning fireplace. The adjoining bonus room, accessed through a French door, makes a perfect playroom, home office or cozy den. The generous sized dining room, perfect for entertaining, flows into the thoughtfully designed kitchen equipped with SS appliances, granite countertops, gas cooking and a combination of pendant and recessed lighting. The family room on the back of the home has French doors to the rear deck and yard. The stylish powder room featuring designer wallpaper, crown molding, pendan
USD 1,085,000
5508 Grove Avenue
View photo
House · for sale
USD 1,025,000
USD 449/sq.ft
5508 Grove Avenue
Stratford Hills, Richmond city Virginia
· 2,282 sq.ft · House
· Patio · Garden · Fireplace · Equipped kitchen
Stratford Hills, Richmond city Virginia · 2,282 sq.ft · House · Patio · Garden · Fireplace · Equipped kitchen
5508 Grove Avenue. A lovely, fully renovated duplex just steps from the popular Libbie/Grove shops & restaurants. This brick & slate property has been completely renovated inside & out and is a wonderful opportunity to own a high-end, income-producing investment. Live on one floor & rent out the other space, or rent both units. Total income for both units $6,500 per month. The lower unit is currently occupied until mid-January. Unit 1# (first floor): 2 bedrooms, 2.5 baths, entry fronts Seneca Road. The open-concept living room and kitchen has wood-burning fireplace, crown molding, hardwood floors. Kitchen has large island with counter seating, granite and quartz counters. Renovated full baths and an added half bath. Larger bedroom has walk-in closet, stack washer/dryer, large bathroom. 2nd bedroom has built-in Murphy bed & attached full bath. Side porch, access to fenced back yard & patio. Currently rents for $3,500 per month. Unit #2: (second floor) 2 bedrooms, 1.5 baths, entry fronts
USD 1,025,000
6306 Stonybrook Drive
View photo
House · for sale
USD 334,950
USD 268/sq.ft
6306 Stonybrook Drive
Stratford Hills, Richmond city Virginia
· 1,249 sq.ft · 3 Bedrooms · 1 Bath · House
· Equipped kitchen
Stratford Hills, Richmond city Virginia · 1,249 sq.ft · 3 Bedrooms · 1 Bath · House · Equipped kitchen
Nestled in the quaint neighborhood of Westlake Hills is 6306 Stonybrook Dr, a cute brick ranch boasting 3 bed, 1.5 bath, all on one single level. Stepping inside, the beautifully refinished hardwood floors pull you in as you soak in the natural sunlight coming through the windows which were replaced in 2020. Living room, kitchen and dining open nicely to allow for an easy flow. Outside, the mature landscape and beautiful trees provide an ideal setting for your outdoor oasis. This home is just a short bike ride to the trails at Powhite Park and a stones throw away from Blanchard’s Coffee, The Veil and Outpost. Roof was replaced in 2020. Come see why this would be the perfect home for you
USD 334,950
3400 Warner Road
View photo
House · for sale
USD 395,000
USD 247/sq.ft
3400 Warner Road
Stratford Hills, Richmond city Virginia
· 1,593 sq.ft · 3 Bedrooms · 1 Bath · House
· Office room · Fireplace · Equipped kitchen
Stratford Hills, Richmond city Virginia · 1,593 sq.ft · 3 Bedrooms · 1 Bath · House · Office room · Fireplace · Equipped kitchen
Welcome Home to this classic 3-bed, 1.5-bath mid-century gem nestled in the heart of Richmond’s highly sought-after Stratford Hills neighborhood! Boasting 1,600 sq ft of single-level living on a prime, level corner lot, this property delivers standout curb appeal & maximum outdoor versatility. Inside, a bright and traditional floor plan welcomes you with a spacious living room featuring a massive picture window that floods the space with natural light. The layout flows seamlessly into the dining room, making it perfect for entertaining. Enjoy fresh paint & gorgeous, original hardwood floors throughout. The kitchen features premium modern upgrades, including a brand-new, high-end refrigerator, a new dishwasher, a new faucet, and a mobile island for extra storage. One of the 3 bedrooms connects directly to the kitchen, offering the ultimate flexible layout for a dedicated home office. The highlight of the interior is the character-rich, sunken family room, complete with a cozy fireplace
USD 395,000
2016 Cedarhurst Drive
View photo
House · for sale
USD 339,000
USD 278/sq.ft
2016 Cedarhurst Drive
Stratford Hills, Richmond city Virginia
· 1,216 sq.ft · 3 Bedrooms · 2 Baths · House
· Garden · Equipped kitchen
Stratford Hills, Richmond city Virginia · 1,216 sq.ft · 3 Bedrooms · 2 Baths · House · Garden · Equipped kitchen
Welcome home to this charming 3 bedroom, 2 bathroom brick rancher nestled on a quiet street on a spacious third-acre lot in the sought-after Forest Hill area! The easy, open floor plan is filled with natural light, with a kitchen that opens directly to the living room—perfect for entertaining or enjoying time with family. The home has been thoughtfully updated with new lower kitchen cabinets, new countertops, a new sink, LVP flooring throughout, fresh interior paint, and a brand-new HVAC system with new ductwork. Both bathrooms feature new vanities and light fixtures. The primary bedroom includes its own private full bathroom, while two additional spacious bedrooms offer plenty of flexibility. Outside, enjoy the large yard with plenty of room for relaxing, entertaining, gardening, or play. And the location is hard to beat! Enjoy easy access to some of Richmond's favorite local spots, including Stella's, Blanchard's, Riverside Tavern, Outpost, The Veil, Vasen, Janet's, O'toole's, and so
USD 339,000
4803 Park Avenue
View photo
House · for sale
USD 499,950
USD 371/sq.ft
4803 Park Avenue
Stratford Hills, Richmond city Virginia
· 1,345 sq.ft · 3 Bedrooms · 1 Bath · House
· Equipped kitchen
Stratford Hills, Richmond city Virginia · 1,345 sq.ft · 3 Bedrooms · 1 Bath · House · Equipped kitchen
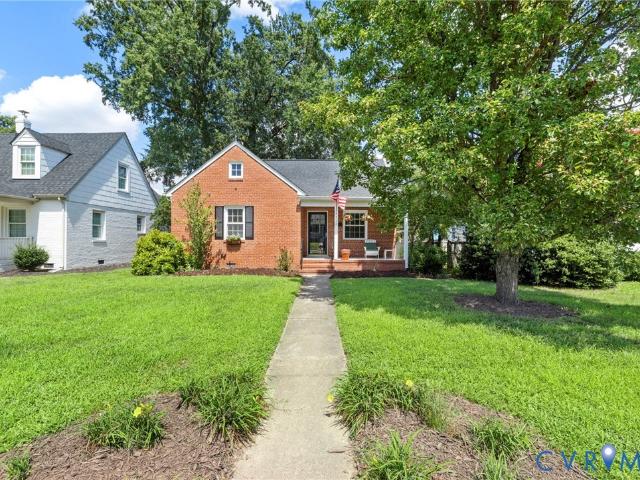
Some homes simply feel like Richmond. Nestled along one of the city's most iconic streets, this classic Park Avenue home captures the charm and character that have made the Near West End one of Richmond's most cherished neighborhoods. Tree-lined sidewalks, painted brick architecture, gabled rooflines, rear alley access, and inviting porches create a setting where neighbors still wave and every home tells a story. The updated kitchen blends beautifully with the home's original character, while the remaining spaces offer the opportunity to personalize and make it your own over time. Enjoy morning coffee on the screened side porch, evening walks beneath the mature trees, and weekends exploring nearby Carytown, Libbie & Grove, local parks, restaurants, and neighborhood favorites. This is more than a place to live—it's a chance to embrace the lifestyle and sense of community that make Park Avenue one of Richmond's most coveted addresses
USD 499,950
335 Clovelly Road
View photo
House · for sale
USD 2,395,000
USD 579/sq.ft
335 Clovelly Road
Stratford Hills, Richmond city Virginia
· 4,133 sq.ft · 4 Bedrooms · 4 Baths · House
· Fireplace · Equipped kitchen · Swimming pool
Stratford Hills, Richmond city Virginia · 4,133 sq.ft · 4 Bedrooms · 4 Baths · House · Fireplace · Equipped kitchen · Swimming pool
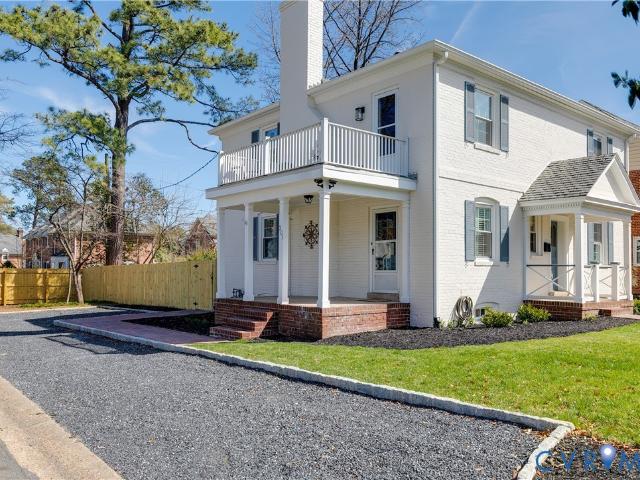
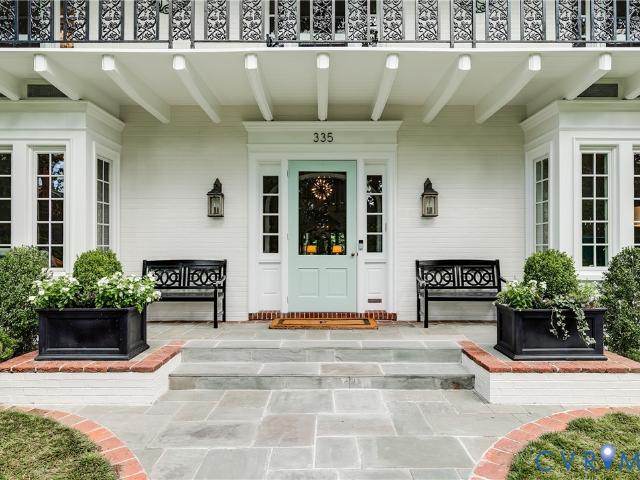
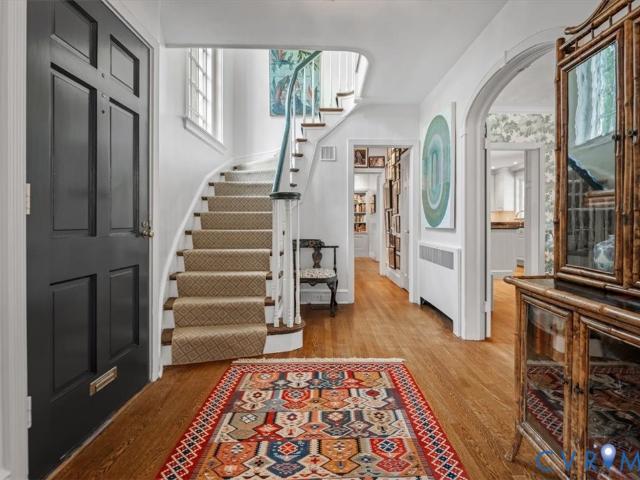
Elegant and distinctive, this home, with winter river views, makes an unforgettable first impression. A bluestone walkway leads to the home’s remarkable entry, where a full-width second-story gallery porch and ornamental iron railings create an architectural presence rarely found. This custom home has been reimagined with an exceptional level of craftsmanship and designer details throughout. The gracious foyer features random-width hardwoods, custom millwork and elegant turned staircase. The living room is anchored by a gas-log fireplace with exquisite fluted millwork, complemented by built-ins and picture window overlooking the pool. A family/sun room with arched windows and French doors opens directly to the pool area, while the richly paneled library offers another inviting retreat with fireplace and bookshelves. The stunning kitchen, renovated in 2024, features Martin-Star cabinetry, marble countertops, ILVE five-burner gas range and custom banquette. The dining room with a 10-foot
USD 2,395,000
4716 Park Avenue
View photo
House · for sale
USD 679,950
USD 352/sq.ft
Updated
4716 Park Avenue
Stratford Hills, Richmond city Virginia
· 1,927 sq.ft · 4 Bedrooms · 3 Baths · House
· Garden · Office room · Deck · Fireplace · Equipped kitchen
Stratford Hills, Richmond city Virginia · 1,927 sq.ft · 4 Bedrooms · 3 Baths · House · Garden · Office room · Deck · Fireplace · Equipped kitchen
Perfectly positioned along Park Avenue, this darling brick home pairs an exceptionally convenient Richmond location with a flexible floor plan and classic charm. A welcoming front porch leads inside, where hardwood floors flow throughout the interior. An inviting dining room sits just off the entry and leads into the spacious kitchen, featuring newer stainless steel appliances and an open view into the living room. Vaulted ceilings and a gas fireplace give the living space a bright, comfortable feel with plenty of character. The first-floor primary suite includes a walk-in closet and private en suite bath, while two additional bedrooms share a full hall bath. Upstairs, an expansive flex space with its own large full bath offers endless possibilities as a guest suite, additional bedroom, home office, or bonus room. A rear deck overlooks the private backyard, creating a peaceful place to relax or entertain. With its thoughtful layout, welcoming details, and incredible location, this Park
USD 679,950
4508 Grove Avenue
View photo
Townhouse · for sale
USD 659,000
USD 310/sq.ft
4508 Grove Avenue
Stratford Hills, Richmond city Virginia
· 2,120 sq.ft · 3 Bedrooms · 3 Baths · Townhouse
Stratford Hills, Richmond city Virginia · 2,120 sq.ft · 3 Bedrooms · 3 Baths · Townhouse
Welcome to Munford on Grove, Richmond's premier modern townhome community in the heart of the Near West End. Only two homes remain in this collection of seven, giving buyers a rare last chance to move in just minutes from the Libbie & Grove shopping district and the eclectic charm of Carytown. Designed by 510 Architects and built by Keel Custom Homes, Munford on Grove offers a three-level attached townhome with thoughtful design and an unbeatable location. With only two homes left, now is the time to make Munford on Grove your new address in Richmond's thriving real estate landscape. This is the second unit from the left, facing the units from Grove. Seller's offering $10,000 towards buyers closing costs and prepaids through August 31, 2026
USD 659,000
1226 Boulder Creek Road
View photo
House · for sale
USD 373,500
USD 144/sq.ft
1226 Boulder Creek Road
Stratford Hills, Richmond city Virginia
· 2,583 sq.ft · 3 Bedrooms · 2 Baths · House
· Garden · Deck · Equipped kitchen
Stratford Hills, Richmond city Virginia · 2,583 sq.ft · 3 Bedrooms · 2 Baths · House · Garden · Deck · Equipped kitchen
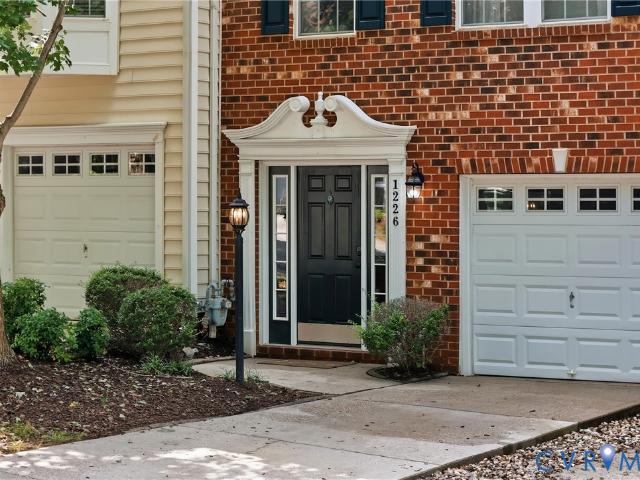
Beautifully updated townhome tucked away in a quiet neighborhood just 8-10 minutes from Carytown, VCU's campus, and Forest Hill Park! This neighborhood feels hidden while being impressively convenient. Enjoy low-maintenance living that comes with the low HOA, including lawn/leaf care and snow removal, while still relishing beautiful views of greenery. You also get direct access to Powhite Park which is located behind the property. This gorgeous 3 story home has new floors, updated electrical panel and outlets/switches, Reverse Osmosis drinking water (kitchen), new paint, updated bathrooms, ceiling fans, and much more! The ground floor includes a spacious room which includes a closet and egress so it can be a 4th bedroom. It even has a half bath! The back yard is fully fenced and quite private. The deck which is off the dining area on the second level affords privacy and beauty. This home gives you all the convenience and community of townhome life while still blessing you with nature!
USD 373,500
7111 Pinetree Road
View photo
House · for sale
USD 1,850,000
USD 399/sq.ft
7111 Pinetree Road
Stratford Hills, Richmond city Virginia
· 4,628 sq.ft · 6 Bedrooms · 4 Baths · House
· Garden · Office room · Fireplace · Equipped kitchen
Stratford Hills, Richmond city Virginia · 4,628 sq.ft · 6 Bedrooms · 4 Baths · House · Garden · Office room · Fireplace · Equipped kitchen
Located on one of the most serene blocks in all of Old Westham, this elegant home is full of absolutely stunning details. Featuring 6 bedrooms and 6 baths, with included guest house and fairytale backyard, it truly is a sanctuary. Upon entering the foyer, you are greeted by a living room with beautiful built-in bookcases and a natural gas fireplace. An adjacent mud room, with separate side entrance, potentially makes for a perfect workout room or private office. Through the dramatic first floor main hallway, past one of two 1/2 baths on this floor, you find a grand living room with grasscloth wall coverings, another gas fireplace, and two sets of double doors flowing out into your gloriously landscaped backyard. The chef’s kitchen with Subzero and Wolf appliances, a cozy breakfast nook under bay windows overlooks the side garden. This entertainer’s dream continues through the butler’s pantry with wet bar, copious pantry and storage space, all leading to an elegantly styled dining room.
USD 1,850,000
15 Roslyn Road
View photo
House · for sale
USD 2,595,000
USD 653/sq.ft
15 Roslyn Road
Stratford Hills, Richmond city Virginia
· 3,972 sq.ft · 4 Bedrooms · 3 Baths · House
· Patio · Garden · Office room · Equipped kitchen · Cellar
Stratford Hills, Richmond city Virginia · 3,972 sq.ft · 4 Bedrooms · 3 Baths · House · Patio · Garden · Office room · Equipped kitchen · Cellar
If you have been waiting for a move in ready house with modern finishes and historic charm in Hampton Gardens, look no further! The current owners used Hampden Hill to add on a custom primary suite and reconfigure the first floor including a walkthrough butlers pantry, mudroom with lockers and pantry, elegant family room with wood burning FP, and a custom wine cellar in the basement. The first floor features a large foyer with turned staircase and oversized arched window, formal living room with french doors to the covered patio, central dining room, eat in kitchen, breakfast room, family room with built-ins, butlers pantry, and a mudroom. The second floor features a custom primary suite with great closets and a stunning marble bath, laundry, guest suite with renovated bath, two additional bedrooms and renovated hall bath. There is a playroom on the third floor. The partially finished basement includes a custom built. 2000 bottle wine cellar, office, and offers ample storage. Mechanica
USD 2,595,000
Sunview Ln
View photo
House · for sale
Request Details
New
Sunview Ln
Stratford Hills, Richmond city Virginia
· 1,485 sq.ft · 3 Bedrooms · 2 Baths · House
Stratford Hills, Richmond city Virginia · 1,485 sq.ft · 3 Bedrooms · 2 Baths · House
This home is in preforeclosure, which means the homeowner is in default (missed payments). Therefore, there could be an opportunity to strike a great deal with the owner and the bank
Request Details
Derwent Rd
View photo
House · for sale
Request Details
Updated
Derwent Rd
Stratford Hills, Richmond city Virginia
· 1,023 sq.ft · 3 Bedrooms · 1 Bath · House
Stratford Hills, Richmond city Virginia · 1,023 sq.ft · 3 Bedrooms · 1 Bath · House
This home is in preforeclosure, which means the homeowner is in default (missed payments). Therefore, there could be an opportunity to strike a great deal with the owner and the bank
Request Details
Warwick Rd
View photo
House · for sale
Request Details
Updated
Warwick Rd
Stratford Hills, Richmond city Virginia
· 2,519 sq.ft · 5 Bedrooms · 3 Baths · House
Stratford Hills, Richmond city Virginia · 2,519 sq.ft · 5 Bedrooms · 3 Baths · House
This home is in preforeclosure, which means the homeowner is in default (missed payments). Therefore, there could be an opportunity to strike a great deal with the owner and the bank
Request Details
S Arch Rd
View photo
House · for sale
Request Details
Updated
S Arch Rd
Stratford Hills, Richmond city Virginia
· 1,528 sq.ft · 4 Bedrooms · 2 Baths · House
Stratford Hills, Richmond city Virginia · 1,528 sq.ft · 4 Bedrooms · 2 Baths · House
This home is in preforeclosure, which means the homeowner is in default (missed payments). Therefore, there could be an opportunity to strike a great deal with the owner and the bank
Request Details
Rosegill Rd
View photo
House · for sale
Request Details
Updated
Rosegill Rd
Stratford Hills, Richmond city Virginia
· 1,798 sq.ft · 3 Bedrooms · 2 Baths · House
Stratford Hills, Richmond city Virginia · 1,798 sq.ft · 3 Bedrooms · 2 Baths · House
This is a Real Estate-Owned (REO)/post-foreclosure home owned or managed by a bank. All offers are considered; however, the highest and best will most likely be accepted
Request Details
E Ladies Mile Rd
View photo
House · for sale
USD 158,000
USD 133/sq.ft
Updated
E Ladies Mile Rd
Stratford Hills, Richmond city Virginia
· 1,184 sq.ft · 3 Bedrooms · 1 Bath · House
Stratford Hills, Richmond city Virginia · 1,184 sq.ft · 3 Bedrooms · 1 Bath · House
This is a Real Estate-Owned (REO)/post-foreclosure home owned or managed by a bank. All offers are considered; however, the highest and best will most likely be accepted
USD 158,000
Lochness Rd
View photo
House · for sale
Request Details
Updated
Lochness Rd
Stratford Hills, Richmond city Virginia
· 2,120 sq.ft · 3 Bedrooms · 2 Baths · House
Stratford Hills, Richmond city Virginia · 2,120 sq.ft · 3 Bedrooms · 2 Baths · House
This home is in preforeclosure, which means the homeowner is in default (missed payments). Therefore, there could be an opportunity to strike a great deal with the owner and the bank
Request Details
Pettus Rd
View photo
House · for sale
Request Details
Updated
Pettus Rd
Stratford Hills, Richmond city Virginia
· 1,625 sq.ft · 3 Bedrooms · 1 Bath · House
Stratford Hills, Richmond city Virginia · 1,625 sq.ft · 3 Bedrooms · 1 Bath · House
This home is in preforeclosure, which means the homeowner is in default (missed payments). Therefore, there could be an opportunity to strike a great deal with the owner and the bank
Request Details
S Arch Rd
View photo
House · for sale
Request Details
Updated
S Arch Rd
Stratford Hills, Richmond city Virginia
· 1,528 sq.ft · 3 Bedrooms · 1 Bath · House
Stratford Hills, Richmond city Virginia · 1,528 sq.ft · 3 Bedrooms · 1 Bath · House
This home is in preforeclosure, which means the homeowner is in default (missed payments). Therefore, there could be an opportunity to strike a great deal with the owner and the bank
Request Details

Get email alerts

Don't miss out: be the first to know about new properties

The alert was correctly created

On subscribing you accept the conditions of use and the privacy policy
Alert
Receive new ads in your inbox
Save this search
Receive alerts for new listings

We'll send you an email when we have new properties for: "Houses for sale in Stratford Hills, Richmond city Virginia"

The alert was correctly created

Stonewall Court, Richmond city Virginia
Windsor Farms, Richmond city Virginia
Get email alerts and be the first to see new listings
Required field
On subscribing I accept the terms of the privacy policy
Perfect! You'll soon start receiving new listings via email
Alert
Receive an email when we have new ads for Houses for sale in Stratford Hills, Richmond city Virginia
Save this search
Filters

Bedrooms

Size (sq.ft)

sq.ft
sq.ft

Price

USD
USD

Property type

Bathrooms

Clear all filters
Receive notifications when new entries are published.