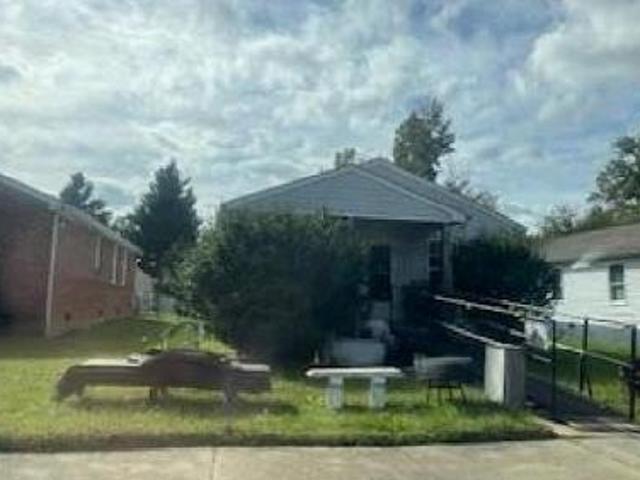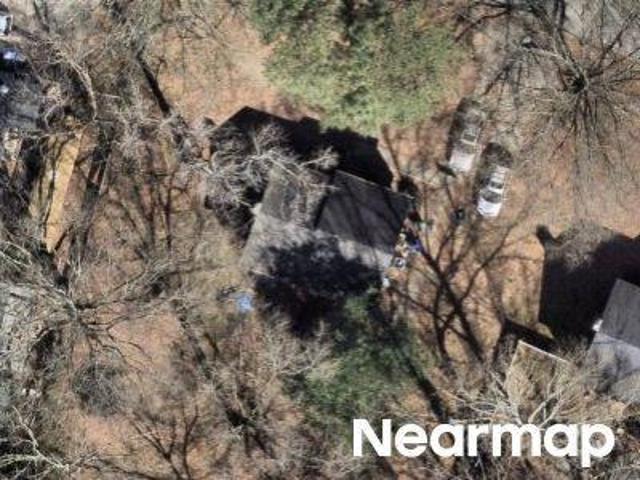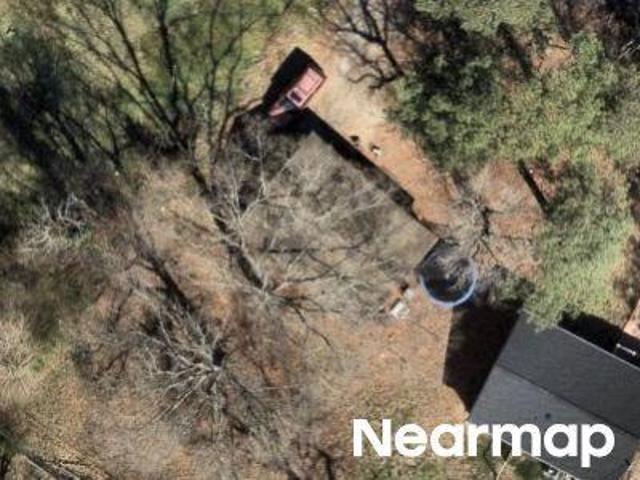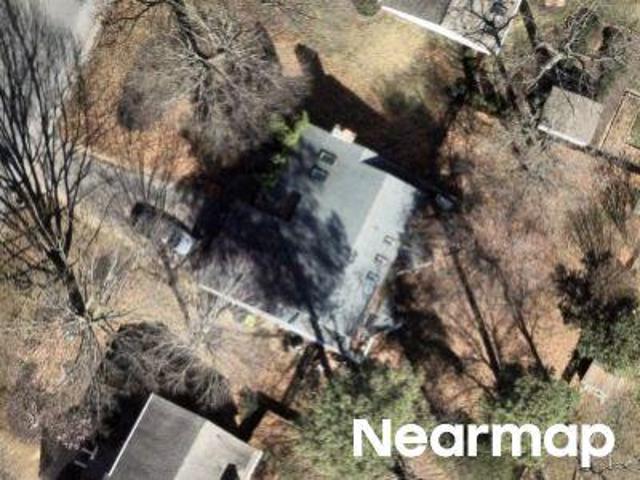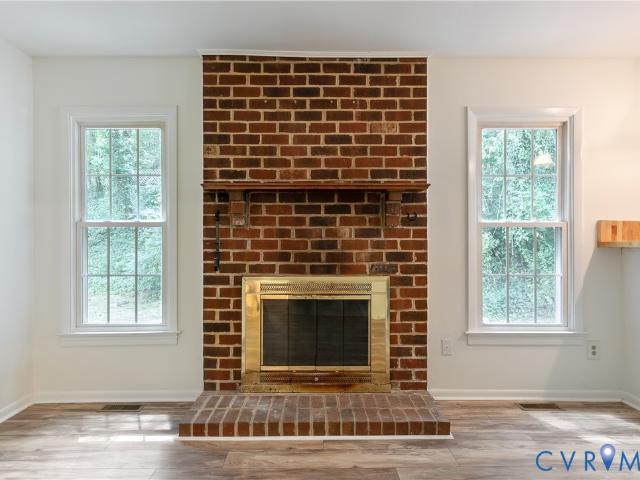
764 houses for sale in Forest Hill Farms, Richmond city Virginia

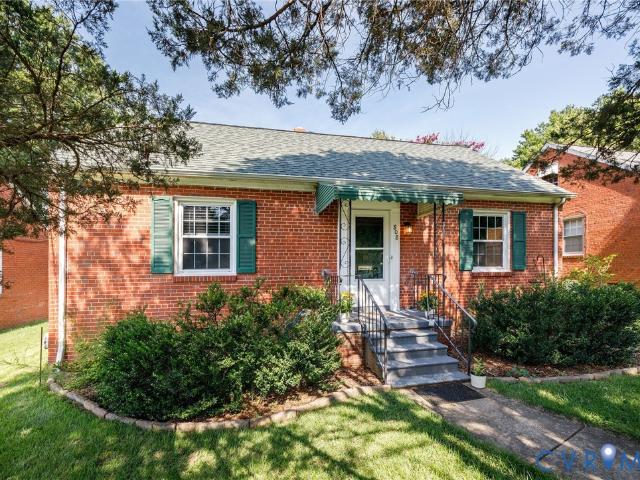
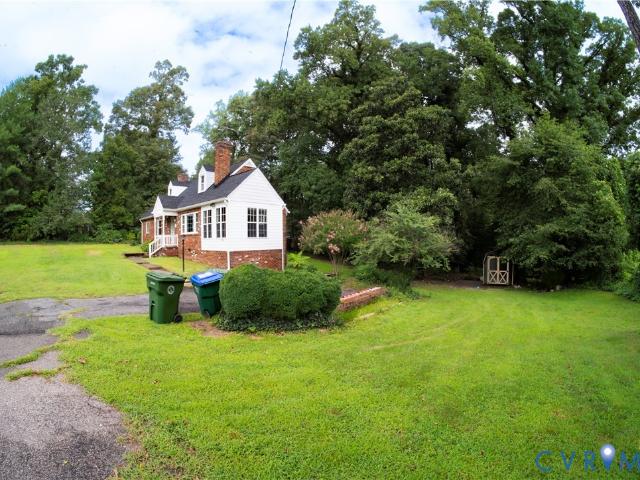
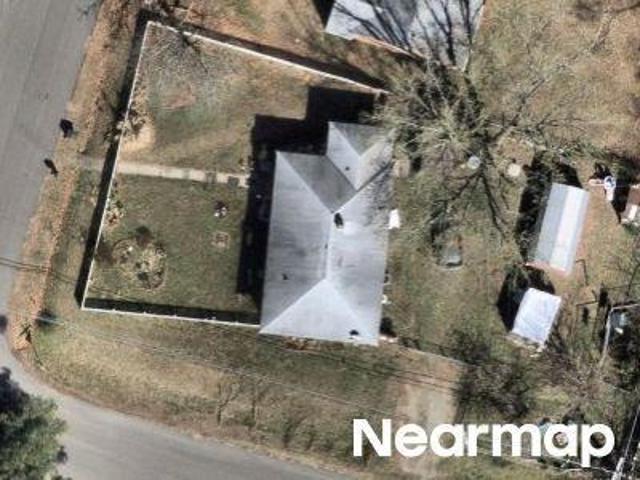
2016 Cedarhurst Drive
View photo
House · for sale
USD 299,900
USD 246/sq.ft
New
2016 Cedarhurst Drive
Forest Hill Farms, Richmond city Virginia
· 1,216 sq.ft · 3 Bedrooms · 2 Baths · House
· Garden · Equipped kitchen
Forest Hill Farms, Richmond city Virginia · 1,216 sq.ft · 3 Bedrooms · 2 Baths · House · Garden · Equipped kitchen
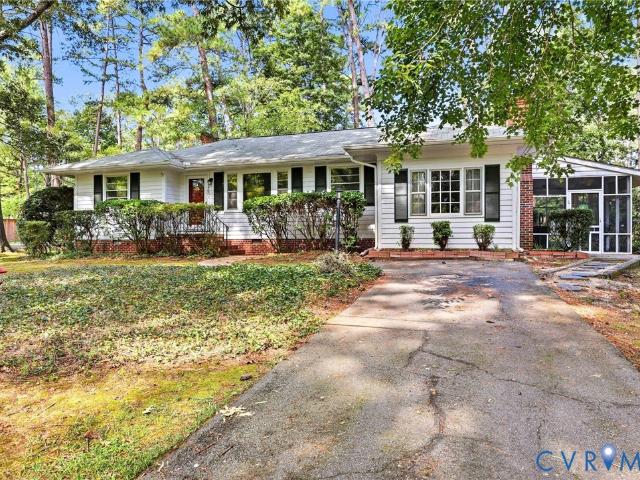
Welcome home to your charming 3-bedroom, 2-bathroom brick rancher nestled in a quiet neighborhood on a third of an acre. Easy floor plan with lots of natural light. The kitchen opens to the living room, perfect for entertaining with friends or time with family. Primary bedroom is complete with its own full bathroom. Two additional spacious bedrooms. New flooring and fresh paint throughout. Large, flat yard. All of this a close distance to all of the local favorites: Stella's, Blanchard's, Riverside Tavern, Outpost, The Veil, Vassen, Janet's and so much more! Don't miss your chance to get into the Forest Hill area. Book your showing today!
USD 299,900
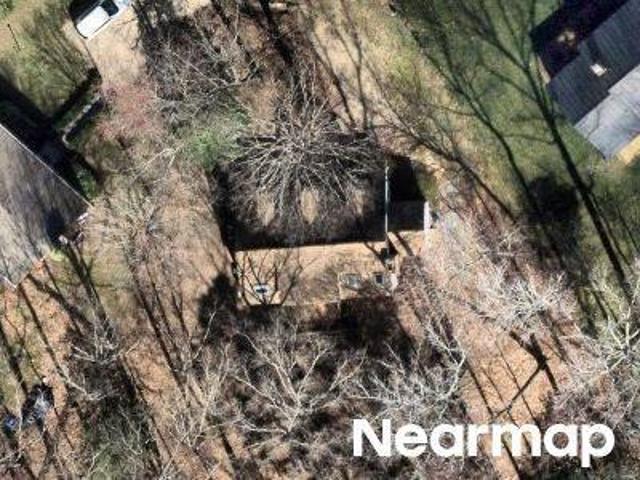
2018 Briarcliff Road
View photo
House · for sale
USD 375,000
USD 269/sq.ft
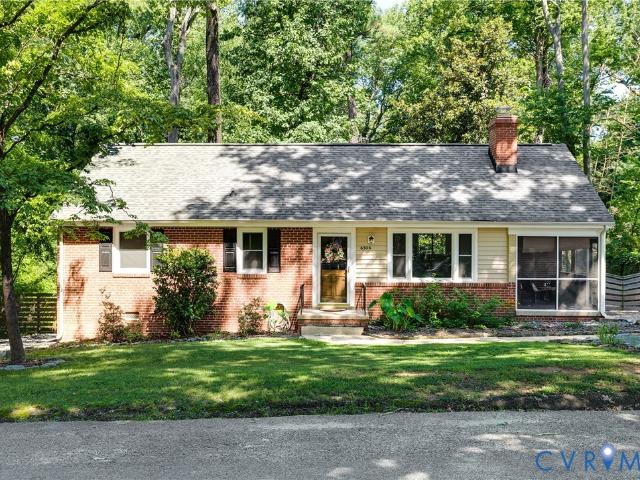
2018 Briarcliff Road
Forest Hill Farms, Richmond city Virginia
· 1,389 sq.ft · 3 Bedrooms · 1 Bath · House
· Patio · Garden · Deck · Fireplace · Equipped kitchen · Parking
Forest Hill Farms, Richmond city Virginia · 1,389 sq.ft · 3 Bedrooms · 1 Bath · House · Patio · Garden · Deck · Fireplace · Equipped kitchen · Parking
Welcome to 2018 Briarcliff Road, a beautifully maintained brick 3-bedroom, 1.5-bath single level home situated on a sunny corner lot in the Forest Hill Farms neighborhood. A bright front living room filled with natural light showcases beautiful hardwood floors and a fireplace. A designated dining room with a modern light fixture connects to the updated kitchen, complete with quartz countertops, stainless steel appliances, ceramic tile floors, and a serving bar with open shelving for additional storage. Just off the kitchen, the laundry room offers built-in cabinetry and direct access to the deck and carport. The home includes three bedrooms, one of which is currently set up as an office, offering the flexibility to work from home or accommodate guests. They share a full bath featuring original vintage tile, while a half bath is conveniently located off the kitchen. Outside, enjoy a fully fenced backyard with a side deck, paved patio, stylish carport, and detached storage shed. Recent u
USD 375,000
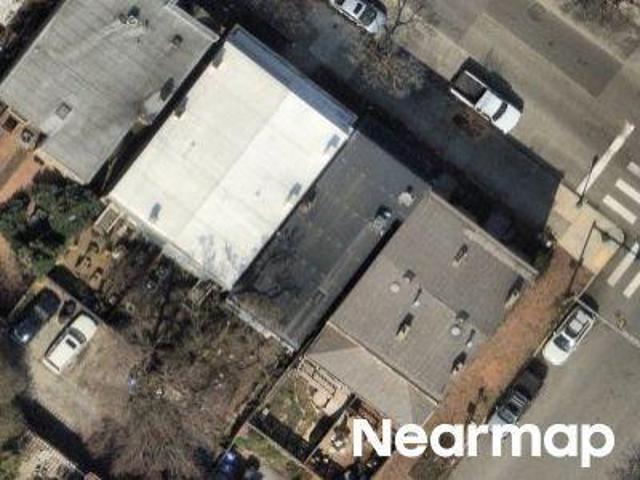
6209 Kimberly Circle
View photo
House · for sale
USD 345,000
USD 256/sq.ft
New
6209 Kimberly Circle
Forest Hill Farms, Richmond city Virginia
· 1,345 sq.ft · 3 Bedrooms · 1 Bath · House
· Garden · Office room · Deck · Equipped kitchen
Forest Hill Farms, Richmond city Virginia · 1,345 sq.ft · 3 Bedrooms · 1 Bath · House · Garden · Office room · Deck · Equipped kitchen
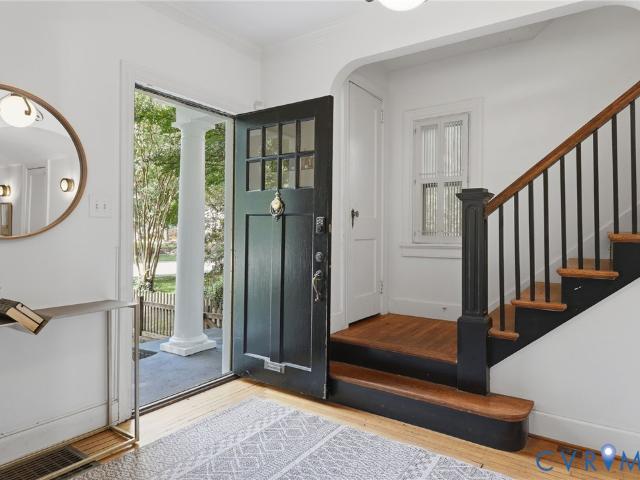
Welcome to 6209 Kimberly Circle, a 3 bedroom, 1 bath, home located on a cul-de-sac in Richmond's Cedarhurst neighborhood. The front door opens to a bright, inviting living room that features wired speakers, a record player and hardwood floors that continue throughout the main living areas. Just off the living room is a flexible bonus space that's currently used as a cozy movie room but would also make a great home office, playroom, or reading nook. The kitchen and dining area are connected by a peninsula, creating an open layout perfect for entertaining. The kitchen features butcher block countertops and stainless steel appliances. Just off the kitchen, you'll find a dedicated laundry and mudroom with access to the large deck. Down the hall, three well-sized bedrooms share a centrally located full bathroom. Head outside to the large fenced-in backyard, which provides plenty of room to relax, garden, or gather around the fire pit. A finished detached tiny-house style studio with electri
USD 345,000
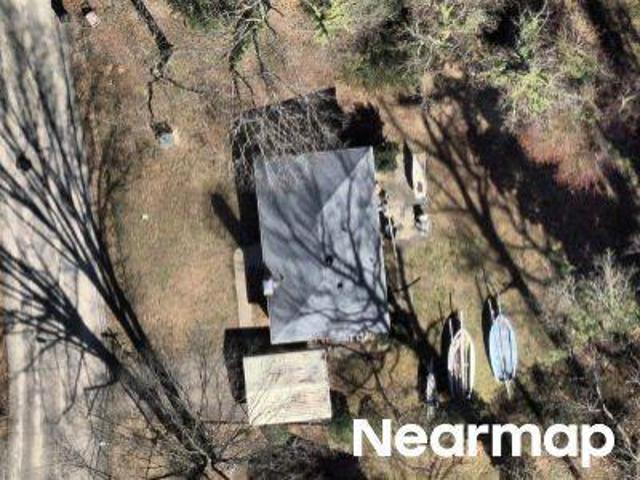
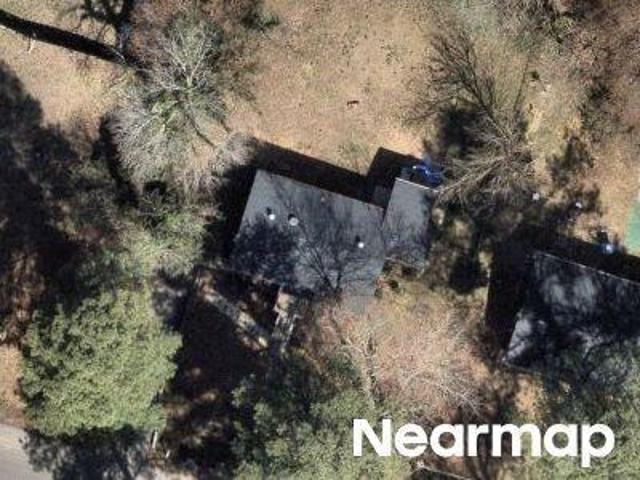
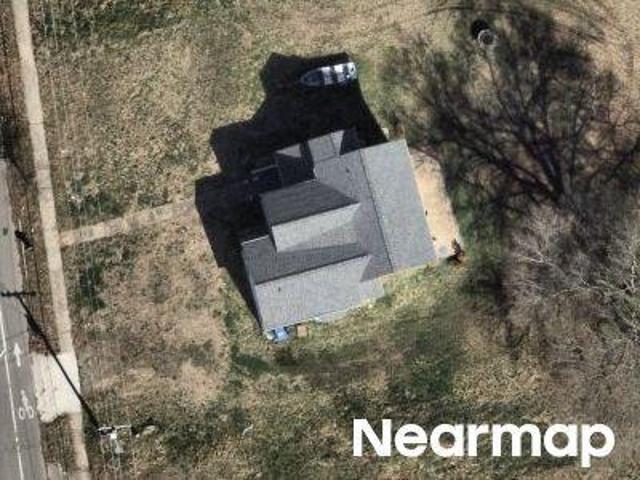
Boulder Creek Rd
View photo
House · for sale
Request Details
Updated
Boulder Creek Rd
Forest Hill Farms, Richmond city Virginia
· 1,593 sq.ft · 3 Bedrooms · 2 Baths · House
Forest Hill Farms, Richmond city Virginia · 1,593 sq.ft · 3 Bedrooms · 2 Baths · House
This home is in preforeclosure, which means the homeowner is in default (missed payments). Therefore, there could be an opportunity to strike a great deal with the owner and the bank
Request Details
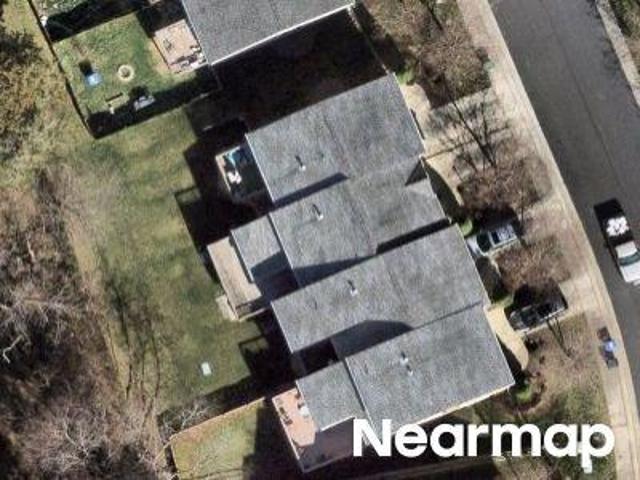
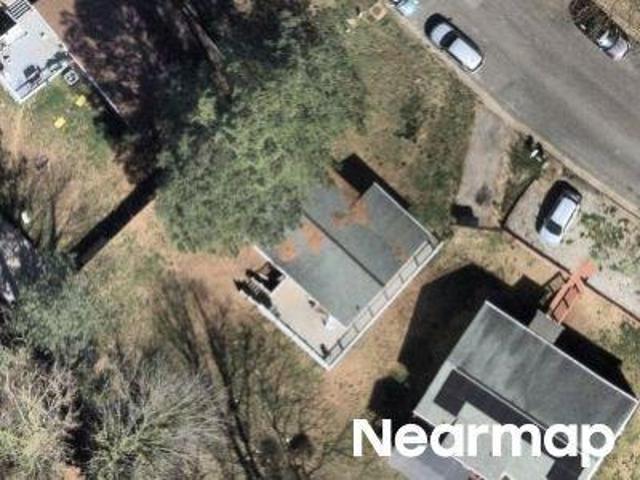
W 46th St
View photo
House · for sale
Request Details
Updated
W 46th St
Forest Hill Farms, Richmond city Virginia
· 1,356 sq.ft · 3 Bedrooms · 1 Bath · House
Forest Hill Farms, Richmond city Virginia · 1,356 sq.ft · 3 Bedrooms · 1 Bath · House
This is a Real Estate-Owned (REO)/post-foreclosure home owned or managed by a bank. All offers are considered; however, the highest and best will most likely be accepted
Request Details
7437 Laneview Drive
View photo
House · for sale
USD 625,000
USD 291/sq.ft
New
7437 Laneview Drive
Forest Hill Farms, Richmond city Virginia
· 2,142 sq.ft · 3 Bedrooms · 2 Baths · House
· Garden · Equipped kitchen
Forest Hill Farms, Richmond city Virginia · 2,142 sq.ft · 3 Bedrooms · 2 Baths · House · Garden · Equipped kitchen
Welcome home to this like-new, completely move-in-ready gem offering the perfect blend of style, comfort, and functionality! From the moment you step inside, you’ll appreciate the brand-new luxury vinyl plank flooring that flows throughout the home. The open-concept first floor is designed for both everyday living and entertaining, featuring a spacious family room that seamlessly connects to the beautifully appointed kitchen with granite countertops, stainless steel appliances, and ample cabinet space. Just off the kitchen, you’ll find a formal dining room, perfect for hosting family dinners or special occasions. A convenient half bath completes the main level. Upstairs, you’ll find three generously sized bedrooms, including a spacious primary suite featuring a large walk-in closet and an updated en-suite bath with a beautiful walk-in shower. The additional two bedrooms offer plenty of space and share a tastefully updated full bathroom. Step outside to your own private backyard oasis!
USD 625,000
8413 Cherokee Road
View photo
House · for sale
USD 574,900
USD 258/sq.ft
New
8413 Cherokee Road
Forest Hill Farms, Richmond city Virginia
· 2,228 sq.ft · 3 Bedrooms · 2 Baths · House
· Garden
Forest Hill Farms, Richmond city Virginia · 2,228 sq.ft · 3 Bedrooms · 2 Baths · House · Garden
Welcome home to 8413 Cherokee Road! Located in the highly desired Stratford Hills neighborhood where you are within minutes to downtown Richmond, James River, Pony Pasture, Forest Hill Park, Southampton Rec Center, Stony Point, & all major support systems! Tucked away on a half acre lot, you can be sure to enjoy the expansive private back yard embraced by mature landscaping & trees. This lovely home offers flexible living spaces along with 3 bedrooms and 2.5 bathrooms. The lower level is the perfect space that can lend itself to multiple uses (family room/game room/rec room & would even be a great space for an in-law suite). The upper level rests three bedrooms, full guest bathroom & a linen closet. The primary suite features a walk-in closet, attached bathroom with classic white subway tile, and a tiled shower enclosed with a glass door! There are two additional nice size bedrooms that offer spacious closets, ceiling fan and natural light. The guest/hall bathroom boasts classic mid-ce
USD 574,900
7368 Longview Drive
View photo
House · for sale
USD 405,000
USD 333/sq.ft
New
7368 Longview Drive
Forest Hill Farms, Richmond city Virginia
· 1,216 sq.ft · 3 Bedrooms · 2 Baths · House
· Garden · Deck · Fireplace · Equipped kitchen
Forest Hill Farms, Richmond city Virginia · 1,216 sq.ft · 3 Bedrooms · 2 Baths · House · Garden · Deck · Fireplace · Equipped kitchen
Welcome to this beautifully updated 1-story ranch home offering 1,219 square feet of comfortable living space in Richmond. This 3-bedroom, 2-bathroom residence features classic hardwood flooring and a cozy gas fireplace. The modern kitchen comes equipped with newer appliances and sleek granite countertops. Perfect for entertaining, the exterior boasts a large back deck, a porch, a fully fenced backyard, and a storage shed. The owners have recently enhanced the home by repainting, installing new flooring, and fully redoing the crawl space and attic insulation. Major mechanical updates offer total peace of mind, including a 2020 HVAC system and a 2022 water heater. Ideally located close to Pony Pasture and the University of Richmond, this move-in-ready gem perfectly combines classic charm with modern convenience
USD 405,000
1023 W 45th Street
View photo
House · for sale
USD 454,000
USD 283/sq.ft
New
1023 W 45th Street
Forest Hill Farms, Richmond city Virginia
· 1,604 sq.ft · 3 Bedrooms · 1 Bath · House
· Terrace · Fireplace · Equipped kitchen
Forest Hill Farms, Richmond city Virginia · 1,604 sq.ft · 3 Bedrooms · 1 Bath · House · Terrace · Fireplace · Equipped kitchen
Nestled in the vibrant Forest Hill Terrace neighborhood, this charming Colonial offers the perfect blend of historic character, thoughtful updates, and an exceptional location. Just a leisurely stroll from Forest Hill Park and its weekly farmers market, the James River, and dining destinations such as Little Nickel, this home places the best of Forest Hill right at your doorstep. Step inside and be greeted by the timeless allure of gorgeous hardwood floors, a brick fireplace, a formal dining room, and an inviting sunroom. Oak flooring runs throughout the first floor and heart pine flooring upstairs. The inviting sunroom provides a tranquil retreat, ideal for morning coffee, reading, or simply enjoying views of the surrounding landscape. A half bath off the kitchen and large pantry area complete the downstairs. Upstairs, you’ll find a large and bright primary bedroom with attached dressing area. Two additional rooms, a full bath, and a hallway linen closet round out the second floor. A
USD 454,000
6701 Greenvale Dr, Richmond, VA 23225 | MLS #2617
View photo
House · for sale
USD 424,950
USD 276/sq.ft
6701 Greenvale Dr, Richmond, VA 23225 | MLS #2617
Forest Hill Farms, Richmond city Virginia
· 1,539 sq.ft · 4 Bedrooms · 2 Baths · House
· Gym · Fireplace · Equipped kitchen · Parking · Cellar
Forest Hill Farms, Richmond city Virginia · 1,539 sq.ft · 4 Bedrooms · 2 Baths · House · Gym · Fireplace · Equipped kitchen · Parking · Cellar
Welcome to 6701 Greenvale Drive, a charming Cape nestled on a wooded corner lot in the storybook-like Westlake Hills neighborhood. Offering 4 bedrooms, 2 full baths, and 1,545 square feet of thoughtfully updated living space, this home blends character, comfort, and an unbeatable connection to nature. Step inside to a beautiful foyer featuring vaulted ceilings and a staircase that creates a sense of openness. The main living area features a cozy wood-burning brick fireplace and is filled with natural light from large windows. A French door leads to the sunny eat-in kitchen, where wood cabinetry and abundant natural light create an inviting space for everyday living. The first floor also includes two bedrooms, and a full bath highlighted by tall ceilings and a skylight. Downstairs there is an expansive basement level with a walkout one-car garage. With tall ceilings and generous space, the basement offers endless flexibility for a workshop, home gym, storage, or hobby area. Upstairs, th
USD 424,950
6306 Stonybrook Drive
View photo
House · for sale
USD 334,950
USD 268/sq.ft
Updated
6306 Stonybrook Drive
Forest Hill Farms, Richmond city Virginia
· 1,249 sq.ft · 3 Bedrooms · 1 Bath · House
· Equipped kitchen
Forest Hill Farms, Richmond city Virginia · 1,249 sq.ft · 3 Bedrooms · 1 Bath · House · Equipped kitchen
Nestled in the quaint neighborhood of Westlake Hills is 6306 Stonybrook Dr, a cute brick ranch boasting 3 bed, 1.5 bath, all on one single level. Stepping inside, the beautifully refinished hardwood floors pull you in as you soak in the natural sunlight coming through the windows which were replaced in 2020. Living room, kitchen and dining open nicely to allow for an easy flow. Outside, the mature landscape and beautiful trees provide an ideal setting for your outdoor oasis. This home is just a short bike ride to the trails at Powhite Park and a stones throw away from Blanchard’s Coffee, The Veil and Outpost. Roof was replaced in 2020. Come see why this would be the perfect home for you
USD 334,950
3200 Rueger Street
View photo
House · for sale
USD 875,000
USD 321/sq.ft
3200 Rueger Street
Forest Hill Farms, Richmond city Virginia
· 2,723 sq.ft · 4 Bedrooms · 3 Baths · House
· Garden · Deck
Forest Hill Farms, Richmond city Virginia · 2,723 sq.ft · 4 Bedrooms · 3 Baths · House · Garden · Deck
Set along a quiet, tucked-away street, this exceptional home offers the perfect blend of privacy and convenience. Just steps from Fountain Lake, Byrd Park, and Dogwood Dell, and around the corner from Maymont, The Fan, Carytown, and countless dining, shopping, and entertainment options, you'll enjoy some of Richmond's most beloved destinations right outside your front door. Featuring 4 bedrooms, 3.5 baths, and nearly 2,800 square feet, this thoughtfully designed home offers a desirable first-floor primary suite, abundant storage, and exceptional indoor-outdoor living. Enjoy the covered front porch, screened rear porch, and spacious privacy-fenced backyard with irrigation. Inside, you'll find 9-foot ceilings, site-finished hardwood floors throughout, and a bright, open layout. The welcoming front porch features Trex decking and a beadboard ceiling, leading into a dramatic two-story foyer. The dining room is accented by wainscoting, designer wallpaper, and an oversized chandelier. The ki
USD 875,000
1112 Sunset Ave, Richmond, VA 23221 | MLS #2530
View photo
House · for sale
USD 1,700,000
USD 393/sq.ft
1112 Sunset Ave, Richmond, VA 23221 | MLS #2530
Forest Hill Farms, Richmond city Virginia
· 4,316 sq.ft · 5 Bedrooms · 5 Baths · House
· Garden · Office room
Forest Hill Farms, Richmond city Virginia · 4,316 sq.ft · 5 Bedrooms · 5 Baths · House · Garden · Office room
Discover timeless elegance in Richmond’s distinguished Carillon Neighborhood historic district at 1112 Sunset Avenue. On the market for the first time in more than half a century, this Georgian Revival masterpiece, designed in 1921 by acclaimed architect D. Wiley Anderson, exudes scale, character, and architectural pedigree. Known as The William Nolde House, this stately residence offers more than 4,300 square feet and includes five bedrooms and four and a half baths, ideal for multigenerational living, private guest quarters, or a dedicated home office wing. A gracious foyer opens to a grand living room and formal dining room, where rich hardwood floors, detailed moldings, and soaring proportions set the stage for both everyday living and elegant entertaining. Set on a 0.52-acre lot, the classic brick façade is surrounded by mature landscaping and a formal walled garden designed by renowned Colonial Revival landscape architect Charles F. Gillette. The property’s direct views of the Ca
USD 1,700,000
7221 Berwick Road
View photo
House · for sale
USD 539,950
USD 272/sq.ft
7221 Berwick Road
Forest Hill Farms, Richmond city Virginia
· 1,981 sq.ft · 3 Bedrooms · 3 Baths · House
· Deck · Equipped kitchen
Forest Hill Farms, Richmond city Virginia · 1,981 sq.ft · 3 Bedrooms · 3 Baths · House · Deck · Equipped kitchen
Open house cancelled! Located in the sought-after Stratford Hills neighborhood, this inviting 3-bedroom ranch offers single-level living at its finest. With a thoughtfully designed, open-concept layout, the home seamlessly connects the kitchen, dining, and living areas, creating a warm and welcoming space perfect for both everyday comfort and effortless entertaining. A beautifully updated kitchen, featuring elegant marble counters, a farmhouse sink, stylish tile backsplash, and a large center island with pendant lighting. Stainless steel appliances. Including a gas stove with double oven. Complete this chef-friendly space. Rich hardwood floors flow throughout, adding warmth and timeless character, while abundant natural light enhances the bright, airy feel. The primary bedroom serves as a true private retreat, complete with an en-suite bath and direct access to the rear deck. Just down the hall, two additional bedrooms and a full bath provide excellent flexibility for guests, family me
USD 539,950
4437 Menokin Road
View photo
House · for sale
USD 895,000
USD 259/sq.ft
New
4437 Menokin Road
Forest Hill Farms, Richmond city Virginia
· 3,444 sq.ft · 4 Bedrooms · 3 Baths · House
· Garden · Fireplace · Equipped kitchen
Forest Hill Farms, Richmond city Virginia · 3,444 sq.ft · 4 Bedrooms · 3 Baths · House · Garden · Fireplace · Equipped kitchen
Come see this classic brick Colonial in Stratford Hills, just a short stroll to the James River. Beautifully landscaped and cared for by the same owners for 32 years, 4437 Menokin features hardwood floors throughout most of the home, solid wood 6-panel doors, great natural light and a floorplan that is easy to love! Enter into a stately Foyer with crown & chair molding and a 4-light transom over the door; to the left is a large Living Room with a black marble surround gas fireplace topped by raised paneling, crown & chair molding, custom cabinetry. The Sunroom beckons with windows on three sides, tongue in groove paneled ceiling & wood paneling. The eat-in kitchen has generous storage and a picture window so you can overlook the pretty yard while dining or cooking. There is a sizable Laundry Room (W/D convey). The elegant Dining Room has crown & chair molding. A cozy Library invites to a sunny corner of the house; it has shiplap paneling, 2 custom bookshelves and a gas fireplace. The r
USD 895,000
3020 Bradwill Road
View photo
House · for sale
USD 724,950
USD 255/sq.ft
New
3020 Bradwill Road
Forest Hill Farms, Richmond city Virginia
· 2,842 sq.ft · 4 Bedrooms · 3 Baths · House
· Equipped kitchen
Forest Hill Farms, Richmond city Virginia · 2,842 sq.ft · 4 Bedrooms · 3 Baths · House · Equipped kitchen
Discover modern living at its finest at 3020 Bradwill Road, contemporary new construction by Center Creek Homes, located in Stratford Grove—an intimate new development within the highly desirable Stratford Hills neighborhood. Designed with a modern aesthetic and thoughtful functionality, this residence combines clean architectural lines with comfort and practicality for effortless everyday living. The main-level primary suite is a private retreat, featuring a spacious walk-in closet and a spa-inspired ensuite bath complete with a beautifully tiled shower and double vanity. The bright, open-concept main floor is ideal for both entertaining and daily living, seamlessly connecting the dining area, living space, and a sleek chef’s kitchen appointed with quartz countertops, a large entertaining island, walk-in pantry, and high-end modern finishes. Premium TecWood flooring runs throughout, adding warmth and sophistication to the home’s contemporary design. Step outside to the upgraded 12' x
USD 724,950
3416 Kenmore Road
View photo
House · for sale
USD 695,000
USD 316/sq.ft
New
3416 Kenmore Road
Forest Hill Farms, Richmond city Virginia
· 2,196 sq.ft · 3 Bedrooms · 2 Baths · House
· Fireplace · Equipped kitchen
Forest Hill Farms, Richmond city Virginia · 2,196 sq.ft · 3 Bedrooms · 2 Baths · House · Fireplace · Equipped kitchen
Stately 1959 brick Ranch with slate roof on a lovely, tree-lined street. Fully renovated with a clean'organic modern' aesthetic that preserves original character and architectural details. Welcoming foyer with large format tile flooring. Refined, color drenched living room with glowing hard wood floors and bay window. Original built-in cabinets with restored solid brass hardware. Fireplace has period mantel paired with an updated tile surround and gas insert. Elegant dining room includes picture frame molding and a molded ceiling detail reminiscent of a tray ceiling. High end light fixtures grace the entire home. Show stopping open-concept kitchen and great room with soaring cathedral ceiling. Family room features a striking gas fireplace with rare “Palomino” quartzite surround and extra-large picture window with remote custom shade. Kitchen has cherry & white, slim shaker cabinetry with gold fixtures, custom storage solutions for pots, pans, spices, and small appliances, and an expans
USD 695,000
4501 Menokin Road
View photo
House · for sale
USD 895,000
USD 300/sq.ft
New
4501 Menokin Road
Forest Hill Farms, Richmond city Virginia
· 2,982 sq.ft · 5 Bedrooms · 3 Baths · House
· Patio · Garden · Fireplace
Forest Hill Farms, Richmond city Virginia · 2,982 sq.ft · 5 Bedrooms · 3 Baths · House · Patio · Garden · Fireplace
Perfectly positioned just off Riverside Drive in Richmond's established Stratford Hills neighborhood, this timeless home is just minutes from the James River Park System. Enjoy convenient access to hiking and biking trails, river recreation, and easy connectivity across the Huguenot Bridge to the shopping, dining, and everyday conveniences of the Near West End and downtown Richmond. Designed for comfortable everyday living, the home features a first-floor primary suite, four additional bedrooms, and 3½ bathrooms. An expansive front porch sets the tone for the home's timeless character, while hardwood and slate flooring, detailed trim work, and two masonry fireplaces add warmth and architectural appeal throughout. Spacious formal and casual living areas offer flexibility for everyday living and entertaining, and the expansive Florida room provides additional living space overlooking the private backyard. Outside, a masonry patio extends the living space into a backyard framed by mature
USD 895,000
7724 Turf Lane
View photo
House · for sale
USD 599,950
USD 288/sq.ft
New
7724 Turf Lane
Forest Hill Farms, Richmond city Virginia
· 2,077 sq.ft · 3 Bedrooms · 2 Baths · House
· Patio · Garden · Office room · Equipped kitchen
Forest Hill Farms, Richmond city Virginia · 2,077 sq.ft · 3 Bedrooms · 2 Baths · House · Patio · Garden · Office room · Equipped kitchen
Welcome to this beautifully updated home nestled in the highly desirable Cherokee Estates/Stratford Hills area. Filled with abundant natural light, this inviting residence offers a thoughtful one-level floor plan with multiple living spaces designed for both everyday comfort and entertaining. The renovated kitchen flows seamlessly into the spacious family room, creating the perfect gathering place, while the separate living room features an adjoining flex space ideal for a home office, playroom, or guest room with easy access to the backyard. Gorgeous hardwood floors, updated bathrooms, and tasteful finishes throughout make this home truly move-in ready. Major improvements provide added peace of mind, including a new roof, replacement windows, and HVAC system—all completed in 2017, new flooring in office and family room in 2021. Outside, enjoy a large, private backyard with plenty of room to garden, entertain, or simply unwind under the string lights on the patio. Situated on approxima
USD 599,950
7438 Cherokee Road, Richmond, US, VA
View photo
House · for sale
USD 1,695,000
7438 Cherokee Road, Richmond, US, VA
Forest Hill Farms, Richmond city Virginia
· 4 Bedrooms · 4 Baths · House
· Parking · Equipped kitchen
Forest Hill Farms, Richmond city Virginia · 4 Bedrooms · 4 Baths · House · Parking · Equipped kitchen
Discover modern Scandinavian living on Richmond’s iconic Cherokee Road. This custom new home built by Spruce Construction blends clean architectural lines, natural materials, and abundant light to create a warm, timeless retreat. The exterior showcases thermally modified, low maintenance wood siding, aluminum windows, and a standing seam metal roof. A matching two car garage, paved driveway, sod, irrigation system, and landscape lighting complete the home’s curb appeal. Inside, soaring 10 foot ceilings and 8' x 8' windows flood the open layout with natural light. The chef’s kitchen features locally crafted cabinetry, sleek Dekton countertops, and premium Bosch 800 Series appliances, perfectly designed for everyday living and entertaining. The first floor primary suite includes a spa like bath and a pass through closet system. Upstairs, 10 foot ceilings continue with a spacious flex room, two bedrooms with walk-in closets, and a stylish hall bath with terrazzo flooring and Fireclay tile
USD 1,695,000
6701 Greenvale Drive
View photo
House · for sale
USD 424,950
USD 276/sq.ft
6701 Greenvale Drive
Forest Hill Farms, Richmond city Virginia
· 1,539 sq.ft · 4 Bedrooms · 2 Baths · House
· Gym · Fireplace · Equipped kitchen · Parking · Cellar
Forest Hill Farms, Richmond city Virginia · 1,539 sq.ft · 4 Bedrooms · 2 Baths · House · Gym · Fireplace · Equipped kitchen · Parking · Cellar
Welcome to 6701 Greenvale Drive, a charming Cape nestled on a wooded corner lot in the storybook-like Westlake Hills neighborhood. Offering 4 bedrooms, 2 full baths, and 1,545 square feet of thoughtfully updated living space, this home blends character, comfort, and an unbeatable connection to nature. Step inside to a beautiful foyer featuring vaulted ceilings and a staircase that creates a sense of openness. The main living area features a cozy wood-burning brick fireplace and is filled with natural light from large windows. A French door leads to the sunny eat-in kitchen, where wood cabinetry and abundant natural light create an inviting space for everyday living. The first floor also includes two bedrooms, and a full bath highlighted by tall ceilings and a skylight. Downstairs there is an expansive basement level with a walkout one-car garage. With tall ceilings and generous space, the basement offers endless flexibility for a workshop, home gym, storage, or hobby area. Upstairs, th
USD 424,950
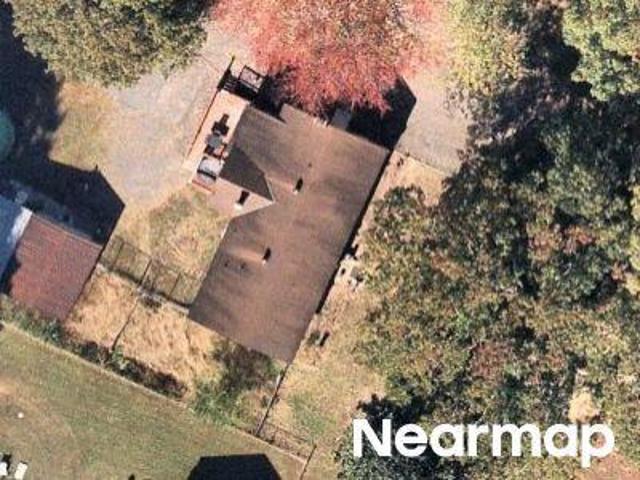
Seminary Ave
View photo
House · for sale
Request Details
New
Seminary Ave
Forest Hill Farms, Richmond city Virginia
· 2,992 sq.ft · 2 Baths · House
Forest Hill Farms, Richmond city Virginia · 2,992 sq.ft · 2 Baths · House
This is a Real Estate-Owned (REO)/post-foreclosure home owned or managed by a bank. All offers are considered; however, the highest and best will most likely be accepted
Request Details
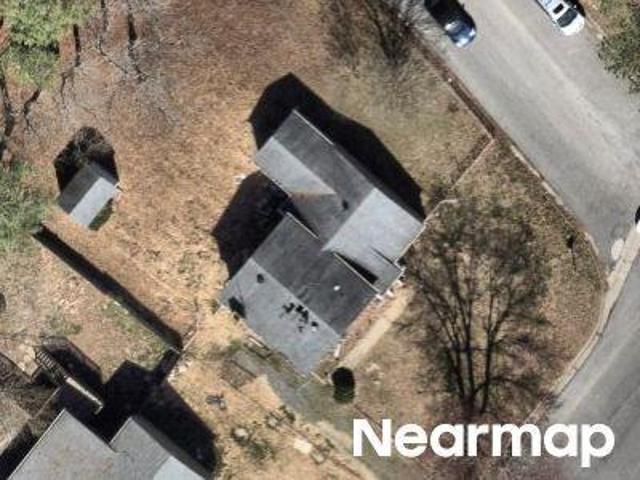
Walmsley Blvd
View photo
House · for sale
Request Details
New
Walmsley Blvd
Forest Hill Farms, Richmond city Virginia
· House
Forest Hill Farms, Richmond city Virginia · House
This is a Real Estate-Owned (REO)/post-foreclosure home owned or managed by a bank. All offers are considered; however, the highest and best will most likely be accepted
Request Details
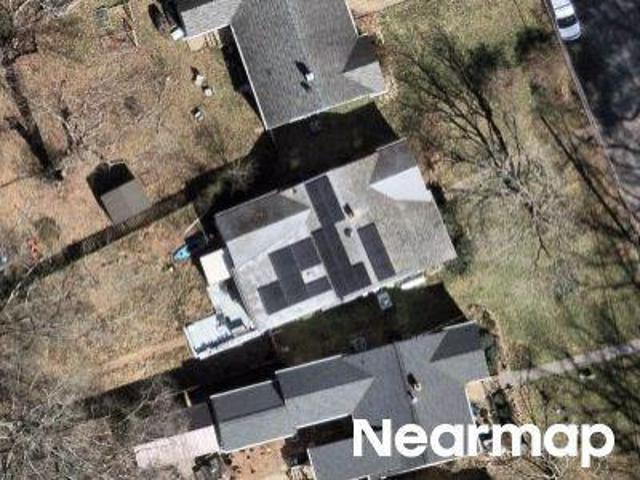
Hodges Rd
View photo
House · for sale
Request Details
Updated
Hodges Rd
Forest Hill Farms, Richmond city Virginia
· 1,593 sq.ft · 3 Bedrooms · 2 Baths · House
Forest Hill Farms, Richmond city Virginia · 1,593 sq.ft · 3 Bedrooms · 2 Baths · House
This home is in preforeclosure, which means the homeowner is in default (missed payments). Therefore, there could be an opportunity to strike a great deal with the owner and the bank
Request Details
Old Warwick Rd
View photo
House · for sale
Request Details
Updated
Old Warwick Rd
Forest Hill Farms, Richmond city Virginia
· 1,808 sq.ft · 3 Bedrooms · 2 Baths · House
Forest Hill Farms, Richmond city Virginia · 1,808 sq.ft · 3 Bedrooms · 2 Baths · House
This home is in preforeclosure, which means the homeowner is in default (missed payments). Therefore, there could be an opportunity to strike a great deal with the owner and the bank
Request Details

Get email alerts

Don't miss out: be the first to know about new properties

The alert was correctly created

On subscribing you accept the conditions of use and the privacy policy
Alert
Receive new ads in your inbox
Save this search
Receive alerts for new listings

We'll send you an email when we have new properties for: "Houses for sale in Forest Hill Farms, Richmond city Virginia"

The alert was correctly created

Carillon, Richmond city Virginia
Windsor Farms, Richmond city Virginia
Get email alerts and be the first to see new listings
Required field
On subscribing I accept the terms of the privacy policy
Perfect! You'll soon start receiving new listings via email
Alert
Receive an email when we have new ads for Houses for sale in Forest Hill Farms, Richmond city Virginia
Save this search
Filters

Bedrooms

Size (sq.ft)

sq.ft
sq.ft

Price

USD
USD

Property type

Bathrooms

Clear all filters
Receive notifications when new entries are published.