556 houses for sale in Boulder Parke

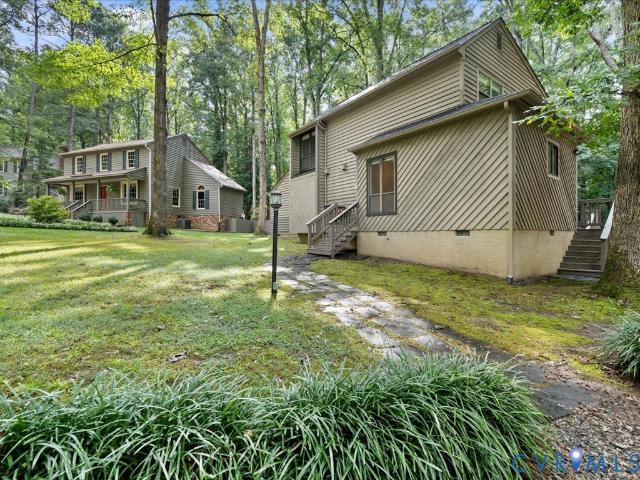
Boulder Creek Rd
View photo
House · for sale
Request Details
Updated
Boulder Creek Rd
Boulder Parke
· 1,593 sq.ft · 3 Bedrooms · 2 Baths · House
Boulder Parke · 1,593 sq.ft · 3 Bedrooms · 2 Baths · House
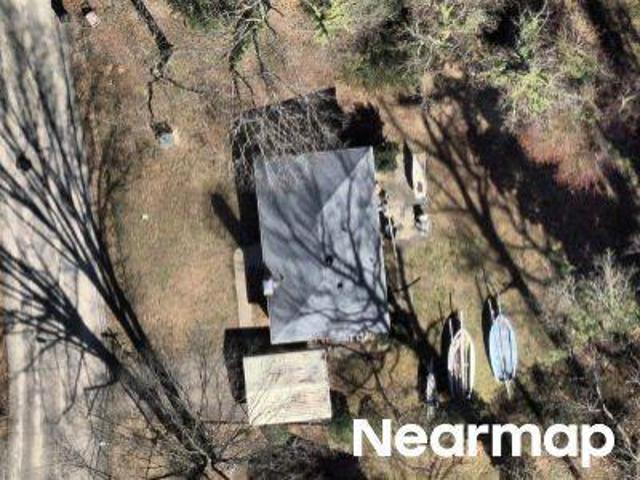
This home is in preforeclosure, which means the homeowner is in default (missed payments). Therefore, there could be an opportunity to strike a great deal with the owner and the bank
Request Details
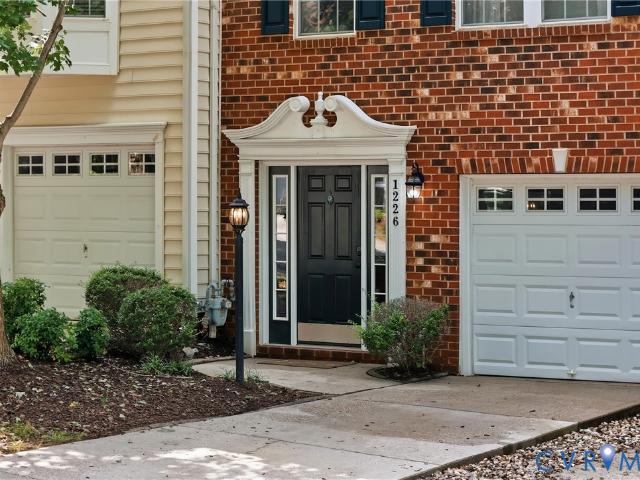
1226 Boulder Creek Road
View photo
House · for sale
USD 373,500
USD 144/sq.ft
1226 Boulder Creek Road
Boulder Parke
· 2,583 sq.ft · 3 Bedrooms · 2 Baths · House
· Garden · Deck · Equipped kitchen
Boulder Parke · 2,583 sq.ft · 3 Bedrooms · 2 Baths · House · Garden · Deck · Equipped kitchen
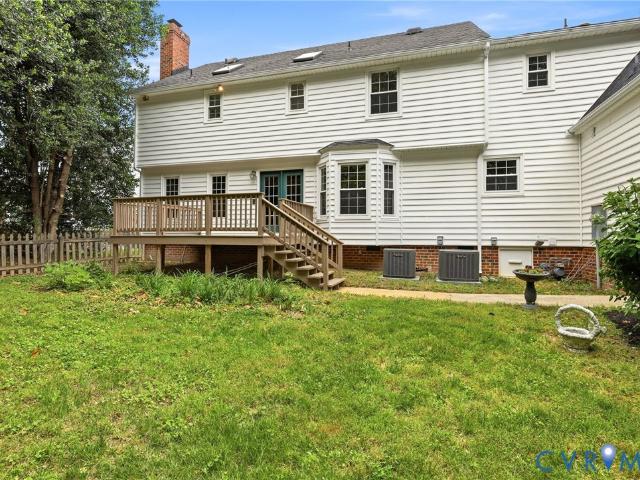
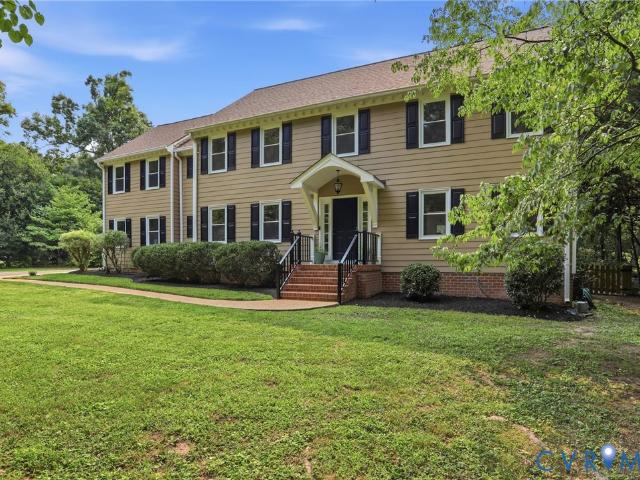
Beautifully updated townhome tucked away in a quiet neighborhood just 8-10 minutes from Carytown, VCU's campus, and Forest Hill Park! This neighborhood feels hidden while being impressively convenient. Enjoy low-maintenance living that comes with the low HOA, including lawn/leaf care and snow removal, while still relishing beautiful views of greenery. You also get direct access to Powhite Park which is located behind the property. This gorgeous 3 story home has new floors, updated electrical panel and outlets/switches, Reverse Osmosis drinking water (kitchen), new paint, updated bathrooms, ceiling fans, and much more! The ground floor includes a spacious room which includes a closet and egress so it can be a 4th bedroom. It even has a half bath! The back yard is fully fenced and quite private. The deck which is off the dining area on the second level affords privacy and beauty. This home gives you all the convenience and community of townhome life while still blessing you with nature!
USD 373,500
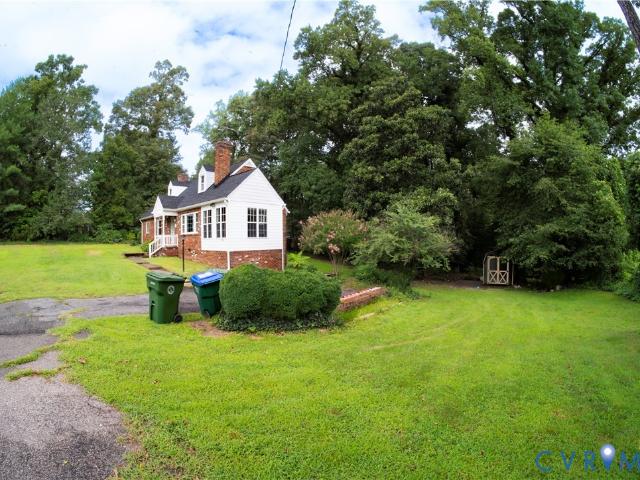
N Junaluska Dr
View photo
House · for sale
Request Details
New
N Junaluska Dr
Boulder Parke
· 1,087 sq.ft · 1 Bath · House
Boulder Parke · 1,087 sq.ft · 1 Bath · House
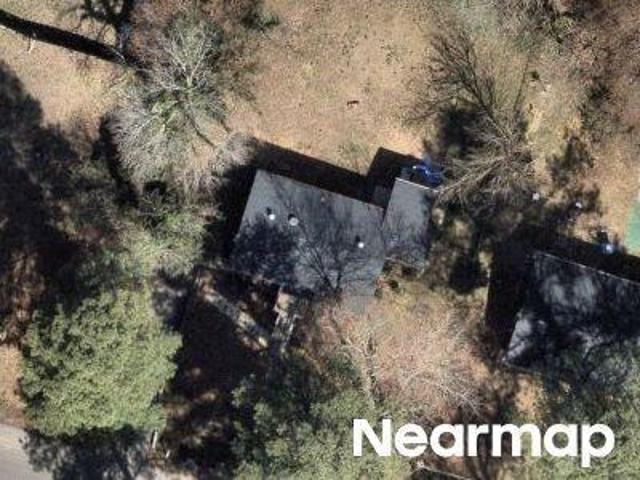
This home is in preforeclosure, which means the homeowner is in default (missed payments). Therefore, there could be an opportunity to strike a great deal with the owner and the bank
Request Details
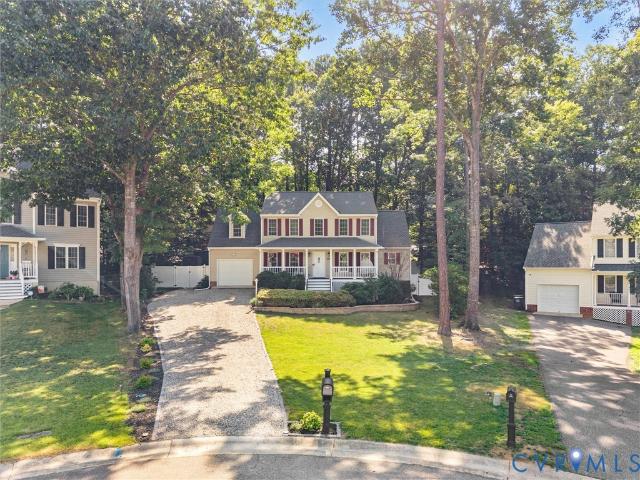
Derwent Rd
View photo
House · for sale
Request Details
Updated
Derwent Rd
Boulder Parke
· 1,023 sq.ft · 3 Bedrooms · 1 Bath · House
Boulder Parke · 1,023 sq.ft · 3 Bedrooms · 1 Bath · House
This home is in preforeclosure, which means the homeowner is in default (missed payments). Therefore, there could be an opportunity to strike a great deal with the owner and the bank
Request Details
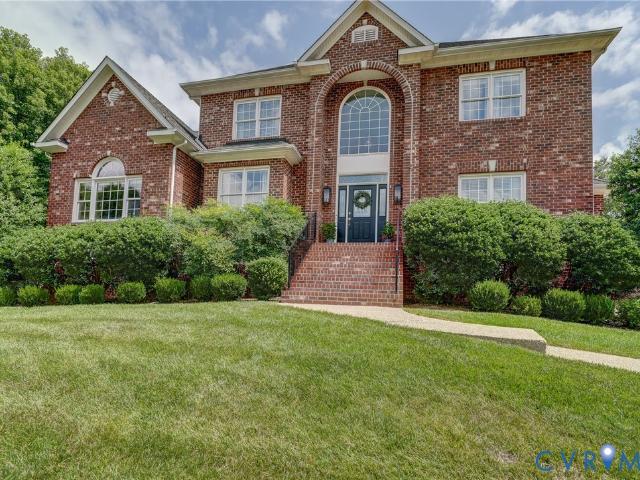
7413 Sandlewood Drive
View photo
House · for sale
USD 405,000
USD 181/sq.ft
7413 Sandlewood Drive
Boulder Parke
· 2,228 sq.ft · 4 Bedrooms · 2 Baths · House
· Patio · Garden · Equipped kitchen
Boulder Parke · 2,228 sq.ft · 4 Bedrooms · 2 Baths · House · Patio · Garden · Equipped kitchen
Welcome to a home that captures the charm of Midlothian. From the moment you arrive, you’ll notice the classic curb appeal and a series of updates that make the space feel bright and comfortable. Inside, the home features upgrades from carpet to refinished hardwood floors that stretch across the first and second levels. The kitchen has been updated with painted cabinetry, ceramic floor tiles replacing the linoleum, and granite countertops replacing laminate. It’s also equipped with all new appliances (2025), a new dryer (2024), and a new water heater (2026). The old wallpaper was removed, and the interior of the home was painted. The home also has new light fixtures and fans throughout. Out back, the large patio looks over a serene and private green yard, with a fence installed in 2023. It is a very nice setting for a morning coffee or a weekend gathering. Located in the 23235 zip code, this home keeps you close to local dining, shopping, and everyday essentials. It’s a great opportuni
USD 405,000
3019 Westwell Court
View photo
House · for sale
USD 1,535,000
USD 371/sq.ft
3019 Westwell Court
Boulder Parke
· 4,133 sq.ft · 4 Bedrooms · 3 Baths · House
· Office room · Equipped kitchen
Boulder Parke · 4,133 sq.ft · 4 Bedrooms · 3 Baths · House · Office room · Equipped kitchen
Fabulous New construction home TO BE BUILT. Cul-de-sac homesite. This home features a spacious family room/ kitchen, sun room, dining nook, screen porch, Engineered wide oak floors, tile showers and shower surrounds, large walk-in pantry, pocket office, 10' ceilings, GE Cafe appliance package, quartz countertops, master shower, family loft, walk-in closets and 3rd floor bonus room. Exterior all sod & irrigation, aggregate concrete sidewalk and driveway
USD 1,535,000
1519 Wilson Wood Road
View photo
House · for sale
USD 430,000
USD 230/sq.ft
1519 Wilson Wood Road
Boulder Parke
· 1,862 sq.ft · 4 Bedrooms · 2 Baths · House
· Garden · Office room · Deck · Equipped kitchen · Parking
Boulder Parke · 1,862 sq.ft · 4 Bedrooms · 2 Baths · House · Garden · Office room · Deck · Equipped kitchen · Parking
Back on the market at no fault of the seller—this is a second chance to make 1519 Wilson Wood Rd your new home! A brand-new roof (May 2026) offers added peace of mind from the moment you arrive. Inside, a soaring cathedral ceiling welcomes you into a bright, open living space filled with natural light. The formal living room flows effortlessly into a well-appointed kitchen featuring granite countertops, ample cabinetry, and a sunny breakfast nook that opens to the inviting family room. The dining room, highlighted by an elegant chandelier and direct access to the deck, creates the perfect setting for everyday meals and entertaining alike. Upstairs, the vaulted primary suite provides a relaxing retreat with a walk-in closet and skylit ensuite bath, while three additional bedrooms offer plenty of space for family, guests, or a home office. Outside, the fenced backyard is ready for pets, play, or quiet evenings, and the spacious two-car garage provides valuable extra storage. Don't miss t
USD 430,000
707 Coralview Court
View photo
House · for sale
USD 600,000
USD 180/sq.ft
707 Coralview Court
Boulder Parke
· 3,326 sq.ft · 4 Bedrooms · 2 Baths · House
· Garden · Office room · Fireplace · Equipped kitchen
Boulder Parke · 3,326 sq.ft · 4 Bedrooms · 2 Baths · House · Garden · Office room · Fireplace · Equipped kitchen
Welcome to 707 Coralview Court in Walton Park, where extensive updates, flexible living spaces, and thoughtful design come together on a beautifully landscaped lot. This 4-bedroom, 2.5-bath home is one of the larger homes in the entire community that offers 3,333 finished square feet with brand-new refinished hardwood floors(2026), hot water heater (2026), fresh paint throughout(2026), new landscaping, and a brand-new roof(2026). The welcoming foyer opens to a nice office with crown molding and a formal dining room featuring picture molding, chair rail, and crown molding. The spacious family room offers a brick fireplace with built-ins, chair rail, and French doors leading to an oversized Florida room with a second fireplace, built-ins, and walls of windows overlooking the backyard. The Florida Room can be used as a great room with a dining space and sitting area, it provides exceptional flexibility as a second gathering space. The updated kitchen features hardwood floors, wood cabinet
USD 600,000
1325 Southwick Boulevard
View photo
House · for sale
USD 325,000
USD 339/sq.ft
1325 Southwick Boulevard
Boulder Parke
· 958 sq.ft · 3 Bedrooms · 1 Bath · House
· Garden · Deck · Fireplace · Equipped kitchen
Boulder Parke · 958 sq.ft · 3 Bedrooms · 1 Bath · House · Garden · Deck · Fireplace · Equipped kitchen
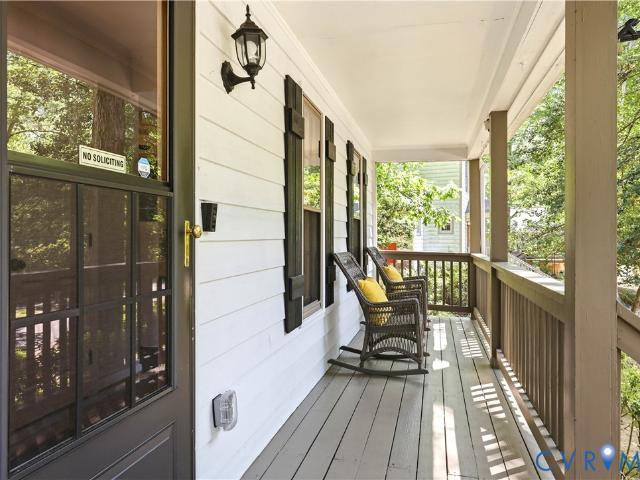
Welcome to this gorgeously renovated ranch in Buckingham, conveniently located just around the corner from an abundance of restaurants, shops, and everyday amenities—all just minutes from your front door! This charming home features 3 bedrooms, 1.5 baths, along with 2' faux-wood blinds throughout, fresh paint, new kitchen cabinetry and countertops, renovated baths with new vanities, and beautiful 3/4' hardwood floors throughout. Situated on a corner lot, the home offers a privacy-fenced rear yard with a spacious deck overlooking the beautifully landscaped grounds. With plenty of room to relax, entertain, and enjoy the outdoors, the outdoor living space truly shines. Step onto the welcoming covered front porch and into the bright, spacious living room, featuring hardwood floors, a fireplace, and an open sightline into the eat-in area. The semi-open floor plan makes entertaining or relaxing with family and friends effortless. The spacious kitchen has been beautifully updated with new cab
USD 325,000
2311 Castle Hill Road
View photo
House · for sale
USD 774,900
USD 296/sq.ft
2311 Castle Hill Road
Boulder Parke
· 2,616 sq.ft · 5 Bedrooms · 3 Baths · House
· Office room · Fireplace · Equipped kitchen
Boulder Parke · 2,616 sq.ft · 5 Bedrooms · 3 Baths · House · Office room · Fireplace · Equipped kitchen
Welcome home to 2311 Castle Hill Road, where timeless charm meets thoughtful modern updates in one of Midlothian's most desirable locations. Over the past two years, this beautifully maintained home has been extensively improved, offering today's buyers the opportunity to move right in and enjoy. Step inside to discover gorgeous new hardwood flooring throughout the first floor, complemented by fresh paint and updated lighting that create a bright, welcoming atmosphere. The renovated kitchen serves as the heart of the home, featuring refurbished cabinetry, beautiful new countertops, a stylish backsplash, and an updated sink and faucet. Every bathroom has been tastefully refreshed, while solid wood doors have been added to create a private main-level suite—ideal for guests, multigenerational living, or a home office. Plantation shutters add warmth and elegance throughout the main level. The inviting family room features a gas fireplace and a sliding door leading to the generously sized 2
USD 774,900
1312 Lomond Drive
View photo
House · for sale
USD 539,500
USD 235/sq.ft
1312 Lomond Drive
Boulder Parke
· 2,293 sq.ft · 4 Bedrooms · 2 Baths · House
· Garden · Deck · Fireplace · Equipped kitchen · Parking
Boulder Parke · 2,293 sq.ft · 4 Bedrooms · 2 Baths · House · Garden · Deck · Fireplace · Equipped kitchen · Parking
Move-in Ready home just in time for the school year! This four bedroom home has an open floor plan with 9 ft ceilings downstairs. The renovated kitchen opens to the family room with a gas fireplace. Great for entertaining! The eat-in kitchen overlooks the landscaped rear yard and brand new deck! Separate formal dining room which can be a living room or study. Convenient first floor laundry leads to the 2 car side loading garage. Located off the Lucks Lane Corridor with easy access to both Rt 288 and the Powhite Parkway. SUPER LOCATION close to shopping & schools. Unbelievable upgrades with NEW ROOF, NEW Kitchen Appliances, NEWER HVAC on the second level (2024), NEW DECK, newer floors on the first level with newer carpet on the second level. You will love it from the time you drive up! Enjoy morning coffee on the front porch! This is on a cul de sac street in popular St James Woods
USD 539,500
11819 Moven Place
View photo
House · for sale
USD 545,000
USD 230/sq.ft
11819 Moven Place
Boulder Parke
· 2,368 sq.ft · 4 Bedrooms · 2 Baths · House
· Patio · Garden · Swimming pool · Fireplace · Equipped kitchen · Parking
Boulder Parke · 2,368 sq.ft · 4 Bedrooms · 2 Baths · House · Patio · Garden · Swimming pool · Fireplace · Equipped kitchen · Parking
Prime location in St James Woods! Featuring a warm and updated kitchen w/hardwood flooring, recessed lighting, granite counters, tile backsplash, 3 pantries, a breakfast bar and eat in area with a bay window. Spacious Family Room has with hardwood flooring, gas fireplace, crown molding and sunny French Doors to the sprawling patio. The primary bedroom has a large walk in closet w/ custom shelving and a luxurious bath featuring double sinks, a jacuzzi tub and linen closet with great storage space. All bedrooms have large closets. The large 4th bedroom (over garage, could be a bonus room as well) boasts a projection screen and projector that convey with the sale, 2 double door closets and a great nook space for a desk! The fenced in back yard is huge and level and has an amazing paver patio w/ a built in fire pit. This home has a 2 car side entry garage, paved driveway, Nest thermostat, updated and new light fixtures throughout! A must see! Driveway is being patched as well
USD 545,000
1925 Forestdale Drive
View photo
House · for sale
USD 432,950
USD 170/sq.ft
1925 Forestdale Drive
Boulder Parke
· 2,540 sq.ft · 5 Bedrooms · 3 Baths · House
· Garden · Parking · Equipped kitchen
Boulder Parke · 2,540 sq.ft · 5 Bedrooms · 3 Baths · House · Garden · Parking · Equipped kitchen
This split-level home is one you don't want to miss! Tucked in a quite neighborhood in North Chesterfield, 1925 Forestdale Drive is located minutes away from Hull Street AND route 60, this gives you easy access to shops, restaurants, and schools! Not only does this home offer prime location, but it is perfect for multi-generational living! Featuring 5 bedrooms, 3 full bathrooms, 2,550 sq. Ft. and 2 full kitchens! Both levels of this home have NEWLY RENOVATED kitchens and bathrooms. The main level kitchen is brand new. The upper level bathrooms were just renovated! Each level offers freshly painted independent living spaces, windows providing lots of natural light, and primary suites. The lower level offers a private entrance with a no step entrance. Spend days on the back porch unwinding or take advantage of the abundance of space for all of your hosting needs. The backyard offers lots of space and includes a DETACHED ONE CAR GARAGE plus an oversized shed providing all the storage or w
USD 432,950
508 Smoketree Place
View photo
House · for sale
USD 420,000
USD 224/sq.ft
508 Smoketree Place
Boulder Parke
· 1,873 sq.ft · 3 Bedrooms · 2 Baths · House
· Deck · Equipped kitchen · Swimming pool
Boulder Parke · 1,873 sq.ft · 3 Bedrooms · 2 Baths · House · Deck · Equipped kitchen · Swimming pool
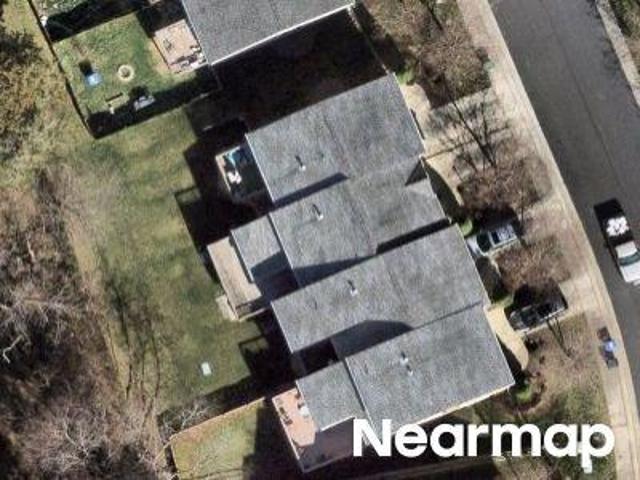
Welcome to this beautifully updated 3-bedroom, 2.5-bath home in the desirable Smoketree neighborhood, conveniently located near shopping, dining, recreation, and top-rated schools. The renovated kitchen features white cabinetry, granite countertops, stainless steel appliances, a center island, and abundant natural light. The spacious first-floor primary suite offers a cathedral ceiling, hardwood floors, double closets, and sliding doors to a private deck. The dramatic living room boasts soaring cathedral ceilings, hardwood floors, and access to the large rear deck. Upstairs are two additional bedrooms with a Jack-and-Jill bath and a versatile loft. Fresh neutral paint, luxury vinyl flooring, tile, and hardwood flooring complete this move-in ready home. Major updates include a new roof (2026), hvac (2024), Microwave (2024), Dishwasher (2025), renovated crawlspace (2026), re-insulated attic with temperature-controlled fan, and Leaf Guard gutters. Optional Pool membership provides access
USD 420,000
6706 Jahnke Road
View photo
House · for sale
USD 419,900
USD 221/sq.ft
6706 Jahnke Road
Boulder Parke
· 1,894 sq.ft · 4 Bedrooms · 2 Baths · House
· Air conditioning · Heating
Boulder Parke · 1,894 sq.ft · 4 Bedrooms · 2 Baths · House · Air conditioning · Heating
Welcome home to this inviting 4-bedroom, 2-bath brick cape, perfectly situated in a convenient location. Inside you'll find formal living and dining room, updated bathroom, and a nice sun room that's perfect for relaxing or entertaining. The generous lot offers plenty of outdoor space, while a separate utility room adds everyday practicality. This home has been thoughtfully maintained and updated, featuring newer refinished hardwood floors, replacement windows, a newer roof, and a fresh coat of paint throughout — simply move in and enjoy. Comfort is easy with central air and heat on the main floor and efficient mini-splits upstairs. While there are no known defects, property is being sold as-is
USD 419,900
11700 Winbury Terrace
View photo
House · for sale
USD 465,000
USD 227/sq.ft
11700 Winbury Terrace
Boulder Parke
· 2,045 sq.ft · 4 Bedrooms · 2 Baths · House
· Terrace · Deck · Fireplace · Equipped kitchen
Boulder Parke · 2,045 sq.ft · 4 Bedrooms · 2 Baths · House · Terrace · Deck · Fireplace · Equipped kitchen
Welcome home to 11700 Winbury Terrace, a beautifully updated 4 bed, 2.5 bath Colonial nestled on a private cul-de-sac lot in the sought after Westbury subdivision of the Lucks Lane corridor! Offering over 2,000 sq. Ft. of living space, this home blends charm with exceptional indoor-outdoor living. A welcoming full front porch sets the tone as you step inside to find beautiful hardwood floors flowing throughout much of the home. The spacious living room is anchored by a cozy gas fireplace with a classic white mantel, a lighted ceiling fan, & French doors leading to the rear deck. The dining room showcases crown & chair rail molding along with a decorative chandelier. The updated eat-in kitchen features refinished white cabinetry, stainless steel appliances, a decorative backsplash, and a center island. A light-filled breakfast nook provides the perfect spot for casual dining. The convenient powder room and dedicated laundry room complete the main level. Upstairs, the spacious primary su
USD 465,000
332 Rexmoor Terrace
View photo
House · for sale
USD 849,900
USD 166/sq.ft
332 Rexmoor Terrace
Boulder Parke
· 5,091 sq.ft · 6 Bedrooms · 4 Baths · House
· Office room · Terrace · Equipped kitchen
Boulder Parke · 5,091 sq.ft · 6 Bedrooms · 4 Baths · House · Office room · Terrace · Equipped kitchen
Welcome to this beautifully maintained brick-front home in the Stonehenge golf community. Filled with abundant natural light, this spacious home features soaring two-story ceilings in the Living room, creating an open and inviting atmosphere. The living room flows seamlessly into the updated kitchen, complete with custom cabinetry, bar seating, a tile backsplash, and a breakfast area—perfect for everyday living and entertaining. The first-floor primary suite offers a private retreat with custom walk-in closets, dual vanities, a soaking tub, and a walk-in shower. A second bedroom with its own full bath is also located on the main level, making it ideal for guests, multigenerational living, or a home office. Upstairs, you'll find an oversized bedroom that serves as an excellent second primary suite, featuring its own private bath and a large walk-in closet. Two additional bedrooms share a full hall bath, providing plenty of room for guests. The finished third-floor attic offers an incred
USD 849,900
1431 Porters Mill Terrace
View photo
House · for sale
USD 350,000
USD 266/sq.ft
1431 Porters Mill Terrace
Boulder Parke
· 1,313 sq.ft · 3 Bedrooms · 2 Baths · House
· Garden · Terrace · Deck · Fireplace · Parking · Equipped kitchen · Security
Boulder Parke · 1,313 sq.ft · 3 Bedrooms · 2 Baths · House · Garden · Terrace · Deck · Fireplace · Parking · Equipped kitchen · Security
Welcome home to Smoketree South! Updates to the kitchen, baths, flooring, interior paint, fixtures and finishes has this home is move-in ready for new owners. Large family room with wood-burning fireplace offers easy access to the eat-in kitchen featuring granite counters, stainless appliances, plus a cozy dining nook with bay window overlooking the fenced back yard. Upstairs you'll find renovated bathrooms and 3 bedrooms, including the primary suite with private bath. Outside, relax on the full front porch, or entertain on the multi-tiered back deck and around the fire pit. All appliances plus deck furniture and fire pit can convey. Great cul-de-sac location, with off street parking, and close to shopping, dining, schools and commuting routes. Come take a tour and make this house your next HOME!
USD 350,000
9018 Brucewood Drive
View photo
House · for sale
USD 430,000
USD 191/sq.ft
9018 Brucewood Drive
Boulder Parke
· 2,250 sq.ft · 3 Bedrooms · 3 Baths · House
· Garden · Deck · Equipped kitchen
Boulder Parke · 2,250 sq.ft · 3 Bedrooms · 3 Baths · House · Garden · Deck · Equipped kitchen
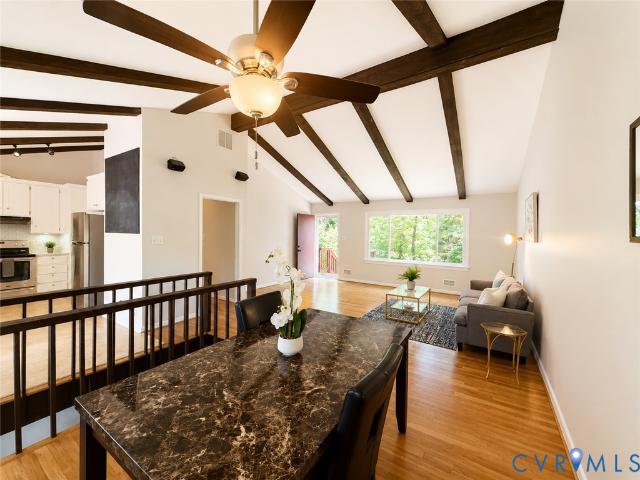
Welcome to 9018 Brucewood Drive—a spacious and versatile home tucked into a quiet, private setting while remaining convenient to shopping, dining and everyday essentials. Situated on a. 43-acre lot, this property offers flexible living spaces across two finished levels. The main level features three bedrooms, including a primary suite with a private bath, along with a large living room, dining area and bright kitchen. Refinished hardwood floors flow through the living room, dining area and hallway, while striking exposed ceiling beams add warmth and character. Step outside onto the expansive rear deck overlooking the backyard—an inviting setting for relaxing or entertaining. The fully renovated lower level offers excellent multigenerational or guest-suite potential. Highlights include a beautiful second kitchen with white cabinetry, genuine marble countertops, a large island and newer appliances; new LVP flooring throughout; a spacious living area; a full bathroom; laundry; a large roo
USD 430,000
12111 Auger Lane
View photo
House · for sale
USD 825,000
USD 301/sq.ft
12111 Auger Lane
Boulder Parke
· 2,734 sq.ft · 5 Bedrooms · 3 Baths · House
· Garden · Parking · Fireplace · Equipped kitchen · Swimming pool
Boulder Parke · 2,734 sq.ft · 5 Bedrooms · 3 Baths · House · Garden · Parking · Fireplace · Equipped kitchen · Swimming pool
Stunning Colonial in the James River High School district neighborhood of Roxshire with the Rare Opportunity to find a Gorgeous 1.5 Acre lot tucked away at the end of a quiet cul de sac street. This homes Sprawling oversized lot offers endless possibilities including a large Garden Space or a Future Inground Pool site. This Exceptional property offers an original Two Car Attached garage that was added onto with an additional Two Car Garage with a Full bath in the Garage along with an Unfinished Room Above the Garage with 527 sq ft that has Roughins in place for a Future In Law Suite or Office with a Full bath(Bring your imagination). Inside the home you will find Freshly Refinished Hardwood Floors throughout the 1st Floor. This home offers endless space for Entertaining with a Formal Living Room, Formal Dining room, Large Family room with original wainscotting and a Brick Fireplace with Wood Stove Insert. The Updated Kitchen offers Modern Stainless Steel Appliances, Granite Countertops
USD 825,000
6306 Stonybrook Drive
View photo
House · for sale
USD 334,950
USD 268/sq.ft
6306 Stonybrook Drive
Boulder Parke
· 1,249 sq.ft · 3 Bedrooms · 1 Bath · House
· Equipped kitchen
Boulder Parke · 1,249 sq.ft · 3 Bedrooms · 1 Bath · House · Equipped kitchen
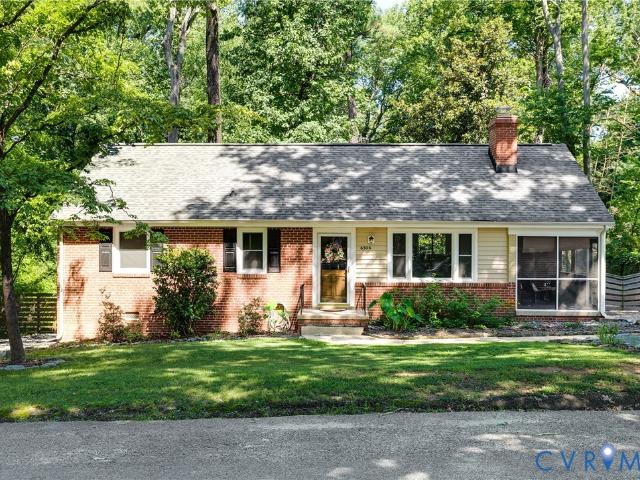
Nestled in the quaint neighborhood of Westlake Hills is 6306 Stonybrook Dr, a cute brick ranch boasting 3 bed, 1.5 bath, all on one single level. Stepping inside, the beautifully refinished hardwood floors pull you in as you soak in the natural sunlight coming through the windows which were replaced in 2020. Living room, kitchen and dining open nicely to allow for an easy flow. Outside, the mature landscape and beautiful trees provide an ideal setting for your outdoor oasis. This home is just a short bike ride to the trails at Powhite Park and a stones throw away from Blanchard’s Coffee, The Veil and Outpost. Roof was replaced in 2020. Come see why this would be the perfect home for you
USD 334,950
2904 Old Gun Rd W
View photo
House · for sale
USD 799,000
USD 234/sq.ft
2904 Old Gun Rd W
Boulder Parke
· 3,401 sq.ft · 4 Bedrooms · 3 Baths · House
· Equipped kitchen
Boulder Parke · 3,401 sq.ft · 4 Bedrooms · 3 Baths · House · Equipped kitchen
Perfectly positioned along one of Midlothian's most sought-after corridors, this classic Colonial offers the rare opportunity to enjoy the privacy of a one-acre homesite while remaining minutes from everything that makes the Robious Road corridor so desirable. Located in the award-winning Robious and James River school districts, this home combines timeless architecture, generous living spaces, and an exceptional location. Offering more than 3,400 sq ft, the thoughtfully designed floor plan features multiple gathering spaces, including formal living and dining rooms, a first-floor office with custom built-ins, and a first-floor bedroom with an adjacent full bath for guests or multigenerational living. Refinished hardwood floors, fresh interior paint, updated lighting, and abundant natural light create a timeless backdrop. The beautifully renovated kitchen showcases granite countertops, a striking waterfall island, and seamless connection to the eat-in area, family room, and outdoor liv
USD 799,000
2016 Cedarhurst Drive
View photo
House · for sale
USD 339,000
USD 278/sq.ft
2016 Cedarhurst Drive
Boulder Parke
· 1,216 sq.ft · 3 Bedrooms · 2 Baths · House
· Garden · Equipped kitchen
Boulder Parke · 1,216 sq.ft · 3 Bedrooms · 2 Baths · House · Garden · Equipped kitchen
Welcome home to this charming 3 bedroom, 2 bathroom brick rancher nestled on a quiet street on a spacious third-acre lot in the sought-after Forest Hill area! The easy, open floor plan is filled with natural light, with a kitchen that opens directly to the living room—perfect for entertaining or enjoying time with family. The home has been thoughtfully updated with new lower kitchen cabinets, new countertops, a new sink, LVP flooring throughout, fresh interior paint, and a brand-new HVAC system with new ductwork. Both bathrooms feature new vanities and light fixtures. The primary bedroom includes its own private full bathroom, while two additional spacious bedrooms offer plenty of flexibility. Outside, enjoy the large yard with plenty of room for relaxing, entertaining, gardening, or play. And the location is hard to beat! Enjoy easy access to some of Richmond's favorite local spots, including Stella's, Blanchard's, Riverside Tavern, Outpost, The Veil, Vasen, Janet's, O'toole's, and so
USD 339,000
1505 Oldbury Road
View photo
House · for sale
USD 340,000
USD 225/sq.ft
New
1505 Oldbury Road
Boulder Parke
· 1,507 sq.ft · 4 Bedrooms · 2 Baths · House
· Garden · Deck · Equipped kitchen
Boulder Parke · 1,507 sq.ft · 4 Bedrooms · 2 Baths · House · Garden · Deck · Equipped kitchen
Move-in ready, darling Cape cottage home in one of Midlothian’s most convenient neighborhoods! This well-maintained 4-bedroom, 2-full-bath home offers a flexible floor plan with two bedrooms on the main level and two additional bedrooms and full bath upstairs. Beautiful hardwood floors have been replaced both upstairs and downstairs, adding a fresh, updated feel throughout the home. Important improvements provide added peace of mind, including replacement windows in 2026, a new roof in 2024, and HVAC replaced in 2020. Low-maintenance vinyl siding makes exterior upkeep a breeze. The eat-in kitchen features both a brand-new stainless steel dishwasher and smooth-top stove, while newer sliding doors open to the deck and large rear yard. Additional features include recently paved driveway and attached exterior shed/storage room with a just replaced door. There's a detached shed too. Ideally located with convenient access to major highways, hospitals, shopping, dining, and highly rated Chest
USD 340,000
2201 Planters Row Drive
View photo
House · for sale
USD 739,000
USD 213/sq.ft
2201 Planters Row Drive
Boulder Parke
· 3,466 sq.ft · 4 Bedrooms · 3 Baths · House
· Office room · Fireplace · Equipped kitchen · Cellar
Boulder Parke · 3,466 sq.ft · 4 Bedrooms · 3 Baths · House · Office room · Fireplace · Equipped kitchen · Cellar
Welcome to 2201 Planters Row Drive, a warm and inviting one-owner home lovingly maintained since 1983. Nestled in the heart of Midlothian, on a private lot, this distinctive transitional residence offers timeless character, and flexible living spaces. Unlike a traditional colonial, the home's open, light-filled design showcases unique architectural details and a comfortable flow ideal for everyday living and entertaining. At the center of the main level, a stunning two-sided brick fireplace creates a seamless connection between the spacious living and family rooms. Custom features, including a built-in bar, add both charm and functionality. The kitchen is highlighted by elegant tile flooring while a first-floor bedroom and full bath provide the perfect setup for guests, a home office, or multigenerational living. The walk-out basement expands the home's versatility with a large recreation room featuring a custom bar, private office, exercise room, and half bath, making it ideal for ent
USD 739,000

Get email alerts

Don't miss out: be the first to know about new properties

The alert was correctly created

On subscribing you accept the conditions of use and the privacy policy
Alert
Receive new ads in your inbox
Save this search
Receive alerts for new listings

We'll send you an email when we have new properties for: "Houses for sale in Boulder Parke"

The alert was correctly created

James River Junction, Richmond city Virginia
Cedarhurst, Richmond city Virginia
Get email alerts and be the first to see new listings
Required field
On subscribing I accept the terms of the privacy policy
Perfect! You'll soon start receiving new listings via email
Alert
Receive an email when we have new ads for Houses for sale in Boulder Parke
Save this search
Filters

Bedrooms

Size (sq.ft)

sq.ft
sq.ft

Price

USD
USD

Property type

Bathrooms

Clear all filters
Receive notifications when new entries are published.