654 houses for sale in Forest Hill Farms, Richmond city Virginia

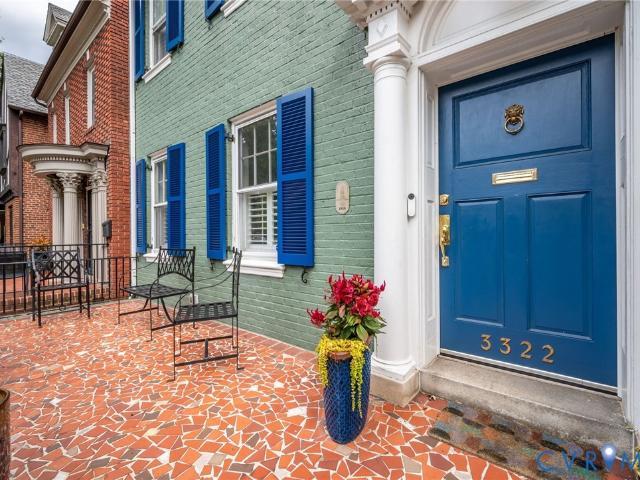
3322 W Franklin Street
View photo
House · for sale
USD 1,200,000
USD 384/sq.ft
New
3322 W Franklin Street
Forest Hill Farms, Richmond city Virginia
· 3,122 sq.ft · 4 Bedrooms · 3 Baths · House
· Garden · Parking · Deck · Fireplace · Equipped kitchen · Cellar
Forest Hill Farms, Richmond city Virginia · 3,122 sq.ft · 4 Bedrooms · 3 Baths · House · Garden · Parking · Deck · Fireplace · Equipped kitchen · Cellar
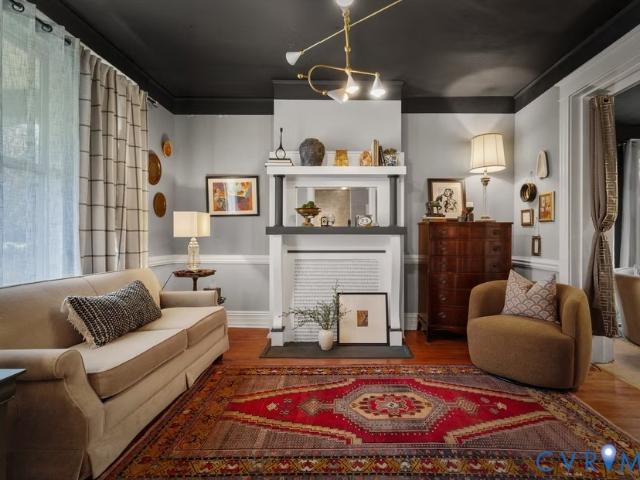
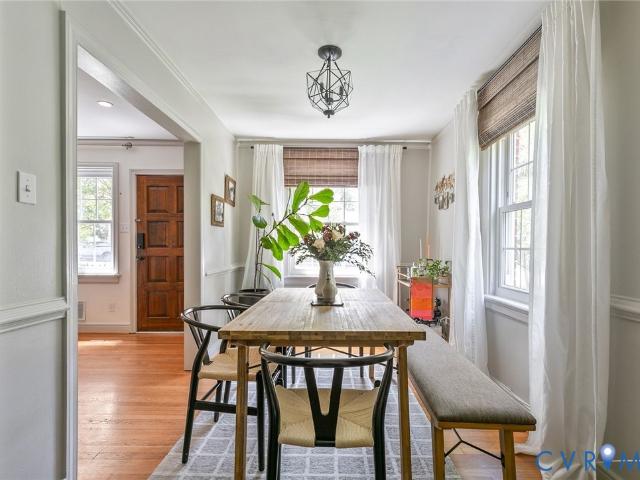
Gorgeous Museum District house with partially finished basement, including bedroom with en suite bathroom and TWO CAR GARAGE! Don't miss this opportunity to live on one of the best blocks in the Museum District. This home is conveniently located in the heart of the Museum District, between Carytown and Scott's Addition, only blocks to either neighborhood and all the restaurants and shops each provide. Enter into a generous living room with fireplace and decorative windows on either side. The dining room features stunning custom painted walls and hardwood floors. Walk through to the big, bright rear combination kitchen/family room living space, with a wall of windows and slider glass doors on the rear of the home, making for a bright and sunny space and leading seamlessly to a lovely deck and beautifully hardscaped rear yard. The kitchen has been tastefully updated and allows the cook to face out into the common space and interact with family or guests. The rear yard has a nice deck and
USD 1,200,000
4710 Park Avenue
View photo
House · for sale
USD 649,000
USD 453/sq.ft
New
4710 Park Avenue
Forest Hill Farms, Richmond city Virginia
· 1,432 sq.ft · 3 Bedrooms · 2 Baths · House
· Patio · Garden · Fireplace · Equipped kitchen · Air conditioning
Forest Hill Farms, Richmond city Virginia · 1,432 sq.ft · 3 Bedrooms · 2 Baths · House · Patio · Garden · Fireplace · Equipped kitchen · Air conditioning
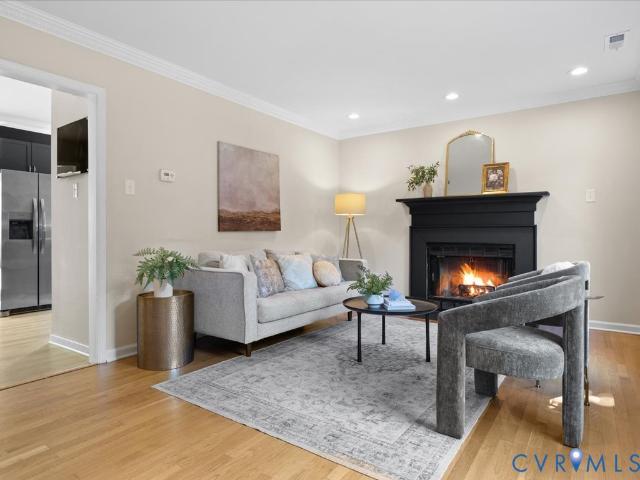
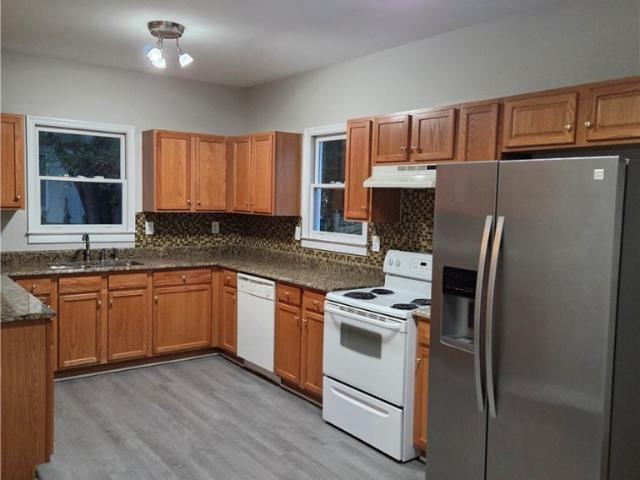
Charming one-level brick ranch situated in the sought-after Mary Munford neighborhood. This inviting 3-bedroom, 2-bath home offers a comfortable and thoughtfully designed floor plan, featuring a spacious living room with a fireplace, a dining area just off the renovated kitchen, and a versatile flex space currently used as a home office. Natural gas forced hot air keeps you warm in the cold winters while central air cools in the summer. The outdoor spaces are equally appealing, featuring a charming side patio that overlooks the fully fenced backyard, complete with raised garden beds and mature landscaping. Recent improvements include a brand-new roof (2026), an encapsulated crawlspace with a custom door and vents, a newer hot water heater, new storm doors, and added attic insulation. Ideally located near the shops and restaurants along LaFayette, the Grove/Libbie Corridor, and Willow Lawn, this well-maintained home combines classic charm, thoughtful updates, and a wonderful location in
USD 649,000
311 W 27th Street
View photo
House · for sale
USD 449,000
USD 233/sq.ft
New
311 W 27th Street
Forest Hill Farms, Richmond city Virginia
· 1,927 sq.ft · 3 Bedrooms · 2 Baths · House
· Deck · Fireplace · Equipped kitchen
Forest Hill Farms, Richmond city Virginia · 1,927 sq.ft · 3 Bedrooms · 2 Baths · House · Deck · Fireplace · Equipped kitchen
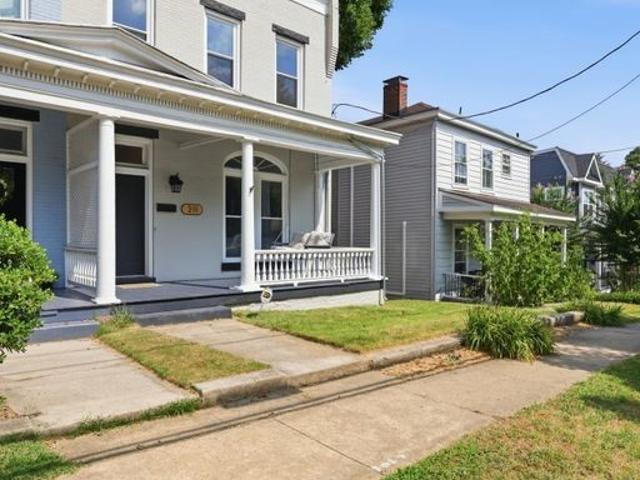
Welcome to 311 West 27th Street! This stunning 1910 home has been beautifully updated and is conveniently located. As you arrive, you'll be welcomed by the charming front porch, complete with a quaint porch swing. Step inside to the bright and inviting foyer, featuring LVP flooring and a beautiful chandelier. To your right, you'll find the spacious living room, showcasing a stunning Palladian window, gorgeous non-working fireplace, hardwood floors, and picture-frame molding throughout. Just off the living room is the spacious dining room, complete with hardwood floors, large replacement windows, a chandelier, another non-working fireplace, and additional gorgeous molding. Down the hall, you'll find a conveniently located closet and a full bath. Completing the first floor is the beautifully updated kitchen, featuring leathered marble countertops, a large center island, stainless steel appliances, and beautiful two-toned cabinetry providing ample storage. Right off the kitchen, a deck le
USD 449,000
5404 Masons Lane
View photo
Townhouse · for sale
USD 539,000
USD 287/sq.ft
New
5404 Masons Lane
Forest Hill Farms, Richmond city Virginia
· 1,873 sq.ft · 3 Bedrooms · 3 Baths · Townhouse
· Garden · Office room · Balcony · Equipped kitchen · Parking
Forest Hill Farms, Richmond city Virginia · 1,873 sq.ft · 3 Bedrooms · 3 Baths · Townhouse · Garden · Office room · Balcony · Equipped kitchen · Parking
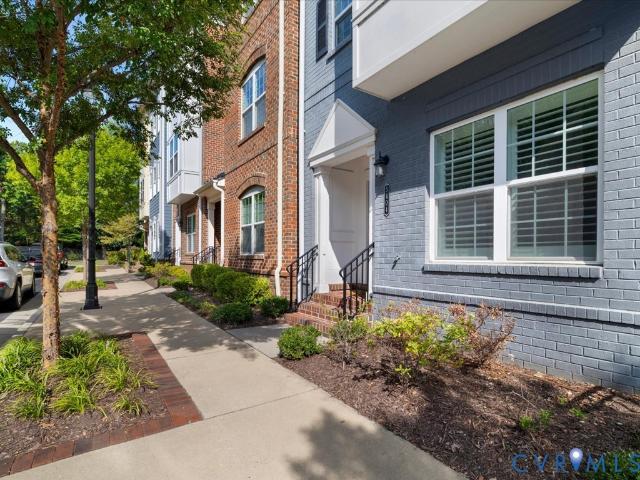
Rare opportunity in Libbie Mill Midtown! This sought-after 3-bedroom, 3.5-bath townhome offers a versatile 1st level bedroom with en suite bath—ideal for guests, a home office, or multigenerational living. Walk upstairs to the gourmet kitchen featuring granite countertops, natural tile backsplash, countertop gas range with hood, built-in microwave and oven, and pantry. Enjoy the 2nd level open layout with living room, dining area, kitchen, and exterior balcony seamlessly connected. Dual primary suites on the 3rd level include full baths with dual vanities and walk-in closets with upgraded shelving. Additional highlights include a two-car garage, tankless hot water heater, laundry closet with washer and dryer conveying, fire sprinkler, and programmable thermostats. HVAC has been consistently serviced on a semi-annual maintenance plan. Enjoy low-maintenance living with yard care, landscaping, roof maintenance, snow and trash removal, and seasonal decorations handled by the association. T
USD 539,000
6916 Monument Avenue
View photo
House · for sale
USD 579,000
USD 340/sq.ft
New
6916 Monument Avenue
Forest Hill Farms, Richmond city Virginia
· 1,701 sq.ft · 3 Bedrooms · 2 Baths · House
· Patio · Garden · Office room · Deck · Equipped kitchen · Parking
Forest Hill Farms, Richmond city Virginia · 1,701 sq.ft · 3 Bedrooms · 2 Baths · House · Patio · Garden · Office room · Deck · Equipped kitchen · Parking
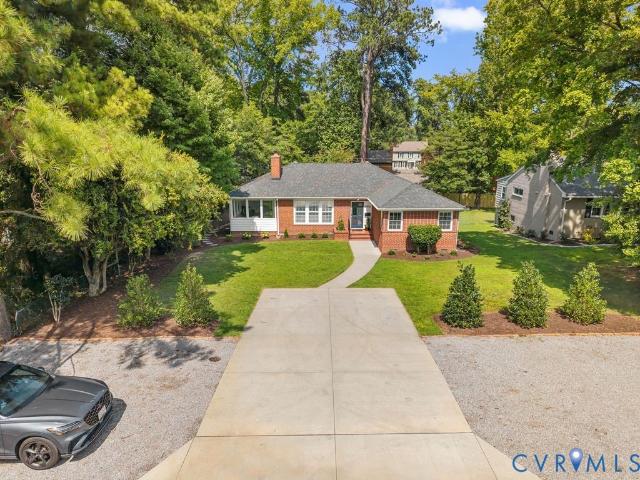
Bright, updated and move-in ready, this 3-bedroom, 2-bath home lives larger than its 1,709 square feet. An easy, open flow connects the main living spaces, with hardwood floors extending through the living and dining rooms and all three bedrooms. The spacious primary bedroom is a standout, offering a private ensuite bath and plenty of room for additional furniture. The kitchen features generous granite counter space and updated appliances, while a window-lined family room/home office adds flexible living space filled with natural light. Storage is surprisingly abundant, with multiple closets including a walk-in hall closet, plus a separate laundry room with new utility sink and washer and dryer that convey. Outside, the large, level and fully fenced backyard is ready for dogs, play, gardening or entertaining, with a deck, patio, new shed and professional landscaping. A wide concrete driveway and additional parking areas provide exceptional off-street parking. Recent improvements includ
USD 579,000
10100 Redbridge Road
View photo
House · for sale
USD 365,000
USD 260/sq.ft
New
10100 Redbridge Road
Forest Hill Farms, Richmond city Virginia
· 1,399 sq.ft · 4 Bedrooms · 2 Baths · House
· Garden · Office room · Deck · Equipped kitchen
Forest Hill Farms, Richmond city Virginia · 1,399 sq.ft · 4 Bedrooms · 2 Baths · House · Garden · Office room · Deck · Equipped kitchen
Welcome to Shenandoah Hills! This classic Cape Cod does what Capes do best: with two bedrooms and a full (totally redone) bath on each level, it offers a ton of flexibility that works whether you need a bedroom, home office, guest room, or just a door you can close that's out of everyone's way. The kitchen was updated in 2026 with new shaker cabinet fronts, and you'll love the pantry shelving for storage as well. Step outside to a large deck for entertaining and a cozy firepit area, all inside a fully fenced rear yard. (Raised beds are ready for your homesteading dreams, too! )This one is ready for you to move in, unpack, and just go find your new favorite spot on the deck
USD 365,000
411 Trickling Creek Road
View photo
House · for sale
USD 449,500
USD 250/sq.ft
New
411 Trickling Creek Road
Forest Hill Farms, Richmond city Virginia
· 1,798 sq.ft · 4 Bedrooms · 2 Baths · House
· Office room · Gym · Equipped kitchen
Forest Hill Farms, Richmond city Virginia · 1,798 sq.ft · 4 Bedrooms · 2 Baths · House · Office room · Gym · Equipped kitchen
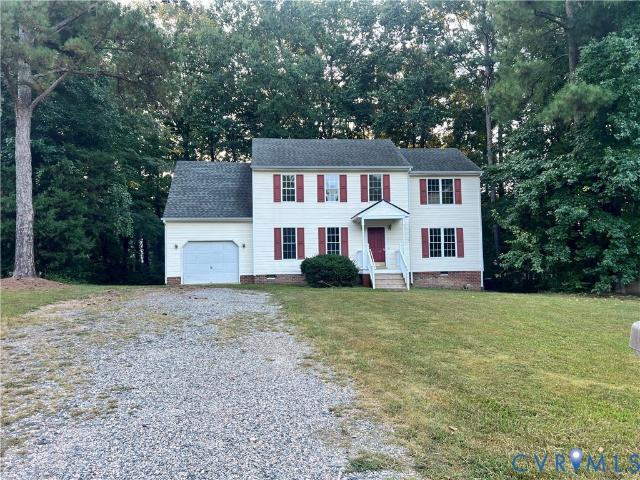
Welcome home to this beautiful 4-bedroom, 2.5-bathroom home, perfectly situated in a quiet cul-de-sac and conveniently located near Midlothian Turnpike and Chesterfield Towne Center. Step inside to find a welcoming layout designed with both comfort and everyday living in mind. The kitchen features granite countertops and a stylish backsplash, creating a functional and attractive space for cooking and entertaining. The home also offers an additional unfinished room, providing an exciting opportunity to create even more living space. Whether you envision a home office, playroom, media room, gym, or potential additional bedroom, the possibilities are yours to explore. Located just minutes from grocery stores, restaurants, shopping, and everyday conveniences, this home offers the perfect combination of comfort, space, and accessibility. Don't miss the opportunity to make this wonderful property your next home!
USD 449,500
3008 Krouse Street
View photo
House · for sale
USD 249,900
USD 179/sq.ft
New
3008 Krouse Street
Forest Hill Farms, Richmond city Virginia
· 1,389 sq.ft · 3 Bedrooms · 2 Baths · House
· Garden · Office room · Equipped kitchen
Forest Hill Farms, Richmond city Virginia · 1,389 sq.ft · 3 Bedrooms · 2 Baths · House · Garden · Office room · Equipped kitchen
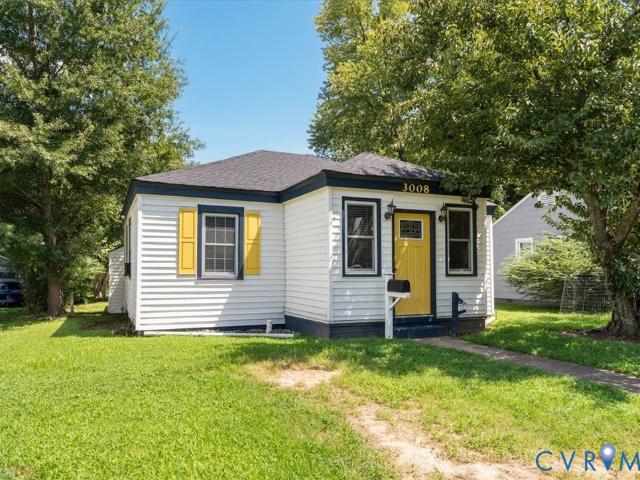
Welcome to 3008 Krouse Street. Charming, spacious & full of possibilities! Rare 3-bedroom 2.5 bath rancher that perfectly blends comfort, character, and functionality. From the moment you enter through the beautiful foyer with glass double doors, this home feels warm, welcoming, and spacious. The inviting living room features a tray ceiling and ceiling fan, while the expanded owner’s suite offers plenty of room to create your own private retreat with flexible space that could easily serve as a sitting area, home office, dressing room, or be reimagined to fit your needs. With 3 bedrooms, 2 full baths plus an additional half bath, the layout offers wonderful flexibility for everyday living. One of the secondary bedrooms even has convenient access to a full bath. The kitchen features updated countertops. Step outside and you’ll find a huge backyard with endless possibilities; entertaining, gardening, play, pets, or simply enjoying your own outdoor space. Thoughtful exterior color choices
USD 249,900
3516 E Broad Street
View photo
House · for sale
USD 1,995,000
USD 261/sq.ft
New
3516 E Broad Street
Forest Hill Farms, Richmond city Virginia
· 7,621 sq.ft · 6 Bedrooms · 4 Baths · House
· Deck · Fireplace · Equipped kitchen
Forest Hill Farms, Richmond city Virginia · 7,621 sq.ft · 6 Bedrooms · 4 Baths · House · Deck · Fireplace · Equipped kitchen
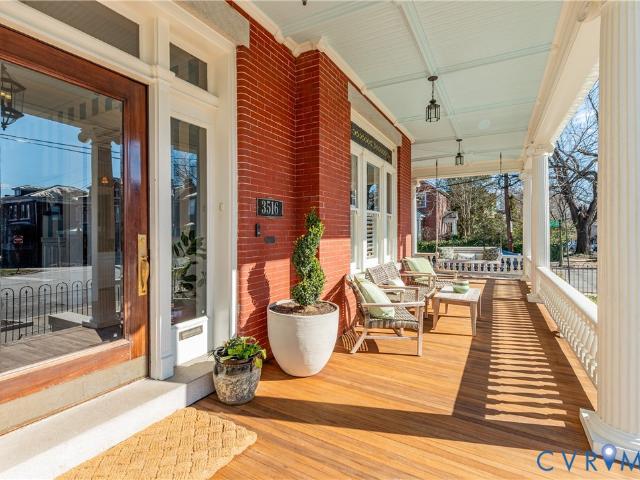
Iconic 1910 Queen Anne masterpiece known as the Bagley Mansion, the former home of Richmond Mayor Phillip Bagley. A commanding, all-brick corner lot directly across from Chimborazo Park, this landmark residence enjoys sweeping park views, expansive green space, and exceptional walkability to Church Hill’s most celebrated restaurants and amenities. Spanning 7,624 square feet, the home seamlessly blends extraordinary historic architecture with extensive, thoughtful modern renovations—most completed since 2019. Architectural highlights include a deep wraparound porch with tongue-and-groove coffered ceiling and African hardwood decking, historic wrought-iron fencing, stained and leaded glass, soaring 9’, 10’, and 11’ ceilings, heart pine floors, original mahogany pocket doors, wainscoting, Corinthian columns, and seven original coal fireplaces. The fully renovated chef’s kitchen features custom cabinetry, quartzite countertops, a center island, Sub-Zero refrigeration, and a Lacanche range,
USD 1,995,000
1708 4th Avenue
View photo
House · for sale
USD 299,900
USD 93/sq.ft
New
1708 4th Avenue
Forest Hill Farms, Richmond city Virginia
· 3,197 sq.ft · 5 Bedrooms · 2 Baths · House
· Garden · Office room · Equipped kitchen
Forest Hill Farms, Richmond city Virginia · 3,197 sq.ft · 5 Bedrooms · 2 Baths · House · Garden · Office room · Equipped kitchen
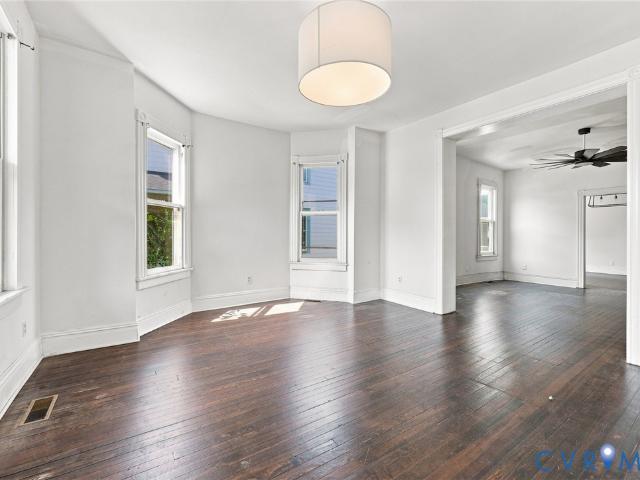
Welcome to Highland Park! This spacious 5-bedroom, 2.5-bath home offers over 3,200 square feet of living space and is filled with charm, character, and endless potential. Featuring hardwood floors throughout, 9-foot ceilings, and abundant natural light, this home provides a warm and inviting atmosphere from the moment you step inside. The first floor boasts an open and flowing layout, with the dining room seamlessly connecting to the family room, creating an ideal space for everyday living and entertaining. The oversized kitchen is a standout feature, offering a large island, granite countertops, and plenty of room for gathering and meal preparation. A convenient first-floor bedroom adds flexibility for guests, a home office, or multigenerational living. Outside, enjoy a generously sized rear yard complete with a detached shed, as well as a full front porch that wraps around the side of the house—perfect for relaxing and enjoying the charm of this historic neighborhood. Centrally locat
USD 299,900
5968 Forest Hill Avenue
View photo
House · for sale
USD 400,000
USD 209/sq.ft
5968 Forest Hill Avenue
Forest Hill Farms, Richmond city Virginia
· 1,905 sq.ft · 3 Bedrooms · 2 Baths · House
· Garden · Fireplace · Cellar
Forest Hill Farms, Richmond city Virginia · 1,905 sq.ft · 3 Bedrooms · 2 Baths · House · Garden · Fireplace · Cellar
Welcome to 5968 Forest Hill Avenue! This classic all-brick Richmond ranch offers nearly 1,900 square feet of finished living space, 3 bedrooms, 2.5 baths and a fantastic. 46-acre lot. Freshly painted and featuring new windows throughout, this home combines classic character with several recent improvements. Inside you’ll find beautiful hardwood floors, a brick wood-burning fireplace, abundant natural light and multiple living spaces, including a charming paneled room with built-in shelving—perfect for a den, office or reading room. The full bath features a new tub and surround, while the partially finished basement provides an incredibly versatile space with its own half bath—ideal for a home office, workshop, studio, salon setup, hobby room or additional flex space. Outside, enjoy a large, fully fenced backyard surrounded by mature trees with plenty of room to entertain, garden or simply relax. Walk to Stella’s Grocery and Blanchard’s Coffee, with convenient access to Pony Pasture, th
USD 400,000
3105 Semmes Avenue
View photo
House · for sale
USD 629,000
USD 166/sq.ft
3105 Semmes Avenue
Forest Hill Farms, Richmond city Virginia
· 3,789 sq.ft · House
· Balcony · Parking
Forest Hill Farms, Richmond city Virginia · 3,789 sq.ft · House · Balcony · Parking
Beautifully maintained duplex offering two spacious 2-bedroom units, blending original charm with modern comforts. Enjoy a large wrap-around front porch, an upstairs balcony, and unbeatable proximity to Forest Hill Park. This property offers both a comfortable residence and excellent investment potential. Duplex Offers: Bedrooms (2 per villa) Off-Street Parking
USD 629,000
1427 Spring Grove Drive
View photo
House · for sale
USD 479,990
USD 210/sq.ft
1427 Spring Grove Drive
Forest Hill Farms, Richmond city Virginia
· 2,282 sq.ft · 3 Bedrooms · 2 Baths · House
· Patio · Garden · Fireplace · Equipped kitchen · Parking · Cellar
Forest Hill Farms, Richmond city Virginia · 2,282 sq.ft · 3 Bedrooms · 2 Baths · House · Patio · Garden · Fireplace · Equipped kitchen · Parking · Cellar
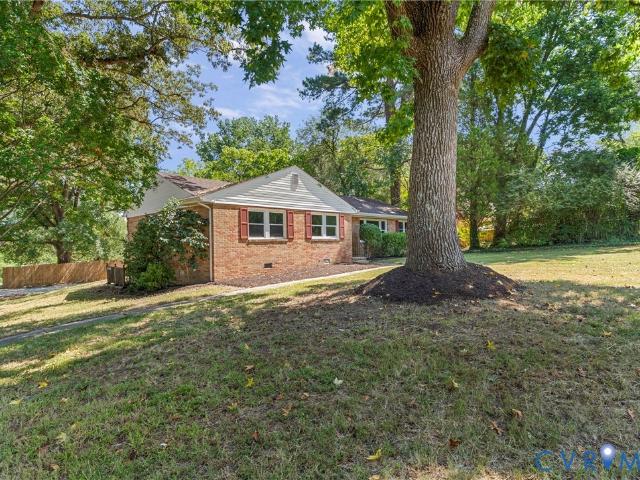
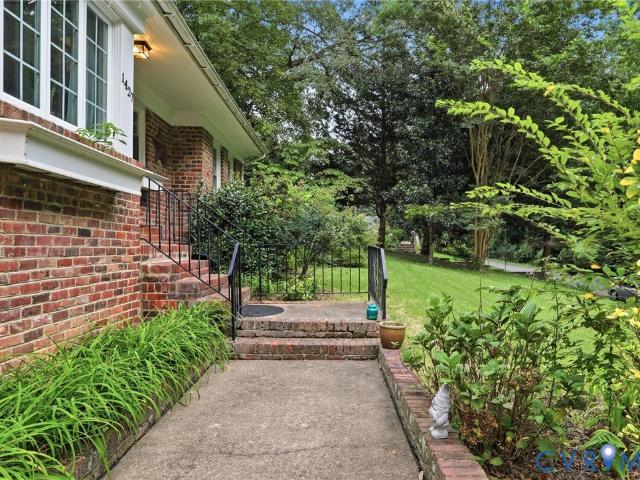
Welcome to 1427 Spring Grove Drive! A classic brick ranch in Westover Gardens. This mid century home includes a finished basement, attached garage, and a private setting surrounded by mature trees. The main level features hardwood floors, a spacious living room with built-ins and fireplace, an eat-in kitchen with granite countertops, and French doors leading to the rear screened porch and very private fenced in backyard. Three bedrooms are located on the main level, while the finished basement adds a massive den with a third fireplace, full bath, laundry, storage, and direct garage access. Updates include new HVAC, washer, dryer, dishwasher, rear patio, and basement flooring
USD 479,990
124 Lipscomb Street
View photo
House · for sale
USD 275,000
USD 179/sq.ft
124 Lipscomb Street
Forest Hill Farms, Richmond city Virginia
· 1,528 sq.ft · 3 Bedrooms · 2 Baths · House
· Deck · Equipped kitchen · Parking
Forest Hill Farms, Richmond city Virginia · 1,528 sq.ft · 3 Bedrooms · 2 Baths · House · Deck · Equipped kitchen · Parking
This home may qualify for up to $15,000 in grant funds for eligible buyers. Don't miss the opportunity to make this versatile property your new home. Positioned on a desirable corner lot, this beautiful 3-bedroom, 2.5-bath home is designed for today's lifestyle. Step inside to discover updated flooring and fixtures throughout. The kitchen has granite countertops and is perfect for your morning coffee. Outside, you'll enjoy a back deck for relaxing or hosting friends, along with the convenience of off-street parking. Just minutes from the James River Park System, Downtown Richmond, major highways, local restaurants, shopping, and entertainment, you'll have everything you need within easy reach. Plus, the neighborhood elementary school is directly across the street, adding even more convenience to daily life. Whether you're a first-time buyer, looking to simplify with a low-maintenance home, or simply want to be close to everything Richmond has to offer, this home checks all the boxes. N
USD 275,000
317 Erich Road
View photo
House · for sale
USD 325,000
USD 208/sq.ft
317 Erich Road
Forest Hill Farms, Richmond city Virginia
· 1,561 sq.ft · 3 Bedrooms · 1 Bath · House
· Patio · Garden · Fireplace
Forest Hill Farms, Richmond city Virginia · 1,561 sq.ft · 3 Bedrooms · 1 Bath · House · Patio · Garden · Fireplace
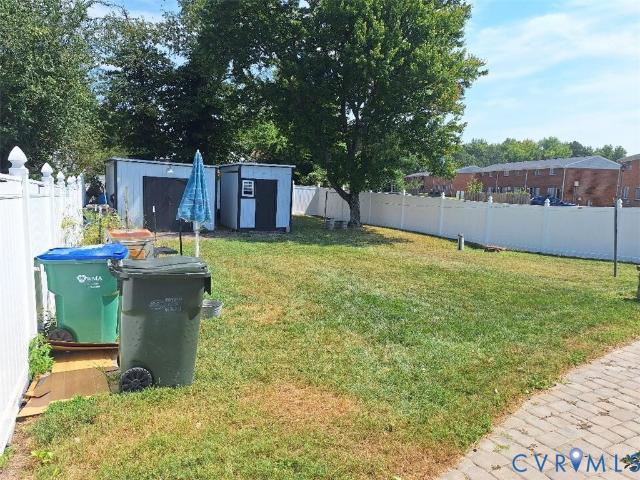
Nice tri level home with a $5000 seller credit toward putting your personal touches to transform home from good to great! Great patio and rear yard with patio ready for entertaining, 2 sheds for storage, lifetime roof warranty, huge family room with brick fireplace & wood stove insert, fireplace and wood stove convey'as is' stack washer & dryer and refrigerator convey'as is'
USD 325,000
2609 W Main Street
View photo
House · for sale
USD 650,000
USD 283/sq.ft
2609 W Main Street
Forest Hill Farms, Richmond city Virginia
· 2,293 sq.ft · House
· Garden · Fireplace · Cellar · Parking
Forest Hill Farms, Richmond city Virginia · 2,293 sq.ft · House · Garden · Fireplace · Cellar · Parking
Always rented quickly and easily since 2010, this well-maintained duplex with two one-bedroom units is becoming available for the first time in 16 years. Spacious rooms, fireplaces and Fan charm are abundant in this centrally located home. The electrical system was upgraded in 2010, and a new TPO roof thereafter. Ample off-street parking opens into a great fenced in backyard with fig trees and flowering shrubs. Great attic storage and a nice basement. Located close to shops, restaurants, parks, and museums, this classic Fan house is a great addition to any rental portfolio or first-time investor. This house could also easily be converted to a single-family home
USD 650,000
3427 W Franklin Street
View photo
House · for sale
USD 624,950
USD 345/sq.ft
3427 W Franklin Street
Forest Hill Farms, Richmond city Virginia
· 1,808 sq.ft · House
· Equipped kitchen · Parking
Forest Hill Farms, Richmond city Virginia · 1,808 sq.ft · House · Equipped kitchen · Parking
Looking for a great investment or a potential future owner-occupant situation? This duplex is set in a great Museum District location. 3427 W. Franklin Street sits along one of Richmond's established residential corridors just a block off the beloved Gas Light block in the Museum District. This classic brick duplex offers two separately rented apartments with identical floor plans and a strong combination of character, practical improvements, and an excellent location. The property sits on a large lot with potential for off-street parking and/or space for a garage, and because it was purpose-built as a duplex, the layout is exceptionally functional. All utilities are separately metered for each unit, a real plus for investors and owner-occupants alike. Each apartment offers two bedrooms and one full bath with hardwood floors, well-proportioned rooms, abundant natural light, and an in-unit stackable washer and dryer. The kitchens feature traditional wood cabinetry, a gas range, refriger
USD 624,950
314 E 33rd Street
View photo
House · for sale
USD 325,000
USD 233/sq.ft
314 E 33rd Street
Forest Hill Farms, Richmond city Virginia
· 1,389 sq.ft · 3 Bedrooms · 2 Baths · House
· Garden · Deck · Equipped kitchen · Parking
Forest Hill Farms, Richmond city Virginia · 1,389 sq.ft · 3 Bedrooms · 2 Baths · House · Garden · Deck · Equipped kitchen · Parking
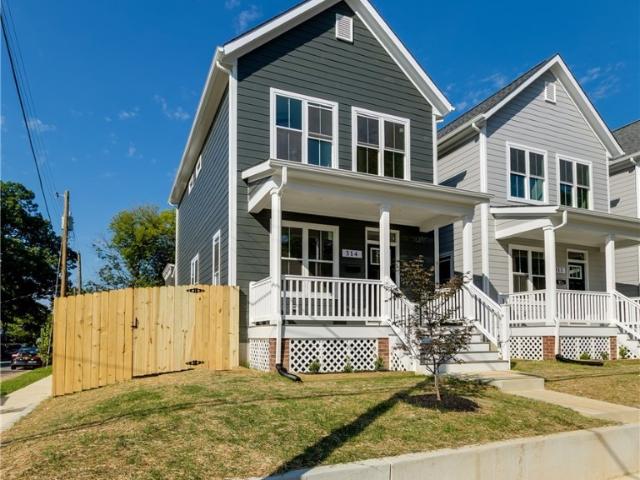
Enjoy this newly built home featuring 3 bedrooms, 2.5 baths, and nearly 1,400 SF of thoughtfully designed living space with quality finishes and great attention to detail throughout. Features include sand-on-site-finished hardwoods throughout the home, 9' ceilings on both floors, abundant built-in storage, closets with solid shelving, and more. The home also offers exceptional outdoor living and entertaining spaces, including two covered porches, off-street parking, and a privacy-fenced rear yard. Start your tour on the full-width covered front porch, complete with Trex decking, a classic beadboard ceiling, and recessed lighting. Step inside to a bright and open living room with great natural light throughout the day. The living room offers a seamless sightline into the dining area and kitchen, creating an inviting and connected main living space. The spacious dining area flows easily into the kitchen. The bright and open kitchen is designed for both everyday living and entertaining, f
USD 325,000
1914 Floyd Avenue
View photo
House · for sale
USD 1,185,000
USD 386/sq.ft
1914 Floyd Avenue
Forest Hill Farms, Richmond city Virginia
· 3,068 sq.ft · 3 Bedrooms · 3 Baths · House
· Equipped kitchen
Forest Hill Farms, Richmond city Virginia · 3,068 sq.ft · 3 Bedrooms · 3 Baths · House · Equipped kitchen
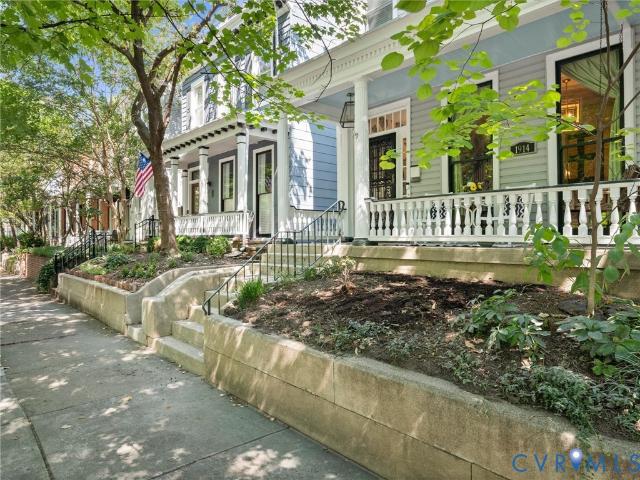
Featured in R Home magazine, this one-of-a-kind Fan home was made for entertaining and does it as well as, if not better than, just about any home in the neighborhood! Owned and thoughtfully renovated by a Richmond interior designer, every space reflects a focus on comfort, style, family, and fun. Generously sized rooms flow beautifully throughout the home, while the open, updated kitchen creates the perfect gathering spot for family time, casual dinners, and parties of all sizes. Perched on a quiet block of Floyd Avenue, the home retains the architectural details that give classic Fan homes their character, including floor-to-ceiling windows, pocket doors with glass inserts, and beautiful original mouldings. A welcoming front porch opens to soaring formal rooms, a comfortable family room, a seriously swanky kitchen, and a half bath on the first floor. Upstairs, the newer primary suite is a private retreat with an updated bath and even an outdoor shower! Two additional bedrooms, a reno
USD 1,185,000
312 E 33rd Street
View photo
House · for sale
USD 235,000
USD 169/sq.ft
312 E 33rd Street
Forest Hill Farms, Richmond city Virginia
· 1,389 sq.ft · 3 Bedrooms · 2 Baths · House
· Garden · Deck · Equipped kitchen · Parking
Forest Hill Farms, Richmond city Virginia · 1,389 sq.ft · 3 Bedrooms · 2 Baths · House · Garden · Deck · Equipped kitchen · Parking
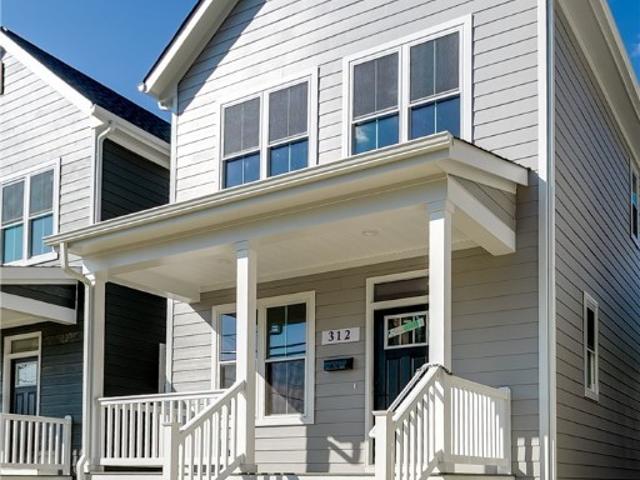
Enjoy this newly built home featuring 3 bedrooms, 2.5 baths, and nearly 1,400 SF of thoughtfully designed living space with quality finishes and great attention to detail throughout. Features include sand-on-site-finished hardwoods throughout the home, 9' ceilings on both floors, abundant built-in storage, closets with solid shelving, and more. The home also offers exceptional outdoor living and entertaining spaces, including two covered porches, off-street parking, and a privacy-fenced rear yard. Start your tour on the full-width covered front porch, complete with Trex decking, a classic beadboard ceiling, and recessed lighting. Step inside to a bright and open living room with seamless sightline into the dining area and kitchen, creating an inviting and connected main living space. The bright and open kitchen is designed for both everyday living and entertaining, an island with a overhang, SS appliances, and a walk-in pantry with solid shelving. Just off the kitchen, step onto the la
USD 235,000
415 W 24th Street
View photo
House · for sale
USD 430,000
USD 259/sq.ft
415 W 24th Street
Forest Hill Farms, Richmond city Virginia
· 1,658 sq.ft · 3 Bedrooms · 2 Baths · House
· Garden · Deck · Fireplace · Equipped kitchen
Forest Hill Farms, Richmond city Virginia · 1,658 sq.ft · 3 Bedrooms · 2 Baths · House · Garden · Deck · Fireplace · Equipped kitchen
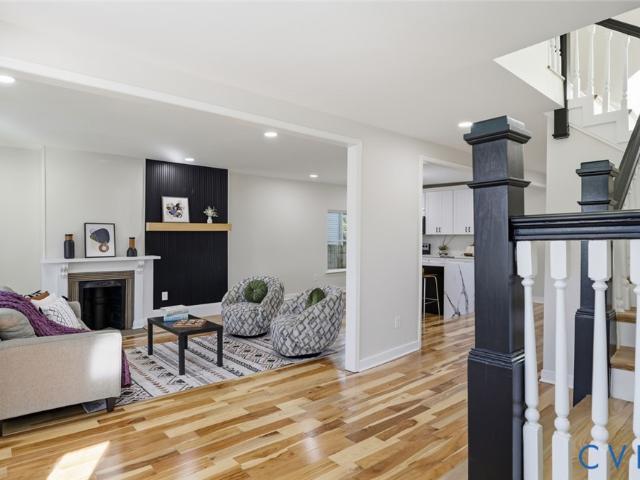
Welcome to Woodland Heights, a historic Richmond neighborhood known for its tree-lined streets and convenient access to Downtown, Forest Hill Park, and the James River. This beautifully renovated single-family home blends classic character with thoughtfully selected modern finishes. Step inside to discover an open, light-filled floor plan featuring refinished hardwood floors, recessed lighting, and fresh neutral paint. The inviting living area showcases a decorative fireplace accented by a custom feature wall and mantel—an ideal setting for relaxing or entertaining. At the heart of the home, the updated kitchen offers white shaker cabinetry, quartz countertops, stainless steel appliances, modern lighting, generous storage, and a spacious center island with seating. The rear entrance provides convenient access to the elevated deck and backyard. The home features three bedrooms and one and a half renovated bathrooms with stylish tile, contemporary vanities, updated fixtures, and a freest
USD 430,000
6122 Hull Street Road
View photo
Townhouse · for sale
USD 339,990
USD 209/sq.ft
6122 Hull Street Road
Forest Hill Farms, Richmond city Virginia
· 1,625 sq.ft · 3 Bedrooms · 2 Baths · Townhouse
· Office room · Deck · Equipped kitchen
Forest Hill Farms, Richmond city Virginia · 1,625 sq.ft · 3 Bedrooms · 2 Baths · Townhouse · Office room · Deck · Equipped kitchen
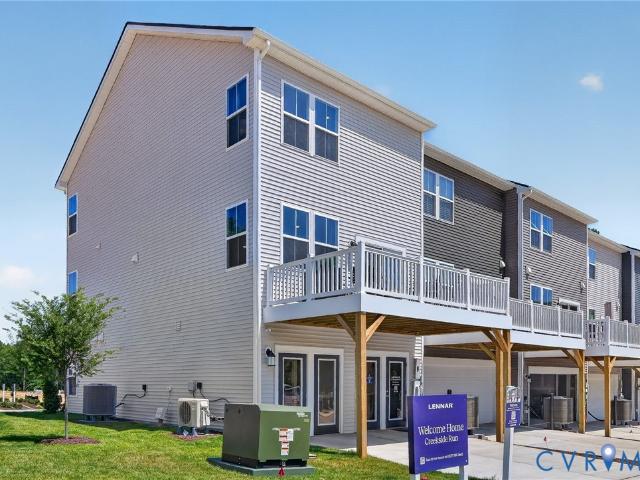
Welcome to Creekside Run! This three-level Tydings II townhome offers approximately 1,633 sq. Ft. with 3 bedrooms and 2.5 bathrooms. The first level features a versatile rec room, giving you additional space for a home office, media room, workout area, or second living space. The main level offers an open layout with the living room, dining area, and kitchen, along with access to a deck off the dining room. All kitchen appliances are included, along with the washer and dryer. The third level features all three bedrooms, including the owner's suite, along with the remaining full bath. Creekside Run offers convenient access to major highways and is approximately 15 minutes from Carytown and Richmond's Museum District, making it easy to enjoy shopping, dining, entertainment, and everything the Richmond area has to offer. Estimated completion is currently projected for 11/13/2026. Completion dates are estimates and are subject to change based on construction schedules and other factors. Ph
USD 339,990
1806 Aisquith Road
View photo
House · for sale
USD 499,950
USD 191/sq.ft
New
1806 Aisquith Road
Forest Hill Farms, Richmond city Virginia
· 2,605 sq.ft · 4 Bedrooms · 2 Baths · House
· Patio · Garden · Fireplace · Equipped kitchen
Forest Hill Farms, Richmond city Virginia · 2,605 sq.ft · 4 Bedrooms · 2 Baths · House · Patio · Garden · Fireplace · Equipped kitchen
Tucked back on a private, wooded lot, this classic all-brick ranch offers 2,553 square feet of light-filled, comfortable living. Four bedrooms and 2.5 baths are arranged across a layout that blends timeless character with easy everyday flow. Gleaming hardwood floors run through the formal living room, where a brick fireplace with a traditional mantel anchors the space, and continue into a bold, chair-railed dining room ideal for entertaining. The eat-in kitchen has been tastefully updated with stainless steel appliances, granite counters, tile flooring, and abundant cabinetry. A second family room centers on its own brick fireplace and opens to a sun-drenched, glass-walled sunroom with French doors leading out to a private patio — a perfect spot for morning coffee under the tree canopy. The primary suite is a true retreat, with an oversized picture window framing the wooded backyard, while three additional bedrooms and a versatile bonus/office space offer flexibility for guests, work-f
USD 499,950
6138 Hull Street Road
View photo
Townhouse · for sale
USD 408,765
USD 209/sq.ft
6138 Hull Street Road
Forest Hill Farms, Richmond city Virginia
· 1,948 sq.ft · 4 Bedrooms · 3 Baths · Townhouse
· Office room · Deck · Equipped kitchen · Parking
Forest Hill Farms, Richmond city Virginia · 1,948 sq.ft · 4 Bedrooms · 3 Baths · Townhouse · Office room · Deck · Equipped kitchen · Parking
Welcome to Creekside Run, where space, flexibility, and convenience come together in this three-level Arcadia townhome offering approximately 1,951 sq. Ft. One of the biggest highlights is the first-floor bedroom with a full bath, giving you a flexible space for guests, a home office, or a private retreat. The home also includes a two-car garage for added convenience and storage. Upstairs, the main living level opens into a bright, open-concept kitchen, dining, and living area designed for everyday living and entertaining. Step outside onto the deck for a little extra room to relax, dine, or unwind. All kitchen appliances are included, along with the washer and dryer. The third level features the remaining bedrooms, including the owner's suite, creating a comfortable separation between living and sleeping spaces. Located in Creekside Run with convenient access to major highways and the Richmond area. Estimated completion is currently projected for mid-October 2026. Photos, renderings,
USD 408,765
6130 Hull Street Road
View photo
Townhouse · for sale
USD 349,990
USD 215/sq.ft
6130 Hull Street Road
Forest Hill Farms, Richmond city Virginia
· 1,625 sq.ft · 3 Bedrooms · 2 Baths · Townhouse
· Office room · Deck · Equipped kitchen
Forest Hill Farms, Richmond city Virginia · 1,625 sq.ft · 3 Bedrooms · 2 Baths · Townhouse · Office room · Deck · Equipped kitchen
Welcome to Creekside Run! This three-level Tydings II townhome offers approximately 1,633 sq. Ft. with 3 bedrooms and 2.5 bathrooms. The lower level features a versatile rec room and half bath, creating a great space for a home office, media room, workout area, or additional living space. The second level offers an open layout with the kitchen, dining area, and living room, along with access to a deck off the dining area. All kitchen appliances are included, along with the washer and dryer. The third level features all three bedrooms, including the owner's suite, plus an additional full bathroom. Conveniently located with easy access to major highways and the Richmond area. Estimated completion is currently projected for mid-October 2026. Completion dates are estimates and subject to change based on construction schedules and other factors. Photos, renderings, and/or virtual tours may be of a similar home or model and are for illustrative purposes only. Features, finishes, colors, opti
USD 349,990

Get email alerts

Don't miss out: be the first to know about new properties

The alert was correctly created

On subscribing you accept the conditions of use and the privacy policy
Alert
Receive new ads in your inbox
Save this search
Receive alerts for new listings

We'll send you an email when we have new properties for: "Houses for sale in Forest Hill Farms, Richmond city Virginia"

The alert was correctly created

Carillon, Richmond city Virginia
Forest Hill, Richmond city Virginia
Get email alerts and be the first to see new listings
Required field
On subscribing I accept the terms of the privacy policy
Perfect! You'll soon start receiving new listings via email
Alert
Receive an email when we have new ads for Houses for sale in Forest Hill Farms, Richmond city Virginia
Save this search
Filters

Bedrooms

Size (sq.ft)

sq.ft
sq.ft

Price

USD
USD

Property type

Bathrooms

Clear all filters
Receive notifications when new entries are published.