559 houses for sale in Stratford Hills, Richmond city Virginia

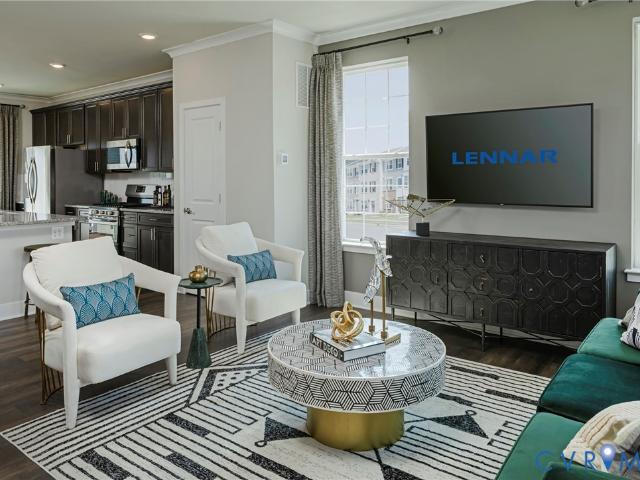
3901 Cedar Grove Road
View photo
House · for sale
USD 524,950
USD 226/sq.ft
3901 Cedar Grove Road
Stratford Hills, Richmond city Virginia
· 2,314 sq.ft · 4 Bedrooms · 2 Baths · House
· Office room · Equipped kitchen
Stratford Hills, Richmond city Virginia · 2,314 sq.ft · 4 Bedrooms · 2 Baths · House · Office room · Equipped kitchen
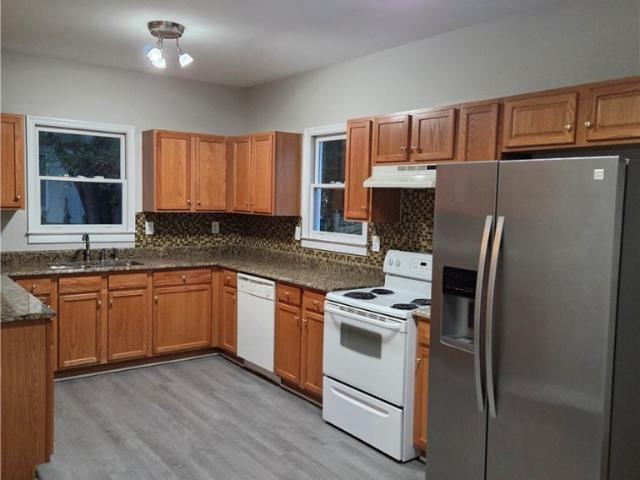
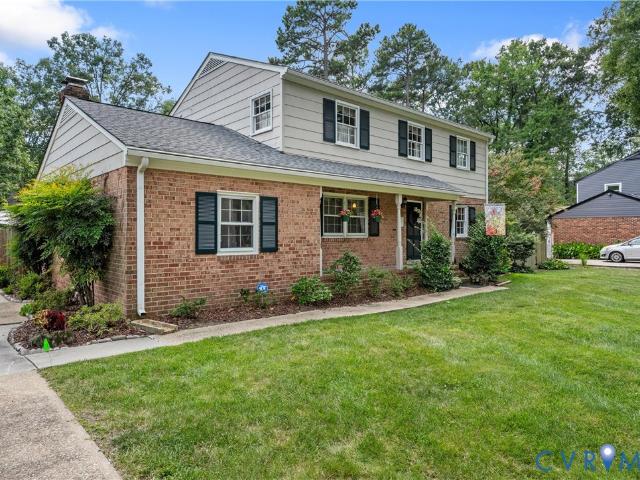
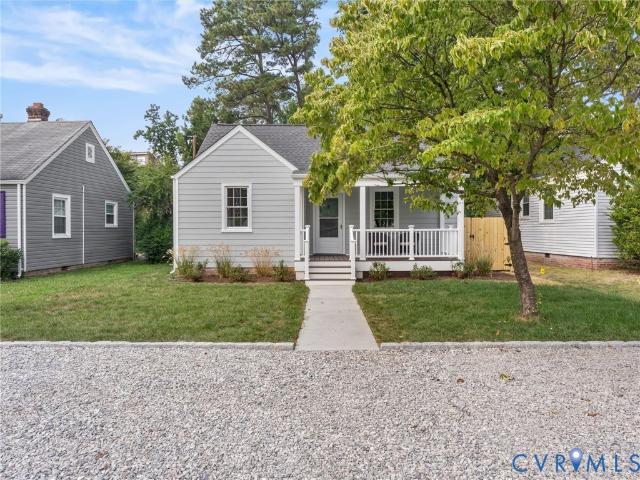
Updated in Huguenot, and not a single finish in this house was chosen by accident. Four bedrooms, 2.5 baths, multi-level, with several living areas and a layout flexible enough to keep changing jobs as your life does. New roof, new siding, new windows, so the expensive part of owning a home this age is already handled. The main level opens into a bright living room with those new windows pulling light in, flowing into the dining room and a kitchen that is completely new: quartz countertops, cabinetry, hardware, built for the way people actually cook and gather. Hardwoods run throughout, not just in the main rooms. Upstairs, well proportioned bedrooms and a bath taken to the studs and rebuilt, brand new from the tile up. The primary was reworked around warm quartz and a pebble shower floor, the kind of update you feel in the morning rather than notice on a spec sheet. The lower level holds a generous family room plus a room that works as a fifth sleeping space, an office, or a hobby roo
USD 524,950
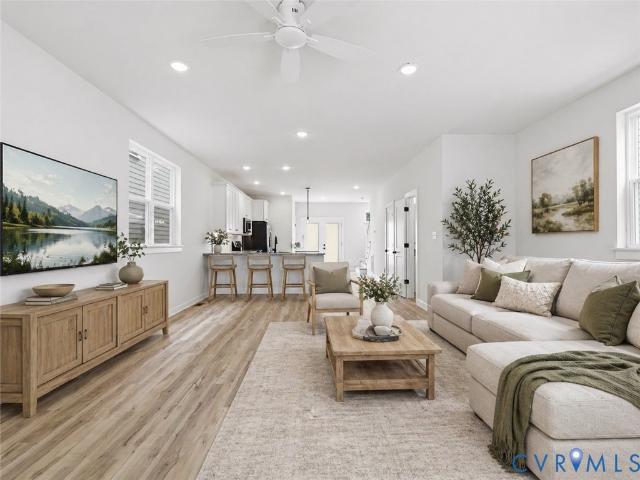
906 Maple Avenue
View photo
House · for sale
USD 675,000
USD 429/sq.ft
906 Maple Avenue
Stratford Hills, Richmond city Virginia
· 1,572 sq.ft · 3 Bedrooms · 2 Baths · House
· Office room · Equipped kitchen
Stratford Hills, Richmond city Virginia · 1,572 sq.ft · 3 Bedrooms · 2 Baths · House · Office room · Equipped kitchen
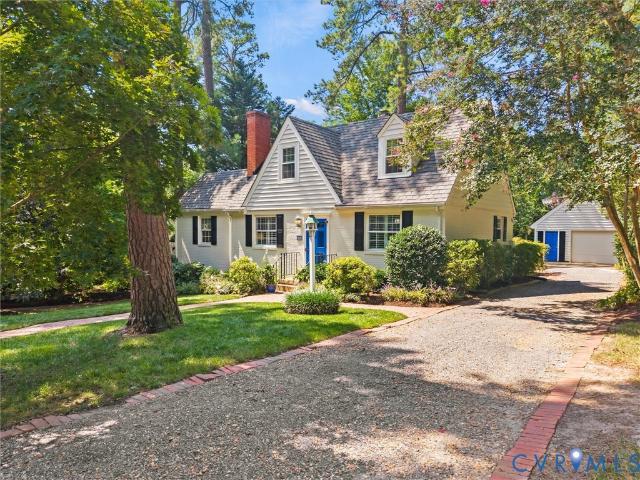
Major renovation and 900-square-foot expansion transform this home into a beautifully modernized and thoughtfully designed residence. Extensively rebuilt from the ground up, the home features all-new systems and appliances, including new electrical throughout with 200-amp service and buried electrical lines to the house, new plumbing, HVAC with gas furnace, Rinnai tankless gas water heater, batt insulation, and a new crawlspace vapor barrier. The redesigned kitchen opens seamlessly to the family room and features elegant marble countertops, creating an inviting space for everyday living and entertaining. The home offers three bedrooms, including a newly added primary suite with a spacious walk-in closet and private bath. All two-and-a-half bathrooms have been fully renovated, including frameless glass shower enclosures. Original hardwood flooring has been freshly sanded and refinished throughout. It melds seamlessly with the new wood floors in the addition. An additional office with gl
USD 675,000
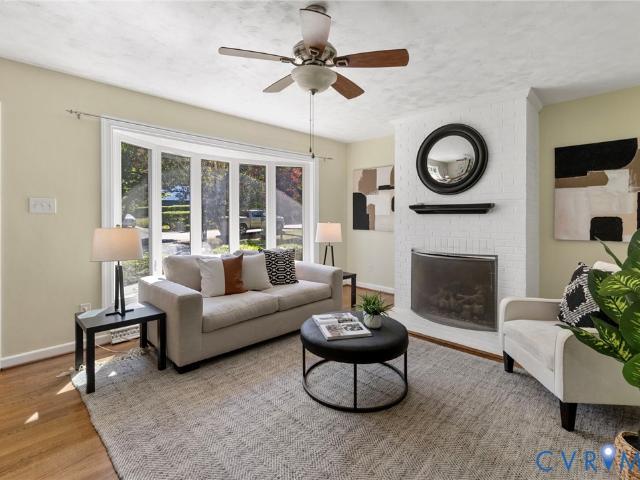
124 Lipscomb Street
View photo
House · for sale
USD 275,000
USD 179/sq.ft
124 Lipscomb Street
Stratford Hills, Richmond city Virginia
· 1,528 sq.ft · 3 Bedrooms · 2 Baths · House
· Deck · Equipped kitchen · Parking
Stratford Hills, Richmond city Virginia · 1,528 sq.ft · 3 Bedrooms · 2 Baths · House · Deck · Equipped kitchen · Parking
This home may qualify for up to $15,000 in grant funds for eligible buyers. Don't miss the opportunity to make this versatile property your new home. Positioned on a desirable corner lot, this beautiful 3-bedroom, 2.5-bath home is designed for today's lifestyle. Step inside to discover updated flooring and fixtures throughout. The kitchen has granite countertops and is perfect for your morning coffee. Outside, you'll enjoy a back deck for relaxing or hosting friends, along with the convenience of off-street parking. Just minutes from the James River Park System, Downtown Richmond, major highways, local restaurants, shopping, and entertainment, you'll have everything you need within easy reach. Plus, the neighborhood elementary school is directly across the street, adding even more convenience to daily life. Whether you're a first-time buyer, looking to simplify with a low-maintenance home, or simply want to be close to everything Richmond has to offer, this home checks all the boxes. N
USD 275,000
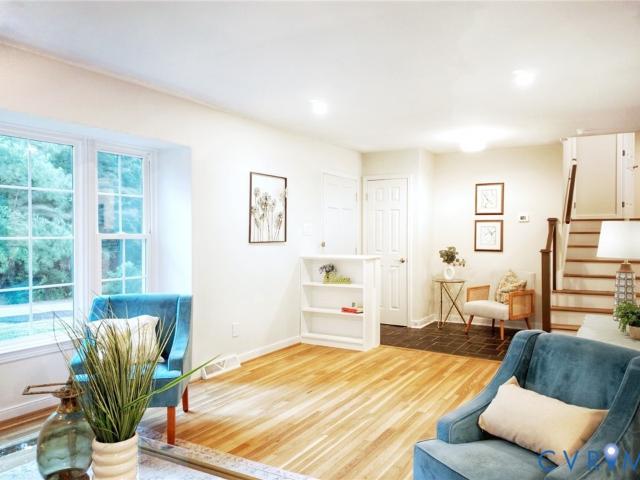
3427 W Franklin Street
View photo
House · for sale
USD 624,950
USD 345/sq.ft
3427 W Franklin Street
Stratford Hills, Richmond city Virginia
· 1,808 sq.ft · House
· Equipped kitchen · Parking
Stratford Hills, Richmond city Virginia · 1,808 sq.ft · House · Equipped kitchen · Parking
Looking for a great investment or a potential future owner-occupant situation? This duplex is set in a great Museum District location. 3427 W. Franklin Street sits along one of Richmond's established residential corridors just a block off the beloved Gas Light block in the Museum District. This classic brick duplex offers two separately rented apartments with identical floor plans and a strong combination of character, practical improvements, and an excellent location. The property sits on a large lot with potential for off-street parking and/or space for a garage, and because it was purpose-built as a duplex, the layout is exceptionally functional. All utilities are separately metered for each unit, a real plus for investors and owner-occupants alike. Each apartment offers two bedrooms and one full bath with hardwood floors, well-proportioned rooms, abundant natural light, and an in-unit stackable washer and dryer. The kitchens feature traditional wood cabinetry, a gas range, refriger
USD 624,950
7707 Pomeroy Court
View photo
Townhouse · for sale
USD 260,000
USD 230/sq.ft
New
7707 Pomeroy Court
Stratford Hills, Richmond city Virginia
· 1,130 sq.ft · 2 Bedrooms · 2 Baths · Townhouse
· Patio · Garden · Equipped kitchen
Stratford Hills, Richmond city Virginia · 1,130 sq.ft · 2 Bedrooms · 2 Baths · Townhouse · Patio · Garden · Equipped kitchen
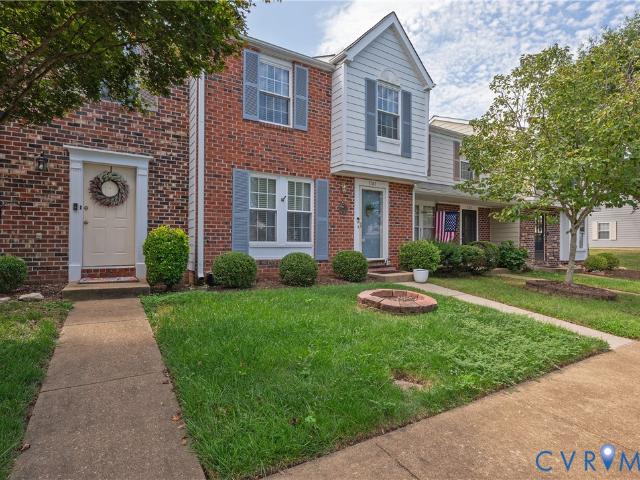
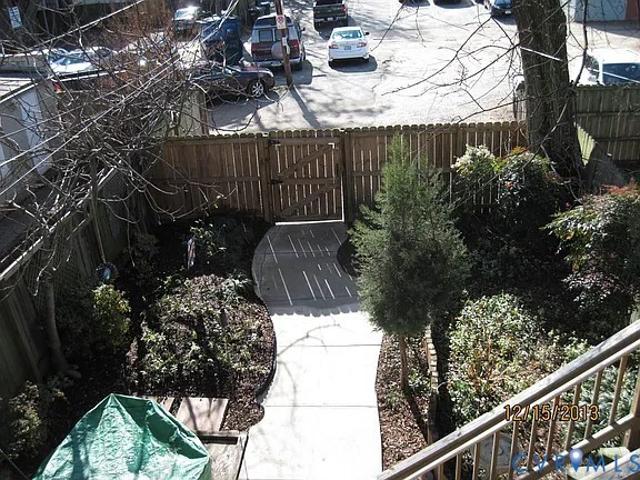
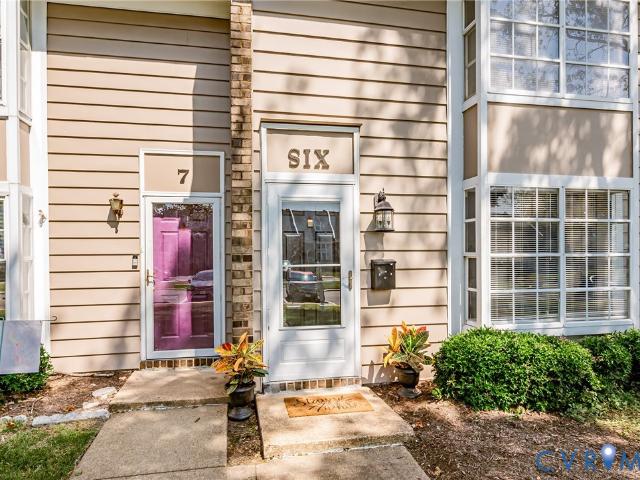
Welcome to this charming maintenance-free townhome in Shannon Green, ideally located in the heart of Henrico’s desirable West End. Offering approximately 1,120 square feet, this well-maintained home features 2 bedrooms, 2 full bathrooms, and 1 half bathroom, along with a private fenced backyard and patio. Step inside to a spacious living room featuring beautiful wood flooring, a ceiling fan/light, and abundant natural light from the windows. The open pass-through to the kitchen creates a comfortable flow that is ideal for entertaining. The kitchen offers wood cabinetry, laminate countertops, stainless-steel appliances, and a large stainless-steel sink. Just off the kitchen, the dining area features a newer sliding glass door with built-in blinds, providing easy access to the private backyard and patio. Convenient laundry and utility closets are also located nearby. Upstairs, you'll find two generously sized bedrooms with carpeting throughout. The primary suite features two double-door
USD 260,000
207 Doverland Road
View photo
House · for sale
USD 985,000
USD 250/sq.ft
207 Doverland Road
Stratford Hills, Richmond city Virginia
· 3,929 sq.ft · 4 Bedrooms · 4 Baths · House
· Equipped kitchen
Stratford Hills, Richmond city Virginia · 3,929 sq.ft · 4 Bedrooms · 4 Baths · House · Equipped kitchen
207 Doverland is a well maintained 4 bed, 4 bath, 3931 sqft home beautifully situated on a private corner, cul-de-sac lot in Sleepy Hollow w/ thoughtful spaces, timeless finishes & an impressive list of amenities. The foyer features HW floors, heavy moldings & a front door flanked by 2 coat closets. The living room offers HW floors, crown molding, recessed lighting, gas FP & French doors. The adjacent family room features HW floors, paneling, built-ins, recessed lighting, plantation shutters & 2nd gas FP. The formal dining room has HW floors & extensive moldings. The well-appointed kitchen features tile flooring, granite countertops, SS apps, island, pantry & pass-through to the bright morning room. The morning room offers pocket doors, cabinetry/counter & mini-fridge. 1st-floor bedroom w/ HW floors, built-ins, recessed lighting & large closet enjoys direct access to a full hall bath. 1st-floor laundry/mudroom features tile flooring, drop-zone storage, w/d hookups utility sink & additi
USD 985,000
2609 W Main Street
View photo
House · for sale
USD 650,000
USD 283/sq.ft
2609 W Main Street
Stratford Hills, Richmond city Virginia
· 2,293 sq.ft · House
· Garden · Fireplace · Cellar · Parking
Stratford Hills, Richmond city Virginia · 2,293 sq.ft · House · Garden · Fireplace · Cellar · Parking
Always rented quickly and easily since 2010, this well-maintained duplex with two one-bedroom units is becoming available for the first time in 16 years. Spacious rooms, fireplaces and Fan charm are abundant in this centrally located home. The electrical system was upgraded in 2010, and a new TPO roof thereafter. Ample off-street parking opens into a great fenced in backyard with fig trees and flowering shrubs. Great attic storage and a nice basement. Located close to shops, restaurants, parks, and museums, this classic Fan house is a great addition to any rental portfolio or first-time investor. This house could also easily be converted to a single-family home
USD 650,000
1309 Claytor Lane
View photo
Townhouse · for sale
USD 399,777
USD 184/sq.ft
New
1309 Claytor Lane
Stratford Hills, Richmond city Virginia
· 2,164 sq.ft · 3 Bedrooms · 2 Baths · Townhouse
· Deck · Equipped kitchen
Stratford Hills, Richmond city Virginia · 2,164 sq.ft · 3 Bedrooms · 2 Baths · Townhouse · Deck · Equipped kitchen
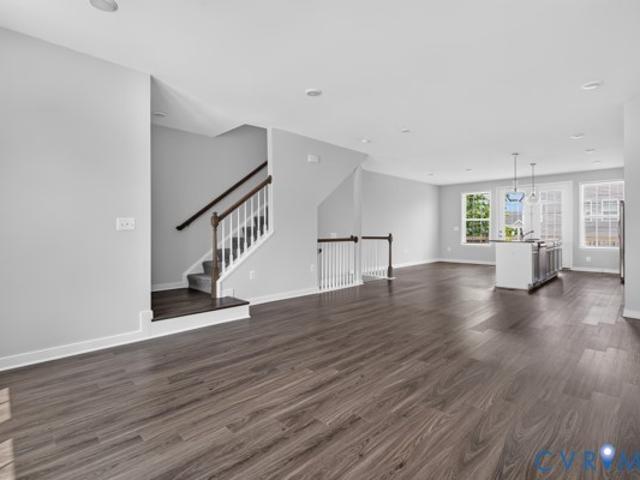
Welcome Home! Sophisticated style meets low-maintenance living in this beautifully appointed Lakeside Landing townhome built by Stanley Martin. Take note of the open concept layout, natural sunlight pours into this home and all rooms are very spacious. The main level offers a living room, dining room, highlighting luxury vinyl plank flooring, soaring ceilings, and a designer kitchen centered around an impressive granite island. Crisp white cabinetry, stainless steel appliances, a contemporary tile backsplash, and elegant glass pendant lighting create a space that's as functional as it is beautiful. The seamless flow from the kitchen to the spacious living and dining areas extends effortlessly onto the rear deck, offering the perfect setting for grilling, entertaining, or simply unwinding outdoors. There is also a main level powder room and pantry. The private primary suite provides a relaxing retreat with a spacious walk-in closet and en-suite bathroom with double vanity sink and tiled
USD 399,777
10205 Gwynnbrook Road
View photo
House · for sale
USD 499,000
USD 231/sq.ft
10205 Gwynnbrook Road
Stratford Hills, Richmond city Virginia
· 2,153 sq.ft · 4 Bedrooms · 2 Baths · House
· Garden · Swimming pool
Stratford Hills, Richmond city Virginia · 2,153 sq.ft · 4 Bedrooms · 2 Baths · House · Garden · Swimming pool
Staffordshire! Welcome to your private suburban oasis. Nestled in the desirable Staffordshire neighborhood, this beautiful 4-bedroom, 2.5-bath transitional home offers the perfect balance of open-concept living and outdoor retreat. Spacious Living: Thoughtfully designed transitional layout featuring 4 full bedrooms and 2.5 baths. Sunlit Florida Room: Enclosed year-round space ideal for morning coffee or afternoon relaxation. Outdoor Oasis: Step into your private backyard paradise featuring an in-ground pool and a serene koi pond
USD 499,000
1202 Normandy Drive
View photo
House · for sale
USD 579,950
USD 371/sq.ft
1202 Normandy Drive
Stratford Hills, Richmond city Virginia
· 1,561 sq.ft · 3 Bedrooms · 2 Baths · House
· Fireplace · Equipped kitchen
Stratford Hills, Richmond city Virginia · 1,561 sq.ft · 3 Bedrooms · 2 Baths · House · Fireplace · Equipped kitchen
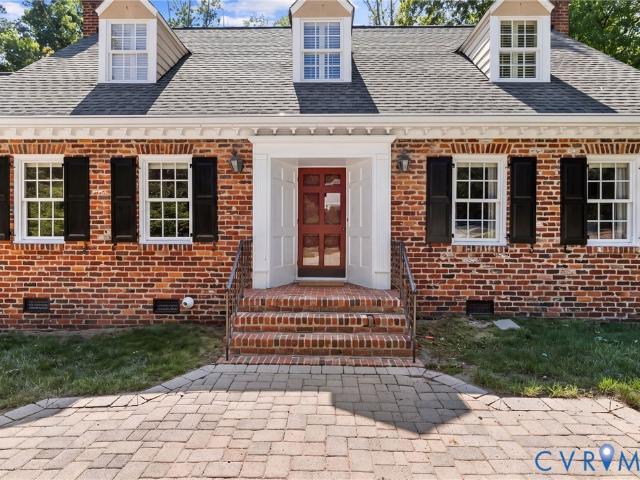
Welcome to this charming two-story Cape featuring classic brick and vinyl exterior details and a wonderful blend of character, comfort, and functionality. The inviting living room showcases beautiful wood floors and a brick gas fireplace, creating a warm and welcoming space for relaxing or entertaining. The formal dining room, also accented by wood flooring, is ideal for everyday meals or special gatherings. The kitchen offers electric cooking, dishwasher, disposal, refrigerator, and drop-in range, with a convenient laundry/utility area and easy access to the mudroom. The spacious family room is a true standout, featuring wood floors, built-in cabinetry, and bookcases. A first-floor bedroom with access to a full bath provides excellent flexibility for guests, family members, or convenient one-level living. Upstairs, the primary bedroom and additional bedroom both feature wood floors and generous closet space. A second full bath includes a shower/tub combination. Enjoy outdoor living on
USD 579,950
317 Erich Road
View photo
House · for sale
USD 325,000
USD 208/sq.ft
317 Erich Road
Stratford Hills, Richmond city Virginia
· 1,561 sq.ft · 3 Bedrooms · 1 Bath · House
· Patio · Garden · Fireplace
Stratford Hills, Richmond city Virginia · 1,561 sq.ft · 3 Bedrooms · 1 Bath · House · Patio · Garden · Fireplace
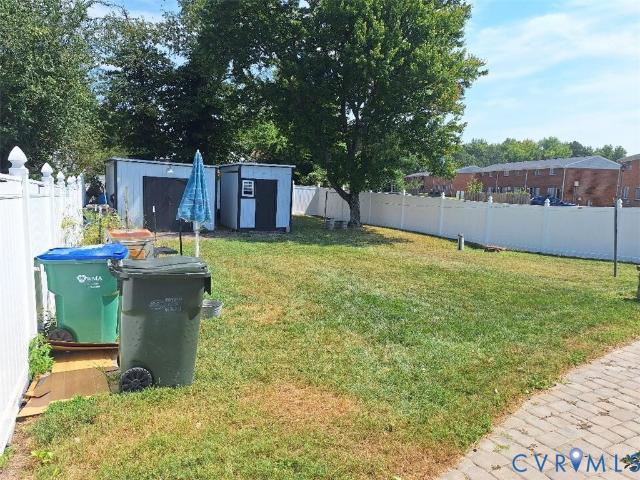
Nice tri level home with a $5000 seller credit toward putting your personal touches to transform home from good to great! Great patio and rear yard with patio ready for entertaining, 2 sheds for storage, lifetime roof warranty, huge family room with brick fireplace & wood stove insert, fireplace and wood stove convey'as is' stack washer & dryer and refrigerator convey'as is'
USD 325,000
1914 Floyd Avenue
View photo
House · for sale
USD 1,185,000
USD 386/sq.ft
1914 Floyd Avenue
Stratford Hills, Richmond city Virginia
· 3,068 sq.ft · 3 Bedrooms · 3 Baths · House
· Equipped kitchen
Stratford Hills, Richmond city Virginia · 3,068 sq.ft · 3 Bedrooms · 3 Baths · House · Equipped kitchen
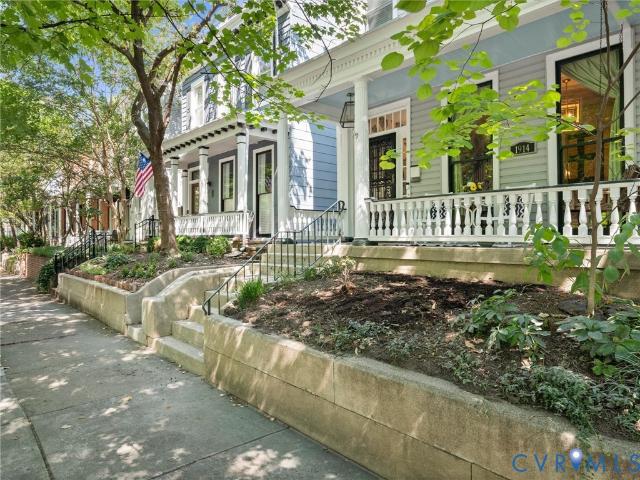
Featured in R Home magazine, this one-of-a-kind Fan home was made for entertaining and does it as well as, if not better than, just about any home in the neighborhood! Owned and thoughtfully renovated by a Richmond interior designer, every space reflects a focus on comfort, style, family, and fun. Generously sized rooms flow beautifully throughout the home, while the open, updated kitchen creates the perfect gathering spot for family time, casual dinners, and parties of all sizes. Perched on a quiet block of Floyd Avenue, the home retains the architectural details that give classic Fan homes their character, including floor-to-ceiling windows, pocket doors with glass inserts, and beautiful original mouldings. A welcoming front porch opens to soaring formal rooms, a comfortable family room, a seriously swanky kitchen, and a half bath on the first floor. Upstairs, the newer primary suite is a private retreat with an updated bath and even an outdoor shower! Two additional bedrooms, a reno
USD 1,185,000
112 N Harvie Street
View photo
House · for sale
USD 375,000
USD 165/sq.ft
112 N Harvie Street
Stratford Hills, Richmond city Virginia
· 2,271 sq.ft · 3 Bedrooms · 2 Baths · House
· Equipped kitchen
Stratford Hills, Richmond city Virginia · 2,271 sq.ft · 3 Bedrooms · 2 Baths · House · Equipped kitchen
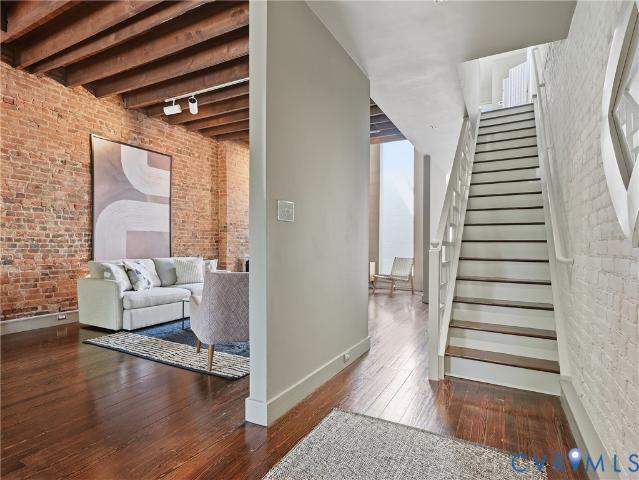
Looking for your ideal lower Fan home with a contemporary flair? Don't miss 112 N. Harvie Street. Set on a charming cross street in the heart of Richmond's Fan District, this home pairs the character of a historic city residence with unexpectedly modern interior. Behind its traditional façade is a house of remarkable scale, exposed brick, substantial wood ceiling timbers, tall windows and dark wood floors establish strong architectural presence. The main level is anchored by an exceptionally spacious living room with an impressive expanse of exposed brick and exposed wood ceiling structure. Its generous proportions accommodate multiple seating areas and provide an easy transition from entertaining to everyday living. Toward the rear, the house opens to a soaring two-story space framed by tall expanses of glass, bringing natural light into the interior. The recently updated kitchen features high-end Miele appliances and a fabulous Carrara marble floor, alongside streamlined cabinetry an
USD 375,000
314 E 33rd Street
View photo
House · for sale
USD 325,000
USD 233/sq.ft
314 E 33rd Street
Stratford Hills, Richmond city Virginia
· 1,389 sq.ft · 3 Bedrooms · 2 Baths · House
· Garden · Deck · Equipped kitchen · Parking
Stratford Hills, Richmond city Virginia · 1,389 sq.ft · 3 Bedrooms · 2 Baths · House · Garden · Deck · Equipped kitchen · Parking
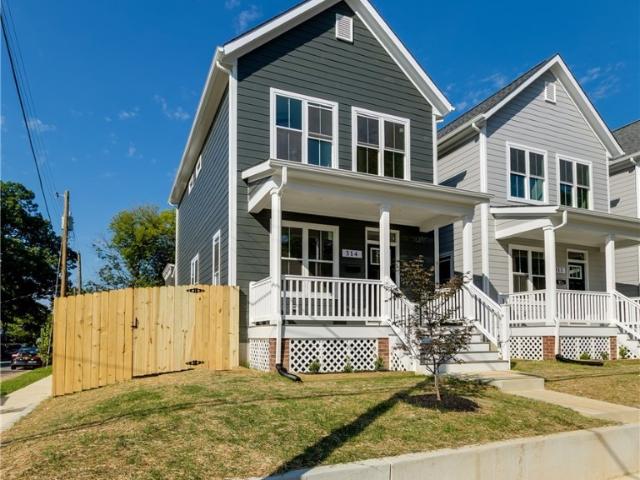
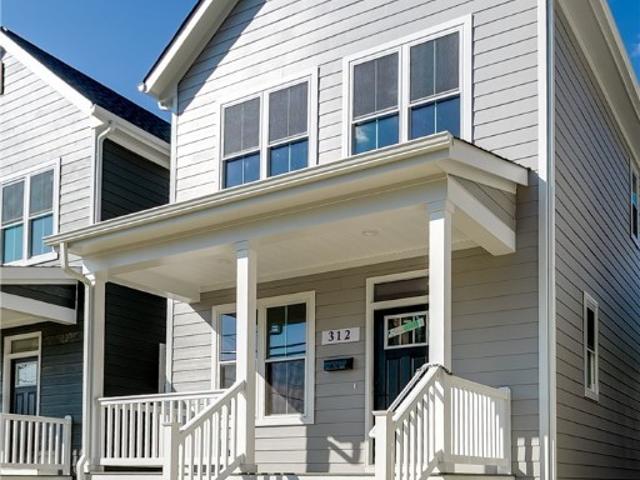
Enjoy this newly built home featuring 3 bedrooms, 2.5 baths, and nearly 1,400 SF of thoughtfully designed living space with quality finishes and great attention to detail throughout. Features include sand-on-site-finished hardwoods throughout the home, 9' ceilings on both floors, abundant built-in storage, closets with solid shelving, and more. The home also offers exceptional outdoor living and entertaining spaces, including two covered porches, off-street parking, and a privacy-fenced rear yard. Start your tour on the full-width covered front porch, complete with Trex decking, a classic beadboard ceiling, and recessed lighting. Step inside to a bright and open living room with great natural light throughout the day. The living room offers a seamless sightline into the dining area and kitchen, creating an inviting and connected main living space. The spacious dining area flows easily into the kitchen. The bright and open kitchen is designed for both everyday living and entertaining, f
USD 325,000
312 E 33rd Street
View photo
House · for sale
USD 235,000
USD 169/sq.ft
312 E 33rd Street
Stratford Hills, Richmond city Virginia
· 1,389 sq.ft · 3 Bedrooms · 2 Baths · House
· Garden · Deck · Equipped kitchen · Parking
Stratford Hills, Richmond city Virginia · 1,389 sq.ft · 3 Bedrooms · 2 Baths · House · Garden · Deck · Equipped kitchen · Parking
Enjoy this newly built home featuring 3 bedrooms, 2.5 baths, and nearly 1,400 SF of thoughtfully designed living space with quality finishes and great attention to detail throughout. Features include sand-on-site-finished hardwoods throughout the home, 9' ceilings on both floors, abundant built-in storage, closets with solid shelving, and more. The home also offers exceptional outdoor living and entertaining spaces, including two covered porches, off-street parking, and a privacy-fenced rear yard. Start your tour on the full-width covered front porch, complete with Trex decking, a classic beadboard ceiling, and recessed lighting. Step inside to a bright and open living room with seamless sightline into the dining area and kitchen, creating an inviting and connected main living space. The bright and open kitchen is designed for both everyday living and entertaining, an island with a overhang, SS appliances, and a walk-in pantry with solid shelving. Just off the kitchen, step onto the la
USD 235,000
415 W 24th Street
View photo
House · for sale
USD 430,000
USD 259/sq.ft
415 W 24th Street
Stratford Hills, Richmond city Virginia
· 1,658 sq.ft · 3 Bedrooms · 2 Baths · House
· Garden · Deck · Fireplace · Equipped kitchen
Stratford Hills, Richmond city Virginia · 1,658 sq.ft · 3 Bedrooms · 2 Baths · House · Garden · Deck · Fireplace · Equipped kitchen
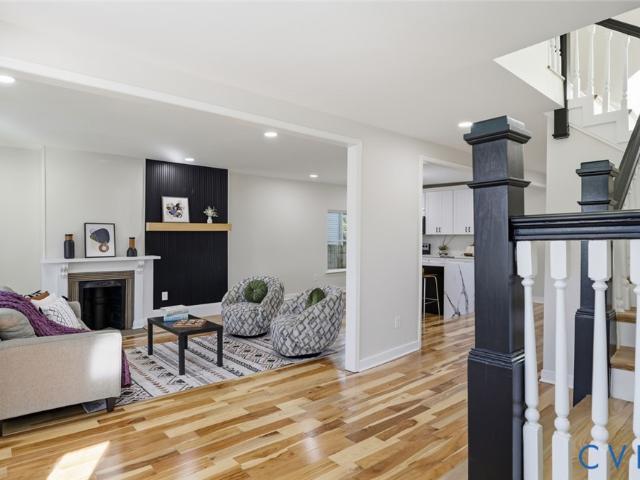
Welcome to Woodland Heights, a historic Richmond neighborhood known for its tree-lined streets and convenient access to Downtown, Forest Hill Park, and the James River. This beautifully renovated single-family home blends classic character with thoughtfully selected modern finishes. Step inside to discover an open, light-filled floor plan featuring refinished hardwood floors, recessed lighting, and fresh neutral paint. The inviting living area showcases a decorative fireplace accented by a custom feature wall and mantel—an ideal setting for relaxing or entertaining. At the heart of the home, the updated kitchen offers white shaker cabinetry, quartz countertops, stainless steel appliances, modern lighting, generous storage, and a spacious center island with seating. The rear entrance provides convenient access to the elevated deck and backyard. The home features three bedrooms and one and a half renovated bathrooms with stylish tile, contemporary vanities, updated fixtures, and a freest
USD 430,000
6122 Hull Street Road
View photo
Townhouse · for sale
USD 339,990
USD 209/sq.ft
6122 Hull Street Road
Stratford Hills, Richmond city Virginia
· 1,625 sq.ft · 3 Bedrooms · 2 Baths · Townhouse
· Office room · Deck · Equipped kitchen
Stratford Hills, Richmond city Virginia · 1,625 sq.ft · 3 Bedrooms · 2 Baths · Townhouse · Office room · Deck · Equipped kitchen
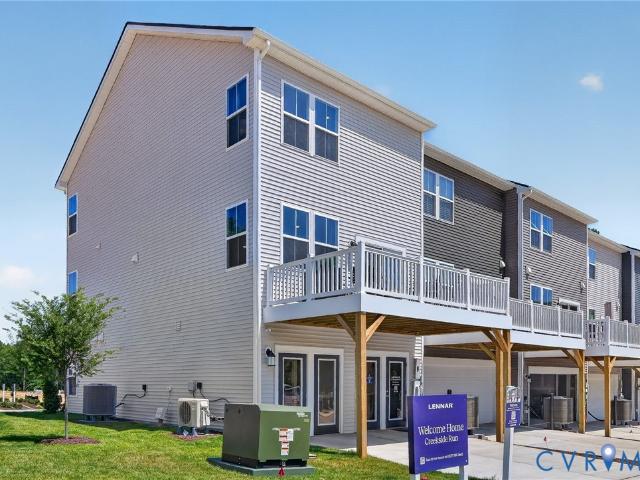
Welcome to Creekside Run! This three-level Tydings II townhome offers approximately 1,633 sq. Ft. with 3 bedrooms and 2.5 bathrooms. The first level features a versatile rec room, giving you additional space for a home office, media room, workout area, or second living space. The main level offers an open layout with the living room, dining area, and kitchen, along with access to a deck off the dining room. All kitchen appliances are included, along with the washer and dryer. The third level features all three bedrooms, including the owner's suite, along with the remaining full bath. Creekside Run offers convenient access to major highways and is approximately 15 minutes from Carytown and Richmond's Museum District, making it easy to enjoy shopping, dining, entertainment, and everything the Richmond area has to offer. Estimated completion is currently projected for 11/13/2026. Completion dates are estimates and are subject to change based on construction schedules and other factors. Ph
USD 339,990
6 Skipwith Green Circle
View photo
House · for sale
USD 295,000
USD 179/sq.ft
6 Skipwith Green Circle
Stratford Hills, Richmond city Virginia
· 1,647 sq.ft · 4 Bedrooms · 2 Baths · House
· Garden
Stratford Hills, Richmond city Virginia · 1,647 sq.ft · 4 Bedrooms · 2 Baths · House · Garden
Henrico gem! Four-bedroom, move-in-ready hungary springs townhome under $300,000! This home offers an incredible combination of space, value, and location. Freshly painted throughout, with the original hardwood floors beautifully polished upstairs, this 4-bedroom, 2-full-bath, 2-half-bath townhome is ready for its next owner. The exceptionally large upstairs bedroom suite is a true standout, offering its own private bath, generous living space, and added privacy—creating a wonderful retreat for the owner or an ideal space for guests. Step outside to enjoy a charming, low-maintenance courtyard with a detached storage shed, perfect for enjoying outdoor space without the upkeep of a large yard. The low-maintenance HOA adds even more convenience. Ideally located with easy access to downtown Richmond, Short Pump shopping and dining, schools, major roadways, and everyday conveniences. Four-bedroom homes under $300,000 in Henrico are hard to find—don’t miss this exceptional opportunity to own
USD 295,000
1328 Amherst Avenue
View photo
House · for sale
USD 509,500
USD 514/sq.ft
1328 Amherst Avenue
Stratford Hills, Richmond city Virginia
· 990 sq.ft · 2 Bedrooms · 1 Bath · House
· Garden · Fireplace · Equipped kitchen
Stratford Hills, Richmond city Virginia · 990 sq.ft · 2 Bedrooms · 1 Bath · House · Garden · Fireplace · Equipped kitchen
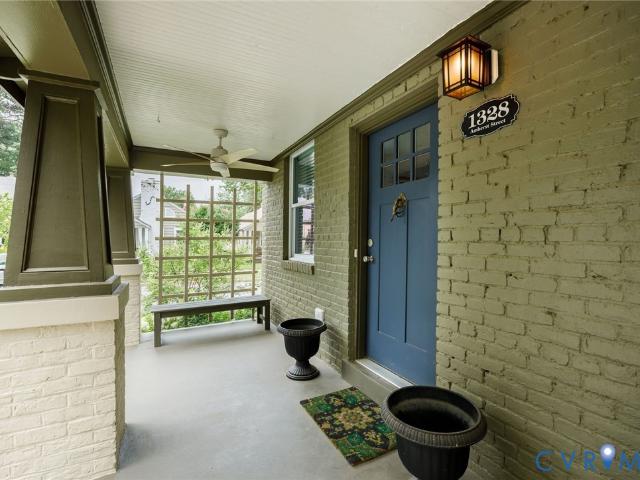
Welcome to this absolutely charming, completely renovated cottage in the special Bellevue neighborhood! Step into a delightful courtyard enclosed by a new decorative fence and onto the full front porch defined by craftsman-style columns. An oversized front door with 3-over-3 lights opens into a bright, fresh interior with hardwood floors, crown molding and custom blinds throughout. The beautiful living room with fireplace flows into a sitting/breakfast area and stylish kitchen with quartz countertops, mini-subway tile backsplash, ample white cabinetry, pendant lights and stainless appliances. A back hall from the kitchen leads to an exterior door, powder room and laundry/mechanicals area. The living areas adjoin 2 bedrooms, each with double-door closets, ceiling fans and access to a pretty redone bath with glass-front linen closet. The entire yard. Front, back, and side. Is beautifully landscaped and fully irrigated. The fenced rear yard features privacy plantings, lovely trees, and a
USD 509,500
1304 Bainbridge Street
View photo
House · for sale
USD 1,110,000
USD 640/sq.ft
Updated
1304 Bainbridge Street
Stratford Hills, Richmond city Virginia
· 1,733 sq.ft · 4 Bedrooms · 1 Bath · House
· Garden · Balcony · Equipped kitchen · Cellar · Parking
Stratford Hills, Richmond city Virginia · 1,733 sq.ft · 4 Bedrooms · 1 Bath · House · Garden · Balcony · Equipped kitchen · Cellar · Parking
Don't miss this opportunity to live in the heart of Manchester! Walking distance to shops, quick drive to downtown Richmond, close to interstates & shopping. This house has recently been updated including new paint inside & out, refinished wood floors up and down, new hot water tank, new garbage disposal, reglazed tub, some new light fixtures, new bathroom plumbing fixtures, and more! The 1st floor laundry room and powder room are combined. The kitchen has stainless steel appliances with gas cooking and a walk-in pantry. Upstairs there are 3 good size bedrooms and the 4th smaller room has access to the outside balcony. Don't miss the unfinished basement for storage. The rear yard is fenced with access to rear parking off the alley
USD 1,110,000
6138 Hull Street Road
View photo
Townhouse · for sale
USD 408,765
USD 209/sq.ft
6138 Hull Street Road
Stratford Hills, Richmond city Virginia
· 1,948 sq.ft · 4 Bedrooms · 3 Baths · Townhouse
· Office room · Deck · Equipped kitchen · Parking
Stratford Hills, Richmond city Virginia · 1,948 sq.ft · 4 Bedrooms · 3 Baths · Townhouse · Office room · Deck · Equipped kitchen · Parking
Welcome to Creekside Run, where space, flexibility, and convenience come together in this three-level Arcadia townhome offering approximately 1,951 sq. Ft. One of the biggest highlights is the first-floor bedroom with a full bath, giving you a flexible space for guests, a home office, or a private retreat. The home also includes a two-car garage for added convenience and storage. Upstairs, the main living level opens into a bright, open-concept kitchen, dining, and living area designed for everyday living and entertaining. Step outside onto the deck for a little extra room to relax, dine, or unwind. All kitchen appliances are included, along with the washer and dryer. The third level features the remaining bedrooms, including the owner's suite, creating a comfortable separation between living and sleeping spaces. Located in Creekside Run with convenient access to major highways and the Richmond area. Estimated completion is currently projected for mid-October 2026. Photos, renderings,
USD 408,765
2623 Northumberland Avenue
View photo
House · for sale
USD 589,900
USD 264/sq.ft
2623 Northumberland Avenue
Stratford Hills, Richmond city Virginia
· 2,228 sq.ft · 5 Bedrooms · 2 Baths · House
· Deck · Balcony · Equipped kitchen · Parking
Stratford Hills, Richmond city Virginia · 2,228 sq.ft · 5 Bedrooms · 2 Baths · House · Deck · Balcony · Equipped kitchen · Parking
Welcome to this stunning, fully renovated 5-bedroom, 2.5-bathroom home in Richmond's highly sought-after Northside! Offering the perfect blend of historic charm and modern luxury, this move-in-ready home has been thoughtfully updated from top to bottom. The spacious open-concept layout flows into a large living room, expansive dining area—perfect for entertaining. The show-stopping kitchen boasts brand-new cabinetry, stone countertops, SS appliances, and modern finishes. This large first-floor primary suite provides convenience and privacy, complete with a luxurious en-suite bathroom with double vanities. Upstairs, you'll find four additional spacious bedrooms and a beautifully renovated full bathroom as well as an balcony to overlook the city. Major upgrades include: Brand-new HVAC system, new windows, new flooring, new kitchen, fully renovated bathrooms, new roof, new deck, beautiful tile and stone finishes, and to complete the package, a brand-new detached two-car garage at the rear
USD 589,900
6130 Hull Street Road
View photo
Townhouse · for sale
USD 349,990
USD 215/sq.ft
6130 Hull Street Road
Stratford Hills, Richmond city Virginia
· 1,625 sq.ft · 3 Bedrooms · 2 Baths · Townhouse
· Office room · Deck · Equipped kitchen
Stratford Hills, Richmond city Virginia · 1,625 sq.ft · 3 Bedrooms · 2 Baths · Townhouse · Office room · Deck · Equipped kitchen
Welcome to Creekside Run! This three-level Tydings II townhome offers approximately 1,633 sq. Ft. with 3 bedrooms and 2.5 bathrooms. The lower level features a versatile rec room and half bath, creating a great space for a home office, media room, workout area, or additional living space. The second level offers an open layout with the kitchen, dining area, and living room, along with access to a deck off the dining area. All kitchen appliances are included, along with the washer and dryer. The third level features all three bedrooms, including the owner's suite, plus an additional full bathroom. Conveniently located with easy access to major highways and the Richmond area. Estimated completion is currently projected for mid-October 2026. Completion dates are estimates and subject to change based on construction schedules and other factors. Photos, renderings, and/or virtual tours may be of a similar home or model and are for illustrative purposes only. Features, finishes, colors, opti
USD 349,990
1810 Boston Avenue
View photo
House · for sale
USD 375,000
USD 226/sq.ft
1810 Boston Avenue
Stratford Hills, Richmond city Virginia
· 1,658 sq.ft · 3 Bedrooms · 2 Baths · House
· Equipped kitchen
Stratford Hills, Richmond city Virginia · 1,658 sq.ft · 3 Bedrooms · 2 Baths · House · Equipped kitchen
Welcome to 1810 Boston Ave, where you’ll find a beautifully crafted, custom-built 2-story home offering 3 bedrooms, 2.5 baths, and 1,656 sq ft of thoughtfully designed living space. Located in the steadily appreciating Manchester area of Richmond, this NEW home features a stylish front elevation and covered front porch that delivers exceptional curb appeal while offering a welcoming place to relax. Inside you’re greeted by an open-concept floor plan with durable LVP flooring throughout the main level. The impressive first floor features 9-foot ceilings, oversized windows that flood the space with natural light, and modern fixtures throughout. The gourmet kitchen is a standout, complete with granite countertops, a peninsula with bar seating, a center island with pendant lighting, stainless steel appliances, shaker-style soft-close cabinetry, a tile backsplash, pantry, and an additional storage closet. The open and airy living room flows seamlessly from the kitchen and includes a lighted
USD 375,000
3006 Fortune Road
View photo
House · for sale
USD 425,000
USD 264/sq.ft
3006 Fortune Road
Stratford Hills, Richmond city Virginia
· 1,604 sq.ft · 3 Bedrooms · 1 Bath · House
· Fireplace · Equipped kitchen
Stratford Hills, Richmond city Virginia · 1,604 sq.ft · 3 Bedrooms · 1 Bath · House · Fireplace · Equipped kitchen
Immaculate, move-in ready, and full of charm! This pristine home has been meticulously maintained and thoughtfully updated, blending timeless character with today's most desirable finishes. Original hardwood floors flow throughout most of the first floor, complemented by durable luxury vinyl plank flooring in the bathrooms and sunroom. As you enter the front door you are struck by the natural light that pours into the room from the large bay window. The painted brick fireplace has gas logs and the perfect mantel and mirror to compliment the space. The beautifully updated kitchen is sure to impress, featuring gorgeous sage green cabinetry, a wall of BUILT-IN CABINET STORAGE Corian countertops professionally refinished with a neutral Miracle Method coating, and all appliances conveying. Updated bathroom offers a modern vanity, LVP flooring, and a Bath Fitter shower for style and easy maintenance. The spacious primary bedroom provides exceptional storage with two CUSTOM-BUILT CLOSETS, a r
USD 425,000

Get email alerts

Don't miss out: be the first to know about new properties

The alert was correctly created

On subscribing you accept the conditions of use and the privacy policy
Alert
Receive new ads in your inbox
Save this search
Receive alerts for new listings

We'll send you an email when we have new properties for: "Houses for sale in Stratford Hills, Richmond city Virginia"

The alert was correctly created

Stonewall Court, Richmond city Virginia
Windsor Farms, Richmond city Virginia
Get email alerts and be the first to see new listings
Required field
On subscribing I accept the terms of the privacy policy
Perfect! You'll soon start receiving new listings via email
Alert
Receive an email when we have new ads for Houses for sale in Stratford Hills, Richmond city Virginia
Save this search
Filters

Bedrooms

Size (sq.ft)

sq.ft
sq.ft

Price

USD
USD

Property type

Bathrooms

Clear all filters
Receive notifications when new entries are published.