562 houses for sale in Farmington Woods

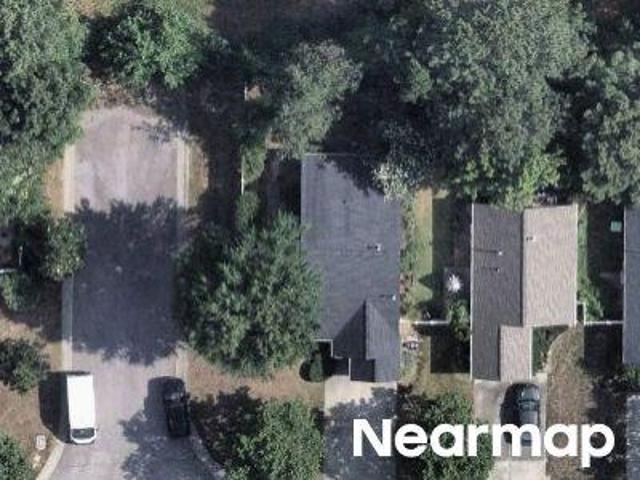
Oakwood Ave
View photo
House · for sale
Request Details
Updated
Oakwood Ave
Farmington Woods
· 969 sq.ft · 1 Bath · House
Farmington Woods · 969 sq.ft · 1 Bath · House
This is a Real Estate-Owned (REO)/post-foreclosure home owned or managed by a bank. All offers are considered; however, the highest and best will most likely be accepted
Request Details
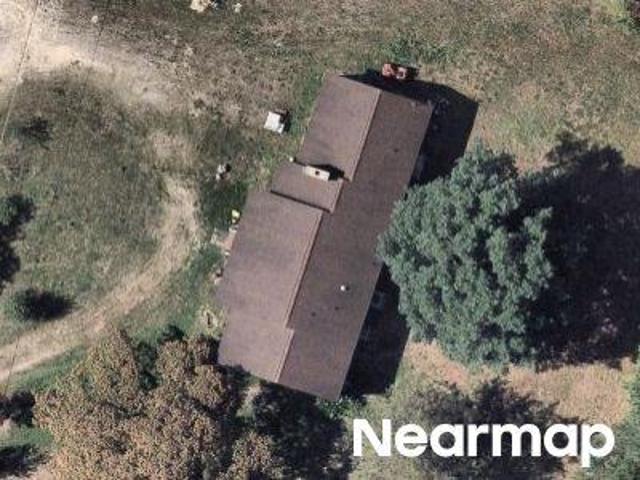
Lake Woodard Dr
View photo
House · for sale
Request Details
Updated
Lake Woodard Dr
Farmington Woods
· 926 sq.ft · 2 Baths · House
Farmington Woods · 926 sq.ft · 2 Baths · House
This is a Real Estate-Owned (REO)/post-foreclosure home owned or managed by a bank. All offers are considered; however, the highest and best will most likely be accepted
Request Details
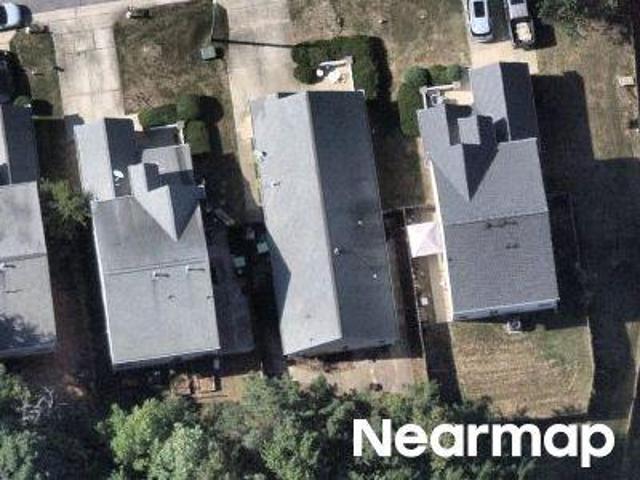
Dusty Rd
View photo
House · for sale
Request Details
Updated
Dusty Rd
Farmington Woods
· 1,593 sq.ft · 2 Baths · House
Farmington Woods · 1,593 sq.ft · 2 Baths · House
This home is in preforeclosure, which means the homeowner is in default (missed payments). Therefore, there could be an opportunity to strike a great deal with the owner and the bank
Request Details
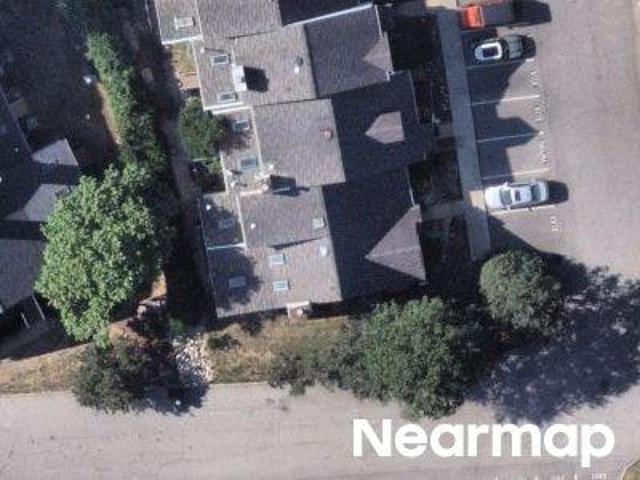
La Costa Way
View photo
House · for sale
Request Details
Updated
La Costa Way
Farmington Woods
· 1,324 sq.ft · 2 Baths · House
Farmington Woods · 1,324 sq.ft · 2 Baths · House
This is a Real Estate-Owned (REO)/post-foreclosure home owned or managed by a bank. All offers are considered; however, the highest and best will most likely be accepted
Request Details
Trailridge Ct
View photo
House · for sale
Request Details
Updated
Trailridge Ct
Farmington Woods
· 1,755 sq.ft · 2 Baths · House
Farmington Woods · 1,755 sq.ft · 2 Baths · House
This home is in preforeclosure, which means the homeowner is in default (missed payments). Therefore, there could be an opportunity to strike a great deal with the owner and the bank
Request Details
Skyview Dr
View photo
House · for sale
Request Details
Updated
Skyview Dr
Farmington Woods
· 2,250 sq.ft · 2 Baths · House
Farmington Woods · 2,250 sq.ft · 2 Baths · House
This home is in preforeclosure, which means the homeowner is in default (missed payments). Therefore, there could be an opportunity to strike a great deal with the owner and the bank
Request Details
Royal Troon Dr
View photo
House · for sale
Request Details
Updated
Royal Troon Dr
Farmington Woods
· 2,400 sq.ft · 2 Baths · House
Farmington Woods · 2,400 sq.ft · 2 Baths · House
This is a Real Estate-Owned (REO)/post-foreclosure home owned or managed by a bank. All offers are considered; however, the highest and best will most likely be accepted
Request Details
Flowing Dr
View photo
House · for sale
Request Details
Updated
Flowing Dr
Farmington Woods
· 2,013 sq.ft · 2 Baths · House
Farmington Woods · 2,013 sq.ft · 2 Baths · House
This is a Real Estate-Owned (REO)/post-foreclosure home owned or managed by a bank. All offers are considered; however, the highest and best will most likely be accepted
Request Details
Auburn Knightdale Rd
View photo
House · for sale
Request Details
Updated
Auburn Knightdale Rd
Farmington Woods
· 1,981 sq.ft · 2 Baths · House
Farmington Woods · 1,981 sq.ft · 2 Baths · House
This home is in preforeclosure, which means the homeowner is in default (missed payments). Therefore, there could be an opportunity to strike a great deal with the owner and the bank
Request Details
Parkway Dr
View photo
House · for sale
Request Details
Updated
Parkway Dr
Farmington Woods
· 1,830 sq.ft · 2 Baths · House
Farmington Woods · 1,830 sq.ft · 2 Baths · House
This home is in preforeclosure, which means the homeowner is in default (missed payments). Therefore, there could be an opportunity to strike a great deal with the owner and the bank
Request Details
Lancelot Ct
View photo
House · for sale
Request Details
Updated
Lancelot Ct
Farmington Woods
· 1,927 sq.ft · 2 Baths · House
Farmington Woods · 1,927 sq.ft · 2 Baths · House
This home is in preforeclosure, which means the homeowner is in default (missed payments). Therefore, there could be an opportunity to strike a great deal with the owner and the bank
Request Details
Stone Home Ln
View photo
House · for sale
Request Details
Updated
Stone Home Ln
Farmington Woods
· 1,905 sq.ft · 2 Baths · House
Farmington Woods · 1,905 sq.ft · 2 Baths · House
This home is in preforeclosure, which means the homeowner is in default (missed payments). Therefore, there could be an opportunity to strike a great deal with the owner and the bank
Request Details
Rose Common Ct
View photo
House · for sale
Request Details
Updated
Rose Common Ct
Farmington Woods
· 3,498 sq.ft · 2 Baths · House
Farmington Woods · 3,498 sq.ft · 2 Baths · House
This home is in preforeclosure, which means the homeowner is in default (missed payments). Therefore, there could be an opportunity to strike a great deal with the owner and the bank
Request Details
Ventana Ln
View photo
House · for sale
Request Details
Updated
Ventana Ln
Farmington Woods
· 1,012 sq.ft · 2 Baths · House
Farmington Woods · 1,012 sq.ft · 2 Baths · House
This home is in preforeclosure, which means the homeowner is in default (missed payments). Therefore, there could be an opportunity to strike a great deal with the owner and the bank
Request Details
1407 Claymore Drive
View photo
House · for sale
USD 290,000
USD 182/sq.ft
New
1407 Claymore Drive
Farmington Woods
· 1,593 sq.ft · 3 Bedrooms · 2 Baths · House
· Garden · Fireplace · Parking
Farmington Woods · 1,593 sq.ft · 3 Bedrooms · 2 Baths · House · Garden · Fireplace · Parking
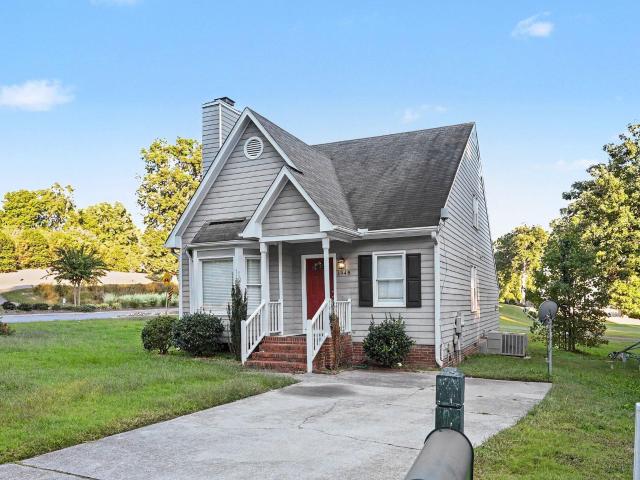
Welcome to 1407 Claymore Drive in Garner! This home offers an excellent opportunity for buyers or investors looking to customize a property with their own vision. This 3 bed, 2 bath, ranch style home features 1,556 square feet of living space and is situated on a spacious 0.37 acre corner lot that is tucked into the end of the neighborhood. The front door is a unique double door that invites you into a highly functional floor plan. The interior is highlighted by a spacious living room with beautiful cathedral ceilings and a charming brick fireplace as a focal point. The home requires updates throughout, presenting an excellent opportunity to add your personal touches. The exterior includes a detached carport and a fully fenced backyard that offers substantial outdoor space and two sheds for additional outdoor storage. Location, location, location. This home is situated in a highly convenient location within an established Garner neighborhood. The property is just moments from recreatio
USD 290,000
4149 Elkton Drive
View photo
House · for sale
USD 349,900
USD 165/sq.ft
New
4149 Elkton Drive
Farmington Woods
· 2,110 sq.ft · 3 Baths · House
· Parking · Deck · Equipped kitchen
Farmington Woods · 2,110 sq.ft · 3 Baths · House · Parking · Deck · Equipped kitchen
Beautiful 5 bedroom, 3.5 bath home in the desirable Griffis Glen subdivision. This 2,119 sq. ft. Property offers exceptional flexibility with two full master bedrooms (one on each floor) perfect for multi generational living or private guest accommodations. The main level features an open living area that flows into a bright kitchen, ideal for everyday living and entertaining. Upstairs includes spacious secondary bedrooms. Enjoy outdoor living on the rear deck and take advantage of the 2-car garage for parking and storage. Conveniently located near shopping, dining, parks, and major Raleigh highways. Key Features: 5 Bedrooms. 3.5 Baths. Two Master Bedrooms. 2,119 Sq. Ft. 2 Car Garage. Deck. Bedrooms shown with carpet removed. 6,000 Allowance given for carpeting
USD 349,900
1633 Brown Owl Drive
View photo
House · for sale
USD 345,000
USD 150/sq.ft
New
1633 Brown Owl Drive
Farmington Woods
· 2,293 sq.ft · 3 Bedrooms · 2 Baths · House
· Parking · Fireplace · Equipped kitchen
Farmington Woods · 2,293 sq.ft · 3 Bedrooms · 2 Baths · House · Parking · Fireplace · Equipped kitchen
Welcome home to 1633 Brown Owl Dr in Raleigh! This two story home offers a functional layout with plenty of space to make your own. Enjoy the living room with a fireplace, perfect for relaxing or gathering with family and friends. The kitchen and dining area provide space for everyday meals and entertaining. The home also features a two car garage, outdoor space to enjoy, and a convenient location with access to major roadways, shopping, dining, and everyday essentials. With room to add your personal touches, this home offers an opportunity to make it your own. Schedule your showing today!
USD 345,000
301.5 Bickett Boulevard
View photo
House · for sale
USD 1,229,900
USD 501/sq.ft
301.5 Bickett Boulevard
Farmington Woods
· 2,454 sq.ft · 4 Bedrooms · 3 Baths · House
· Sauna · Lift
Farmington Woods · 2,454 sq.ft · 4 Bedrooms · 3 Baths · House · Sauna · Lift
New construction in Five Points with views of the Downtown Raleigh skyline. One of only four homes in the Roanoke Row collection, this thoughtfully designed single-family residence by Monarch Property Co. And New City Design offers a rare opportunity to personalize your home with an optional elevator or sauna upgrade. The open-concept floor plan features premium KitchenAid appliances, a hidden scullery, site-finished white oak flooring, expansive windows, and multiple indoor and outdoor living spaces designed for everyday living and entertaining. Custom interior and exterior steel railings by noted metal artist Jim Dautremont create distinctive architectural details throughout. Designed for today's connected lifestyle, the home includes extensive audio, video, networking, security, and smart-home prewiring by NeuWave, providing the infrastructure for seamless technology integration. Enjoy walkable access to Five Points, Hayes Barton, the Village District, neighborhood restaurants, coff
USD 1,229,900
414 S Boylan Avenue
View photo
House · for sale
USD 844,000
USD 380/sq.ft
New
414 S Boylan Avenue
Farmington Woods
· 2,217 sq.ft · 4 Bedrooms · 2 Baths · House
· Patio · Garden
Farmington Woods · 2,217 sq.ft · 4 Bedrooms · 2 Baths · House · Patio · Garden
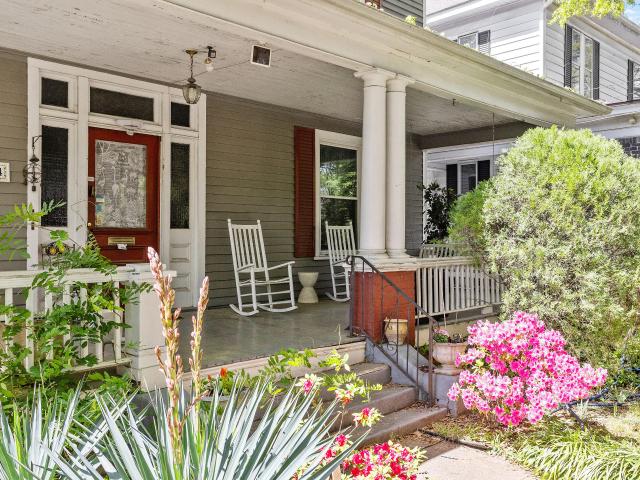
Built in 1908 and set within Raleigh's beloved Boylan Heights Historic District, 414 S. Boylan Avenue presents a rare opportunity to own one of the neighborhood's original homes. Rich with history and architectural character, its soaring ceilings, original hardwood floors, gracious front porch, and timeless craftsmanship provide the foundation for a home uniquely your own. Outside, an unusually deep backyard creates a private retreat rarely found this close to downtown. A flower-filled garden, brick patio, charming walkway, gazebo, and rear alley access provide both immediate enjoyment and future possibilities, whether your vision is to expand outdoor living or to further cultivate the gardens. Established beginning in 1907, Boylan Heights was one of Raleigh's earliest planned suburban neighborhoods and was added to the National Register of Historic Places in 1985. More than a century later, its tree-lined streets, architecturally significant homes, welcoming front porches, and strong
USD 844,000
1948 Jupiter Hills Court
View photo
House · for sale
USD 335,000
USD 196/sq.ft
New
1948 Jupiter Hills Court
Farmington Woods
· 1,701 sq.ft · 3 Bedrooms · 2 Baths · House
Farmington Woods · 1,701 sq.ft · 3 Bedrooms · 2 Baths · House
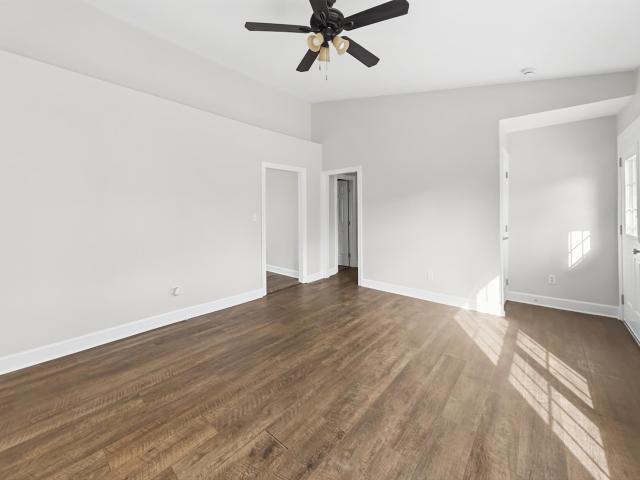
Move-in ready and full of potential! This is the perfect opportunity to make this home your own. Don't miss your chance to make it yours—this one won't last long!
USD 335,000
908 Danley Lane
View photo
House · for sale
USD 299,900
USD 270/sq.ft
New
908 Danley Lane
Farmington Woods
· 1,109 sq.ft · 3 Bedrooms · 2 Baths · House
· Garden · Deck · Equipped kitchen
Farmington Woods · 1,109 sq.ft · 3 Bedrooms · 2 Baths · House · Garden · Deck · Equipped kitchen
Cute, 1-story ranch home featuring fresh interior paint throughout and an updated kitchen with new quartz countertops and double sink. The back deck has been repaired and painted. Both bathrooms include refinished vanities, and the primary bath has new tub/shower doors. The home has 3 bedrooms & 2 full baths. Master bedroom also has a walk-in closet. Fenced, partially shaded backyard for relaxation and/ or entertaining! Mingo Creek offers convenient access to US-64, I-540, and the Knightdale Bypass, with shopping and dining nearby and downtown Raleigh roughly 15 minutes away. A free 100-day home warranty included with Buyer activation, terms and conditions may apply
USD 299,900
1027 Renewal Place
View photo
Townhouse · for sale
USD 349,000
USD 210/sq.ft
1027 Renewal Place
Farmington Woods
· 1,658 sq.ft · 3 Bedrooms · 2 Baths · Townhouse
· Patio · Garden · Gym · Equipped kitchen · Parking · Swimming pool
Farmington Woods · 1,658 sq.ft · 3 Bedrooms · 2 Baths · Townhouse · Patio · Garden · Gym · Equipped kitchen · Parking · Swimming pool
5,000 seller-paid buyer incentive with an acceptable offer! Discover a rare sense of privacy on Renewal, where serene natural surroundings meet unbeatable proximity to Downtown Raleigh. Positioned on a premier corner lot surrounded by open space and mature trees, this townhome features a welcoming front porch, along with peaceful pond views from the private back patio and fenced yard. Inside, beautiful LVP flooring flows throughout both floors, leading to a centerpiece kitchen with high-end Café appliances, granite countertops, and a walk-in corner pantry. The primary suite offers a tray ceiling, dual walk-in closets, and a spacious ensuite with a soaking tub and separate shower. Additional features include a one-car garage, dedicated driveway, guest parking, and access to Renaissance Park's pool, gym, tennis courts, and neighborhood sidewalks. Washer and dryer convey. The seller will pay a $5,000 buyer incentive with an acceptable offer; terms to be agreed upon in writing
USD 349,000
2316 Bedford Avenue
View photo
House · for sale
USD 549,000
USD 698/sq.ft
2316 Bedford Avenue
Farmington Woods
· 786 sq.ft · 2 Bedrooms · 1 Bath · House
· Parking
Farmington Woods · 786 sq.ft · 2 Bedrooms · 1 Bath · House · Parking
Inside-the-Beltline opportunity in Raleigh's highly desirable Village District! Located within the Historic Oberlin Village Overlay District, this property offers a unique combination of location, history, neighborhood character, and investment potential. Situated on a level 0.13-acre lot along an established, tree-lined street, this property is just moments from the shopping, dining, and conveniences of the Village District, with easy access to NC State University, downtown Raleigh, Glenwood South, and major thoroughfares. The existing 2-bedroom, 1-bath bungalow offers approximately 786 square feet of living space, hardwood flooring, a covered front porch, detached two-car carport, and additional storage. The home presents an opportunity for a thoughtful renovation, continued rental use, or exploration of other possibilities consistent with applicable zoning and historic preservation requirements. Whether you're seeking a charming home to personalize, an investment opportunity, or a p
USD 549,000
1308 Palace Garden Way
View photo
House · for sale
USD 685,000
USD 203/sq.ft
1308 Palace Garden Way
Farmington Woods
· 3,369 sq.ft · 4 Bedrooms · 3 Baths · House
· Patio · Garden · Office room · Fireplace · Equipped kitchen
Farmington Woods · 3,369 sq.ft · 4 Bedrooms · 3 Baths · House · Patio · Garden · Office room · Fireplace · Equipped kitchen
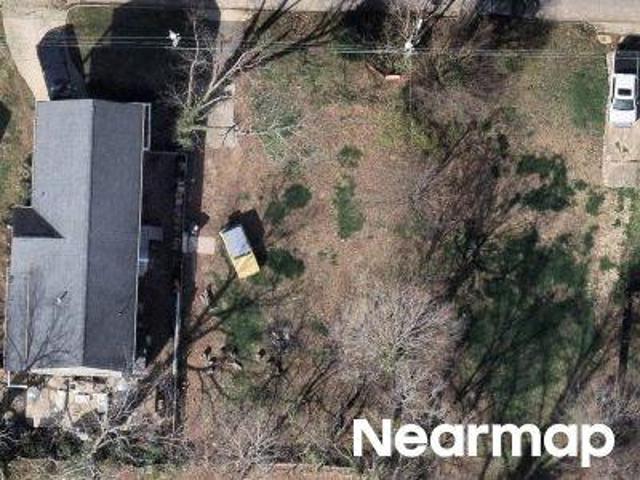
Enjoy the charm and amenities of Renaissance Park in this beautifully maintained and updated former Parade of Homes! The main level features hardwood floors, triple crown molding, a spacious living area with a gas fireplace and built-in shelving, and a private office with French doors. The renovated kitchen features quartz countertops, apron sink, center island, spacious pantry, bar area, and black stainless steel appliances, including a double-oven gas range. Upstairs, you'll find three bedrooms, two full baths, and a bonus room, along with new carpeting and hardwood landing. The spacious laundry room with utility sink adds convenience. The primary suite features two generous walk-in closets and a bath with a large walk-in shower, garden tub and double vanity. The finished third floor, complete with a full bath, offers flexibility as a fourth bedroom or additional bonus space. One of the home's standout features is its outdoor living space, with a screened porch, patio, and private fe
USD 685,000
209 Freeman Street
View photo
House · for sale
USD 975,000
USD 402/sq.ft
209 Freeman Street
Farmington Woods
· 2,422 sq.ft · 4 Bedrooms · 4 Baths · House
· Office room · Deck · Fireplace · Equipped kitchen · Parking
Farmington Woods · 2,422 sq.ft · 4 Bedrooms · 4 Baths · House · Office room · Deck · Fireplace · Equipped kitchen · Parking
Modern new construction minutes from downtown Raleigh with a custom-designed floor plan, crowned by a third-floor penthouse studio with its own full bath and private deck: an ideal home office, guest retreat or creative space. Four bedrooms and four full baths, two with tubs, across three levels. A striking architectural slatted-wood staircase anchors the open main floor, which combines living and dining with a fireplace, smart home features with thermostat & front door camera connectivity, a sleek kitchen with gorgeous stainless appliances, and a guest bedroom with full bath. Upstairs, the primary suite offers a walk-in tiled shower, double vanity and private water closet, plus two more bedrooms, a shared full bath and laundry. Bamboo, LVP and tile floors, natural gas, metal roof, multiple decks and covered carport. Close to downtown dining, parks and entertainment
USD 975,000
341 Golden Trace Drive
View photo
House · for sale
USD 389,990
USD 192/sq.ft
341 Golden Trace Drive
Farmington Woods
· 2,024 sq.ft · 3 Bedrooms · 2 Baths · House
· Equipped kitchen · Swimming pool
Farmington Woods · 2,024 sq.ft · 3 Bedrooms · 2 Baths · House · Equipped kitchen · Swimming pool
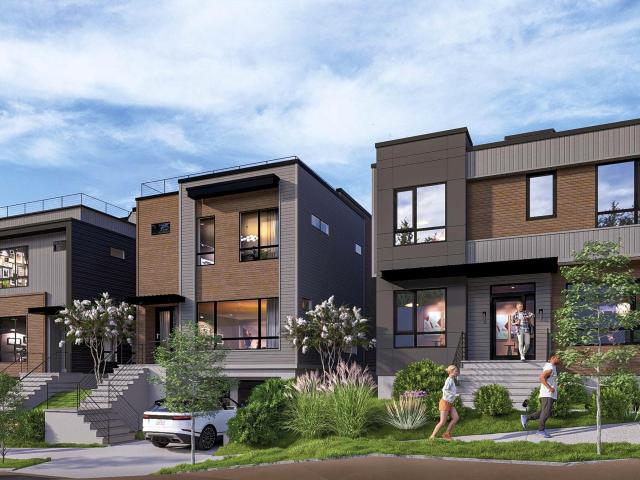
The Cottage Collection brings new single-family homes to the Golden Trace masterplan, nestled among wooded buffers in Garner, NC. Residents will enjoy access to top-tier amenities, including a saltwater pool with an inviting cabana, tot lot and scenic walking trails. Premier shopping and dining are just minutes away at White Oak Crossing, offering everything from big-name retailers and casual dining to a movie theater for the perfect night out. Commutes and travel are made effortless with quick access to I-540E, US-70 and I-40. Downtown Raleigh is just 19 minutes away, and the community is a short 34-minute drive from the famous Research Triangle Park. This new two-story home features a convenient and secluded study on the fist floor off the foyer, while an open-concept layout blends the kitchen, living and dining areas for simple transitions and everyday multitasking. All three bedrooms are located on the second level for optimal comfort and privacy, including a lavish owner's suite a
USD 389,990
725 Kavkaz Street
View photo
House · for sale
USD 350,987
USD 178/sq.ft
725 Kavkaz Street
Farmington Woods
· 1,970 sq.ft · 3 Bedrooms · 2 Baths · House
· Garden · Deck · Fireplace · Equipped kitchen
Farmington Woods · 1,970 sq.ft · 3 Bedrooms · 2 Baths · House · Garden · Deck · Fireplace · Equipped kitchen
Traditional style 3 bedroom, 2.5 bath home just waiting for it's new owners. Situated close to I-440 in Raleigh, it's location makes it easy access to shopping and restaurants. This home sits on a corner lot with welcoming front porch, Bamboo hardwood flooring runs throughout the main living area. A recently updated kitchen with new appliances await you. The large Living room with Gas fireplace opens to the Sunroom providing extra gathering space and more room to relax. BRAND NEW CARPET has just been installed up the stairs and throughout the 2nd floor. One bedroom has been turned into an Organizers delight as it now acts as an office or Walk-in closet with tons of shelving. Enjoy your backyard from the deck and extra storage is provided with an outdoor shed. Make this home yours today!
USD 350,987
1704 Crag Burn Lane
View photo
House · for sale
USD 325,000
USD 194/sq.ft
1704 Crag Burn Lane
Farmington Woods
· 1,668 sq.ft · 3 Bedrooms · 2 Baths · House
· Patio · Gym · Fireplace · Equipped kitchen · Swimming pool
Farmington Woods · 1,668 sq.ft · 3 Bedrooms · 2 Baths · House · Patio · Gym · Fireplace · Equipped kitchen · Swimming pool
Adorable home! Front porch is waiting for you! First floor features a vaulted ceiling and gas fireplace. Open floorplan makes this home feel open and relaxing. Kitchen is perfect for cooking meals especially with the island for food prep. Two bedrooms on the first floor! Primary bedroom suite upstairs with two closets. AND a bonus room upstairs that can be used as an office or spare bedroom. Patio is great place to enjoy relaxing evenings. Subdivision has great amenities including a lake, pool, clubhouse and access to gym. Close to lots of parks, shopping and near several major highways!
USD 325,000
6524 Horseback Lane
View photo
House · for sale
USD 330,000
USD 163/sq.ft
6524 Horseback Lane
Farmington Woods
· 2,013 sq.ft · 3 Bedrooms · 2 Baths · House
· Patio · Garden · Equipped kitchen · Parking
Farmington Woods · 2,013 sq.ft · 3 Bedrooms · 2 Baths · House · Patio · Garden · Equipped kitchen · Parking
Porch for your mornings, patio for your evenings, and a loft for everything in between. 6524 Horseback Lane has 3 bedrooms, 2.5 baths, and a two-car garage. First Impressions: A classic front porch made for morning coffee and waving at the neighbors. The Layout: A separate dining room handles the holiday dinners, while the kitchen, breakfast area, and family room are open to each other, so nobody gets left out of the conversation. The Kitchen: Granite countertops, a tile backsplash, a pantry, and plenty of cabinet storage. Bonus! Upstairs: The loft. Oh, so many options. Game room? Play space? Yoga vibes? You get to choose. The large primary suite has a vaulted ceiling and a private bath with a garden tub, separate shower, double vanity, and a walk-in closet. Two more bedrooms round out the second floor. Outdoor Living: The fully fenced backyard gives you privacy, and the oversized patio has room for a fire pit, a lounge setup, and then some. Weekend cookouts just got a serious upgrade.
USD 330,000
1209 Harp Street
View photo
House · for sale
USD 899,000
USD 355/sq.ft
1209 Harp Street
Farmington Woods
· 2,530 sq.ft · 4 Bedrooms · 3 Baths · House
Farmington Woods · 2,530 sq.ft · 4 Bedrooms · 3 Baths · House
Magine tree lined streets, neighborhood restaurants and coffee shops just a stroll from your front door, with the energy of Downtown Raleigh only minutes away. At 1209 Harp Street, enjoy the charm of Village at Pilot Mill in Raleigh's beloved Mordecai neighborhood, where beautiful residential streets meet the excitement of city living. Walk to the restaurants and local favorites along Person Street, explore the shops and dining at Seaboard Station, or enjoy nearby parks and green spaces before returning to your own private retreat. This beautifully updated detached home offers 2,532 square feet, 4 bedrooms and 3.5 baths, with distinctive designer touches featured in Midtown Magazine and showcased on the cover of 5West Magazine. Rich hardwood floors, high ceilings, elegant crown molding, fresh interior paint, designer lighting and carefully selected wallpaper create warmth and character throughout. Custom closet organization systems provide exceptional storage, including a new custom wa
USD 899,000

Get email alerts

Don't miss out: be the first to know about new properties

The alert was correctly created

On subscribing you accept the conditions of use and the privacy policy
Alert
Receive new ads in your inbox
Save this search
Receive alerts for new listings

We'll send you an email when we have new properties for: "Houses for sale in Farmington Woods"

The alert was correctly created

Eastwood, Raleigh city Raleigh township Wake County North Carolina
Arrowood, Raleigh city Raleigh township Wake County North Carolina
Get email alerts and be the first to see new listings
Required field
On subscribing I accept the terms of the privacy policy
Perfect! You'll soon start receiving new listings via email
Alert
Receive an email when we have new ads for Houses for sale in Farmington Woods
Save this search
Filters

Bedrooms

Size (sq.ft)

sq.ft
sq.ft

Price

USD
USD

Property type

Bathrooms

Clear all filters
Receive notifications when new entries are published.