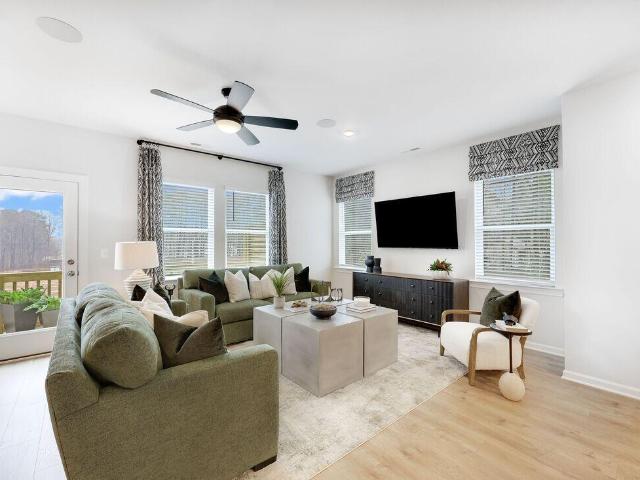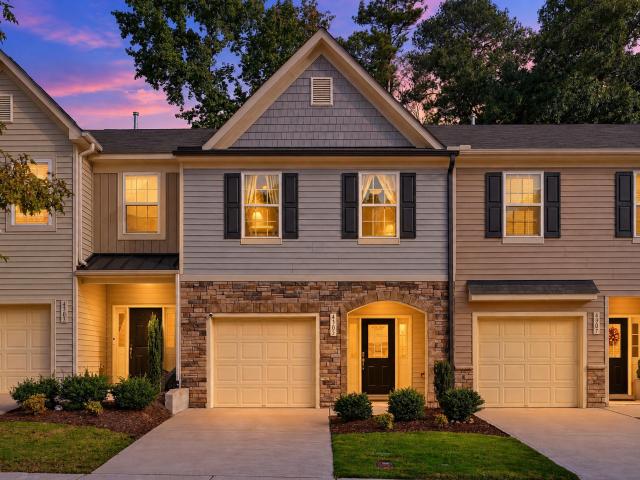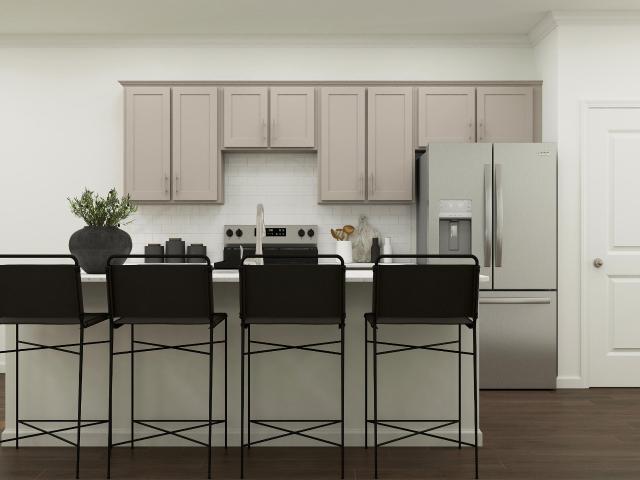
562 houses for sale in Farmington Woods

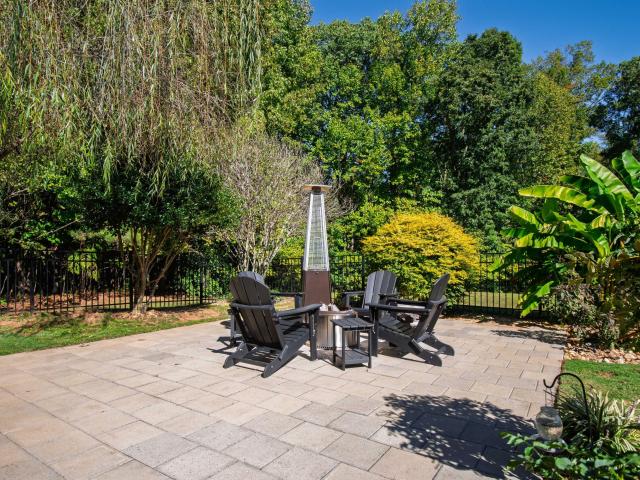
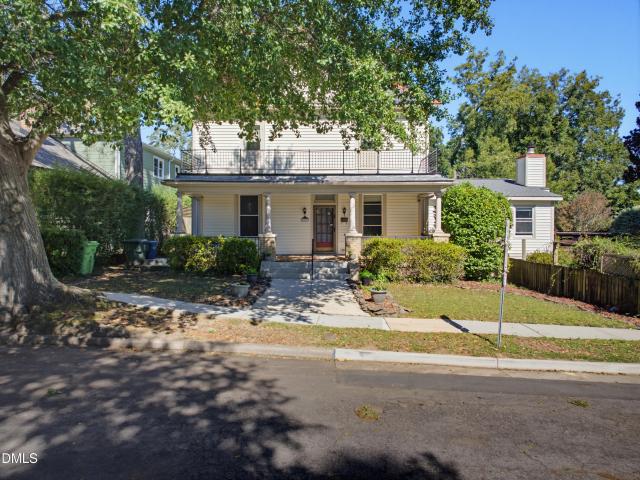
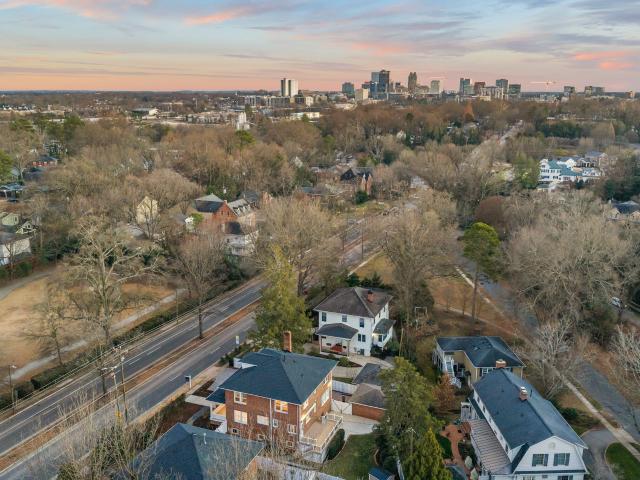
504 Washington Street
View photo
House · for sale
USD 1,450,000
USD 510/sq.ft
504 Washington Street
Farmington Woods
· 2,842 sq.ft · 3 Bedrooms · 2 Baths · House
· Patio · Office room · Balcony · Equipped kitchen
Farmington Woods · 2,842 sq.ft · 3 Bedrooms · 2 Baths · House · Patio · Office room · Balcony · Equipped kitchen
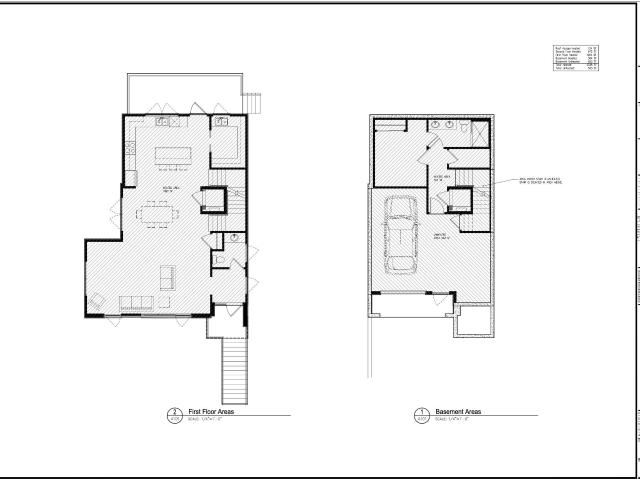
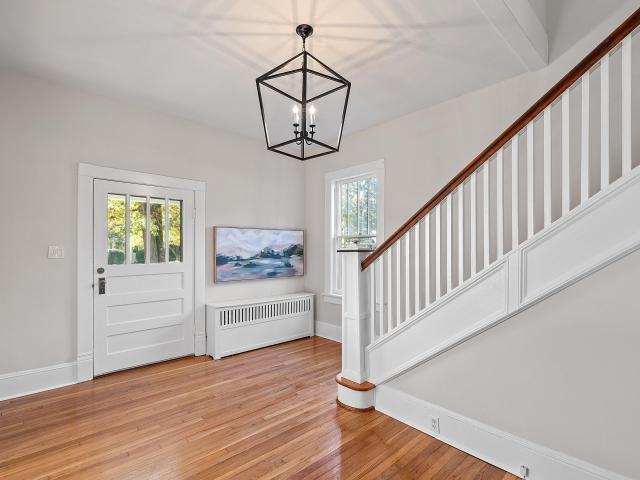
Historic charm meets modern living in Glenwood-Brooklyn. Currently undergoing an upgrade, this Raleigh bungalow pairs classic character with thoughtfully updated spaces for working, gathering, and unwinding. A private home office and separate formal sitting room welcome you inside, offering distinct spaces beyond the main living areas. Built-ins add character as you move into the oversized dining room, which opens to a spacious kitchen designed for entertaining. A prep island, bar seating, generous walk-in pantry, and built-in desk or coffee bar bring everyday function to the heart of the home. The kitchen flows into the family room, where a wet bar and easy access to the back patio make hosting feel effortless. Enjoy dinner with friends, relax outdoors after work, or settle into your own piece of historic Raleigh. Upstairs, three bedrooms include an owner's suite with a spacious walk-in shower and private balcony. An upstairs laundry room adds convenience close to the bedrooms. With i
USD 1,450,000
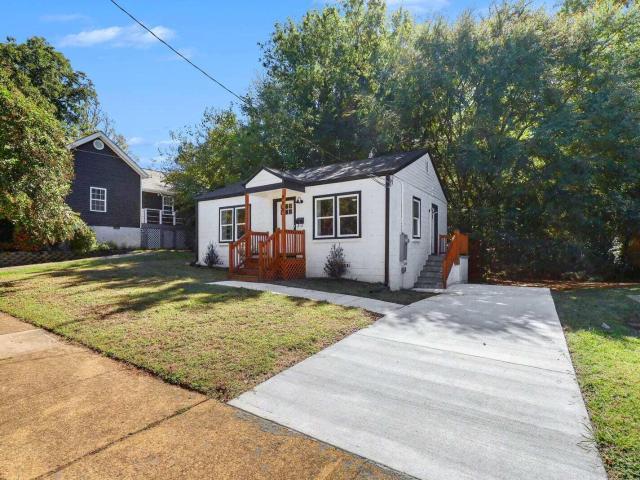
1210 Gaby Lane
View photo
House · for sale
USD 509,900
USD 149/sq.ft
1210 Gaby Lane
Farmington Woods
· 3,401 sq.ft · 5 Bedrooms · 3 Baths · House
· Office room · Gym · Equipped kitchen
Farmington Woods · 3,401 sq.ft · 5 Bedrooms · 3 Baths · House · Office room · Gym · Equipped kitchen
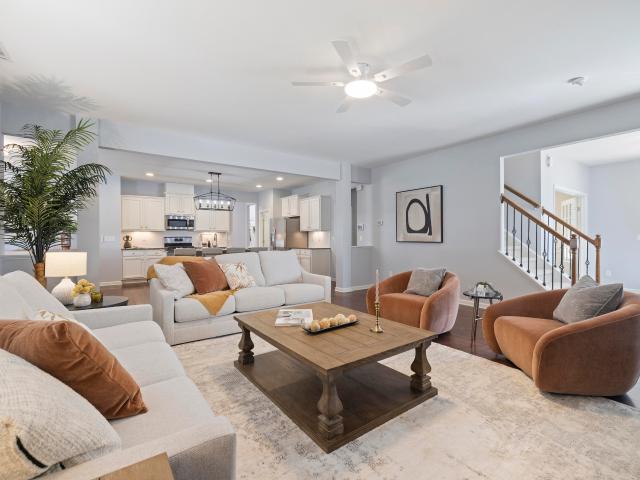
Welcome to 1210 Gaby Lane, a Terramor Magnolia floor plan offering the room, flexibility, and thoughtful updates to make space for everything that matters. From the moment you walk in, the expansive living room makes an impression with its incredible scale and seamless flow into the eat-in kitchen, where there's plenty of room for a dining table and everyday gatherings. The additional flex space on the main floor can serve as a private home office, formal dining room, or extra living area, giving you options to fit your lifestyle. Need room to spread out? Head upstairs to the incredible bonus room, offering nearly 400 square feet of possibilities. Create an additional bedroom, media room, game room, home gym, hobby space, or the ultimate hangout spot! Tucked into the back corner of the home, the spacious primary suite offers a relaxing retreat, complete with an oversized walk-in closet and a beautiful five-piece bathroom. Secondary bedrooms share an en-suite bathroom, adding convenienc
USD 509,900
301 Bickett Boulevard
View photo
House · for sale
USD 1,315,000
USD 511/sq.ft
301 Bickett Boulevard
Farmington Woods
· 2,573 sq.ft · 4 Bedrooms · 3 Baths · House
· Deck · Equipped kitchen
Farmington Woods · 2,573 sq.ft · 4 Bedrooms · 3 Baths · House · Deck · Equipped kitchen
Welcome to 301 Bickett Blvd, part of Roanoke Row-an exclusive collection of four distinct modern single-family homes designed for elevated, low-maintenance living near Five Points and Roanoke Park. Striking architecture, oversized windows, multiple decks and porches, and flexible living spaces create a home designed around the way you actually live. Entertain, work from home, host guests, or simply enjoy having space that adapts with you. The main level centers around a chef-inspired kitchen featuring custom walnut cabinetry, quartz countertops, an oversized island, and a premium KitchenAid appliance package with a 36-inch gas range. Site-finished white oak floors, curated lighting, and elevated fixtures add warmth to the home's clean, contemporary design. Upstairs, private bedroom suites include a spacious primary retreat with a spa-inspired bath, walnut double vanity, quartz surfaces, and designer tile. The lower-level suite with full bath adds even more flexibility for guests, a hom
USD 1,315,000
2816 Isabella Drive
View photo
House · for sale
USD 350,000
USD 242/sq.ft
2816 Isabella Drive
Farmington Woods
· 1,442 sq.ft · 3 Bedrooms · 2 Baths · House
· Garden · Deck · Fireplace · Equipped kitchen
Farmington Woods · 1,442 sq.ft · 3 Bedrooms · 2 Baths · House · Garden · Deck · Fireplace · Equipped kitchen
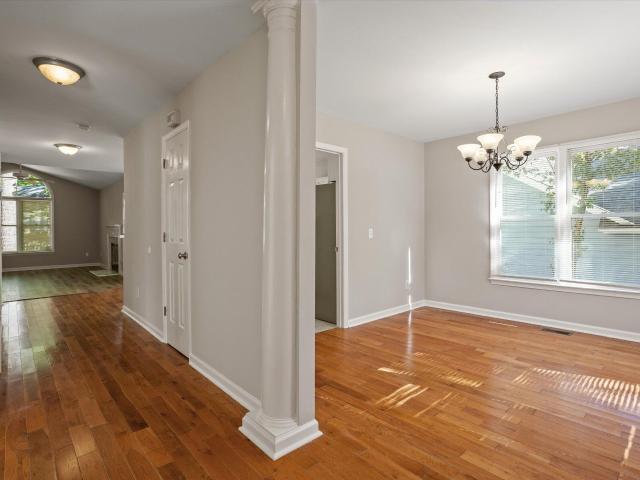
Cute 3 bedroom 2 bath ranch home in a great location! Convenient to I-40, NCSU, downtown Raleigh, Dix Park and the farmers market. The entryway and formal dining room both have wood flooring. The spacious kitchen opens to the breakfast area and family room with vaulted ceilings, luxury vinyl plank floors, and a wood burning fireplace. The back deck off the family room overlooks a partially fenced in yard, perfect for entertaining! The primary bedroom is well appointed with vaulted ceilings, upgraded fan, large walk-in closet, and a bathroom with double sinks. Two more bedrooms tucked away in the back of the home share an additional bath
USD 350,000
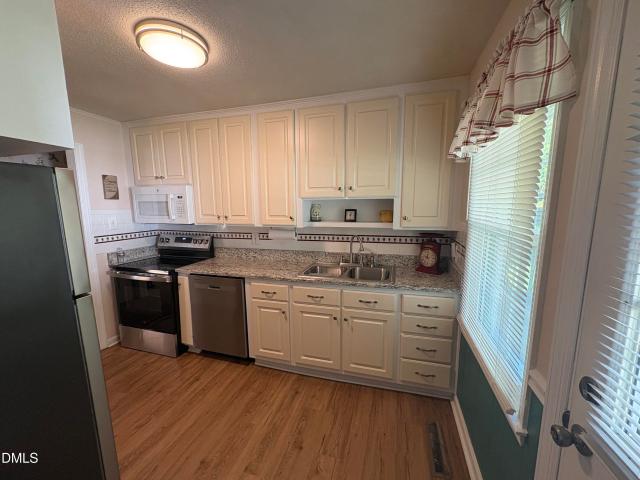
2020 Ackerman Road
View photo
House · for sale
USD 250,000
USD 177/sq.ft
2020 Ackerman Road
Farmington Woods
· 1,410 sq.ft · 4 Bedrooms · 2 Baths · House
Farmington Woods · 1,410 sq.ft · 4 Bedrooms · 2 Baths · House
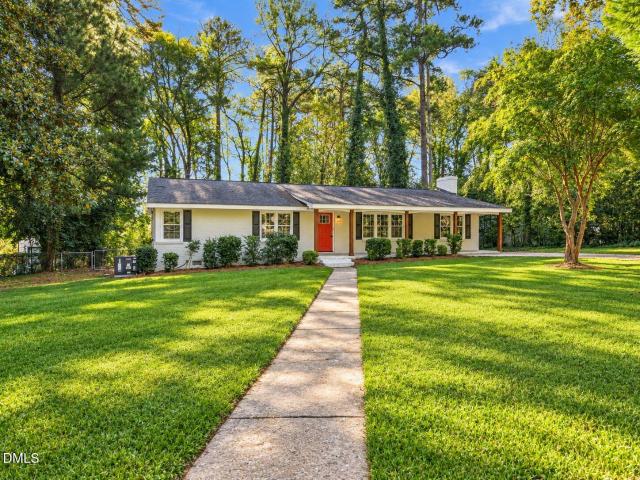
Investor opportunity in Wake County near the White Oak area! This 4-bedroom, 2-bath home offers 1,418 square feet of living space and was built in 1975. The property is ready for someone with vision to bring new life to the home through updates and improvements. Ideal for investors, flippers, or buyers looking for a renovation project with the opportunity to personalize the space. Conveniently located near White Oak shopping centers, restaurants, and everyday amenities. Bring your vision and explore the possibilities this property has to offer!
USD 250,000
2950 Glenridge Drive
View photo
House · for sale
USD 375,000
USD 237/sq.ft
Updated
2950 Glenridge Drive
Farmington Woods
· 1,582 sq.ft · 3 Bedrooms · 2 Baths · House
· Gym · Equipped kitchen
Farmington Woods · 1,582 sq.ft · 3 Bedrooms · 2 Baths · House · Gym · Equipped kitchen
Welcome to this completely reimagined Raleigh ranch, where timeless design meets modern luxury in a stunning, single-level floor plan. Meticulously renovated, this home offers the ultimate turnkey experience, allowing you to move in and immediately enjoy a lifestyle of comfort and sophistication. The heart of the home is a professionally designed culinary kitchen, featuring new gray shaker cabinets, premium Level 4 Carrara white quartz countertops, and a striking custom mosaic tile backsplash. A full suite of brand-new stainless steel appliances-including a quiet, low-decibel dishwasher-is ready for everything from daily meals to effortless entertaining. The bright, open interior showcases freshly painted walls, smoothed ceilings, and newly refinished hardwood floors sealed for exceptional durability. A versatile bonus room with new waterproof luxury vinyl plank flooring provides the perfect flexible space for a home office, gym, or media den. The spa-inspired bathrooms serve as a priv
USD 375,000
2012 Glenwood Avenue
View photo
House · for sale
USD 1,100,000
USD 392/sq.ft
2012 Glenwood Avenue
Farmington Woods
· 2,799 sq.ft · 5 Bedrooms · 3 Baths · House
· Fireplace · Equipped kitchen
Farmington Woods · 2,799 sq.ft · 5 Bedrooms · 3 Baths · House · Fireplace · Equipped kitchen
Move-in ready in Hayes Barton, walkable to Five Points with main-level primary living, a second primary suite upstairs, great screen porch, and the big-ticket updates already done. All the character and charm of an older home with 10-ft ceilings on the main level and 9-ft ceilings above, but with major updates like a new roof (2026), new upstairs HVAC (2025), refinished hardwoods on both floors. No carpet in the house, and fresh paint throughout. This 5 bedroom home features a welcoming grand foyer from the large, private slate front porch. The living room features 2 walls of windows, a gas fireplace, custom built-ins, and direct access to an oversized screened porch. The dining room opens to a kitchen with granite counters, tile backsplash, stainless appliances. New oven 2025, under-cabinet lighting, and an eat-in area. A spacious mudroom off the driveway handles laundry (washer and dryer convey) and pantry storage. The main-level primary suite has an updated bath with a walk-in tiled
USD 1,100,000
3108 Brentwood Road
View photo
House · for sale
USD 325,000
USD 192/sq.ft
3108 Brentwood Road
Farmington Woods
· 1,690 sq.ft · 3 Bedrooms · 2 Baths · House
· Fireplace · Equipped kitchen
Farmington Woods · 1,690 sq.ft · 3 Bedrooms · 2 Baths · House · Fireplace · Equipped kitchen
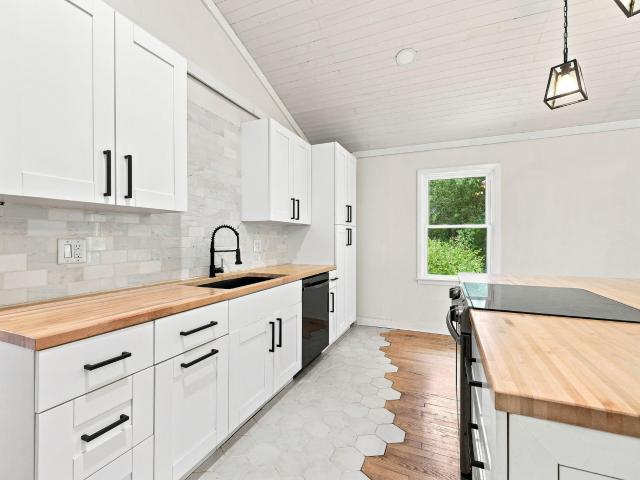
Offered at $325,000, 3108 Brentwood Road brings personality and possibility together in Midtown Raleigh. A vaulted plank ceiling, warm wood floors, and a bold black fireplace wall give the main living area an unforgettable first impression. The open kitchen pairs white cabinetry and black accents with wood countertops, stainless steel appliances, and island seating, an inviting setting for everyday living and gathering. The home encompasses 2,200 total square feet of finished and unfinished space across two levels: the 1,100-square-foot main floor includes two bedrooms, a full bath and the open gathering spaces including a modern kitchen and open concept family room and dining, The 1,100-square-foot lower level is unpermitted and includes a primary suite, bonus room, full bath and unfinished storage space. Must see to appreciate how much this home has to offer. The downstairs unfinished flex space offers additional versatility and room to shape your vision over time whether that be a s
USD 325,000
2125 Ventana Lane
View photo
Townhouse · for sale
USD 225,000
USD 217/sq.ft
2125 Ventana Lane
Farmington Woods
· 1,033 sq.ft · 2 Bedrooms · 2 Baths · Townhouse
· Fireplace · Equipped kitchen
Farmington Woods · 1,033 sq.ft · 2 Bedrooms · 2 Baths · Townhouse · Fireplace · Equipped kitchen
Welcome to 2125 Ventana Lane, a beautifully updated townhome in Raleigh's desirable Hedingham community! This move-in-ready 2-bedroom, 2.5-bath home offers a fresh, modern feel with numerous recent improvements throughout. The kitchen has been thoughtfully updated with NEW cabinetry, NEW countertops, and a NEW sink and faucet, creating a stylish and functional space for everyday living and entertaining. The popcorn ceiling has been removed from both the kitchen and living room, adding to the home's clean, contemporary look. The entire home has been freshly repainted and features NEW vinyl flooring and NEW carpet throughout. Additional updates include NEW water supply lines in the laundry room and a NEW water heater for added peace of mind. The inviting living room features a cozy fireplace and opens to a private outdoor space with serene golf-course views. Upstairs, two spacious bedrooms and two full baths provide comfortable living accommodations. Enjoy all that Hedingham has to offer
USD 225,000
2708 Cartier Drive
View photo
House · for sale
USD 700,000
USD 299/sq.ft
2708 Cartier Drive
Farmington Woods
· 2,336 sq.ft · 4 Bedrooms · 2 Baths · House
· Patio · Deck · Equipped kitchen
Farmington Woods · 2,336 sq.ft · 4 Bedrooms · 2 Baths · House · Patio · Deck · Equipped kitchen
Welcome to 2708 Cartier Drive in Raleigh's established Budleigh neighborhood! Situated on a wooded. 30-acre lot inside the Beltline, this 4-bedroom, 2-bath home offers 2,341 square feet and an exciting opportunity for buyers ready to bring their vision to life. Filled with retro charm and possibilities, this two-level home is ready for thoughtful updates and a fresh new look. One of its most appealing features is the similar layout on both levels, each offering two bedrooms and a full bath. With existing plumbing and a range outlet for a kitchen on the lower level, the floor plan presents possibilities for multigenerational living or potential conversion into two separate living units, subject to applicable zoning, permits, and approvals. Additional features include a deck, and patio. The location is hard to beat! Just approximately 10 minutes from Downtown Raleigh, with convenient access to the Village District, North Hills, Crabtree Valley Mall, Glenwood Avenue, Wade Avenue, and I-44
USD 700,000
3208 Long Bow Drive
View photo
House · for sale
USD 379,000
USD 244/sq.ft
3208 Long Bow Drive
Farmington Woods
· 1,550 sq.ft · 3 Bedrooms · 2 Baths · House
· Equipped kitchen
Farmington Woods · 1,550 sq.ft · 3 Bedrooms · 2 Baths · House · Equipped kitchen
Updated ranch in the centrally located Brentwood subdivision. Seller has spent $40,000+ on updates (updated kitchen, electrical panel, flooring, interior and exterior paint just to name a few) See the documents section for a complete list of updates. Brentwood is an ideal location with access to downtown, north Raleigh and the Research Triangle Park. Pre-approval letter or proof of funds letter required with offer to purchase. No love letters or escalation clauses. Seller prefers buyer(s) to be represented by a NC Licensed Real Estate Agent that uses the standard North Carolina real estate forms. Current photos to be updated once seller has moved out
USD 379,000
814 Derwent Place
View photo
House · for sale
USD 325,000
USD 205/sq.ft
814 Derwent Place
Farmington Woods
· 1,582 sq.ft · 3 Bedrooms · 2 Baths · House
· Parking · Swimming pool
Farmington Woods · 1,582 sq.ft · 3 Bedrooms · 2 Baths · House · Parking · Swimming pool
One level living! Charming 3 bedroom/2 full bath Mingo Creek home with 1 car garage. Fresh paint and new wood laminate floors throughout. Hot Water heater 2026. Community features playground, pool, and sidewalks. Convenient to I-40, with quick commute North Hills and Downtown Raleigh. Estate sale; home to be sold in'as is, where is' condition
USD 325,000
109 Blanchard Street
View photo
House · for sale
USD 359,900
USD 247/sq.ft
109 Blanchard Street
Farmington Woods
· 1,453 sq.ft · 3 Bedrooms · 2 Baths · House
· Office room · Deck · Equipped kitchen · Parking
Farmington Woods · 1,453 sq.ft · 3 Bedrooms · 2 Baths · House · Office room · Deck · Equipped kitchen · Parking
Beautifully updated 3-bed, 2-bath home in desirable Hertford Village-just minutes to downtown Raleigh with quick access to I-40, 401, 440, RDU, RTP and shopping. Freshly painted and filled with natural light, it features hardwood and laminate floors, some new windows, and a detached 1-car garage with oversized parking pad. The stylish kitchen boasts white shaker cabinets, granite counters, tile backsplash, stainless appliances, brushed-nickel hardware and recessed lighting. The spacious primary suite offers an oversized tile shower with seamless glass, while two additional bedrooms provide space for guests or a home office. Washer and dryer included. Entertain or relax on the large deck overlooking a fenced backyard-ideal for pets, play or gardening. This move-in ready home combines modern updates with classic charm in a prime Raleigh location-don't miss it!
USD 359,900
1324 W Garner Road 103
View photo
Townhouse · for sale
USD 329,999
USD 170/sq.ft
1324 W Garner Road 103
Farmington Woods
· 1,938 sq.ft · 3 Bedrooms · 2 Baths · Townhouse
· Office room · Deck · Equipped kitchen · Parking
Farmington Woods · 1,938 sq.ft · 3 Bedrooms · 2 Baths · Townhouse · Office room · Deck · Equipped kitchen · Parking
What's Special: Close to Amenities | Flex Room | Best Seller. New Construction. Ready Now! Built by America's Most Trusted Home Builder. Welcome to the Greystone at 1324 West Garner Road Unit 103 in Buffalo Towns! This inviting new townhome greets you with a charming front porch, welcoming foyer, and a flexible den on the first level that works beautifully as a home office or cozy retreat, along with a drop zone and entry to the rear garage. Upstairs, the open-concept main living area shines with a large kitchen island with granite countertops, a walk-in pantry, and convenient powder room, all flowing into the dining area and gathering room. Step outside to the large rear deck, perfect for morning coffee or evening get-togethers. The top level features the owner's suite with a walk-in closet and private bath, plus two additional bedrooms, a full bath, and a centrally located laundry room. Thoughtful storage and flexible spaces across all three levels make this home easy to enjoy every
USD 329,999
1324 W Garner Road 100
View photo
Townhouse · for sale
USD 364,999
USD 173/sq.ft
1324 W Garner Road 100
Farmington Woods
· 2,099 sq.ft · 4 Bedrooms · 3 Baths · Townhouse
· Office room · Deck · Equipped kitchen · Parking
Farmington Woods · 2,099 sq.ft · 4 Bedrooms · 3 Baths · Townhouse · Office room · Deck · Equipped kitchen · Parking
What's Special: End Unit | Close to Amenities | 1st Floor Guest Suite | Popular Plan. New Construction. Ready Now! Built by America's Most Trusted Home Builder. Welcome to the Cobblestone at 1324 West Garner Road Unit 100 in Buffalo Towns! This bright, thoughtfully designed new end unit townhome welcomes you with an inviting foyer, a convenient drop zone off the garage entry, and a private bedroom with a full bath on the first level that works beautifully for guests or a home office. The main living level is the heart of the home, where the open kitchen features a large island with an effortless flow into the dining area and gathering room. Step outside to the deck to enjoy morning coffee, fresh air, or relaxed evenings with friends, with a half bath conveniently located on this level. Upstairs, the owner's suite offers a comfortable retreat with a private bath and walk-in closet, while two additional bedrooms share a full bath. A centrally located laundry and flexible spaces throughou
USD 364,999
4305 Bethel Park Drive
View photo
Townhouse · for sale
USD 290,000
USD 177/sq.ft
4305 Bethel Park Drive
Farmington Woods
· 1,636 sq.ft · 3 Bedrooms · 2 Baths · Townhouse
· Garden · Equipped kitchen · Parking
Farmington Woods · 1,636 sq.ft · 3 Bedrooms · 2 Baths · Townhouse · Garden · Equipped kitchen · Parking
Privacy, a fenced backyard, and a convenient Raleigh location! Welcome to 4305 Bethel Park Drive, a beautifully updated townhome backing to a peaceful wooded area for added privacy and a natural setting. Inside, tall ceilings and luxury vinyl plank flooring throughout the main level create a bright, open feel. The kitchen features granite countertops, a center island, and ample cabinet space, flowing seamlessly into the dining and living areas. Brand-new carpet upstairs makes this home move-in ready. The refrigerator, washer, and dryer convey! The spacious primary suite overlooks the wooded backdrop and features a large walk-in closet and an ensuite bath with dual vanities, a walk-in shower, and a private water closet. Enjoy the fenced backyard, a one-car garage with epoxy flooring, and access to the neighborhood dog park. Located near I-440, this home offers convenient access to Downtown Raleigh, North Hills, shopping, dining, and entertainment
USD 290,000
330 Diversity Way
View photo
Townhouse · for sale
USD 299,990
USD 152/sq.ft
330 Diversity Way
Farmington Woods
· 1,970 sq.ft · 3 Bedrooms · 3 Baths · Townhouse
· Deck · Equipped kitchen
Farmington Woods · 1,970 sq.ft · 3 Bedrooms · 3 Baths · Townhouse · Deck · Equipped kitchen
Montage West Townes is a community offering new townhomes located less than three miles away from WakeMed Raleigh Campus and Downtown Raleigh. This new three-story townhome puts an elevated twist on a classic design with each bedroom boasting its own private bathroom to provide enhanced livability. The open-concept main living area is situated on the second floor to promote seamless multitasking and transitions between spaces. It includes a bright Great Room, a modern kitchen with a center island and a dining area with an attached deck. Tucked upstairs is the serene owner's suite with a large walk-in closet. Prices, dimensions and features may vary and are subject to change. Photos are for illustrative purposes only
USD 299,990
328 Diversity Way
View photo
Townhouse · for sale
USD 299,990
USD 151/sq.ft
328 Diversity Way
Farmington Woods
· 1,981 sq.ft · 3 Bedrooms · 3 Baths · Townhouse
· Deck · Equipped kitchen
Farmington Woods · 1,981 sq.ft · 3 Bedrooms · 3 Baths · Townhouse · Deck · Equipped kitchen
Montage West Townes is a community offering new townhomes located less than three miles away from WakeMed Raleigh Campus and Downtown Raleigh. This new three-story townhome puts an elevated twist on a classic design with each bedroom boasting its own private bathroom to provide enhanced livability. The open-concept main living area is situated on the second floor to promote seamless multitasking and transitions between spaces. It includes a bright Great Room, a modern kitchen with a center island and a dining area with an attached deck. Tucked upstairs is the serene owner's suite with a large walk-in closet. Prices, dimensions and features may vary and are subject to change. Photos are for illustrative purposes only
USD 299,990
913 S Person Street
View photo
House · for sale
USD 359,000
USD 438/sq.ft
913 S Person Street
Farmington Woods
· 818 sq.ft · 2 Bedrooms · 1 Bath · House
· Garden · Equipped kitchen
Farmington Woods · 818 sq.ft · 2 Bedrooms · 1 Bath · House · Garden · Equipped kitchen
913 S Person Street | Raleigh, NC Offered at $359,000 | 2 Bedrooms | 1 Bathroom Renovated Downtown Raleigh Bungalow with Skyline Views & Private Backyard Retreat! Discover the perfect blend of historic charm, modern upgrades, and urban convenience in this beautifully renovated bungalow, just minutes from the heart of Downtown Raleigh! Flooded with natural light from oversized, energy-efficient double-pane windows, this thoughtfully designed home features an inviting open living space, beautiful hardwood floors, and a modern kitchen with white cabinetry, stone countertops, stainless steel appliances, and a breakfast bar. The spacious bathroom is a standout feature, offering an oversized double vanity with quartz countertops, contemporary finishes, and a beautifully tiled walk-in shower. Two comfortable bedrooms are thoughtfully positioned on opposite sides of the bathroom, creating a functional layout with privacy and flexibility. Step outside to your own private backyard retreat! The f
USD 359,000
407 Lamesa Drive
View photo
House · for sale
USD 339,000
USD 236/sq.ft
407 Lamesa Drive
Farmington Woods
· 1,432 sq.ft · 3 Bedrooms · 2 Baths · House
· Garden · Deck · Fireplace · Equipped kitchen · Parking
Farmington Woods · 1,432 sq.ft · 3 Bedrooms · 2 Baths · House · Garden · Deck · Fireplace · Equipped kitchen · Parking
407 Lamesa Dr is a one-story Raleigh brick ranch home with a comfortable single-level layout. The kitchen features wood cabinetry, granite countertops, and stainless steel appliances, with an adjacent dining area for casual meals. The main living area includes a fireplace that anchors the room, adding warmth and ambiance, and opens to a bright secondary living space with sliding door access to the outdoors. The bedrooms provide hardwood flooring and ample natural light, while the bathroom includes a tub, separate shower, and vanity for daily routines. A wooden rear deck overlooks the spacious backyard, and an attached two-car garage completes this well-maintained residence with practical amenities throughout
USD 339,000
2605 Albemarle Avenue
View photo
House · for sale
USD 549,900
USD 325/sq.ft
2605 Albemarle Avenue
Farmington Woods
· 1,690 sq.ft · 3 Bedrooms · 2 Baths · House
· Deck · Equipped kitchen
Farmington Woods · 1,690 sq.ft · 3 Bedrooms · 2 Baths · House · Deck · Equipped kitchen
A prime Raleigh location puts downtown's acclaimed restaurants, shopping, entertainment, and cultural attractions just minutes away. Proximity to WakeMed Raleigh Campus, Duke Raleigh Hospital, and major employment centers adds everyday convenience, while easy access to I-440, I-40, US-64, and Capital Boulevard connects you to North Hills, Research Triangle Park, and Wake Forest. Nearby Longview Lake, Raleigh Country Club, local parks, and strong schools further enhance the appeal of this desirable location. Inside, bright and inviting living spaces offer an effortless flow for entertaining and everyday enjoyment. The kitchen features granite countertops, a center island, stainless steel appliances, and pull-out cabinetry, with adjoining dining and gathering areas that encourage connection. A separate fireside living area provides another inviting space to unwind, with direct access to the expansive rear deck for seamless indoor-outdoor entertaining. Hardwood and luxury vinyl flooring,
USD 549,900
1363 Still Monument Way
View photo
Townhouse · for sale
USD 309,900
USD 185/sq.ft
1363 Still Monument Way
Farmington Woods
· 1,668 sq.ft · 2 Bedrooms · 2 Baths · Townhouse
· Equipped kitchen
Farmington Woods · 1,668 sq.ft · 2 Bedrooms · 2 Baths · Townhouse · Equipped kitchen
Beautifully renovated townhouse, move-in ready and waiting for the right buyer. Brand new paint throughout the entire interior. All kitchen and bathroom cabinets have been sanded and painted, all new fixtures, and brand new kitchen quartz countertops. Roof replaced in 2022 and water heater in 2018. Refrigerator, washer and dryer convey. The big-ticket items are already handled. Don't miss this opportunity
USD 309,900
908 E Jones Street
View photo
House · for sale
USD 425,000
USD 540/sq.ft
908 E Jones Street
Farmington Woods
· 786 sq.ft · 2 Bedrooms · 1 Bath · House
· Garden · Equipped kitchen
Farmington Woods · 786 sq.ft · 2 Bedrooms · 1 Bath · House · Garden · Equipped kitchen
Fully renovated 2 bedroom, 1 bath brick cottage just east of downtown Raleigh on a 0.19 acre lot. Permitted renovation with City of Raleigh Certificate of Compliance issued July 2026. Updates include a new heat pump HVAC system with new ductwork, new electrical panel, updated plumbing, new insulation and drywall, luxury vinyl plank flooring throughout, replacement vinyl windows, architectural shingle roof, and new seamless gutters and downspouts. Open living and dining area flows into the kitchen with granite counters, tile backsplash, stainless appliances, and a breakfast bar. Updated bath with tub and shower combination and new vanity. Stacked washer and dryer in the kitchen laundry closet. New concrete driveway and walkways, rebuilt front porch, side entry, landscaped front yard, and storage shed in the deep back yard. Minutes to downtown dining, Moore Square, and Historic Oakwood
USD 425,000
953 Palace Garden Way
View photo
House · for sale
USD 750,000
USD 189/sq.ft
953 Palace Garden Way
Farmington Woods
· 3,950 sq.ft · 6 Bedrooms · 5 Baths · House
· Garden · Office room · Cellar
Farmington Woods · 3,950 sq.ft · 6 Bedrooms · 5 Baths · House · Garden · Office room · Cellar
Tucked away on a quiet cul-de-sac, this beautifully maintained home offers an exceptional combination of space, flexibility, and thoughtful updates. Lovingly cared for by its original owners, the home has been freshly painted throughout, creating a bright, inviting interior ready for its next chapter. With multiple living spaces, six bedrooms, five full baths, a dedicated home office, and a rare full daylight basement, the floor plan is designed to adapt effortlessly to everyday life, entertaining, working from home, and hosting family and guests. The main level balances openness with purpose, featuring a dedicated office ideal for focused work and a main-floor bedroom with full bath offering flexibility for guests or multigenerational living. Upstairs, an airy loft creates another versatile gathering space, surrounded by the spacious primary suite and three additional bedrooms. One of the home's most distinctive features is its highly desirable full daylight walkout basement—an except
USD 750,000
2906 Crestline Avenue
View photo
House · for sale
USD 300,000
USD 230/sq.ft
2906 Crestline Avenue
Farmington Woods
· 1,302 sq.ft · 3 Bedrooms · 1 Bath · House
· Garden · Deck · Equipped kitchen
Farmington Woods · 1,302 sq.ft · 3 Bedrooms · 1 Bath · House · Garden · Deck · Equipped kitchen
Professional pics and measurements coming soon. Showings start Nov. 4th. Welcome home to this well-maintained 3-bedroom ranch in a prime 27603 location! Step inside to a welcoming foyer that opens to a spacious family room, offering a comfortable space to relax or gather with friends and family. The updated bathroom, kitchen with granite countertops, and stainless steel appliances add to the home's appeal. Enjoy outdoor living on the deck with gazebo overlooking a fully fenced backyard that backs to peaceful woods, providing a wonderful setting for entertaining, relaxing, or enjoying a little privacy. And here's the standout feature—a huge workshop complete with heating, cooling, and electricity, offering endless possibilities for hobbies, projects, storage, or workspace. Conveniently located near NC State, Dorothea Dix Park, State Farmers Market, Garner, downtown Raleigh, and more, this home combines everyday convenience with unique features that are hard to find. Don't miss this oppo
USD 300,000
502 Tilden Street
View photo
House · for sale
USD 1,095,000
USD 332/sq.ft
502 Tilden Street
Farmington Woods
· 3,294 sq.ft · 5 Bedrooms · 2 Baths · House
· Garden · Deck · Balcony · Swimming pool
Farmington Woods · 3,294 sq.ft · 5 Bedrooms · 2 Baths · House · Garden · Deck · Balcony · Swimming pool
Historic character, privacy, and walkable urban living come together at 502 Tilden Street. Recognized as the William H. H. Jones House, ca. 1913, this distinctive Glenwood-Brooklyn Historic District home blends Victorian and Colonial Revival influences with the space and flexibility to meet today's lifestyle. Tucked at the end of a no-through street, the home offers a rare sense of privacy just minutes from the heart of Raleigh. Inside, five bedrooms and 2.5 baths provide generous living space, including a first-floor primary suite. Upstairs bedrooms open to a second-story balcony, adding to the home's historic character and creating a unique connection to the outdoors. Multiple decks extend the living outdoors, overlooking a beautifully landscaped. 34-acre lot complete with mature plantings, a koi pond, garden areas, and an above-ground pool. Enjoy the best of both worlds: a private retreat with Fletcher Park, Village District, Glenwood South, and Five Points all within easy reach. As
USD 1,095,000
1105 Mordecai Drive
View photo
House · for sale
USD 1,499,000
USD 462/sq.ft
1105 Mordecai Drive
Farmington Woods
· 3,240 sq.ft · 4 Bedrooms · 3 Baths · House
· Garden · Office room · Gym · Balcony · Fireplace
Farmington Woods · 3,240 sq.ft · 4 Bedrooms · 3 Baths · House · Garden · Office room · Gym · Balcony · Fireplace
Historic charm meets modern living at 1105 Mordecai Drive, a beautifully renovated home offering the space, character, and location you've been waiting to find. Originally built in 1922 and thoughtfully renovated in 2022, this 4-bedroom, 3.5-bath home blends timeless character with the functionality today's lifestyle demands. Original wood floors run through the bedrooms and living room, while two original fireplaces add warmth and history. One graces the primary bedroom and the other anchors the living room, and both feature their original mantles. The home offers plenty of room to work, create, entertain, and relax, with a dedicated gym, podcast studio, and two offices. The primary suite also features a private balcony, creating the perfect spot for morning coffee or winding down at the end of the day. The fourth ensuite bedroom has its own separate entrance from the backyard and is currently being used as a man cave. With its privacy and direct outdoor access, it could easily be tra
USD 1,499,000
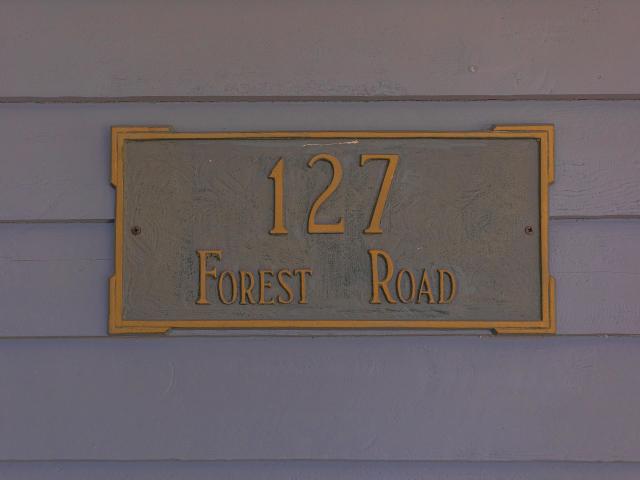
127 Forest Road
View photo
House · for sale
USD 1,850,000
USD 429/sq.ft
127 Forest Road
Farmington Woods
· 4,306 sq.ft · 5 Bedrooms · 5 Baths · House
· Equipped kitchen
Farmington Woods · 4,306 sq.ft · 5 Bedrooms · 5 Baths · House · Equipped kitchen
Beautifully preserved and thoughtfully updated, 127 Forest Road seamlessly blends historic charm with modern luxury living in one of Raleigh's most desirable Inside-the-Beltline neighborhoods. This stately three-story home offers timeless architectural details including original hardwood floors, Ionic columns, intricate millwork, exposed brick accents, soaring ceilings, and expansive formal living spaces designed for both everyday living and elegant entertaining. A sweeping front porch with a swing creates a warm welcome, while gracious formal rooms, a coffered dining room with custom built-ins, two sunrooms, and front and rear staircases showcase the home's exceptional craftsmanship and functionality. The updated kitchen features custom cherry cabinetry, a breakfast room, sitting area, generous pantry, and adjoining mudroom, creating a comfortable and highly functional gathering space for modern living. The second floor includes three spacious secondary bedrooms with en suite baths, a
USD 1,850,000
1009 Brintons Mill Lane
View photo
House · for sale
USD 490,000
USD 193/sq.ft
1009 Brintons Mill Lane
Farmington Woods
· 2,530 sq.ft · 4 Bedrooms · 2 Baths · House
· Garden · Office room · Deck · Fireplace · Equipped kitchen
Farmington Woods · 2,530 sq.ft · 4 Bedrooms · 2 Baths · House · Garden · Office room · Deck · Fireplace · Equipped kitchen
Welcome to this beautiful 4-bedroom, 2.5-bath home, ideally situated in the desirable Princeton Manor community of Knightdale! The inviting first floor features beautiful hardwood flooring throughout, creating a warm and elegant feel. The family room offers a cozy gas fireplace flanked by custom built-ins, while the adjoining sunroom provides the perfect spot to relax and enjoy views of the private backyard. Step outside to the back deck, ideal for entertaining or unwinding outdoors. The well-appointed kitchen features stainless steel appliances, granite countertops, a tile backsplash, and abundant cabinet space. A separate formal dining room showcases classic crown molding, chair rail molding, and a tray ceiling, adding timeless charm. The first-floor owner's suite offers a private retreat with an en-suite bath and walk-in closet. Upstairs, the spacious loft provides flexibility for a second living area, home office, or playroom, along with three additional bedrooms and a full bath. E
USD 490,000
203 Sea Cave Lane
View photo
House · for sale
USD 464,900
USD 177/sq.ft
203 Sea Cave Lane
Farmington Woods
· 2,616 sq.ft · 5 Bedrooms · 3 Baths · House
· Patio · Equipped kitchen · Parking
Farmington Woods · 2,616 sq.ft · 5 Bedrooms · 3 Baths · House · Patio · Equipped kitchen · Parking
Curb appeal that stops you in your tracks! Welcome home to 203 Sea Cave Lane in the Edge of Auburn community. This 5-bedroom, 3-bath home greets you with a welcoming covered front porch, warm stone accents, and eye-catching exterior details. The kind of first impression that makes you want to see what's inside. Step in to discover open-concept living space, a gourmet kitchen, and a full first-floor guest suite, with 2619 sqft of room to live, work, and entertain. Upstairs are the primary suite, large loft area and laundry. Outside, enjoy an enclosed patio and a two-car garage. Just minutes from White Oak Crossing's shopping and dining, with an easy drive to downtown Raleigh. Schedule your showing today!
USD 464,900

Get email alerts

Don't miss out: be the first to know about new properties

The alert was correctly created

On subscribing you accept the conditions of use and the privacy policy
Alert
Receive new ads in your inbox
Save this search
Receive alerts for new listings

We'll send you an email when we have new properties for: "Houses for sale in Farmington Woods"

The alert was correctly created

Eastwood, Raleigh city Raleigh township Wake County North Carolina
Arrowood, Raleigh city Raleigh township Wake County North Carolina
Get email alerts and be the first to see new listings
Required field
On subscribing I accept the terms of the privacy policy
Perfect! You'll soon start receiving new listings via email
Alert
Receive an email when we have new ads for Houses for sale in Farmington Woods
Save this search
Filters

Bedrooms

Size (sq.ft)

sq.ft
sq.ft

Price

USD
USD

Property type

Bathrooms

Clear all filters
Receive notifications when new entries are published.