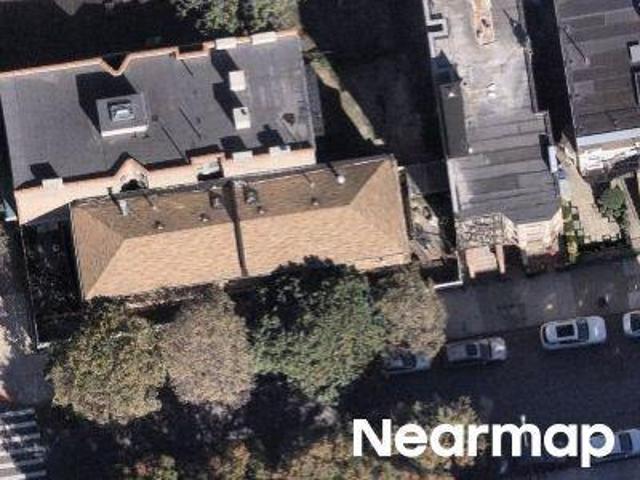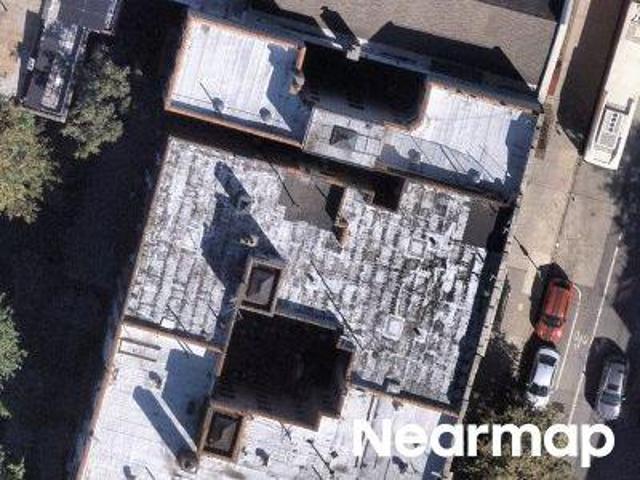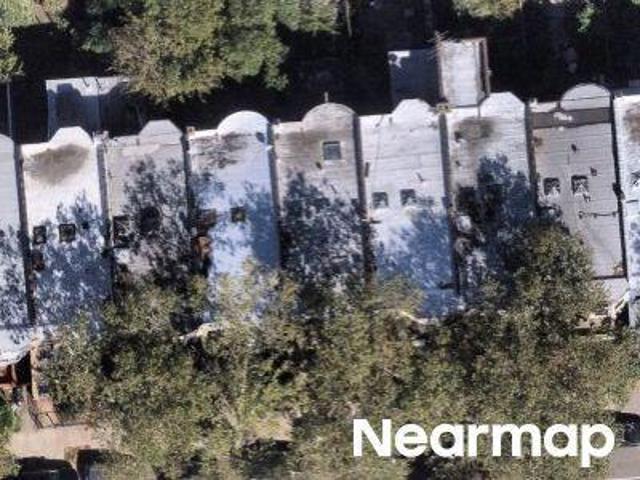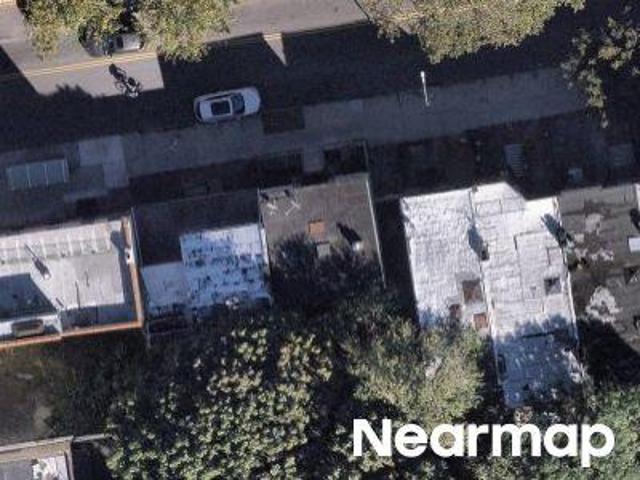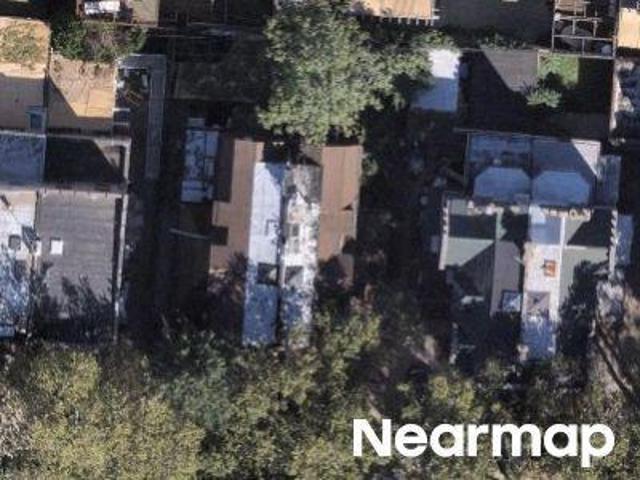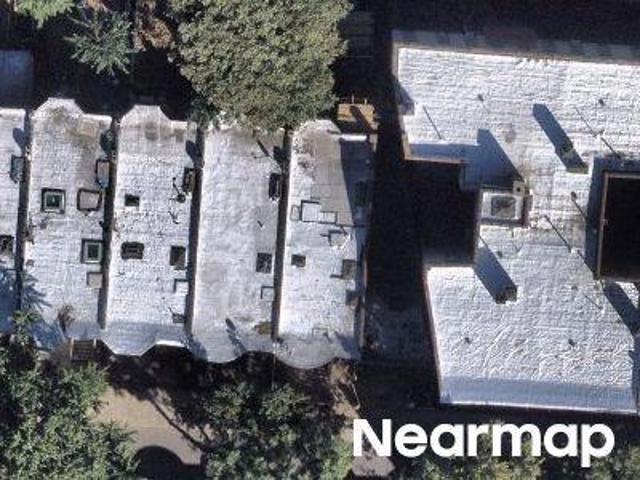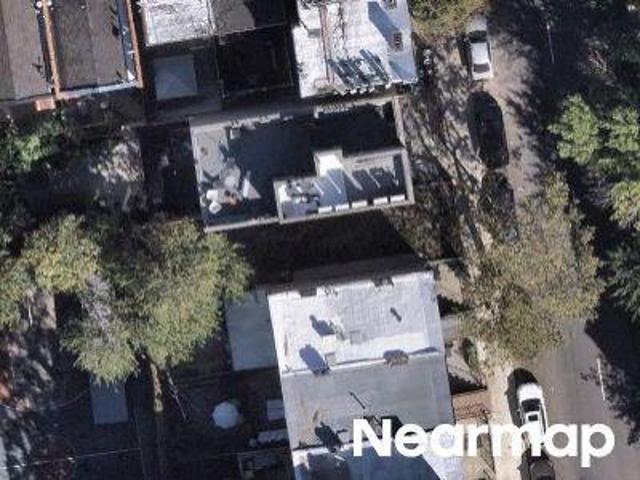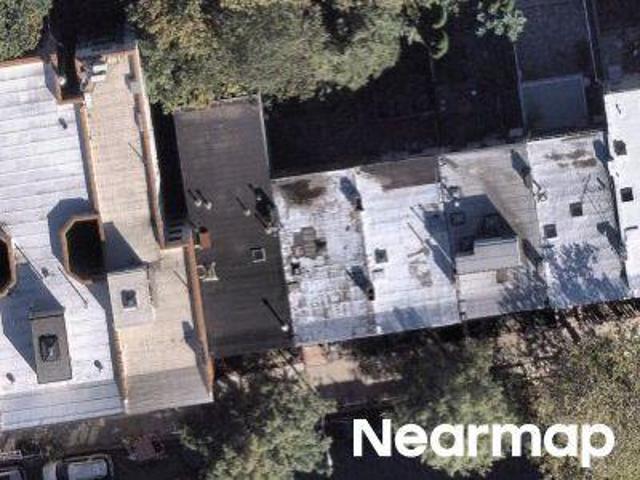
View photo
House
·
for sale
USD 28,950,000
USD 2,736/sq.ft
145 Reade Street
Farragut Houses
· 10,581 sq.ft · 4 Bedrooms · 7 Baths · House
· Patio · Terrace · Equipped kitchen
Farragut Houses · 10,581 sq.ft · 4 Bedrooms · 7 Baths · House · Patio · Terrace · Equipped kitchen
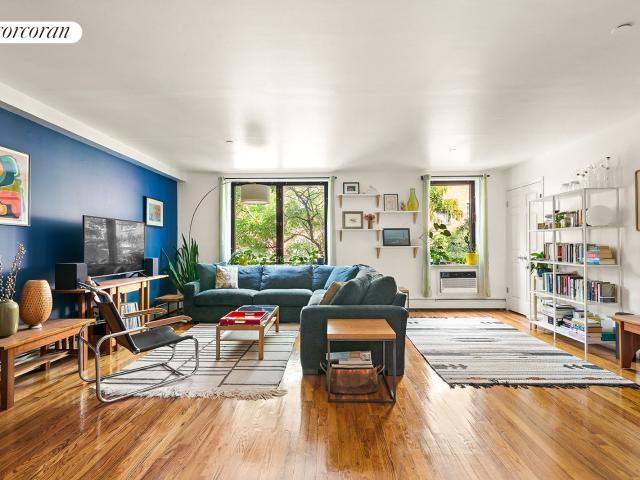
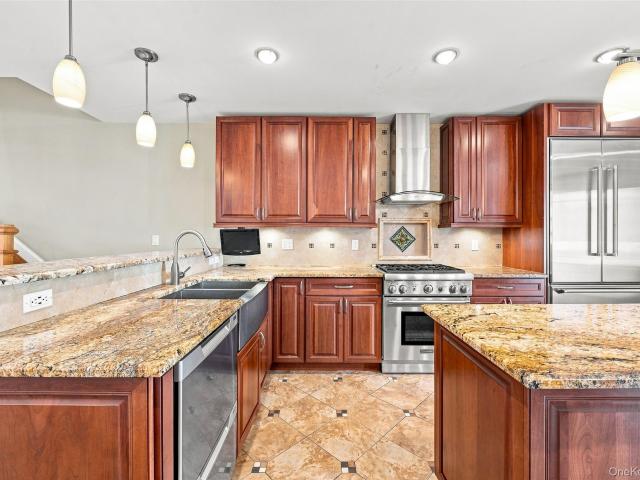
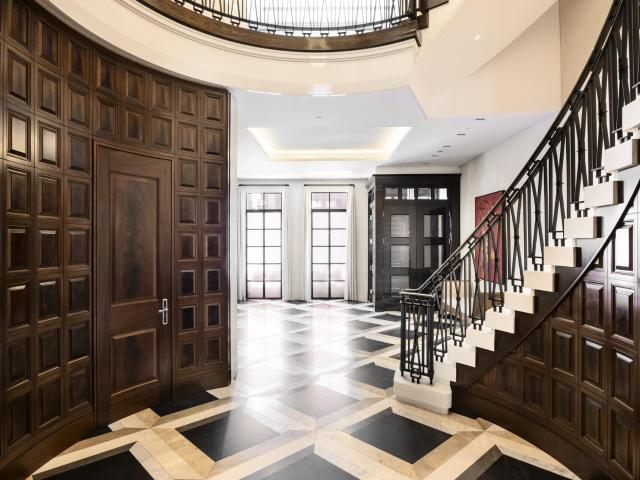
145 Reade Street iѕ a 23.5’ wіde ѕinglе‐fаmily townhousе lοсаted οn a quiet Tribeca block between Church Street and West Broadway. Originally built in 1910 and fully rebuilt in 2012, the home spans over 10,500 SF+/. Across seven levels and is configured as a complete vertical residence. The property offers 4 bedrooms, 7 full and 4 half bathrooms, including a full-floor primary suite, multiple en-suite guest bedrooms, and a double-height library. A 24’ double-height entry foyer introduces the home, anchored by a curved stair and skylight that bring natural light through the center of the residence. The eat-in kitchen serves as the primary living space, featuring a 90” Lacanche dual-fuel range, custom cabinetry, stone island, and integrated banquette, with direct access to a rear patio. Formal living and dining rooms are arranged on a dedicated entertaining level and supported by a butler’s pantry. The upper level opens to front and rear terraces, including a private rooftop terrace with
145 Reade Street iѕ a 23.5’ wіde ѕinglе‐fаmily townhousе lοсаted οn a quiet Tribeca block between Church Street and West Broadway. Originally built in 1910 and fully rebuilt in 2012, the home spans over 10,500 SF+/. Across seven levels and is configured as a complete vertical residence. The property offers 4 bedrooms, 7 full and 4 half bathrooms, including a full-floor primary suite, multiple en-suite guest bedrooms, and a double-height library. A 24’ double-height entry foyer introduces the home, anchored by a curved stair and skylight that bring natural light through the center of the residence. The eat-in kitchen serves as the primary living space, featuring a 90” Lacanche dual-fuel range, custom cabinetry, stone island, and integrated banquette, with direct access to a rear patio. Formal living and dining rooms are arranged on a dedicated entertaining level and supported by a butler’s pantry. The upper level opens to front and rear terraces, including a private rooftop terrace with
USD 28,950,000