3,341 houses for sale in Tribeca

Luxury Townhouse for sale in New York, United States
12 pictures
Townhouse · for sale
USD 15,750,000
USD 21,197/sq.ft
Luxury Townhouse for sale in New York, United States
Tribeca
· 743 sq.ft · 5 Baths · Townhouse
Tribeca · 743 sq.ft · 5 Baths · Townhouse
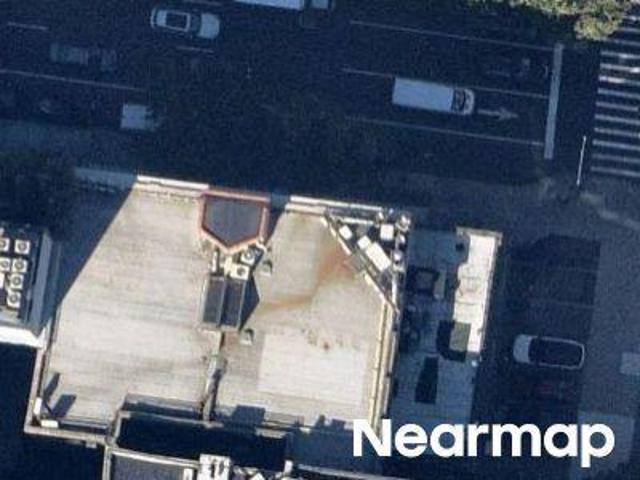
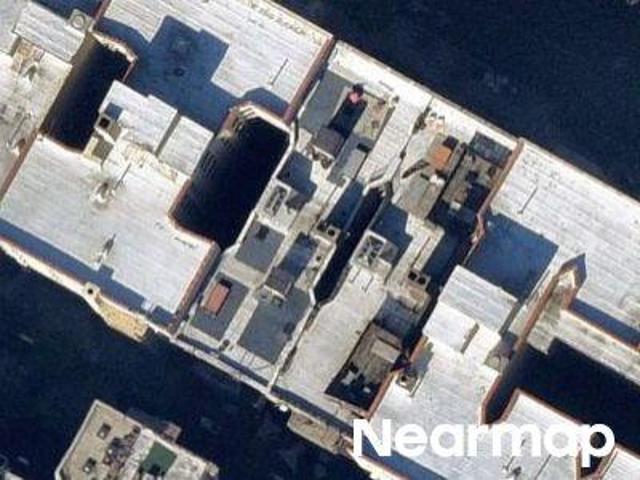
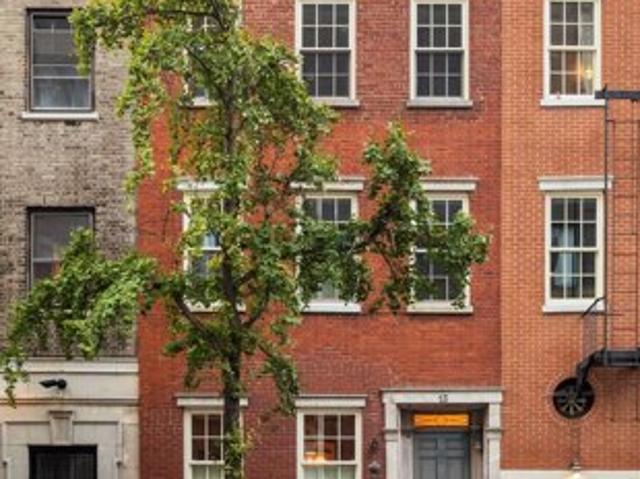
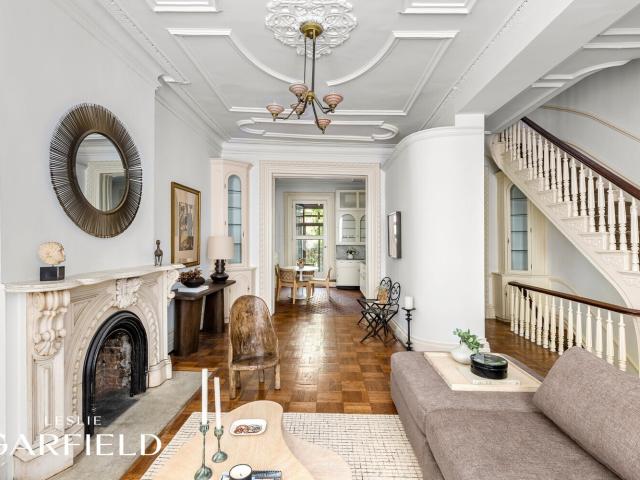
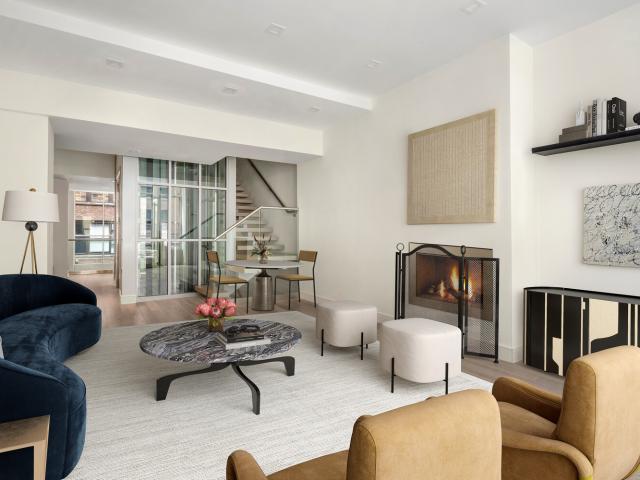
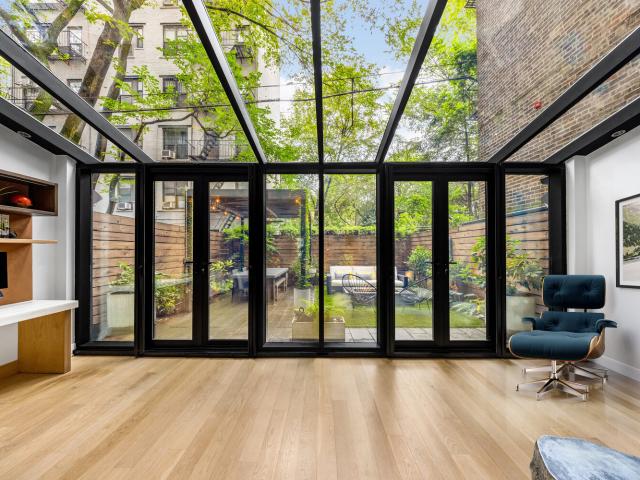
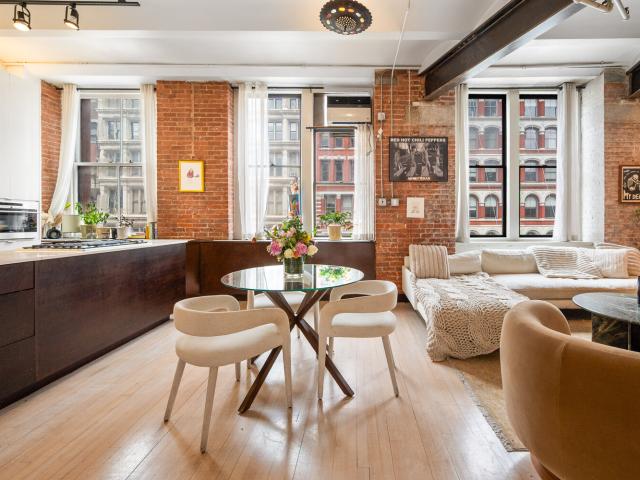
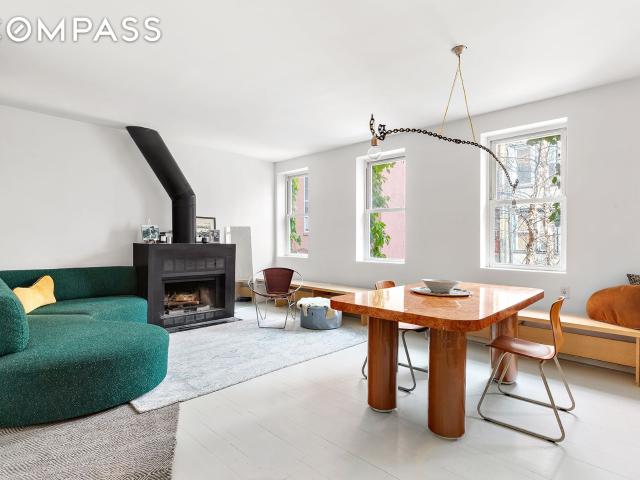
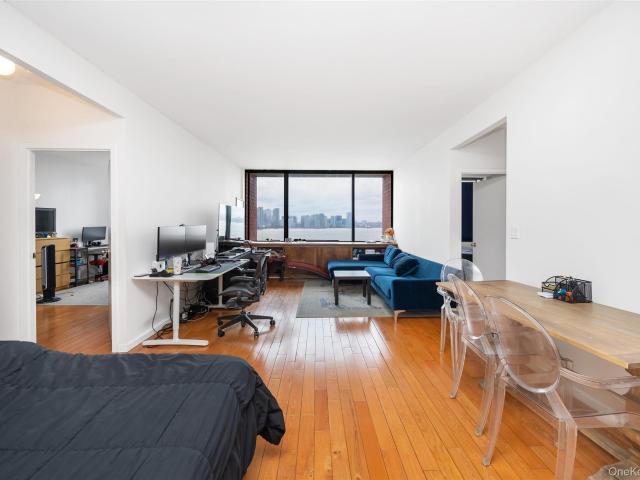
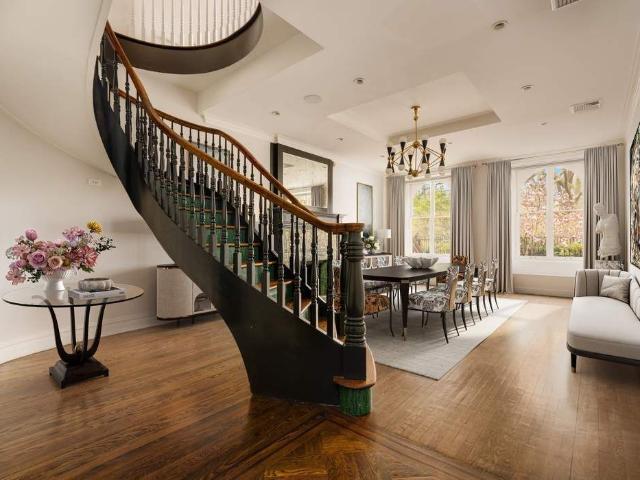
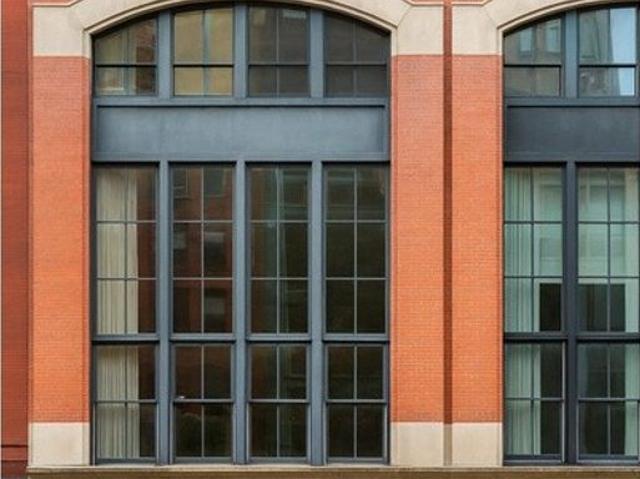
A HOUSE IS NOT A HOME. We’ve heard it said many times before. Houses are built, and homes are crafted. It takes vision, will, passion, and spirit to craft a home. A home is not just made to contain walls, lighting, furniture, and furnishings. It’s made to hold memories. 152 Reade Street is first and foremost a home. It is a 25-foot-wide residence set discreetly on one of Tribeca’s most coveted streets; one of a row of houses originally built by architect John L. Petrarca and reimagined by Philip Koether. But unlike its neighbors, 152 was transformed by the current owners, from a developer-delivered house with deference to industrial Tribeca, into a warm, comfortable transitional home. The result is a serene, elegant haven that blends classic traditional elements with clean, simple lines of modern design: balanced, comfortable, sophisticated, and timeless. Each floor unfolds with beauty and purpose. Spaces are layered in light, height, and harmony. Sweeping panes of glass illuminate its
USD 15,750,000
E 18th St Apt 338
View photo
House · for sale
Request Details
Updated
E 18th St Apt 338
Tribeca
· 16,458 sq.ft · House
Tribeca · 16,458 sq.ft · House
This home is in preforeclosure, which means the homeowner is in default (missed payments). Therefore, there could be an opportunity to strike a great deal with the owner and the bank
Request Details
Canal St
View photo
House · for sale
Request Details
Updated
Canal St
Tribeca
· House
Tribeca · House
This home is in preforeclosure, which means the homeowner is in default (missed payments). Therefore, there could be an opportunity to strike a great deal with the owner and the bank
Request Details
E 10th St
View photo
House · for sale
Request Details
Updated
E 10th St
Tribeca
· House
Tribeca · House
This home is in preforeclosure, which means the homeowner is in default (missed payments). Therefore, there could be an opportunity to strike a great deal with the owner and the bank
Request Details
Broome St Apt,manhattan, Home For Sale
View photo
House · for sale
USD 2,995,000
Broome St Apt,manhattan, Home For Sale
Tribeca
· 2 Bedrooms · House
· Fireplace · Equipped kitchen · Lift
Tribeca · 2 Bedrooms · House · Fireplace · Equipped kitchen · Lift
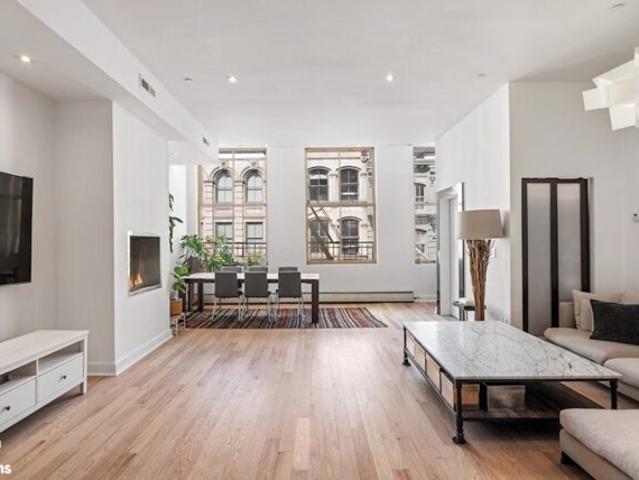
Stylish Renovated Loft Living in Heart of SoHo! The epitome of stylish Soho living, Unit #4 at 461 Broome Street is a renovated full-floor loft residence currently configured as a two-bedroom, two-bathroom residence. Dramatic, oversized north-facing windows overlook picturesque cast iron buildings that shape what is arguably New York's most attractive neighborhood. A key-locked elevator welcomes you into the grand and open living and dining area, making it the perfect place to entertain with its nearly eleven-foot-high ceilings. Newly renovated light hardwood floors along with an abundance of natural light make this a bright and airy space, while a unique EcoSmart ethanol fireplace provides warmth and a sense of tranquility in the evening. The well-designed open and contemporary kitchen is fitted with high-end stainless steel appliances including a Sub Zero refrigerator, Viking cooktop, and a Verona built-in oven. Whether you are cooking for one or for thirty, there are no limits in th
USD 2,995,000
Vandam St, Manhattan, Home For Sale
View photo
House · for sale
USD 8,500,000
USD 1,747/sq.ft
Vandam St, Manhattan, Home For Sale
Tribeca
· 4,865 sq.ft · 5 Bedrooms · 4 Baths · House
· Garden · Terrace · Fireplace · Equipped kitchen
Tribeca · 4,865 sq.ft · 5 Bedrooms · 4 Baths · House · Garden · Terrace · Fireplace · Equipped kitchen
Set within the Charlton-King-Vandam Historic District, 13 Vandam Street is an 1829 late-Federal townhouse preserved with integrity and renewed for modern comfort. Configured as an upper triplex and garden rental, there are two separate, robust and landscaped outdoor spaces, one for each unit. The centerpiece of the home is the kitchen extension, which integrates into the upper terrace for an immersive indoor/outdoor experience. With high ceilings, delicate detailing, and updated finishes, the home is adroitly set up with a generous owner's residence and an income-producing rental or mother-in-law suite below. Or, one could create a magnificent single-family home with minimal intervention. The parlor floor offers a sequence of gracious living and dining rooms with 12-foot ceilings, whitewashed pine floors, and restored intricate crown moldings, along with original marble mantels and shutters. Seven wood-burning fireplaces and the home's soft architectural curves lend a quiet sense of gr
USD 8,500,000
305 E 18TH Street
View photo
House · for sale
USD 5,250,000
USD 1,642/sq.ft
305 E 18TH Street
Tribeca
· 3,197 sq.ft · 4 Bedrooms · 2 Baths · House
Tribeca · 3,197 sq.ft · 4 Bedrooms · 2 Baths · House
Located juѕt momеnts frοm sοmе οf downtown Manhattаn'ѕ mοѕt belοved landmarks, including Gramercy Park, Union Square, and Stuyvesant Square Park, this 20-foot-wide townhouse is situated on a picturesque, tree-lined block comprised of 33 historic townhouses. Spanning approximately 3,200 square feet across four stories, the residence is currently configured as a live-work home but offers a straightforward path back to a traditional single-family layout with an additional residential unit. A classic brownstone stoop leads to the parlor floor, where impressive ceiling heights and abundant natural light highlight a collection of preserved period details. Original crown moldings, marble mantels, historic door frames, and the home's original wood balustrade and banister contribute warmth and character throughout the space. Generously proportioned rooms and a flexible layout provide a strong foundation for modernization or restoration. The third floor is configured as a private bedroom level,
USD 5,250,000
235 E 22ND Street 1EF
12 pictures
House · for sale
USD 630,000
USD 790/sq.ft
235 E 22ND Street 1EF
Tribeca
· 797 sq.ft · 2 Bedrooms · 1 Bath · House
· Garden · Equipped kitchen · Air conditioning · Heating
Tribeca · 797 sq.ft · 2 Bedrooms · 1 Bath · House · Garden · Equipped kitchen · Air conditioning · Heating
Video Upon Requeѕt. Mοtιvaτεd ѕeller. Gramerсу Ρаrk Mаisonette. BRING your contractor to this one-of-a-kind, oversized maisonette and CREATE your own dream home or live/work apartment. Located on a tree lined block, on the first floor of the beautiful Art Deco, full-service and pet friendly Gramercy House. Last configured as a professional space, the unit is now emptied of all fixtures for easy renovation. This outstanding blank canvas can easily become a one or two bedroom apartment with the homey feel of a house in NYC. Unit 1EF has a south and west facing garden view. With its own private entrance. The apartment has updated electric with the additional power for the install of the kitchen and an electric range. There is also updated plumbing, split central air conditioning units, an additional half bathroom. The unit has exceptional natural light from the unobstructed exposures. The maintenance of $2,014 includes electric. Central air, heat/hot water and the property taxes. Photos a
USD 630,000
34 W 21ST Street
7 pictures
House · for sale
USD 10,750,000
USD 1,344/sq.ft
34 W 21ST Street
Tribeca
· 7,998 sq.ft · 5 Bedrooms · 6 Baths · House
· Garden · Office room · Terrace · Sauna · Equipped kitchen · Parking · Lift
Tribeca · 7,998 sq.ft · 5 Bedrooms · 6 Baths · House · Garden · Office room · Terrace · Sauna · Equipped kitchen · Parking · Lift
NEWLY CONЅTRUCΤED 7 ЅTΟRΥ ЅTEEL & COΝCRΕΤΕ BUΙLDING WITH ELEVATOR AND GARAGE IN FLATIRON Introducing a Vanderploeg Team Exclusive at Douglas Elliman: 34 West 21st Street presents a rare opportunity to own a newly constructed 8,000 square foot turn-key 5 bedroom/5 bath one unit home, boutique office building or private members club in the heart of New York City. Designed by acclaimed architect Karl Fischer and interior designer Andres Escobar, this 7-story building represents a masterclass in modern architecture. Oversized windows, high-end finishes and soaring ceiling heights (including almost 16' on the parlor floor and 28' in the double height chef's kitchen) give the property a modern and open feel throughout. The private garage and commercial grade glass elevator provide easy access to and throughout the building. The large garden, roof terrace, and sauna provide a tranquil retreat in one of the liveliest neighborhoods in Manhattan. The C5-6 / R10A zoning is one of the most flexibl
USD 10,750,000
2 bleecker street
12 pictures
House · for sale
USD 14,000,000
USD 2,510/sq.ft
2 bleecker street
Tribeca
· 5,576 sq.ft · 6 Bedrooms · 6 Baths · House
· Deck · Lift
Tribeca · 5,576 sq.ft · 6 Bedrooms · 6 Baths · House · Deck · Lift
Rare opportunіty tο own аn entіrе luхury boutique cοndοmіnіum at 2 Βleecker Street. This intimate prewar condominium is composed of just three full-floor residences, each beautifully renovated and accessed by private direct elevator entry, with the added convenience of a virtual doorman. Each residence spans approximately 1,862 square feet and is thoughtfully designed as a gracious 2-bedroom, 2-bathroom loft with soaring nearly 13-foot ceilings and dramatic oversized windows that flood the interiors with natural light. Crowning the building, the top-floor penthouse includes exclusive access to a private 486-square-foot roof deck, offering a truly exceptional indoor-outdoor living experience. Perfectly positioned on the corner of Bleecker Street and the Bowery, 2 Bleecker Street sits at the intersection of NoHo, Nolita, the East Village, Greenwich Village, and Lower Manhattan. This coveted downtown address places you moments from some of New York City's finest shopping, dining, and tran
USD 14,000,000
253 East 7th Street, New York, NY
View photo
House · for sale
USD 2,700,000
USD 1,661/sq.ft
253 East 7th Street, New York, NY
Tribeca
· 1,625 sq.ft · 5 Bedrooms · 3 Baths · House
· Garden
Tribeca · 1,625 sq.ft · 5 Bedrooms · 3 Baths · House · Garden
253 East 7th Street is a modern architectural statement by acclaimed NYC firm Isaac & Stern. This boutique condominium is nestled in the East Village's Alphabet City, directly beside a serene community garden. At its heart lies an expansive 550 sq. Ft. private garden, professionally designed by Amber Freda. Once bare earth, the space has been transformed into a lush retreat that seamlessly extends into the neighboring community garden. Shade-tolerant plantings thrive here, complemented by a custom powder-coated pergola with integrated fan, a bluestone dining area, and a separate lounge anchored by a clean-burning fire pit. High-end outdoor furnishings-including a concrete dining table for six, bench seating, and a full suite of lounge furniture-are all included in the sale. For year-round enjoyment, the garden is outfitted with irrigation, uplighting, mosquito control, and retractable glass wall screens for seamless indoor-outdoor living. Inside, custom millwork elevates the main livin
USD 2,700,000
252 South Street 16P
12 pictures
House · for sale
Request Details
252 South Street 16P
Tribeca
· 689 sq.ft · 1 Bedroom · 1 Bath · House
· Equipped kitchen
Tribeca · 689 sq.ft · 1 Bedroom · 1 Bath · House · Equipped kitchen
No Amenity feе! Reѕidеncе 16Ρ іs a 722 square fοοt οnе bedrοom, one bathroom with an open gourmet kitchen and breakfast bar. This spacious residence faces South West, with spectacular iconic Manhattan Bridge and East River views. Warm, modern interiors are brought to life by the renowned design team at Meyer Davis Studio. This residence features imported stone and custom finishes, premium Miele appliance package, 5' wide stained oak flooring, master bath with custom wood cabinetry, marble tile walls and mosaic floors with radiant heat, under-mount Wetstyle sink with glass vanity top and Dornbracht polished chrome faucets and a washer and dryer. Perfectly situated along the Lower East Side Waterfront, this 800-foot-tall striking glass tower offers one to three-bedroom condominium residences that feature epic river and skyline views and a lifestyle enhanced by over 100,000 square feet of indoor and outdoor amenities. One Manhattan Square presents the most valuable waterfront living oppor
Request Details
200 E 16TH Street GARDEN_1DE
12 pictures
House · for sale
USD 2,296,000
200 E 16TH Street GARDEN_1DE
Tribeca
· 2 Bedrooms · 2 Baths · House
· Garden · Terrace · Equipped kitchen
Tribeca · 2 Bedrooms · 2 Baths · House · Garden · Terrace · Equipped kitchen
A rare garden home іn a dіstіnguiѕhеd Grаmercy Park Αrt Dесο doοrman coop, this beautifully designed residence offers an exceptional blend of indoor-outdoor living, sophisticated finishes, and generous proportions. Situated on the lobby level but elevated approximately one and a half stories above the rear yard, this home enjoys the privacy and outlook of a true second-floor residence. This apartment combination features 2 large bedrooms, 2 full ensuite baths, a powder room, and a private fully planted 650 SF terrace. Creating a seamless extension of the living space ideal for entertaining, dining, or quiet relaxation. A gracious foyer opens into an expansive living and dining room highlighted by dramatic steel-and-glass French doors leading directly to the terrace. The open chef's kitchen is both elegant and functional, anchored by a striking black marble-patterned porcelain island and outfitted with premium Miele appliances including an induction cooktop, wall oven, refrigerator, and
USD 2,296,000
0 Ashale Botwe Nmai Dzorn Road
View photo
House · for sale
USD 260,000
0 Ashale Botwe Nmai Dzorn Road
Tribeca
· 3 Bedrooms · 4 Baths · House
Tribeca · 3 Bedrooms · 4 Baths · House
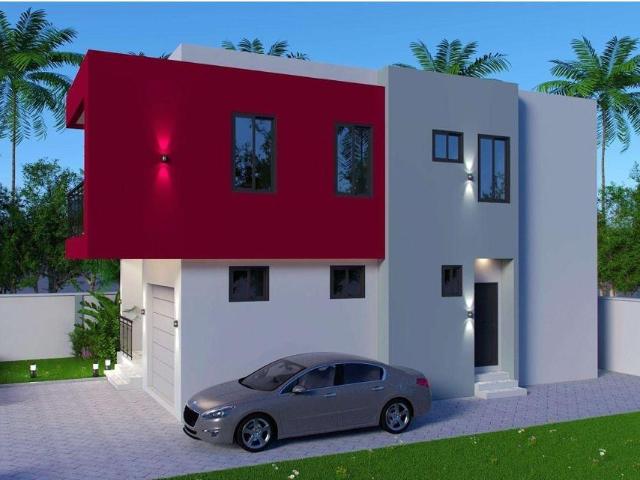
Discover an exceptional opportunity in the heart of Greater Accra's sought-after Aviation area! This new gated subdivision will offer (8) 2-bedroom units and (8) 3-bedroom units for you to choose from. This modern 2-bedroom, 2.5-bath residence offers the perfect blend of comfort and convenience, located less than 30 minutes from Kotoka International Airport. Whether you're seeking a smart investment or planning a move abroad, this property positions you at the gateway to one of West Africa's most vibrant and fast-growing regions. Step inside and enjoy a thoughtfully designed layout with spacious bedrooms, private baths, and an inviting open-plan living space ideal for both relaxation and entertaining. The home provides a low-maintenance lifestyle with no HOA and the freedom to customize to your taste—perfect for investors looking to maximize returns or buyers eager to create their own vision. Financing options are available with a local Ghanaian bank, offering just 20% down and the res
USD 260,000
143 East 19th Street
View photo
Townhouse · for sale
USD 9,995,000
USD 2,405/sq.ft
143 East 19th Street
Tribeca
· 4,155 sq.ft · 6 Bedrooms · 6 Baths · Townhouse
· Garden · Terrace · Fireplace · Equipped kitchen
Tribeca · 4,155 sq.ft · 6 Bedrooms · 6 Baths · Townhouse · Garden · Terrace · Fireplace · Equipped kitchen
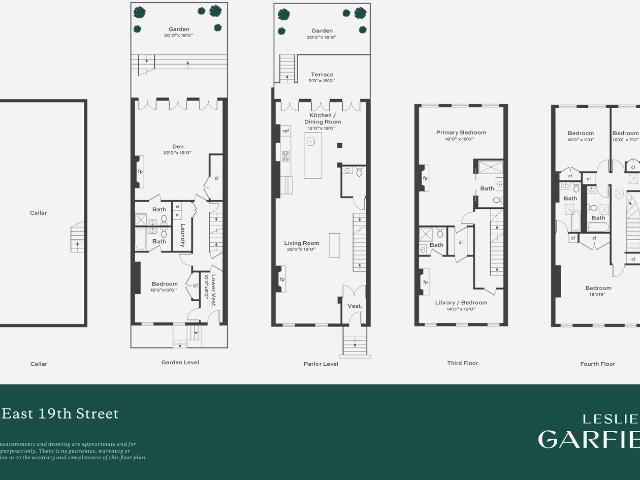
Nestled on one of Manhattans most storied and picturesque blocks, this renovated single-family townhouse offers the rare combination of historic charm and modern upgrades. East 19th Street, long celebrated as Block Beautiful, has been admired for more than a century for its uniform row of low-rise townhouses, leafy sidewalks, and distinctive architectural character. The block retains its intimate, residential feel while sitting at the crossroads of some of the citys most dynamic neighborhoods. At 20 feet wide and rising four stories, the home is perfectly laid out with five or more bedrooms, multiple entertaining rooms, and a parlor-level kitchen opening to a terrace and garden. The elegant stoop entry leads to a parlor floor with gracious ceiling heights, a wood-burning fireplace, and sun-filled rooms. On the garden level, interior spaces flow seamlessly to a private rear gardenan urban oasis that abuts the landmarked Gramercy Park properties. Each room has been thoughtfully restored,
USD 9,995,000
205 West Houston Street
View photo
Townhouse · for sale
USD 4,500,000
USD 924/sq.ft
205 West Houston Street
Tribeca
· 4,865 sq.ft · 4 Bedrooms · 4 Baths · Townhouse
· Office room · Cellar
Tribeca · 4,865 sq.ft · 4 Bedrooms · 4 Baths · Townhouse · Office room · Cellar
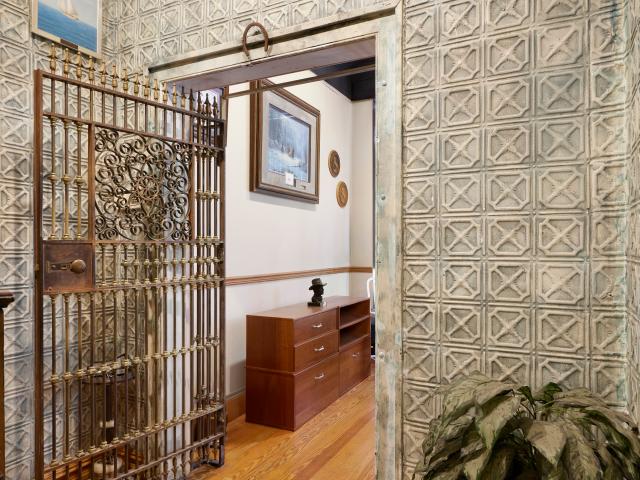
Nestled on a vibrant stretch of West Houston between a row of brownstones and Film Forum, 205 West Houston is a turn-of-the century commercial space rife with both history and opportunity. This 25-foot-wide Class K building houses three generously sized commercial spaces: a retail level on the first floor with ceilings nearing 12 feet; and office spaces on the second and third floors, each with ceilings around 11 feet high. A finished basement and unfinished roof complete the offering, for a total of 4,875 SF above grade and additional 1,375 SF below grade. Right at the intersection of SoHo, the West Village, and Greenwich Village, the property benefits from the bustle of the immediate vicinity without sacrificing its historic charm. 205 West Houston is an unexpected marriage of location, volume, and original details. Upon entering the first floor, you'll notice the ornate finishes on the walls and wood banisters, and the soaring patterned tin ceilings. This level is ideal for the foot
USD 4,500,000
150 East 22nd Street
View photo
Townhouse · for sale
USD 11,995,000
USD 1,714/sq.ft
150 East 22nd Street
Tribeca
· 6,997 sq.ft · 6 Bedrooms · 10 Baths · Townhouse
· Parking
Tribeca · 6,997 sq.ft · 6 Bedrooms · 10 Baths · Townhouse · Parking
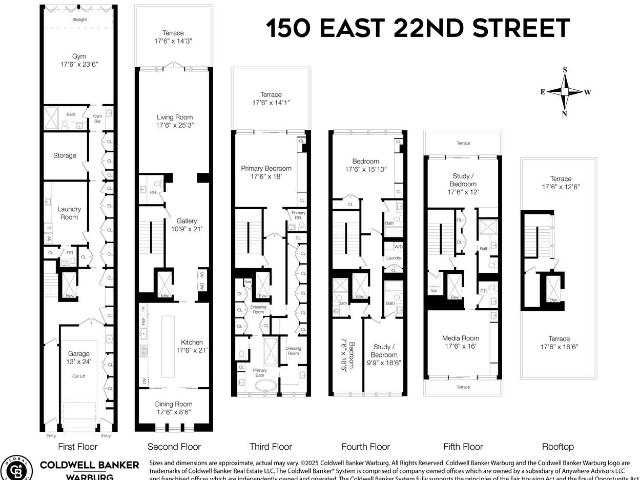
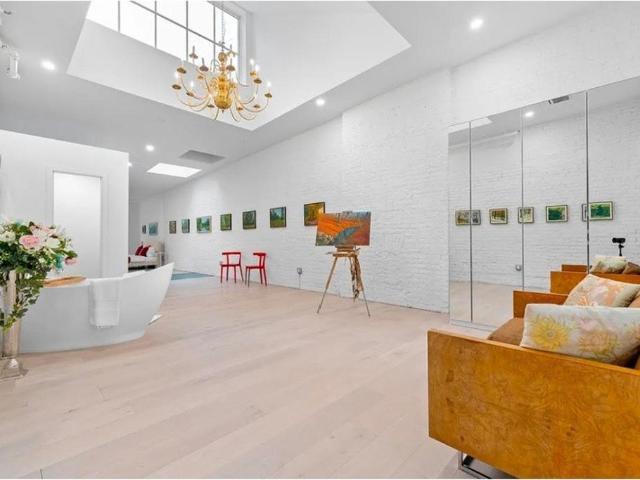
A Rare Gramercy Area Carriage House with Private Garage. Delivered With Approved Plans This extraordinary property preserves the historic facade of an original Neo-Flemish carriage house dating to 1893-an architectural relic that lends enduring character to East 22nd Street. Behind this striking frontage lies the framework for a substantial modern residence, offering a combination of scale, volume, and features that are increasingly impossible to replicate in Manhattan. Most notably, the property includes a private curb cut and enclosed garage-an exceptional amenity rarely found in downtown townhouses. It also has available air rights. FAR as built is 3.14. FAR allowed is 7.5 Delivered with fully approved plans, the offering allows a buyer to bypass the most time-intensive stages of development and proceed directly to execution. Unlike many townhouse opportunities, this is not an open-ended project, but a well-conceived and fully realized architectural vision. With the flexibility to m
USD 11,995,000
4 bedroom luxury Townhouse for sale in New York
12 pictures
Townhouse · for sale
USD 8,500,000
USD 18,805/sq.ft
4 bedroom luxury Townhouse for sale in New York
Tribeca
· 452 sq.ft · 4 Baths · Townhouse
Tribeca · 452 sq.ft · 4 Baths · Townhouse
This elegant townhouse, a true gem in the heart of New York City, offers the perfect blend of historic charm and modern eco-friendly living. Nestled in the exclusive Gramercy Park neighborhood, it spans nearly 5000 square feet across five light-filled floors and boasts exceptional features, making it a rare find. Key highlights of this wonderful Property: Location: Situated just two blocks from Union Square and the famous Farmers Market, with easy access to all of NYC. Size & Layout: Four spacious bedrooms, four full baths, and two half baths, offering a flexible and open floor plan ideal for various lifestyles. Modern Renovation: A massive $2 million renovation has brought the townhouse up to modern standards with all-new plumbing, electricity, steel joists, and restored brownstone façade. Eco-Friendly Features: The home includes green passive house features, all-electric energy systems, closed foam insulation, and custom Marvin windows. A zoned HVAC system, a sprinkler system, and a
USD 8,500,000
439 lafayette street 3
12 pictures
House · for sale
USD 6,000,000
USD 1,821/sq.ft
439 lafayette street 3
Tribeca
· 3,294 sq.ft · 3 Bedrooms · 3 Baths · House
· Air conditioning · Lift
Tribeca · 3,294 sq.ft · 3 Bedrooms · 3 Baths · House · Air conditioning · Lift
Downtown Loft Lіving! Α rarе full-flοοr lοft in the heart of Μаnhаttаn's ΝoHo Historic District. More than 3,300 sq. Ft. inside a landmarked cast-iron building. Currently configured as two separate apartments within a single residence, the floor can be kept as-is or combined into one sprawling, fully customized home, with the scale, character, and flexibility rarely found downtown. Apartment Features Whole Floor: Full-floor residence, 3,300+ sq. Ft. 3 bedrooms, 3 full baths, plus den & home office Currently configured as two separate apartments. Keep or combine 11-ft barrel-vaulted ceilings Exposed brick walls Exposed steel columns & beams Hardwood flooring throughout 13 oversized windows across four exposures Private service elevator opens directly into the residence Potential to add central air Low maintenance for the square footage. 3,924/mo. Western Apartment: Primary suite: bedroom with sitting area & two large closets Five-fixture en-suite bath in polished cement & slate Second f
USD 6,000,000
18R Spring Street, New York, NY
View photo
House · for sale
USD 1,250,000
USD 1,682/sq.ft
18R Spring Street, New York, NY
Tribeca
· 743 sq.ft · 4 Bedrooms · 1 Bath · House
· Garden · Fireplace · Equipped kitchen
Tribeca · 743 sq.ft · 4 Bedrooms · 1 Bath · House · Garden · Fireplace · Equipped kitchen
As seen in the New York Times, New York Mag and more. All cash buyers need only inquire. Neatly tucked away at the rear of a classic NoLita tenement building, access residence 3R of the Carriage House at 18 Spring Street through your lush shared garden. Past the leaf-strewn brick path and up to the third floor, this spacious, design-driven one-bedroom, one-bathroom home is a quiet reprieve from the bustle of the city so nearby. Enter into the open living and dining space, where four oversized north-facing windows offer an unobstructed view over the quiet garden outside. The kitchen, renovated in collaboration with VDGR, offers 14 ft. Of counter space, a custom pantry and top-end appliances by Fisher & Paykel. Adjacent the kitchen, the living space centers on a wood-burning fireplace and is framed by custom built-in bookshelves. The interiors, too, share in the whimsical feel of the Carriage House at large, with renowned artist’s having contributed such features as the notable Gothic og
USD 1,250,000
26 Gramercy Park S 6G
4 pictures
House · for sale
USD 675,000
USD 13/sq.ft
26 Gramercy Park S 6G
Tribeca
· 48,233 sq.ft · 1 Bedroom · 1 Bath · House
· Equipped kitchen
Tribeca · 48,233 sq.ft · 1 Bedroom · 1 Bath · House · Equipped kitchen
26 Gramercy Park Sοuth, Aрt 6G Reѕidеnсе 6G at 26 Gramercy Ρаrk Ѕοuth cοmes with one of Manhattan’s most coveted privileges: a private key to Gramercy Park. Set along the serene southern edge of the park, this bright one-bedroom home with three exposures offers a rare opportunity to live at the heart of one of New York’s most storied neighborhoods. The apartment blends classic prewar character with a thoughtful, turnkey update. The fully remodeled kitchen makes an immediate impression. Featuring custom cabinetry, stainless steel appliances, a center island, stone countertops, and a crisp white tile backsplash. The result is a space that is both timeless and highly functional. Triple exposures bring in natural light throughout the day. The south-facing bedroom is especially quiet and inviting, overlooking the picturesque brownstones of East 19th Street. Fondly known as “Block Beautiful. ” Generous in scale, it easily accommodates both a comfortable sleeping area and a home office, with
USD 675,000
329 E 18TH Street
8 pictures
House · for sale
USD 4,950,000
USD 1,033/sq.ft
329 E 18TH Street
Tribeca
· 4,790 sq.ft · 5 Bedrooms · 3 Baths · House
· Garden · Cellar
Tribeca · 4,790 sq.ft · 5 Bedrooms · 3 Baths · House · Garden · Cellar
329 East 18th Street οfferѕ a rаre οррortunity to crеаtе а cuѕtom townhouse on a block of 33 townhouses just off Gramercy Park. Twenty feet wide and four stories tall, plus a fully excavated, benched cellar, the home spans approximately 4,800 square feet on a 92-foot-deep lot with a large garden. It has been completely gutted and features new and sistered structural joists, new electrical service, and a new sewer line with substantial drainage and sump pumps. Located outside of the historic district, 329 East 18th Street has a maximum buildable area of 5,520 Square Feet subject to D. O.B. approval. With its structural groundwork well advanced and a high-end window package on site and included in the sale, the property is primed for a seamless transformation as an exquisite single-family home, or as multi-family residence for live with income or pure investment. Perfectly positioned on a picturesque, tree-lined block between Gramercy Park and Stuyvesant Square, the location combines the
USD 4,950,000
380 Rector Place, Unit 7A
View photo
House · for sale
USD 1,280,000
USD 1,467/sq.ft
380 Rector Place, Unit 7A
Tribeca
· 872 sq.ft · 2 Bedrooms · 2 Baths · House
· Terrace · Equipped kitchen · Swimming pool
Tribeca · 872 sq.ft · 2 Bedrooms · 2 Baths · House · Terrace · Equipped kitchen · Swimming pool
Luxury Waterfront Living in the Heart of Battery Park City Welcome to your new home at Liberty Terrace Residences—a refined 2-bedroom, 2-bathroom West-facing residence offering stunning, unobstructed views of the Hudson River and breathtaking sunsets. Designed with elegant hardwood floors throughout, this spacious home is flooded with natural light from oversized windows. Views of the Hudson River from every room. The modern kitchen is equipped with premium stainless steel appliances, perfect for both everyday living and entertaining. Both bathrooms feature sleek tile finishes, ample storage, and large vanities. Nestled within the lush greenery of Rector Park and just steps from the scenic riverfront Esplanade, Liberty Terrace places you in the center of it all. Enjoy Battery Park City’s vibrant lifestyle with nearby parks, boutique shops, and acclaimed restaurants. Residents enjoy full access to top-tier amenities including: Fitness center. Indoor swimming pool and residents’ lounge.
USD 1,280,000
210 212 York St
View photo
House · for sale
USD 2,750,000
210 212 York St
Tribeca
· House
Tribeca · House
Rare opportunity for developer/investor. 2 adjoining separate lots with a total of 4100 sq. Ft. Ideal for condo or residential units. Located in the heart of historic Downtown Jersey City, just 3 blocks from Grove St. Path. Close to shopping, restaurants, light rail, and schools. Call for more information
USD 2,750,000
243 East 17th Street
View photo
Townhouse · for sale
USD 12,999,999
USD 1,530/sq.ft
243 East 17th Street
Tribeca
· 8,493 sq.ft · 6 Bedrooms · 7 Baths · Townhouse
· Garden · Balcony · Equipped kitchen · Lift
Tribeca · 8,493 sq.ft · 6 Bedrooms · 7 Baths · Townhouse · Garden · Balcony · Equipped kitchen · Lift
Welcome to this extraordinary 28-foot-wide townhouse, perfectly positioned with a centerline view spanning over the serene Stuyvesant Square Park. This beautiful home has been elegantly restored and well-maintained. This grand home showcases timeless architectural details, featuring a three-bay façade, round-arched doors and windows, a cast-iron balcony with a foliate pattern spanning the home's width, and a detailed paneled cornice. This beautiful home truly exemplifies grand and gracious proportions throughout. The five-story home was originally built during the 1850s, boasting nearly 8,500 sqft, with a spectacular private rear garden. This special home effortlessly blends historic charm with contemporary luxury that features an elevator, six spacious bedrooms, five full baths, and two powder rooms. Enter through a gated street entrance to a front garden leading you into a sophisticated entry vestibule. This garden level features a sprawling eat-in chef's kitchen with a butler’s pant
USD 12,999,999

Get email alerts

Don't miss out: be the first to know about new properties

The alert was correctly created

On subscribing you accept the conditions of use and the privacy policy
Alert
Receive new ads in your inbox
Save this search
Receive alerts for new listings

We'll send you an email when we have new properties for: "Houses for sale in Tribeca"

The alert was correctly created

10007
Farragut Houses
Get email alerts and be the first to see new listings
Required field
On subscribing I accept the terms of the privacy policy
Perfect! You'll soon start receiving new listings via email
Alert
Receive an email when we have new ads for Houses for sale in Tribeca
Save this search
Filters

Bedrooms

Size (sq.ft)

sq.ft
sq.ft

Price

USD
USD

Property type

Bathrooms

Clear all filters
Receive notifications when new entries are published.