2,584 houses for sale in Fate city

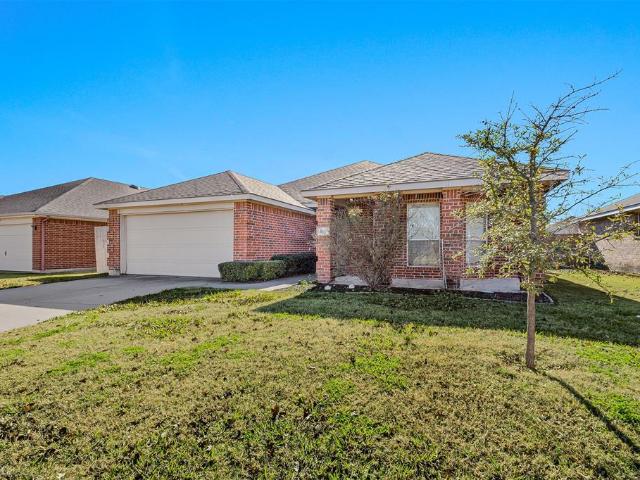
1123 Angus Lane
View photo
House · for sale
USD 299,990
USD 119/sq.ft
Updated
1123 Angus Lane
Fate city
· 2,508 sq.ft · 4 Bedrooms · 2 Baths · House
· Garden · Equipped kitchen
Fate city · 2,508 sq.ft · 4 Bedrooms · 2 Baths · House · Garden · Equipped kitchen
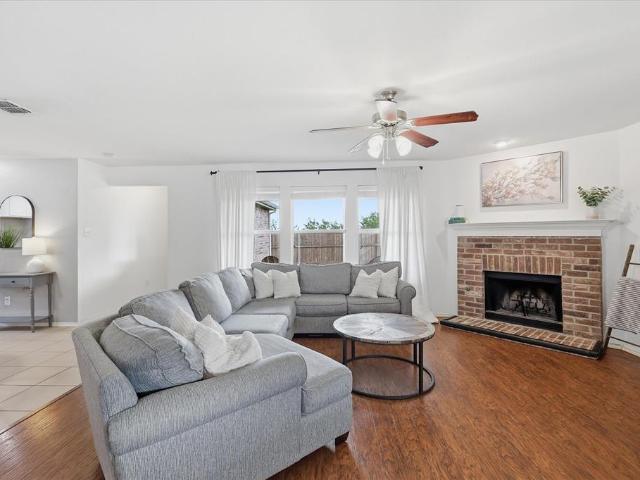
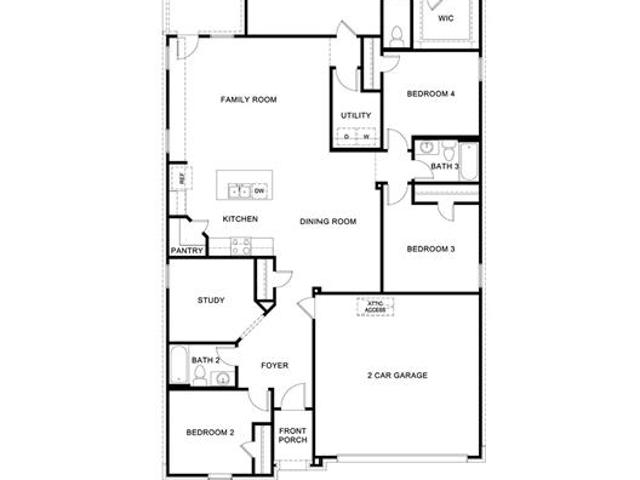
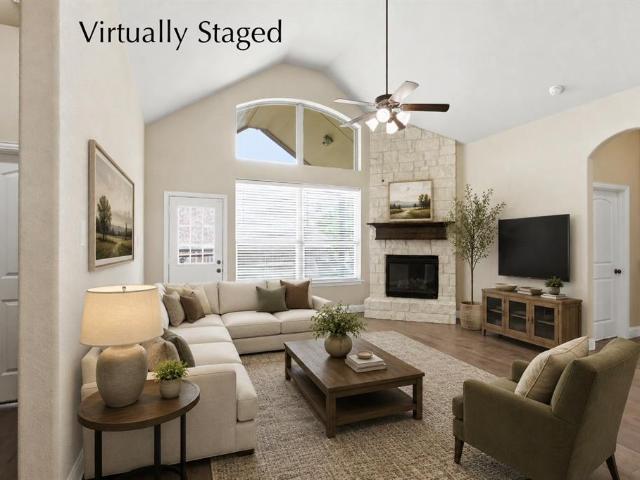
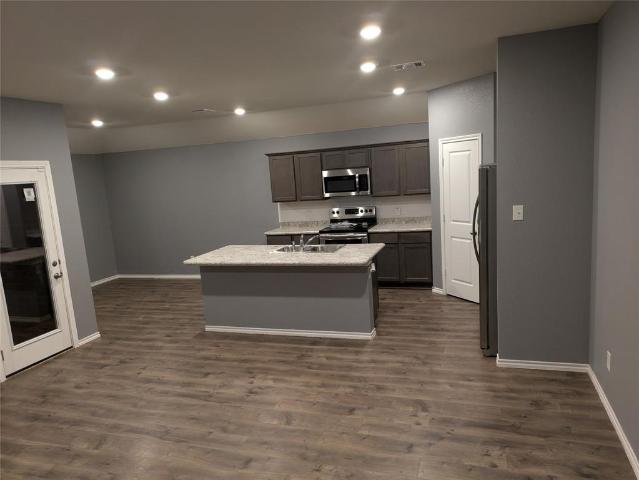
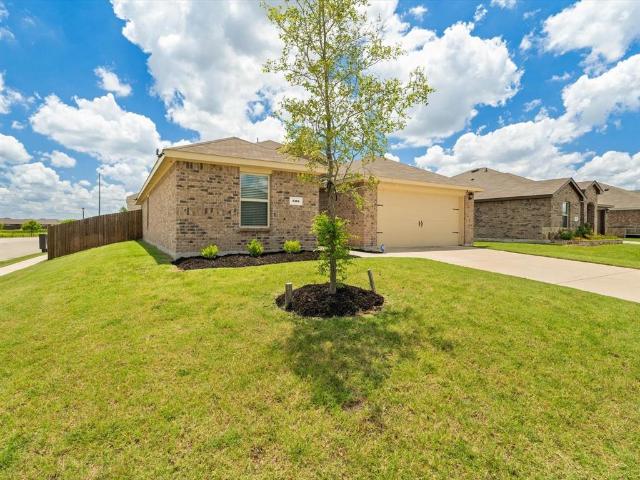
MLS# 21336-. Built by Imagination Homes. Ready Now! Imagination Homes proudly presents The Aria, a beautifully crafted two. Story residence offering 4 bedrooms, 2.5 bathrooms, and 2,511 sq. Ft. of thoughtfully designed living space. Step inside and experience a floor plan that perfectly balances privacy, comfort, and connection. The spacious downstairs primary suite is tucked away from the guest bedrooms for optimal relaxation. Indulge in the luxurious primary bath, featuring dual sinks, larger walk. In shower, linen shelves, and a generous walk. In closet. The kitchen is the heart of the home, complete with elegant quartz countertops, a large single. Bowl sink with an upgraded Moen faucet, and an oversized corner walk. In pantry. A full suite of GE stainless steel appliances—including a gas range, microwave, and dishwasher—ensures style and functionality in every meal. Enjoy morning coffee or casual meals in the cozy breakfast nook, with peaceful views of your backyard. Need flexibili
USD 299,990
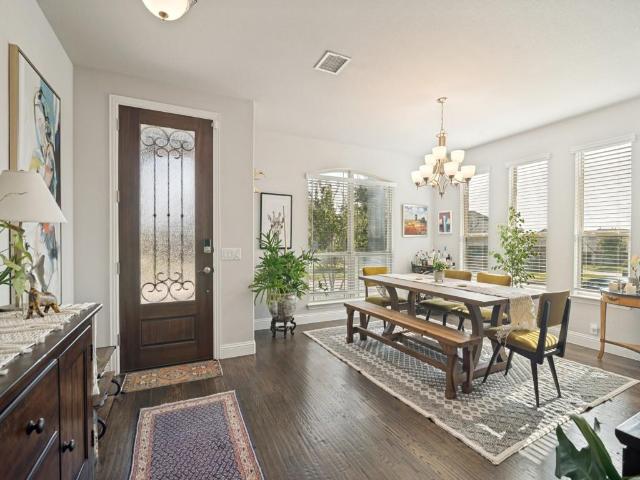

1103 Pheasant Crossing
View photo
House · for sale
USD 564,900
USD 171/sq.ft
1103 Pheasant Crossing
Fate city
· 3,294 sq.ft · 5 Bedrooms · 3 Baths · House
· Patio · Garden · Fireplace · Equipped kitchen · Parking
Fate city · 3,294 sq.ft · 5 Bedrooms · 3 Baths · House · Patio · Garden · Fireplace · Equipped kitchen · Parking
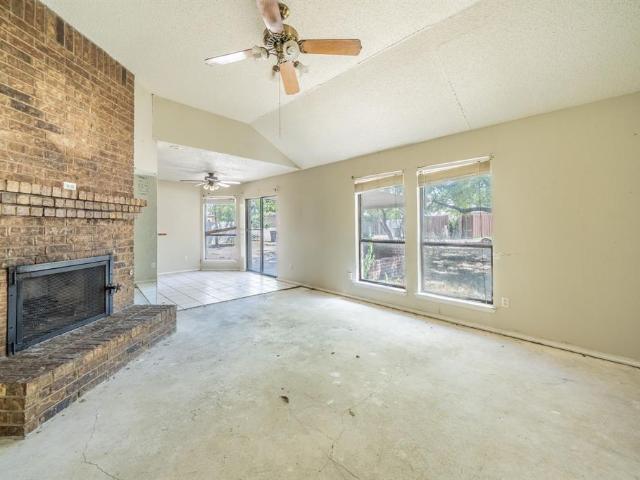
This Dewberry III plan seamlessly blends elegance and practicality, featuring an In-Law Suite with a full bath and walk-in closet, ideal for multi-generational living. The contemporary layout offers 5 bedrooms, 3 full baths, a single powder bath, and an upstairs Game Room surrounded by four secondary bedrooms, including the second Owner's Suite, creating a versatile and functional space for everyone. The stunning brick-and-stone exterior and cedar garage doors enhance its curb appeal, and it sits on an extra-large lot. Inside, first-floor common areas feature hand-scraped wood flooring, including the stairway. The Deluxe Kitchen shines with pot and pan drawers, a wood vent hood, custom cabinets, Quartz & Granite countertops, a farm sink, and sleek gas stainless steel appliances. Both Primary Suites pamper with a garden tub, separate shower, dual sinks, and a spacious walk-in closet. A Stone-to-Ceiling Fireplace adds warmth to the Family Room, while the gas stub on the patio offers conv
USD 564,900
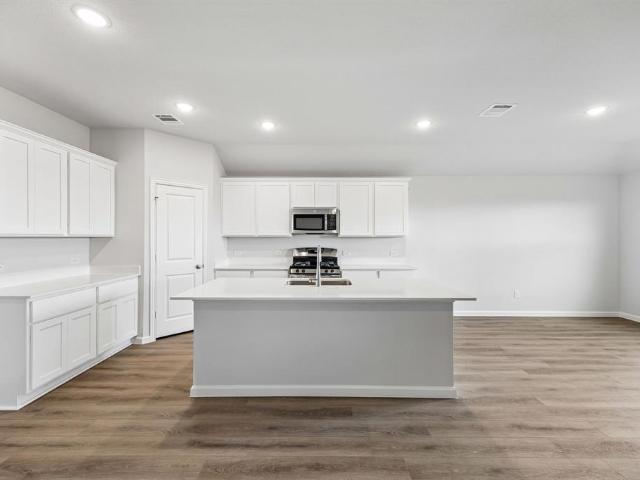
300 Highland Ridge Drive
View photo
House · for sale
USD 435,000
USD 139/sq.ft
300 Highland Ridge Drive
Fate city
· 3,111 sq.ft · 5 Bedrooms · 3 Baths · House
· Patio · Garden · Office room · Fireplace · Swimming pool
Fate city · 3,111 sq.ft · 5 Bedrooms · 3 Baths · House · Patio · Garden · Office room · Fireplace · Swimming pool
Welcome to this beautifully maintained 5-bedroom, 4-bathroom home in the highly sought-after Woodbridge master-planned community in Wylie. Situated on an oversized corner lot with no homes directly behind, this property offers exceptional privacy, abundant living space, and access to one of the area's most desirable lifestyle communities. Located within highly rated Wylie ISD, you'll enjoy neighborhood pools, scenic walking trails, playgrounds, parks, and the nearby Woodbridge Golf Club, all while being just minutes from shopping, dining, East Fork Park, and major commuting routes. Inside, the thoughtfully designed floor plan combines comfort and functionality with an abundance of natural light and spacious living areas. A dedicated home office provides the perfect space for remote work, while the formal dining room is ideal for entertaining and holiday gatherings. The inviting family room centers around a cozy fireplace and overlooks the covered patio and expansive backyard, creating
USD 435,000
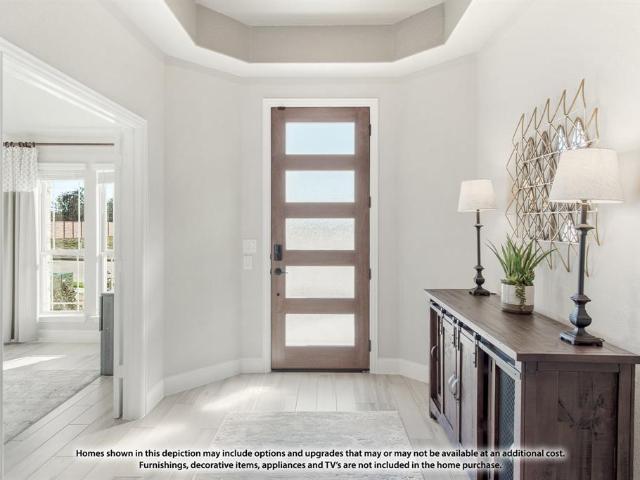
512 E Stone Circle
View photo
House · for sale
USD 169,000
USD 133/sq.ft
512 E Stone Circle
Fate city
· 1,270 sq.ft · 3 Bedrooms · 2 Baths · House
Fate city · 1,270 sq.ft · 3 Bedrooms · 2 Baths · House
3 bed 2 bath on a large corner lot! Great for a flip or rental, no wholesalers please or assignments
USD 169,000
1429 Eminence Lane
View photo
House · for sale
USD 849,900
USD 201/sq.ft
1429 Eminence Lane
Fate city
· 4,209 sq.ft · 4 Bedrooms · 3 Baths · House
· Fireplace · Equipped kitchen
Fate city · 4,209 sq.ft · 4 Bedrooms · 3 Baths · House · Fireplace · Equipped kitchen
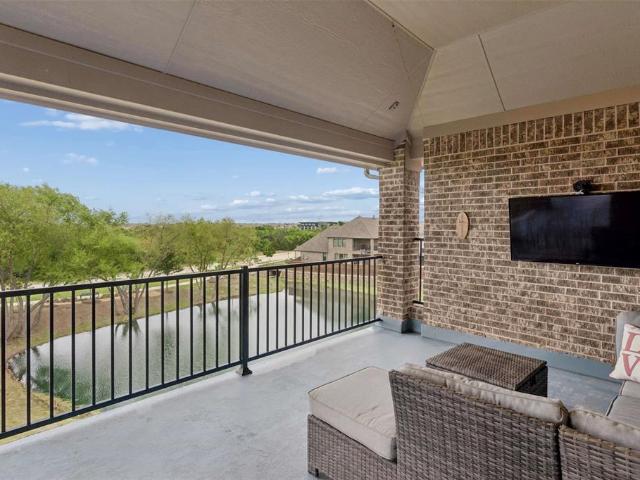
Positioned within the sought-after Inspiration community and just moments from the shoreline of Lake Lavon, 1429 Eminence is defined by its setting. Elevated above a tranquil pond and expansive greenbelt, the home captures some of the most compelling views in the neighborhood, an ever-changing backdrop of water, sky, and open space that creates a rare sense of privacy and connection to nature. A vaulted entry introduces the home with natural light and scale, while wood flooring extends through the main living areas. The living room is centered around a stone fireplace with gas logs and framed by windows that draw your attention to the view beyond. The kitchen is thoughtfully designed with granite countertops, stainless steel appliances, 5-burner cooktop, double ovens, and a statement vent hood. The breakfast area is wrapped in windows, offering peaceful pond views that elevate everyday living. The primary suite features a bay window capturing the serene views. The ensuite bath includes
USD 849,900
216 Whispering Pine Drive
View photo
House · for sale
USD 288,990
USD 142/sq.ft
216 Whispering Pine Drive
Fate city
· 2,024 sq.ft · 4 Bedrooms · 3 Baths · House
· Equipped kitchen
Fate city · 2,024 sq.ft · 4 Bedrooms · 3 Baths · House · Equipped kitchen
New! Amazing and spacious single story! Four bedrooms, three full baths, with separate study-den. Home includes, island kitchen, granite counters throughout, LED lighting, full sprinkler system, professionally engineered post tension foundation, and much more! Are you looking for a new home in Royse City? Wildwood is now selling! This Express Series community offers 2 to 4 bedroom floorplans ranging in size from 1,022 to 2,276 square feet, providing options to best fit your lifestyle! Wildwood is located within the small, but growing town of Royse City, which offers ample amounts of shopping, dining, and entertainment, all while providing locals the benefits of small-town living. Call us today to learn more about Wildwood!
USD 288,990
2800 Gold Hill Drive
View photo
House · for sale
USD 415,000
USD 106/sq.ft
Updated
2800 Gold Hill Drive
Fate city
· 3,886 sq.ft · 5 Bedrooms · 3 Baths · House
· Equipped kitchen
Fate city · 3,886 sq.ft · 5 Bedrooms · 3 Baths · House · Equipped kitchen
Corner Lot with 5 bedrooms 3.1 bath, all bedrooms are good size, master down huge master closet, separate shower, split bedrooms, 3 living areas, walking distance to Highschool and elementary school, granite counter top with stainless steel appliances, open kitchen, 3 living spaces, fresh carpets in bedrooms. Covered porch. Established neighborhood, motivated seller. 2 water heaters. North facing, lots of windows with natural lights
USD 415,000
425 Carver Drive
View photo
House · for sale
USD 429,000
USD 170/sq.ft
425 Carver Drive
Fate city
· 2,519 sq.ft · 4 Bedrooms · 2 Baths · House
· Garden · Fireplace · Equipped kitchen
Fate city · 2,519 sq.ft · 4 Bedrooms · 2 Baths · House · Garden · Fireplace · Equipped kitchen
Welcome to this lovely 4-bedroom, 2.5-bath home located in the desirable Meadowview Estates community. Offering a spacious open floor plan with high ceilings and an abundance of natural light, this home provides comfortable living spaces designed for everyday life and entertaining. The inviting living room features a cozy fireplace. The island kitchen offers functionality and style with a walk-in pantry and recent updates including a brand-new dishwasher, range, sink, and faucet. Decorative lighting and ceiling fans throughout the home add both character and comfort. The primary suite provides a relaxing retreat with an ensuite bath featuring a garden tub, separate walk-in shower, and ample space to unwind. Every bedroom includes a walk-in closet, offering generous storage throughout the home. Recent interior updates include premium Brazilian Amendoim wood flooring in the main living areas and upgraded carpet in all bedrooms, creating a warm and updated feel throughout the home. Step o
USD 429,000
2531 Wesley Avenue
View photo
House · for sale
USD 422,585
USD 167/sq.ft
2531 Wesley Avenue
Fate city
· 2,519 sq.ft · 4 Bedrooms · 3 Baths · House
· Equipped kitchen · Parking
Fate city · 2,519 sq.ft · 4 Bedrooms · 3 Baths · House · Equipped kitchen · Parking
NEW! This charming home plan offers a blend of comfort and functionality, designed to accommodate a variety of lifestyles. The exterior of the home includes a custom and architecturally designed elevation. The front exterior of the home boasts divided light windows and a front facing 2-car garage door with decorative hardware and handles. Enter the home through the covered front porch that leads to the raised panel fiberglass insulated front door. Opening the door will lead you to a foyer entry that invites you to the rest of the home. The kitchen features 36” flat panel cabinets with hidden hinges, granite or quartz countertops, and stainless-steel appliances. The kitchen layout includes a built-in sink, dishwasher and large pantry for plenty of storage space. The large primary bedroom features an adjoined bathroom that will make getting ready in the mornings feel like a dream. The elongated vanity includes two sinks and a non-framed mirror. The primary bathroom also includes a walk-i
USD 422,585
1801 Crystal Cove Lane
View photo
House · for sale
USD 640,000
USD 154/sq.ft
1801 Crystal Cove Lane
Fate city
· 4,133 sq.ft · 5 Bedrooms · 4 Baths · House
· Patio · Office room · Parking
Fate city · 4,133 sq.ft · 5 Bedrooms · 4 Baths · House · Patio · Office room · Parking
It just doesn't get any better than this! New Roof, New Gutters, Newly Stained Fence, AND pre-listing inspection items COMPLETED! This exceptional Shaddock home offers the perfect blend of luxury, versatility, and everyday functionality. Ideally situated on a desirable CORNER LOT backing to a peaceful GREENBELT, the home enjoys added privacy, scenic views, and no immediate rear neighbors. All within walking distance of George Bush Elementary. A 3-CAR split garage and Covered Patio further enhance this standout property. The thoughtfully designed main level features wood flooring, elegant tray ceilings, plantation shutters, and a private Primary Suite w spacious bath and oversized walk-in closet. A second downstairs ensuite bedroom and full bath are ideal for guests or multigenerational living. A dedicated Office, Formal Dining Room that can easily serve as a flex space, expansive Living Room w FP, convenient powder bath, and large Laundry Room provide exceptional comfort and flexibilit
USD 640,000
2712 Mockingbird Street
View photo
House · for sale
USD 250,000
USD 149/sq.ft
2712 Mockingbird Street
Fate city
· 1,668 sq.ft · 3 Bedrooms · 2 Baths · House
· Garden · Office room · Fireplace · Equipped kitchen
Fate city · 1,668 sq.ft · 3 Bedrooms · 2 Baths · House · Garden · Office room · Fireplace · Equipped kitchen
Welcome to 2712 Mockingbird Street in the desirable Woodland Creek community of Royse City. This charming single story brick home offers 3 bedrooms, 2 full bathrooms, and 1,676 square feet of thoughtfully designed living space on a generous 0.165 acre interior lot. Built in 2005, the home features an inviting open floor plan that seamlessly connects the spacious living room, dining area, and kitchen, creating the perfect setting for everyday living and entertaining. The kitchen provides abundant cabinet and counter space, black appliances, an electric range, dishwasher, and a convenient breakfast area filled with natural light. The private primary suite offers a relaxing retreat with an ensuite bath featuring a separate shower, garden tub, dual sink vanity, and an oversized walk in closet. Two additional bedrooms provide flexibility for family, guests, or a home office. Additional highlights include a cozy gas starter fireplace, ceiling fans, high speed internet availability, smoke det
USD 250,000
1344 Black Canyon Avenue
View photo
House · for sale
USD 319,000
USD 137/sq.ft
1344 Black Canyon Avenue
Fate city
· 2,325 sq.ft · 4 Bedrooms · 2 Baths · House
· Garden · Office room · Equipped kitchen
Fate city · 2,325 sq.ft · 4 Bedrooms · 2 Baths · House · Garden · Office room · Equipped kitchen
Open house*. SAT 25th 11-2pm Welcome to this beautifully maintained 2020 home that feels practically brand new! Meticulously cared for and move-in ready, this home offers the perfect blend of modern style, comfort, and functionality. Step inside to an open concept layout featuring luxury vinyl plank flooring, abundant natural light, and a spacious living area that flows seamlessly into the gourmet kitchen. The kitchen is complete with quartz countertops, stainless steel appliances, a large center island with seating, and ample cabinet space perfect for entertaining or everyday living. The generously sized primary suite offers a private retreat with an ensuite bath and walk-in closet, while the secondary bedrooms provide plenty of space for family, guests, or a home office. Every room has been exceptionally well maintained, making this home truly turnkey. Enjoy the great size backyard with plenty of room for kids, pets, gardening, or creating your own outdoor oasis. Residents of this wo
USD 319,000
246 Willow Creek Lane
View photo
House · for sale
USD 210,000
USD 171/sq.ft
246 Willow Creek Lane
Fate city
· 1,227 sq.ft · 3 Bedrooms · 2 Baths · House
· Garden · Equipped kitchen
Fate city · 1,227 sq.ft · 3 Bedrooms · 2 Baths · House · Garden · Equipped kitchen
Welcome to 246 Willow Creek Ln in Terrell, TX—a charming property that blends comfort, space, and small-town convenience. This inviting home features a thoughtfully designed layout with generous living areas, ideal for everyday living and entertaining. Step inside to a bright, airy interior filled with natural light, complemented by neutral tones and versatile spaces that suit a variety of lifestyles. The kitchen provides ample cabinetry and workspace, making meal prep both easy and enjoyable, while the adjoining dining and living areas create a seamless flow for gatherings. The bedrooms are comfortably sized, offering peaceful retreats at the end of the day, and the primary suite provides added privacy and convenience. Outside, the property features a spacious yard with ample space for outdoor activities, gardening, or simply relaxing under the Texas sky. Located in a quiet, established neighborhood, this home offers the best of Terrell living—close to local schools, shopping, and din
USD 210,000
2002 Bronte Drive
View photo
House · for sale
USD 397,000
USD 158/sq.ft
2002 Bronte Drive
Fate city
· 2,508 sq.ft · 4 Bedrooms · 2 Baths · House
· Patio · Garden · Equipped kitchen · Swimming pool
Fate city · 2,508 sq.ft · 4 Bedrooms · 2 Baths · House · Patio · Garden · Equipped kitchen · Swimming pool
Rockwall isd + one of the largest lots in travis ranch! Welcome to 2002 Bronte Drive in Forney, TX —a spacious and well-positioned 4-bedroom, 3-bath home located on one of the largest lots in the community, offering both functional living space and exceptional outdoor potential. The thoughtfully designed floor plan provides flexible living arrangements ideal for families, multigenerational living, or work-from-home needs. The open-concept main living area connects seamlessly to the kitchen and dining space, creating a natural gathering area for everyday living and entertaining. Generously sized bedrooms provide comfort and privacy, while the three full bathrooms offer convenience for guests and larger households. What truly sets this property apart is the oversized homesite. The expansive backyard offers room for a future pool, outdoor kitchen, play area, garden, or extended patio — a rare feature for homes in this price range and neighborhood. Location is a major advantage. The home i
USD 397,000
2821 Mockingbird Street
View photo
House · for sale
USD 249,950
USD 138/sq.ft
2821 Mockingbird Street
Fate city
· 1,808 sq.ft · 3 Bedrooms · 2 Baths · House
· Garden · Parking · Fireplace · Equipped kitchen
Fate city · 1,808 sq.ft · 3 Bedrooms · 2 Baths · House · Garden · Parking · Fireplace · Equipped kitchen
Spacious 3 Bedroom 2 bath home with an open floor plan. Large bedrooms. Master suite offers a walk in closet, Separate shower and garden tub. This home has just been upgraded with new carpet and luxury vinyl plank flooring, Fresh touch up on paint, new microwave installed, refrigerator, dishwasher, and electric stove range. Wood burning fireplace. 2 car garage. The back yard boasts a covered porch where you can relax and enjoy the fresh air in private setting. The back yard is fenced. This home is within walking distance to Fort Elementary school, just minutes from Royse City High School, and Interstate 30. The location is convenient to shopping, restaurants, and BUCCEES! Schedule your showing today!
USD 249,950
17540 Old George Drive
View photo
House · for sale
USD 179,000
USD 102/sq.ft
17540 Old George Drive
Fate city
· 1,744 sq.ft · 3 Bedrooms · 2 Baths · House
· Equipped kitchen · Swimming pool
Fate city · 1,744 sq.ft · 3 Bedrooms · 2 Baths · House · Equipped kitchen · Swimming pool
Improvements only for sale at historic Terrell Country Club, a share can be purchased through the club and 99 year lease available through the club to help with financing. Terrell Country club is a private nonprofit fishing and hunting club established in 1904 with a maximum of 75 members. Set within approx. 325 acres with a 140-acre lake offering fishing, boating, duck hunting, and shotgun and bow hunting for deer, hog, and bird. Property itself includes gated access, community boat ramp and fishing dock, walking and atv trails, and trash service. Improvements for sale feature a 3-bed, 2-bath home on lakefront property, with multiple covered porches, 30x30x14 barn with RV storage, 220 power and a working bathroom, sink, and bar area, 2 additional storage buildings, greenhouse, outdoor kitchen, dock, pool, two duck blinds (one floating) and extensive stonework. Remodel mostly complete; some floors unfinished. This is a rare opportunity to be a part of a very special and exclusive commu
USD 179,000
1127 Angus Lane
View photo
House · for sale
USD 284,990
USD 131/sq.ft
1127 Angus Lane
Fate city
· 2,164 sq.ft · 4 Bedrooms · 2 Baths · House
· Patio · Office room · Equipped kitchen
Fate city · 2,164 sq.ft · 4 Bedrooms · 2 Baths · House · Patio · Office room · Equipped kitchen
MLS# 21336-. Built by Imagination Homes. Aug 2026 completion! Imagination Homes proudly presents The Symphony — our largest single. Story design, offering 4 bedrooms, 2 bathrooms, and 2,167 sq. Ft. of beautifully balanced living space. Thoughtfully laid out, this home features spacious guest bedrooms and a truly expansive primary suite. Stretching an impressive 21 feet deep! The luxurious primary bathroom includes dual sinks, a soaking tub, separate walk. In shower, and a generously sized walk. In closet. The kitchen is a true standout, featuring quartz countertops, a large single. Bowl sink with an upgraded Moen faucet, a generous walk. In pantry, and a full suite of GE appliances including a gas range, microwave, and dishwasher. A cozy breakfast nook adds charm and functionality. Need extra flexibility? An Extra 120 sq. Ft. room offers endless possibilities. Perfect for a home office, game room, or formal dining area. Relax or entertain on your covered back patio in a quiet, well. Lo
USD 284,990
2235 Liverpool Lane
View photo
House · for sale
USD 547,215
USD 198/sq.ft
New
2235 Liverpool Lane
Fate city
· 2,756 sq.ft · 4 Bedrooms · 3 Baths · House
· Fireplace · Equipped kitchen
Fate city · 2,756 sq.ft · 4 Bedrooms · 3 Baths · House · Fireplace · Equipped kitchen
Brand new! Never lived in! Estimated completion of October 2026. This Hawthorne II by Bloomfield Homes features a well-designed layout with upgraded finishes throughout. The open-concept living area is enhanced by raised ceilings with stained beams spanning the family room and nook, creating architectural interest while maintaining a spacious feel. At the heart of the home, the Deluxe Kitchen offers upgraded finishes, generous counter space, abundant cabinetry, and a glass pantry door, all positioned to overlook the main living area. A floor-to-ceiling stacked stone fireplace serves as a striking focal point in the family room, while the traditional dining space has been converted into a private study enclosed with glass French doors. An impressive 8-foot front door adds to the home's curb appeal and welcoming entry. The private primary suite is thoughtfully separated from the secondary bedrooms, providing comfort and privacy, while the remainder of the floor plan offers flexibility fo
USD 547,215
1706 Asbury Drive
View photo
House · for sale
USD 499,000
USD 190/sq.ft
1706 Asbury Drive
Fate city
· 2,626 sq.ft · 4 Bedrooms · 2 Baths · House
· Patio · Garden · Equipped kitchen
Fate city · 2,626 sq.ft · 4 Bedrooms · 2 Baths · House · Patio · Garden · Equipped kitchen
1706 Asbury Drive offers the perfect blend of comfort, style, and convenience. This beautifully updated 4-bedroom, 2-bath former corporate executive residence features an open-concept floorplan designed for both everyday living and entertaining. The spacious kitchen is equipped with granite countertops, stainless steel appliances, and a gas range, flowing seamlessly into the main living areas. Fresh paint and updated flooring throughout give the home a clean, modern feel. Outside, you’ll enjoy a large landscaped yard and a covered patio ideal for relaxing or hosting guests. Conveniently located near shopping, dining, and entertainment, the home is also just minutes from Lake Ray Hubbard and Lavon Lake, offering easy access to boating, fishing, and outdoor recreation
USD 499,000
2124 Tulipwood Drive
View photo
House · for sale
USD 259,900
USD 152/sq.ft
2124 Tulipwood Drive
Fate city
· 1,701 sq.ft · 4 Bedrooms · 2 Baths · House
· Garden · Equipped kitchen · Swimming pool
Fate city · 1,701 sq.ft · 4 Bedrooms · 2 Baths · House · Garden · Equipped kitchen · Swimming pool
Reduced below market value! Take advantage of a special introductory interest rate as low as 5.99% FOR THE FIRST YEAR for qualified buyers when financing through our preferred lender. Don't miss this limited-time opportunity to own this exceptional home at an unbeatable value. Schedule your showing today before it's gone! Welcome to your dream home! This stunning 4-bedroom, 2-bathroom residence boasts an open, airy floorplan designed for both comfort and style. With an expansive layout, it's ideal for family gatherings and entertaining guests, offering ample space for everyone to enjoy. At the heart of the home, the chef-inspired kitchen features premium stainless steel appliances, perfect for bringing your culinary creations to life. Step outside to the large backyard, where you can unwind and host outdoor activities. In addition to the fantastic neighborhood pool, this home offers easy access to Hwy 30 and 66, with Ruth Cherry Elementary School just a short walk away. The community o
USD 259,900
808 Watermill Road
View photo
House · for sale
USD 270,000
USD 150/sq.ft
808 Watermill Road
Fate city
· 1,798 sq.ft · 4 Bedrooms · 2 Baths · House
· Garden · Office room · Equipped kitchen
Fate city · 1,798 sq.ft · 4 Bedrooms · 2 Baths · House · Garden · Office room · Equipped kitchen
Welcome to your next home in the heart of the beautiful Magnolia community in Josephine. This thoughtfully designed 4-bedroom, 2-bathroom single-story home sits on a desirable corner lot directly across from a peaceful pond—offering a scenic view right from your front yard. Inside, you’ll find an inviting open-concept layout that makes everyday living and entertaining feel seamless. The spacious kitchen flows effortlessly into the living and dining areas, creating a warm and welcoming space to gather. The smart split-bedroom floor plan offers privacy and flexibility with two secondary bedrooms and a full bath tucked off one hallway, another bedroom near the entry—perfect for guests or a home office—and the secluded owner’s suite at the rear of the home. The primary suite is your retreat with plenty of space and natural light. Step outside to enjoy the tranquil backyard, ideal for relaxing or entertaining. You’ll love sipping your morning coffee while watching the sunrise over the pond
USD 270,000
2 Lucy
View photo
House · for sale
USD 55,000
USD 45/sq.ft
2 Lucy
Fate city
· 1,206 sq.ft · 3 Bedrooms · 2 Baths · House
· Swimming pool · Parking
Fate city · 1,206 sq.ft · 3 Bedrooms · 2 Baths · House · Swimming pool · Parking
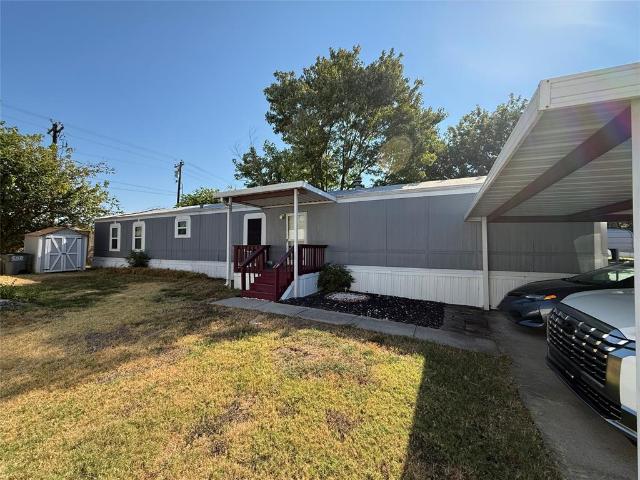
Welcome home to this well-maintained 3-bedroom, 2-bath single-wide mobile home in the desirable Southfork community, served by Wylie ISD. The home features durable LVP flooring, a gas range, updated bathrooms, a covered front porch, a two-car covered carport, and a convenient storage shed. Southfork residents enjoy access to a community swimming pool, clubhouse, scenic ponds, and other neighborhood amenities. The monthly community fee includes the lot lease, hoa amenities, water, and trash service. Purchase of the home requires cash or personal financing or a chattel loan; traditional mortgage financing is not available. All buyers must be approved for residency by Southfork. Investors may purchase the home but must first qualify individually through the community management and may then sublease it to a tenant who is also approved by the community. Buyer and buyer’s agent should verify all community requirements, fees, financing options, and subleasing restrictions
USD 55,000
200 1st Street
View photo
House · for sale
USD 260,000
USD 191/sq.ft
200 1st Street
Fate city
· 1,356 sq.ft · 3 Bedrooms · 2 Baths · House
· Garden · Parking
Fate city · 1,356 sq.ft · 3 Bedrooms · 2 Baths · House · Garden · Parking
Charming, fully renovated home situated on a spacious corner property encompassing two lots! This home beautifully blends the character of an established property with extensive updates from top to bottom. Step onto the inviting front porch and into an interior where virtually every surface and system has been thoughtfully addressed. Plumbing, electrical, windows, doors, insulation, and the roof have all been replaced, offering buyers the confidence of major improvements throughout. Inside, you’ll find a combination of original real hardwood flooring, luxury vinyl plank, and carpeted bedrooms, creating warmth and character while complementing the home’s refreshed interior. From the floors to the ceilings, careful attention has been given to bringing this home back to life while preserving the charm that makes an older property special. Outside, the oversized two-lot setting provides additional space rarely found with homes in this area. A privacy-fenced yard, detached two-car garage, c
USD 260,000
1016 Longfellow Boulevard
View photo
House · for sale
USD 442,641
USD 191/sq.ft
1016 Longfellow Boulevard
Fate city
· 2,314 sq.ft · 4 Bedrooms · 3 Baths · House
· Equipped kitchen
Fate city · 2,314 sq.ft · 4 Bedrooms · 3 Baths · House · Equipped kitchen
New! Beautiful single story! Four bedrooms, three full baths, with separate flex-bonus room. Home includes, island kitchen, granite counters throughout, LED lighting, full sprinkler system, professionally engineered post tension foundation, and so much more! Welcome to Clearview Ranch, in Royse City! This exciting new community offers many options for you to choose from to fit your lifestyle. Each residence boasts modern Energy Star features, saving you money on utility bills while reducing your environmental impact. Clearview Ranch community features including ceiling fans in all bedrooms and family rooms, a decorative cabinet wrapped ventilation hood in the kitchen and a designer color package. Availability and options vary. Royse City offers a vibrant and growing community with plenty of shopping, food and entertainment. From the Royse City ISD schools to parks and recreational facilities, there's something for everyone. Enjoy easy access to major highways, making it convenient to g
USD 442,641
3916 Somerville Drive
View photo
House · for sale
USD 295,990
USD 140/sq.ft
3916 Somerville Drive
Fate city
· 2,110 sq.ft · 4 Bedrooms · 3 Baths · House
· Equipped kitchen
Fate city · 2,110 sq.ft · 4 Bedrooms · 3 Baths · House · Equipped kitchen
MLS# 21292-. Built by Trophy Signature Homes. Ready Now! Step into the Hayden, where you’ll find four spacious bedrooms and three full bathrooms designed for maximum comfort and flexibility. An open-concept layout offers plenty of room to entertain, while the first-floor primary suite serves as a private getaway. With ample space, a large kitchen island, and additional storage, this plan is perfect for people who love to host
USD 295,990

Get email alerts

Don't miss out: be the first to know about new properties

The alert was correctly created

On subscribing you accept the conditions of use and the privacy policy
Alert
Receive new ads in your inbox
Save this search
Receive alerts for new listings

We'll send you an email when we have new properties for: "Houses for sale in Fate city"

The alert was correctly created

75132
Murphy city
Get email alerts and be the first to see new listings
Required field
On subscribing I accept the terms of the privacy policy
Perfect! You'll soon start receiving new listings via email
Alert
Receive an email when we have new ads for Houses for sale in Fate city
Save this search
Filters

Bedrooms

Size (sq.ft)

sq.ft
sq.ft

Price

USD
USD

Property type

Bathrooms

Clear all filters
Receive notifications when new entries are published.