2,555 houses for sale in Fate city

1211 Sheppard Lane
View photo
House · for sale
USD 270,000
USD 228/sq.ft
1211 Sheppard Lane
Fate city
· 1,184 sq.ft · 3 Bedrooms · 2 Baths · House
· Garden · Office room · Equipped kitchen
Fate city · 1,184 sq.ft · 3 Bedrooms · 2 Baths · House · Garden · Office room · Equipped kitchen
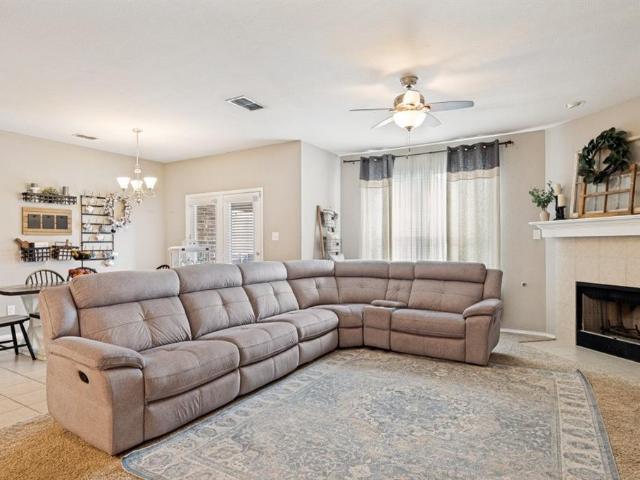
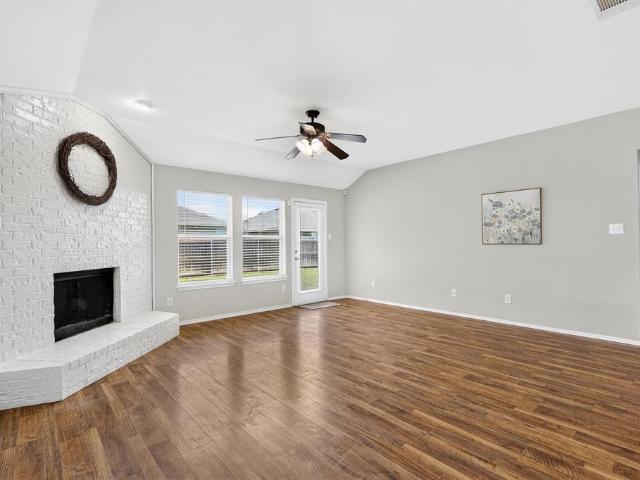
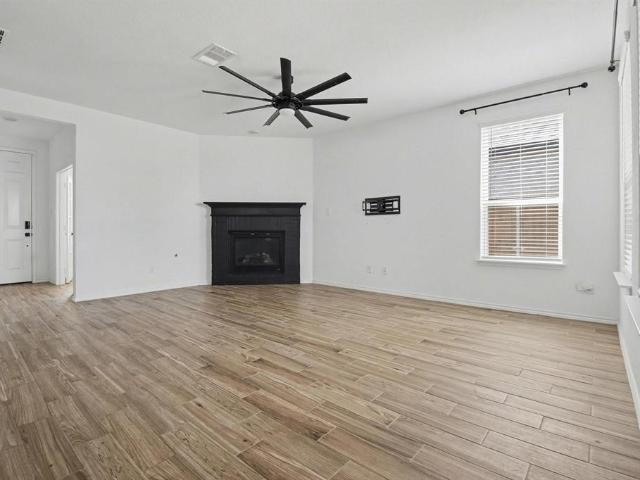
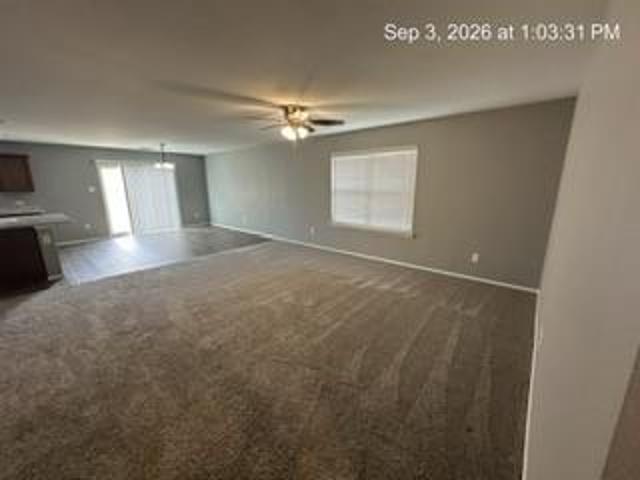
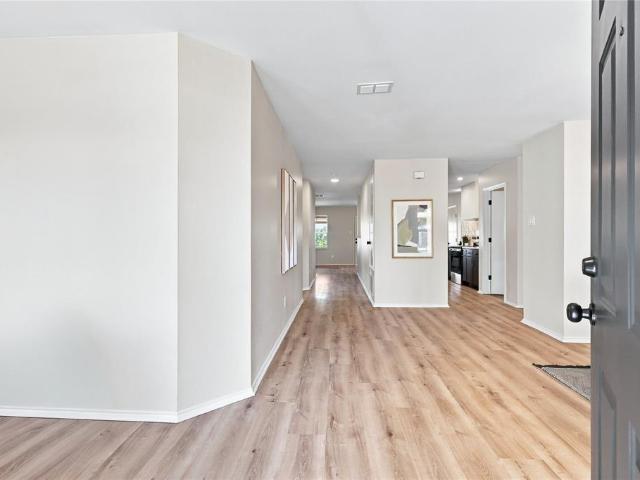
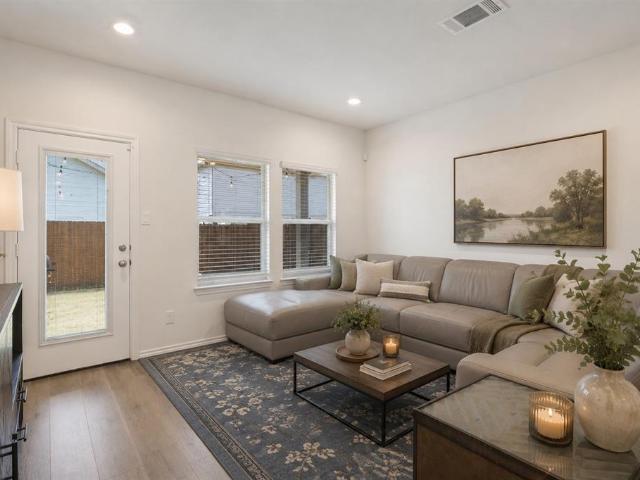
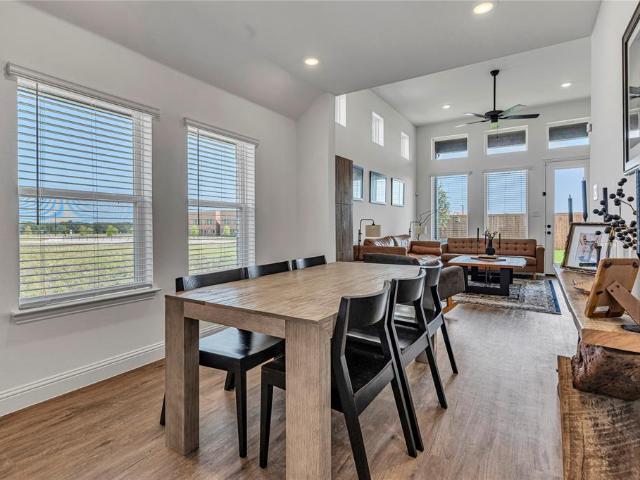
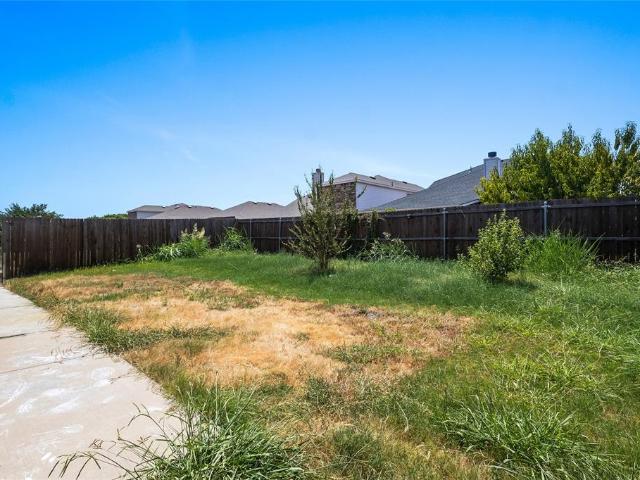
Discover a home that offers comfort, style, and everyday convenience. This well-maintained 3-bedroom, 2-bath residence features 1,187 square feet of thoughtfully designed living space with luxury vinyl plank flooring throughout, creating a seamless, modern look that is both durable and easy to maintain. The inviting layout provides a comfortable flow between the living, dining, and kitchen areas, making the space ideal for everyday living and entertaining. The kitchen offers ample cabinet and counter space, while the bedrooms provide flexibility for a variety of needs, including guest accommodations or a home office. Step outside to enjoy the fully fenced backyard, offering plenty of room for outdoor dining, gardening, recreation, or simply relaxing. Whether hosting a barbecue or enjoying a quiet evening outdoors, this private outdoor space is ready to fit your lifestyle. Conveniently located in Wylie with easy access to shopping, dining, parks, schools, and major commuting routes, thi
USD 270,000
1009 Norias Drive
View photo
House · for sale
USD 299,999
USD 100/sq.ft
1009 Norias Drive
Fate city
· 2,982 sq.ft · 4 Bedrooms · 2 Baths · House
· Garden · Fireplace · Parking
Fate city · 2,982 sq.ft · 4 Bedrooms · 2 Baths · House · Garden · Fireplace · Parking
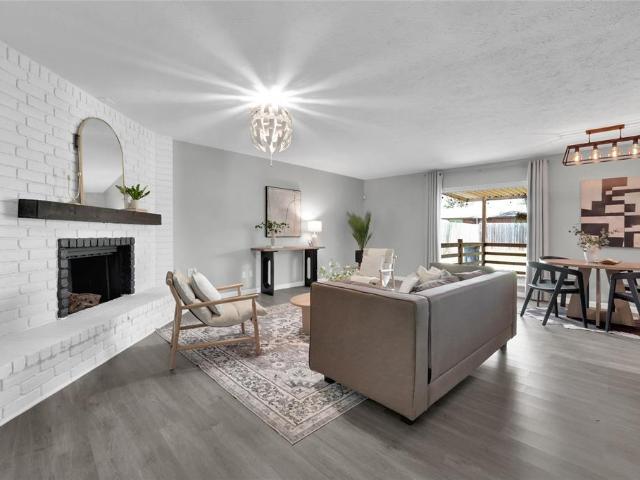
2019-built home offering four bedrooms, two full baths, and approximately 2,485 square feet in the amenity-rich Travis Ranch community. The thoughtfully designed two-story floor plan provides generous living space and flexibility for entertaining, working from home, or creating a game or media area. A welcoming fireplace anchors the main living space, while smart-home technology, decorative lighting, Low-E windows, a radiant barrier, and a programmable thermostat add comfort and efficiency. Additional features include an attached two-car garage and a manageable backyard ready for outdoor enjoyment. Travis Ranch residents enjoy access to a community pool, splash park, pavilion, playgrounds, sports facilities, walking trails, and an on-site elementary school. Conveniently located near Lake Ray Hubbard, Heath, shopping, dining, and major commuter routes, this home combines newer construction, abundant space, and outstanding neighborhood amenities at a compelling value
USD 299,999
211 Gardenia Drive
View photo
House · for sale
USD 399,000
USD 187/sq.ft
211 Gardenia Drive
Fate city
· 2,131 sq.ft · 4 Bedrooms · 3 Baths · House
· Patio · Office room · Fireplace · Equipped kitchen · Parking
Fate city · 2,131 sq.ft · 4 Bedrooms · 3 Baths · House · Patio · Office room · Fireplace · Equipped kitchen · Parking
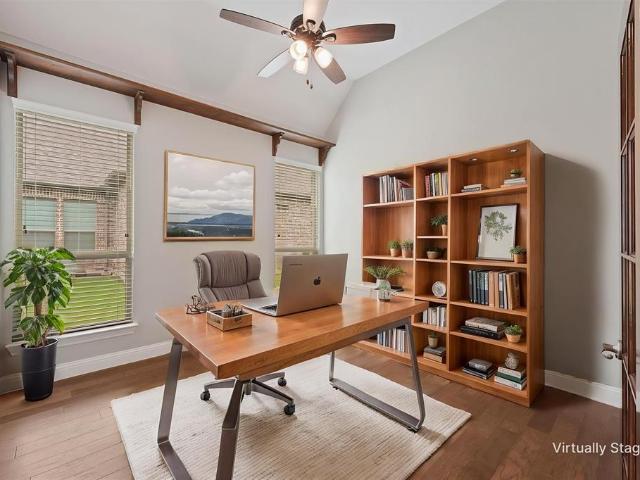
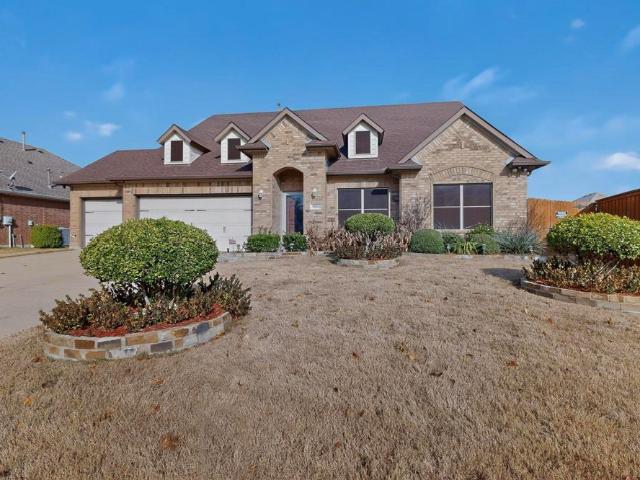
This immaculate home in the Meadows of Morgan Creek is everything buyers are looking for, and then some. The stunning brick and stone facade makes a bold first impression, and the entry foyer sets a welcoming tone from the moment you arrive. The open layout flows naturally from the dedicated home office to the living room anchored by a cozy fireplace, and into the kitchen featuring a center island, breakfast bar, and pantry, a layout built for real life and effortless entertaining. The main level primary suite is a true retreat with a spacious closet and an ensuite bath featuring dual sinks, soaking tub, and a glass framed shower. Two additional secondary bedrooms and a full bath are also on the main level. The upper level offers a private fourth bedroom with its own full bath, which is perfect for guests or multigenerational living. The spacious laundry room with garage access adds everyday convenience. Out back, a covered patio with pergola and an extended patio creates an outdoor li
USD 399,000
616 Teardrop Court
View photo
House · for sale
USD 334,900
USD 176/sq.ft
616 Teardrop Court
Fate city
· 1,894 sq.ft · 4 Bedrooms · 2 Baths · House
· Patio · Equipped kitchen · Parking
Fate city · 1,894 sq.ft · 4 Bedrooms · 2 Baths · House · Patio · Equipped kitchen · Parking
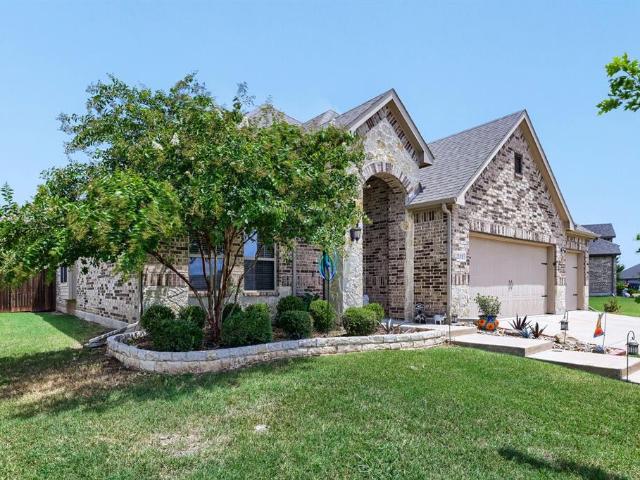
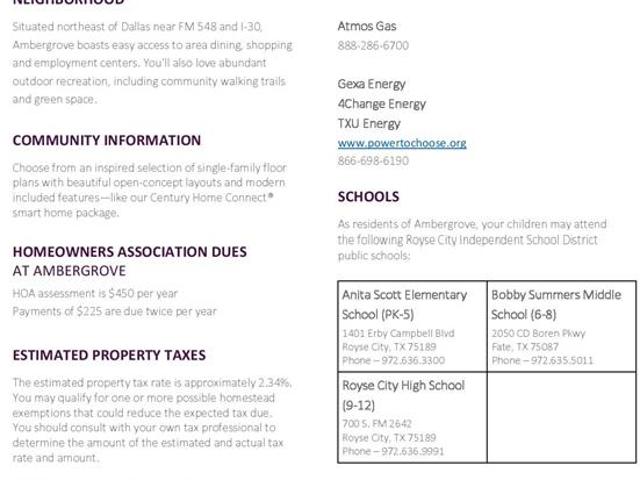
Introducing the Barbara at Ambergrove, a versatile one-story plan with an inviting open-concept layout. On the main floor, the long foyer leads to an expansive great room with direct access to a covered patio and a well-appointed kitchen—featuring a charming dining area, a gracious walk-in-pantry and a large center island. Other main-floor highlights include a study with a walk-in closet, two generous secondary bedrooms—sharing a full hall bathroom—plus a mud room off the garage and a convenient laundry room. Nestled in the back of the home, the lavish owner's suite boasts an attached deluxe bath with dual sinks, a walk-in shower and a roomy walk-in closet. No mud or pid! Est. August completion!
USD 334,900
2002 Berrywood Drive
View photo
House · for sale
USD 219,900
USD 152/sq.ft
Updated
2002 Berrywood Drive
Fate city
· 1,442 sq.ft · 3 Bedrooms · 2 Baths · House
· Patio · Equipped kitchen
Fate city · 1,442 sq.ft · 3 Bedrooms · 2 Baths · House · Patio · Equipped kitchen
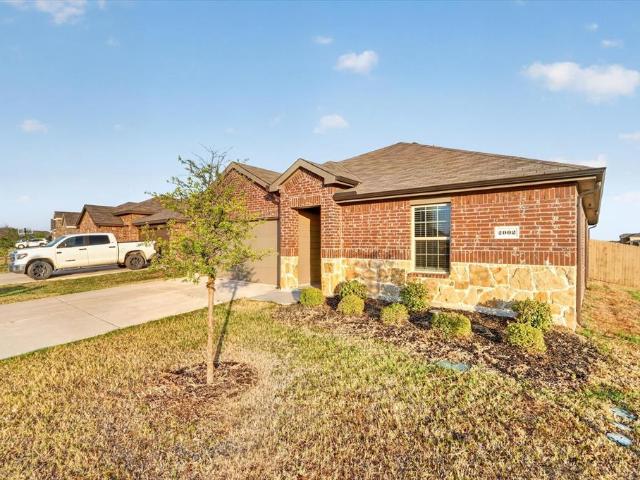
Lovely 3-bedroom, 2-bath home situated on a desirable corner lot. The open floor plan creates a spacious and inviting feel, perfect for everyday living and entertaining. The kitchen features a convenient island, while the bedrooms offer walk-in closets for ample storage. Enjoy relaxing or entertaining outdoors on the covered patio. A wonderful home in a convenient Royse City location!
USD 219,900
421 Grand Canyon Drive
View photo
House · for sale
USD 347,555
USD 169/sq.ft
421 Grand Canyon Drive
Fate city
· 2,056 sq.ft · 4 Bedrooms · 2 Baths · House
· Patio · Fireplace
Fate city · 2,056 sq.ft · 4 Bedrooms · 2 Baths · House · Patio · Fireplace
Welcome home to the Teton—a beautifully designed Beazer Home where style meets comfort. From the moment you step inside, soaring ceilings and a breathtaking foyer set the tone for a home that’s both stunning and inviting. This 4 bedroom, 2 bathroom home features a fireplace, an open concept living space, and a covered patio, all situated on a west-facing homesite. The dining area offers a warm welcome to visitors, while the thoughtfully designed layout ensures space for every part of your life. Designed with the latest trends in mind, this home showcases quartz countertops, rich hardwood flooring, and striking 42-inch cabinetry. Plus, this home has washer, dryer, refrigerator, and blinds standard. Plus, washer, dryer, refrigerator and blinds are included in this home. Every Beazer home is certified by the Department of Energy as a Zero Energy Ready Home, designed for superior energy efficiency and healthier indoor air quality with Indoor airPLUS. This solar-ready home is built with dur
USD 347,555
100 Biscayne Lane
View photo
House · for sale
USD 336,990
USD 139/sq.ft
100 Biscayne Lane
Fate city
· 2,422 sq.ft · 4 Bedrooms · 3 Baths · House
· Patio
Fate city · 2,422 sq.ft · 4 Bedrooms · 3 Baths · House · Patio
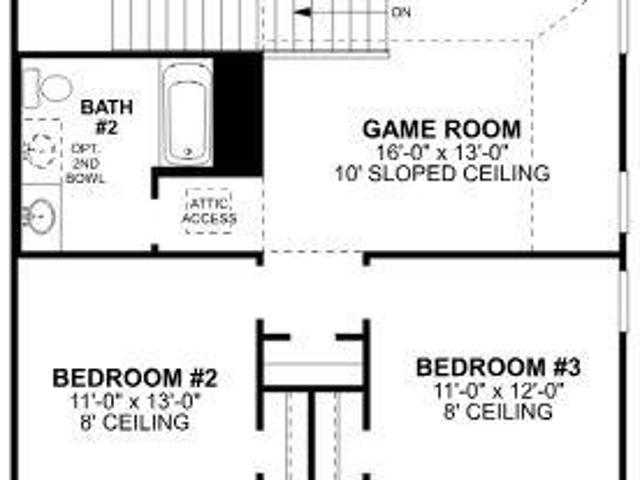
Built by M-I Homes. Welcome to 100 Biscayne Lane, Royse City, TX — a beautifully crafted new construction home. This 2-story home offers thoughtfully designed living space, featuring 4 bedrooms and 3 bathrooms. Step inside to discover an open-concept living space that creates a seamless flow between the main gathering areas, perfect for everyday living and entertaining. The quality of design is evident throughout, with carefully selected finishes and attention to detail in every room. Key Features: 4 bedrooms and 3 bathrooms 2-story new construction by M-I Homes Open-concept living space Owner's bedroom with en-suite bathroom Covered patio for outdoor enjoyment The owner's bedroom includes a private en-suite bathroom, providing a comfortable retreat at the end of the day. With 3 additional bedrooms and well-appointed bathrooms, there is plenty of room for family and guests alike. Outside, the covered patio extends your living space and offers a great area for relaxing or hosting gather
USD 336,990
1500 Canyon Creek Road
View photo
House · for sale
USD 415,000
USD 160/sq.ft
1500 Canyon Creek Road
Fate city
· 2,583 sq.ft · 4 Bedrooms · 3 Baths · House
· Patio · Garden · Equipped kitchen · Swimming pool
Fate city · 2,583 sq.ft · 4 Bedrooms · 3 Baths · House · Patio · Garden · Equipped kitchen · Swimming pool
Sellers offering $5,000 credit to buyer with full price offer! Motivated sellers! Credit to be used at buyer's discretion. This beautiful, well-maintained home is priced to sell and ready for new owners! Walking distance to Lake Ray Hubbard! Primary and two bedrooms downstairs. One bedroom and game room upstairs. Open living and kitchen concept. Step outside onto the spacious covered patio and private back yard! Enjoy the neighborhood amenities which include pools, playground, walking trails and ponds! Zoned to the exceptional Wylie ISD!
USD 415,000
225 Rockcrest Drive
View photo
House · for sale
USD 267,900
USD 195/sq.ft
225 Rockcrest Drive
Fate city
· 1,367 sq.ft · 3 Bedrooms · 2 Baths · House
· Patio · Garden · Equipped kitchen
Fate city · 1,367 sq.ft · 3 Bedrooms · 2 Baths · House · Patio · Garden · Equipped kitchen
Welcome to a beautiful 1-story home with 3 bedrooms, 2 full bath locate in the heart of Mesquite. As soon as you walk in, you will notice the high ceilings, sun filled living room and the large kitchen and breakfast bar. The kitchen is outfitted with stainless steel appliances, upgraded countertops, raised bartop and plenty of cabinet storage. The open concept makes for perfect entertaining and functional living. You can relax in the comfort of your owner's suite and owner's bath that features a vanity sinks, walk-in shower. Love the outdoors on your patio, enjoy playing in the fully fenced backyard. The buyer and buyer's agent are responsible to verify measurement and schools
USD 267,900
518 Sun Meadow Drive
View photo
House · for sale
USD 499,999
USD 159/sq.ft
518 Sun Meadow Drive
Fate city
· 3,143 sq.ft · 4 Bedrooms · 3 Baths · House
· Office room · Equipped kitchen
Fate city · 3,143 sq.ft · 4 Bedrooms · 3 Baths · House · Office room · Equipped kitchen
Best Value now under $500k! Welcome to Braddock Place, where timeless style, flexible living, and thoughtful upgrades come together in this beautiful 4-bedroom, 3-bath home located in Wylie ISD. From the moment you step inside, rich hardwood floors, open living spaces, and warm finishes create a home that feels both elevated and inviting. Braddock Place is also known for larger lots, giving homes more breathing room and a less crowded feel. The kitchen is truly the heart of the home, featuring soapstone granite countertops, custom-painted knotty alder cabinetry with glass uppers, a classic herringbone backsplash, and gas cooktop—perfect for everyday meals, entertaining, and gathering with the people you love. The versatile floor plan offers three bedrooms downstairs, including a spacious primary suite with a relaxing spa-inspired bath. A dedicated home office and formal dining room add the extra space today's buyers are looking for, whether working from home, hosting holidays, or simpl
USD 499,999
2900 Marsha Lane
View photo
House · for sale
USD 274,500
USD 135/sq.ft
2900 Marsha Lane
Fate city
· 2,024 sq.ft · 3 Bedrooms · 2 Baths · House
· Fireplace · Equipped kitchen
Fate city · 2,024 sq.ft · 3 Bedrooms · 2 Baths · House · Fireplace · Equipped kitchen
Welcome Home! This darling home is ready for new owners~! You will love the welcoming and open floor plan that features 2024 sq feet, three bedrooms, two baths, with a study and formal dining. The dining room could easily serve as a 2nd living area or playroom. The kitchen is what you will really love. It is a great space with new countertops, a new range and tons cabinet and counter space and it's open to the family room that has a pretty painted fireplace with lots of natural light. Laminate wood floors or tile in most areas. Primary suite has a large walk in closet and separate tub and shower. Roof replaced 2019, HVAC 2020. Convenient location in Royse City, great neighborhood with a community pool and playground. This is a great value with a great floor plan~!
USD 274,500
7057 Helena Hill
View photo
House · for sale
USD 270,000
USD 130/sq.ft
7057 Helena Hill
Fate city
· 2,067 sq.ft · 4 Bedrooms · 3 Baths · House
· Garden · Equipped kitchen
Fate city · 2,067 sq.ft · 4 Bedrooms · 3 Baths · House · Garden · Equipped kitchen
Motivated Seller! Welcome to this stunning, move-in ready home in the highly sought-after Creekshaw community of Royse City! This beautiful property offers a perfect blend of modern design and comfortable living. The open-concept floor plan features a bright and airy living area with abundant natural light, a spacious kitchen with quartz countertops, stainless steel appliances, and a large island perfect for entertaining. The primary suite provides a private retreat with a spa-like ensuite bath and walk-in closet. Enjoy outdoor living in the fully fenced backyard—ideal for family gatherings or relaxing evenings. Conveniently located near schools, shopping, dining, and easy access to I-30 for a smooth commute to Rockwall and the Dallas metro area. Experience the perfect balance of small-town charm and city convenience!
USD 270,000
126 Spring Creek Lane
View photo
House · for sale
USD 297,000
USD 162/sq.ft
New
126 Spring Creek Lane
Fate city
· 1,830 sq.ft · 3 Bedrooms · 2 Baths · House
· Garden · Parking
Fate city · 1,830 sq.ft · 3 Bedrooms · 2 Baths · House · Garden · Parking
Must see this beautiful single story home in the community of Creekside Estates. This home features 3 bedrooms and 2 bathrooms with an open concept floor plan. Move in condition. Private backyard and a 2 car garage and 1834 square feet of living space
USD 297,000
1406 Quail Meadow Drive
View photo
House · for sale
USD 340,000
USD 174/sq.ft
1406 Quail Meadow Drive
Fate city
· 1,948 sq.ft · 3 Bedrooms · 2 Baths · House
· Office room · Fireplace · Equipped kitchen
Fate city · 1,948 sq.ft · 3 Bedrooms · 2 Baths · House · Office room · Fireplace · Equipped kitchen
Welcome to this beautifully updated 3-bedroom, 2-bath home featuring a flexible split-bedroom layout, two dining areas, and a versatile flex room ideal for a home office, playroom, or second living space. The main living area centers around a corner brick fireplace and opens to the kitchen and breakfast area. The kitchen has been refreshed with Amber Oak cabinetry, gold hardware, new quartz countertops, tile backsplash, stainless steel appliances, updated fixtures, and a large walk-in pantry with utility space. Interior updates completed in 2026 include white oak luxury vinyl flooring, fresh paint throughout, designer lighting, updated ceiling fans, and new carpet in the bedrooms. The split primary suite offers added privacy and a fully updated bath with a new shower, tile, vanity, toilet, and fixtures. The additional baths have also been refreshed with new vanities, countertops, fixtures, and toilets. HVAC replaced in 2022 for added comfort, efficiency, and peace of mind. Outside, enj
USD 340,000
3020 Glenoaks Drive
View photo
House · for sale
USD 3,600,000
USD 3,012/sq.ft
3020 Glenoaks Drive
Fate city
· 1,195 sq.ft · 3 Bedrooms · 3 Baths · House
· Equipped kitchen · Parking
Fate city · 1,195 sq.ft · 3 Bedrooms · 3 Baths · House · Equipped kitchen · Parking
Experience refined living in this beautifully upgraded home located within one of the most sought-after master-planned communities in Royse City. Designed with both elegance and versatility in mind, this residence offers 3 spacious bedrooms and 3 full bathrooms, complemented by thoughtfully curated living spaces ideal for both entertaining and everyday comfort. Upon entry, you're welcomed by well-appointed formal living and dining spaces that set a sophisticated tone, while a generous flex space addition in the rear of the home provides endless possibilities. Perfect as a game room, craft room, private fitness studio, room for pets, or executive retreat. Vaulted ceilings enhance the home's open, airy ambiance, and plantation shutters throughout add timeless style and privacy. The chef's kitchen is both functional and elegant, featuring 42 inch cabinetry and generous storage space. The 3-car garage ensures ample room for vehicles and hobbies, while the additional storage shed provides e
USD 3,600,000
1016 Lincoln Drive
View photo
House · for sale
USD 339,999
USD 156/sq.ft
Updated
1016 Lincoln Drive
Fate city
· 2,174 sq.ft · 4 Bedrooms · 2 Baths · House
· Garden · Office room · Deck
Fate city · 2,174 sq.ft · 4 Bedrooms · 2 Baths · House · Garden · Office room · Deck
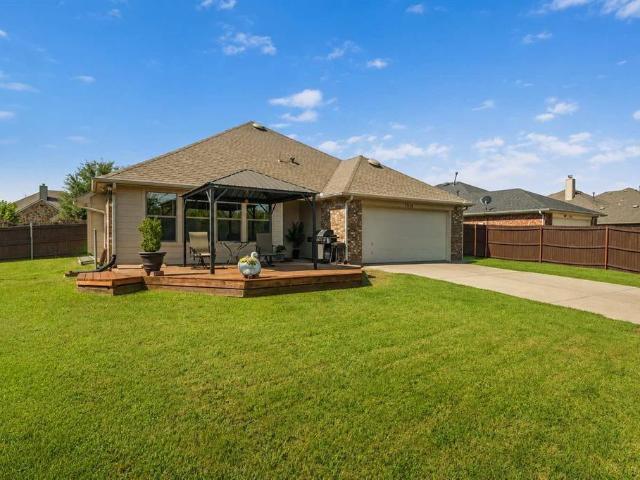
Tucked away at the very back of the neighborhood this home backs to a peaceful greenbelt with no rear neighbors, offering a level of privacy that's becoming increasingly rare. Instead of looking into another backyard you'll enjoy open views, beautiful sunsets and a setting that feels more peaceful than most neighborhood homes. Whether you're grilling on the oversized deck, relaxing under the covered gazebo, or enjoying your morning coffee, this backyard is designed to be enjoyed year-round. Inside the thoughtfully designed floor plan offers the perfect balance of open gathering spaces and private retreats. A versatile front room can easily serve as a home office, game room, formal dining or second living area to fit your lifestyle. Vaulted ceilings, abundant natural light and a wall of windows overlooking the backyard create a bright welcoming atmosphere throughout the main living space. Split-bedroom layout provides added privacy, while the open-concept design makes everyday living an
USD 339,999
822 Shear Drive
View photo
House · for sale
USD 285,000
USD 137/sq.ft
822 Shear Drive
Fate city
· 2,077 sq.ft · 4 Bedrooms · 2 Baths · House
· Garden · Equipped kitchen · Swimming pool
Fate city · 2,077 sq.ft · 4 Bedrooms · 2 Baths · House · Garden · Equipped kitchen · Swimming pool
Welcome to Magnolia Pointe, where peaceful country living meets modern comfort and convenience. This fantastic two-story home offers four bedrooms, two full baths, a guest powder bath, and a bright, spacious game room perfect for gathering. The open-concept island kitchen features quartz countertops and LED lighting, while a professionally engineered post-tension foundation and full sprinkler system add quality and convenience throughout. Magnolia Pointe offers a relaxed, family-friendly setting surrounded by beautiful natural scenery, with community amenities including a sparkling pool, stocked fishing ponds, and walking trails—all while keeping you within easy reach of the city. BUYER INCENTIVE PACKAGE: Backyard playset and full-house water filtration system INCLUDED! Seller is offering $5,000 toward buyer closing costs with an acceptable offer. PLUS, buyers who finance with preferred lender StratLend may receive a 2% lender incentive to be applied toward eligible closing costs or an
USD 285,000
1034 Watercourse Place
View photo
House · for sale
USD 628,119
USD 176/sq.ft
1034 Watercourse Place
Fate city
· 3,552 sq.ft · 4 Bedrooms · 3 Baths · House
· Garden · Fireplace · Equipped kitchen
Fate city · 3,552 sq.ft · 4 Bedrooms · 3 Baths · House · Garden · Fireplace · Equipped kitchen
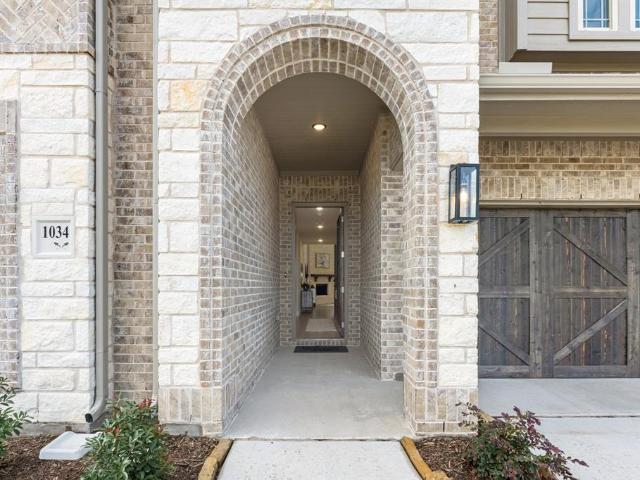
Former model home for sale! It's time for Bloomfield Homes to move out of this professionally designed and meticulously cared for two-story model home. Our Rose II floor plan delivers a confident two-story design with 4 bedrooms and 3.5 baths in Waterscape. Located near the front of the community, this premium homesite is directly in front of the community pond and has a roomy, fenced backyard! Immediately opens into a light-filled foyer with tall ceilings accentuated by a wrapping staircase with iron railing and laminate wood flooring carrying into the main space. Open family room boasts a two-story ceiling and stone fireplace, with an overlook from the Game Room above and more windows! Custom window treatments, window seat cushions, and all appliances included in the purchase of the home! Timeless style in the Deluxe Kitchen where you'll find white Shaker cabinets, a 5-burner gas cooktop, vented wood hood, deep pot and pan drawers, under-cabinet lighting, pendant lighting above a lar
USD 628,119
904 Silver Sage Drive
View photo
House · for sale
USD 420,000
USD 161/sq.ft
904 Silver Sage Drive
Fate city
· 2,594 sq.ft · 4 Bedrooms · 2 Baths · House
· Patio · Garden · Office room · Fireplace · Equipped kitchen
Fate city · 2,594 sq.ft · 4 Bedrooms · 2 Baths · House · Patio · Garden · Office room · Fireplace · Equipped kitchen
Beautiful move-in ready home in desirable Creek Hollow Subdivision! This spacious two-story home features an open floor plan with luxury vinyl flooring, a bright living room with a cozy brick fireplace, and a well-appointed kitchen with stainless steel appliances, tile backsplash, ample cabinetry, and a large walk-in pantry. The oversized primary suite offers a sitting area, dual vanities, soaking tub, and an impressive walk-in closet. Upstairs you'll find generously sized secondary bedrooms and a large game room perfect for entertaining or a home office. Enjoy the covered patio overlooking a private fenced backyard. Conveniently located near shopping, dining, parks, and highly rated Wylie ISD schools. Move-in ready and waiting for its new owner
USD 420,000
204 Phyllis Drive
View photo
House · for sale
USD 649,000
USD 205/sq.ft
204 Phyllis Drive
Fate city
· 3,154 sq.ft · 5 Bedrooms · 4 Baths · House
· Patio · Equipped kitchen · Parking
Fate city · 3,154 sq.ft · 5 Bedrooms · 4 Baths · House · Patio · Equipped kitchen · Parking
Located in Wylie ISD! This stunning 2-story home provides a comfortable open floorplan with an Extra Suite off the foyer. The formal dining room provides a perfect gathering space for special events. The kitchen features a spacious island and overlooks the well-lit great room and dining area, leading to a large covered patio. In from the garage, a HovHall with valet and laundry room keep your home tidy. The primary suite includes a private bath and a walk-in closet with built-in shelving. A versatile upstairs loft and 3 secondary bedrooms allow for comfort for all
USD 649,000
309 Lacey Oak Lane
View photo
House · for sale
USD 915,000
USD 208/sq.ft
309 Lacey Oak Lane
Fate city
· 4,381 sq.ft · 5 Bedrooms · 4 Baths · House
· Patio · Swimming pool · Equipped kitchen
Fate city · 4,381 sq.ft · 5 Bedrooms · 4 Baths · House · Patio · Swimming pool · Equipped kitchen
This brand-new, never-lived-in custom-built home is a phenomenal masterpiece, designed from the ground up with 205k in upgrades and cutting-edge smart home technology throughout. At the heart of the home is the chef’s dream kitchen, featuring commercial-grade appliances, an oversized island, and an additional full prep kitchen equipped with a microwave, dishwasher, ample cabinetry, countertops, and dedicated connections for a fridge or gas range. A butler’s pantry seamlessly connects to the elegant dining area, which boasts a built-in buffet with cabinets. The high-ceiling living room is filled wiith natural light from windows throughout, creating a bright, open atmosphere. The wraparound patio is wired and prepped for an outdoor kitchen, making it ideal for entertaining. The primary suite is a true retreat, offering double vanities, a jacuzzi tub, and an oversized shower. A downstairs bonus room with its own walk-in closet and oversized bathroom adds versatility for guests or multi-ge
USD 915,000
2116 Spyglass Drive
View photo
House · for sale
USD 517,800
USD 148/sq.ft
2116 Spyglass Drive
Fate city
· 3,477 sq.ft · 4 Bedrooms · 3 Baths · House
· Equipped kitchen · Parking
Fate city · 3,477 sq.ft · 4 Bedrooms · 3 Baths · House · Equipped kitchen · Parking
Motivated seller! Bring all offers! Welcome to this exceptional Stonehollow Home in the beautiful Stone River Glen! This Regatta dream home floor plan, offers a 4 bedroom, 3.5 bathroom and many living spaces that include a private study, open family room, large game room, MEDIA ROOM and 3-CAR GARAGE! Stone River Glen is convenient to a beautiful golf course. Stonehollow homes is gifting 6 months of family golf membership upon closing! The kitchen is a dream, with a HUGE QUARTZ ISLAND and countertops. The maple stained cabinets warm up this bright, beautiful, on-trend kitchen. Warm and durable wood plank tile runs through the main areas of the home. The family room has high ceilings that make the space feel open and bright. You'll love the Owner's Retreat with two large closets, double vanities and a large shower and tub for ultimate in relaxation. The BEST part is NO MUD, NO PID-which means lower monthly costs. A perfect home to grow into, host family and friends and make lasting memor
USD 517,800
2331 Aspen Chase Drive
View photo
House · for sale
USD 322,000
USD 194/sq.ft
2331 Aspen Chase Drive
Fate city
· 1,658 sq.ft · 4 Bedrooms · 2 Baths · House
· Equipped kitchen
Fate city · 1,658 sq.ft · 4 Bedrooms · 2 Baths · House · Equipped kitchen
Experience refined living in this newly built 4-bedroom, 2-bath home, thoughtfully designed with upscale finishes and contemporary style. The gourmet kitchen serves as the centerpiece of the home, showcasing sleek granite countertops, 42-inch modern cabinetry, a designer ceramic backsplash, and premium stainless-steel appliances that blend beauty with everyday functionality. The expansive 12-foot living area is filled with natural light, enhanced by energy-efficient low-E windows that create a bright, welcoming atmosphere. Comfort and efficiency continue throughout with 15 inches of open-cell spray foam insulation, LED lighting, and a tankless water heater that delivers endless hot water and long-term savings. The luxurious primary suite features a spa-inspired bathroom with double vanities and stunning quartz countertops, offering both elegance and generous personal space. The second bathroom also includes quartz countertops for a cohesive, high-end finish. Step outside to a beautiful
USD 322,000
308 Whispering Pine Drive
View photo
House · for sale
USD 275,900
USD 170/sq.ft
New
308 Whispering Pine Drive
Fate city
· 1,615 sq.ft · 4 Bedrooms · 2 Baths · House
· Patio · Garden · Equipped kitchen
Fate city · 1,615 sq.ft · 4 Bedrooms · 2 Baths · House · Patio · Garden · Equipped kitchen
New! Spacious single story! Four bedrooms, two full baths, with open floor plan and covered patio. Home includes, island kitchen, granite counters throughout, LED lighting, full sprinkler system, professionally engineered post tension foundation, and much more! Discover the tranquility of Wildwood, a charming community nestled in the heart of Royse City. Surrounded by lush greenery and serene landscapes, this idyllic neighborhood offers a peaceful escape from the hustle and bustle of city life. Enjoy easy access to top-rated schools, parks, and shopping centers, making Wildwood the perfect place to call home. Enjoy the convenience of easy access to major highways, making it a breeze to commute to work or explore the surrounding area. Spend your weekends exploring the nearby parks, fishing in the local lakes, or simply relaxing in the comfort of your own backyard. Don't miss out on this incredible opportunity to own your dream home in Wildwood. Contact us today to schedule a tour!
USD 275,900
1121 Falls Rush Way
View photo
House · for sale
USD 395,000
USD 174/sq.ft
1121 Falls Rush Way
Fate city
· 2,260 sq.ft · 4 Bedrooms · 3 Baths · House
· Parking
Fate city · 2,260 sq.ft · 4 Bedrooms · 3 Baths · House · Parking
Welcome to this beautifully designed one-story Highland Home in the sought-after Waterscape master-planned community in Royse City. Situated on an oversized corner homesite, this thoughtfully crafted home offers 2,267 square feet of comfortable living space with 4 bedrooms, 3 full bathrooms, and a spacious 2-car garage. The open-concept floor plan is perfect for everyday living and entertaining, featuring an extended primary suite, a private secondary bedroom ideal for guests or multigenerational living, an upgraded primary bath shower, and a full bath in lieu of additional storage. Quality craftsmanship and designer finishes throughout showcase the exceptional attention to detail Highland Homes is known for. As a resident of Waterscape, you'll enjoy resort-style amenities including a community pool, walking trails, parks, playgrounds, fishing ponds, and beautiful green spaces. Conveniently located approximately 40 minutes from Downtown Dallas with easy access to I-30, this home offers
USD 395,000

Get email alerts

Don't miss out: be the first to know about new properties

The alert was correctly created

On subscribing you accept the conditions of use and the privacy policy
Alert
Receive new ads in your inbox
Save this search
Receive alerts for new listings

We'll send you an email when we have new properties for: "Houses for sale in Fate city"

The alert was correctly created

75132
Murphy city
Get email alerts and be the first to see new listings
Required field
On subscribing I accept the terms of the privacy policy
Perfect! You'll soon start receiving new listings via email
Alert
Receive an email when we have new ads for Houses for sale in Fate city
Save this search
Filters

Bedrooms

Size (sq.ft)

sq.ft
sq.ft

Price

USD
USD

Property type

Bathrooms

Clear all filters
Receive notifications when new entries are published.