2,555 houses for sale in Fate city

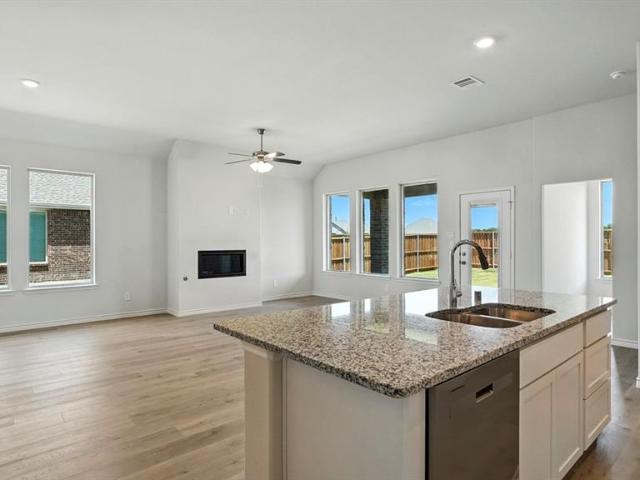
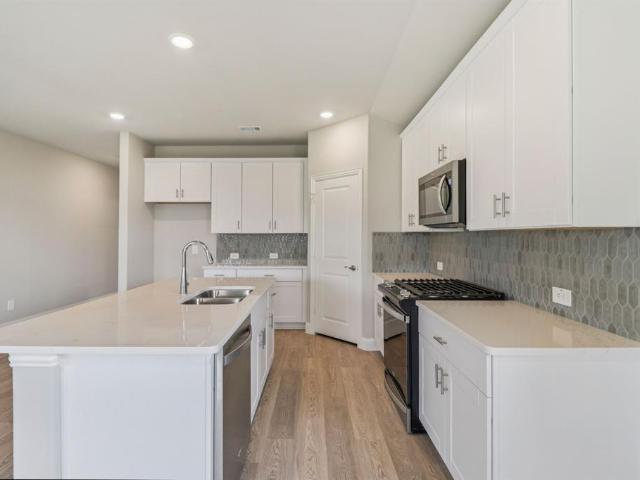
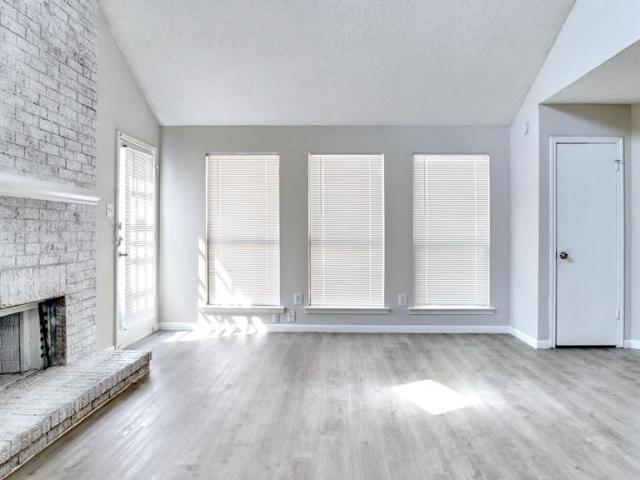
308 Whispering Pine Drive
View photo
House · for sale
USD 242,990
USD 150/sq.ft
Updated
308 Whispering Pine Drive
Fate city
· 1,615 sq.ft · 4 Bedrooms · 2 Baths · House
· Patio · Garden · Equipped kitchen
Fate city · 1,615 sq.ft · 4 Bedrooms · 2 Baths · House · Patio · Garden · Equipped kitchen
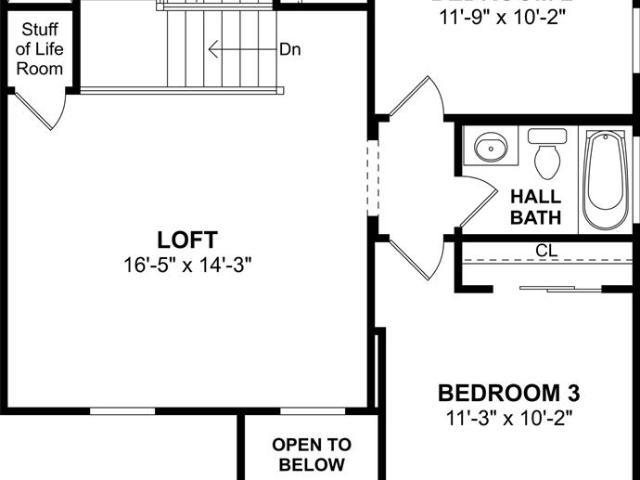
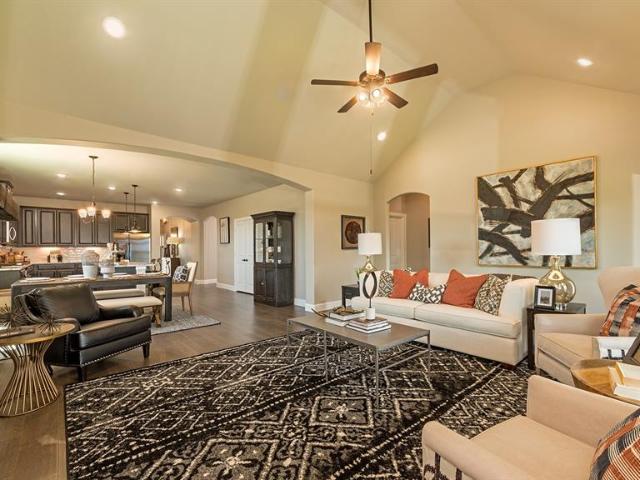
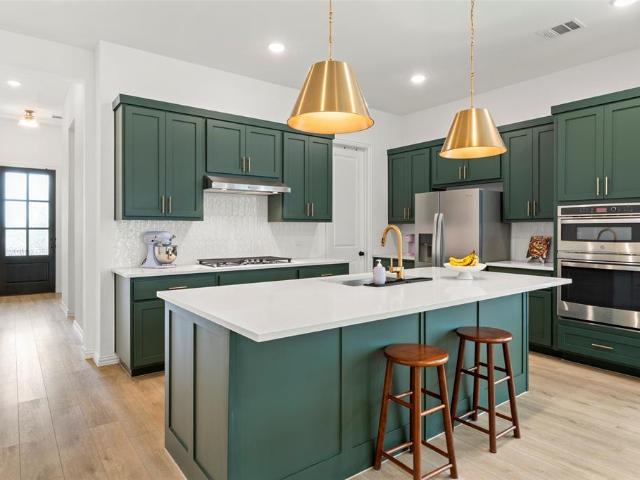
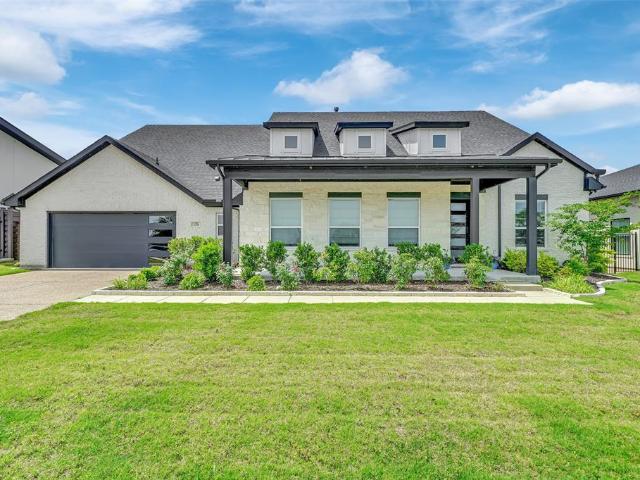
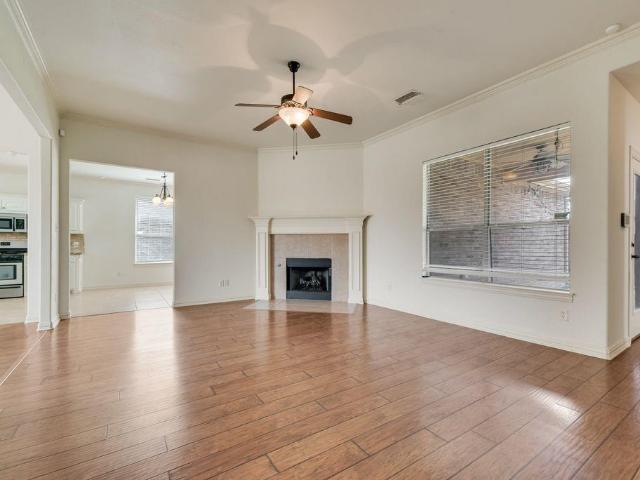
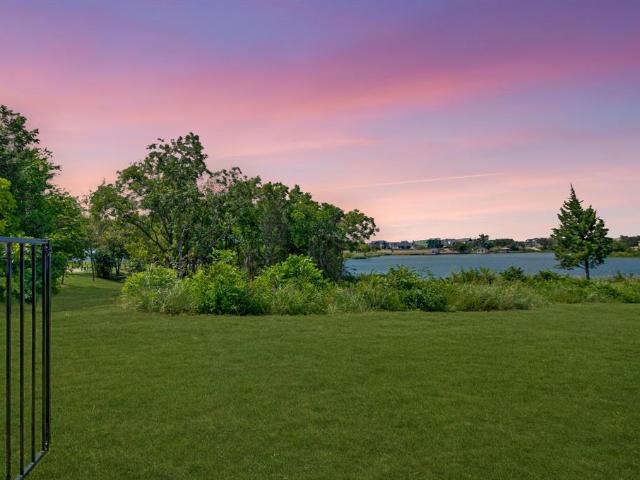
New! Spacious single story! Four bedrooms, two full baths, with open floor plan and covered patio. Home includes, island kitchen, granite counters throughout, LED lighting, full sprinkler system, professionally engineered post tension foundation, and much more! Discover the tranquility of Wildwood, a charming community nestled in the heart of Royse City. Surrounded by lush greenery and serene landscapes, this idyllic neighborhood offers a peaceful escape from the hustle and bustle of city life. Enjoy easy access to top-rated schools, parks, and shopping centers, making Wildwood the perfect place to call home. Enjoy the convenience of easy access to major highways, making it a breeze to commute to work or explore the surrounding area. Spend your weekends exploring the nearby parks, fishing in the local lakes, or simply relaxing in the comfort of your own backyard. Don't miss out on this incredible opportunity to own your dream home in Wildwood. Contact us today to schedule a tour!
USD 242,990
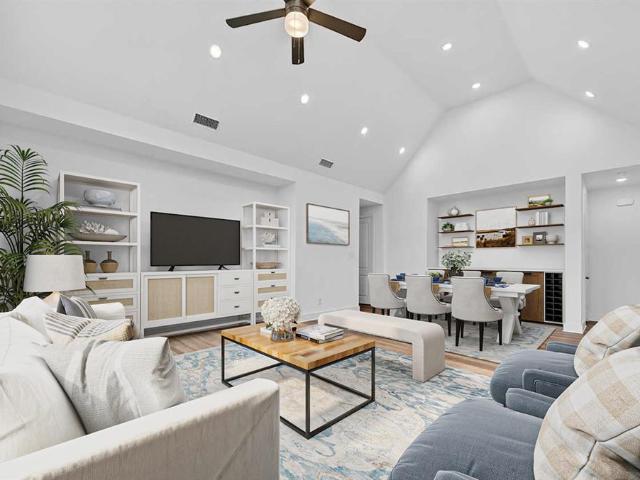
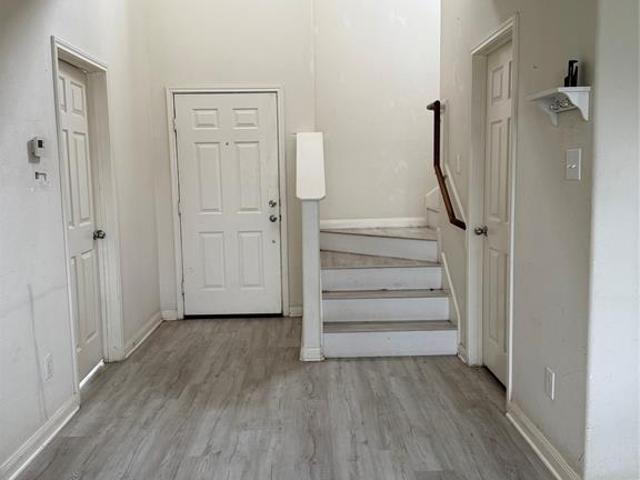
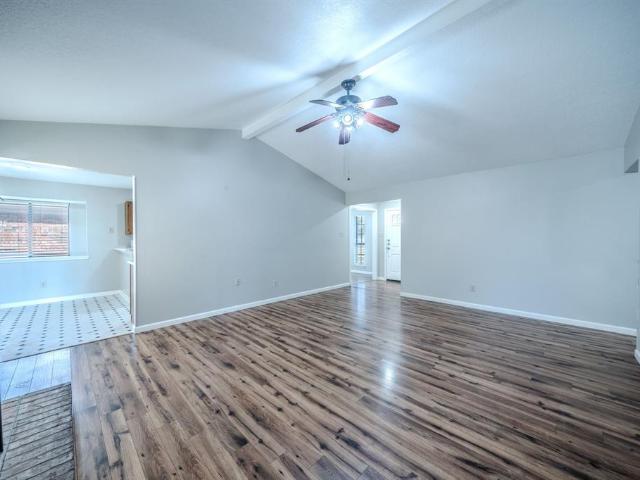
1121 Falls Rush Way
View photo
House · for sale
USD 395,000
USD 174/sq.ft
1121 Falls Rush Way
Fate city
· 2,260 sq.ft · 4 Bedrooms · 3 Baths · House
· Parking
Fate city · 2,260 sq.ft · 4 Bedrooms · 3 Baths · House · Parking
Welcome to this beautifully designed one-story Highland Home in the sought-after Waterscape master-planned community in Royse City. Situated on an oversized corner homesite, this thoughtfully crafted home offers 2,267 square feet of comfortable living space with 4 bedrooms, 3 full bathrooms, and a spacious 2-car garage. The open-concept floor plan is perfect for everyday living and entertaining, featuring an extended primary suite, a private secondary bedroom ideal for guests or multigenerational living, an upgraded primary bath shower, and a full bath in lieu of additional storage. Quality craftsmanship and designer finishes throughout showcase the exceptional attention to detail Highland Homes is known for. As a resident of Waterscape, you'll enjoy resort-style amenities including a community pool, walking trails, parks, playgrounds, fishing ponds, and beautiful green spaces. Conveniently located approximately 40 minutes from Downtown Dallas with easy access to I-30, this home offers
USD 395,000
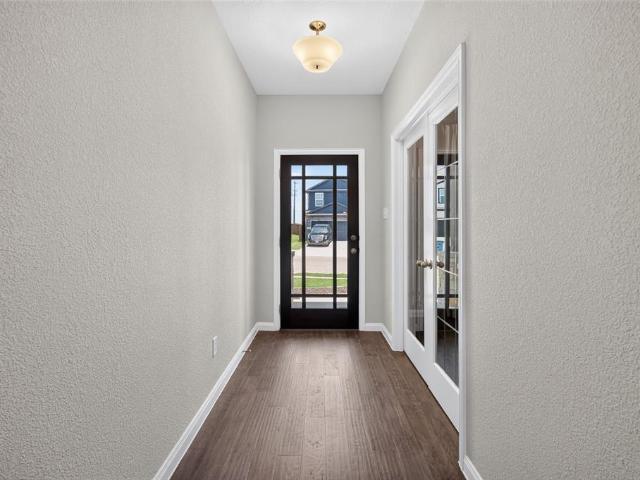
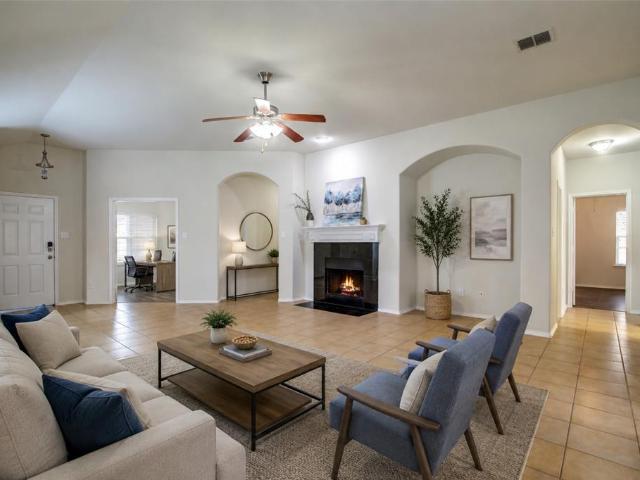
417 Pin Oak Lane
View photo
House · for sale
USD 250,000
USD 174/sq.ft
New
417 Pin Oak Lane
Fate city
· 1,432 sq.ft · 3 Bedrooms · 2 Baths · House
· Garden · Office room · Fireplace · Equipped kitchen
Fate city · 1,432 sq.ft · 3 Bedrooms · 2 Baths · House · Garden · Office room · Fireplace · Equipped kitchen
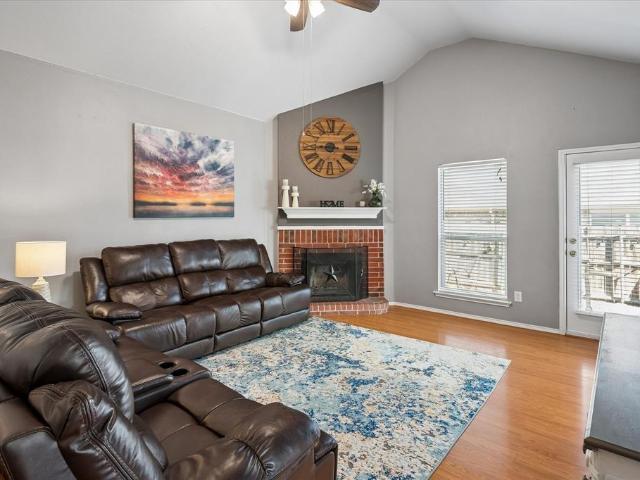
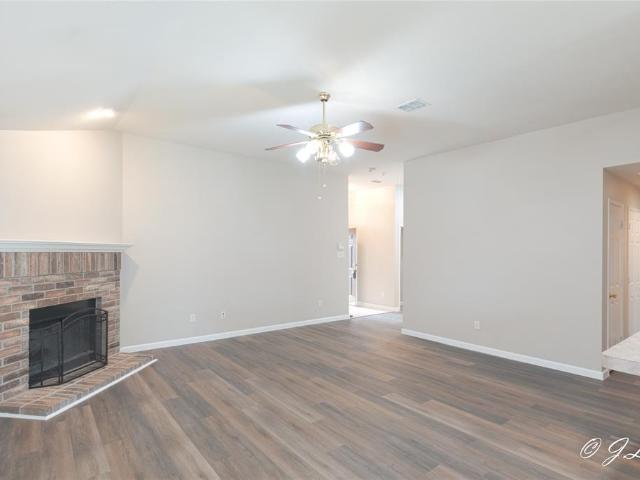
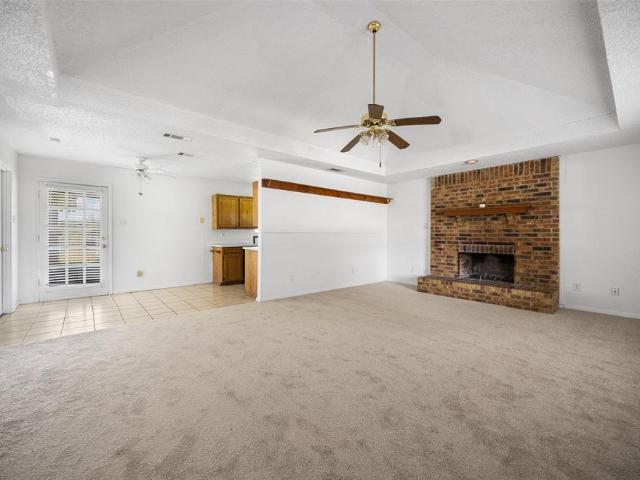
Situated on nearly a third-acre lot in the quiet Rustic Meadows neighborhood, this super-clean home offers comfortable living, generous room sizes and a convenient location just minutes from the charming shops and restaurants of historic downtown Royse City. Rich laminate flooring, high ceilings and a beautiful brick fireplace create a warm, welcoming feel from the moment you step inside. The light-filled kitchen and dining area offer abundant natural light and a spacious pantry for extra storage, while stylish barn doors at the laundry room add a touch of modern character and make great use of space. The oversized primary suite easily accommodates a king-size bed with plenty of room left for a home office, reading nook or sitting area. The primary bath features a separate garden tub and shower along with a spacious walk-in closet. Both secondary bedrooms are larger than average and include walk-in closets—an unexpected bonus at this price point. Outside, the nearly one-third-acre lot
USD 250,000
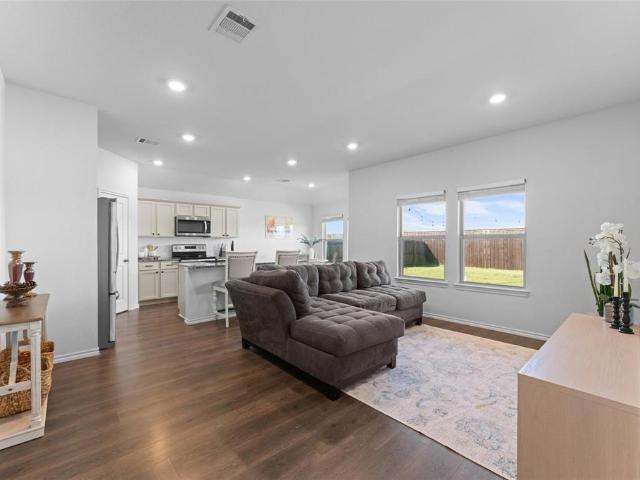
1901 Clearbrook Court
View photo
House · for sale
USD 349,990
USD 147/sq.ft
1901 Clearbrook Court
Fate city
· 2,368 sq.ft · 4 Bedrooms · 2 Baths · House
· Patio · Garden · Equipped kitchen · Parking
Fate city · 2,368 sq.ft · 4 Bedrooms · 2 Baths · House · Patio · Garden · Equipped kitchen · Parking
Priced to sell! What a deal. Welcome to 1901 Clearbrook Court, a beautifully updated single owner 4-bedroom, 2 bath home plus an upstairs bonus or game room, situated on an oversized corner lot. Nearly a third of an acre on a quiet cul-de-sac street. A private rear driveway offers added privacy and extra parking, while the property features both open and private backyard spaces, complete with a covered patio perfect for entertaining or relaxing outdoors. Inside, the recently renovated kitchen showcases quartz countertops and shaker cabinets, paired with fully updated bathrooms throughout. Additional recent upgrades include a new 2026 roof and a new 2026 backyard fence, offering peace of mind and move-in-ready appeal. Located in Wylie ISD, this home offers easy access to Historic Downtown Wylie's Ballard Avenue, known for its local shops, restaurants, and the Wylie Opry, as well as Olde City Park and the Wylie Municipal Complex. Outdoor lovers will appreciate the proximity to Lake Lavon
USD 349,990
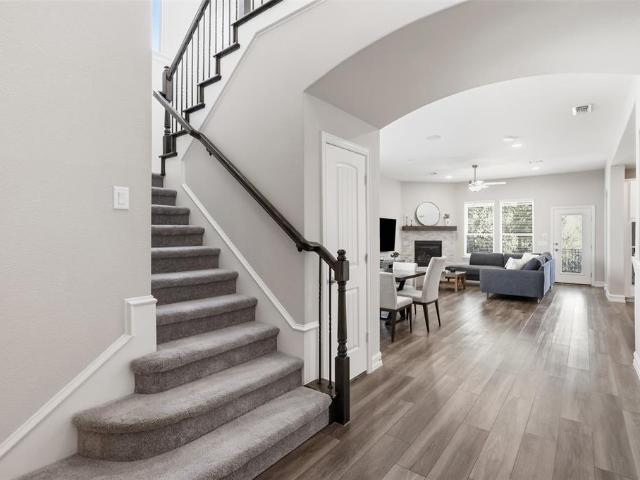
215 Dominion Drive
View photo
House · for sale
USD 865,000
USD 196/sq.ft
215 Dominion Drive
Fate city
· 4,402 sq.ft · 6 Bedrooms · 4 Baths · House
· Garden · Office room · Fireplace · Equipped kitchen
Fate city · 4,402 sq.ft · 6 Bedrooms · 4 Baths · House · Garden · Office room · Fireplace · Equipped kitchen
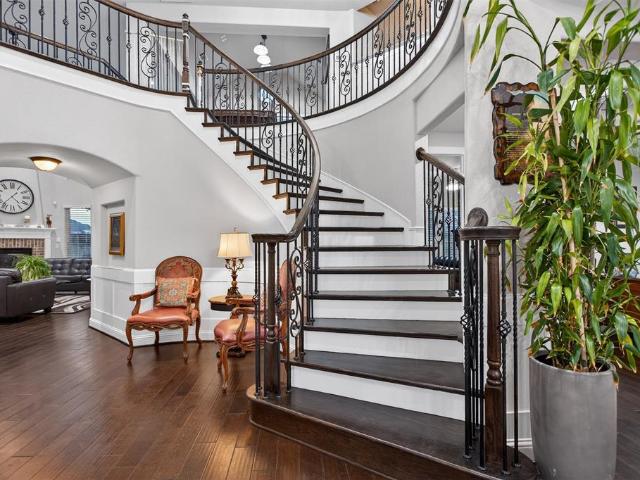
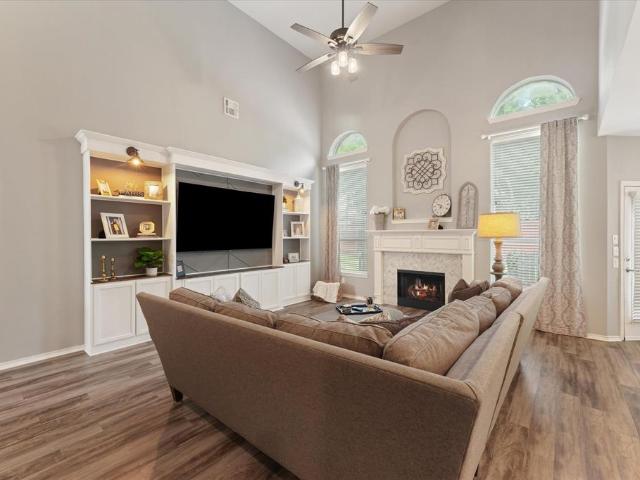
6-bedroom, 4.5-bath luxury home located in one of Wylie’s most desirable neighborhoods. This spacious home features soaring ceilings, hardwood floors, and a dramatic entry with a beautiful curved staircase. The open-concept living area is filled with natural light from large windows and features a cozy fireplace, creating the perfect space for relaxing or entertaining. The gourmet kitchen offers custom cabinetry, stainless steel appliances, granite countertops, stylish tile backsplash, and a large center island with seating. The kitchen opens to both the breakfast area and the main living room for seamless everyday living. The primary suite provides a spacious retreat with room for a sitting area, while additional bedrooms offer flexibility for family, guests, or home office space. Upstairs features an oversized game room and a dedicated media room, ideal for movie nights, gaming, and entertaining. Step outside to a beautiful backyard designed for entertaining, complete with a covered
USD 865,000
1605 Timpson Drive
View photo
House · for sale
USD 329,900
USD 112/sq.ft
1605 Timpson Drive
Fate city
· 2,939 sq.ft · 5 Bedrooms · 3 Baths · House
· Equipped kitchen
Fate city · 2,939 sq.ft · 5 Bedrooms · 3 Baths · House · Equipped kitchen
5 bedrooms! *2 living areas! *forney isd! Welcome to this beautifully maintained 5-bedroom, 3-bath home in the highly sought-after Travis Ranch community. Offering a versatile floorplan, generous living space, and finishes throughout, this home is designed for both everyday comfort and effortless entertaining. Step inside to discover Luxury Vinyl Plank flooring flowing throughout the main living areas, creating a warm and cohesive feel. Natural light fills the home, while neutral finishes provide a timeless backdrop for any décor. Near the entry, a private bedroom and full bath offer excellent flexibility for guests, a home office, hobby room, or additional living needs. The heart of the home is the spacious open-concept living area featuring a tray ceiling and seamless flow into the kitchen and dining space. The kitchen is thoughtfully designed with granite countertops, stainless steel appliances, abundant cabinetry, a spacious pantry, and a large center island with breakfast bar seat
USD 329,900
2511 Wesley Avenue
View photo
House · for sale
USD 367,990
USD 187/sq.ft
Updated
2511 Wesley Avenue
Fate city
· 1,959 sq.ft · 4 Bedrooms · 2 Baths · House
· Patio · Equipped kitchen
Fate city · 1,959 sq.ft · 4 Bedrooms · 2 Baths · House · Patio · Equipped kitchen
New! Spacious single story with four bedrooms, two full baths, open floor plan, and nice covered patio. Home includes, island kitchen, granite counters throughout, LED lighting, full sprinkler system, professionally engineered post tension foundation, and much more! Discover the perfect blend of comfort and convenience at Madera, in Royse City. With a variety of thoughtfully designed floorplans, you'll find the ideal home to suit your lifestyle. Royse City offers a vibrant community with plenty to explore. From top-rated schools to parks and recreational facilities, there’s something for everyone. Enjoy easy access to major highways, shopping centers, and dining options, making it convenient to get around and experience all that the area has to offer. Don't miss out on the opportunity to make Madera your new home. Schedule a tour today and discover the perfect place to build your future
USD 367,990
3309 Overstreet Lane
View photo
House · for sale
USD 295,000
USD 139/sq.ft
3309 Overstreet Lane
Fate city
· 2,120 sq.ft · 4 Bedrooms · 2 Baths · House
· Garden · Office room · Equipped kitchen · Swimming pool
Fate city · 2,120 sq.ft · 4 Bedrooms · 2 Baths · House · Garden · Office room · Equipped kitchen · Swimming pool
Welcome to this beautifully maintained home in the desirable Woodland Creek community of Royse City! Situated on a spacious lot, this charming residence offers the perfect blend of comfort, functionality, and convenience. Step inside to discover an open-concept layout filled with natural light, generous living spaces, and a warm inviting atmosphere ideal for both everyday living and entertaining. The kitchen features ample cabinet and counter space, overlooking the main living and dining areas for seamless gatherings with family and friends. The spacious primary suite provides a relaxing retreat with a private bath and large closet, while the additional bedrooms offer flexibility for guests, a home office, or growing families. Enjoy the oversized backyard with plenty of room for outdoor activities, pets, or future customization. Located in the sought-after Woodland Creek neighborhood, residents enjoy community amenities including a swimming pool, playground, parks, and beautifully main
USD 295,000
1851 Peace Place
View photo
House · for sale
USD 575,000
USD 173/sq.ft
1851 Peace Place
Fate city
· 3,305 sq.ft · 4 Bedrooms · 3 Baths · House
· Office room · Parking · Equipped kitchen · Swimming pool
Fate city · 3,305 sq.ft · 4 Bedrooms · 3 Baths · House · Office room · Parking · Equipped kitchen · Swimming pool
Live and work in style with this thoughtfully designed 4 bedroom, 3.5 bath home offering 3,310 square feet of living space. Featuring two primary bedrooms, one on the main level and one up, plus two dedicated office spaces, this layout was built with flexibility in mind. Backing to a greenbelt, you'll enjoy serene views from every angle, both indoors and out. The main level showcases luxury vinyl plank flooring and upgraded kitchen cabinetry, while upstairs a large flex room awaits, ideal for a game room, media space, or play area. The 2.5 car garage offers room for a golf cart, watercraft, or extra storage. Inspiration residents enjoy Club Inspiration, featuring four pools, a 350-foot lazy river with beach entry, fitness center, snack bar, playgrounds, event spaces, and more—plus Hope Harbor with an additional pool, playground, and event lawn. The community boasts stocked fishing ponds, sand volleyball, a putting green, hammock park, dog parks, and scenic trails connecting to the Trin
USD 575,000
2020 Bronte Drive
View photo
House · for sale
USD 375,000
USD 154/sq.ft
2020 Bronte Drive
Fate city
· 2,433 sq.ft · 4 Bedrooms · 2 Baths · House
· Garden · Equipped kitchen
Fate city · 2,433 sq.ft · 4 Bedrooms · 2 Baths · House · Garden · Equipped kitchen
Better than new and never lived in, this 2019-built former model home in Travis Ranch delivers designer upgrades and thoughtful space across 2,440 square feet. A welcoming front porch opens to an open-concept main level where the living room flows into a bright kitchen appointed with quartz counters, built-in cabinetry, a breakfast bar, walk-in pantry, and a gas range. A dedicated first-floor office offers flexible work-from-home or study space, while the private primary suite is tucked downstairs and features dual vanities, a garden tub, separate shower, and a spacious walk-in closet. Upstairs, a generous game room anchors three additional bedrooms and a full bath, giving everyone room to spread out. Wood, tile, and carpet flooring, window coverings, and an ENERGY STAR-qualified cooling system round out the interior, and the refrigerator conveys. Outside, enjoy a covered rear porch overlooking a private, fenced backyard with rain gutters and a full sprinkler system, all set on a corne
USD 375,000
3413 Richland Drive
View photo
House · for sale
USD 303,308
USD 147/sq.ft
3413 Richland Drive
Fate city
· 2,056 sq.ft · 4 Bedrooms · 3 Baths · House
· Patio
Fate city · 2,056 sq.ft · 4 Bedrooms · 3 Baths · House · Patio
Brand new energy. Efficient home Sep 2026! The spacious living area flows seamlessly outdoors to the covered back patio. Lakehaven is a master-planned community located at the edge of Lavon Lake, featuring all of the modern amenities. Family time will turn into lake time during the warm Texas summers. The Spring Series will boast six floorplans from our National Park Collection that range in size from approximately 1,270 sq. Ft. to 2,255 sq. Ft. Each of our homes is built with innovative, energy-efficient features designed to help you enjoy more savings, better health, real comfort and peace of mind
USD 303,308
200 Phyllis Drive
View photo
House · for sale
USD 610,000
USD 214/sq.ft
200 Phyllis Drive
Fate city
· 2,842 sq.ft · 4 Bedrooms · 3 Baths · House
· Patio · Office room · Equipped kitchen · Parking
Fate city · 2,842 sq.ft · 4 Bedrooms · 3 Baths · House · Patio · Office room · Equipped kitchen · Parking
Located in Wylie ISD! This stately 2-story home provides a comfortable open floorplan with an Extra Suite off the foyer. Perfect for guest stays. The convenient home office provides a space to focus and get work done. The kitchen features grey cabinets, quartz counter tops, a spacious island and overlooks the well-lit great room, looking out at the covered patio through a wall of windows. In from the garage, a HovHall with valet and laundry room keep your home tidy. The primary suite includes a private bath and a walk-in closet. A versatile upstairs loft and 2 secondary bedrooms allow for comfort for all
USD 610,000
1027 Shackelford Lane
View photo
House · for sale
USD 235,000
USD 137/sq.ft
1027 Shackelford Lane
Fate city
· 1,711 sq.ft · 3 Bedrooms · 2 Baths · House
· Fireplace · Equipped kitchen
Fate city · 1,711 sq.ft · 3 Bedrooms · 2 Baths · House · Fireplace · Equipped kitchen
Cash back $10K. Beautiful 3-b, 2-b and 2-card home in Travis Ranch with new floor. Lovingly maintained, great curb appeal. Open floor plan is perfect for entertaining. Kitchen offers tons of cabinets and lots of counter space and opens to family room with fireplace. Move in ready!
USD 235,000
903 Fountain Drive
View photo
House · for sale
USD 2,220,000
USD 755/sq.ft
Updated
903 Fountain Drive
Fate city
· 2,939 sq.ft · 4 Bedrooms · 2 Baths · House
· Office room · Equipped kitchen
Fate city · 2,939 sq.ft · 4 Bedrooms · 2 Baths · House · Office room · Equipped kitchen
With all this home has to offer, there's no reason to buy a new build! This family home offers luxury finishes, extensive upgrades, exceptional amenities, & an unbeatable location. This beautiful UPDATED 2-story home is located in the acclaimed Wylie ISD and directly across from the premier amenities, including the community pool, pickleball, basketball & tennis courts, & playground. This one-of-a-kind 4-bed 2.5 bath home offers an open-concept with high ceilings & abundant natural light. The dedicated office is perfect featuring a custom built-in desk for two with shelving, drawers & indirect lighting. Movie nights in the comfort of your own media room featuring a home theater with surround sound that delivers a true cinema experience. The living room features a fully built in entertainment center with integrated lighting perfectly sized to hold a 75-90-inch TV. The kitchen offers abundant cabinetry & smart appliances, including a Samsung gas cooktop with griddle and wok grate, a matc
USD 2,220,000
105 Johnson Street
View photo
House · for sale
USD 375,000
USD 219/sq.ft
105 Johnson Street
Fate city
· 1,711 sq.ft · 5 Bedrooms · 2 Baths · House
· Office room
Fate city · 1,711 sq.ft · 5 Bedrooms · 2 Baths · House · Office room
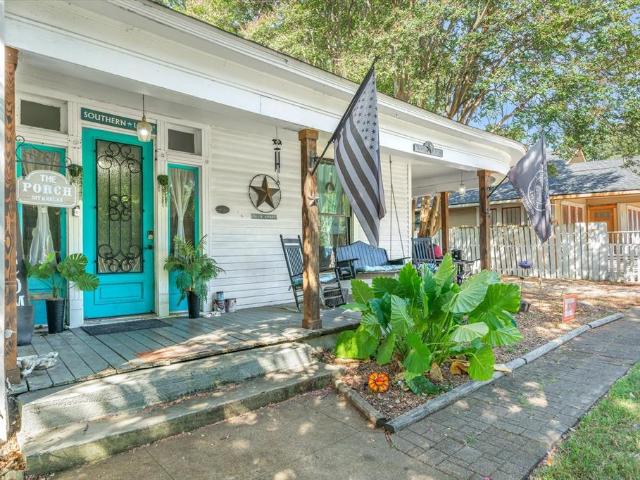
Rare opportunity to step back in time to 1904 with this breathtaking historical treasure in the heart of Terrell’s Historical District. A white picket fence and a charming front porch framed by cedar posts welcome you, anchored by the majestic presence of a 100-plus-year-old crepe myrtle. Inside, soaring 15-foot ceilings and original hardwood floors lead you through a space filled with character, from the stunning original staircase to timeless doors topped with coveted classic transom windows that allow light and air to flow through the home. While the heritage is preserved, the convenience is contemporary, featuring updated lighting, ceiling fans, and a tankless water heater for efficiency. Soak in a vintage-inspired clawfoot tub, enjoy large rooms, while two additional bedrooms upstairs provide flexible space for a growing family or a home office. This is more than a house; it’s a piece of Texas history waiting for its next chapter
USD 375,000
118 Windsor Drive
View photo
House · for sale
USD 265,000
USD 214/sq.ft
118 Windsor Drive
Fate city
· 1,238 sq.ft · 3 Bedrooms · 2 Baths · House
· Patio · Garden · Fireplace · Equipped kitchen · Parking
Fate city · 1,238 sq.ft · 3 Bedrooms · 2 Baths · House · Patio · Garden · Fireplace · Equipped kitchen · Parking
Move in Ready! Welcome home to this charming 3-bedroom, 2-bath home in Wylie! Priced at $275,000, this cute and well-maintained home offers a spacious family room with tray ceilings, brick fireplace and brand-new carpet, while tile flooring extends throughout the rest of the home. The galley style kitchen functions well and offers plenty of space. Covered back patio, fenced backyard and 2 car rear entry garage. Enjoy all that Wylie has to offer, from the charming downtown to the great school district. It's a wonderful place to call home!
USD 265,000
3145 Citrusvale Drive
View photo
House · for sale
USD 489,990
USD 146/sq.ft
3145 Citrusvale Drive
Fate city
· 3,337 sq.ft · 5 Bedrooms · 4 Baths · House
· Patio · Parking
Fate city · 3,337 sq.ft · 5 Bedrooms · 4 Baths · House · Patio · Parking
Welcome home to the Laredo—a beautifully designed Beazer Home where style meets comfort. From the moment you step inside, soaring ceilings and a breathtaking staircase set the tone for a home that’s both stunning and inviting. This 5 bedroom, 4 bathroom home features a study, media room, loft, three car garage, and a covered patio, all situated on a north-facing homesite. The first-floor guest suite offers a warm welcome to visitors, while the thoughtfully designed layout ensures space for every part of your life. Designed with the latest trends in mind, this home showcases quartz countertops, rich hardwood flooring, and striking 42-inch cabinetry. Plus, this home has washer, dryer, refrigerator, and blinds standard. Every Beazer home is certified by the Department of Energy as a Zero Energy Ready Home, designed for superior energy efficiency and healthier indoor air quality with Indoor airPLUS. This solar-ready home is built with durable 2x6 exterior walls and spray foam insulation, a
USD 489,990
1000 Salvation Drive
View photo
House · for sale
USD 515,000
USD 222/sq.ft
1000 Salvation Drive
Fate city
· 2,314 sq.ft · 4 Bedrooms · 3 Baths · House
· Office room · Equipped kitchen
Fate city · 2,314 sq.ft · 4 Bedrooms · 3 Baths · House · Office room · Equipped kitchen
Barely lived in, beautifully upgraded, and ready for immediate move-in, this exceptional Ashton Woods home delivers the look and feel of new construction without the wait. The rare single-story floorplan offers 4 spacious Bedrooms, 3 FULL Bathrooms, and a thoughtfully designed split-bedroom layout that provides privacy and flexibility for guests, family, or working from home. The front Bedroom can easily serve as a private Office or guest suite, while an abundance of linen closets provides impressive storage throughout. The light-filled, open-concept layout creates an inviting space for both everyday living and entertaining. At the center of the home, the stylish Kitchen features quartz countertops, upgraded cabinetry, stainless steel appliances, and a gas cooktop, all flowing seamlessly into the spacious Living and Dining areas. Easy-care LVP flooring, modern finishes, and designer fixtures enhance the home’s clean, sophisticated style. Tucked away for privacy, the generously sized Pr
USD 515,000
712 Via Miramonte
View photo
House · for sale
USD 195,000
USD 175/sq.ft
712 Via Miramonte
Fate city
· 1,109 sq.ft · 2 Bedrooms · 2 Baths · House
Fate city · 1,109 sq.ft · 2 Bedrooms · 2 Baths · House
Exceptional opportunity to acquire a well-maintained investment property in an established Mesquite neighborhood. This attractive home offers immediate rental income with a current lease extending through 2027, providing stability and dependable cash flow from day one. With strong curb appeal and quality updates over time, this home stands out as a low-hassle investment with broad tenant appeal. Conveniently located near major highways, shopping, dining, and everyday amenities, the property continues to benefit from consistent rental demand in one of Mesquite's established residential communities. This property is also available as part of a professionally managed seven-property Dallas-Fort Worth investment portfolio. Seller welcomes both individual and portfolio inquiries. Rent roll, lease information, and additional due diligence materials are available upon request
USD 195,000
1402 Sheppard Lane
View photo
House · for sale
USD 305,000
USD 200/sq.ft
1402 Sheppard Lane
Fate city
· 1,518 sq.ft · 3 Bedrooms · 2 Baths · House
· Patio · Garden · Office room · Equipped kitchen
Fate city · 1,518 sq.ft · 3 Bedrooms · 2 Baths · House · Patio · Garden · Office room · Equipped kitchen
Check out this well-maintained, quaint, and affordable home in North Wylie! This charming property features three spacious bedrooms, a kitchen with breakfast area, and a versatile formal dining room that can easily serve as a home office, workout room, or playroom. The kitchen includes a refrigerator, electric range, built-in microwave, disposal, and breakfast bar. The beautifully updated primary bathroom features an extra-large rain shower with its own direct-connected tankless water heater for on-demand hot water, dual sinks, and crafted cabinetry. The guest bathroom has also been updated. The bedrooms are carpeted, with laminate flooring in the living room. The owner is offering a $2,500 concession toward the kitchen flooring of your choice—or use the concession to help buy down your interest rate! Step outside to a backyard featuring a covered patio, dog run, and plenty of room for outdoor activities. Additional features include a full-size washer and dryer room and an attached rea
USD 305,000
2011 Zavala
View photo
House · for sale
USD 260,000
USD 133/sq.ft
2011 Zavala
Fate city
· 1,948 sq.ft · 3 Bedrooms · 2 Baths · House
· Fireplace · Equipped kitchen · Air conditioning
Fate city · 1,948 sq.ft · 3 Bedrooms · 2 Baths · House · Fireplace · Equipped kitchen · Air conditioning
This open floorplan 1954 sqft home. 3 bedrooms plus office, 2 baths. Is move-in ready! SEVERAL MAJOR UPDATES inside and out: full AC unit replacement in 2026, new bushes and sod for a landscaping refresh in 2025, dishwasher and refrigerator replaced with stainless steel in 2024, gutters and french drain installed in 2022, roof repaired and disposal replaced in 2021, oven range and microwave replaced in 2020, and much more. Step into the large living room with wood-burning fireplace that flows into the kitchen featuring a breakfast bar and island. The primary bedroom is at the back of the house with an oversized master bathroom, separate shower, dual sinks and walk-in closet. Other features include tile and luxury vinyl plank flooring throughout and covered porches on the front and back of the home. Travis Ranch offers a great community pool, roller hockey rink and multiple playgrounds
USD 260,000
1322 Community Way
View photo
House · for sale
USD 245,000
USD 189/sq.ft
1322 Community Way
Fate city
· 1,292 sq.ft · 3 Bedrooms · 2 Baths · House
· Patio · Equipped kitchen
Fate city · 1,292 sq.ft · 3 Bedrooms · 2 Baths · House · Patio · Equipped kitchen
Located Collin County community within Community ISD, this home also includes access to a community pool, parks, walking trails, and low HOA fees, all while being conveniently close to schools, shopping, dining, and major highways. This is an incredible opportunity to enjoy comfort, convenience, and a growing neighborhood you'll be proud to call home. This thoughtfully designed 3-bedroom home features a split-bedroom floor plan that provides added privacy for the primary suite, while two generously sized 2 bedrooms with custom accent walls share a full bathroom at the front of the home. The kitchen offers granite countertops, stainless steel appliances, painted cabinets with updated hardware, and a pantry, all opening to the living and dining areas with luxury vinyl plank flooring throughout. Step outside to the expanded back patio, perfect for grilling, relaxing. Big empty lot in the back with no neighbors. Enjoy a Fishing Pond location at walking distance, This move-in ready home can
USD 245,000
1326 Azure Pearl Trail
View photo
House · for sale
USD 798,000
USD 221/sq.ft
1326 Azure Pearl Trail
Fate city
· 3,606 sq.ft · 4 Bedrooms · 3 Baths · House
· Office room · Fireplace · Equipped kitchen
Fate city · 3,606 sq.ft · 4 Bedrooms · 3 Baths · House · Office room · Fireplace · Equipped kitchen
Nestled within the gated section of the highly sought-after master-planned community of Inspiration, this beautifully designed single story home offers stunning views of Lake Lavon and an exceptional layout. Featuring 4 bedrooms, 3.5 bathrooms, two living areas, and a dedicated office, this home blends modern finishes with thoughtful functionality. Enjoy peaceful lake views from the front porch, living room, and study—bringing a sense of calm and natural beauty into everyday living. Inside, you’ll find raised ceilings, elegant crown molding, and a spacious living area centered around a striking fireplace. The open-concept design flows effortlessly into the expansive kitchen, complete with granite countertops, double ovens, a large island, and abundant cabinetry—perfect for entertaining and daily life. The private primary suite serves as a relaxing retreat, while the luxurious primary bath offers a spa-like experience with a soaking tub, dual oversized vanities, and a large walk-in show
USD 798,000
1201 Northwood Lane
View photo
House · for sale
USD 310,000
USD 173/sq.ft
1201 Northwood Lane
Fate city
· 1,787 sq.ft · 3 Bedrooms · 2 Baths · House
· Fireplace · Equipped kitchen · Parking
Fate city · 1,787 sq.ft · 3 Bedrooms · 2 Baths · House · Fireplace · Equipped kitchen · Parking
Beautifully appointed 3-bedroom, 2-bath home with a gorgeous brick and stone exterior and thoughtful custom details throughout! Step inside to soaring 10-foot ceilings, crown molding and bullnose corners that give the home an elevated, finished feel. The spacious living room centers around a cozy wood-burning fireplace with gas starter and flows easily into the eat-in kitchen, while a separate formal dining area provides the perfect space for entertaining. The large kitchen offers abundant workspace, a generous pantry and gas range. Retreat to the oversized primary suite featuring a luxurious bath with a deep soaking tub, large walk-in shower, double-sink vanity and TWO walk-in closets. Outside, enjoy a stained wood privacy fence and the clean curb appeal of a rear-entry 2-car garage. A wonderful combination of space, character and custom touches in Royse City!
USD 310,000
2123 Milligan Street
View photo
House · for sale
USD 599,000
USD 213/sq.ft
2123 Milligan Street
Fate city
· 2,809 sq.ft · 4 Bedrooms · 3 Baths · House
· Garden · Equipped kitchen
Fate city · 2,809 sq.ft · 4 Bedrooms · 3 Baths · House · Garden · Equipped kitchen
Come see this stunning Forney home overlooking Lake Ray Hubbard! Tucked away on a quiet street in Travis Ranch, you'll love the solitude your new home offers. Sitting only 6 miles from downtown Forney, you will have all the necessities right at your fingertips! Head inside where you will be greeted with a warm entry way and an office or flex space just off the hall. The great room features two story ceilings, tons of warm natural lighting, and easy access to the kitchen and 2nd floor. Step into your new gourmet kitchen boasting endless counter space, a large center island, ample seating options, and all stainless appliances. Easily transition into the backyard for a summer cookout or to entertain right from the sprawling kitchen. The primary suite sits on the first floor, overlooking the backyard and includes chic en-suite bathroom with a walk-in shower, garden tub, and dual vanity! Upstairs you will find three additional bedroom and the family room, creating a plethora of arrangement
USD 599,000

Get email alerts

Don't miss out: be the first to know about new properties

The alert was correctly created

On subscribing you accept the conditions of use and the privacy policy
Alert
Receive new ads in your inbox
Save this search
Receive alerts for new listings

We'll send you an email when we have new properties for: "Houses for sale in Fate city"

The alert was correctly created

75132
Murphy city
Get email alerts and be the first to see new listings
Required field
On subscribing I accept the terms of the privacy policy
Perfect! You'll soon start receiving new listings via email
Alert
Receive an email when we have new ads for Houses for sale in Fate city
Save this search
Filters

Bedrooms

Size (sq.ft)

sq.ft
sq.ft

Price

USD
USD

Property type

Bathrooms

Clear all filters
Receive notifications when new entries are published.