8,879 properties for sale in Fayette County, Georgia

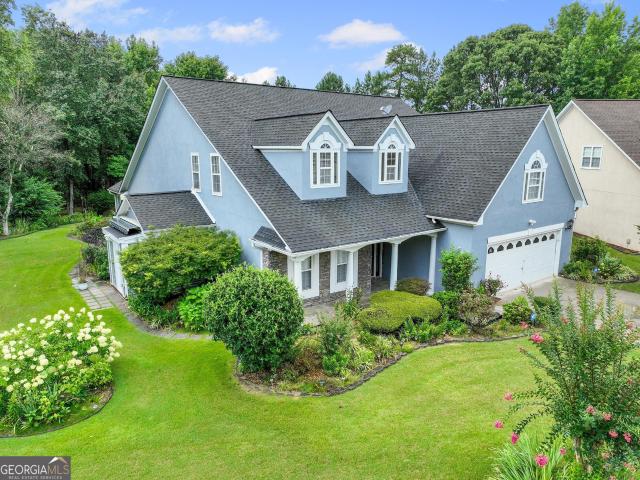
115 Winding Way, Fayetteville, US, GA
View photo
House · for sale
USD 850,000
115 Winding Way, Fayetteville, US, GA
Fayette County, Georgia
· 6 Bedrooms · 5 Baths · House
· Patio · Sauna
Fayette County, Georgia · 6 Bedrooms · 5 Baths · House · Patio · Sauna
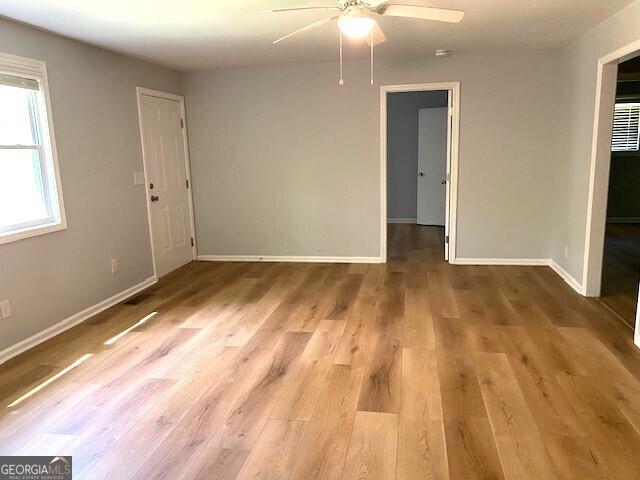
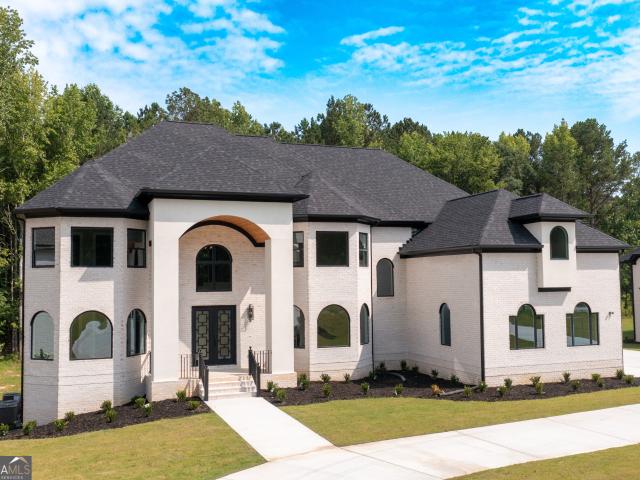
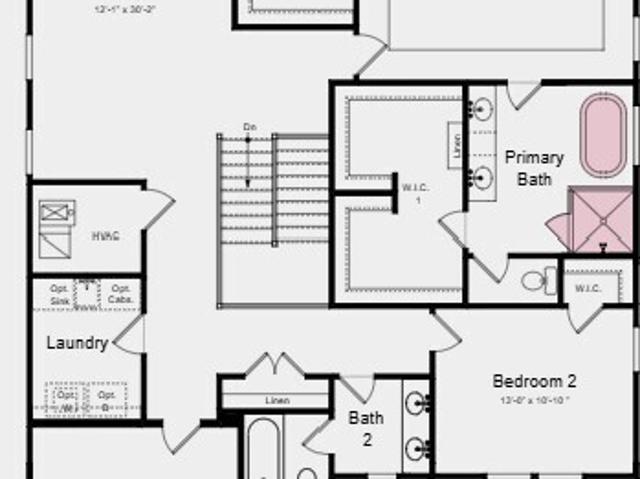
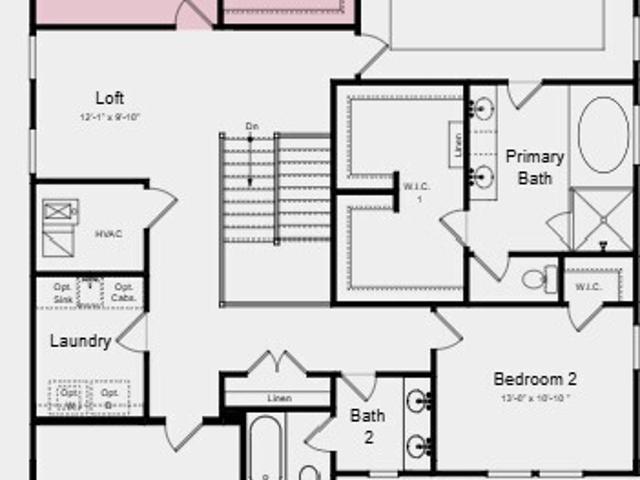
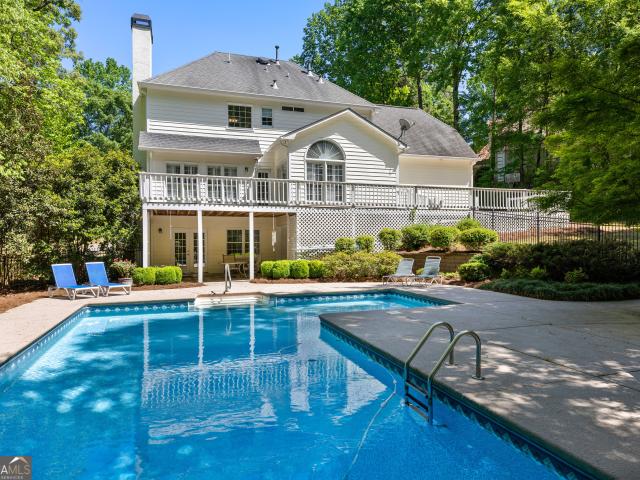
Appointment Only! Please use ShowingTime! Promise this one won't last long. Stunning 6-Bedroom, 4-Bathroom Home. A Rare Find! This spacious and beautifully designed home features six bedrooms and four full bathrooms, offering plenty of room for family and guests. Enjoy the luxury of two master suites, including one conveniently located on the main level-perfect for multi-generational living or added privacy. The home boasts huge walk-in closets both upstairs and on the main floor, providing exceptional storage space. Ideal for entertaining, the open layout flows seamlessly to a private patio that overlooks a sparkling pool-perfect for relaxing evenings or hosting friends and family. Unwind after a long day in your state-of-the-art sauna, adding a touch of resort-style living right at home. Homes like this don't come around often-this one won't last long! Any items in home not included on the disclosure may be purchased separately
USD 850,000
605 Coniston Court
View photo
House · for sale
USD 795,000
USD 161/sq.ft
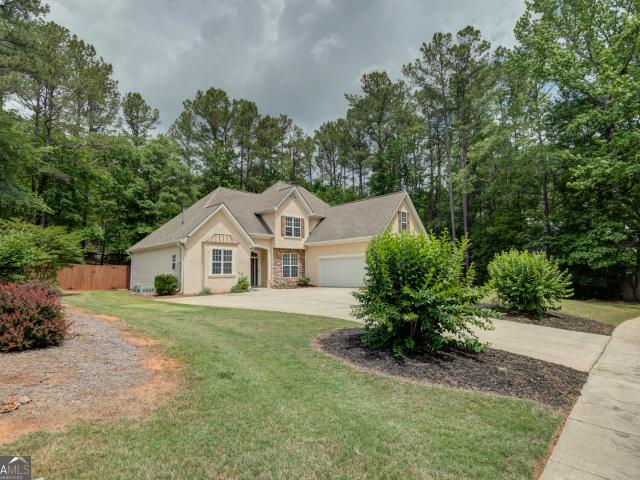
605 Coniston Court
Fayette County, Georgia
· 4,919 sq.ft · 5 Bedrooms · 3 Baths · House
· Garden · Fireplace · Equipped kitchen · Swimming pool · Cellar
Fayette County, Georgia · 4,919 sq.ft · 5 Bedrooms · 3 Baths · House · Garden · Fireplace · Equipped kitchen · Swimming pool · Cellar
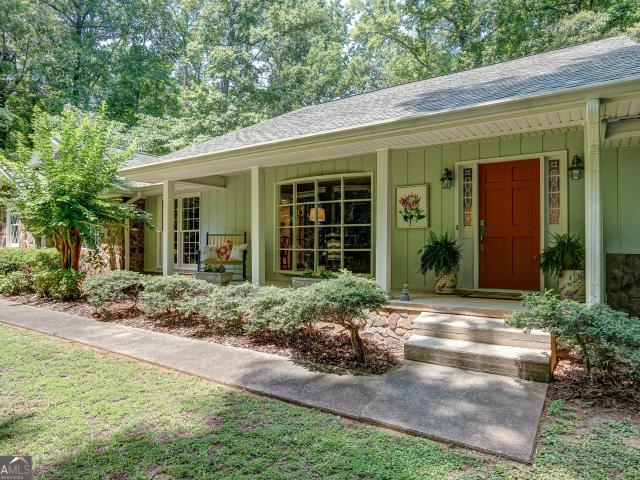
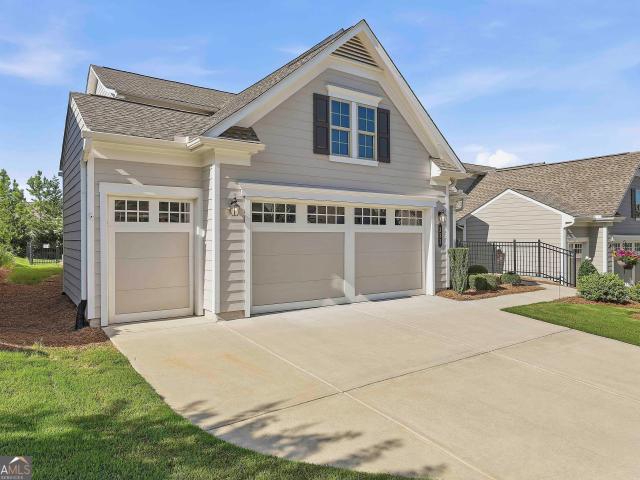
Located in the heart of Peachtree City, this beautiful home at 605 Coniston Court offers the perfect blend of comfort, style, and location. Nestled on a quiet cul-de-sac, this well-maintained residence features approximately 4900 square feet of living space on a finished basement, beautiful in ground pool with a functional and inviting layout with a formal living and dining room. New interior paint gives this home a fresh, clean look. This 5-bedroom, 3.5-bath home showcases an updated kitchen designed for both everyday living and entertaining, along with spacious living areas and a cozy fireplace. The thoughtful floor plan provides generous bedrooms and a welcoming atmosphere throughout. Step outside to your private backyard retreat featuring a beautiful pool-perfect for relaxing or hosting gatherings. The cul-de-sac lot offers added privacy and minimal traffic, ideal for families. Located in one of Peachtree City's most desirable areas, the home is served by top-rated schools, includi
USD 795,000
370 Devilla Trace
View photo
House · for sale
USD 569,000
USD 127/sq.ft
370 Devilla Trace
Fayette County, Georgia
· 4,467 sq.ft · 7 Bedrooms · 2 Baths · House
· Garden · Fireplace · Equipped kitchen · Cellar
Fayette County, Georgia · 4,467 sq.ft · 7 Bedrooms · 2 Baths · House · Garden · Fireplace · Equipped kitchen · Cellar
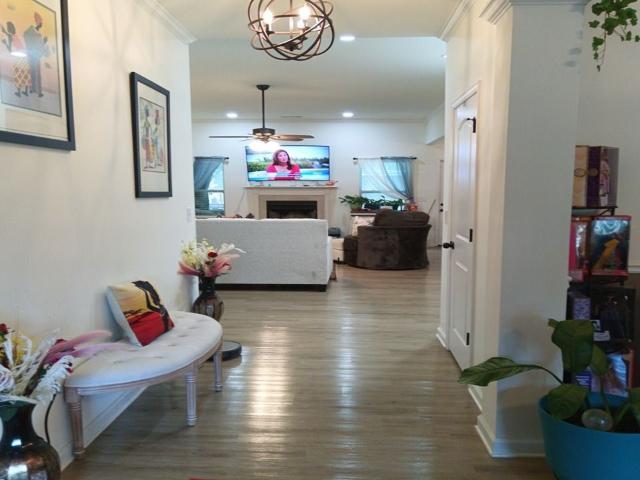
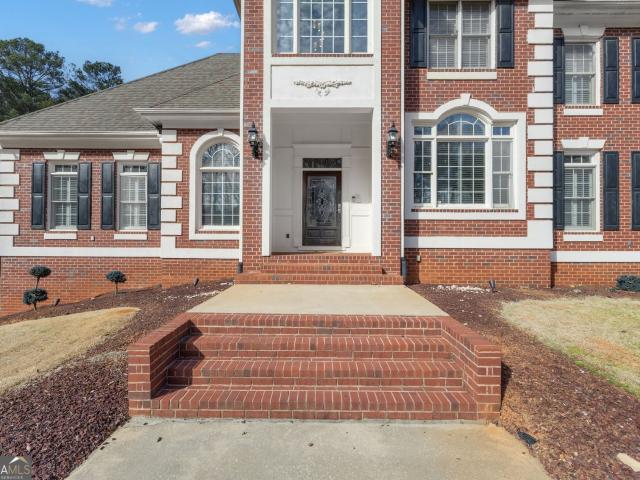
I am pleased to present the details for this exceptional four-sided brick home, perfectly situated on a quiet cul-de-sac. Perched on a hill with a winding driveway and expansive front and back yards, this property offers a unique blend of spacious living and extensive outdoor amenities. Interior Features: Main Level: A large front living room leads into a formal dining room. The spacious kitchen features a brick accent wall, center island with range, newer wall oven and microwave, and a breakfast area overlooking the backyard. The cozy family room includes vaulted ceilings, skylights, built-in bookshelves, and a brick fireplace. The primary suite is conveniently located on the main floor with a large walk-in closet. Upper Level: Offers three additional bedrooms and a full bathroom. Basement: A full finished walk-out basement provides ample storage and opportunity for further expansion. Overall Layout: 7 bedrooms and 3.5 bathrooms (one bathroom is fully plumbed and ready for fixture ins
USD 569,000
450 LoneOak Drive
View photo
House · for sale
USD 329,900
USD 205/sq.ft
450 LoneOak Drive
Fayette County, Georgia
· 1,604 sq.ft · 3 Bedrooms · 2 Baths · House
· Garden · Fireplace · Equipped kitchen
Fayette County, Georgia · 1,604 sq.ft · 3 Bedrooms · 2 Baths · House · Garden · Fireplace · Equipped kitchen
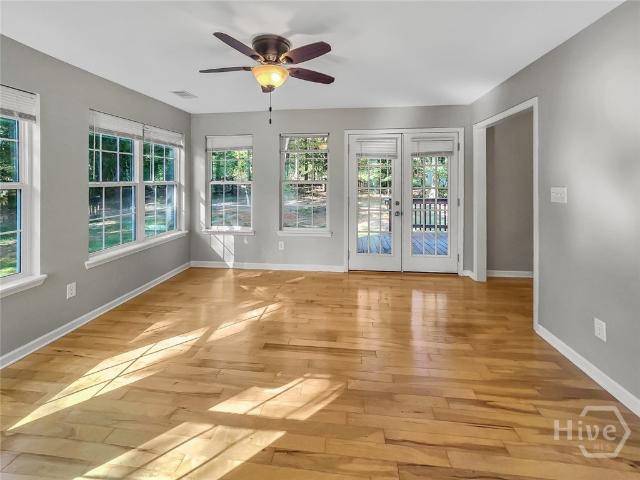
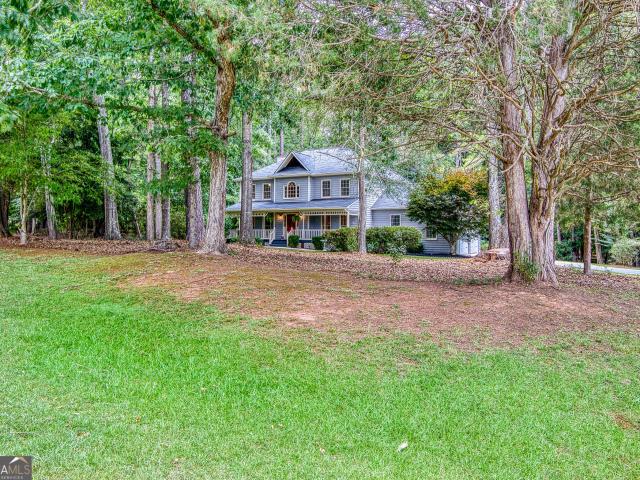
Welcome to 450 Loneoak Dr. A beautifully updated ranch in the heart of Senoia, truly move-in ready and full of charm. This 3-Bedroom, 2 Bath Home offers an inviting great room with a cozy fireplace, perfect for relaxing or entertaining. The spacious fully equipped kitchen provides modern touches with 42'inch custom cabinetry, granite countertops, stainless appliances, and a spacious breakfast area. The large primary bedroom has a trey ceiling with dual closets, and the ensuite bath features a tiled surround at garden tub/shower combo. The sunroom brings warm, natural light year-round and creates an ideal spot for morning coffee or quiet afternoons. Fresh interior paint and stunning hardwood floors throughout give the home a clean, modern feel from the moment you walk in. A partially finished attic provides valuable flexibility: use it for storage today or transform it into a home office, studio, or playroom with just a few simple revisions. Step outside to a large, fenced backyard, off
USD 329,900
Could you also be interested in
145 3rd Street
View photo
House · for sale
USD 1,395,000
USD 448/sq.ft
145 3rd Street
Fayette County, Georgia
· 3,111 sq.ft · 5 Bedrooms · 4 Baths · House
· Fireplace · Equipped kitchen
Fayette County, Georgia · 3,111 sq.ft · 5 Bedrooms · 4 Baths · House · Fireplace · Equipped kitchen
Better than new and newly remodeled luxury adu with completed fence and full kitchen appliances included inside trilith and walking distance to parks and restaurants introducing this luxurious five bedroom, four and a half bathroom designer curated home! Upon entering the main floor, the open concept family room centers around a limestone fireplace and flows naturally into the newly remodeled modernized chef's kitchen. The main house features wide plank white oak engineered hardwoods throughout. The kitchen includes a quartz waterfall island, a premium appliance suite with an oven and range combination, an additional wall oven, a wall microwave, a stainless steel refrigerator, and a scullery/butler's pantry for added storage and prep space. In the hallway, guests will find a newly added addition, luxury powder bathroom with a floating quartzite sink and marble floors. A rare find in Trilith, there is a main floor guest room with a FULL bathroom with zero entry shower that provides flex
USD 1,395,000
24 Intown Place
View photo
Condo · for sale
USD 180,000
USD 122/sq.ft
24 Intown Place
Fayette County, Georgia
· 1,464 sq.ft · 2 Bedrooms · 3 Baths · Condo
· Office room · Equipped kitchen
Fayette County, Georgia · 1,464 sq.ft · 2 Bedrooms · 3 Baths · Condo · Office room · Equipped kitchen
Freshly Reintroduced to the Market! Don't miss this beautifully maintained 2-bedroom, 2.5-bath townhome ideally located in the heart of Fayetteville. Offering the perfect blend of comfort and convenience, this home features an open-concept main level, spacious living and dining areas, a well-appointed kitchen with ample cabinet space, and a convenient half bath for guests. Upstairs, you'll find two generously sized bedrooms, each with its own private en-suite bathroom, providing the perfect layout for roommates, guests, or a home office. Enjoy your private outdoor patio-ideal for relaxing after a long day. Conveniently located just minutes from Trilith Studios, Piedmont Fayette Hospital, shopping, dining, entertainment, and major highways, this home offers easy access to everything Fayetteville has to offer. Whether you're a first-time homebuyer, downsizing, or looking for a low-maintenance lifestyle or investment property this property is an exceptional opportunity. Schedule your priv
USD 180,000
407 Highway 314
View photo
House · for sale
USD 260,000
USD 227/sq.ft
407 Highway 314
Fayette County, Georgia
· 1,141 sq.ft · 3 Bedrooms · 2 Baths · House
· Garden · Equipped kitchen
Fayette County, Georgia · 1,141 sq.ft · 3 Bedrooms · 2 Baths · House · Garden · Equipped kitchen
Move In Ready Fully Renovated Home. This beautifully updated property offers the rare combination of top-to-bottom renovations and flexible OI zoning, making it perfect for homeowners, business owners, or anyone seeking a versatile live work opportunity. Comprehensive Renovations and Upgrades include every major system and surface, new roof, Fresh interior and exterior paint, new energy efficient windows and all new flooring throughout. New HVAC system for reliable year-round comfort, new kitchen appliances, new water heater, Updated bathrooms, new blinds throughout new light fixtures for a bright contemporary feel. New electrical panel for improved safety and capacity. Screened porch perfect for relaxing or client friendly outdoor seating. Acre plus lot with fenced back yard. Also has a stone-built grill. Convenient location with 200 ft road frontage
USD 260,000
210 Waltham Way
View photo
House · for sale
USD 1,550,000
USD 244/sq.ft
Updated
210 Waltham Way
Fayette County, Georgia
· 6,340 sq.ft · 6 Bedrooms · 5 Baths · House
· Office room · Fireplace · Equipped kitchen · Parking · Swimming pool · Cellar
Fayette County, Georgia · 6,340 sq.ft · 6 Bedrooms · 5 Baths · House · Office room · Fireplace · Equipped kitchen · Parking · Swimming pool · Cellar
New construction home: ready for move in on 07/05/2026.6-BEDROOM & 6.5 BATHROOM IN A CUL-DE-SAC: Executive Master Bedroom with sitting area, double-sided fireplace, over 700sf of closet space with a wet bar on 2nd Floor. Unique house plan with a 2-bedroom. Jack and Jill Suite on Main floor and 2nd floor. 4-sided brick with Stucco trims/accent on front elevation, and 3-Car-side entry Garage. 6100sf of heated space and all hardwood flooring, featuring a 22ft high ceiling in Formal Living Room and Grand Foyer with a curved staircase, and railings on a level cul-de-sac lot, Located in Prestigious River Oaks Subdivision. A Swimming Pool, Tennis Court & Club House Community in sought after Fayette County School District. The main floor features; 10ft high ceilings with 8ft tall doors, formal living and 12 seater dining room, home office, gourmet kitchen, powder room, large Walk-in-Closets, Laundry room with Sink. The second floor features: 4 Bedrooms and 3 Bathrooms. The Unfinished basement
USD 1,550,000
2201 Highway 92 S
View photo
House · for sale
USD 695,000
USD 154/sq.ft
2201 Highway 92 S
Fayette County, Georgia
· 4,499 sq.ft · 4 Bedrooms · 3 Baths · House
· Garden · Deck · Fireplace · Equipped kitchen · Cellar
Fayette County, Georgia · 4,499 sq.ft · 4 Bedrooms · 3 Baths · House · Garden · Deck · Fireplace · Equipped kitchen · Cellar
Absolutely stunning! Original owners! Remodeled home built like'they' used to built them! 5.1 acres, includes both, wooded area and pasture. This house is built solid and in excellent condition! It is a (potential) multi-generational house with a full finished basement that includes it's own entrance from the outside. 3 bedrooms, 2 1/2 (totally remodeled) bathrooms on the main level, large dining room, beautifully remodeled kitchen w/2 ovens and separate cooktop, pantry. Large laundry room with tons of natural light! Cozy family room with large, masonry fireplace and a door leading out to a large'party deck' and the private backyard. The finished basement has a large bedroom with a closet and window, full bath, 2nd kitchen, 2nd family room, another flex room, huge storage room and a concrete STORM ROOM! Yard has a playhouse/she shed from the 1930's, moved to this property 50 years ago. So much character, do not miss seeing this one
USD 695,000
104 Eastin Road
View photo
House · for sale
USD 750,000
104 Eastin Road
Fayette County, Georgia
· 5 Bedrooms · 4 Baths · House
· Office room · Terrace · Fireplace · Equipped kitchen
Fayette County, Georgia · 5 Bedrooms · 4 Baths · House · Office room · Terrace · Fireplace · Equipped kitchen
Why spend over $1 million when you can own this hard to find, beautifully appointed brick home for $750,000? Discover exceptional space, and value in this beautifully appointed brick home featuring 5,838 square feet of thoughtfully designed living space, including a spectacular, finished terrace level. Nestled on more than 1.3 private acres in one of Metro Atlanta's most desirable communities with top-rated schools, this remarkable home also offers the peace of mind of a new roof that's less than one year old. Inside, you'll find expansive living spaces designed for both everyday living and entertaining. The main level features a grand, two-story foyer, formal dining area, a private office, a spacious living room with fireplace, and a chef-inspired kitchen overlooking a cozy keeping room. A private guest suite on the main floor provides ideal accommodations for family or visitors. Upstairs, the oversized owner's retreat offers a peaceful escape with a sitting area, spa-like bath, and a
USD 750,000
211 Regester Way
View photo
House · for sale
USD 851,990
USD 254/sq.ft
211 Regester Way
Fayette County, Georgia
· 3,348 sq.ft · 4 Bedrooms · 3 Baths · House
· Patio · Fireplace · Equipped kitchen · Parking
Fayette County, Georgia · 3,348 sq.ft · 4 Bedrooms · 3 Baths · House · Patio · Fireplace · Equipped kitchen · Parking
What's Special: Gourmet Kitchen | Extended Patio | Golf Cart Garage | 1st Floor Guest Suite | South Facing Lot. New Construction. November Completion! Built by America's Most Trusted Home Builder. Welcome to the Provence at 211 Regester Way in Towson Village! This thoughtfully designed layout opens with a bright foyer, a flexible front space, and a private bedroom with its own full bath, creating a comfortable retreat for guests or everyday living. The gourmet kitchen features a large center island, walk-in pantry, and seamless flow into the dining area and great room, where a fireplace creates a warm and inviting focal point. Sliding doors lead you out to an extended covered patio with an additional fireplace, giving you the perfect setup for relaxed indoor and outdoor living year-round. Upstairs, your primary suite offers a spacious retreat with dual walk-in closets and a spa-inspired bath with dual sinks, a soaking tub, and a separate shower. Two additional bedrooms share a nearby f
USD 851,990
121 Broom Boulevard
View photo
House · for sale
USD 499,000
USD 131/sq.ft
121 Broom Boulevard
Fayette County, Georgia
· 3,789 sq.ft · 4 Bedrooms · 3 Baths · House
· Garden · Office room · Parking · Deck · Fireplace · Equipped kitchen · Cellar
Fayette County, Georgia · 3,789 sq.ft · 4 Bedrooms · 3 Baths · House · Garden · Office room · Parking · Deck · Fireplace · Equipped kitchen · Cellar
Enjoy your mountain cabin on 2.5 acres in south fayette! Only minutes away from the big city this tranquil private wooded retreat in whitewater school district has 4 bedrooms/3.5 baths with FINISHED BASEMENT and detached 1,300 sq. Ft. 3 car garage. MASTER AND GUEST BEDROOMS ON THE MAIN, enormous family room with'aged pine' walls, hand-crafted stone fireplace, huge open kitchen with island, granite and access to laundry room/storage. Cozy sunroom on main level with view of the nature retreat backyard. Upstairs features office/loft space as well as two large bedrooms and a full bath. Closets galore! New roof and relaxing rocking chair front porch overlooking the beautiful azalea-filled wooded lot. Additional features of a grilling deck and back porch deck. The finished basement is the perfect teen/in-law suite with a working kitchen, laundry room area, finished room could be used as a bedroom, full bath and workshop/garage. Fenced area is perfect for pets/children. Garage space for 4 car
USD 499,000
525 Hazelnut Drive
View photo
House · for sale
USD 599,900
USD 314/sq.ft
525 Hazelnut Drive
Fayette County, Georgia
· 1,905 sq.ft · 3 Bedrooms · 3 Baths · House
· Fireplace · Equipped kitchen
Fayette County, Georgia · 1,905 sq.ft · 3 Bedrooms · 3 Baths · House · Fireplace · Equipped kitchen
Welcome to resort-style living in the highly sought-after Cresswind at Peachtree City! This beautifully designed Ashford floor plan offers the perfect blend of comfort, style, and low-maintenance living in one of Peachtree City's premier active adult communities. Step inside to find durable and stylish LVP flooring flowing throughout the main living areas, with plush carpet in the bedrooms and bonus space for added comfort. The open-concept kitchen is a true centerpiece, featuring granite countertops, a tile backsplash, and plenty of prep and storage space. The kitchen seamlessly opens to the inviting family room, where a granite-surround fireplace with gas logs creates a warm and welcoming atmosphere. Unwind on the covered back porch overlooking a private backyard-perfect for morning coffee or quiet evenings. The spacious primary suite is a true retreat, complete with a tray ceiling and a luxurious en suite bath featuring a frameless glass shower door, tile roll-in shower with bench,
USD 599,900
623 Cunninghame Court
View photo
House · for sale
USD 620,000
USD 197/sq.ft
623 Cunninghame Court
Fayette County, Georgia
· 3,132 sq.ft · 5 Bedrooms · 3 Baths · House
· Office room · Equipped kitchen
Fayette County, Georgia · 3,132 sq.ft · 5 Bedrooms · 3 Baths · House · Office room · Equipped kitchen
Experience elevated living in this beautifully appointed 5-bedroom, 3.5-bath home, perfectly positioned in the heart of Peachtree City along its iconic golf cart path network. Blending comfort, style, and everyday convenience, this home offers the lifestyle today's buyers are searching for. From the moment you enter, you're welcomed by an open, light-filled design that effortlessly connects the main living spaces. The chef-inspired kitchen, complete with a walk-in pantry, flows seamlessly into the dining area and spacious great room-creating the perfect setting for both intimate gatherings and larger entertaining. The main-level owner's retreat is a true escape, featuring a spa-like bath with dual vanities, a soaking tub, separate shower, and an expansive walk-in closet designed for both function and luxury. A private study with a half bath offers flexibility for a home office or quiet retreat, while the thoughtfully designed entry and laundry area add everyday ease. Upstairs, a genero
USD 620,000
140 Autumn Moon Trail
View photo
House · for sale
USD 419,900
USD 151/sq.ft
140 Autumn Moon Trail
Fayette County, Georgia
· 2,766 sq.ft · 4 Bedrooms · 2 Baths · House
· Garden · Gym · Fireplace · Equipped kitchen · Cellar
Fayette County, Georgia · 2,766 sq.ft · 4 Bedrooms · 2 Baths · House · Garden · Gym · Fireplace · Equipped kitchen · Cellar
No mandatory hoa fee! Nestled in the quiet and established Ridgemont community, this beautifully maintained 4-bedroom, 2.5bath home sits on an acre of private land-offering the perfect blend of comfort, space, and convenience. Step inside to a welcoming twostory foyer that leads into multiple spacious living areas, including a formal dining room, formal living room with bay window, and a cozy den featuring a brick fireplace. The updated eatin kitchen is open to the family room and showcases a kitchen island, breakfast area, and excellent natural light-ideal for everyday living and entertaining. Upstairs, the oversized owner's suite impresses with tray ceilings, a large walkin closet, and a spastyle bathroom complete with a garden tub, separate shower, and double vanity. Three additional secondary bedrooms are generously sized and share a wellappointed hall bath. The partially finished basement offers fantastic flex potential-perfect for a workshop, gym, storage, or future expansion. A
USD 419,900
700 Ponderosa Court
View photo
House · for sale
USD 424,900
USD 212/sq.ft
700 Ponderosa Court
Fayette County, Georgia
· 2,002 sq.ft · 3 Bedrooms · 2 Baths · House
· Garden · Fireplace · Equipped kitchen · Parking
Fayette County, Georgia · 2,002 sq.ft · 3 Bedrooms · 2 Baths · House · Garden · Fireplace · Equipped kitchen · Parking
Welcome to your dream home. ALL BRICK RANCH-style home with enclosed sunroom, 3 bedrooms/2 baths. Large front yard and plenty of parking. Covered front porch. Each of the three bedrooms is very large with plenty of closet space. There is a large formal living room, a casual family room with a brick fireplace and gas logs, and a separate formal dining room. The kitchen has an eat-in breakfast room area with a spacious pantry and laundry room. A long private driveway, a two-car garage, and a storage room. A beautiful four-season sunroom is off the family room and opens to a step out of the backyard. The backyard is open and includes large storage sheds. NEW architecturally singled roof, new dishwasher, new oven. Good location and great schools. This home is an incredible deal and should not last long
USD 424,900
301 Friendship Church Road
View photo
House · for sale
USD 1,200,000
USD 333/sq.ft
Updated
301 Friendship Church Road
Fayette County, Georgia
· 3,595 sq.ft · 5 Bedrooms · 4 Baths · House
· Office room · Equipped kitchen · Swimming pool
Fayette County, Georgia · 3,595 sq.ft · 5 Bedrooms · 4 Baths · House · Office room · Equipped kitchen · Swimming pool
Modern Farmhouse Luxury on 5 Private Acres in Brooks, GA with Guest House, Saltwater Pool & Resort-Style Outdoor Living Experience the perfect blend of modern farmhouse charm and luxury living in this exceptional custom estate nestled on 5 private acres in sought-after Brooks, Georgia. Designed for both everyday comfort and unforgettable entertaining, this one-of-a-kind property offers the peaceful lifestyle you've been dreaming of while remaining convenient to Peachtree City, Senoia, Trilith Studios, and Fayetteville. The thoughtfully designed main residence features 4 bedrooms and 3 full baths including an owner's suite on the main level, a dedicated home office, formal dining room, and an open-concept floor plan filled with natural light. The spacious family room flows seamlessly into the chef-inspired kitchen, creating the perfect gathering space for family and friends. Upstairs offers 3 additional bedrooms and a full bath. Step outside to your own private retreat where resort-styl
USD 1,200,000
659 5th Street
View photo
Townhouse · for sale
USD 449,000
USD 448/sq.ft
659 5th Street
Fayette County, Georgia
· 1,001 sq.ft · 2 Bedrooms · 1 Bath · Townhouse
· Parking
Fayette County, Georgia · 1,001 sq.ft · 2 Bedrooms · 1 Bath · Townhouse · Parking
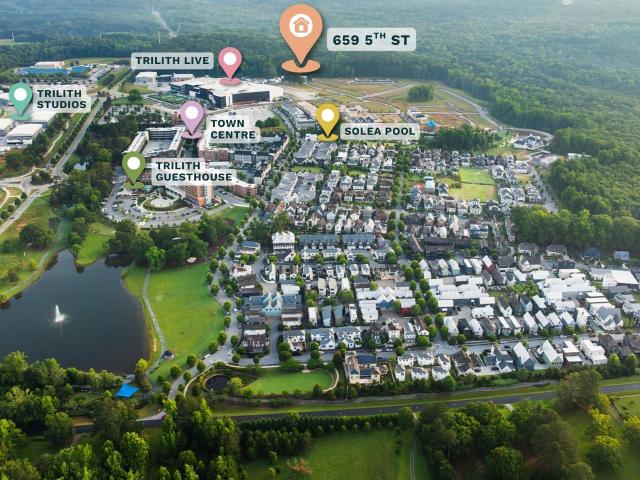
Ask us about 100% financing options. *. Discover a rare opportunity with our brand-new townhomes in Trilith, offering a unique option in this vibrant community. Perfectly situated near the exciting new Trilith LIVE entertainment district, these homes put you at the center of it all. Enjoy the convenience of and included appliance package, dedicated parking, and access to all of Trilith's world-class amenities. Located in the largest geothermal community in the United States, every Trilith Backlot Townhome comes equipped with a geothermal unit and is fully included in the purchase price for added value and efficiency. With only 9 homes available for IMMEDIATE OCCUPANCY, now is the time to secure your spot! *note. This is an INTERIOR UNIT, owner occupants only, and taxes are not established yet. Taxes will be estimated at closing
USD 449,000
205 Regester Way
View photo
House · for sale
USD 824,390
USD 246/sq.ft
205 Regester Way
Fayette County, Georgia
· 3,348 sq.ft · 5 Bedrooms · 4 Baths · House
· Fireplace · Equipped kitchen · Parking
Fayette County, Georgia · 3,348 sq.ft · 5 Bedrooms · 4 Baths · House · Fireplace · Equipped kitchen · Parking
What's Special: 1st Floor Guest Suite | Appliances Included | Large Kitchen Island | Flat Lot. New Construction. December Completion! Built by America's Most Trusted Home Builder. Welcome to the Provence at 205 Regester Way in Towson Village! This spacious home is designed for the way you live, featuring a gourmet kitchen with abundant cabinet space, a large island, and an open flow to the dining area and great room. A fireplace creates a warm focal point for gathering, while the extended covered outdoor living area provides the perfect place to relax or entertain year-round. The first floor also includes a flexible room for a home office, hobby space, or additional living area, along with a private guest suite. Upstairs, the primary suite offers a luxurious retreat with a soaking tub, separate shower, and generous walk-in closet, while three additional bedrooms and a loft provide plenty of space to spread out. A 2-car garage plus a dedicated golf cart garage adds extra storage and con
USD 824,390
333 Cottonwood Circle
View photo
House · for sale
USD 685,000
USD 300/sq.ft
333 Cottonwood Circle
Fayette County, Georgia
· 2,282 sq.ft · 3 Bedrooms · 3 Baths · House
· Office room · Equipped kitchen
Fayette County, Georgia · 2,282 sq.ft · 3 Bedrooms · 3 Baths · House · Office room · Equipped kitchen
Welcome to this beautifully upgraded Dogwood floorplan featuring 3 bedrooms, 3 bathrooms, a dedicated office and an extended screened porch in Cresswind. Step inside the foyer where you'll find a private office with double doors and custom built-in cabinetry and shelving. The open-concept living room flows into the dining area and well-appointed kitchen, featuring a large island with bar seating, upgraded cabinetry with under-cabinet lighting, a gas range, and a spacious walk-in pantry. The main-level primary suite is a relaxing retreat with tray ceilings and a luxurious en suite bathroom complete with dual vanities, a large tile shower, and a walk-in closet with custom shelving. A second guest bedroom and full bathroom are also conveniently located on the main level. Upstairs, you'll find a third bedroom with its own full bathroom and walk-in closet, making it an ideal space for guests or a bonus living area. Enjoy outdoor living on the extended screened porch, complete with epoxy flo
USD 685,000
909 Highway 314
View photo
House · for sale
USD 517,991
USD 212/sq.ft
909 Highway 314
Fayette County, Georgia
· 2,443 sq.ft · 4 Bedrooms · 3 Baths · House
· Patio · Garden · Equipped kitchen
Fayette County, Georgia · 2,443 sq.ft · 4 Bedrooms · 3 Baths · House · Patio · Garden · Equipped kitchen
This home checks every box! Welcome to this like-new 4br/3ba fayetteville beauty loaded with style, space, and incredible outdoor living! Built in 2022, this MOVE-IN READY GEM features a WIDE OPEN FLOORPLAN with a BEAUTIFUL Kitchen complete with Stainless Steel Appliances, Granite Countertops, and a ENTERTAINING Peninsula overlooking the main living space. The INVITING Family Room and SCREENED-IN BACK PATIO create the PERFECT setup for entertaining year-round! Enjoy your mornings on the charming front porch and evenings in your private fenced backyard oasis featuring a playhouse, active garden, and multiple fruit trees including apple, peach, plum, cherry, orange, and banana trees! If you've been waiting for something SPECIAL. This is the one!
USD 517,991
130 Rosemont Trace
View photo
House · for sale
USD 449,000
USD 171/sq.ft
130 Rosemont Trace
Fayette County, Georgia
· 2,616 sq.ft · 4 Bedrooms · 2 Baths · House
· Office room · Deck · Equipped kitchen
Fayette County, Georgia · 2,616 sq.ft · 4 Bedrooms · 2 Baths · House · Office room · Deck · Equipped kitchen
Welcome to 130 Rosemont Trace, where comfort, privacy, and timeless style come together on approximately 2 beautifully landscaped acres in the highly sought-after Whitewater School District. This inviting 4-bedroom, 2.5-bath home features an open-concept floor plan designed for both everyday living and entertaining. The spacious layout includes a formal dining room, a dedicated office/study, and a bright, welcoming living area that flows seamlessly into the kitchen. The kitchen is equipped with stainless steel appliances, abundant cabinetry, and generous workspace, while rich hardwood floors add warmth and character throughout the main living areas. Thoughtfully updated, the home offers new interior and exterior paint (2026), new carpet (2026), a new HVAC system (2025), a new roof (2025), and new Hardie plank siding (2025), providing peace of mind for years to come. Step outside to enjoy the tranquil setting from the screened porch or expansive deck, both overlooking the beautifully ma
USD 449,000
285 Innisbrook Way
View photo
House · for sale
USD 559,000
USD 124/sq.ft
285 Innisbrook Way
Fayette County, Georgia
· 4,499 sq.ft · 4 Bedrooms · 2 Baths · House
· Patio · Office room · Fireplace · Equipped kitchen
Fayette County, Georgia · 4,499 sq.ft · 4 Bedrooms · 2 Baths · House · Patio · Office room · Fireplace · Equipped kitchen
From the moment you arrive, this distinguished home makes an unforgettable first impression. A charming front porch with a flagstone patio welcomes you before stepping into a grand foyer entrance featuring a sweeping staircase, soaring chandelier, and exquisite crown molding throughout. The sophisticated mahogany-paneled office sets the tone for the home's refined craftsmanship, while the open family room. Anchored by a cozy fireplace with gas logs. Invites relaxed gatherings. The formal dining room provides an elegant space for entertaining, and abundant natural light pours through multiple sunrooms, including a rear sunroom and a charming side sunroom off the kitchen area. The heart of the home is a large island kitchen appointed with rich wood cabinetry and gleaming granite countertops, perfectly complemented by a bright and airy breakfast room. Whether hosting a dinner party or enjoying a quiet morning coffee, every space has been thoughtfully designed for both beauty and function.
USD 559,000
512 Golf View Drive
View photo
House · for sale
USD 949,000
USD 254/sq.ft
512 Golf View Drive
Fayette County, Georgia
· 3,735 sq.ft · 5 Bedrooms · 3 Baths · House
· Fireplace · Equipped kitchen · Cellar
Fayette County, Georgia · 3,735 sq.ft · 5 Bedrooms · 3 Baths · House · Fireplace · Equipped kitchen · Cellar
Once-in-a-Lifetime Opportunity! Ranch Home on Basement on Golf Course! Discover this sprawling ranch home on a daylight basement, perfectly positioned on sought-after Golfview Drive with breathtaking views of the 7th green of the Homestead course on Flat Creek Golf Course. Offering 5 bedrooms, 3 full bathrooms, and timeless Mid-Century Modern architecture, this one-of-a-kind home combines character, space, and an unbeatable location. A courtyard entrance welcomes you to impressive double-door entry into the foyer and expansive great room, where soaring vaulted and beamed ceilings, a striking linear brick fireplace, and walls of windows create an unforgettable first impression. The adjoining sunroom captures spectacular golf course views, making it the perfect place to relax or entertain. Behind the fireplace, you'll find a spacious bright dining room that flows into the kitchen and breakfast area, complete with two pantries for abundant storage. The main level also features two seconda
USD 949,000
110 Rockglen Court
View photo
House · for sale
USD 399,000
USD 177/sq.ft
110 Rockglen Court
Fayette County, Georgia
· 2,250 sq.ft · 4 Bedrooms · 2 Baths · House
· Garden · Equipped kitchen
Fayette County, Georgia · 2,250 sq.ft · 4 Bedrooms · 2 Baths · House · Garden · Equipped kitchen
Price Improvement. Schedule you're showing while availability lasts. This charming, well-kept home checks all the boxes-great curb appeal, bright interiors, and a layout designed for modern living. The main level flows effortlessly from the living and dining areas into the primary suite on the main level and a very good kitchen with tile flooring and stainless-steel appliances, creating a comfortable and functional everyday living space, freshly painted family and dining room. Upstairs, you'll find spacious secondary bedrooms. Step outside to a private, fenced backyard ideal for pets, gatherings, or quiet mornings with coffee. Priced to sell, this home delivers incredible value in a sought-after Fayetteville location with quick access to shopping, schools, and commuter routes. Homes like this don't last
USD 399,000

Get email alerts

Don't miss out: be the first to know about new properties

The alert was correctly created

On subscribing you accept the conditions of use and the privacy policy
Alert
Receive new ads in your inbox
Save this search
Receive alerts for new listings

We'll send you an email when we have new properties for: "Properties for sale in Fayette County, Georgia"

The alert was correctly created

Fayetteville city, Fayetteville CCD Fayette County Georgia
Tyrone town, Peachtree City-Tyrone CCD Fayette County Georgia
Get email alerts and be the first to see new listings
Required field
On subscribing I accept the terms of the privacy policy
Perfect! You'll soon start receiving new listings via email
Alert
Receive an email when we have new ads for Properties for sale in Fayette County, Georgia
Save this search
Filters

Bedrooms

Size (sq.ft)

sq.ft
sq.ft

Price

USD
USD

Property type

Bathrooms

Clear all filters
Receive notifications when new entries are published.