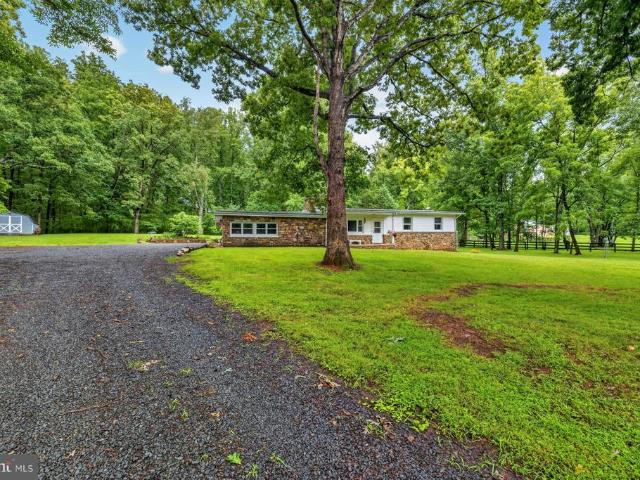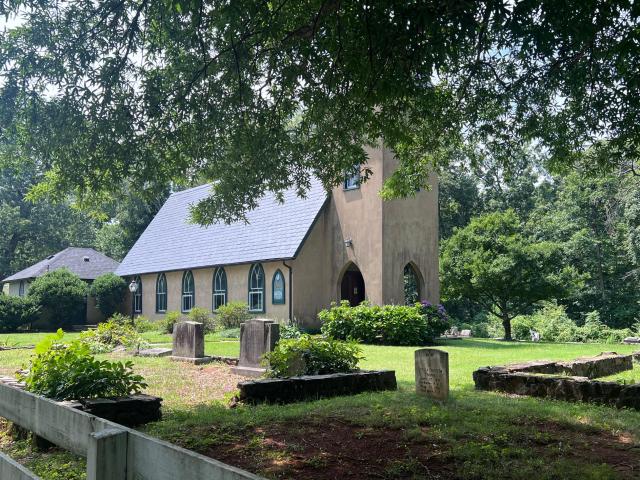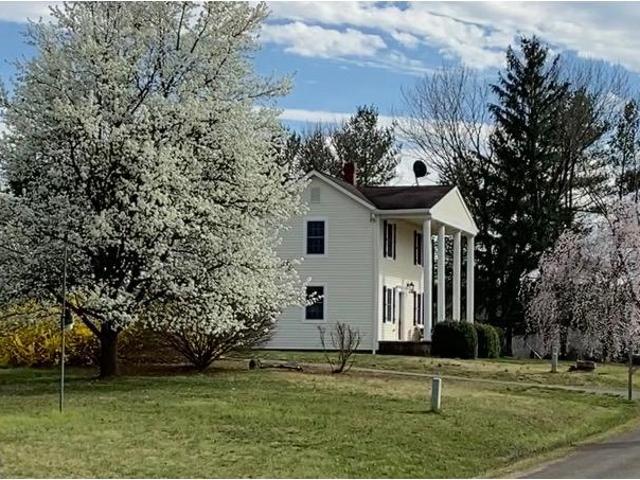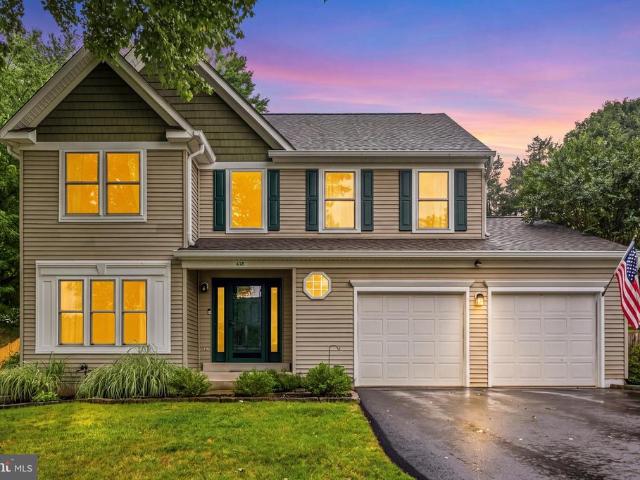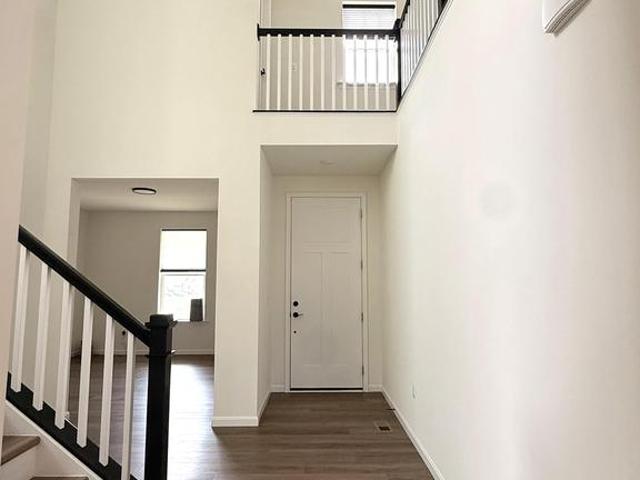
84 properties for sale in Fayettesville

5006 Gray Fox Drive
View photo
House · for sale
USD 720,000
USD 184/sq.ft
5006 Gray Fox Drive
Fayettesville
· 3,907 sq.ft · 3 Bedrooms · 2 Baths · House
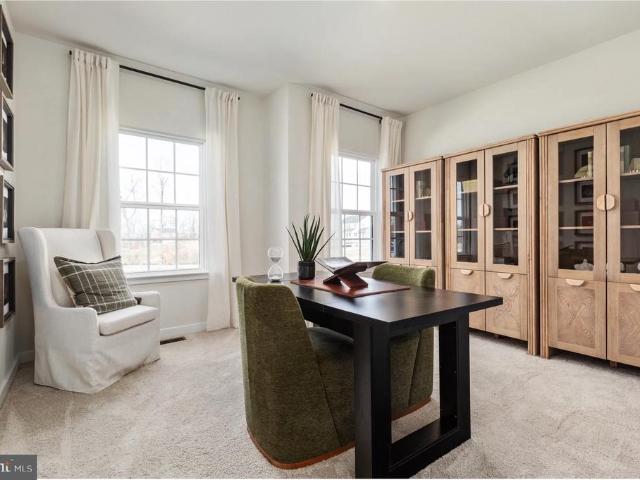
· Office room · Equipped kitchen
Fayettesville · 3,907 sq.ft · 3 Bedrooms · 2 Baths · House · Office room · Equipped kitchen
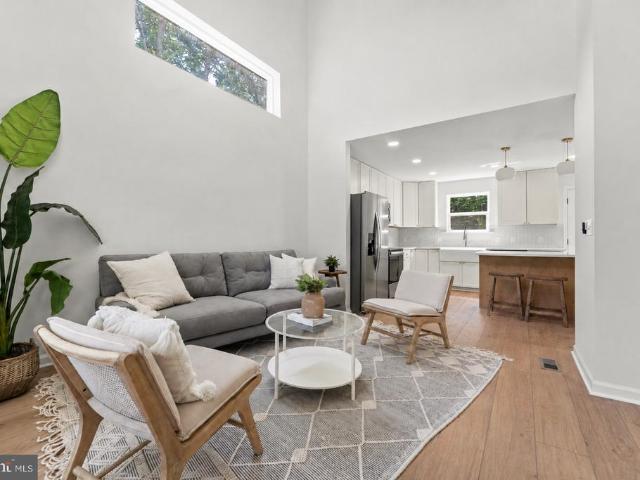
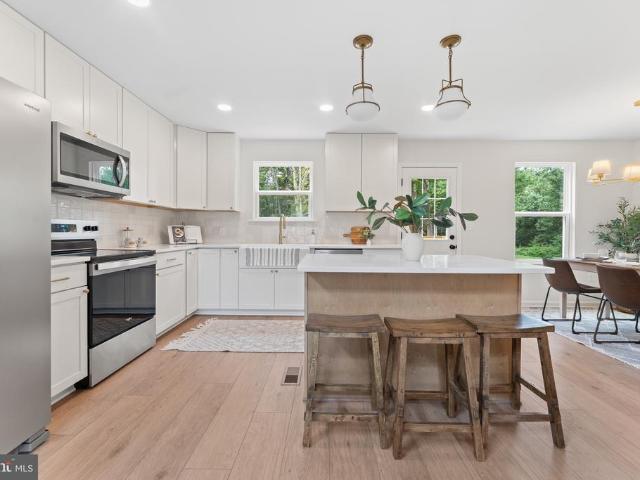
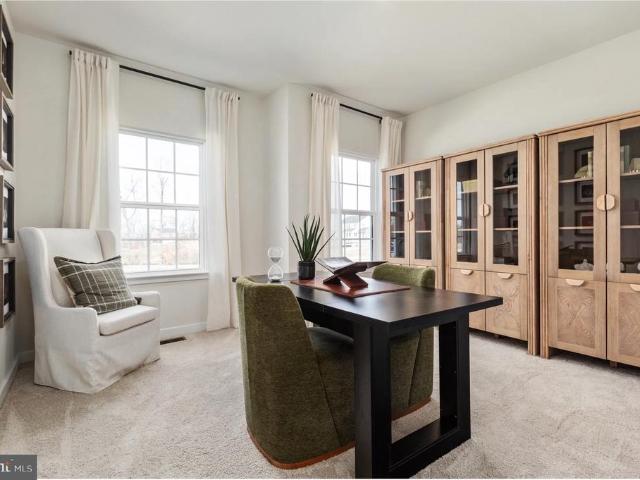
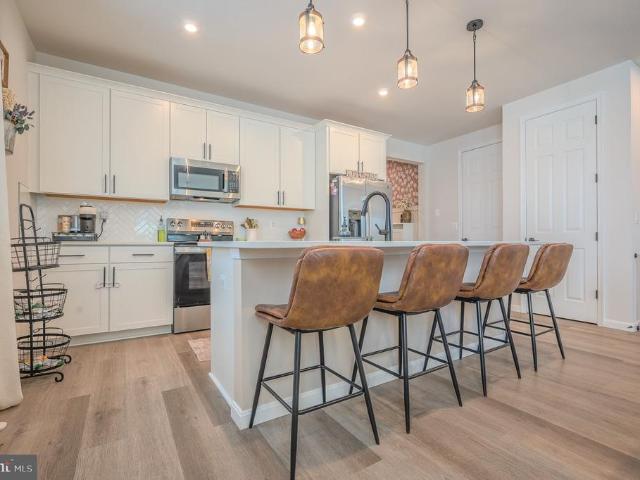
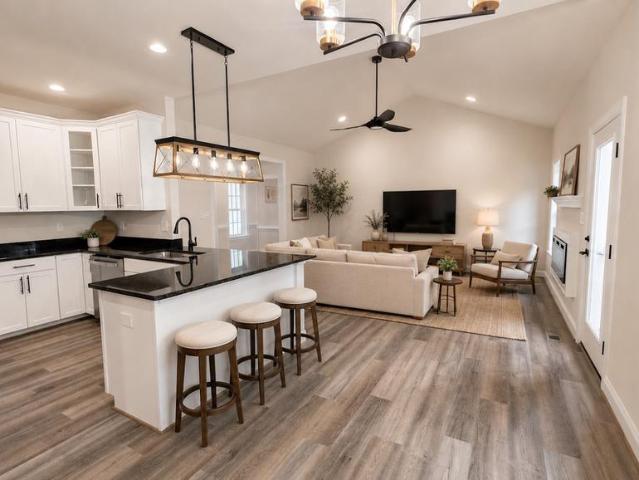
Assumable 4.5% 30-YEAR LOAN! Welcome home to Foxhaven! Built in Fall 2024, this stunning Richmond American Coronado model offers 3,900+ square feet of finished living space on a premium. 27-acre corner lot. Thoughtfully designed with modern finishes, abundant natural light, and an open-concept floor plan, this beautiful home is truly move-in ready and waiting for you to make it your own. From the moment you enter, the dramatic two-story foyer and open staircase create an impressive first impression. Gorgeous LVP flooring flows throughout the Main and Upper Levels, while the open-concept design provides an easy flow for both everyday living and entertaining. The Main Level features 9+ foot ceilings, a private Study/Office, spacious Great Room, Gourmet Kitchen, and a bright Dining/Sun Room with a beautiful vaulted ceiling. The upgraded Gourmet Kitchen is the heart of the home, featuring stainless steel appliances, sleek stainless steel vent hood, custom herringbone backsplash, quartz cou
USD 720,000
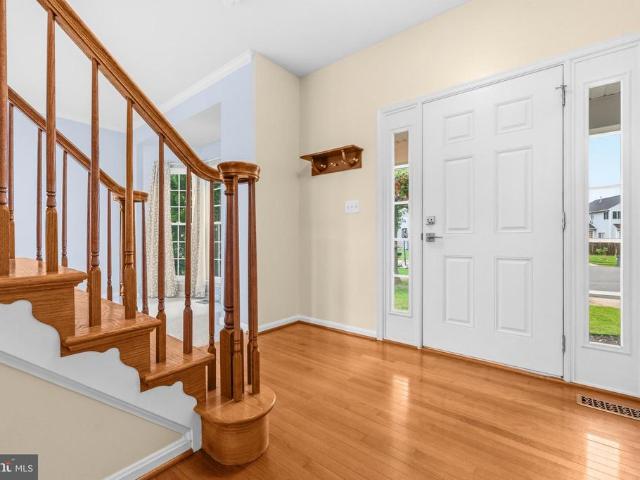
6145 Waverly Way
View photo
House · for sale
USD 575,000
USD 184/sq.ft
6145 Waverly Way
Fayettesville
· 3,122 sq.ft · 4 Bedrooms · 3 Baths · House
· Deck · Fireplace · Equipped kitchen · Cellar
Fayettesville · 3,122 sq.ft · 4 Bedrooms · 3 Baths · House · Deck · Fireplace · Equipped kitchen · Cellar
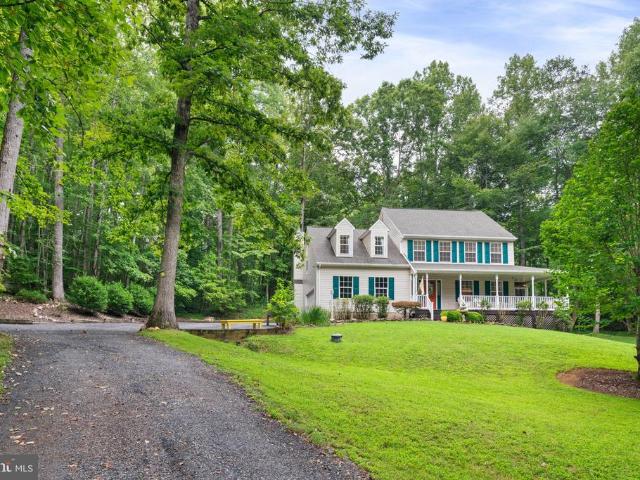
Welcome home to this warm and inviting residence, perfectly nestled on a quiet cul-de-sac in a friendly neighborhood where comfort and connection come naturally. From the moment you step inside, soaring two-story ceilings and an abundance of natural light create an airy, welcoming atmosphere. Thoughtfully designed with spacious bump-outs throughout, the home offers exceptional room to live, gather, and grow. The cozy family room, anchored by a fireplace, flows seamlessly into the eat-in kitchen and sun-filled breakfast nook, creating the perfect setting for everything from busy mornings to relaxed evenings with family and friends. Upstairs, the expansive primary suite provides a peaceful retreat with a generous walk-in closet, jetted soaking tub, and separate glass-enclosed shower. The fully finished basement offers incredible flexibility with abundant space for recreation, hobbies, fitness, or guest accommodations. Step outside to the rear deck, where you can unwind with your favorite
USD 575,000
1079 Winter Place
View photo
House · for sale
USD 589,999
USD 328/sq.ft
1079 Winter Place
Fayettesville
· 1,798 sq.ft · 3 Bedrooms · 2 Baths · House
· Deck · Fireplace · Equipped kitchen
Fayettesville · 1,798 sq.ft · 3 Bedrooms · 2 Baths · House · Deck · Fireplace · Equipped kitchen
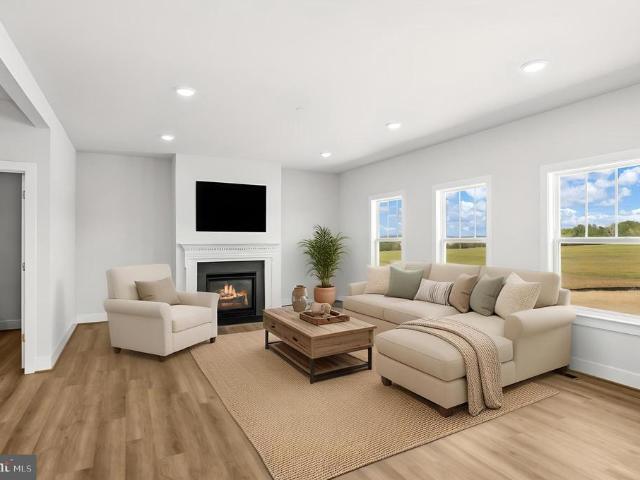
Move in Ready! Discover this Alexandrite by Richmond American Homes at Foxhaven! This one-story home offers a thoughtfully designed living space with an open concept main level featuring a quiet study, bright great room, cozy fireplace, and modern kitchen complete with quartz countertops, stainless steel appliances, and upgraded white soft-close cabinetry. Step outside through the center-meet sliding glass doors to an expansive covered deck. Head back to a primary suite with a private bath and walk in closet. The main level also has two secondary bedrooms and a hall bath. Located on a flat homesite in a walkable community with sidewalks throughout, plus convenient local access to Warrenton, Manassas and Culpeper via 15 & 28 or beyond via I-95 and I-66. Don't miss this opportunity to own a new at Foxhaven! Models are OPEN but visitors are encouraged to call ahead to be guaranteed a dedicated appointment
USD 589,999
10847 Blake Lane
View photo
House · for sale
USD 454,900
USD 349/sq.ft
10847 Blake Lane
Fayettesville
· 1,302 sq.ft · 3 Bedrooms · 2 Baths · House
· Equipped kitchen
Fayettesville · 1,302 sq.ft · 3 Bedrooms · 2 Baths · House · Equipped kitchen
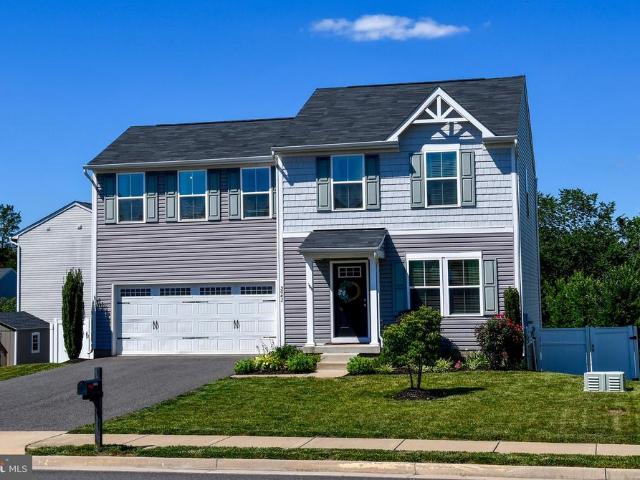
Welcome to this exquisite Home that is nestled in the prestigious Meadowbrooke community. This residence embodies the perfect blend of timeless elegance and modern luxury. With a major renovation completed in 2024, this home is a true masterpiece, offering an unparalleled lifestyle for discerning buyers. Step inside to discover a thoughtfully designed interior that exudes warmth and sophistication. The traditional floor plan seamlessly integrates the eat-in kitchen and dining area, creating an inviting space for both casual meals and elegant entertaining. The kitchen is equipped with ENERGY STAR appliances, including a self-cleaning oven and a sleek refrigerator, ensuring both style and efficiency. The combination of an attic/house fan and ceiling fans throughout enhances comfort, while the well-appointed bathrooms feature a tub shower for a spa-like experience. The exterior of this stunning property is equally impressive. Set on a generous 0.47-acre leveled corner lot, the home boasts
USD 454,900
11238 Torrie Way # J
View photo
Condo · for sale
USD 229,999
USD 248/sq.ft
11238 Torrie Way # J
Fayettesville
· 926 sq.ft · 2 Bedrooms · 2 Baths · Condo
Fayettesville · 926 sq.ft · 2 Bedrooms · 2 Baths · Condo
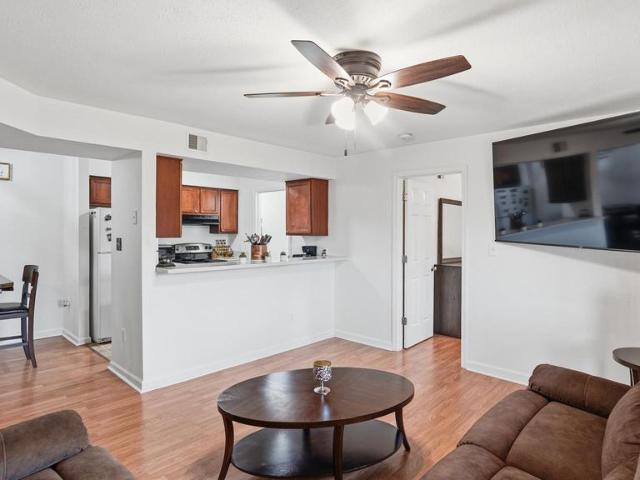
Move in, unpack, and start enjoying life. This completely updated upper-level condo in Bealeton offers an easy, low-maintenance lifestyle at a price that makes homeownership an attractive alternative to renting. Just under 1,000 sq. Ft. the bright, open floor plan features plenty of windows, an eat-at bar with room for stools, a separate dining area, two spacious bedrooms and two full bathrooms. The location makes everyday lifeand commutingeasy. Shopping, restaurants and daily conveniences are close by, with downtown Warrenton just minutes away. Quickly connect to Route 29 toward Culpeper, Gainesville and Northern Virginia, Route 17 toward Fredericksburg, or Route 28 toward Bristow and Gainesville. Whether you're buying your first home, downsizing, sharing with a roommate, starting a family or looking for space to work from home, this condo gives you flexibility without paying for more house than you need. High-speed internet, a quiet setting and a freshly updated interior mean there i
USD 229,999
11368 Whipkey Drive
View photo
House · for sale
USD 675,000
USD 143/sq.ft
11368 Whipkey Drive
Fayettesville
· 4,704 sq.ft · 5 Bedrooms · 4 Baths · House
· Office room · Equipped kitchen
Fayettesville · 4,704 sq.ft · 5 Bedrooms · 4 Baths · House · Office room · Equipped kitchen
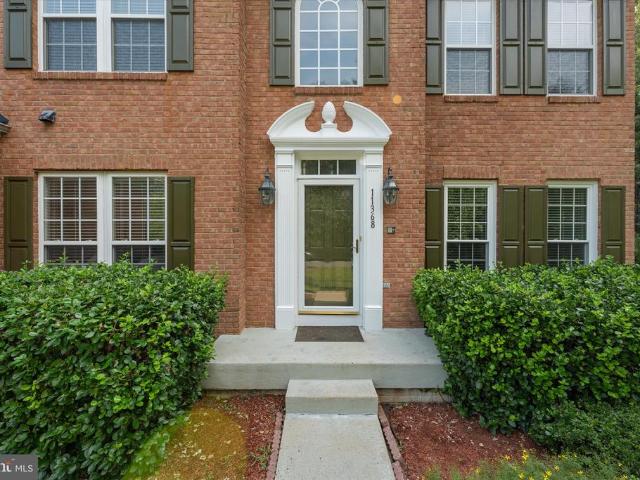
Welcome to Bealetons Ashley Glen/Edgewood East community! This spacious brick-front Colonial offers approximately 4,710 finished square feet across three levels, with a flexible floor plan designed for everyday living, working from home, and entertaining. The main level features fresh paint and new carpet in the living room, dining room, family room, and private office with French doors. A formal dining room with tray ceiling provides plenty of space for gatherings, while the large family room opens to the kitchen and an expansive sunroom that adds even more living space. The kitchen features stainless steel appliances, abundant cabinetry, laminate countertops, and vinyl flooring. Upstairs, youll find five generously sized bedrooms, three full baths, and new carpet throughout. The spacious primary suite includes a private bath, while an additional bedroom also enjoys its own en-suite full bath, ideal for guests or multigenerational living. The finished lower level adds approximately 1,
USD 675,000
12312 Piney Lane
View photo
House · for sale
USD 470,000
USD 298/sq.ft
12312 Piney Lane
Fayettesville
· 1,572 sq.ft · 4 Bedrooms · 2 Baths · House
· Equipped kitchen
Fayettesville · 1,572 sq.ft · 4 Bedrooms · 2 Baths · House · Equipped kitchen
Move-in ready new construction + no hoa + usda-eligible location! Welcome to the Dogwood by Ironwood Homes, offering 4 bedrooms, 2.5 baths on a private half-acre homesite in Remington. Thoughtfully designed to make exceptional use of every square foot, the Dogwood combines a functional floorplan with elevated, professionally selected finishes throughout. The main-level primary suite features a walk-in closet and beautifully appointed private bath with dual vanities, an oversized tiled walk-in shower with glass enclosure, separate water closet and dedicated linen storage. The kitchen is a standout with gorgeous quartz countertops, two-tone soft-close cabinetry, contrasting island, stainless steel appliances and a walk-in pantry. Soft-close cabinetry continues in the bathrooms, while upgraded lighting, tile and vanities and professionally curated interior and exterior color palettes create a cohesive designer look throughout. LVP flooring flows through the living spaces, with carpet rese
USD 470,000
2063 Springvale Drive
View photo
House · for sale
USD 744,999
USD 151/sq.ft
2063 Springvale Drive
Fayettesville
· 4,919 sq.ft · 5 Bedrooms · 3 Baths · House
· Fireplace · Equipped kitchen
Fayettesville · 4,919 sq.ft · 5 Bedrooms · 3 Baths · House · Fireplace · Equipped kitchen
Move in Today! Discover our LAST HEMINGWAY by Richmond American Homes at Foxhaven! This two-story home offers welcoming porch, a quiet study with French doors, a thoughtfully designed living space with an open concept main level featuring a bright great room, cozy fireplace, and modern kitchen complete with quartz countertops, stainless steel appliances, and upgraded white soft-close cabinetry. Head upstairs to an oversized loft, a luxurious primary suite with a private bath and generous walk-in closet, and three secondary bedrooms with a hall bath. Located on a flat homesite in a walkable community with sidewalks throughout, plus convenient local access to Warrenton, Manassas and Culpeper via 15 & 28 or beyond via I-95 and I-66. Don't miss this opportunity to own a new at Foxhaven! Models are OPEN but visitors are encouraged to call ahead to be guaranteed a dedicated appointment
USD 744,999
12308 Piney Lane
View photo
House · for sale
USD 468,000
USD 297/sq.ft
Updated
12308 Piney Lane
Fayettesville
· 1,572 sq.ft · 4 Bedrooms · 2 Baths · House
· Equipped kitchen
Fayettesville · 1,572 sq.ft · 4 Bedrooms · 2 Baths · House · Equipped kitchen
Move-in ready new construction + no hoa + usda-eligible location! Welcome to the Dogwood by Ironwood Homes, offering 4 bedrooms, 2.5 baths on a private half-acre homesite in Remington. Thoughtfully designed to make exceptional use of every square foot, the Dogwood combines a functional floorplan with elevated, professionally selected finishes throughout. The main-level primary suite features a walk-in closet and beautifully appointed private bath with dual vanities, an oversized tiled walk-in shower with glass enclosure, separate water closet and dedicated linen storage. The kitchen is a standout with gorgeous quartz countertops, two-tone soft-close cabinetry, contrasting island, stainless steel appliances and a walk-in pantry. Soft-close cabinetry continues in the bathrooms, while upgraded lighting, tile and vanities and professionally curated interior and exterior color palettes create a cohesive designer look throughout. LVP flooring flows through the living spaces, with carpet rese
USD 468,000
6403 Schoolhouse Road # J
View photo
Condo · for sale
USD 240,000
USD 208/sq.ft
6403 Schoolhouse Road # J
Fayettesville
· 1,152 sq.ft · 3 Bedrooms · 2 Baths · Condo
· Deck · Parking
Fayettesville · 1,152 sq.ft · 3 Bedrooms · 2 Baths · Condo · Deck · Parking
Price Reduced! Buyers can obtain a 1% rate reduction on 30yr or 15yr fixed mortgage with use of sellers preferred lender! With an acceptable offer, the seller is offering a $5,000 flexible-use credit that can be applied toward closing costs, interest rate point buy down, or cosmetic updates, giving the next owner additional flexibility to make the home their own. New touch ups featured on home. See docs tab for affordable LVP floor options! Don't miss out on this amazing opportunity! This hard-to-find top-floor, three-bedroom condominium in the Cedar Lee community offers 3 bedrooms, 2 full baths, an assigned parking space, and a spacious layout with plenty of room to spread out. The third-floor location means no neighbors above, offering an added sense of privacy and peace and quiet. With only two flights of stairs to reach the unit, you can enjoy the benefits of top-floor living without an overwhelming climb. The home also features a private composite deck, secure keypad building entr
USD 240,000
8051 Mckay Street
View photo
House · for sale
USD 640,999
USD 358/sq.ft
8051 Mckay Street
Fayettesville
· 1,787 sq.ft · 3 Bedrooms · 2 Baths · House
Fayettesville · 1,787 sq.ft · 3 Bedrooms · 2 Baths · House
This Model Alexandrite by Richmond American will be ready to move-in either September or October 2026. This Model Home has Solar Panels for lower electrical bills plus extra's as the irrigation system, security alarm system, recessed lights and ceiling fans. Foxhaven is a Fantastic Community located close to Warrenton and Great Shopping! Model is Open to visitors but best to call for an appointment
USD 640,999
4 Bowens Run Road
View photo
House · for sale
USD 678,990
USD 256/sq.ft
4 Bowens Run Road
Fayettesville
· 2,648 sq.ft · 3 Bedrooms · 2 Baths · House
· Deck · Fireplace · Equipped kitchen · Cellar
Fayettesville · 2,648 sq.ft · 3 Bedrooms · 2 Baths · House · Deck · Fireplace · Equipped kitchen · Cellar
Introducing the Drexel at Bowens Run, a single family design on half acre homesites in Bealeton, VA. This spacious, flexible floorplan offers 3 to 4 bedrooms, 2 to 3 bathrooms, and up to 2,600 sq ft, ideal for main level living. The main level features 3 bedrooms, a large family room, a versatile flex room, two full baths, and an expansive island kitchen. Options include a fireplace and cathedral ceilings in the family room. A covered deck is included off the flex space. The owners suite provides a private retreat with an en-suite bath and a generous walk in closet. Additional bedrooms are large enough for offices, guest rooms, or creative spaces. The finished basement rec room is included, with an option to add a basement bedroom and full bath. Whether youre seeking a forever home or a fresh start, the Drexel delivers space, comfort, and customization to bring your vision to life. This is a builder base price listing; photos depict a similar model
USD 678,990
3016 Bowens Run Road
View photo
House · for sale
USD 724,990
USD 268/sq.ft
3016 Bowens Run Road
Fayettesville
· 2,702 sq.ft · 3 Bedrooms · 3 Baths · House
· Office room · Deck · Fireplace · Equipped kitchen · Cellar
Fayettesville · 2,702 sq.ft · 3 Bedrooms · 3 Baths · House · Office room · Deck · Fireplace · Equipped kitchen · Cellar
Don't miss this Model Home opportunity at Bowens Run in Bealeton! This move-in-ready Drexel offers the perfect blend of style, comfort, and convenience with thoughtfully selected finishes throughout. Designed for easy main-level living, this spacious home features 3 bedrooms, 3 full bathrooms, and a finished basement recreation room, providing approximately 2,700 square feet of finished living space. The open-concept layout includes a large family room with a stone fireplace and cathedral ceiling, a versatile flex room, an expansive kitchen island, and a covered deck perfect for relaxing or entertaining. The private owner's suite offers a luxurious retreat with a spacious walk-in closet and an en-suite bath, while the two secondary bedrooms provide flexibility for guests, a home office, or hobbies. The finished lower level adds valuable living space with a large recreation room, full finished bath, and abundant storage. Located on a generous half acre homesite in the sought-after Bowen
USD 724,990
9103 Meetze Road
View photo
House · for sale
USD 549,000
USD 383/sq.ft
9103 Meetze Road
Fayettesville
· 1,432 sq.ft · 3 Bedrooms · 2 Baths · House
· Garden · Fireplace
Fayettesville · 1,432 sq.ft · 3 Bedrooms · 2 Baths · House · Garden · Fireplace
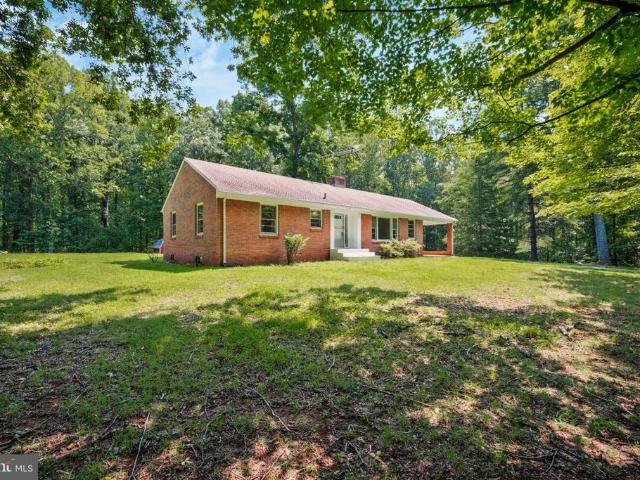
New Price, SameIncredible Opportunity! Welcome to a home with a storyand the kind of warmth and character that is increasingly hard to find. Custom built in 1964 by its original owners and offered for the first time, this charming brick home sits peacefully on 5.86 acres, surrounded by a beautiful blend of open yard and mature woods, yet roughly 10 minutes away from town and route 29. Within, the original hardwood floors bring an unmistakable sense of history and craftsmanship to the living room and bedrooms, while warm wood accents throughout the home create an inviting, timeless feel. The living room is made for gathering, with a large bay window filling the space with natural light and a cozy fireplace providing the perfect focal point for quiet evenings or entertaining friends and family. The sunroom, with the abundance of windows and connection to the outdoors, it's an ideal spot for morning coffee, curling up with a good book, enjoying the changing seasons, or creating your own i
USD 549,000
9138 Arctic Fox Way # 47
View photo
House · for sale
USD 629,999
USD 358/sq.ft
9138 Arctic Fox Way # 47
Fayettesville
· 1,755 sq.ft · 3 Bedrooms · 2 Baths · House
· Garden · Deck · Equipped kitchen · Cellar
Fayettesville · 1,755 sq.ft · 3 Bedrooms · 2 Baths · House · Garden · Deck · Equipped kitchen · Cellar
Coming soon in the highly sought-after Foxhaven community of Bealeton! This beautifully upgraded Alexandrite model offers the perfect blend of modern design, comfort, and thoughtful owner enhancements. Built with todays lifestyle in mind, this home welcomes you with a covered entry and opens to a well-appointed kitchen featuring a large center island with quartz counters, stainless appliances, built-in pantry, and seamless flow into the open dining area, ideal for everyday living and entertaining alike. The main level also features a spacious private study, convenient laundry room, and a secluded primary suite complete with a generous walk-in closet and a well-appointed en-suite bath. Two additional bedrooms share a full bath, offering flexibility for family or guests. The massive unfinished basement provides endless potential for future expansion with rough bath plumbing, while the covered deck invites you to relax and enjoy the outdoors in the fully fenced back yard. Over the past tw
USD 629,999
1 Bowens Run Road
View photo
House · for sale
USD 589,990
USD 397/sq.ft
1 Bowens Run Road
Fayettesville
· 1,485 sq.ft · 3 Bedrooms · 2 Baths · House
· Office room · Equipped kitchen
Fayettesville · 1,485 sq.ft · 3 Bedrooms · 2 Baths · House · Office room · Equipped kitchen
Introducing the Avalon floorplan at Bowens Run, a single-family community with new homes on half acre homesites located in Bealeton, Virginia. The Avalon home design by Maronda Homes blends elegant design with everyday functionality to create a home that's both stylish and smart. With 3-4 bedrooms, 2-3 bathrooms, and up to 2806 square feet of living space, the Avalon is ideal for those looking for main-level living. As soon as you walk in, you will be greeted by a spacious, open-concept layout. The main level includes the option to convert a bedroom into a flexible room, making it an ideal space for an office or a formal dining area. The large kitchen, featuring a sizable island, seamlessly connects to the family room, ideal for gatherings of any size. The luxurious owners suite offers a private retreat with a private bathroom and a large walk-in closet. Additional bedrooms are generously sized and can be used for home offices, guest rooms, or creative spaces. Optional features like a
USD 589,990
9383 Rogues Road
View photo
House · for sale
USD 649,990
USD 252/sq.ft
9383 Rogues Road
Fayettesville
· 2,573 sq.ft · 3 Bedrooms · 2 Baths · House
· Garden
Fayettesville · 2,573 sq.ft · 3 Bedrooms · 2 Baths · House · Garden
Tucked away on 3 private acres in Midland, this unique 3-bedroom, 2-bath home gives you the quiet and space you can't get in a subdivision without giving up convenience. The layout offers you space to entertain, relax or just enjoy your space. You're just minutes from downtown Warrenton, shopping, and the commuter routes that make the daily grind a little easier. At 2,579 square feet, there's plenty of room to spread out, and the acreage means room to garden, play, or just enjoy some elbow room between you and the neighbors. Come see it for yourself this one's a nice mix of peace and quiet with everyday convenience close by. Seeing is believing!
USD 649,990
5171 Grace Church Lane
View photo
House · for sale
USD 499,900
USD 309/sq.ft
5171 Grace Church Lane
Fayettesville
· 1,615 sq.ft · 3 Bedrooms · 2 Baths · House
· Garden · Office room · Deck · Equipped kitchen · Parking
Fayettesville · 1,615 sq.ft · 3 Bedrooms · 2 Baths · House · Garden · Office room · Deck · Equipped kitchen · Parking
Solid all-brick construction, convenient one-level living, and a versatile floor plan on a peaceful 1.26-acre lot near Warrenton! This inviting home offers a surprisingly open layout connecting the living and dining areas, complete with a cozy wood-burning stove, to the kitchen with pantry and access to the rear deck. Three spacious bedrooms include a primary suite with a refreshed private bath. Recent improvements include a new heat pump in 2024, refreshed bathrooms, and newer kitchen appliances, while oil hot water baseboard heat provides an additional source of warmth. *An added bonus is the spacious, climate-controlled flex room*, offering a world of possibilities! Formerly the attached garage, this space provides an excellent opportunity for a home office, fitness area, hobby studio, recreation room, or additional gathering space. Outside, enjoy the privacy and possibilities of 1.26 acres with mature trees, a fenced yard, welcoming porch, and spacious deck. A circular driveway, ov
USD 499,900
11119 Lees Mill Road
View photo
House · for sale
USD 624,900
USD 326/sq.ft
11119 Lees Mill Road
Fayettesville
· 1,916 sq.ft · 3 Bedrooms · 2 Baths · House
· Office room · Gym · Equipped kitchen
Fayettesville · 1,916 sq.ft · 3 Bedrooms · 2 Baths · House · Office room · Gym · Equipped kitchen
Immaculate, renovated home, move-in ready, on almost 2 acres. Large 30x15 workshop with electric (450sqft) would be great for a shop, home office or a gym. PLUS a wondeful screened in porch. 3 bed, 2.5 bath farmhouse offering country living, with convenient access. Within walking distance of the Rappahannock River. Only 7 miles to Bealeton, 10 miles to Warrenton, 16 miles to Culpeper, 25 miles to Manassas. Solar panels installed 2024 by Certified Solar Professionals approved by Rappahannock Electric Cooperative. Panels paid in full and under 25-year transferable warranty. Electric bills run $30-35/month. If you don't want just a cookie cutter home, this ones for you! GEORGOUS country kitchen with granite countertops, stainless steel appliances, paneled dishwasher blends with cabinets, pot filler over the range. Walk-in pantry. Formal dining room with built-in china hutch and bay window. Built-in bookcases in the living room and the large entryway, which easily doubles as office/study.
USD 624,900
478 Devon Drive
View photo
House · for sale
USD 635,000
USD 296/sq.ft
478 Devon Drive
Fayettesville
· 2,142 sq.ft · 3 Bedrooms · 2 Baths · House
· Garden · Office room · Swimming pool · Deck · Fireplace · Equipped kitchen
Fayettesville · 2,142 sq.ft · 3 Bedrooms · 2 Baths · House · Garden · Office room · Swimming pool · Deck · Fireplace · Equipped kitchen
Beautifully updated colonial in the heart of Warrenton, offering the perfect blend of comfort, style, and convenience just moments from historic downtown. The main level welcomes you with gleaming hardwood floors, a dedicated home office, and a formal dining room ideal for entertaining. The open kitchen features white cabinetry, granite countertops, stainless steel appliances, recessed lighting, and abundant workspace, flowing seamlessly into the inviting family room with a cozy fireplace. Upstairs, the spacious primary suite offers a relaxing retreat with plush carpeting and a beautifully appointed en-suite bath featuring a soaking tub, dual vanity, and separate shower. Additional bedrooms provide comfortable accommodations for family or guests. Outdoor living shines with a screened porch, spacious deck, and a lush, private backyard perfect for relaxing or entertaining. A brand-new premium hot tub conveys with the home, complete with electrical installation by a certified electrician
USD 635,000
8415 Bens Lane
View photo
House · for sale
USD 749,900
USD 446/sq.ft
8415 Bens Lane
Fayettesville
· 1,679 sq.ft · 3 Bedrooms · 2 Baths · House
· Parking · Equipped kitchen · Cellar
Fayettesville · 1,679 sq.ft · 3 Bedrooms · 2 Baths · House · Parking · Equipped kitchen · Cellar
Seller to give a $15,000 closing cost credit at settlement to buyer for a ratified non-contingent contract by 9/30/2026 and also a settlement date to occur no later than 10/30/2026. This Brand new Custom Built Rambler is nestled on a 1.59 acre lot with privacy. Conveniently located just outside of town limits of Warrenton. Everything you need on one level. Open flowing floor plan loaded with many upgraded features. Nine foot ceiling height on main level. Family room with cathedral/vaulted ceilings. Crown molding and Chair rail, Granite in kitchen and both baths, Stainless Steel GE appliances. Soaking tub in master bath along with heated tile floor, walk-in tiled shower, spacious walk-in closet. Overhead lighting through out entire home. Full un-finished walk out basement, side load two car garage. No covenances or restrictions. Four bedroom private septic, private well. Home is complete and ready for occupancy
USD 749,900
19220 Springfield Circle
View photo
House · for sale
USD 635,000
USD 308/sq.ft
19220 Springfield Circle
Fayettesville
· 2,056 sq.ft · 4 Bedrooms · 2 Baths · House
Fayettesville · 2,056 sq.ft · 4 Bedrooms · 2 Baths · House
Welcome Home to Your Private Retreat! Nestled on a beautifully landscaped, private lot where wildlife flourishes, this exceptional home offers the perfect blend of comfort, charm, and move-in-ready convenience. Lovingly maintained by its current owners, every detail reflects pride of ownership and thoughtful updates throughout. Step inside to discover gleaming hardwood floors, beautifully remodeled tile bathrooms, spacious separate living and dining rooms, and ceiling fans that add comfort throughout the home. Major improvements, including an updated roof and HVAC system, provide peace of mind for years to come. Relax with your morning coffee on the inviting wraparound porch or unwind in the screened porch while taking in the peaceful natural surroundings. From the sparkling interior to the tranquil outdoor spaces, this home is truly turnkeyall that's missing is you and your personal belongings. If you've been searching for a home that offers privacy, beauty, and exceptional care, this
USD 635,000
Hunting lane
View photo
House · for sale
USD 969,804
USD 232/sq.ft
Hunting lane
Fayettesville
· 4,176 sq.ft · 4 Bedrooms · 4 Baths · House
· Equipped kitchen
Fayettesville · 4,176 sq.ft · 4 Bedrooms · 4 Baths · House · Equipped kitchen
To be completed by july 1, 2026! Experience the opportunity to own a brand-new built home by SONA Homes on a. 66-acre homesite with no HOA in Faquier County, featuring the thoughtfully designed Churchill II model””a Craftsman-style residence that blends timeless curb appeal with modern open-concept living. The Churchill II design showcases approximately 3,400+ finished square feet above grade with four bedrooms and four-and-a-half baths across three thoughtfully designed levels. A welcoming covered front porch leads into a light-filled main level featuring wide-plank luxury vinyl plank flooring, tall ceilings, and clean architectural lines. The gourmet kitchen anchors the heart of the home with a large center island, quartz countertops, generous cabinetry, and seamless flow into the spacious family room””creating an ideal setting for both everyday living and entertaining. A dedicated dining area and powder room enhance the functionality of the main level. Upstairs, the primary suite is
USD 969,804
5042 Godwins Landing Drive
View photo
House · for sale
USD 529,800
USD 233/sq.ft
5042 Godwins Landing Drive
Fayettesville
· 2,271 sq.ft · 4 Bedrooms · 2 Baths · House
· Equipped kitchen · Parking
Fayettesville · 2,271 sq.ft · 4 Bedrooms · 2 Baths · House · Equipped kitchen · Parking
Welcome to this beautifully and tastefully updated 4-bedroom single-family home in the charming town of Remington, where small-town living meets modern comfort. Just a short walk to downtown Remington and the Rappahannock River, this move-in ready home offers the perfect blend of style, space, and convenience in a highly sought after modern contemporary farmhouse style that blends timeless warmth with clean, current design. Truly not a detail missed, all you need to do is move in! An amazing feature of the property is the large, long, and wide driveway, offering parking space for multiple vehicles, guests, and recreational use! The heart of the home is the stunning kitchen, completely remodeled in 2023 with custom plywood cabinetry, gorgeous Silestone quartz countertops and waterfall backsplash, a farmhouse sink, recessed lighting, hardwood flooring, and stainless steel appliances. The open-concept main level flows seamlessly between the kitchen, dining, and family room, creating a bri
USD 529,800

Get email alerts

Don't miss out: be the first to know about new properties

The alert was correctly created

On subscribing you accept the conditions of use and the privacy policy
Alert
Receive new ads in your inbox
Save this search
Receive alerts for new listings

We'll send you an email when we have new properties for: "Properties for sale in Fayettesville"

The alert was correctly created

Frytown, Center district Fauquier County Virginia
Alwington
Get email alerts and be the first to see new listings
Required field
On subscribing I accept the terms of the privacy policy
Perfect! You'll soon start receiving new listings via email
Alert
Receive an email when we have new ads for Properties for sale in Fayettesville
Save this search
Filters

Bedrooms

Size (sq.ft)

sq.ft
sq.ft

Price

USD
USD

Property type

Bathrooms

Clear all filters
Receive notifications when new entries are published.