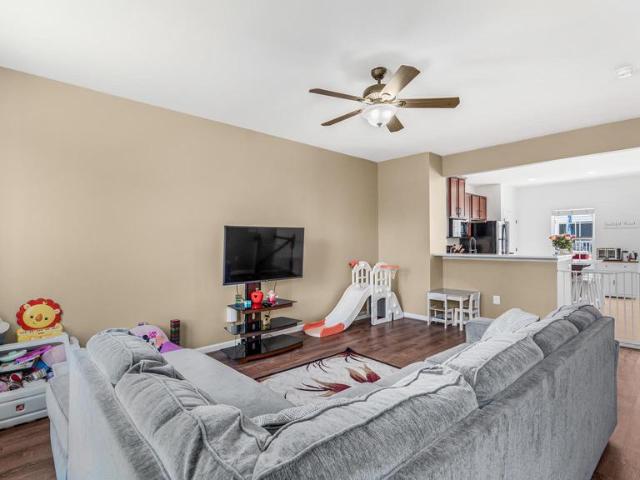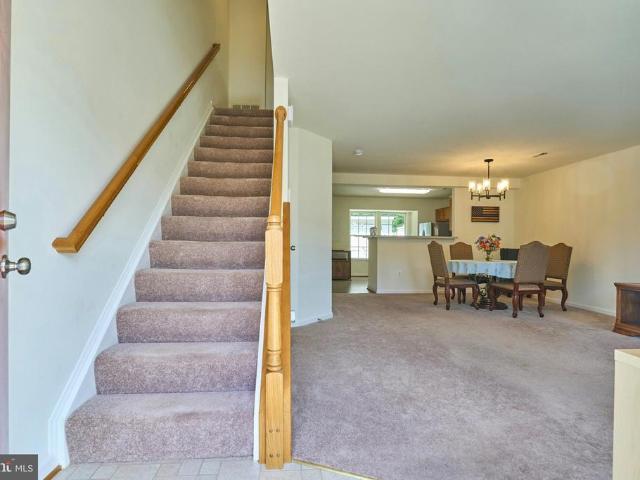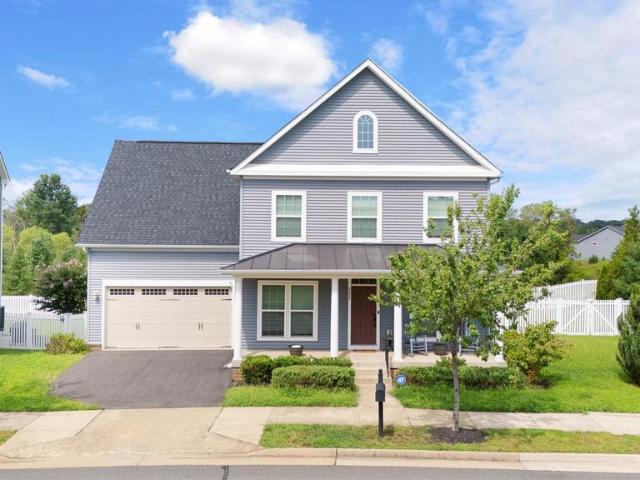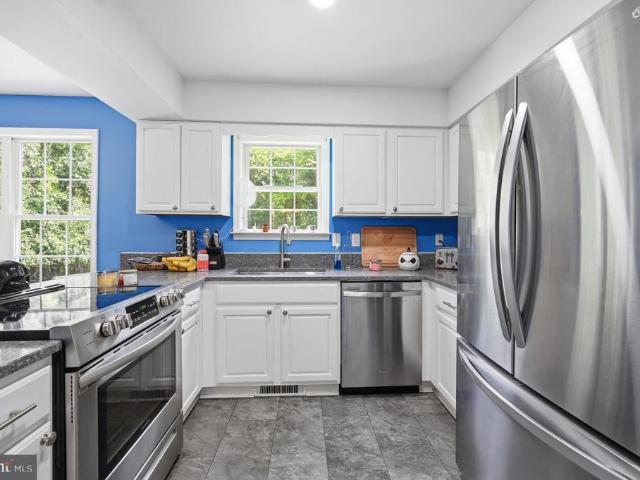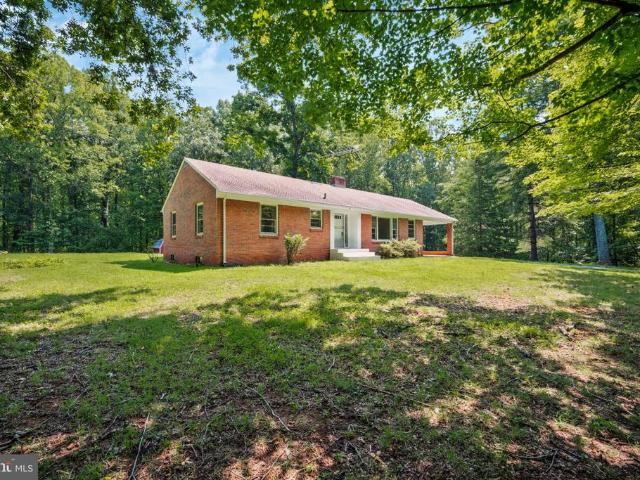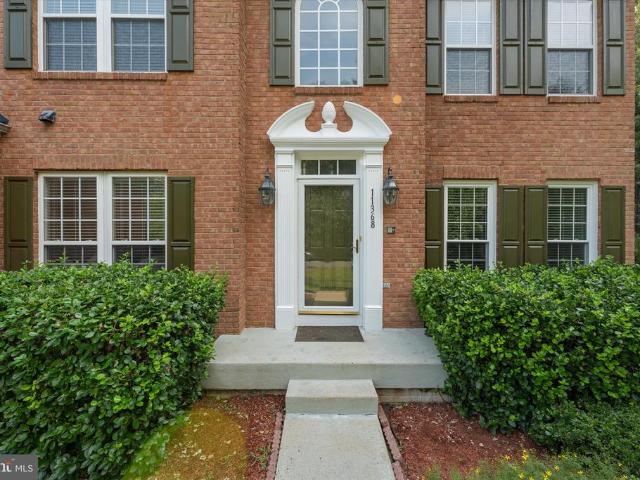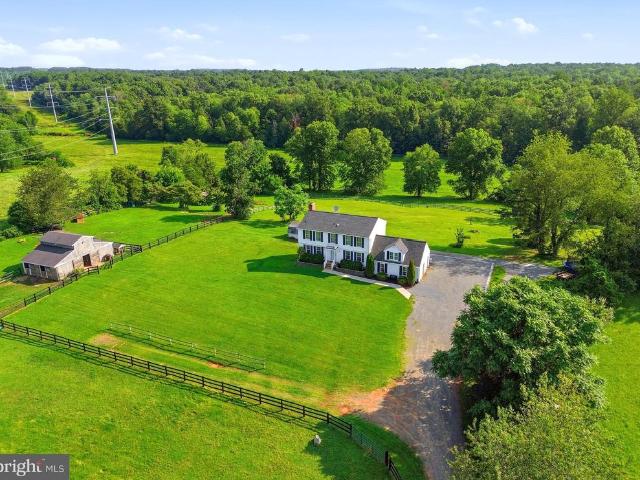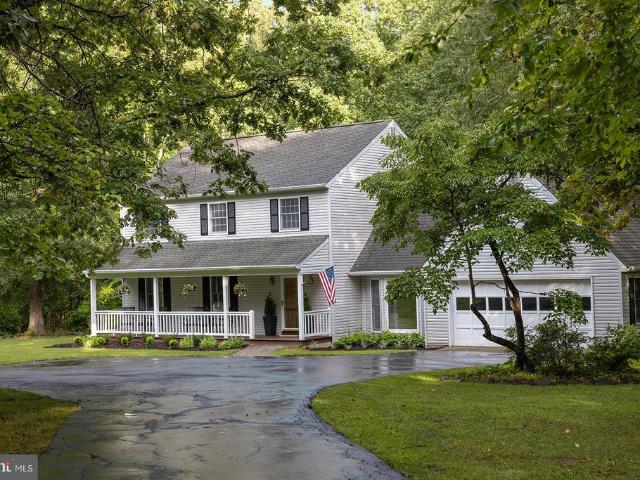
90 properties for sale in Fayettesville

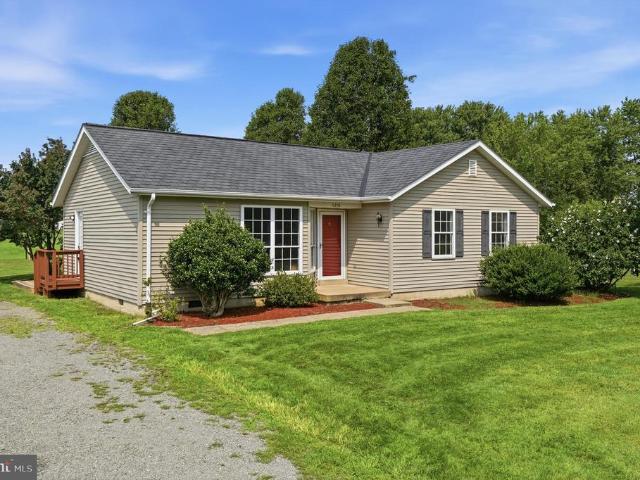
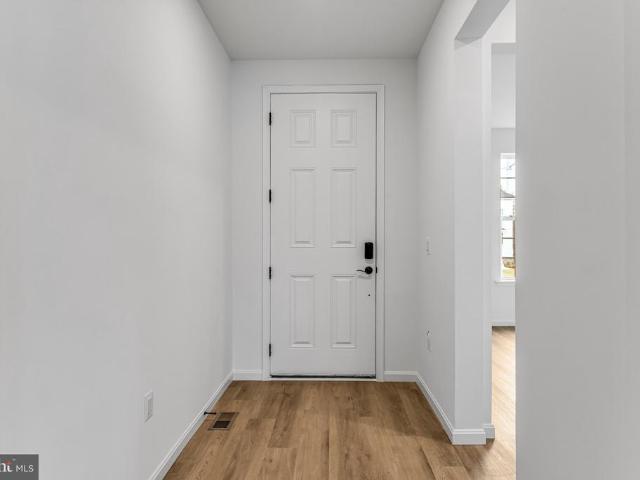
12308 Piney Lane
View photo
House · for sale
USD 475,000
USD 302/sq.ft
12308 Piney Lane
Fayettesville
· 1,572 sq.ft · 4 Bedrooms · 2 Baths · House
· Equipped kitchen
Fayettesville · 1,572 sq.ft · 4 Bedrooms · 2 Baths · House · Equipped kitchen
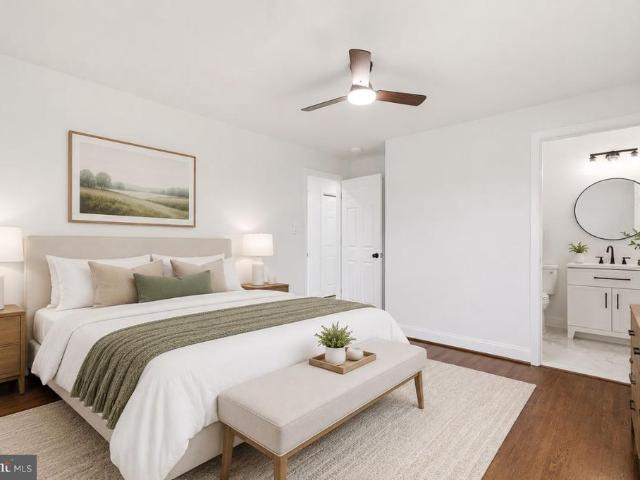
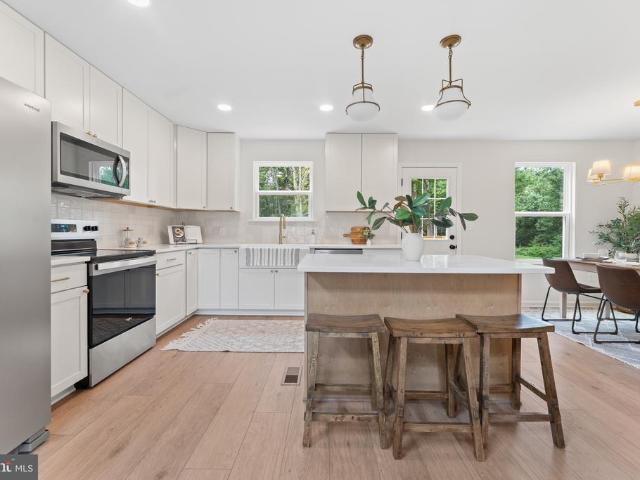
Move-in ready new construction + no hoa + usda-eligible location! Welcome to the Dogwood by Ironwood Homes, offering 4 bedrooms, 2.5 baths on a private half-acre homesite in Remington. Thoughtfully designed to make exceptional use of every square foot, the Dogwood combines a functional floorplan with elevated, professionally selected finishes throughout. The main-level primary suite features a walk-in closet and beautifully appointed private bath with dual vanities, an oversized tiled walk-in shower with glass enclosure, separate water closet and dedicated linen storage. The kitchen is a standout with gorgeous quartz countertops, two-tone soft-close cabinetry, contrasting island, stainless steel appliances and a walk-in pantry. Soft-close cabinetry continues in the bathrooms, while upgraded lighting, tile and vanities and professionally curated interior and exterior color palettes create a cohesive designer look throughout. LVP flooring flows through the living spaces, with carpet rese
USD 475,000
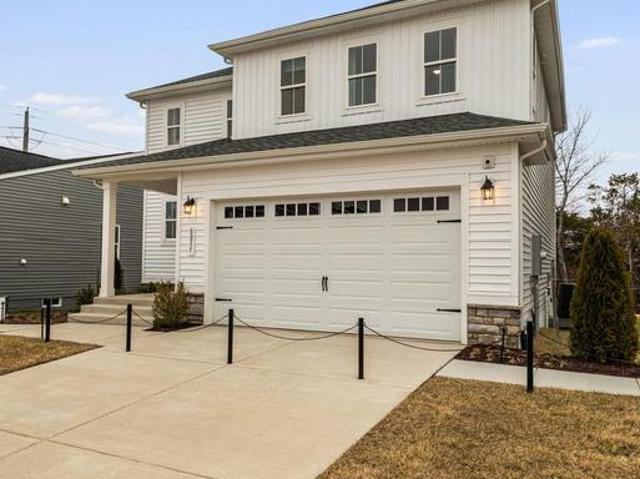
8055 Mckay Street
View photo
House · for sale
USD 649,999
USD 353/sq.ft
8055 Mckay Street
Fayettesville
· 1,841 sq.ft · 3 Bedrooms · 2 Baths · House
· Deck · Equipped kitchen
Fayettesville · 1,841 sq.ft · 3 Bedrooms · 2 Baths · House · Deck · Equipped kitchen
Ask about below-market financing for our coral model at foxhaven! This two-story craftsman-style home offers a thoughtfully designed living space with an open concept main level featuring a bright great room and modern kitchen complete with quartz countertops, stainless steel appliances, and upgraded white soft-close cabinetry. Step outside through the center-meet sliding glass doors to an expansive deck. Upstairs you will find a loft and three bedrooms and a hall bath including a spacious primary suite with a walk-in closet and private bath. Located on a flat homesite in a walkable community with sidewalks throughout, plus convenient local access to Warrenton, Manassas and Culpeper via 15 & 28 or beyond via I-95 and I-66. Don't miss this opportunity to own a MODEL at Foxhaven! Visitors are encouraged to call ahead to be guaranteed a dedicated appointment
USD 649,999
6184 Willow # 29
View photo
Condo · for sale
USD 375,000
USD 191/sq.ft
6184 Willow # 29
Fayettesville
· 1,959 sq.ft · 4 Bedrooms · 3 Baths · Condo
· Equipped kitchen
Fayettesville · 1,959 sq.ft · 4 Bedrooms · 3 Baths · Condo · Equipped kitchen
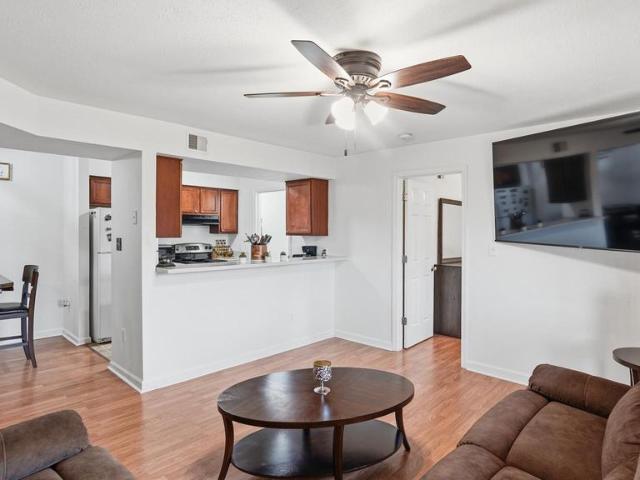
Welcome home to 6184 Willow Place #29, a beautifully refreshed end-unit townhome in Waverly Station offering three levels of comfortable, flexible living in the heart of Bealeton. Built in 2017, this 4-bedroom, 3.5-bath home offers approximately 1,960 square feet with the extra windows, natural light, and privacy that make an end unit so appealing. The main level features an open-concept kitchen, dining area, and spacious great room designed for everyday living and easy entertaining. The kitchen has been thoughtfully updated with new countertops, a new backsplash, upgraded faucet, and fresh finishes, creating a modern and inviting space. The elegant dining light fixture adds a polished touch to the dining area. Throughout the home, fresh paint, new lighting, black door handles and coordinating black hardware give the interior a clean, cohesive look. Two rooms feature new ceiling fans, adding both style and comfort. Upstairs, the spacious primary suite offers a private bath, while two a
USD 375,000
7687 Wankoma Drive
View photo
Townhouse · for sale
USD 334,900
USD 232/sq.ft
7687 Wankoma Drive
Fayettesville
· 1,442 sq.ft · 3 Bedrooms · 1 Bath · Townhouse
· Garden · Equipped kitchen · Parking
Fayettesville · 1,442 sq.ft · 3 Bedrooms · 1 Bath · Townhouse · Garden · Equipped kitchen · Parking
Wonderful updated 3 Bedroom Townhouse. So many updates and improvements! Largest Floorplan with Open and Light Main Level and 3 Bedrooms upstairs. Carpet and Paint in 2022, Roof. 2024, hvac. 2025, Water Heater. 2025, Washer/Dryer, Stove, Microwave and Refrigerator. 2025, Dishwasher 8/2026, Shed in Fenced yard. 2022 and Total Bathroom remodel upstairs. 2025. Move in Ready! Bath has new tub, 12x12 Ceramic Tile Floor and Subway Tile Tub Surround with Accent Tiles. New Vanity with Rectangular Sink and All new Fixtures and Faucets. Updated lighting throughout the house. 2 Assigned parking spaces right in front of the door! Fenced low maintenance yard backs to trees and large residential property. Wonderful Town of Remington location
USD 334,900
9059 Randolph Circle
View photo
House · for sale
USD 595,000
USD 163/sq.ft
9059 Randolph Circle
Fayettesville
· 3,649 sq.ft · 4 Bedrooms · 3 Baths · House
· Patio · Garden · Office room · Gym · Parking
Fayettesville · 3,649 sq.ft · 4 Bedrooms · 3 Baths · House · Patio · Garden · Office room · Gym · Parking
Well cared for, spacious & ready for you! Beautifully maintained and just 10 years young, this impressive 4-bedroom, 3.5-bath home offers space to enjoy from top to bottom. With all three levels fully finished, the open-concept design and abundance of natural light create an inviting setting for everyday living and entertaining. A standout feature is the expansive finished bedroom over the garage, offering exceptional additional space. The finished lower level provides even more flexibility, including a ready-made room perfect for a home gym, playroom, office, or hobby space. Take the entertaining outdoors with a patio and fenced backyard, offering plenty of room to relax and enjoy the changing seasons. Priced to sell and ready for a quick movemake your move now and get settled just in time to enjoy fall in your new home!
USD 595,000
11876 Poland Court
View photo
House · for sale
USD 515,000
USD 219/sq.ft
11876 Poland Court
Fayettesville
· 2,347 sq.ft · 4 Bedrooms · 2 Baths · House
· Garden · Equipped kitchen · Parking
Fayettesville · 2,347 sq.ft · 4 Bedrooms · 2 Baths · House · Garden · Equipped kitchen · Parking
Welcome home to this charming 4-bedroom, 2.5-bath home tucked away on a quiet cul-de-sac and offering a wonderful combination of privacy, comfort, and thoughtful updates. The home features a spacious two-car garage and a fantastic flat backyard that backs to common area, creating an especially private and inviting outdoor setting with plenty of room for entertaining, play, pets, or simply relaxing. Inside, you'll find numerous updates completed over the years, including replacement HVAC systems and water heater around 2019, fresh interior painting, and new light fixtures upstairs. The kitchen has also received several improvements, including a replaced subfloor, updated flooring and countertops, newer appliances installed around 2018, and a replaced rear kitchen door providing easy access to the backyard. With four generously sized bedrooms, 2.5 baths, a desirable cul-de-sac location, and a beautiful backyard setting, this well-cared-for home offers tremendous charm and a great opportu
USD 515,000
9787 Lees Mill Road
View photo
House · for sale
USD 475,000
USD 259/sq.ft
9787 Lees Mill Road
Fayettesville
· 1,830 sq.ft · 3 Bedrooms · 1 Bath · House
· Garden · Cellar
Fayettesville · 1,830 sq.ft · 3 Bedrooms · 1 Bath · House · Garden · Cellar
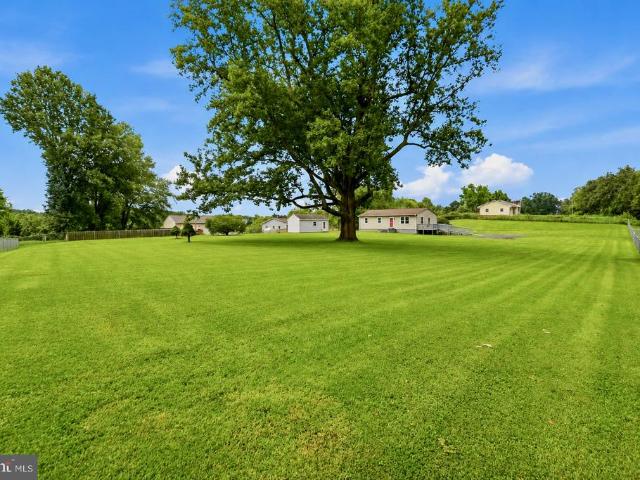
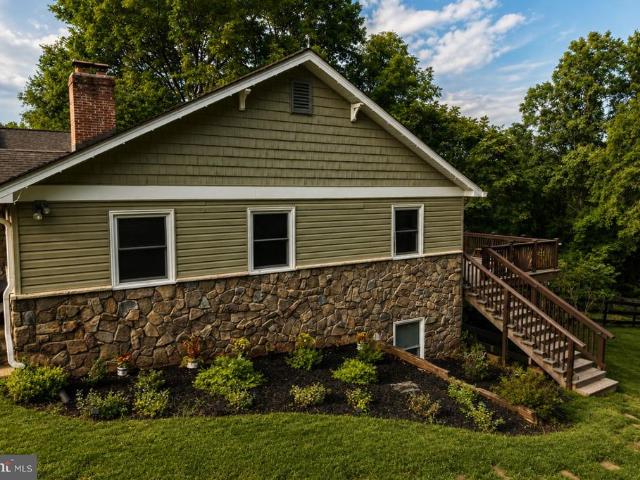
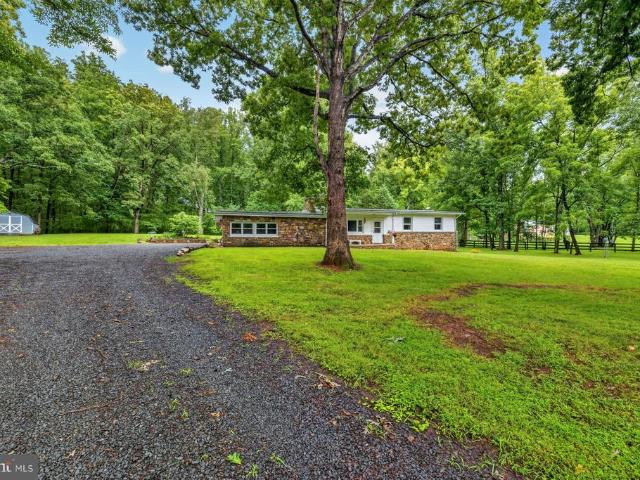
Welcome to a little slice of country life just south of Warrenton! This cozy 3-bedroom ranch sits on a beautiful, level 1.34-acre lot and combines the relaxed pace of Fauquier County living with remarkable convenience. Hardwood floors run throughout the main level, and all the home's major systems have been recently upgraded (see complete list in MLS documents). The walkout basement adds two flexible roomsideal for a home office, guest space, hobby room or whatever fits your lifestyle. Outside, the extra-large, fully fenced yard is a dog owner's dream, with plenty of room to garden, play or simply enjoy the outdoors. Theres also a 12 x 24 newly sided shed for equipment and other storage. At the heart of the property stands a magnificent centuries-old poplar treea striking reminder of the history and character of this special setting. Enjoy peaceful country surroundings without feeling far from everything. Easy access to Routes 29 and 17 puts Warrenton, Bealeton, Gainesville, Culpeper a
USD 475,000
8256 Lock Lane
View photo
House · for sale
USD 925,000
USD 208/sq.ft
8256 Lock Lane
Fayettesville
· 4,445 sq.ft · 5 Bedrooms · 5 Baths · House
· Patio · Deck
Fayettesville · 4,445 sq.ft · 5 Bedrooms · 5 Baths · House · Patio · Deck
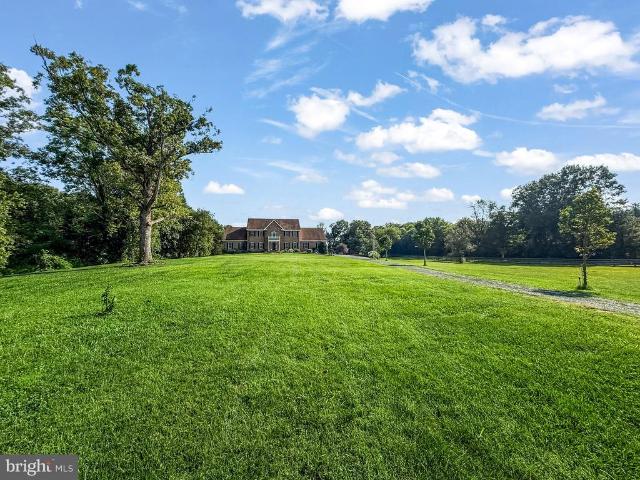
Welcome to your own peaceful retreat! Set on more than 12 private, wooded acres, this beautiful 4,400+ square-foot home offers the perfect blend of space, comfort, privacy, and convenience. The home has been thoughtfully updated and maintained with many amazing features. A newly installed deck in 2024 and two patios provide multiple places to relax, entertain, or simply take in the peaceful surroundings. Inside, you'll find three spacious primary suites, each with custom closets. The bathrooms feature marble countertops, ceramic tile extending to the ceiling, and tiled floors, while two bathrooms also offer heated flooring beneath the vanities for an added touch of comfort. Numerous major improvements have been made, including an architectural roof with a 30-year warranty, exterior siding, and windows that were wrapped and equipped with tinted sun-shielding on the main level. The home also features two furnaces, two central air-conditioning units, an air cleaner, and two electric water
USD 925,000
6145 Waverly Way
View photo
House · for sale
USD 589,900
USD 188/sq.ft
Updated
6145 Waverly Way
Fayettesville
· 3,122 sq.ft · 4 Bedrooms · 3 Baths · House
· Deck · Fireplace · Equipped kitchen · Cellar
Fayettesville · 3,122 sq.ft · 4 Bedrooms · 3 Baths · House · Deck · Fireplace · Equipped kitchen · Cellar
Welcome home to this warm and inviting residence, perfectly nestled on a quiet cul-de-sac in a friendly neighborhood where comfort and connection come naturally. From the moment you step inside, soaring two-story ceilings and an abundance of natural light create an airy, welcoming atmosphere. Thoughtfully designed with spacious bump-outs throughout, the home offers exceptional room to live, gather, and grow. The cozy family room, anchored by a fireplace, flows seamlessly into the eat-in kitchen and sun-filled breakfast nook, creating the perfect setting for everything from busy mornings to relaxed evenings with family and friends. Upstairs, the expansive primary suite provides a peaceful retreat with a generous walk-in closet, jetted soaking tub, and separate glass-enclosed shower. The fully finished basement offers incredible flexibility with abundant space for recreation, hobbies, fitness, or guest accommodations. Step outside to the rear deck, where you can unwind with your favorite
USD 589,900
5406 Germantown Road
View photo
House · for sale
USD 915,000
USD 247/sq.ft
Updated
5406 Germantown Road
Fayettesville
· 3,692 sq.ft · 4 Bedrooms · 5 Baths · House
· Fireplace · Equipped kitchen
Fayettesville · 3,692 sq.ft · 4 Bedrooms · 5 Baths · House · Fireplace · Equipped kitchen
Some homes make a statement. This one makes you slow down. Set on five beautiful acres framed by split-rail fencing, open fields and peaceful pastoral views, this stately country home has a way of feeling impressive and welcoming all at once. Step inside and the scale immediately stands outgenerous rooms, hardwood floors throughout, 9' ceilings on the main level, crown molding and chair rail, and a dramatic floor-to-ceiling stone gas fireplace at the heart of the main living area. The renovated kitchen features Dacor appliances, abundant cabinetry and a large island that opens naturally to the spaces where everyone tends to gather. The floor plan is exceptionally flexible, with two choices for a primary suite, including an expansive main-level suite approaching 500 square feet. Both primary suites feature European-style bidets, all bedroom closets have custom shelving, racks and drawers, and the two additional bedrooms also have en-suite baths. A mudroom, separate laundry room with cus
USD 915,000
9103 Meetze Road
View photo
House · for sale
USD 597,000
USD 416/sq.ft
9103 Meetze Road
Fayettesville
· 1,432 sq.ft · 3 Bedrooms · 2 Baths · House
· Gym · Fireplace · Equipped kitchen · Cellar · Parking
Fayettesville · 1,432 sq.ft · 3 Bedrooms · 2 Baths · House · Gym · Fireplace · Equipped kitchen · Cellar · Parking
First time on the market, this beautiful brick home has never been sold before! Custom built in 1964 by the original owners; this home has warm wood accents and a gorgeous hardwood floor throughout the living room and bedrooms. Step in from the carport to a bright sunroom, perfect for morning coffee, reading on a cool fall day or a plant haven. Just off the sunroom is the charming eat in kitchen equipped with a double oven, counter stove top and new stainless-steel refrigerator. The window over the sink fills the space with natural light. Enter through the front door into the inviting living room, featuring a large bay window and a cozy fireplace that's perfect for entertaining friends and family. The home offers three bedrooms and two bathrooms. One of the bathrooms being off the primary suite. The unfinished walkout basement offers endless possibilities. Whether you need abundant storage, a workshop, home gym, recreation room, or dream of creating the ultimate custom living space, th
USD 597,000
11368 Whipkey Drive
View photo
House · for sale
USD 675,000
USD 143/sq.ft
Updated
11368 Whipkey Drive
Fayettesville
· 4,704 sq.ft · 5 Bedrooms · 4 Baths · House
· Office room · Equipped kitchen
Fayettesville · 4,704 sq.ft · 5 Bedrooms · 4 Baths · House · Office room · Equipped kitchen
Welcome to Bealetons Ashley Glen/Edgewood East community! This spacious brick-front Colonial offers approximately 4,710 finished square feet across three levels, with a flexible floor plan designed for everyday living, working from home, and entertaining. The main level features fresh paint and new carpet in the living room, dining room, family room, and private office with French doors. A formal dining room with tray ceiling provides plenty of space for gatherings, while the large family room opens to the kitchen and an expansive sunroom that adds even more living space. The kitchen features stainless steel appliances, abundant cabinetry, laminate countertops, and vinyl flooring. Upstairs, youll find five generously sized bedrooms, three full baths, and new carpet throughout. The spacious primary suite includes a private bath, while an additional bedroom also enjoys its own en-suite full bath, ideal for guests or multigenerational living. The finished lower level adds approximately 1,
USD 675,000
9411 Green Meadows Road
View photo
House · for sale
USD 774,000
USD 223/sq.ft
9411 Green Meadows Road
Fayettesville
· 3,466 sq.ft · 5 Bedrooms · 3 Baths · House
· Patio · Parking · Equipped kitchen · Air conditioning
Fayettesville · 3,466 sq.ft · 5 Bedrooms · 3 Baths · House · Patio · Parking · Equipped kitchen · Air conditioning
LOOKING for a 10 ac Horse Farm w/arena in Warrenton? Welcome home to your NEWLY PAINTED 3500+/. Sq ft 5 bed/3 bath Colonial perfectly situated at the end of a quiet lane. The colonial style home offers hardwood floors, fresh paint throughout, eat in kitchen/family room, formal living & dining rooms, finished walkout lower level w/private patio. Perfect for'mother in law', or family entertainment, attached 2 car garage w/walk up loft (could finish out), newly added outdoor stairs & large retaining wall, and no HOA! The farm offers a 4 stall center aisle horse barn w/mats & fans, washstall, hay loft, 3 board fencing, run in 3 huge pastures (could add more), amazing fenced 84x150 Riding Arena w/footing & invisible dog fence. Located in Warrenton Hunt Country, 10 min to downtown Warrenton (farm to table, dining, tackshops/feed stores, schools & medical care), 35 min to Middleburg, 1hr to Leesburg/Lucketts/Morven Park, 25 min to HITS Culpeper Horse Shows, & appx an hour to DC/Dulles for com
USD 774,000
7323 Okeefe Road
View photo
House · for sale
USD 699,900
USD 266/sq.ft
7323 Okeefe Road
Fayettesville
· 2,626 sq.ft · 4 Bedrooms · 2 Baths · House
· Deck · Fireplace · Equipped kitchen · Parking
Fayettesville · 2,626 sq.ft · 4 Bedrooms · 2 Baths · House · Deck · Fireplace · Equipped kitchen · Parking
Tucked away on 6 private, wooded acres, 7323 OKeefe Road offers the space, peaceful setting, and flexibility that are increasingly hard to find. This 4-bedroom, 2.5-bath home offers 2,634 square feet of comfortable living space, a two-car garage, covered front porch, back deck, and a truly special screened porch spanning the length of the home. With three skylights and two ceiling fans, its an inviting place to enjoy the wooded surroundings in nearly any season. Inside, the main level is designed for everyday living and entertaining. The living room features a wood-burning fireplace framed by a large bay window bump-out, while the centrally located kitchen offers a functional layout, eat-in bar, and 2026 stainless steel appliances. The kitchen connects naturally to the dining room and oversized family room, creating an easy flow between spaces. Upstairs, the spacious owners suite features two closets and a large private bath with a soaking tub, double vanity, and stall shower. Two addi
USD 699,900
11258 Edgewood Drive
View photo
House · for sale
USD 450,000
USD 312/sq.ft
11258 Edgewood Drive
Fayettesville
· 1,442 sq.ft · 3 Bedrooms · 2 Baths · House
· Garden · Deck · Fireplace · Equipped kitchen · Parking
Fayettesville · 1,442 sq.ft · 3 Bedrooms · 2 Baths · House · Garden · Deck · Fireplace · Equipped kitchen · Parking
Charming one-level home offering comfortable living, an inviting layout, and a spacious lot in convenient Bealeton. This 3-bedroom, 2-bath home features an open floor plan with vaulted ceilings, an eat-in kitchen, and a welcoming family room highlighted by a cozy fireplace. The primary bedroom and family room provide direct access to the large rear deck, creating an ideal setting for relaxing, entertaining, or enjoying the outdoors. Situated on approximately 0.52 acres with a level yard backing to a shared common area, there is plenty of room for outdoor activities, gardening, and recreation. Additional features include main-level living, ample driveway parking, a storage shed, and public water and sewer. Conveniently located near Routes 17, 28, and 29, this home offers easy access for commuters while providing the space and privacy of a residential setting. A wonderful opportunity to enjoy single-level living in a convenient Fauquier County location!
USD 450,000
11238 Torrie Way # J
View photo
Condo · for sale
USD 229,999
USD 248/sq.ft
11238 Torrie Way # J
Fayettesville
· 926 sq.ft · 2 Bedrooms · 2 Baths · Condo
Fayettesville · 926 sq.ft · 2 Bedrooms · 2 Baths · Condo
Move in, unpack, and start enjoying life. This completely updated upper-level condo in Bealeton offers an easy, low-maintenance lifestyle at a price that makes homeownership an attractive alternative to renting. Just under 1,000 sq. Ft. the bright, open floor plan features plenty of windows, an eat-at bar with room for stools, a separate dining area, two spacious bedrooms and two full bathrooms. The location makes everyday lifeand commutingeasy. Shopping, restaurants and daily conveniences are close by, with downtown Warrenton just minutes away. Quickly connect to Route 29 toward Culpeper, Gainesville and Northern Virginia, Route 17 toward Fredericksburg, or Route 28 toward Bristow and Gainesville. Whether you're buying your first home, downsizing, sharing with a roommate, starting a family or looking for space to work from home, this condo gives you flexibility without paying for more house than you need. High-speed internet, a quiet setting and a freshly updated interior mean there i
USD 229,999
5006 Gray Fox Drive
View photo
House · for sale
USD 720,000
USD 184/sq.ft
5006 Gray Fox Drive
Fayettesville
· 3,907 sq.ft · 3 Bedrooms · 2 Baths · House
· Office room · Equipped kitchen
Fayettesville · 3,907 sq.ft · 3 Bedrooms · 2 Baths · House · Office room · Equipped kitchen
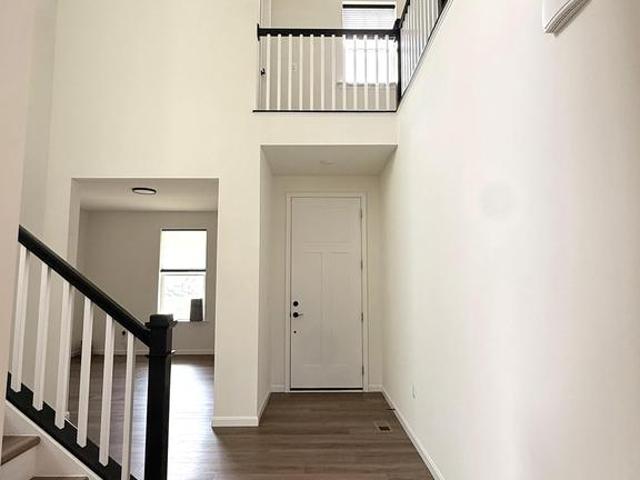
A Home to Make Your Own in the New Foxhaven Community! Built in Fall 2024, this Single-Family Richmond American Coronado Model, sits on a. 27 Acre, Premium Corner Lot. This home boasts 3,900+ square feet of Living Space, with beautiful LVP Flooring throughout the Main and Upper Levels, and a Finished Lower Level Rec Room with a Walk-up Stairwell. This sun-filled 3 Bedroom, 2.5 Bathroom, Open Concept Modern Floor Plan, Welcomes You with a stunning 2-Story Foyer and Open Staircase to the Upper Level. The Upper Level Hall is Open to the Main Level, has a Loft, 3 Bedrooms, a Laundry Room, and a Spacious Hall Bath. The Primary Bedroom features a stunning En-Suite with a Huge Walk-in Closet, Soaking Tub, and Glass Enclosed Shower. The Main Level features 9+ foot ceilings, with a Study/Office, Great Room, Gourmet Kitchen, and Dining/Sun Room with a Vaulted Ceiling. The Gourmet Kitchen features upgraded Stainless Steel Appliances, Sleek Stainless Steel Vent Hood, Custom Herringbone Pattern Bac
USD 720,000
9383 Rogues Road
View photo
House · for sale
USD 649,990
USD 252/sq.ft
9383 Rogues Road
Fayettesville
· 2,573 sq.ft · 3 Bedrooms · 2 Baths · House
· Garden
Fayettesville · 2,573 sq.ft · 3 Bedrooms · 2 Baths · House · Garden
Tucked away on 3 private acres in Midland, this unique 3-bedroom, 2-bath home gives you the quiet and space you can't get in a subdivision without giving up convenience. The layout offers you space to entertain, relax or just enjoy your space. You're just minutes from downtown Warrenton, shopping, and the commuter routes that make the daily grind a little easier. At 2,579 square feet, there's plenty of room to spread out, and the acreage means room to garden, play, or just enjoy some elbow room between you and the neighbors. Come see it for yourself this one's a nice mix of peace and quiet with everyday convenience close by. Seeing is believing!
USD 649,990
1079 Winter Place
View photo
House · for sale
USD 599,999
USD 333/sq.ft
1079 Winter Place
Fayettesville
· 1,798 sq.ft · 3 Bedrooms · 2 Baths · House
· Deck · Fireplace · Equipped kitchen
Fayettesville · 1,798 sq.ft · 3 Bedrooms · 2 Baths · House · Deck · Fireplace · Equipped kitchen
Move in Ready! Discover this Alexandrite by Richmond American Homes at Foxhaven! This one-story home offers a thoughtfully designed living space with an open concept main level featuring a quiet study, bright great room, cozy fireplace, and modern kitchen complete with quartz countertops, stainless steel appliances, and upgraded white soft-close cabinetry. Step outside through the center-meet sliding glass doors to an expansive covered deck. Head back to a primary suite with a private bath and walk in closet. The main level also has two secondary bedrooms and a hall bath. Located on a flat homesite in a walkable community with sidewalks throughout, plus convenient local access to Warrenton, Manassas and Culpeper via 15 & 28 or beyond via I-95 and I-66. Don't miss this opportunity to own a new at Foxhaven! Models are OPEN but visitors are encouraged to call ahead to be guaranteed a dedicated appointment
USD 599,999
7913 Sir Topas Drive
View photo
House · for sale
USD 525,000
USD 331/sq.ft
7913 Sir Topas Drive
Fayettesville
· 1,582 sq.ft · 3 Bedrooms · 2 Baths · House
· Equipped kitchen
Fayettesville · 1,582 sq.ft · 3 Bedrooms · 2 Baths · House · Equipped kitchen
What an opportunity! Spacious home situated on a premium 1.28 acre lot. Backs and sides to farmland for rare openness and privacy. End of cul-de-sac. Roomy and bright living room. Generous kitchen. MBR with own master bath. Newer HVAC (2022). Home needs updating; bring your vision and make it your own. Sold strictly as-is. This is a must-see for the setting alone!
USD 525,000
403 W Main Street
View photo
House · for sale
USD 499,900
USD 213/sq.ft
403 W Main Street
Fayettesville
· 2,336 sq.ft · 4 Bedrooms · 2 Baths · House
· Parking · Equipped kitchen
Fayettesville · 2,336 sq.ft · 4 Bedrooms · 2 Baths · House · Parking · Equipped kitchen
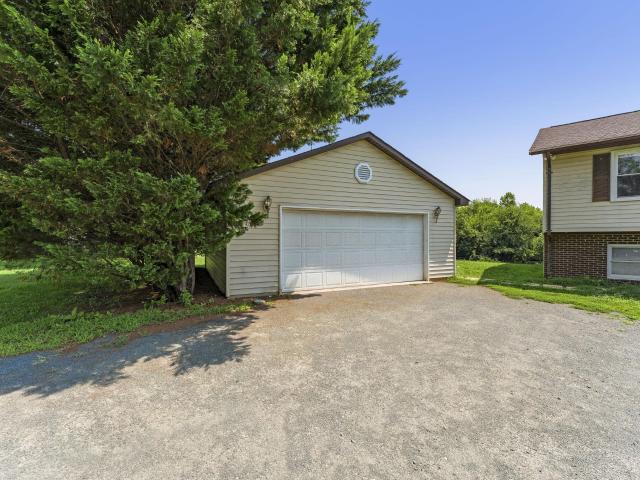
Beautifully renovated and thoughtfully updated, this charming country farmhouse sits on a quiet half-acre lot, offering 4 spacious bedrooms, 3 full bathrooms, and the rare, ultimate freedom of NO HOA. From top to bottom, this property blends modern comfort with incredible utility. Major mechanical updates ensure worry-free living, including a newer HVAC system (2016) and hot water heater (2017). Inside, the home has been given exceptional care and attention to detail. The remodeled kitchen features eco-friendly recycled countertops, a stunning Italian tile backsplash, and luxurious heated flooring to keep morning steps warm. Step outside to discover one of the property's absolute standout features: a huge detached garage. Completely insulated and fully equipped with electricity, making it the ultimate dream setup for a workshop, vehicle storage, or hobby space. The large extended driveway easily accommodates multiple vehicles, trailers, or guest parking. Situated in a highly sought-aft
USD 499,900
478 Devon Drive
View photo
House · for sale
USD 649,000
USD 302/sq.ft
478 Devon Drive
Fayettesville
· 2,142 sq.ft · 3 Bedrooms · 2 Baths · House
· Garden · Office room · Swimming pool · Deck · Fireplace · Equipped kitchen
Fayettesville · 2,142 sq.ft · 3 Bedrooms · 2 Baths · House · Garden · Office room · Swimming pool · Deck · Fireplace · Equipped kitchen
Beautifully updated colonial in the heart of Warrenton, offering the perfect blend of comfort, style, and convenience just moments from historic downtown. The main level welcomes you with gleaming hardwood floors, a dedicated home office, and a formal dining room ideal for entertaining. The open kitchen features white cabinetry, granite countertops, stainless steel appliances, recessed lighting, and abundant workspace, flowing seamlessly into the inviting family room with a cozy fireplace. Upstairs, the spacious primary suite offers a relaxing retreat with plush carpeting and a beautifully appointed en-suite bath featuring a soaking tub, dual vanity, and separate shower. Additional bedrooms provide comfortable accommodations for family or guests. Outdoor living shines with a screened porch, spacious deck, and a lush, private backyard perfect for relaxing or entertaining. A brand-new premium hot tub conveys with the home, complete with electrical installation by a certified electrician
USD 649,000
200 E Bowen Street
View photo
House · for sale
USD 425,000
USD 448/sq.ft
200 E Bowen Street
Fayettesville
· 947 sq.ft · 2 Bedrooms · 2 Baths · House
· Deck · Equipped kitchen
Fayettesville · 947 sq.ft · 2 Bedrooms · 2 Baths · House · Deck · Equipped kitchen
If youve been waiting for something that feels manageable, updated, and actually enjoyable to live inthis is the one that tends to check more boxes than expected. Set on a generous. 54-acre lot, theres room here that most homes in this price range simply dont offer. Space for pets, gatherings, gardening, or simply having breathing room without giving up convenience. Inside, the layout is simple in the best waytwo spacious bedrooms, two full bathrooms, a bright living room, dedicated dining space, and a sunroom that quietly becomes everyones favorite spot. Step out to the 10x13 deck and you start to see how this home is designed for everyday living, not just square footage. Nearly everything has already been handlednew windows, roof, siding, and major system updates including HVAC, plumbing, and electrical. The kitchen and baths have been fully renovated with quartz countertops, white cabinetry, custom tile work, and clean, neutral finishes throughout. Light oak hardwood flooring and re
USD 425,000
6403 Schoolhouse Road # J
View photo
Condo · for sale
USD 248,000
USD 215/sq.ft
6403 Schoolhouse Road # J
Fayettesville
· 1,152 sq.ft · 3 Bedrooms · 2 Baths · Condo
· Deck · Balcony · Parking
Fayettesville · 1,152 sq.ft · 3 Bedrooms · 2 Baths · Condo · Deck · Balcony · Parking
Price Improvement and a flexible use credit with an acceptable offer of $4,000 that the buyer can use towards either closing costs, or cosmetic updates! A rare top floor condominium. With 3-bedrooms, 2 full baths, balcony, private climate-controlled storage area, and an assigned parking space! Don't miss this chance to own one of the area's hard-to-find three-bedroom condominiums in the Cedar Lee community. Offering a spacious layout, secure keypad building entry, plenty of parking, a private composite deck, a large exterior storage room, and a separate climate-controlled utility room, this home offers exceptional value. The home is ready for your personal touch with cosmetic updates such as fresh paint and new flooring. Located within walking distance of Cedar Lee Middle School and just minutes from Routes 17, 28, and 29, you'll enjoy an easy commute to Warrenton, Culpeper, Manassas, and Fredericksburg, along with convenient access to shopping, dining, and everyday amenities. If you'r
USD 248,000
7453 Opal Road
View photo
House · for sale
USD 1,895,000
USD 664/sq.ft
7453 Opal Road
Fayettesville
· 2,852 sq.ft · 4 Bedrooms · 2 Baths · House
· Office room · Equipped kitchen
Fayettesville · 2,852 sq.ft · 4 Bedrooms · 2 Baths · House · Office room · Equipped kitchen
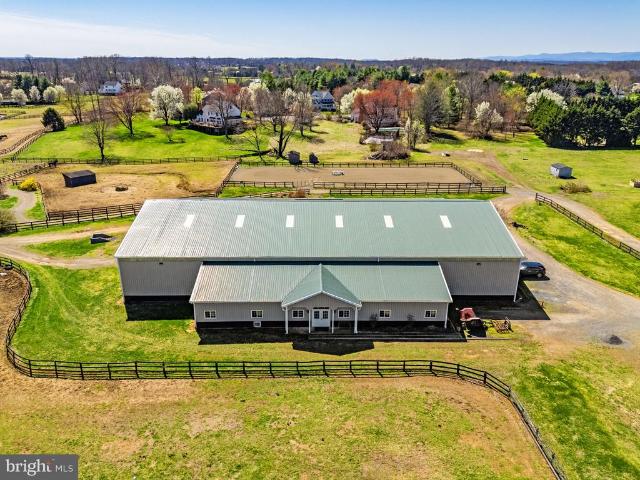
This is what equestrian dreams are made of. Whether you're looking to develop your own professional program, invest in an income producing property or simply keep your horses at home, this is the facility you've been looking for! Ideal location on 33+ acres in the heart of horse country (Fauquier County) easily accessible for those boarding/training and coming from Northern Virginia/DC. Highlights of the equestrian facilities include 15 stall center aisle barn with wash stalls, tack room, feed room, half bath/laundry, hay loft & interior access to the 80 x 152 indoor riding arena with lighting and professional footing. Attached to the indoor is a climate controlled viewing lounge/office with kitchenette. Perfect to monitor lessons, training, clinics or host gatherings. Enjoy riding in the 100 x 200 outdoor ring with all weather footing. There is a 3 stall barn with wash stall & tack room attached to a 3 bedroom/1 bathroom guest/tenant house. Could be used for additional income or to ho
USD 1,895,000

Get email alerts

Don't miss out: be the first to know about new properties

The alert was correctly created

On subscribing you accept the conditions of use and the privacy policy
Alert
Receive new ads in your inbox
Save this search
Receive alerts for new listings

We'll send you an email when we have new properties for: "Properties for sale in Fayettesville"

The alert was correctly created

Frytown, Center district Fauquier County Virginia
Alwington
Get email alerts and be the first to see new listings
Required field
On subscribing I accept the terms of the privacy policy
Perfect! You'll soon start receiving new listings via email
Alert
Receive an email when we have new ads for Properties for sale in Fayettesville
Save this search
Filters

Bedrooms

Size (sq.ft)

sq.ft
sq.ft

Price

USD
USD

Property type

Bathrooms

Clear all filters
Receive notifications when new entries are published.