93 properties for sale in Fayettesville

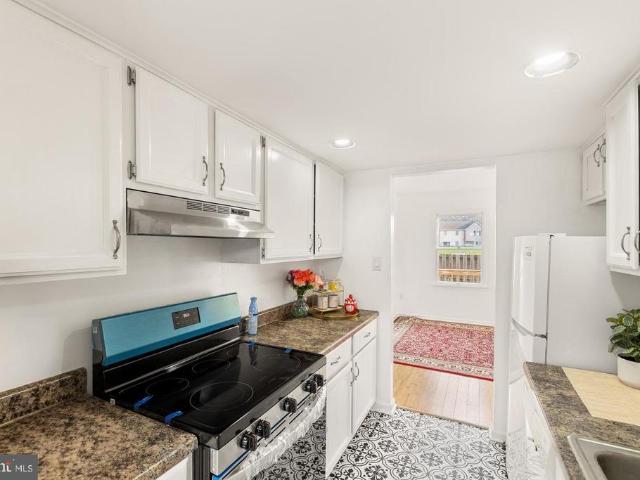
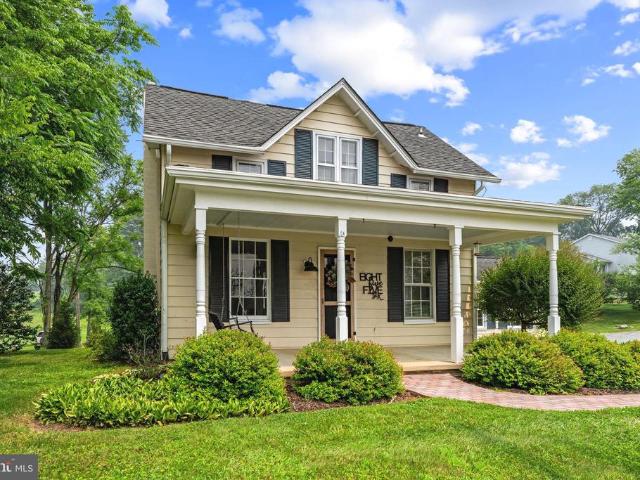
8556 Opal Road
View photo
House · for sale
USD 562,000
USD 263/sq.ft
8556 Opal Road
Fayettesville
· 2,131 sq.ft · 4 Bedrooms · 3 Baths · House
· Equipped kitchen
Fayettesville · 2,131 sq.ft · 4 Bedrooms · 3 Baths · House · Equipped kitchen
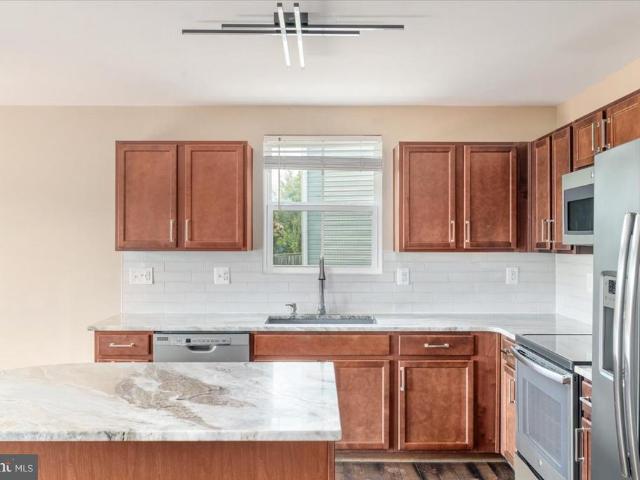
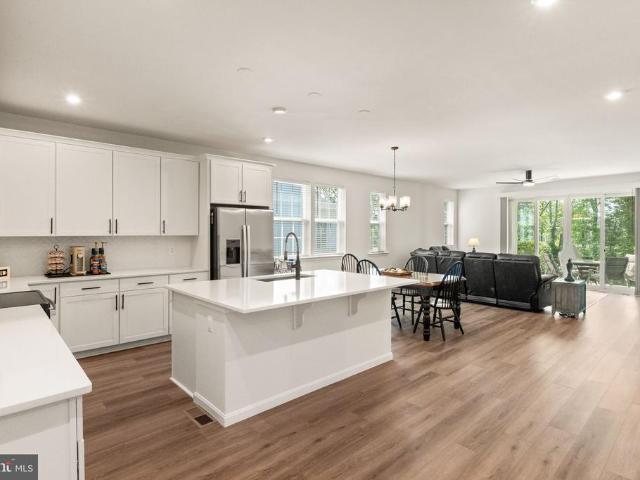
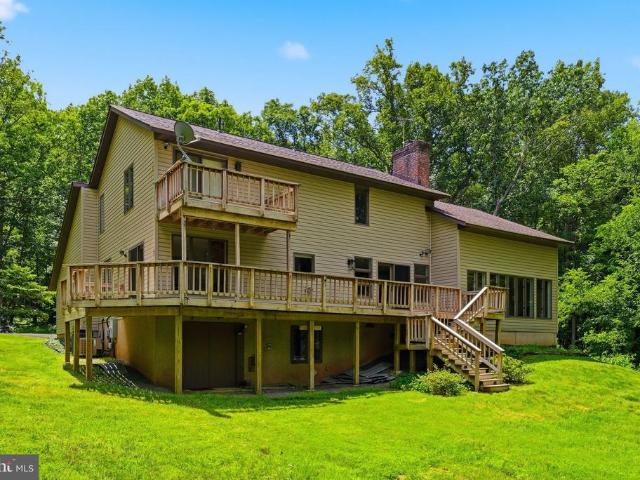
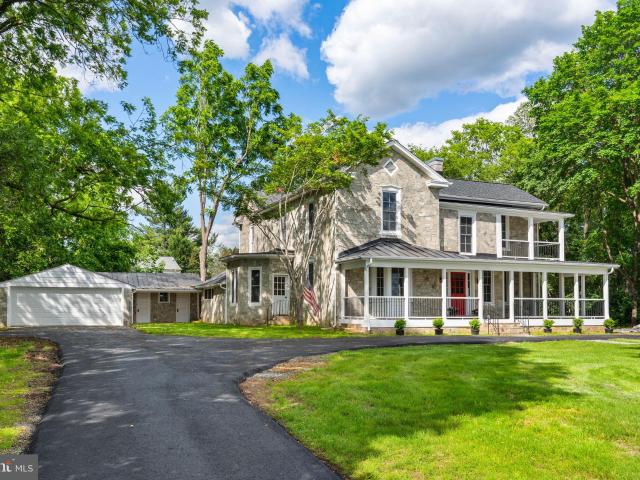
Welcome home to the charm and beauty of Fauquier County. Nestled on nearly an acre along scenic Opal Road, this beautifully renovated farmhouse perfectly blends timeless character with thoughtful modern updates. From the moment you arrive, you'll appreciate the warmth, craftsmanship, and pride of ownership that can be felt throughout this inviting home. The home offers flexible living arrangements with three bedrooms on the upper level and an additional guest bedroom or office on the main level. The home has been extensively renovated, updated, and improved throughout, creating a move-in ready home for buyers who appreciate a classic farmhouse character with today's modern comforts. The heart of the home is the beautifully updated kitchen, thoughtfully modernized with stylish finishes, making it the perfect space for preparing family meals or entertaining guests. Rich architectural details throughout the home including beautiful exposed interior brickwork add warmth, texture, and timel
USD 562,000
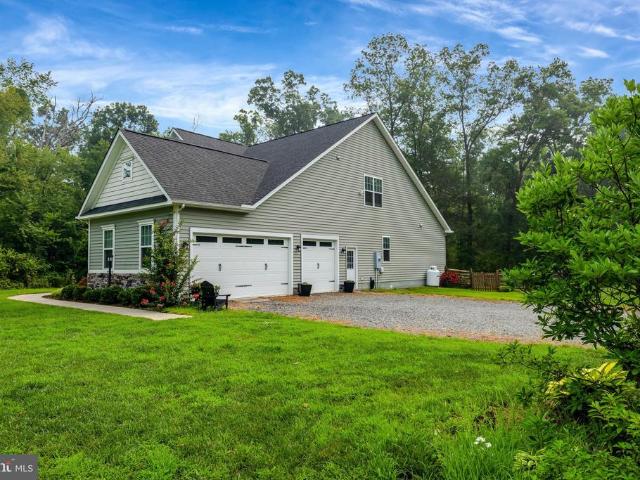
8415 Bens Lane
View photo
House · for sale
USD 749,900
USD 446/sq.ft
8415 Bens Lane
Fayettesville
· 1,679 sq.ft · 3 Bedrooms · 2 Baths · House
· Parking · Equipped kitchen · Cellar
Fayettesville · 1,679 sq.ft · 3 Bedrooms · 2 Baths · House · Parking · Equipped kitchen · Cellar
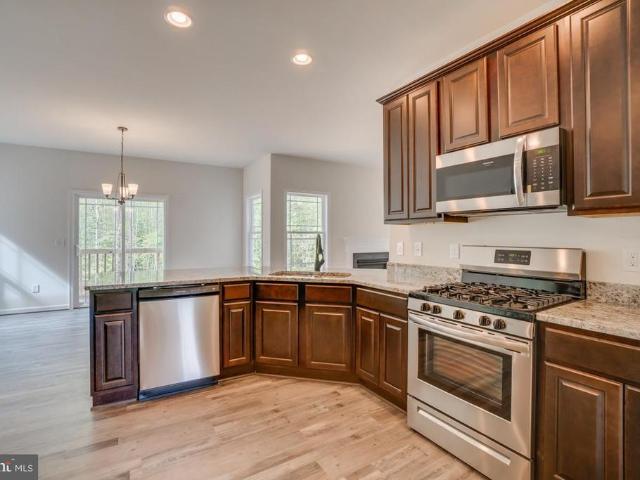
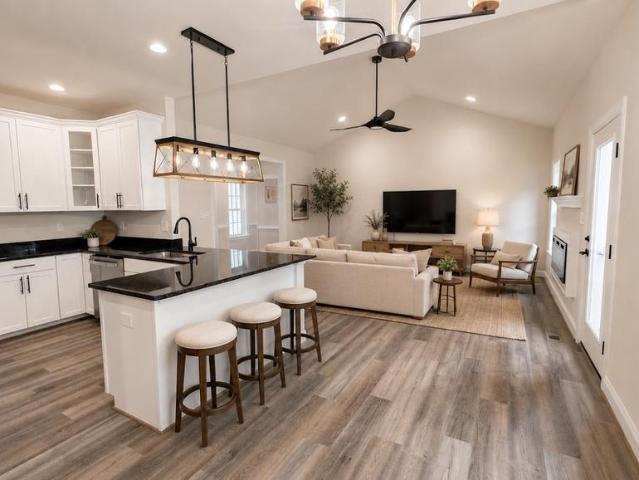
This Brand new Custom Built Rambler is nestled on a 1.59 acre lot with privacy. Conveniently located just outside of town limits of Warrenton. Everything you need on one level. Open flowing floor plan loaded with many upgraded features. Nine foot ceiling height on main level. Family room with cathedral/vaulted ceilings. Crown molding and Chair rail, Granite in kitchen and both baths, Stainless Steel GE appliances. Soaking tub in master bath along with heated tile floor, walk-in tiled shower, spacious walk-in closet. Overhead lighting through out entire home. Full un-finished walk out basement, side load two car garage. No covenances or restrictions. Four bedroom private septic, private well. Home is complete and ready for occupancy
USD 749,900
183 Wankoma Drive
View photo
Townhouse · for sale
USD 300,000
USD 234/sq.ft
183 Wankoma Drive
Fayettesville
· 1,281 sq.ft · 2 Bedrooms · 2 Baths · Townhouse
Fayettesville · 1,281 sq.ft · 2 Bedrooms · 2 Baths · Townhouse
Welcome to this beautifully maintained 2-bedroom, 2.5-bath interior townhome offering 1,285 square feet of comfortable, move-in-ready living. Bamboo flooring flows throughout the home, creating a warm and inviting atmosphere, while updated appliances and a new water heater provide modern convenience and peace of mind. The bright, functional floor plan features spacious bedrooms and well-designed living spaces that make everyday living and entertaining a breeze. Enjoy the ease of low-maintenance townhome living in a charming community just minutes from Route 29, providing an easy commute and quick access to everyday conveniences. Nestled in the heart of Fauquier County, you'll love being surrounded by rolling countryside, award-winning wineries, local breweries, parks, and outdoor recreation, all while remaining close to shopping and dining. This home offers the perfect combination of comfort, style, and an exceptional location
USD 300,000
11383 Lucky Hill Road
View photo
House · for sale
USD 795,000
USD 195/sq.ft
Updated
11383 Lucky Hill Road
Fayettesville
· 4,058 sq.ft · 3 Bedrooms · 3 Baths · House
· Parking
Fayettesville · 4,058 sq.ft · 3 Bedrooms · 3 Baths · House · Parking
Back on the market dont miss your second chance! Over 4,000 finished square feet, approximately 4.5 acres, a 3-car garage and NO HOAall for $800,000! Built in 2018, this beautiful home offers the space, style and flexibility that are increasingly hard to find at this price. Inside, youll find generous living and entertaining spaces, 3 bedrooms, 3.5 baths and room to spread out, work from home and make it your own. Outside, enjoy acreage, wooded surroundings and additional parcels offering even more possibilities. Back on the market through no fault of the home. If youve been waiting for the right combination of SPACE + LAND + VALUE, this is the one to see!
USD 795,000
10143 Hedrick Farm Lane
View photo
House · for sale
USD 799,900
USD 223/sq.ft
10143 Hedrick Farm Lane
Fayettesville
· 3,574 sq.ft · 4 Bedrooms · 3 Baths · House
· Garden · Office room · Equipped kitchen · Parking · Cellar
Fayettesville · 3,574 sq.ft · 4 Bedrooms · 3 Baths · House · Garden · Office room · Equipped kitchen · Parking · Cellar
Need room to breathe? Check out this impeccably Maintained, Clean-as-a-Whistle Brick Front home with an Attached extra large 2-car garage, sitting on 2.37 horse-friendly gorgeous acres just minutes from Warrenton and a quick hop to Route 29, Route 28, Route 15, and Route 17. This Turn-Key Home Features 4 Bedrooms, 3.5 Bathrooms, and a Bright, Airy Interior with Gleaming Hardwood Floors on the Entire Main Level>Huge Kitchen with Extensive Cabinetry and Spacious Countertops is a Cooks Delight! > Gas {Propane] Stove, Dishwasher, Microwave, Huge Fridge and Amazing Pantry are set for your Garden Harvest processing>Fresh Paint from Top to Bottom, Inside and Outside, Upgraded Plumbing Fixtures, Including all Toilets. Check out the Fully Finished Basement offers incredible versatility for In-laws or Adult Kids with its own Full Kitchen, including Dishwasher, Fridge, Stove and Long Countertops, a Spacious Living Area, and a Private Home Office/Flex Room>The Full Bathroom with Jetted Tub is Conv
USD 799,900
9565 Woodbrook Lane
View photo
House · for sale
USD 669,000
USD 322/sq.ft
9565 Woodbrook Lane
Fayettesville
· 2,077 sq.ft · 3 Bedrooms · 2 Baths · House
· Patio · Equipped kitchen
Fayettesville · 2,077 sq.ft · 3 Bedrooms · 2 Baths · House · Patio · Equipped kitchen
Re-priced to sell! Turn-of-the-Century Farmhouse The Woods 360 Panoramic Views 5 Scenic Acres Privately surrounded by mature trees, this beautifully renovated farmhouse offers an irresistible blend of historic farmhouse charm and modern finishes. A tree-lined driveway, meandering brick and stone walkways, inviting front porch, and multiple patios create the perfect setting to gather, entertain, and enjoy the peaceful surroundings and panoramic views. Adding to the property's unique appeal are a magnificent Magnolia tree and a Lavender Chaste tree, both propagated from historic specimens at Mount Vernon and Monticello. Feature highlights include a fully renovated exposed-beam kitchen (2025) with factory-finished blue cabinetry, soft-close doors and drawers, Corian countertops, a GE Monogram commercial-grade 6-burner gas range with double ovens, a wall-mounted exhaust hood with warming lights, a stainless steel farmhouse sink, and a picture window overlooking the scenic grounds. Addition
USD 669,000
2236 Sedgwick Drive
View photo
House · for sale
USD 490,000
USD 200/sq.ft
2236 Sedgwick Drive
Fayettesville
· 2,443 sq.ft · 4 Bedrooms · 3 Baths · House
· Garden · Office room · Equipped kitchen
Fayettesville · 2,443 sq.ft · 4 Bedrooms · 3 Baths · House · Garden · Office room · Equipped kitchen
Set on a premium lot with scenic open space stretching beyond the backyard, this 4-bedroom, 3-bath home offers a setting that's hard to find in Rappahannock Landing. Sunlight fills the open floor plan, where updated flooring, fresh interior paint, and upgraded lighting create a bright, refreshed feel from the moment you walk in. The kitchen features new upgraded granite countertops, a large island with seating, abundant cabinetry, and a spacious dining area. With the kitchen and living room connected, the main living space feels open, comfortable, and effortlessly suited to both everyday life and special occasions. The main level also includes the primary bedroom, two additional bedrooms, two full bathrooms, and a conveniently located laundry room. The fully finished lower level provides even more space to spread out with a large recreation room and a fourth bedroom (NTC) that works well as a guest room, home office, craft room, workout room, or playroom. A generous unfinished storage
USD 490,000
5009 Gray Fox Drive
View photo
House · for sale
USD 649,000
USD 228/sq.ft
5009 Gray Fox Drive
Fayettesville
· 2,842 sq.ft · 3 Bedrooms · 2 Baths · House
· Patio · Office room · Cellar
Fayettesville · 2,842 sq.ft · 3 Bedrooms · 2 Baths · House · Patio · Office room · Cellar
Welcome to this beautifully designed home in the sought-after Foxhaven community of Bealeton, offering over 2,800 square feet of modern living space with a bright, open feel throughout. The thoughtfully designed floor plan features 3 bedrooms, 2 full bathrooms, and spacious living areas perfect for both everyday comfort and entertaining. The light-filled interiors create an inviting atmosphere with a contemporary style and versatile spaces to fit todays lifestyle. The fully finished basement provides incredible flexibility with space for two additional legal bedrooms and a full bathroom, making it ideal for guests, a home office, recreation space, or multi-generational living. The basement also includes a rough-in for a future wet bar and a large storage room, adding even more potential. Enjoy peaceful outdoor living on the covered patio overlooking a private, tree-lined backdrop the perfect setting for relaxing or entertaining. Combining modern finishes, generous living space, and a d
USD 649,000
11252 James Madison Highway
View photo
House · for sale
USD 499,900
USD 422/sq.ft
11252 James Madison Highway
Fayettesville
· 1,184 sq.ft · 3 Bedrooms · 2 Baths · House
· Garden · Deck · Equipped kitchen
Fayettesville · 1,184 sq.ft · 3 Bedrooms · 2 Baths · House · Garden · Deck · Equipped kitchen
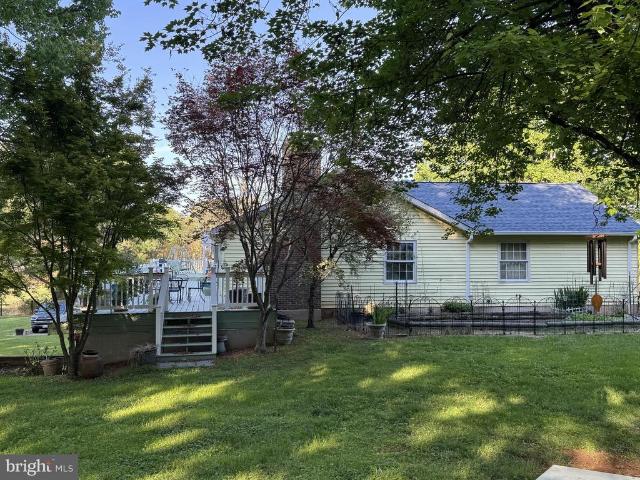
Bring An Offer. Seller willing to contribute $10,000 towards Buyer's closing costs or rate buy down! Sellers will consider Owner Financing! Located on over an acre, this beautifully renovated Cape Cod is move in ready. Welcoming front porch leads to spacious living room that opens to eat-in kitchen with stainless steel appliances. Huge deck off the kitchen is perfect for griling and entertaining. Two main level bedrooms share a full hall bath. Located upstairs is a large bedroom with ensuite bath and walk-in closet. Original hardwood floors have been refinished and are perfect! Walk out lower level is perfect for the mechanicals and allows for ample storage OR finish for additional living space. The park like yard is fully fenced. All this and so much more conveniently located just minutes from major commuter routes
USD 499,900
4137 foxhaven dr
View photo
House · for sale
USD 680,000
USD 252/sq.ft
4137 foxhaven dr
Fayettesville
· 2,691 sq.ft · 4 Bedrooms · 3 Baths · House
· Equipped kitchen
Fayettesville · 2,691 sq.ft · 4 Bedrooms · 3 Baths · House · Equipped kitchen
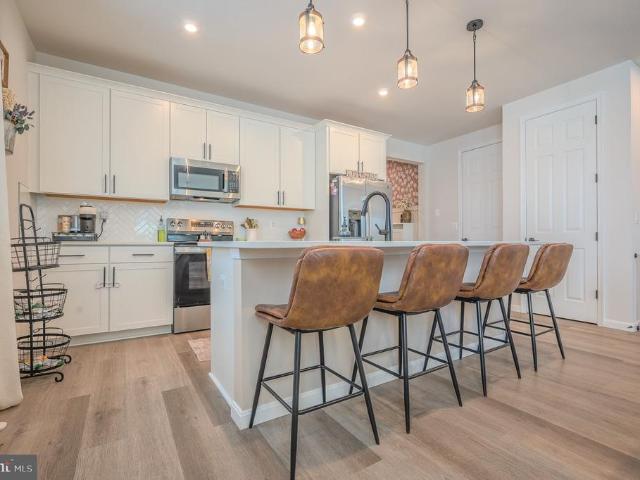
Immaculate one year old home full of owner upgrades! This Coral model in popular Foxhaven community has all the bells and whistles. Enjoy the clean look of white kitchen cabinets with custom pull out drawers, white quartz counters and beautiful white herringbone pattern tile backsplash. New upgraded Stainless steel appliances include a Cafe Elect duel fuel range (seller installed a buried 150 gallon propane tank for gas cooking), a Fisher & Paykel drawer dishwasher and the trendy Samsung Bespoke counter depth French door refrigerator with dual filtered water dispersal. A whole house water softener and reverse osmosis kitchen filter offer top of the line water quality. All three finished levels boast a durable yet attractive warm honey colored luxury vinyl, including both staircases, that goes with any style and decor. Upstairs you'll find a generous sized primary bedroom suite with an attractively decorated private bath, plus a hall bath for the two large secondary bedrooms. Relax in p
USD 680,000
9138 Arctic Fox Way # 47
View photo
House · for sale
USD 629,999
USD 358/sq.ft
9138 Arctic Fox Way # 47
Fayettesville
· 1,755 sq.ft · 3 Bedrooms · 2 Baths · House
· Garden · Deck · Equipped kitchen · Cellar
Fayettesville · 1,755 sq.ft · 3 Bedrooms · 2 Baths · House · Garden · Deck · Equipped kitchen · Cellar
Coming soon in the highly sought-after Foxhaven community of Bealeton! This beautifully upgraded Alexandrite model offers the perfect blend of modern design, comfort, and thoughtful owner enhancements. Built with todays lifestyle in mind, this home welcomes you with a covered entry and opens to a well-appointed kitchen featuring a large center island with quartz counters, stainless appliances, built-in pantry, and seamless flow into the open dining area, ideal for everyday living and entertaining alike. The main level also features a spacious private study, convenient laundry room, and a secluded primary suite complete with a generous walk-in closet and a well-appointed en-suite bath. Two additional bedrooms share a full bath, offering flexibility for family or guests. The massive unfinished basement provides endless potential for future expansion with rough bath plumbing, while the covered deck invites you to relax and enjoy the outdoors in the fully fenced back yard. Over the past tw
USD 629,999
8423 Lock Lane
View photo
House · for sale
USD 789,900
USD 248/sq.ft
8423 Lock Lane
Fayettesville
· 3,175 sq.ft · 3 Bedrooms · 3 Baths · House
· Fireplace
Fayettesville · 3,175 sq.ft · 3 Bedrooms · 3 Baths · House · Fireplace
A custom-built estate with instant equity potential. Seller offering $15,000 toward updates for the buyer. A rare opportunity to own a custom-built home on 10.411 private acres in one of Fauquier County's most desirable locations. Tucked away among mature trees and open spaces, this one-owner contemporary home offers the perfect blend of privacy, character, and lasting quality. Built with care and thoughtfully maintained over the years, this property provides a wonderful opportunity for the next owner to add their own personal touches while enjoying a home designed to stand the test of time. Step inside and discover a dramatic two-story foyer that opens to an impressive family room filled with natural light. Soaring cathedral ceilings, exposed wood beams, rich western red cedar accents, and a stunning wall of windows create a warm and inviting atmosphere that connects seamlessly with the beauty of the outdoors. At the heart of the home is a truly unique freestanding brick fireplace fea
USD 789,900
8059 Mckay Street
View photo
House · for sale
USD 799,999
USD 202/sq.ft
8059 Mckay Street
Fayettesville
· 3,950 sq.ft · 4 Bedrooms · 3 Baths · House
· Deck · Fireplace · Equipped kitchen
Fayettesville · 3,950 sq.ft · 4 Bedrooms · 3 Baths · House · Deck · Fireplace · Equipped kitchen
Ask about below-market financing for our coronado model at foxhaven! This two-story craftsman-style home offers a soaring two-story foyer, a thoughtfully designed living space with an open concept main level featuring a quiet study, bright great room with a cozy fireplace, and modern kitchen complete with quartz countertops, stainless steel appliances, and upgraded white soft-close cabinetry. Step outside from the adjacent sunroom to an expansive covered deck. Upstairs you will find a loft and three bedrooms and a hall bath including a spacious primary suite with a walk-in closet and private bath. Located on a flat homesite in a walkable community with sidewalks throughout, plus convenient local access to Warrenton, Manassas and Culpeper via 15 & 28 or beyond via I-95 and I-66. Don't miss this opportunity to own a MODEL at Foxhaven! Visitors are encouraged to call ahead to be guaranteed a dedicated appointment
USD 799,999
5042 Godwins Landing Drive
View photo
House · for sale
USD 529,800
USD 233/sq.ft
5042 Godwins Landing Drive
Fayettesville
· 2,271 sq.ft · 4 Bedrooms · 2 Baths · House
· Equipped kitchen · Parking
Fayettesville · 2,271 sq.ft · 4 Bedrooms · 2 Baths · House · Equipped kitchen · Parking
Welcome to this beautifully updated 4-bedroom single-family home in the charming town of Remington, where small-town living meets modern comfort. Just a short walk to downtown Remington and the Rappahannock River, this move-in ready home offers the perfect blend of style, space, and convenience in a highly sought after modern contemporary farmhouse style that blends timeless warmth with clean, current design. Truly not a detail missed, all you need to do is move in! An amazing feature of the property is the large, long, and wide driveway, offering parking space for multiple vehicles, guests, and recreational use! The heart of the home is the stunning kitchen, completely remodeled in 2023 with custom plywood cabinetry, gorgeous Silestone quartz countertops and waterfall backsplash, a farmhouse sink, recessed lighting, hardwood flooring, and stainless steel appliances. The open-concept main level flows seamlessly between the kitchen, dining, and family room, creating a bright and invitin
USD 529,800
9032 James Madison Highway
View photo
House · for sale
USD 950,000
USD 239/sq.ft
9032 James Madison Highway
Fayettesville
· 3,972 sq.ft · 5 Bedrooms · 4 Baths · House
· Deck · Fireplace · Equipped kitchen
Fayettesville · 3,972 sq.ft · 5 Bedrooms · 4 Baths · House · Deck · Fireplace · Equipped kitchen
Welcome to 9032 James Madison Highway, a spacious Warrenton retreat designed for comfortable everyday living, (perfect for Airbnb investor), effortless entertaining, and flexible multi-generational use. The home has been tastefully updated to maximize space, function, and flow, offering multiple gathering areas, generous bedroom sizes, and exceptional indoor-outdoor living. The heart of the home is the beautifully opened kitchen and dining area, featuring an impressive 12-person peninsula that creates the perfect setting for entertaining, casual meals, and connection. The kitchen flows into a large open-concept dining area with a fireplace, while a separate formal dining room provides an elegant space for holidays and special occasions. A kitchen nook adds even more flexibility for everyday dining. The main level offers multiple living spaces, including a formal living room with a wood-burning fireplace and a three-panel sliding glass door leading to the deck. A separate formal family
USD 950,000
Lot 3 Hunting Ln
View photo
House · for sale
USD 939,000
USD 403/sq.ft
Lot 3 Hunting Ln
Fayettesville
· 2,325 sq.ft · 3 Bedrooms · 2 Baths · House
· Fireplace · Equipped kitchen · Parking · Cellar
Fayettesville · 2,325 sq.ft · 3 Bedrooms · 2 Baths · House · Fireplace · Equipped kitchen · Parking · Cellar
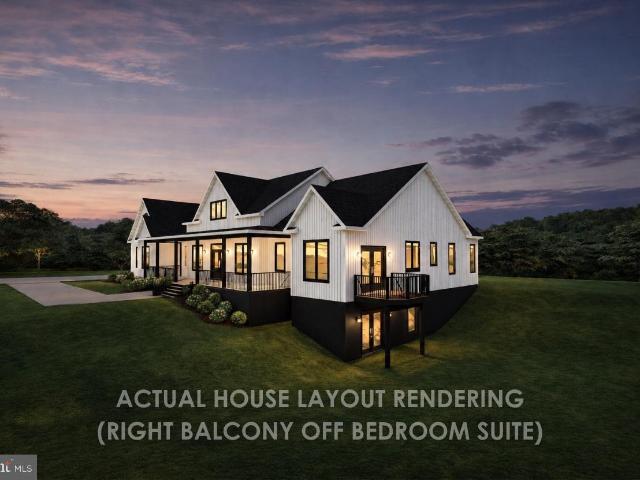
Located in the sought-after Hunting Hills community, this brand-new Sona Homes Madison II is a thoughtfully designed single-story with over 2,300 finished square feet, a full walkout basement, and a long list of upgrades that set it apart. Front stone wainscoting, cedar shake gable, a Craftsman front door, and a sideload garage with window panels give the exterior a curb appeal that feels custom, not cookie-cutter. Step inside to soaring 9-foot ceilings, rich LVP and carpet flooring, and a flow that just makes sense. The heart of the home is an open kitchen-to-family-room layout anchored by a 36' fireplace and flooded with natural light from the breakfast bump out adding both square footage and a sun-drenched morning space you'll actually use. The kitchen itself is finished with upgraded quartz countertops, a center island, 42' soft-close cabinetry, and a full suite of Frigidaire stainless appliances including refrigerator. The owner's suite is tucked privately at the rear with dual wa
USD 939,000
105 E Washington St, Remington, VA 22734 | MLS #VAFQ2022
View photo
House · for sale
USD 630,000
USD 248/sq.ft
105 E Washington St, Remington, VA 22734 | MLS #VAFQ2022
Fayettesville
· 2,540 sq.ft · 4 Bedrooms · 3 Baths · House
· Parking · Equipped kitchen
Fayettesville · 2,540 sq.ft · 4 Bedrooms · 3 Baths · House · Parking · Equipped kitchen
If you've been searching for a home with more space, more character, and more flexibility than the typical subdivision floor plan, 105 E. Washington Street deserves a closer look. Situated on a. 68 acre lot in the heart of Remington, this beautifully renovated stone Colonial offers over 2,500 square feet of living space, oversized rooms, abundant storage, an oversized detached garage and workshop, and a layout that simply feels different from today's cookie cutter homes. One of the first things you'll notice is the scale of the rooms and height of the ceilings on both levels 10ft+high. The living spaces, dining room, bedrooms, and gathering areas were designed in an era when homes were built for entertaining, celebrating, and spending time together. The original floor plan and flow have been thoughtfully preserved, allowing the home to retain its charm and personality while benefiting from extensive modern updates throughout. The kitchen serves as the heart of the home and features dua
USD 630,000
8186 Meetze Rd, Warrenton, VA 20187 | MLS #VAFQ2019
View photo
House · for sale
USD 1,249,000
USD 311/sq.ft
8186 Meetze Rd, Warrenton, VA 20187 | MLS #VAFQ2019
Fayettesville
· 4,004 sq.ft · 4 Bedrooms · 5 Baths · House
· Equipped kitchen
Fayettesville · 4,004 sq.ft · 4 Bedrooms · 5 Baths · House · Equipped kitchen
Looking for the ultimate unique lot with pond view, you found it. One of a kind, two parcels, each buildable, total 2.3 acres. Open house every Saturday 10 AM starting August 22 come walk the new construction. Move in summer 2026. A true main-level living design with 5450sf. Offers the flexibility for multiple generations, long-term guests, or simply the ability to spread out without compromise. From the moment you enter, the scale of the home becomes clear. A dramatic 19-foot foyer open-concept living space anchors the main level, bringing together kitchen, dining, and living areas in a way that feels both expansive and connected. Natural light, volume, and sightlines all work together here this is where everyday living and entertaining naturally happen. Total finished living space: 4012sf. The main level spans 2,726 finished square feet and includes three spacious bedrooms, each with vaulted andu002For tray ceilings, along with three and a half bathrooms all thoughtfully positioned o
USD 1,249,000

Get email alerts

Don't miss out: be the first to know about new properties

The alert was correctly created

On subscribing you accept the conditions of use and the privacy policy
Alert
Receive new ads in your inbox
Save this search
Receive alerts for new listings

We'll send you an email when we have new properties for: "Properties for sale in Fayettesville"

The alert was correctly created

Frytown, Center district Fauquier County Virginia
Alwington
Get email alerts and be the first to see new listings
Required field
On subscribing I accept the terms of the privacy policy
Perfect! You'll soon start receiving new listings via email
Alert
Receive an email when we have new ads for Properties for sale in Fayettesville
Save this search
Filters

Bedrooms

Size (sq.ft)

sq.ft
sq.ft

Price

USD
USD

Property type

Bathrooms

Clear all filters
Receive notifications when new entries are published.