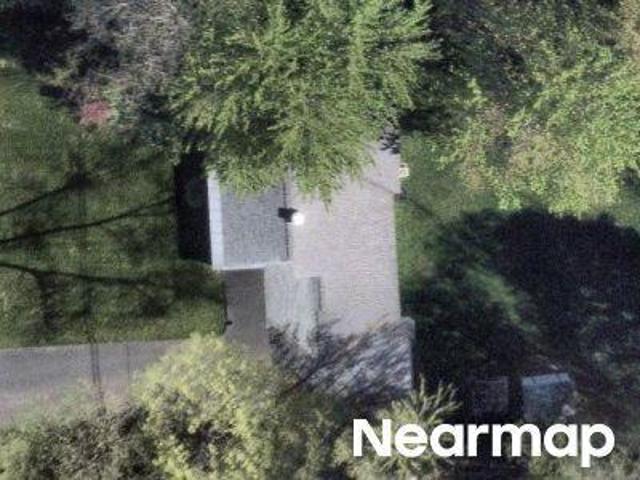
Fayetteville village, Manlius town Onondaga County New York
· 1,550 sq.ft · 3 Bedrooms · 2 Baths · House
· Garden · Fireplace · Equipped kitchen · Parking · Cellar
Fayetteville village, Manlius town Onondaga County New York · 1,550 sq.ft · 3 Bedrooms · 2 Baths · House · Garden · Fireplace · Equipped kitchen · Parking · Cellar
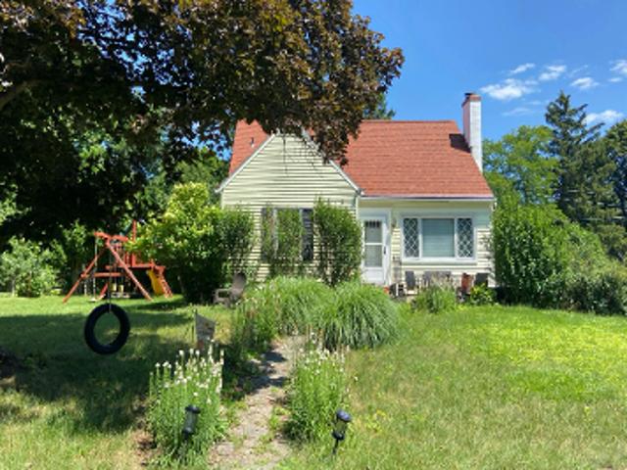
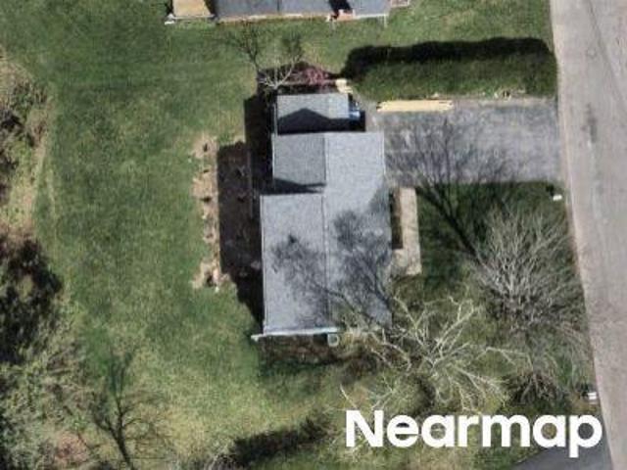
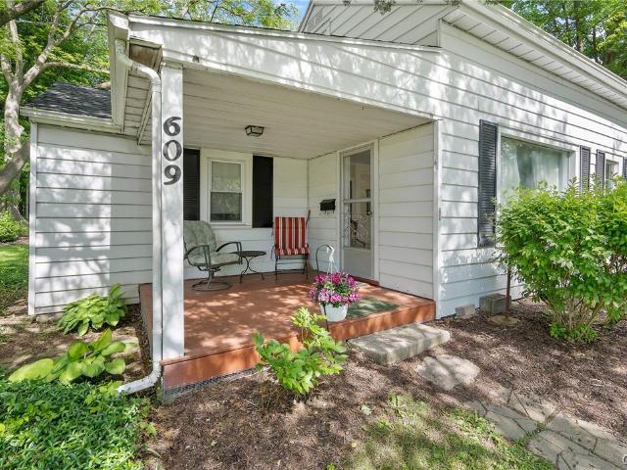
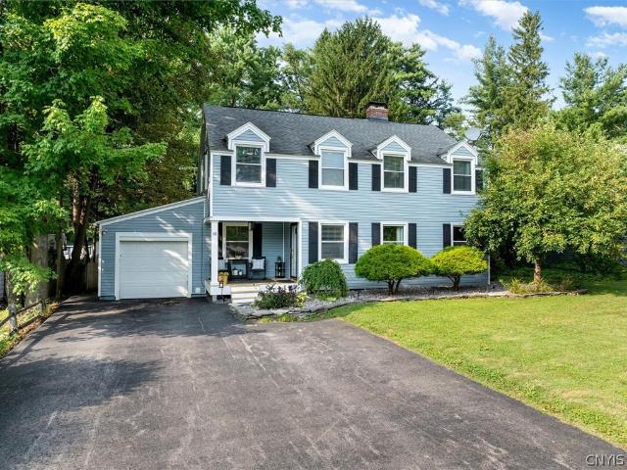
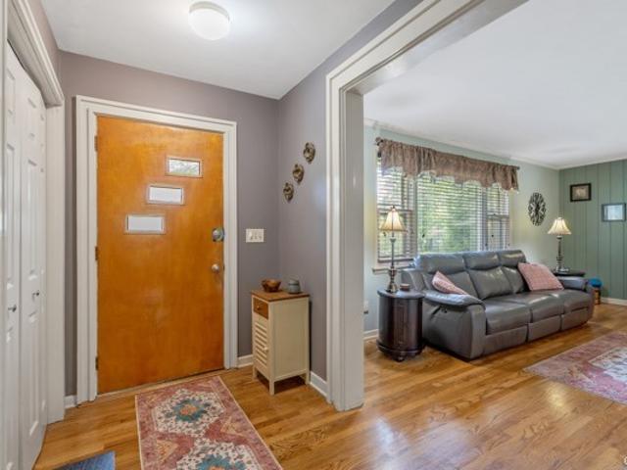
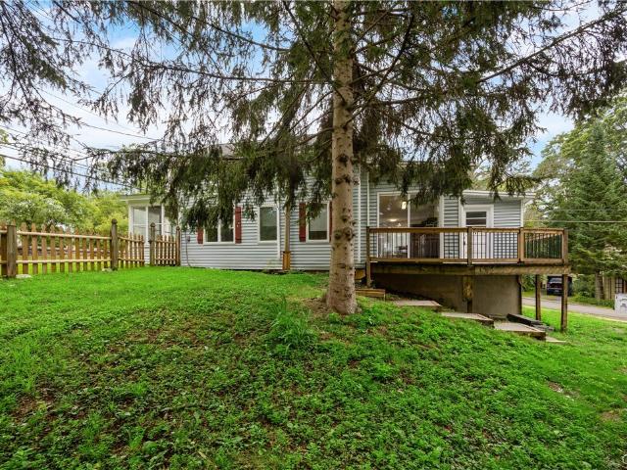
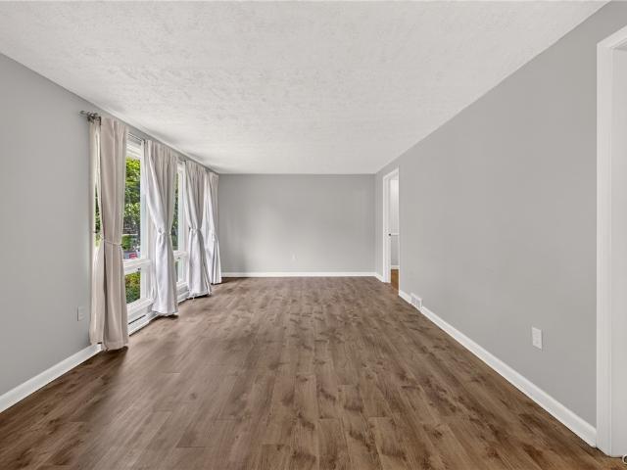
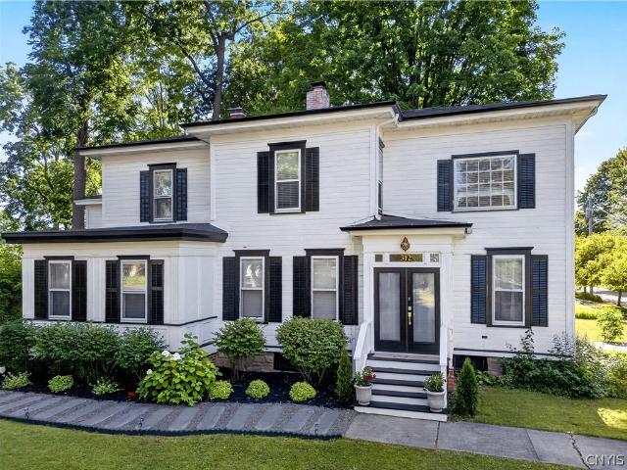
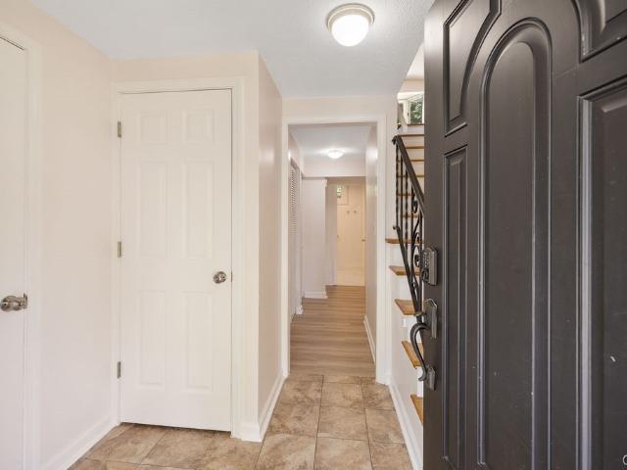
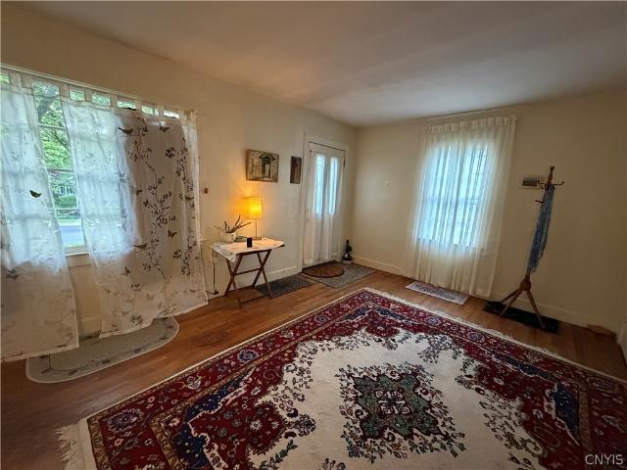
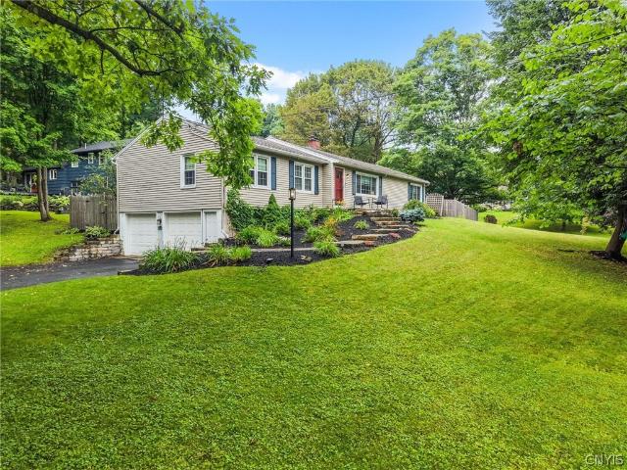
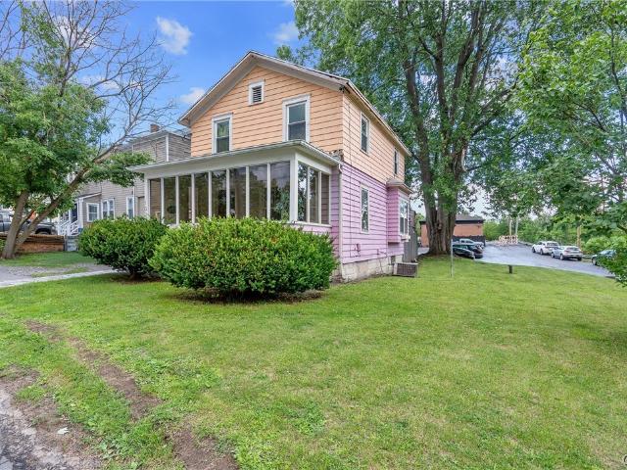
Best & Final purchase offers due Tuesday, June 16th, at 1PM*Lovely ranch in Brookside subdivision in the village of Fayetteville. Walking trails to Green Lakes State Park. Beautiful hardwoods! Large foyer with double guest closet. Living room with wood burning fireplace, picture window. Dining room is open to the living room. Eat-in kitchen, fully applianced, with large area for casual dining, door off to fully fenced in backyard. Hallway has 2 linen closets, main bath with ceramic, tub-shower. First bedroom is 12X11. Primary bedroom 14x1 4, 3 windows, large, walk-in closet. Spacious, primary bath with 5 ft vanity, walk-in shower. This s looks like a ranch from the front, but there is a huge, 3rd bedroom over the garage with a half bath off, & walk-in closet. Blown-in insulation can be viewed from a 2 ft door off this room. Basement is partially finished with a family room, office/craft room with ceramic tile flooring, and a walk-in, cedar closet. Lower level has about 350 sq ft extra
Best & Final purchase offers due Tuesday, June 16th, at 1PM*Lovely ranch in Brookside subdivision in the village of Fayetteville. Walking trails to Green Lakes State Park. Beautiful hardwoods! Large foyer with double guest closet. Living room with wood burning fireplace, picture window. Dining room is open to the living room. Eat-in kitchen, fully applianced, with large area for casual dining, door off to fully fenced in backyard. Hallway has 2 linen closets, main bath with ceramic, tub-shower. First bedroom is 12X11. Primary bedroom 14x1 4, 3 windows, large, walk-in closet. Spacious, primary bath with 5 ft vanity, walk-in shower. This s looks like a ranch from the front, but there is a huge, 3rd bedroom over the garage with a half bath off, & walk-in closet. Blown-in insulation can be viewed from a 2 ft door off this room. Basement is partially finished with a family room, office/craft room with ceramic tile flooring, and a walk-in, cedar closet. Lower level has about 350 sq ft extra