1,542 properties for sale in Fearrington Village

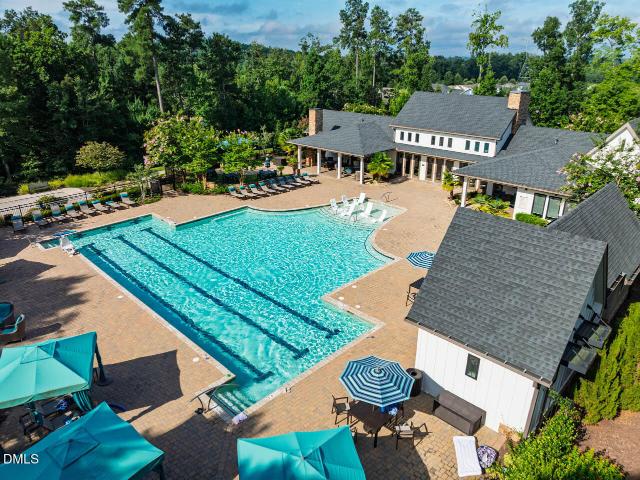
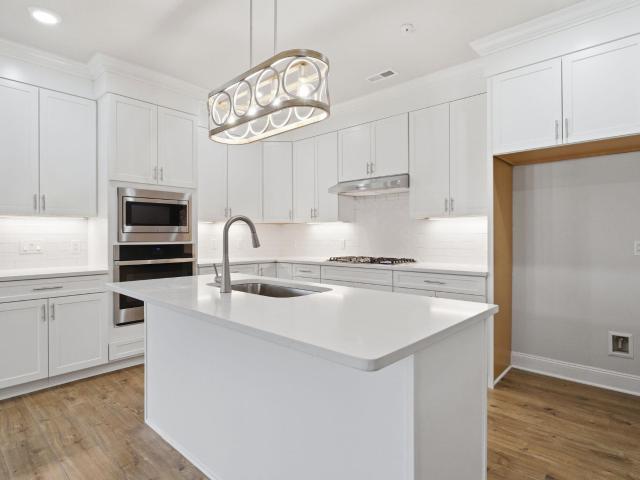
1600 Gathering Park Circle 203
View photo
Condo · for sale
USD 675,000
USD 294/sq.ft
New
1600 Gathering Park Circle 203
Fearrington Village
· 2,293 sq.ft · 3 Bedrooms · 2 Baths · Condo
· Equipped kitchen · Parking · Lift
Fearrington Village · 2,293 sq.ft · 3 Bedrooms · 2 Baths · Condo · Equipped kitchen · Parking · Lift
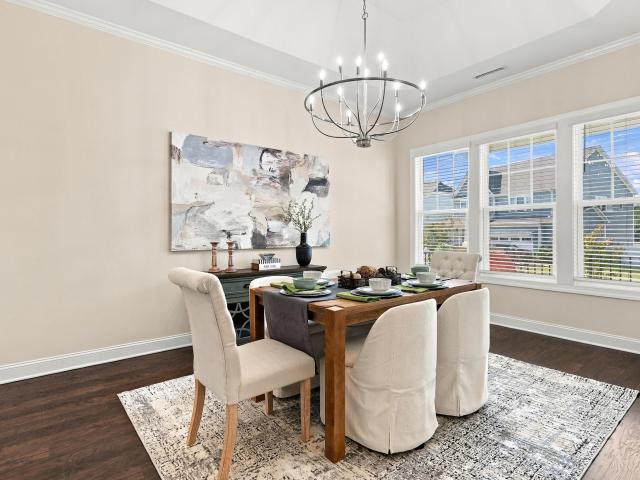
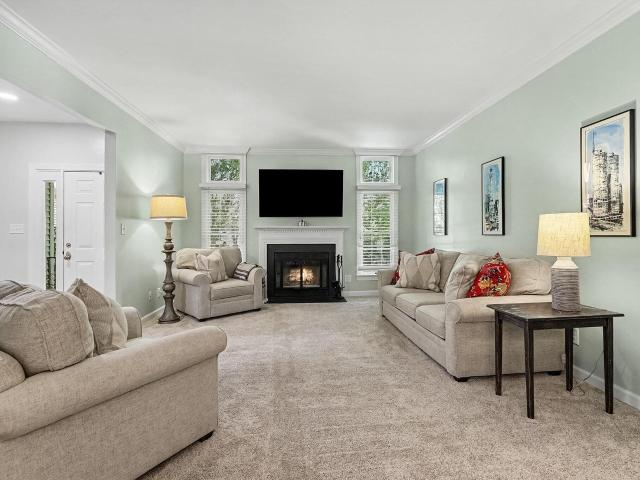
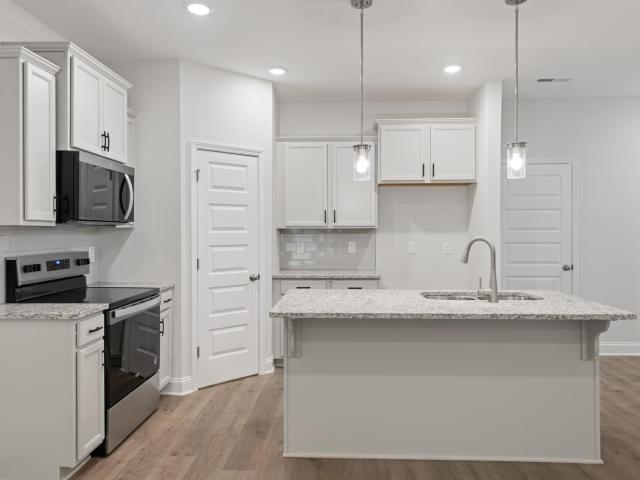
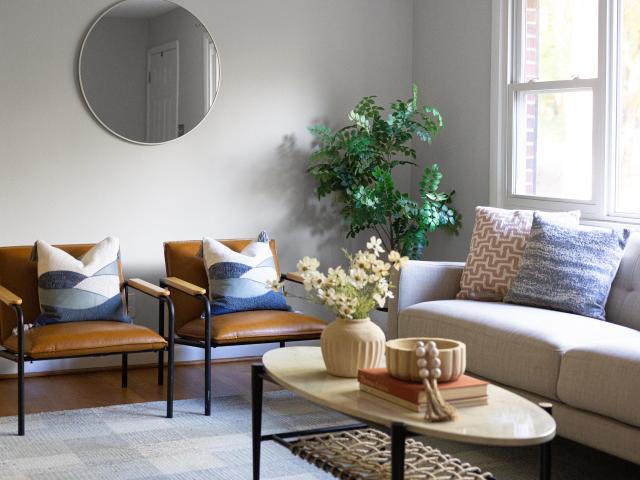
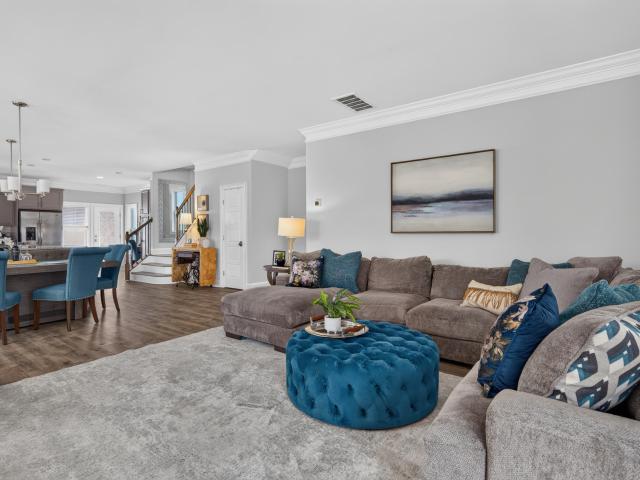
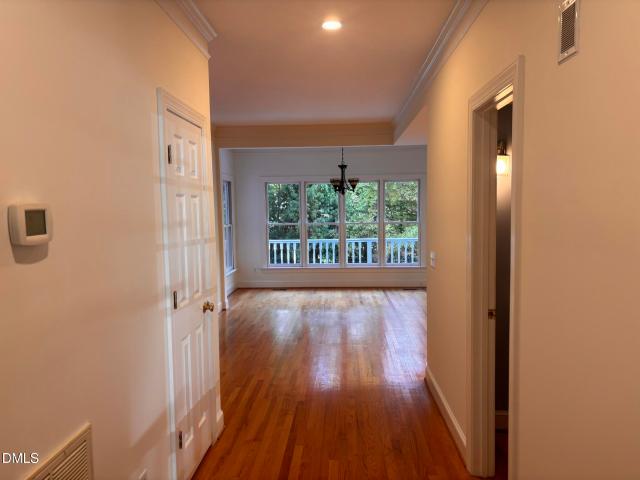
One-level penthouse-style condo in prime cary location! Experience luxury living with elevator access to secured garage parking w/ EV CHARGING pre-wire-plus plenty of guest parking for visitors! Step inside to find 3 spacious bedrooms, 2 full baths, and a convenient powder room-perfect for entertaining. This condo shines with designer lighting, upgraded trim, and thoughtfully curated finishes throughout. The chef's kitchen features stunning quartz countertops, custom stained cabinetry with crown molding, a center island with bar seating, walk-in pantry, and stainless steel appliances-all under a statement designer pendant light. Enjoy meals in the formal dining room with custom trim accent wall or the sunny breakfast nook with porch access, ideal for your morning coffee or evening wind-down. The luxury primary suite boasts LVP flooring, a custom-painted accent wall, modern LED overhead lighting, a ceiling fan, and an oversized walk-in closet with custom wooden shelving and two full-len
USD 675,000
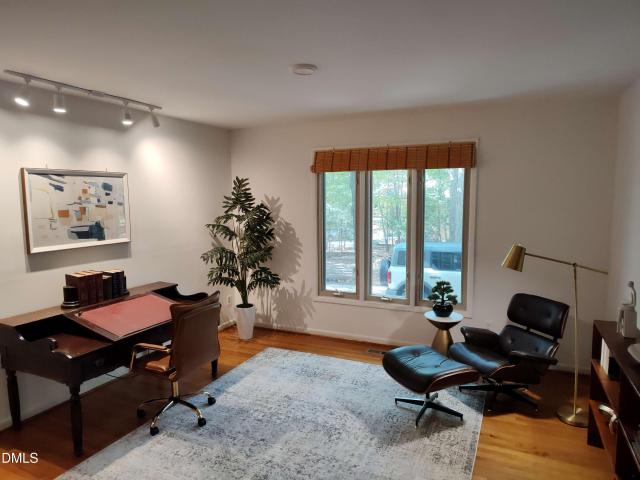
5416 Hideaway Drive
View photo
House · for sale
USD 459,000
USD 276/sq.ft
New
5416 Hideaway Drive
Fearrington Village
· 1,658 sq.ft · 3 Bedrooms · 2 Baths · House
· Fireplace
Fearrington Village · 1,658 sq.ft · 3 Bedrooms · 2 Baths · House · Fireplace
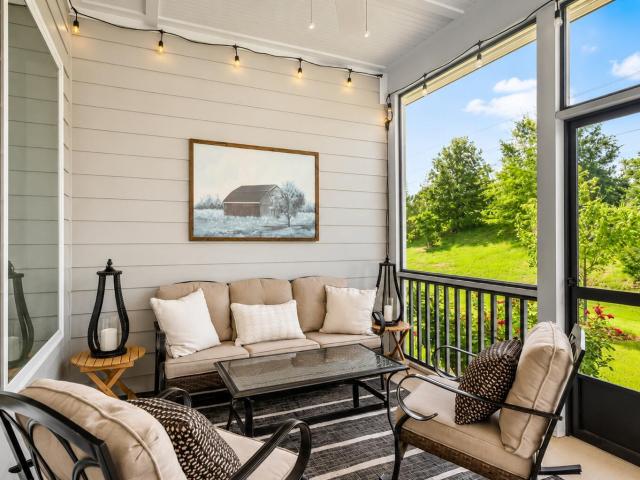
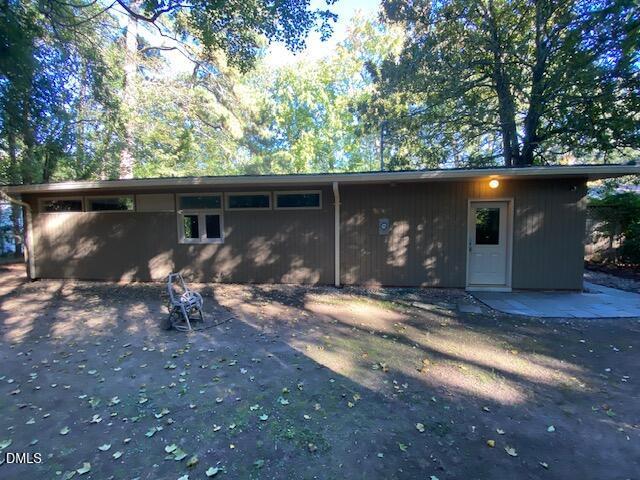
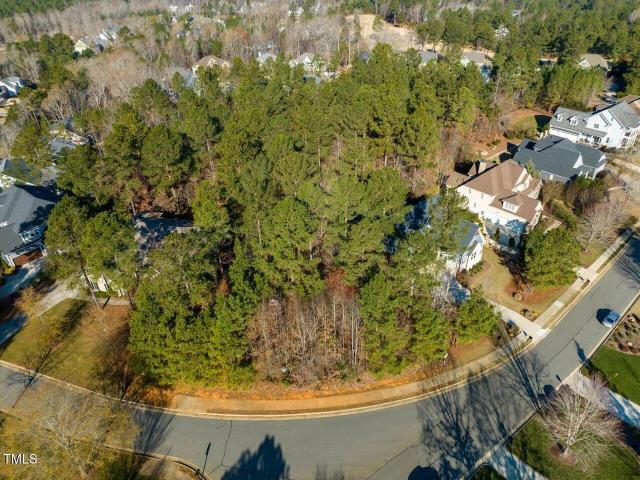
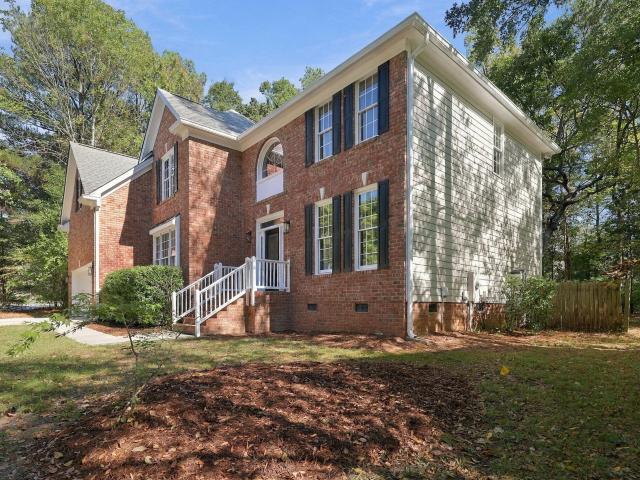
Find your secluded retreat today in the highly desired tree-lined subdivision Hideaway Estates! Surrounded by the calming sounds of nature come see this beautiful contemporary gem on a spacious 1.6 acres. Open and light, this home will bring you the peace you desire when you arrive. Imagine evenings sipping on cider as you listen to wood crackling in the wood-burning fireplace. Or, you can relax and read a book in the sun-drenched family room as you peer up to see wildlife go by. Invite friends for a evening gathering on the enclosed back porch with glass sliders all around opening to screens as you enjoy conversation and cool refreshing breezes. There are multiple angles of serenity from every room in this home! Private and quiet (No through traffic! )yet close to everything you need-. It's Just minutes to i-40 and to Hillsborough/Chapel Hill shopping and dining as well. Don't delay. You won't want to miss out. Schedule a viewing this weekend!
USD 459,000
1390 Bradford Place
View photo
House · for sale
USD 785,000
USD 310/sq.ft
1390 Bradford Place
Fearrington Village
· 2,530 sq.ft · 3 Bedrooms · 2 Baths · House
· Patio · Garden · Terrace
Fearrington Village · 2,530 sq.ft · 3 Bedrooms · 2 Baths · House · Patio · Garden · Terrace
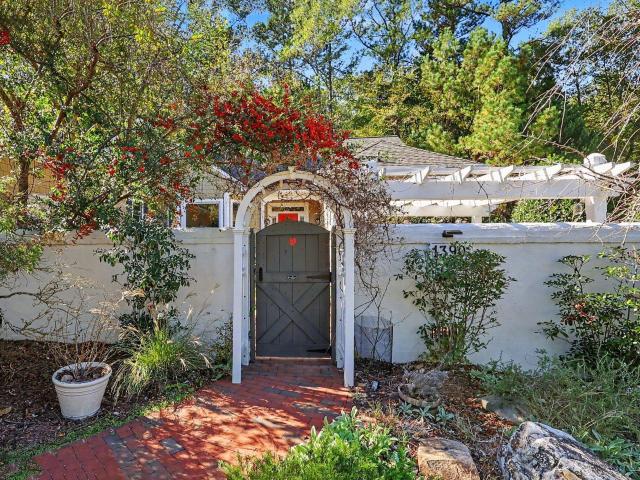
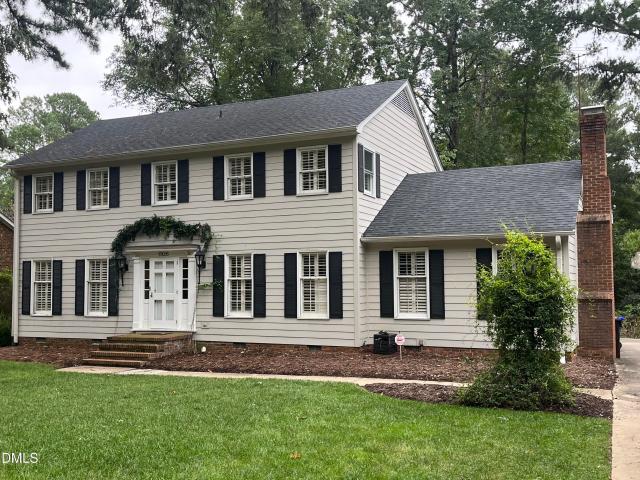
Located on a quiet street in the charming Bradford Place neighborhood of Fearrington Village, with ideal east-west exposure, lies this ideal, warm, and charming cottage-style modern farmhouse designed and appointed to fit the Fearrington Village ethos. The home was fully upgraded in 2022. The main level consists of approximately 2533 square feet. Additionally, approximately 1234 square feet of living area are found on the lower level of the home, this area is accessed by a path that leads to the back patio. The home sits on a. 5-acre lot with dense forest and a creek. The home's main entrance overlooks a generously irrigated, a very private and lush courtyard populated with dozens of vines, flowers, and trees. Anchoring the courtyard is a mature Cherry tree providing ample shade and stunning blossoms. The charming courtyard features a large brick terrace beneath a grapevine covered pergola, ideal for morning coffee or evening wine with birdsong. The walled courtyard and gardens are tru
USD 785,000
103 Deardom Way
View photo
Townhouse · for sale
USD 479,900
USD 213/sq.ft
103 Deardom Way
Fearrington Village
· 2,250 sq.ft · 3 Bedrooms · 2 Baths · Townhouse
· Patio · Fireplace · Equipped kitchen · Parking
Fearrington Village · 2,250 sq.ft · 3 Bedrooms · 2 Baths · Townhouse · Patio · Fireplace · Equipped kitchen · Parking
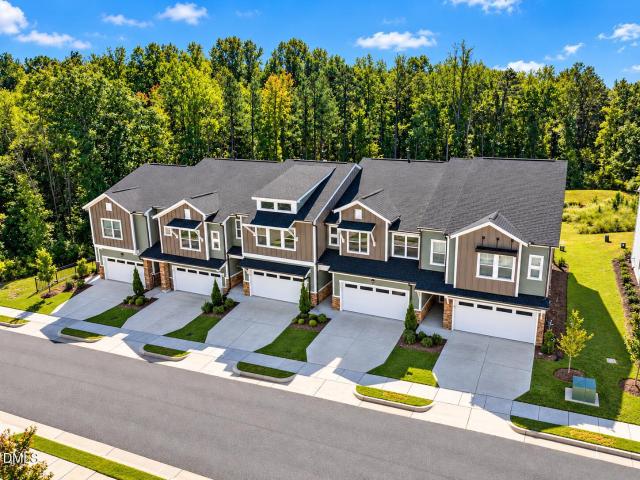
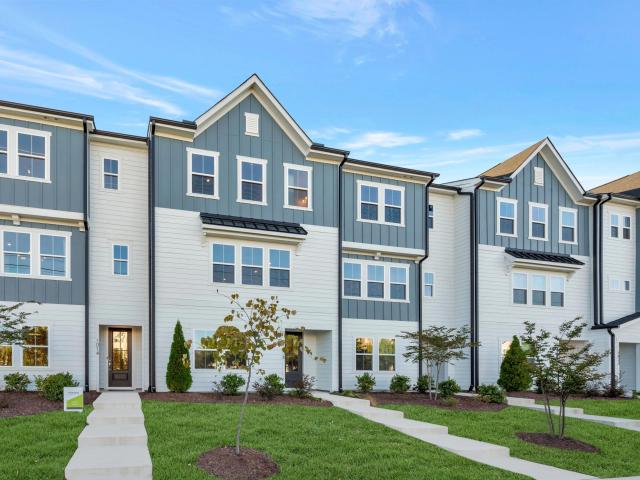
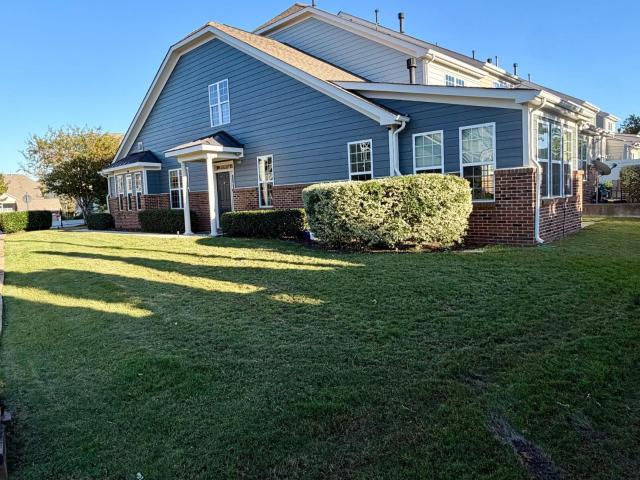
MOVE-IN READY in The Townes enclave of Briar Chapel, voted Chapel Hill's best community! Conveniently located near the main entrance, onsite dining and grocery shopping, this green-certified townhome combines low-maintenance living with a spacious, functional layout. The open main level features a well-appointed kitchen with an oversized island, flexible dining space, a powder room and a welcoming family room with large picture windows framing private WOODED VIEWS. A linear fireplace with a rustic beam mantel adds warmth and character. Upstairs, the generous primary suite offers a tray ceiling, dual vanity, walk-in SUPER SHOWER and closet. A versatile loft separates the primary suite from two additional bedrooms and provides space for a media area or office nook. OTHER HIGHLIGHTS include quartz countertops, a tile backsplash, stainless steel appliances (including refrigerator), built-in locker, laundry room with front-load washer & dryer, a south-facing patio, 2-car garage and HOA-main
USD 479,900
132 Penny Lane
View photo
House · for sale
USD 260,000
USD 326/sq.ft
132 Penny Lane
Fearrington Village
· 797 sq.ft · 3 Bedrooms · 1 Bath · House
· Garden
Fearrington Village · 797 sq.ft · 3 Bedrooms · 1 Bath · House · Garden
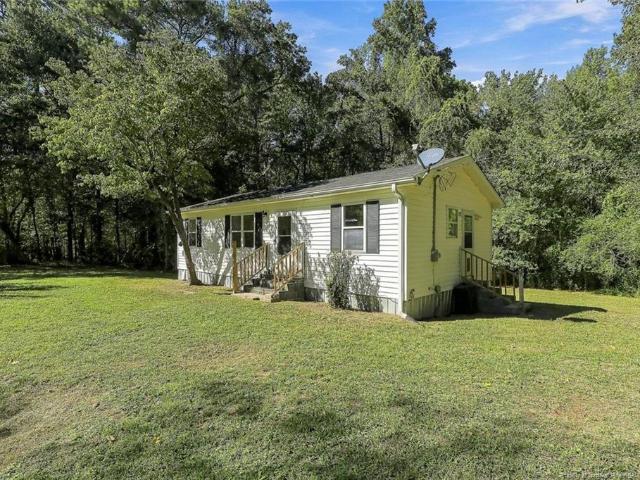
Discover the charm of country living with the convenience of a desirable Chatham County location! Situated on approximately 0.96 acres, this single-story home offers three bedrooms, one full bathroom, and approximately 800 square feet of living space. The property provides an opportunity to enjoy a peaceful rural setting with room for outdoor activities, gardening, or creating your own backyard retreat. Whether you’re looking for a primary residence, investment property, or a home to make your own, this property offers possibilities in an attractive location. Location is a standout feature! Conveniently situated between Pittsboro and Chapel Hill, the property offers access to the shopping, dining, and amenities of both communities. Enjoy proximity to Jordan Lake, Fearrington Village, and the University of North Carolina at Chapel Hill, while appreciating the quieter atmosphere of Chatham County. With nearly an acre of land and a location convenient to some of the area’s most desirable
USD 260,000
118 Two Creeks Lp
View photo
House · for sale
USD 670,000
USD 239/sq.ft
118 Two Creeks Lp
Fearrington Village
· 2,799 sq.ft · 4 Bedrooms · 3 Baths · House
· Garden · Office room · Equipped kitchen · Parking
Fearrington Village · 2,799 sq.ft · 4 Bedrooms · 3 Baths · House · Garden · Office room · Equipped kitchen · Parking
Welcome to life in Legacy at Jordan Lake! Enjoy the ease of ranch-style living with three main-level bedrooms, including the primary suite, and thoughtful features that make everyday life a little easier. The kitchen offers a gas cooktop, stainless steel appliances, and granite countertops, while a butler's pantry with built-in cabinets and a separate walk-in pantry provide plenty of room to keep everything organized. A cozy office hideaway with a built-in desk and cabinets creates a dedicated spot for working from home or managing daily tasks. Start your morning with coffee on the screened porch and enjoy a fenced yard with room to play, garden, or relax. An irrigation system helps keep the landscape looking its best, and solar panels add an energy-conscious benefit and have battery back up to keep the fridge and internet running during a storm. The extended garage offers extra space for storage or hobbies, complete with an easy-to-clean epoxy floor. Set within this sought-after gated
USD 670,000
31 Clifridge Court
View photo
House · for sale
USD 715,000
USD 313/sq.ft
31 Clifridge Court
Fearrington Village
· 2,282 sq.ft · 3 Bedrooms · 2 Baths · House
· Equipped kitchen · Swimming pool
Fearrington Village · 2,282 sq.ft · 3 Bedrooms · 2 Baths · House · Equipped kitchen · Swimming pool
Move-in ready! Lovely, green-certified'Tabula' 3BR/2.5BA ranch plan offers easy, low-maintenance living in Encore at Briar Chapel, the community's premier 55+ neighborhood featuring its own private clubhouse, pool, social groups & activities. Thoughtfully designed for comfortable aging in place, everything you need is conveniently located on one level. As you enter the home, a light and bright den/living room offers the flexibility to serve as a home office space or hobby room. The central kitchen is ideal for entertaining with upgraded quartz countertops & tile backsplash, gas cooktop, oversized island with seating, and adjoining dining area. The family room features French sliding glass doors that open on to the oversized SCREENED PORCH with enough space for both sitting and dining. The spacious owner's suite is privately situated at the rear of the home and features a sizable bathroom with dual vanity, tiled walk-in shower AND soaking tub, and generous walk-in closet. Two guest bedr
USD 715,000
93 Abercorn Circle
View photo
House · for sale
USD 545,000
USD 337/sq.ft
93 Abercorn Circle
Fearrington Village
· 1,615 sq.ft · 2 Bedrooms · 2 Baths · House
· Fireplace · Equipped kitchen · Swimming pool
Fearrington Village · 1,615 sq.ft · 2 Bedrooms · 2 Baths · House · Fireplace · Equipped kitchen · Swimming pool
Quiet, private & one-level! This beautifully designed, green-certified'Rustin' ranch plan offers easy, low-maintenance living in Encore at Briar Chapel, the community's premier 55+ neighborhood featuring its own private clubhouse, pool, social groups & activities. Thoughtfully designed for comfortable aging in place, everything you need is conveniently located on the main level, including a SCREENED PORCH, FIREPLACE & STUDY! The spacious owner's suite is privately situated at the rear of the home and features a tray ceiling, dual vanity, oversized tiled walk-in shower, and generous walk-in closet. The central kitchen is ideal for entertaining with upgraded quartz countertops & tile backsplash, gas range, oversized island with seating, and adjoining dining area. A dedicated study with French doors and privacy shades offers the flexibility to serve as a home office or extra bedroom. A guest bedroom, full bath, and convenient laundry complete the thoughtfully designed floor plan. The sout
USD 545,000
51219 Eastchurch
View photo
House · for sale
USD 1,195,000
USD 297/sq.ft
51219 Eastchurch
Fearrington Village
· 4,015 sq.ft · 5 Bedrooms · 3 Baths · House
· Fireplace · Equipped kitchen · Cellar
Fearrington Village · 4,015 sq.ft · 5 Bedrooms · 3 Baths · House · Fireplace · Equipped kitchen · Cellar
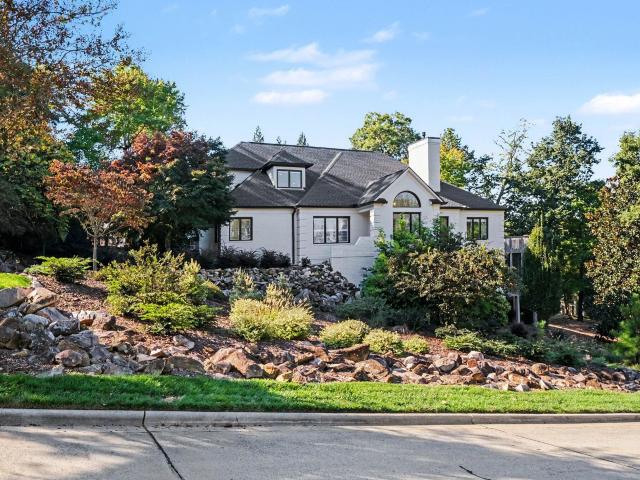
Welcome to one of the most spectacular views in Governors Club! This beautifully renovated home captures breathtaking long-range views of Edward's Mountain. Featuring an open floor plan spanning three levels, the home blends sophisticated updates, thoughtful design, and exceptional spaces for everyday living and entertaining. The main level features a primary suite, an additional bedroom, vaulted ceilings, and new hardwood flooring throughout. An upstairs loft area provides additional flexible living space, while a sixth room offers versatility as a bonus room or bedroom. The completely renovated and enlarged kitchen features all-new appliances, while custom millwork, floor-to-ceiling family room/playroom cabinetry, updated lighting, and a new gas fireplace (2024) add warmth and style. The renovated main-level guest bath and remodeled basement bath further enhance the home. A newly designed laundry room features upscale countertops and sinks, enclosed hall trees, and a new washer, drye
USD 1,195,000
650 Stonecrest Way
View photo
House · for sale
USD 1,650,000
USD 468/sq.ft
650 Stonecrest Way
Fearrington Village
· 3,520 sq.ft · 4 Bedrooms · 4 Baths · House
· Equipped kitchen
Fearrington Village · 3,520 sq.ft · 4 Bedrooms · 4 Baths · House · Equipped kitchen
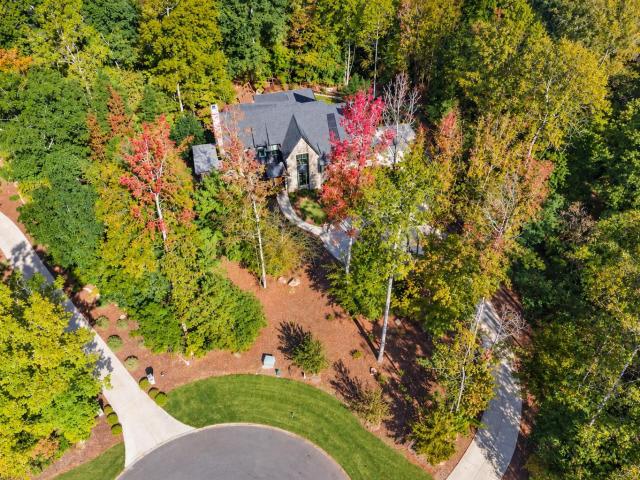
Discover a curated expression of modern luxury and timeless Tudor architecture in this exceptional home, featuring a custom plan by renowned architect Chuck Frusterio and built by award-winning Dunning Custom Homes. Situated at the end of a cul-de-sac on a 1+ acre homesite in beautiful Stonecrest at Norwood, this property offers a peaceful setting framed by mature trees for added privacy. From the striking arched front door to the cozy library nook, every detail has been carefully selected by the owners to create a home that is both distinctive and inviting. Offering 4 bedrooms, 4 full baths, a media room, and a sunroom, this remarkable residence showcases custom, elevated finishes, and exceptional craftsmanship throughout. The chef's kitchen features inset cabinetry, a Thermador range, a Bosch dishwasher, built-in Thermador refrigerator AND freezer, an oversized cherry wood island custom crafted by Raleigh Reclaimed, and a 5-foot galley sink with dual faucets. The adjoining scullery a
USD 1,650,000
308 Baneberry Close
View photo
Townhouse · for sale
USD 410,000
USD 209/sq.ft
308 Baneberry Close
Fearrington Village
· 1,959 sq.ft · 2 Bedrooms · 2 Baths · Townhouse
· Equipped kitchen
Fearrington Village · 1,959 sq.ft · 2 Bedrooms · 2 Baths · Townhouse · Equipped kitchen
Over $120k in upgrades! Beautifully Renovated End-Unit Townhome in Sought-After Fearrington Village in Pittsboro, NC! Welcome home to this beautifully updated 2-bedroom, 2-bath end-unit townhome offering 1,968 square feet of spacious living and over $120,000 in improvements! Combining modern finishes, extensive renovations, and inviting indoor-outdoor living, this exceptional property offers comfort, style, and peace of mind. The updated kitchen shines with new cabinetry, quartz countertops, and new appliances. Both bathrooms have been refreshed with new antimicrobial showers, cultured marble countertops, and new tile flooring. New carpeting throughout, fresh paint, updated lighting, and smooth ceilings create a clean, modern feel throughout the home. Beyond the cosmetic enhancements, major improvements include new electrical wiring, new plumbing, and an encapsulated crawlspace. The end-unit location offers added privacy, while the enclosed sunroom provides versatile additional living
USD 410,000
137 Kingsbury Drive
View photo
Condo · for sale
USD 228,000
USD 196/sq.ft
137 Kingsbury Drive
Fearrington Village
· 1,163 sq.ft · 2 Bedrooms · 2 Baths · Condo
· Patio · Equipped kitchen
Fearrington Village · 1,163 sq.ft · 2 Bedrooms · 2 Baths · Condo · Patio · Equipped kitchen
This is the one! Newly remodeled 1st floor condo. New LVP flooring throughout, interior paint, solid surface countertops, tile backsplash in kitchen, tile surround in baths. New lighting etc. Spacious and bright living room and bedrooms. Each bedroom has private bath. Relax on the private covered patio overlooking tree line in back. Close to shopping, dining, UNC, Duke. Only 1 mile from I-40. Excellent for students, those that need first floor living, empty nester etc. This home qualifies for down payment programs. Also does well as a short term rental. Can be sold fully furnished
USD 228,000
103 Quailview Drive
View photo
House · for sale
USD 875,000
USD 274/sq.ft
103 Quailview Drive
Fearrington Village
· 3,186 sq.ft · 4 Bedrooms · 2 Baths · House
· Garden · Office room · Deck · Equipped kitchen
Fearrington Village · 3,186 sq.ft · 4 Bedrooms · 2 Baths · House · Garden · Office room · Deck · Equipped kitchen
Two beautiful acres, room to spread out and downtown Carrboro just a short distance away! Surrounded by mature trees and established plantings, this spacious, updated Southern Colonial offers a peaceful, rural feel with the convenience of town nearby. Two full-length, double-gallery front porches lend architectural character and provide inviting places to enjoy the beautiful surroundings. Inside, the kitchen and dining area anchor the main level, where generous living spaces provide plenty of room for gathering, entertaining or finding a quiet corner. Upstairs, four bedrooms include a spacious primary suite with a beautifully appointed bath and walk-in closet. The finished third floor adds a large bonus room and separate flexible space for a home office, hobbies, exercise or whatever comes next. Outside, the rear deck overlooks a large, level backyard with sunny, open space for gardening and play, shady spots beneath mature trees, a tree swing, play set, garden and covered firewood sto
USD 875,000
303 Quarter Gate Trace
View photo
House · for sale
USD 579,000
USD 246/sq.ft
303 Quarter Gate Trace
Fearrington Village
· 2,347 sq.ft · 4 Bedrooms · 3 Baths · House
· Office room · Deck · Fireplace · Equipped kitchen
Fearrington Village · 2,347 sq.ft · 4 Bedrooms · 3 Baths · House · Office room · Deck · Fireplace · Equipped kitchen
Welcome to this custom built home by Homes by Dickerson. This high performance, green certified home offers an ideal blend of style, comfort, and functionality. Open concept first floor features a spacious kitchen with walk in pantry and a family room that opens to a screened porch and attached deck, creating seamless indoor and outdoor living. Main level includes a guest suite with full bathroom. Home is filled with abundant natural light. Second floor offers three generously sized bedrooms plus a bonus office space. Owner's suite includes tiled shower and a large walk in closet with direct access to the laundry room. Interior features include shiplap trim, gas fireplace, and custom locker entry. Energy efficient upgrades include tankless water heater and sealed crawlspace. Located in the highly desirable Briar Chapel community, this home is just steps from the dog park, extensive walking and biking trails, and onsite schools. Residents enjoy resort style amenities including multiple
USD 579,000
706 Canyon Lake Circle
View photo
Townhouse · for sale
USD 339,900
USD 220/sq.ft
706 Canyon Lake Circle
Fearrington Village
· 1,539 sq.ft · 3 Bedrooms · 2 Baths · Townhouse
· Patio · Garden · Equipped kitchen · Swimming pool
Fearrington Village · 1,539 sq.ft · 3 Bedrooms · 2 Baths · Townhouse · Patio · Garden · Equipped kitchen · Swimming pool
Calling on all investors or first time home buyers! Reduced by 30K from original listing, for quick sale! Great location and investment opportunity, no rental cap! Well maintained townhome in popular Breckenridge! Open floor plan, very nice kitchen with white cabinets, Spacious family room, ceiling fan, large master. Enjoy the absolutely private backyard from the concrete patio at the back. This bright, open TH in the desirable Breckenridge neighborhood has been updated with fresh paint, LVP flooring, as well as a microwave and bathroom lighting. The back patio is ready for summer brews and BBQs. Minutes from RTP and the new Apple campus, you're truly in the heart of the Triangle. HOA fee covers a clubhouse, 2 pools, tennis courts, playground, and walking trails. Priced below $400k, this is sure to be a great investment for the new owner or first home! Great Wake county schools
USD 339,900
1705 Oak Tree Drive
View photo
Condo · for sale
USD 365,000
USD 280/sq.ft
1705 Oak Tree Drive
Fearrington Village
· 1,302 sq.ft · 3 Bedrooms · 2 Baths · Condo
· Patio · Fireplace · Equipped kitchen
Fearrington Village · 1,302 sq.ft · 3 Bedrooms · 2 Baths · Condo · Patio · Fireplace · Equipped kitchen
Welcome to 1705 Oak Tree Drive, a beautiful condominium in The Oaks, one of Chapel Hill's most established and sought-after communities. Ideally situated near the 13th hole of the Chapel Hill Country Club and surrounded by mature, beautifully maintained landscaping, this timeless residence offers comfort, convenience, and classic Chapel Hill charm. Step inside to discover a bright, inviting interior filled with natural light from an abundance of windows. Smooth ceilings, stylish finishes, an exposed brick accent wall, and a cozy fireplace create a warm yet modern atmosphere. The kitchen features granite countertops and all major appliances, making this home truly move-in ready. The spacious floor plan offers three generously sized bedrooms and 2 1/2 bathrooms. The primary suite provides a peaceful retreat with two closets and a private en-suite bath. Relax outdoors on the private brick patio with a storage room, overlooking a serene green space. Residents of The Oaks enjoy exceptional
USD 365,000
300 Simpson Street
View photo
House · for sale
USD 560,000
USD 340/sq.ft
300 Simpson Street
Fearrington Village
· 1,647 sq.ft · 3 Bedrooms · 1 Bath · House
Fearrington Village · 1,647 sq.ft · 3 Bedrooms · 1 Bath · House
Charming, move-in ready ranch in the heart of Carrboro with no HOA! Ideally located within walking distance to grocery stores, local restaurants, coffee shops, and all that downtown Carrboro has to offer, this beautifully updated home combines convenience with modern comfort. Major improvements provide peace of mind, including a new septic system, HVAC, water heater, and energy-efficient windows. Inside, you'll find durable luxury vinyl plank flooring throughout the main living areas, brand-new carpet in the bedrooms, and a functional single-level layout that's perfect for everyday living. Whether you're a first-time buyer, downsizing, or looking for an investment opportunity, this home offers low-maintenance living in one of the Triangle's most desirable locations. Don't miss this rare opportunity!
USD 560,000
490 Bear Tree Creek
View photo
House · for sale
USD 950,000
USD 193/sq.ft
490 Bear Tree Creek
Fearrington Village
· 4,908 sq.ft · 5 Bedrooms · 4 Baths · House
· Office room · Fireplace · Equipped kitchen · Cellar
Fearrington Village · 4,908 sq.ft · 5 Bedrooms · 4 Baths · House · Office room · Fireplace · Equipped kitchen · Cellar
Exceptionally priced in the preserve at jordan lake! Impressive 4,916 sq. ft. And beautifully situated on nearly half an acre with a golfer's view of Hole #4, this spacious home offers an incredible combination of space, flexibility and golf-course living. The main level features a spacious primary suite with tray ceiling, see-through fireplace and a guest bedroom, offering the convenience of two bedrooms on the main floor. The family room impresses with vaulted ceilings, gas fireplace and built-in shelving, while the inviting keeping room offers a second gas fireplace. Beautiful wood floors flow throughout, and the formal dining room is accented by an elegant coffered ceiling. The kitchen features a gas stone, tile back-splash, granite counters and stainless appliances. Upstairs you'll find two additional bedrooms, a craft room and convenient office nook—plenty of space for guests, hobbies or working from home. The full walkout basement with separate entrance adds tremendous versatili
USD 950,000
2712 Sevier Street
View photo
House · for sale
USD 765,000
USD 330/sq.ft
2712 Sevier Street
Fearrington Village
· 2,314 sq.ft · 4 Bedrooms · 2 Baths · House
· Fireplace · Equipped kitchen
Fearrington Village · 2,314 sq.ft · 4 Bedrooms · 2 Baths · House · Fireplace · Equipped kitchen
SHOWINGS will begin later this week. Sellers will review offers on 11/4/26. Amazing opportunity in Duke Forest! This 4-bedroom, 2.5-bath ranch is the perfect home for all stages of life! This mid-century modernist home was loved by the same family for over 5 decades and is well cared for. Updates include a brand-new roof, brand new skylights and fresh interior and exterior paint. It is perfect for professionals, artists and academics with two separate offices. Both offices have custom-made built-ins for storage and tile floors for easy maintenance. One of the offices has a half bath, closet and has both interior and exterior access making it a true work from home opportunity. The kitchen has beautiful, high end, custom-made cherry cabinets, granite countertops, stainless refrigerator and range and a dishwasher. The open floorplan flows seamlessly from the kitchen, dining area and family room. The dining area has a fireplace and tile flooring. The family room has large windows, bringing
USD 765,000
4415 Dominion Crest Drive
View photo
Townhouse · for sale
USD 465,000
USD 260/sq.ft
4415 Dominion Crest Drive
Fearrington Village
· 1,787 sq.ft · 4 Bedrooms · 2 Baths · Townhouse
· Patio · Parking
Fearrington Village · 1,787 sq.ft · 4 Bedrooms · 2 Baths · Townhouse · Patio · Parking
Ready now with seller incentives available! White Oak Townhomes is a community offering new 3 & 4 bedroom townhomes located in Cary with an Apex address. This END unit two-story home features a great layout with LVP flooring throughout NO CARPET! 4 bedrooms, 1st floor primary bedroom, granite countertops, backsplash, Whirlpool stainless steel appliances, covered 10x10 patio and 2-car garage. Walking distance to newly built state-of-the-art 5-star daycare & preschool center (Young Scholars Academy of Cary) and White Oak elementary school. Convenient access to the American Tobacco trail, shopping (Beaver Creek), dining, commuter routes like I-540, Hwy 55 & Hwy 64. Investors welcomed!
USD 465,000
1606 Pathway Drive
View photo
House · for sale
USD 737,500
USD 290/sq.ft
1606 Pathway Drive
Fearrington Village
· 2,540 sq.ft · 4 Bedrooms · 2 Baths · House
· Garden · Deck · Fireplace · Equipped kitchen
Fearrington Village · 2,540 sq.ft · 4 Bedrooms · 2 Baths · House · Garden · Deck · Fireplace · Equipped kitchen
Welcome to 1606 Pathway Drive in Quarterpath Trace. This well-maintained inviting two story home has transitional styling with a back yard that backs up to an open common space. Situated on. 25 acre lot that is beautifully landscaped with mature plantings complete with a moss garden. The primary bedroom is on the main floor with lovely en suite. Cathedral ceilings are in the living and dining rooms. The kitchen has an eat-in area that is open to the family room with a cozy gas log fireplace perfect for fall nights. This 4 bedroom 2.5 bathroom home has a southern exposure with lots of natural light. There is a deck off the kitchen that is perfect for morning coffee or tea, Easy access to unique shops and restaurants of Carrboro. Chapel Hill. Carrboro City school district. 5 miles from UNC-Chapel Hill campus. All appliances including new washer/dryer convey. Downstairs has a whole house filter which works for upstairs too. Heating: gas downstairs is dual fuel, upstairs is gas only. Cooli
USD 737,500
1508 Bicknor Drive
View photo
House · for sale
USD 875,000
USD 234/sq.ft
1508 Bicknor Drive
Fearrington Village
· 3,735 sq.ft · 6 Bedrooms · 4 Baths · House
· Garden · Equipped kitchen · Parking
Fearrington Village · 3,735 sq.ft · 6 Bedrooms · 4 Baths · House · Garden · Equipped kitchen · Parking
Welcome to this beautifully designed 6-bedroom, 4.5-bath home, offering a thoughtful layout and inviting spaces throughout located in the highly desirable Saddlebrook neighborhood! The eat-in kitchen features a gas cooktop, built-in oven, granite countertops, a spacious island, and both a walk-in pantry and butler's pantry for added convenience. A dedicated mudroom leads to a private guest bedroom complete with its own full bathroom and walk-in shower. Upstairs, the spacious primary suite offers an oversized walk-in closet with built-in shelving, while the primary bath features a large walk-in shower, soaking tub, and separate vanities. Additional bedrooms are thoughtfully arranged with Jack-and-Jill bathrooms. Notable features include newer HVAC, a home generator, a fully fenced backyard, and an EV charger hookup in the garage. Conveniently located near Sweetwater Town Center and Beaver Creek Commons, you'll enjoy easy access to a variety of shopping and dining options. Move-in ready
USD 875,000
139 Windsor Circle
View photo
House · for sale
USD 499,000
USD 319/sq.ft
139 Windsor Circle
Fearrington Village
· 1,561 sq.ft · 3 Bedrooms · 2 Baths · House
· Garden · Deck · Equipped kitchen · Lift
Fearrington Village · 1,561 sq.ft · 3 Bedrooms · 2 Baths · House · Garden · Deck · Equipped kitchen · Lift
Classic 1960's brick ranch that you immediately want to call home. 139 Windsor Circle exudes all the charm, comfort, and quality craftsmanship that stand the test of time. A beautiful retro kitchen is coupled with updated bathrooms and a chic dining room. Having both a living room and family room allow for easy living, flexibility and ability to grow and change. Move right in without having to lift a finger as the interior was just painted and the roof is 5 years young. A beautiful, quiet escape in the middle of the city with the Carolina North Forest in your backyard, steps from Pumpkin Loop Trail and Carolina North Greenway. Enjoy the huge deck overlooking the woods with plenty of space to play in the fenced in backyard. A wonderful spot for having coffee on a crisp autumn morning and dining alfresco with friends and family. Come experience this Chapel Hill hidden gem for yourself
USD 499,000
12 Cabin Creek
View photo
House · for sale
USD 990,000
12 Cabin Creek
Fearrington Village
· 4 Bedrooms · 2 Baths · House
Fearrington Village · 4 Bedrooms · 2 Baths · House
Convenient to the amenities, this lovely lot backs up to a wooded area for lots of privacy and has views of the small park area from the front. Bring your own builder or use ours
USD 990,000
1208 Gloriosa Street
View photo
House · for sale
USD 825,000
USD 248/sq.ft
1208 Gloriosa Street
Fearrington Village
· 3,315 sq.ft · 5 Bedrooms · 2 Baths · House
· Garden · Office room · Fireplace · Equipped kitchen
Fearrington Village · 3,315 sq.ft · 5 Bedrooms · 2 Baths · House · Garden · Office room · Fireplace · Equipped kitchen
Looking for a move-in-ready 5-bedroom home for sale in Apex, NC, with a first-floor bedroom, home office, bonus room, fenced backyard and resort-style neighborhood amenities? Welcome to this beautiful 5-bedroom, 4-bath home in the highly desirable Sweetwater community in Apex, NC! Featuring a spacious open-concept floor plan, flexible living spaces, a first-floor guest bedroom, third-floor bonus room with a full bathroom and private outdoor living areas, this home offers an incredible combination of comfort, space and convenience. The bright, open main level is designed for everyday living and entertaining, connecting the spacious kitchen, dining area and family room. The kitchen features granite countertops, two oversized islands, breakfast bar seating, abundant cabinetry and generous counter space. The adjoining family room offers a cozy gas fireplace and plenty of space for gatherings. A first-floor bedroom with a beautiful bay window and nearby bathroom provides flexibility for gue
USD 825,000
1016 Zelkova Lane
View photo
Townhouse · for sale
USD 459,990
USD 209/sq.ft
1016 Zelkova Lane
Fearrington Village
· 2,196 sq.ft · 4 Bedrooms · 3 Baths · Townhouse
· Equipped kitchen
Fearrington Village · 2,196 sq.ft · 4 Bedrooms · 3 Baths · Townhouse · Equipped kitchen
Ready Now! The Nola at Twinleaf Townes offers 4 bedrooms, 3.5 baths, and a spacious open-concept design in a convenient Durham location just minutes from UNC-Chapel Hill. The main living level features an open kitchen, dining, and gathering space designed for everyday living and entertaining. The gourmet kitchen includes quartz countertops and upgraded appliances, with a refrigerator, washer, and dryer also included. Located just off I-40 at Exit 273A and approximately 4 miles from UNC-Chapel Hill, Twinleaf Townes offers convenient access to public transportation, shopping, dining, Southpoint, RTP, Duke, and more
USD 459,990
1004 Camden Lane
View photo
House · for sale
USD 1,210,000
USD 248/sq.ft
1004 Camden Lane
Fearrington Village
· 4,876 sq.ft · 4 Bedrooms · 4 Baths · House
· Garden · Equipped kitchen
Fearrington Village · 4,876 sq.ft · 4 Bedrooms · 4 Baths · House · Garden · Equipped kitchen
A Rare Opportunity in Desirable Camden Place! Home will be professionally measured prior to ACTIVE status. Showings start October 30, 2026. Discover timeless appeal and spacious living in the highly desirable Camden Place neighborhood, conveniently located near downtown Chapel Hill, downtown Carrboro, and public transportation to the UNC campus. This impressive executive home offers more than 4,800 square feet, 4 bedrooms, 4.5 bathrooms, generous living spaces, and a private backyard retreat built by Layton Wheeler Custom Home Builder. Freshly painted interiors, hardwood floors throughout the first floor, and updated recessed lighting create a refreshed, welcoming atmosphere. The first floor offers multiple spaces for comfortable living and entertaining, with room to gather, unwind, and make this home uniquely yours. The updated kitchen shines with quartz countertops, a stylish backsplash, a WOLF cooktop, and KitchenAid appliances, creating an inviting setting for everything from casua
USD 1,210,000
301 Spring Garden Drive
View photo
House · for sale
USD 685,000
USD 233/sq.ft
301 Spring Garden Drive
Fearrington Village
· 2,928 sq.ft · 5 Bedrooms · 3 Baths · House
· Garden · Office room · Deck · Fireplace · Equipped kitchen
Fearrington Village · 2,928 sq.ft · 5 Bedrooms · 3 Baths · House · Garden · Office room · Deck · Fireplace · Equipped kitchen
Welcome home to this brick-front, five-bedroom home in Fairfield, conveniently located in South Durham near Southpoint Mall, RDU Airport, and I-40! Hardwood floors flow throughout the main level including the foyer, bedroom, living and dining rooms, kitchen, and family room. A first-floor bedroom and full bath offer flexibility for guests or a home office. The bath features granite countertops, tile flooring, and a tub/shower combination with subway tile surround. The updated kitchen features 42-inch white cabinets, granite countertops, a white subway tile backsplash, center island, pantry, and separate broom closet. A five-burner gas range, microwave, refrigerator, and dishwasher convey. The vaulted living room features a ceiling fan and raised-hearth fireplace. Off the breakfast area, a screened porch opens to a spacious grilling deck overlooking the level backyard. Upstairs, four bedrooms feature ceiling fans, including a primary suite with a raised ceiling and custom closet organiz
USD 685,000
1926 Overland Drive
View photo
House · for sale
USD 525,000
USD 217/sq.ft
1926 Overland Drive
Fearrington Village
· 2,411 sq.ft · 4 Bedrooms · 3 Baths · House
Fearrington Village · 2,411 sq.ft · 4 Bedrooms · 3 Baths · House
Opportunity Awaits in Desirable Colony Woods! Located at 1926 Overland Drive in Chapel Hill, this spacious five-bedroom, three-bath home offers an exciting opportunity to make your mark in an established neighborhood. Situated on approximately 0.29 acres, the home features approximately 2,412 square feet and a flexible floor plan with generous living space and possibilities to customize to your vision. Conveniently located near UNC-Chapel Hill, Duke University, downtown Chapel Hill, Durham, shopping, dining, parks, and major commuter routes, this property offers a desirable location with plenty of potential. Whether you're looking for a primary residence to personalize, an investment property, or your next renovation project, this is an opportunity to create value in a sought-after Chapel Hill community. Property is being offered AS-IS. Bring your vision and explore the possibilities this five-bedroom Colony Woods property has to offer!
USD 525,000
711 Mountain Pine Drive
View photo
Townhouse · for sale
USD 525,000
USD 245/sq.ft
711 Mountain Pine Drive
Fearrington Village
· 2,142 sq.ft · 3 Bedrooms · 2 Baths · Townhouse
· Fireplace · Parking · Swimming pool · Equipped kitchen
Fearrington Village · 2,142 sq.ft · 3 Bedrooms · 2 Baths · Townhouse · Fireplace · Parking · Swimming pool · Equipped kitchen
Beautifully maintained, freshly painted end-unit townhome in sought-after Village Square at Amberly, situated on one of the largest lots in the community! A private side entrance leads into a stunning two-story foyer. The first floor offers a primary suite, a generous dining area, and a family room with a gas fireplace. One of the few units with a sunroom, perfect for year-round enjoyment. Beautiful wood stairs with iron balusters lead to two spacious bedrooms and a loft, ideal for additional flex space. Recent updates include a new HVAC system (2024), new dishwasher and microwave, fresh paint, and updated carpet. Spacious two-car garage. Amberly is known for its resort-style amenities, including a walkable neighborhood dog park, pools, a fitness center, and more!
USD 525,000

Get email alerts

Don't miss out: be the first to know about new properties

The alert was correctly created

On subscribing you accept the conditions of use and the privacy policy
Alert
Receive new ads in your inbox
Save this search
Receive alerts for new listings

We'll send you an email when we have new properties for: "Properties for sale in Fearrington Village"

The alert was correctly created

Fearrington
Garner town, St Marys township Wake County North Carolina
Get email alerts and be the first to see new listings
Required field
On subscribing I accept the terms of the privacy policy
Perfect! You'll soon start receiving new listings via email
Alert
Receive an email when we have new ads for Properties for sale in Fearrington Village
Save this search
Filters

Bedrooms

Size (sq.ft)

sq.ft
sq.ft

Price

USD
USD

Property type

Bathrooms

Clear all filters
Receive notifications when new entries are published.