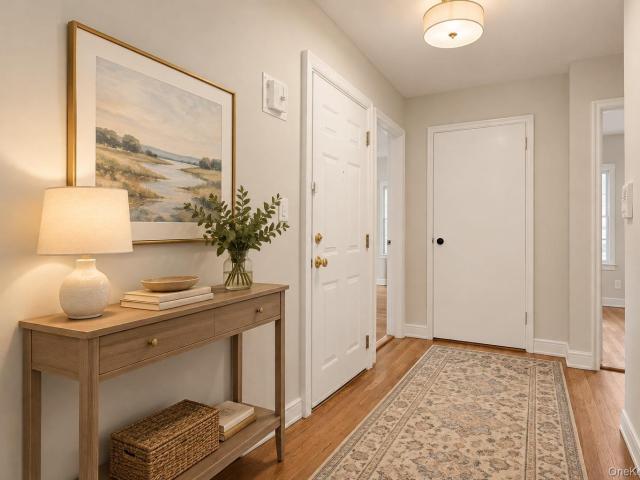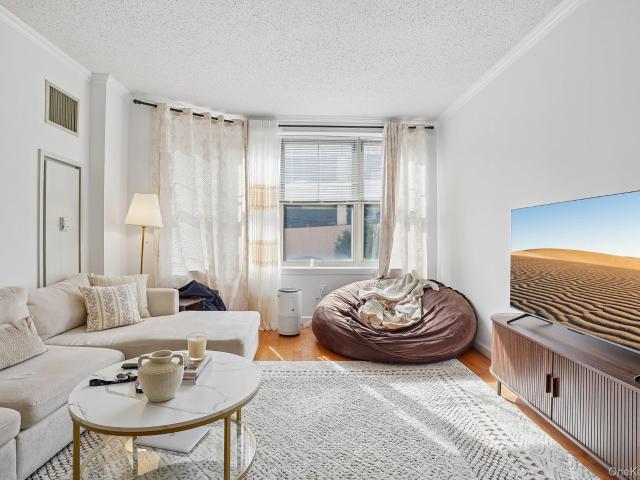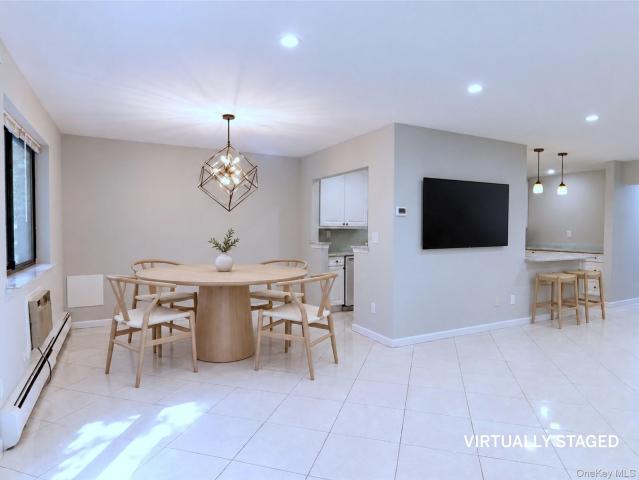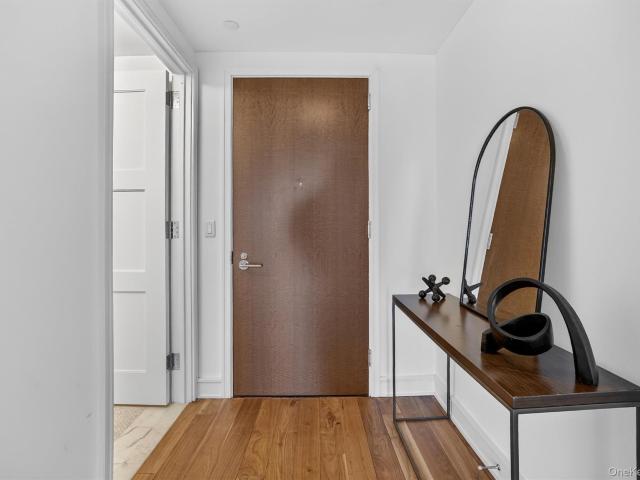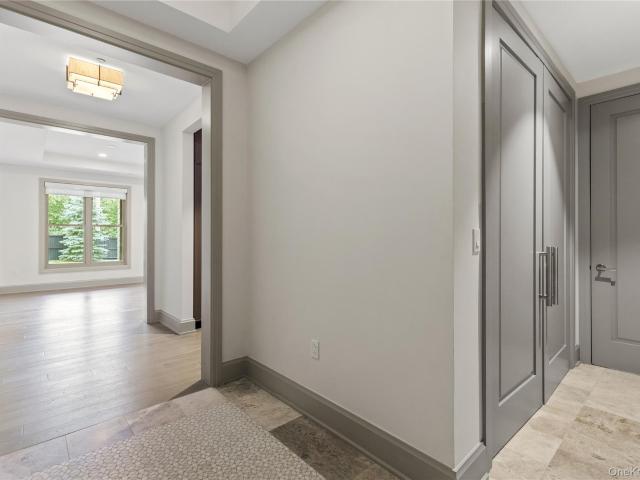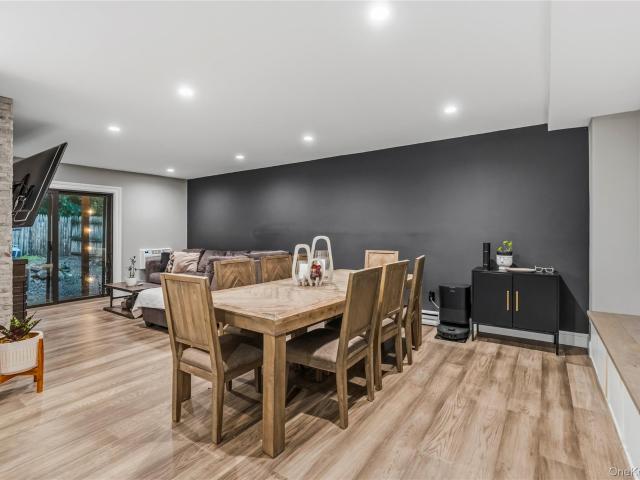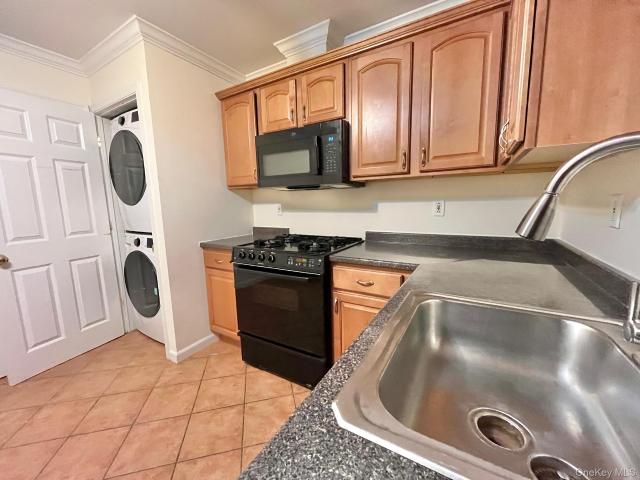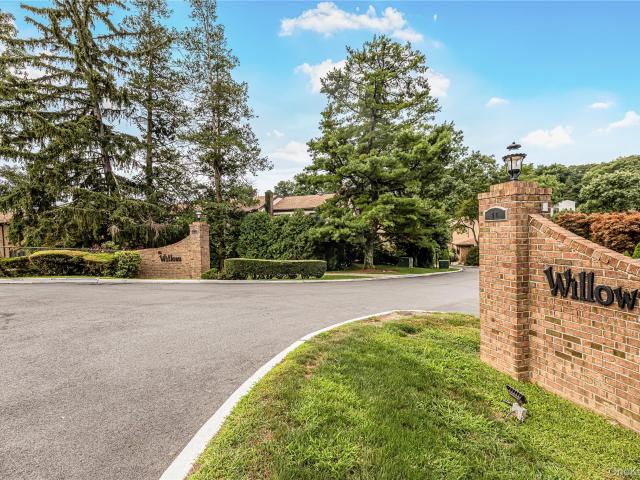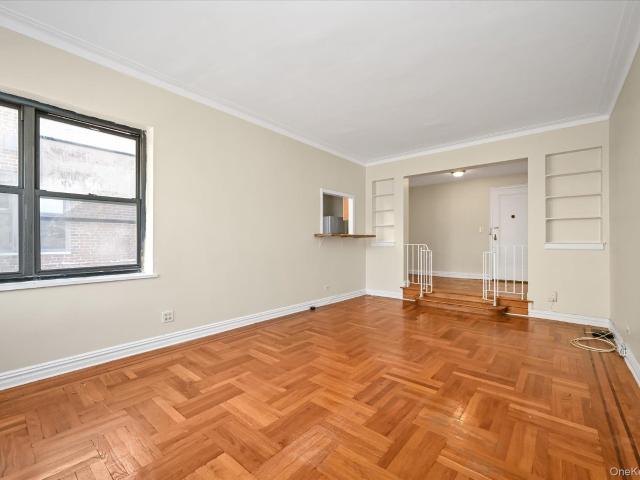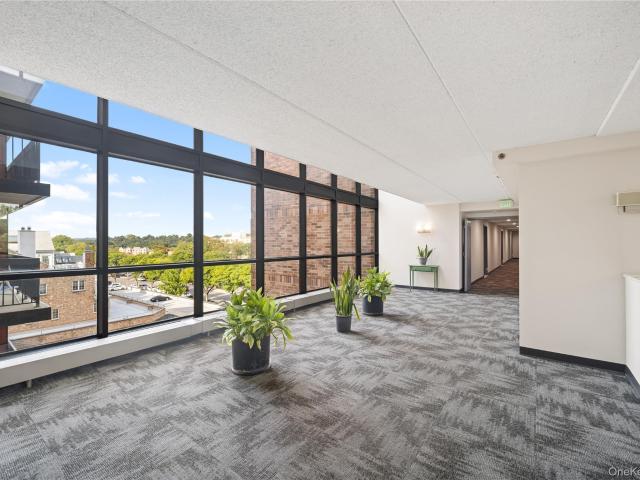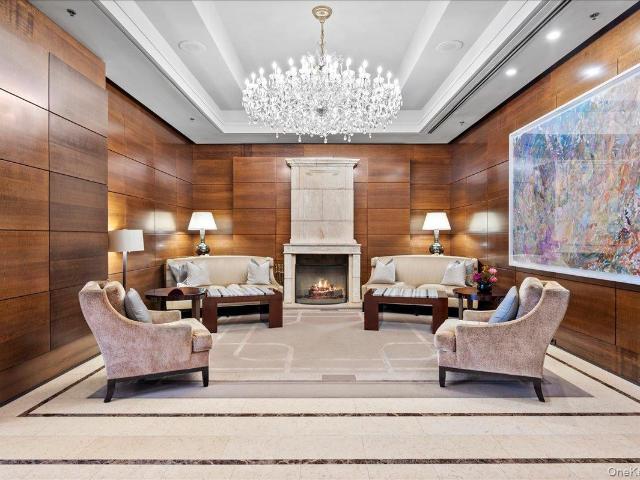
100 apartments for sale in Fenmore Park

1 Renaissance Square 23C
View photo
Condo · for sale
USD 1,399,000
USD 601/sq.ft
1 Renaissance Square 23C
Fenmore Park
· 2,325 sq.ft · 3 Bedrooms · 3 Baths · Condo
· Equipped kitchen
Fenmore Park · 2,325 sq.ft · 3 Bedrooms · 3 Baths · Condo · Equipped kitchen
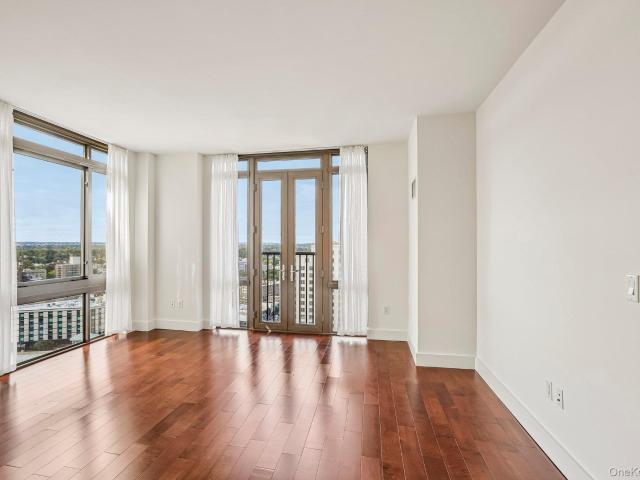
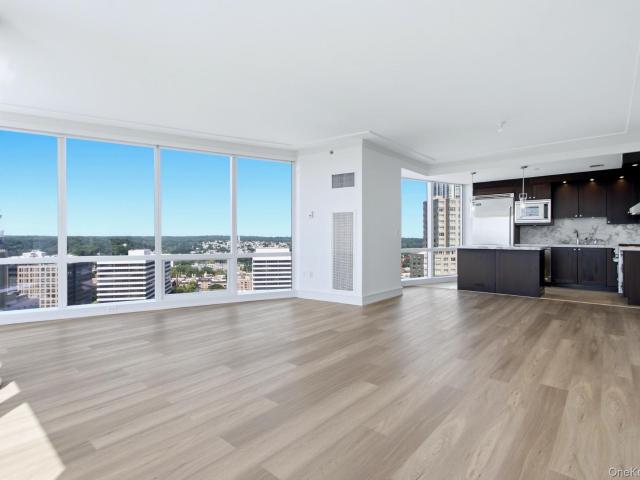
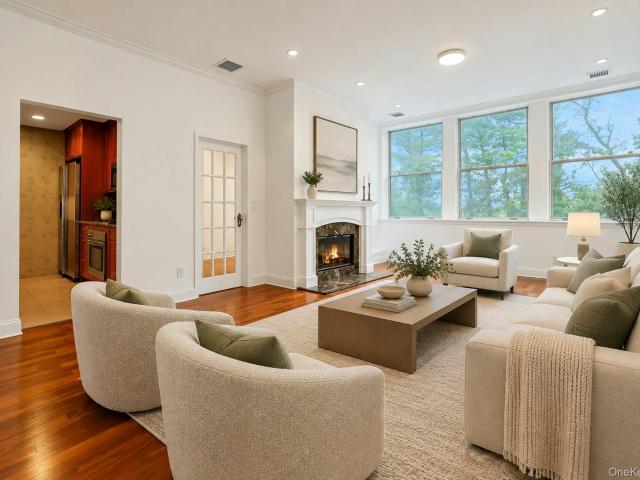
Perched high above White Plains, Residence 23C at The Ritz-Carlton Residences at 1 Renaissance Square is an extraordinary 2,328-square-foot home in the sky, offering an exceptional combination of scale, sophistication, privacy and service. From the moment you enter, floor-to-ceiling windows draw you toward mesmerizing panoramic views extending across the Manhattan skyline and Long Island Sound. Bathed in natural light throughout the day, this remarkable residence has the presence and proportions of a private home while offering the effortless lifestyle of one of Westchester’s most prestigious addresses. The expansive open-concept living and dining spaces create an elegant setting for intimate gatherings or grand entertaining, with the dramatic views serving as a constantly changing backdrop. The beautifully appointed chef’s kitchen combines timeless marble with stainless-steel finishes and premium Viking appliances, complemented by a wine refrigerator. The private bedroom wing features
USD 1,399,000
1250 North Avenue 202
View photo
Condo · for sale
USD 599,000
USD 479/sq.ft
1250 North Avenue 202
Fenmore Park
· 1,249 sq.ft · 2 Bedrooms · 2 Baths · Condo
· Office room · Terrace · Sauna · Gym · Fireplace · Equipped kitchen · Parking
Fenmore Park · 1,249 sq.ft · 2 Bedrooms · 2 Baths · Condo · Office room · Terrace · Sauna · Gym · Fireplace · Equipped kitchen · Parking
Welcome to this beautifully renovated 2-bedroom, 2-bath residence at the sought-after Roosevelt Terrace, a unique condo converted from a century-old elementary school. Step into an inviting open-concept living and dining area featuring 10-foot ceilings, recessed lighting, hardwood floors, elegant French doors and oversized windows that fill the space with natural light. A wood-burning fireplace adds warmth and charm to the living area. The kitchen is complemented by custom wood cabinetry, stainless steel appliances, granite countertops, and stylish tile backsplash. The spacious primary bedroom features an en-suite bath with two large custom closets, while the second bedroom and full bath offer flexibility for guests, a home office, or additional living space. Freshly painted, this move-in-ready unit blends comfort and modern updates. Building amenities include a gym, sauna, conference room, private storage, and two laundry rooms on each floor. On-site deeded parking included with visit
USD 599,000
907 Palmer Avenue C2
View photo
Condo · for sale
USD 439,000
USD 433/sq.ft
Updated
907 Palmer Avenue C2
Fenmore Park
· 1,012 sq.ft · 2 Bedrooms · 1 Bath · Condo
· Cellar · Parking
Fenmore Park · 1,012 sq.ft · 2 Bedrooms · 1 Bath · Condo · Cellar · Parking
Welcome to 907 Palmer Avenue, C2! This 2-bedroom, 1-bath condo has been freshly painted throughout, with newly sanded and stained hardwood floors and new vinyl flooring in the den. With only two units in each building, it has a nice sense of privacy that you don’t always find in condo living. The den gives you that extra bit of space that can be used as an office, playroom or cozy sitting area. The unit also comes with assigned outdoor parking, a large private storage space in the basement, and common laundry in building 905. Outside, enjoy a large common lawn with a gazebo; perfect for relaxing, gathering with friends, or simply enjoying some outdoor space. Fresh, bright, and ready for its next owner, all in a convenient Mamaroneck location close to shops, restaurants, parks, and transportation. *HOA fees include Optimum, Heat, & Hot Water*Large, shared storage room in basement
USD 439,000
300 Mamaroneck Avenue 421
View photo
Condo · for sale
USD 450,000
USD 580/sq.ft
300 Mamaroneck Avenue 421
Fenmore Park
· 775 sq.ft · 1 Bedroom · 1 Bath · Condo
· Equipped kitchen · Parking · Security · Air conditioning
Fenmore Park · 775 sq.ft · 1 Bedroom · 1 Bath · Condo · Equipped kitchen · Parking · Security · Air conditioning
Welcome to Jefferson Place, one of downtown White Plains' most sought-after condominium buildings. This fourth-floor one-bedroom has about 778 sq ft of well-planned living space. The living and dining room is anchored by a bay window that brings in great natural light, and it opens to a kitchen with granite countertops, a dishwasher and a microwave. Hardwood floors run throughout. The bedroom has a generous walk-in closet, and the unit also has its own washer/dryer, central air and a tankless water heater. One assigned space in the building's indoor garage is included. The building gives you full-service living with a 24-hour concierge, fitness center, club room, media room, library, business center and children's playroom. It is pet-friendly, subject to building rules. You're steps from Mamaroneck Avenue's restaurants, cafés and nightlife, and close to The Westchester, City Center and the White Plains Performing Arts Center. The Metro-North station is nearby, with express trains to Gr
USD 450,000
53 Top Of The Ridge A9
View photo
Condo · for sale
USD 749,000
USD 429/sq.ft
53 Top Of The Ridge A9
Fenmore Park
· 1,744 sq.ft · 2 Bedrooms · 2 Baths · Condo
· Deck · Fireplace · Cellar
Fenmore Park · 1,744 sq.ft · 2 Bedrooms · 2 Baths · Condo · Deck · Fireplace · Cellar
Extraordinary opportunity priced well below appraised value and within the highly sought-after Top of the Ridge enclave, a rarely available end-unit with Rye Neck Schools. Unique multi-level layout perfect for today’s lifestyles. A residence that shines with natural light throughout. And just steps to the private community pool! Original condition with many recent upgrades (HVAC, roof, electrical). For peace of mind as you plan your updates! Charming corner fireplace, open-concept living/dining with sliding glass doors to a private rear deck. The upper levels continue to impress with soaring ceilings, skylights, and an open airy feel. Oversized primary suite with a walk-in closet and huge ensuite bath complete with jetted soaking tub and separate shower. Abundant storage throughout, and with an additional large basement space offering even more room. Top of the Ridge is a meticulously maintained condo-community known for its peaceful setting and beautifully landscaped grounds. Ideally
USD 749,000
500 Central Park Avenue 212
View photo
Condo · for sale
USD 715,000
USD 553/sq.ft
500 Central Park Avenue 212
Fenmore Park
· 1,292 sq.ft · 2 Bedrooms · 2 Baths · Condo
· Patio · Garden · Equipped kitchen · Swimming pool · Parking
Fenmore Park · 1,292 sq.ft · 2 Bedrooms · 2 Baths · Condo · Patio · Garden · Equipped kitchen · Swimming pool · Parking
Welcome to Scarsdale Woods, a beautifully maintained community in the sought-after Edgemont school district. This freshly painted garden-level two-bedroom, two-full-bath residence offers a comfortable, well-designed layout with ceramic tile flooring throughout the living room and kitchen, hardwood floors in the bedrooms, and newly installed recessed lighting in the living room and both bedrooms. The spacious open concept kitchen has been recently updated and offers generous storage and counter space, along with an oversized stainless-steel refrigerator oven/range. Both bedrooms feature large walk-in closets, while the convenience of an in-unit washer and dryer makes daily living easy. Sliding doors lead to a private patio, extending the living space outdoors. Enjoy beautifully landscaped gardens, a pool, an on-site superintendent, and plentiful visitor parking. The unit includes an assigned parking space conveniently located near the building entrance, with the ability to obtain a seco
USD 715,000
5 Renaissance Square 10G
View photo
Condo · for sale
USD 799,900
USD 467/sq.ft
5 Renaissance Square 10G
Fenmore Park
· 1,711 sq.ft · 2 Bedrooms · 2 Baths · Condo
· Equipped kitchen · Security · Swimming pool
Fenmore Park · 1,711 sq.ft · 2 Bedrooms · 2 Baths · Condo · Equipped kitchen · Security · Swimming pool
The Ritz Carlton Residences Westchester. Look No Further! Large 2 bedroom custom floor plan offers 1800 square feet with large great room open to a gourmet kitchen with large center island and a cooks dream kitchen layout. 5 Star building services include 24/7 concierge, doormen, porters, amenities: 2 fitness centers, Peleton studio, movie theater, in-door swimming pool plus access to the Spa, resident lounge, 2 outdoor terraces, conference room, playroom + jitney to RR station. Walk to all lifestyle with an abundance of shops, restaurants +more all just steps away
USD 799,900
302 Church Street 3H
View photo
Condo · for sale
USD 489,000
USD 468/sq.ft
302 Church Street 3H
Fenmore Park
· 1,044 sq.ft · 1 Bedroom · 1 Bath · Condo
· Gym · Balcony · Equipped kitchen · Parking · Security
Fenmore Park · 1,044 sq.ft · 1 Bedroom · 1 Bath · Condo · Gym · Balcony · Equipped kitchen · Parking · Security
Luxurious living at your fingertips! The Wimbledon is a true hidden gem. This bright 3rd floor condo features an open floor plan with balcony off the living room, flowing into the dining area and eat-in kitchen. The spacious bedroom suite offers a walk-in closet and full bath with soaking tub plus standup shower. In-unit laundry adds everyday ease. Building amenities include Concierge, Gym, Garage parking ($37/mo). Pet friendly (1 dog up to 30lbs/30' or 1 cat), Renting permitted! HOA $655/mo covers water, grounds. Prime location just 5 min to White Plains Metro-North (35-min to NYC! ), near major highways, less than a mile to downtown White Plains
USD 489,000
175 Huguenot Street 2107
View photo
Condo · for sale
USD 619,000
USD 517/sq.ft
175 Huguenot Street 2107
Fenmore Park
· 1,195 sq.ft · 2 Bedrooms · 2 Baths · Condo
· Terrace · Equipped kitchen · Security · Swimming pool · Parking
Fenmore Park · 1,195 sq.ft · 2 Bedrooms · 2 Baths · Condo · Terrace · Equipped kitchen · Security · Swimming pool · Parking
Luxury Manhattan-style living, perfectly priced and just 30 minutes from Grand Central. All new appliances and wall-to-wall carpeting in the bedrooms. Expansive 9' floor-to-ceiling windows frame views of the rejuvenated downtown New Rochelle. Gourmet kitchen features granite countertops, stylish modern cabinetry, and dramatic under-counter lighting. Relax in the spa-inspired marble bath with a jetted soaking tub and separate glass-enclosed shower. As you enter the building you'll find a lavishly decorated lobby, with a doorman and a 24-hour Concierge. Luxurious amenities include a health club, heated indoor pool, screening room, club room, business center, outdoor terrace, 24-hour security, and on-site maintenance staff. The central location offers easy access to shops, parks, marinas, and transportation, just steps to the train station. Optional parking fee is 209.00/month. Storage in the attached building is available. Photos are virtually staged
USD 619,000
101 Sheldrake Place 20
View photo
Condo · for sale
USD 739,000
USD 571/sq.ft
101 Sheldrake Place 20
Fenmore Park
· 1,292 sq.ft · 2 Bedrooms · 2 Baths · Condo
· Terrace · Fireplace · Equipped kitchen · Parking
Fenmore Park · 1,292 sq.ft · 2 Bedrooms · 2 Baths · Condo · Terrace · Fireplace · Equipped kitchen · Parking
Experience an exceptional blend of space, privacy, and convenience in the heart of Mamaroneck at Parkview Station. Sun-filled and thoughtfully designed, the main level features an open kitchen with stainless-steel appliances, a welcoming dining area with a gas fireplace, an airy living room with oversized windows, and an oversized full bath. The lower level features two spacious and well-proportioned bedrooms, including a primary suite with a private bath, and abundant storage. A large hall closet for additional storage and a dedicated laundry and mechanical room. A spectacular 360-square-foot private rooftop terrace creates an exceptional outdoor retreat for entertaining, relaxing, and enjoying the open air. Additional amenities include a secure resident-only FOB access, and two side-by-side assigned indoor parking spaces (#20). Conveniently located, just a three-minute walk to Metro-North and ideally located near schools, parks, waterfront recreation, dining, entertainment, and major
USD 739,000
311 Tallwood Drive 311
View photo
Condo · for sale
USD 579,900
USD 431/sq.ft
311 Tallwood Drive 311
Fenmore Park
· 1,345 sq.ft · 3 Bedrooms · 2 Baths · Condo
· Balcony
Fenmore Park · 1,345 sq.ft · 3 Bedrooms · 2 Baths · Condo · Balcony
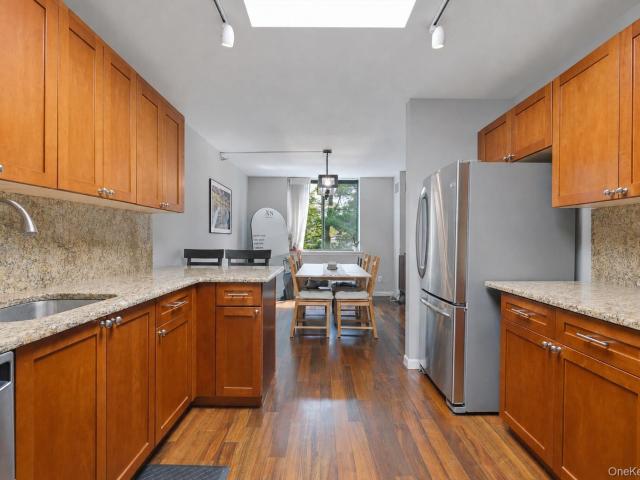
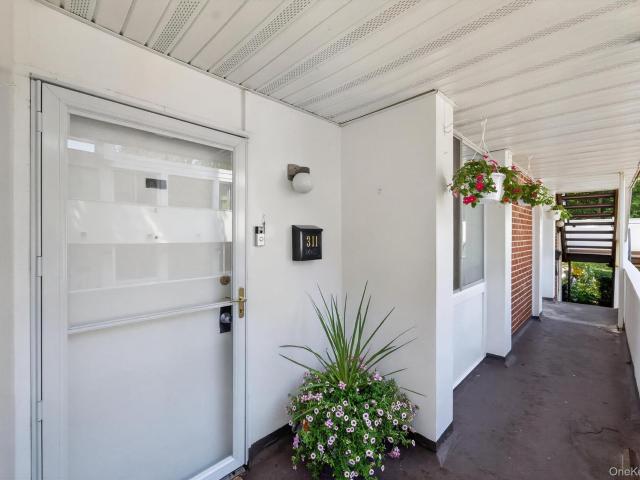
Welcome Home to The Colony! Spacious 3 bedroom, 2 bath home on lower level but perfectly sited on the 1st level. Every convenience at your finger tips. Located between Hartsdale village and vibrant downtown White Plains. Minutes from restaurants, shopping, farmers markets trails, hiking, parks and Metro North stations. 35 minutes to Grand Central. Once you step inside the entry you will know you are home. Oversized living room flows into the dining room with sliders out to the covered balcony. Eat-in-Kitchen, 3 large bedrooms. Primary ensuite with great closets. Storage room, Beautiful community pool and playgrounds. This is everything you are looking for. Come see it today
USD 579,900
120 Old Post Road C107
View photo
Condo · for sale
USD 3,095,000
USD 1,482/sq.ft
120 Old Post Road C107
Fenmore Park
· 2,088 sq.ft · 3 Bedrooms · 3 Baths · Condo
· Patio · Garden · Fireplace · Equipped kitchen · Swimming pool
Fenmore Park · 2,088 sq.ft · 3 Bedrooms · 3 Baths · Condo · Patio · Garden · Fireplace · Equipped kitchen · Swimming pool
Public Remarks Experience unparalleled luxury at The St. Regis Residences, Rye, an exclusive 55+ condominium community offering legendary St. Regis service and world-class amenities. This rare three-bedroom, three-bath patio residence features a gracious open floor plan with seamless indoor-outdoor living and direct access to a private patio. Elegant finishes include contemporary Italian kitchen and bath cabinetry, stone and quartz countertops, a spa-inspired primary bath with heated floors, Kohler fixtures, a gas fireplace, hardwood and stone tile flooring, oversized windows, Sub-Zero, Wolf, and Bosch appliances, a wine refrigerator, spacious walk-in closet, and a private butler's closet. Residents enjoy exceptional amenities including full-service staff, three club rooms, an indoor pool, fitness center, screening room, golf simulator, and beautifully landscaped grounds with walking paths, water features, outdoor fire pits, and flowering gardens. Experience the ultimate in luxury, com
USD 3,095,000
18 Granada Crescent 2
View photo
Condo · for sale
USD 565,000
USD 464/sq.ft
18 Granada Crescent 2
Fenmore Park
· 1,216 sq.ft · 3 Bedrooms · 2 Baths · Condo
· Patio · Equipped kitchen · Air conditioning
Fenmore Park · 1,216 sq.ft · 3 Bedrooms · 2 Baths · Condo · Patio · Equipped kitchen · Air conditioning
Move right into this beautifully renovated 3-bedroom, 2-bath condominium in the highly sought-after Granada Crescent community. Thoughtfully redesigned with modern style and functionality, this bright and spacious home features a stunning new kitchen complete with quartz countertops, stainless steel appliances, soft-close cabinetry, a classic subway tile backsplash, and a breakfast bar that opens seamlessly to the living and dining areas—perfect for everyday living and entertaining. Recessed lighting throughout the home enhances the open, airy feel, while abundant natural light fills every room. The home is also equipped with Google smart home technology, adding modern convenience with voice-controlled automation for compatible smart devices. Primary bathroom has been tastefully renovated with contemporary finishes, and the generously sized bedrooms provide comfortable, versatile living space. Step through the living room to your private outdoor patio, offering ample space for both a c
USD 565,000
153 Montgomery Avenue B
View photo
Condo · for sale
USD 649,000
USD 463/sq.ft
153 Montgomery Avenue B
Fenmore Park
· 1,399 sq.ft · 2 Bedrooms · 2 Baths · Condo
· Fireplace · Equipped kitchen · Air conditioning · Parking
Fenmore Park · 1,399 sq.ft · 2 Bedrooms · 2 Baths · Condo · Fireplace · Equipped kitchen · Air conditioning · Parking
Welcome to this beautifully updated second floor condo unit built in 2002, featuring all modern amenities and ultimate commuter convenience just walking distance to the Scarsdale Train Station. Step inside to discover a freshly painted interior enhanced by stunning hardwood floors and elegant crown molding. The beautiful open floor plan is truly great for entertaining, seamlessly connecting the spacious living room—which offers a cozy built-in gas fireplace—to a separate dining room. The large kitchen has been thoughtfully updated with a brand new microwave range. You will also enjoy the ultimate convenience of a brand new washer/dryer right in the unit. This home features 5 total finished rooms and 2 full bathrooms. The bedrooms offer plenty of storage, including a coveted walk-in closet. Stay comfortable year-round with central A/C and hot air heating. This highly desirable unit features low HOA costs, comes with 2 assigned parking spaces, and is very pet-friendly, allowing up to 2 p
USD 649,000
11 Jackson Avenue 27
View photo
Condo · for sale
USD 739,999
USD 371/sq.ft
11 Jackson Avenue 27
Fenmore Park
· 1,991 sq.ft · 3 Bedrooms · 2 Baths · Condo
· Patio · Parking · Fireplace · Equipped kitchen
Fenmore Park · 1,991 sq.ft · 3 Bedrooms · 2 Baths · Condo · Patio · Parking · Fireplace · Equipped kitchen
Welcome to Willows Town houses surrounded by nature and well manicured grass on the boarder of scarsdale. This is the one you are looking for that is as big as a house with all the amenities and privacy creating a perfect blend of relaxation and recreation. This four level end unit home has all the renovation and updating on the Kitchen, bathroom, flooring, appliances, recess lights, painting etc. The spacious living room features a cozy wood burning fire place and a large sliding door brings plenty of sunlights and an access to your private patio for entertaining for a family gathering. The main floor has the door to the powder room, utilities, 2 car garage and plenty of storage. Few steps up has the main entrance with a large EIK with new SS appliances, granite counter tops, lots of cabinets for groceries and dishes. The wall to wall window brings abundance of natural lights to the kitchen. Few steps up has the large MBR with full bath with shower, walk-in closet, makeup area, laundr
USD 739,999
79 N Broadway D2
View photo
Condo · for sale
USD 380,000
USD 383/sq.ft
79 N Broadway D2
Fenmore Park
· 990 sq.ft · 2 Bedrooms · 1 Bath · Condo
· Garden · Equipped kitchen · Parking
Fenmore Park · 990 sq.ft · 2 Bedrooms · 1 Bath · Condo · Garden · Equipped kitchen · Parking
Nestled in a peaceful, garden-like setting away from the main road, Pine Hollow Gardens offers the ultimate blend of tranquility and urban convenience & is pet friendly ($50 p/ month). This freshly painted, 2-bedroom, 1-bathroom condominium features a bright, flowing layout with wood floors throughout and newly installed carpeting in the dining area, complemented by brand-new lighting and ceiling fan fixtures. This condo home is only waiting for your added touch. Design the kitchen & bath to your own style and needs! It is located on the top floor with no concern of noise from above. Your designated parking space is located in the rear of the building parking area. This prime location places you within walking distance of the Metro-North train station, Downtown White Plains' vibrant dining and entertainment hub, major highways (I-278 and the Bronx River Parkway), grocery stores like ShopRite and Stop & Shop, local gyms, and a movie theater. White Plains Hospital is also a quick drive a
USD 380,000
302 Church Street 2J
View photo
Condo · for sale
USD 679,000
USD 431/sq.ft
302 Church Street 2J
Fenmore Park
· 1,572 sq.ft · 2 Bedrooms · 2 Baths · Condo
· Office room · Terrace · Sauna · Equipped kitchen · Parking · Lift
Fenmore Park · 1,572 sq.ft · 2 Bedrooms · 2 Baths · Condo · Office room · Terrace · Sauna · Equipped kitchen · Parking · Lift
Welcome home to this beautifully updated 2-bedroom, 2-bath residence offering nearly 1,600 square feet of spacious, single-level living in the sought-after Wimbledon condominium community. The open-concept layout creates an inviting setting for everyday living and entertaining, featuring a modern chef’s kitchen flowing seamlessly into the expansive living and dining areas and out to a private terrace. The oversized primary suite features a generous walk-in closet and a spa-like bath with a custom walk-in shower. A well-proportioned second bedroom and full bath provide excellent flexibility for guests, a home office, or additional living space. In-unit laundry, covered garage parking, and elevator access add effortless everyday convenience. Residents also enjoy a premier fitness center and sauna. Tucked away in a peaceful setting just minutes to downtown White Plains, the Metro-North station, shopping, and dining—this exceptional home truly has it all!
USD 679,000
50 Columbus Avenue F10
View photo
Condo · for sale
USD 699,000
USD 559/sq.ft
50 Columbus Avenue F10
Fenmore Park
· 1,249 sq.ft · 2 Bedrooms · 2 Baths · Condo
· Patio · Fireplace · Equipped kitchen · Swimming pool
Fenmore Park · 1,249 sq.ft · 2 Bedrooms · 2 Baths · Condo · Patio · Fireplace · Equipped kitchen · Swimming pool
Enjoy elegant living in this beautifully renovated two-bedroom, two-bathroom residence at the prestigious Tower Club. Bathed in natural light from eastern and western exposures, this sophisticated home offers beautifully appointed interiors and a wonderful private back patio. The open-concept living and dining areas flow seamlessly into a stunning renovated kitchen featuring an expansive marble island, perfect for both everyday living and entertaining. A wood-burning fireplace adds warmth and character, while the lovely front bay window captures beautiful western light. The two well-proportioned bedrooms each have customized walk-in closets, and the primary bedroom enjoys access to a private back patio, an inviting retreat for morning coffee, al fresco dining or relaxing with friends. Both bathrooms have been tastefully renovated and there is an in-unit washer and dryer which adds exceptional convenience. Tower Club residents enjoy an array of amenities, including an indoor pool, tenni
USD 699,000
25 Rockledge Avenue 205
View photo
Condo · for sale
USD 625,000
USD 423/sq.ft
25 Rockledge Avenue 205
Fenmore Park
· 1,475 sq.ft · 2 Bedrooms · 2 Baths · Condo
· Office room · Sauna · Balcony · Parking · Security · Swimming pool
Fenmore Park · 1,475 sq.ft · 2 Bedrooms · 2 Baths · Condo · Office room · Sauna · Balcony · Parking · Security · Swimming pool
Enjoy effortless, amenity-rich living in the heart of White Plains at Westage Towers. This spacious, sun-filled, south-facing residence offers the largest two-bedroom layout in the building and an ideal combination of comfort, convenience and easy living. The generously sized living room opens through sliding glass doors to an oversized wraparound private balcony—perfect for morning coffee, outdoor dining or simply relaxing and enjoying the views. The spacious primary suite features a walk-in closet and updated bath with a sleek walk-in shower. A second generously sized bedroom and full bath provide wonderful flexibility for guests, a home office or both. Abundant closet space throughout makes downsizing easy without sacrificing storage. Westage Towers offers a true full-service lifestyle with 24/7 gated security and concierge service, a heated outdoor pool, renovated fitness center with saunas, community/party room, bicycle and storage rooms, visitor parking and assigned garage spot f
USD 625,000
14 N Chatsworth Avenue 5J
View photo
Condo · for sale
USD 410,000
USD 551/sq.ft
14 N Chatsworth Avenue 5J
Fenmore Park
· 743 sq.ft · 1 Bedroom · 1 Bath · Condo
· Balcony · Equipped kitchen · Parking
Fenmore Park · 743 sq.ft · 1 Bedroom · 1 Bath · Condo · Balcony · Equipped kitchen · Parking
Prepare to be charmed by this thoughtfully redesigned 1 bedroom 1 bath condo in a classic Larchmont prewar building. The Kitchen was completely renovated in 2015 with a picturesque archway creating an open venue and easy access to the Living Room. At the same time, the Bathroom was remodeled with sophisticated finishes and a sleek glassed-in shower. Additional perks: Renting is permitted, this unit has a balcony for plants and the building is dog friendly. An exquisitely landscaped private courtyard is a serene location to gather with neighbors, read or relax. Ideally situated close to the Larchmont train station and village shops, as well as the Larchmont Farmer's Market (a popular place to gather and shop on Saturdays), this turnkey home is the perfect blend of modern comfort and suburban convenience. Street parking is easy with a $30 annual permit. The lot by the train station is approximately $100 per month. The building is pet friendly
USD 410,000
100 High Point Drive 710
View photo
Condo · for sale
USD 559,000
USD 396/sq.ft
100 High Point Drive 710
Fenmore Park
· 1,410 sq.ft · 2 Bedrooms · 2 Baths · Condo
· Terrace · Equipped kitchen · Parking
Fenmore Park · 1,410 sq.ft · 2 Bedrooms · 2 Baths · Condo · Terrace · Equipped kitchen · Parking
Not just a condominium but the life-style– you deserve! Exceptional Sun-Filled 2BR/2BA C-O-R-N-E-R UNIT, Residence with Deeded Garage & Resort-Style Amenities. This building does not have any assessment. Welcome to a truly special residence at High Point, where spacious interiors, abundant natural light, and resort-style living come together beautifully. This exceptional 2-bedroom, 2-full-bath corner condo offers over 1,400 square feet of thoughtfully designed living space, complemented by an expansive terrace and the rare convenience of a deeded garage parking space. From the moment you enter, you're welcomed by the warmth and sophistication of rich cherry wood flooring, which flows gracefully throughout the main living areas. The corner-unit layout provides an abundance of oversized windows and natural light, creating an airy, elegant atmosphere throughout the home. The heart of the residence is the spacious, open kitchen, offering generous cabinetry and ample room for both everyday
USD 559,000
75 McKinley Avenue B3 4
View photo
Condo · for sale
USD 325,000
USD 437/sq.ft
75 McKinley Avenue B3 4
Fenmore Park
· 743 sq.ft · 1 Bedroom · 1 Bath · Condo
· Equipped kitchen · Parking
Fenmore Park · 743 sq.ft · 1 Bedroom · 1 Bath · Condo · Equipped kitchen · Parking
Welcome to The Hill Condominium — one of White Plains’ most desirable, amenity-rich communities. This oversized 1-bedroom, 1-bath home offers exceptional space, style, and walkability in the heart of Battle Hill. The bright, open-concept living and dining area features soaring ceilings and oversized windows. The kitchen flows seamlessly into the main living space, creating an ideal layout for everyday living and entertaining. The spacious bedroom includes a walk-in/custom closet, providing rare storage for condo living. A full bath with tasteful finishes and an in-unit washer/dryer adds convenience. This pet-friendly complex offers outstanding amenities: indoor fitness center, basketball, racquetball and squash courts, community lounge, BBQ area with picnic tables, landscaped courtyard, and ample parking (1 assigned + 1 unassigned). Ideally located steps from Battle Hill Park and minutes from Metro-North, the Bronx River Parkway, and downtown White Plains’ dining, shopping, and enterta
USD 325,000
1 Consulate Drive 2H
View photo
Condo · for sale
USD 395,000
USD 547/sq.ft
1 Consulate Drive 2H
Fenmore Park
· 721 sq.ft · 1 Bedroom · 1 Bath · Condo
· Equipped kitchen · Parking · Security · Swimming pool
Fenmore Park · 721 sq.ft · 1 Bedroom · 1 Bath · Condo · Equipped kitchen · Parking · Security · Swimming pool
Welcome to The Consulate on the Park, a gated condominium community ideally situated in the heart of Tuckahoe. This beautifully maintained, turnkey one-bedroom, one-bath residence offers an inviting combination of comfort, convenience, and easy living. This move-in ready home features an updated kitchen with breakfast bar that opens seamlessly to a spacious living and dining area, creating an open-concept layout ideal for both everyday living and entertaining. The generously sized bedroom provides a comfortable retreat and room for remote work. Included, a rare garage parking space for one-vehicle adds valuable year-round convenience. Residents of The Consulate on the Park also enjoy amenities such as a seasonal swimming pool, a common laundry room on the lobby level, porter services in a professionally run community. Centrally located in the Village of Tuckahoe and adjacent to Parkway Oval Park, minutes to Metro-North for seamless commuting, local restaurants, shops, and major parkway
USD 395,000
30 Hidden Ridge Court
View photo
Condo · for sale
USD 1,228,000
USD 491/sq.ft
30 Hidden Ridge Court
Fenmore Park
· 2,497 sq.ft · 3 Bedrooms · 2 Baths · Condo
· Patio · Fireplace · Equipped kitchen · Lift
Fenmore Park · 2,497 sq.ft · 3 Bedrooms · 2 Baths · Condo · Patio · Fireplace · Equipped kitchen · Lift
Whether you are downsizing or buying your first home, do so without compromise at Hidden Ridge at Scarsdale, a desirable gated townhome community offering exceptional convenience, comfort and remarkably low carrying costs. Ideally located near the Scarsdale-Edgemont corridor, this beautifully updated residence provides a more manageable alternative to single-family living while allowing you to live close to the shops and restaurants. An internal elevator connects all three levels, making every part of the home easily accessible. The sun-filled interior features high ceilings, hardwood floors, crown moldings and generously proportioned rooms designed for both comfortable everyday living and gracious entertaining. The main level includes a spacious living room with a gas fireplace and oversized windows, an open dining area and a well-appointed kitchen with an enlarged center island. Sliding glass doors open to a private patio—an inviting extension of the living space for outdoor dining a
USD 1,228,000
175 Huguenot Street 1804
View photo
Condo · for sale
USD 679,900
USD 526/sq.ft
175 Huguenot Street 1804
Fenmore Park
· 1,292 sq.ft · 2 Bedrooms · 2 Baths · Condo
· Terrace · Parking · Security · Swimming pool
Fenmore Park · 1,292 sq.ft · 2 Bedrooms · 2 Baths · Condo · Terrace · Parking · Security · Swimming pool
Spectacular water views from every window of this spacious two bedroom, two and a half baths unit at Trump Plaza New Rochelle! Offering approximately 1,299 sq ft of refined living space. This beautifully appointed unit features: Jenn-Air appliances, granite countertops, floor to ceiling windows, hardwood floors, primary suite with spa-like bath & custom walk-in closet, private in unit laundry. Full service Luxury amenities Include: heated indoor pool, 24-hour concierge, doorman, security, newly updated community room with outdoor terrace, playroom, business center, workout facility. Private garage parking available. Ideally located walking distance downtown and New Rochelle Train Station with easy access to Manhattan & Amtrak, plus endless dining, banking, dog walk, entertainment, and much more
USD 679,900
1 Scarsdale Road 321
View photo
Condo · for sale
USD 1,225,000
USD 615/sq.ft
1 Scarsdale Road 321
Fenmore Park
· 1,991 sq.ft · 3 Bedrooms · 2 Baths · Condo
· Fireplace · Equipped kitchen · Security
Fenmore Park · 1,991 sq.ft · 3 Bedrooms · 2 Baths · Condo · Fireplace · Equipped kitchen · Security
Rivervue Condominium is a distinctive full-service community offering the perfect blend of luxury, comfort, and convenience, complete with 24-hour concierge service and exceptional amenities. Ideally located in the charming Village of Tuckahoe in southern Westchester County, this sought-after residence combines small-town appeal with effortless access to today's fast-paced lifestyle. Just steps from the Tuckahoe Metro-North station, residents enjoy a seamless 30 minute commute to New York City and downtown White Plains. This rare three-bedroom residence is highlighted by soaring 14-foot ceilings and oversized windows that fill the home with abundant natural light. Ideal for both everyday living and entertaining, the thoughtfully designed open-concept floor plan features a welcoming entry foyer, a modern white kitchen, spacious living room with a gas fireplace, and an inviting dining area. The luxurious primary suite offers custom-designed closet built-ins and a spa-inspired en-suite ba
USD 1,225,000
210 Martine Avenue 5K
View photo
Condo · for sale
USD 329,000
USD 355/sq.ft
210 Martine Avenue 5K
Fenmore Park
· 926 sq.ft · 1 Bedroom · 1 Bath · Condo
· Equipped kitchen
Fenmore Park · 926 sq.ft · 1 Bedroom · 1 Bath · Condo · Equipped kitchen
Easy living in downtown White Plains, in Lower Westchester! Come see a large (over 930+ sqft! )comfortable and ready to move-in condo apartment in a pre-war building in downtown White Plains! Large entry foyer. Room to display all of your artwork! A sunny apartment with beautiful hardwood floors throughout. Step-down to a large living room! Great updated kitchen with eat-in breakfast nook/work station, renovated bath and a separate dining area. Easy access to everything including MetroNorth. Laundry room on-site and bike storage available. White Plains has it all. Under 38-min express to Grand Central via MetroNorth, amazing restaurants & shopping (malls, Barnes & Noble, Target, Shop Rite, Whole Foods. The list goes on), nature trails, parks, farmer's market, Bike Sundays. Etc. Don't miss out!
USD 329,000
210 Martine Avenue 6M
View photo
Condo · for sale
USD 250,000
USD 505/sq.ft
210 Martine Avenue 6M
Fenmore Park
· 495 sq.ft · 1 Bath · Condo
· Equipped kitchen · Lift
Fenmore Park · 495 sq.ft · 1 Bath · Condo · Equipped kitchen · Lift
Welcome to Unit 6M at 210 Martine Avenue—perfectly positioned right across from City Center in the heart of downtown White Plains. This well-kept studio offers a surprisingly spacious layout, starting with a welcoming foyer that leads into a bright main living area with hardwood floors throughout. The separate kitchen provides room to prep and cook comfortably, while the full bathroom and large closets make daily living feel effortless. The building features everything you need: an elevator, live-in superintendent, laundry room, bike storage, and an additional storage room for your extra belongings. Common charges include heat, hot water, water, common-area maintenance, and garbage removal—keeping monthly costs predictable. Steps to shopping, dining, entertainment, and transit, this studio puts you in the center of it all. Current assessment of $75.07 until 2040 and $55.85 until 12/2026 included in monthly HOA
USD 250,000
50 Columbus Avenue 610
View photo
Condo · for sale
USD 599,999
USD 546/sq.ft
50 Columbus Avenue 610
Fenmore Park
· 1,098 sq.ft · 2 Bedrooms · 2 Baths · Condo
Fenmore Park · 1,098 sq.ft · 2 Bedrooms · 2 Baths · Condo
Spacious & Beautiful 2-Bedroom, 2-Bath Residence at The Tower Club Welcome home to this beautifully spacious 2-bedroom, 2-bath residence at The Tower Club, located at 50 Columbus Avenue in Tuckahoe. Offering approximately 1,105 square feet of comfortable living space, this wonderful home provides the perfect combination of space, comfort, and convenience. The generous layout features two well-proportioned bedrooms and two full bathrooms, creating an ideal floor plan for everyday living, entertaining, or working from home. Located in the desirable Tower Club building, this residence offers an opportunity to enjoy a comfortable lifestyle in a convenient Tuckahoe location, close to shopping, dining, transportation, and everything the surrounding area has to offer. A wonderful opportunity to own a spacious home in one of Tuckahoe’s sought-after residential buildings. Come see all that this exceptional residence has to offer!
USD 599,999
1 Renaissance Square 26G
View photo
Condo · for sale
USD 1,295,000
USD 657/sq.ft
1 Renaissance Square 26G
Fenmore Park
· 1,970 sq.ft · 3 Bedrooms · 3 Baths · Condo
Fenmore Park · 1,970 sq.ft · 3 Bedrooms · 3 Baths · Condo
By appointment only. Experience elevated luxury living from the 26th floor of The Residences at The Ritz-Carlton, Westchester's premier full-service condominium. Occupying the coveted G line, this exceptional three-bedroom, three-and-one-half-bath residence is surrounded by floor-to-ceiling windows with desirable north, east and west exposures, offering breathtaking panoramic views that stretch for miles. Beyond the private foyer, a central hallway thoughtfully separates the private bedroom wing from the home's expansive entertaining spaces. At the end of the hall, the residence opens into an impressive corner living and dining room, where nearly 24 feet of open living space is framed by floor-to-ceiling windows on two exposures. Bathed in natural light and showcasing sweeping long-distance views, this remarkable space is the centerpiece of the home, equally suited for intimate evenings or large-scale entertaining. Brand-new flooring and newly painted interiors provide a sophisticated
USD 1,295,000

Get email alerts

Don't miss out: be the first to know about new properties

The alert was correctly created

On subscribing you accept the conditions of use and the privacy policy
Alert
Receive new ads in your inbox
Save this search
Receive alerts for new listings

We'll send you an email when we have new properties for: "Apartments for sale in Fenmore Park"

The alert was correctly created

Quaker Ridge, New Rochelle city Westchester County New York
Heath Ridge, Scarsdale town Westchester County New York
Get email alerts and be the first to see new listings
Required field
On subscribing I accept the terms of the privacy policy
Perfect! You'll soon start receiving new listings via email
Alert
Receive an email when we have new ads for Apartments for sale in Fenmore Park
Save this search
Filters

Bedrooms

Size (sq.ft)

sq.ft
sq.ft

Price

USD
USD

Property type

Bathrooms

Clear all filters
Receive notifications when new entries are published.