157 houses for sale in Ferdinand town

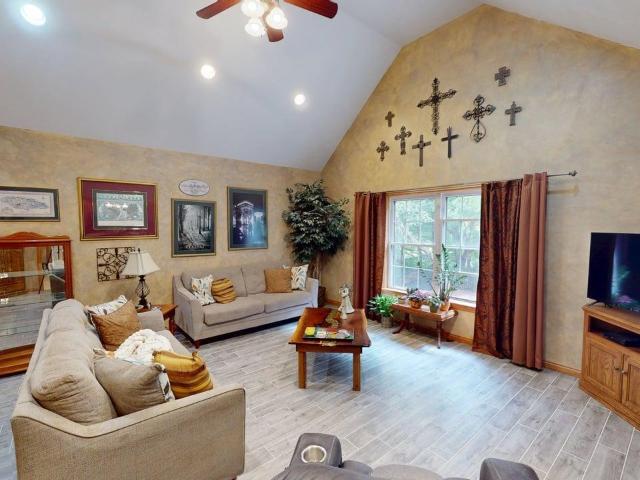
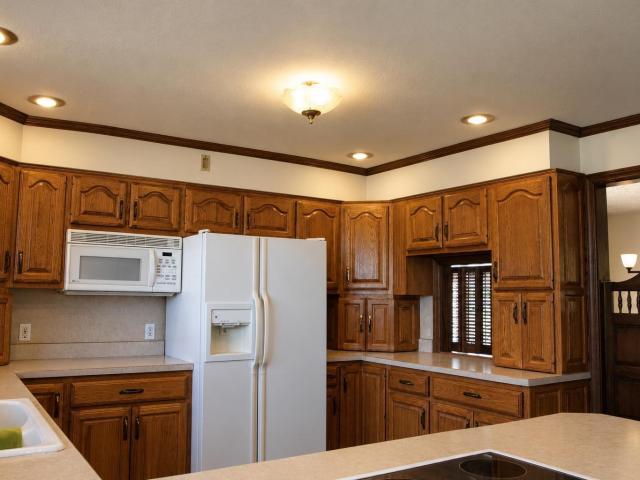
4234 W 200 S Street
View photo
House · for sale
USD 345,000
USD 155/sq.ft
4234 W 200 S Street
Ferdinand town
· 2,217 sq.ft · 3 Bedrooms · 2 Baths · House
· Equipped kitchen · Cellar
Ferdinand town · 2,217 sq.ft · 3 Bedrooms · 2 Baths · House · Equipped kitchen · Cellar
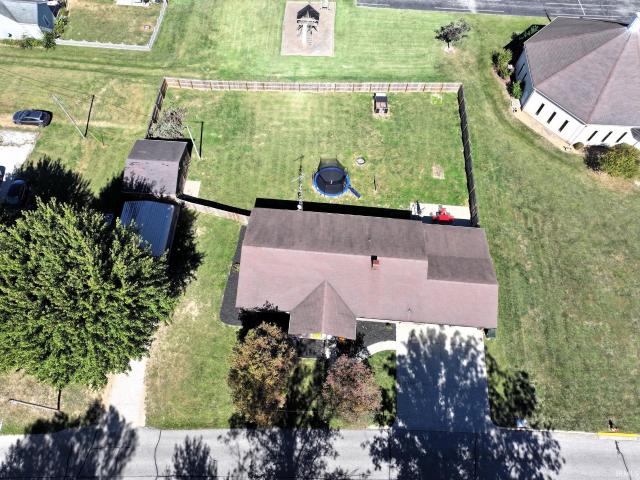
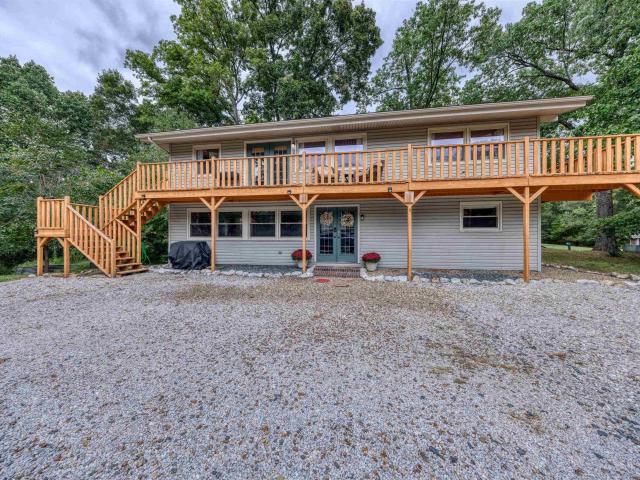
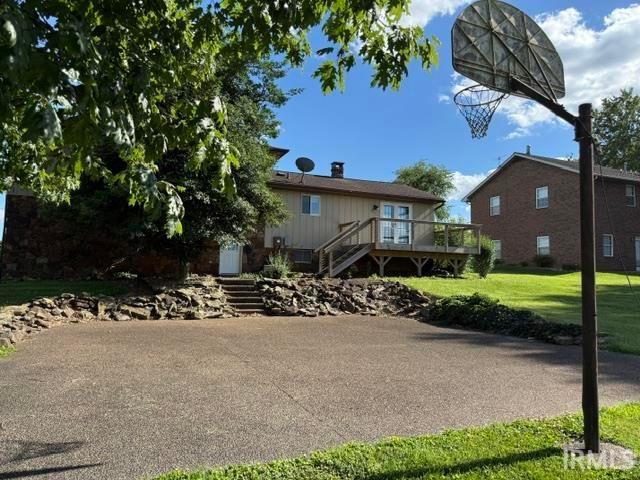
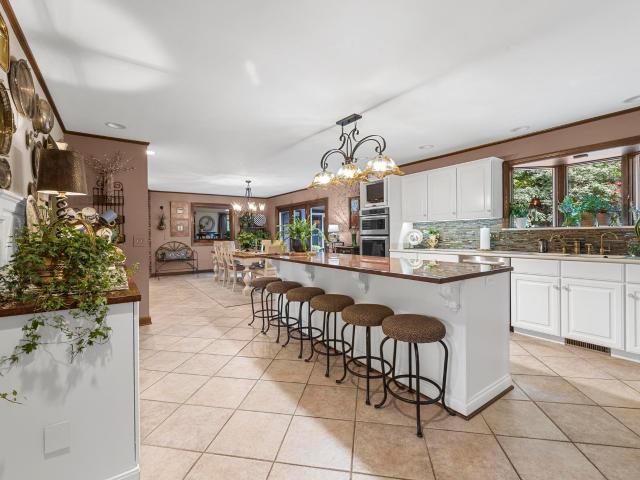
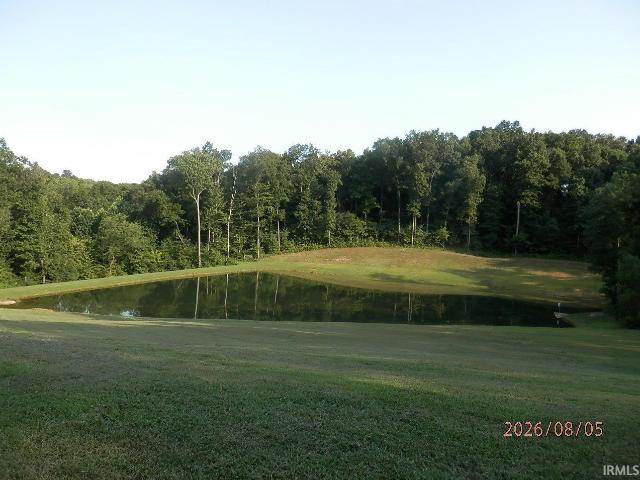
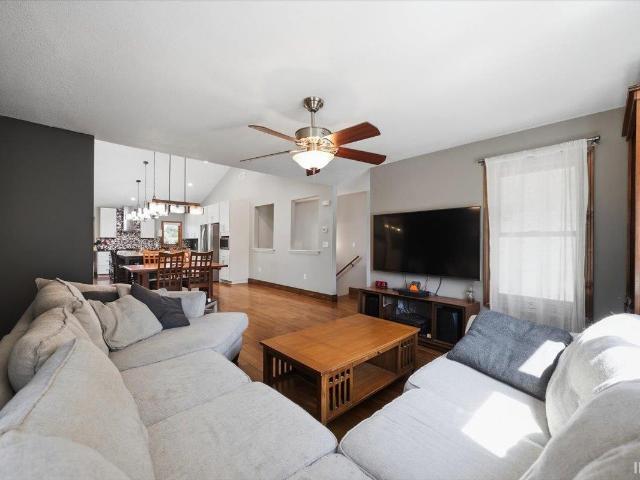
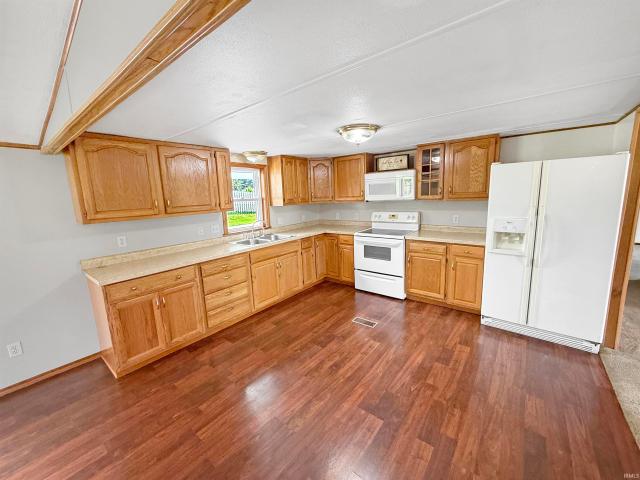
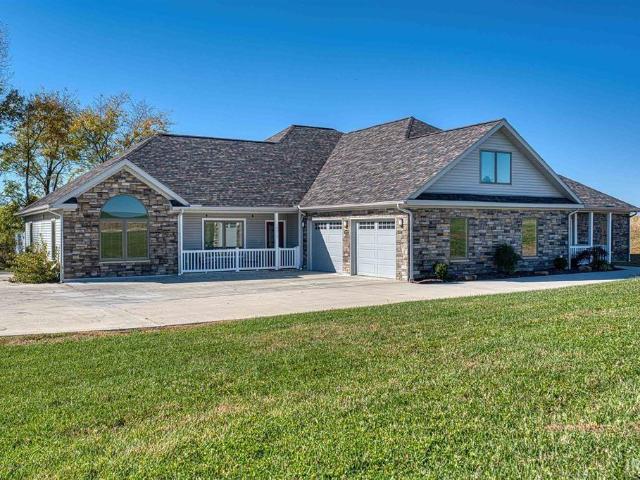
Discover privacy and beautiful country views in this 3 bedroom, 2 and 1/2 bath tri-level home perfectly situated on 1.48 acres next to the Patoka River. This distinctive home design combines mid-century modern charm with peaceful living. The main bedroom with 1/2 bath includes a walk in closet. There are two living spaces in addition to the large kitchen and adjacent dining room. Waterproofing was completed in the unfinished basement unleashing opportunity for the owner to design their own space. Outside you can relax and take in the quiet natural surroundings. This property is one of a kind!
USD 345,000
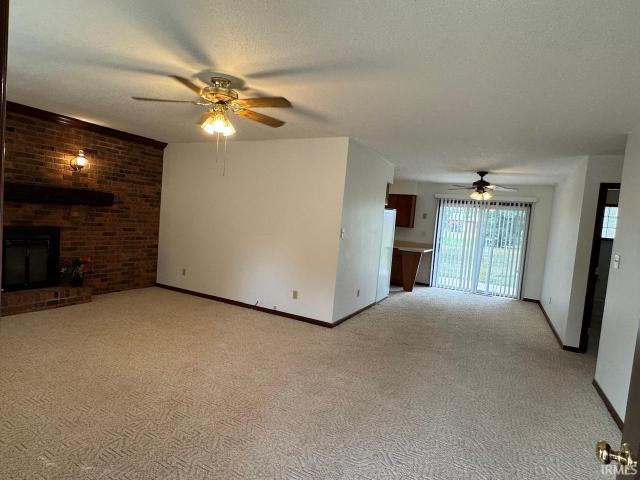
900 S Melody Lane
View photo
House · for sale
USD 249,900
USD 158/sq.ft
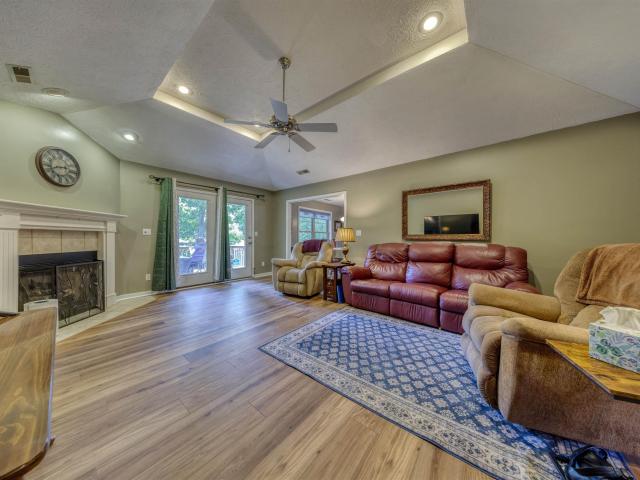
900 S Melody Lane
Ferdinand town
· 1,572 sq.ft · 3 Bedrooms · 2 Baths · House
· Fireplace · Parking
Ferdinand town · 1,572 sq.ft · 3 Bedrooms · 2 Baths · House · Fireplace · Parking
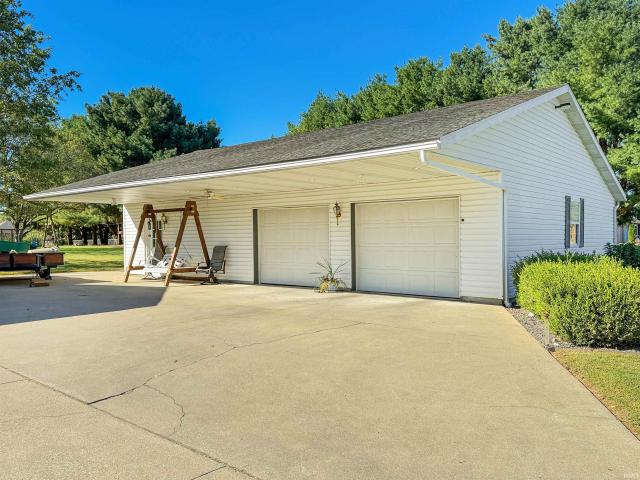
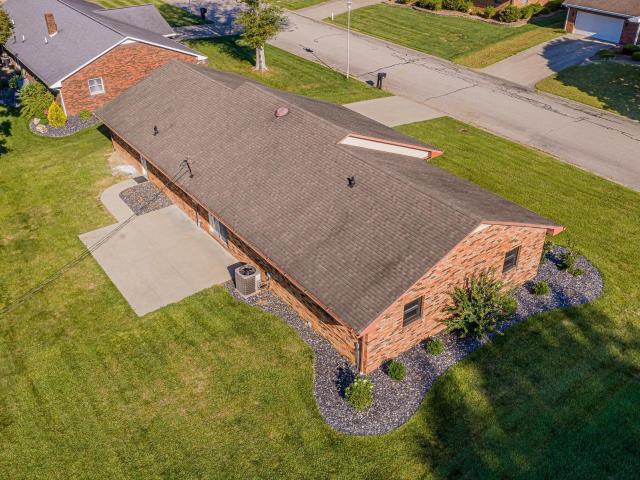
Welcome to 900 S Melody Ln, a 3-bedroom, 2-bath brick home offering 1,581 sq ft of inviting living space in Santa Claus. From the moment you arrive, the spacious acreage and welcoming exterior set the stage for a property with room to enjoy, relax, and make your own. Inside, a gas fireplace creates a warm focal point, while the attached 2-car garage provides everyday convenience. A barn adds valuable versatility for storage, hobbies, or equipment, and the bonus lot provides even more possibilities. With 0.49 acres, multiple outbuildings, and a comfortable home, this property offers a wonderful opportunity to enjoy space and country living in a truly inviting setting
USD 249,900
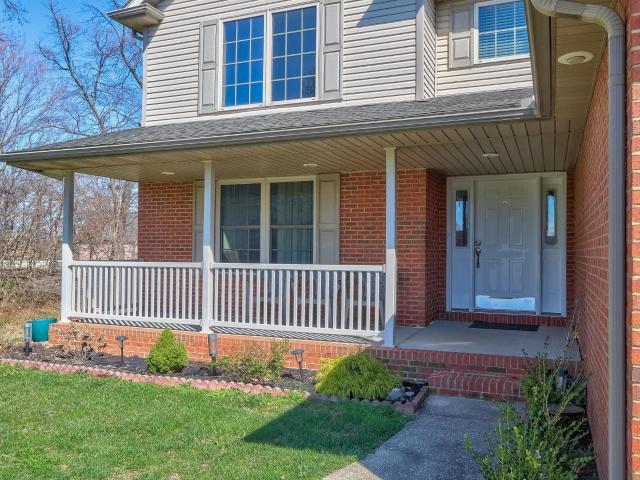
110 W Hammond Street
View photo
House · for sale
USD 215,000
USD 179/sq.ft
110 W Hammond Street
Ferdinand town
· 1,195 sq.ft · 3 Bedrooms · 2 Baths · House
· Office room · Parking
Ferdinand town · 1,195 sq.ft · 3 Bedrooms · 2 Baths · House · Office room · Parking
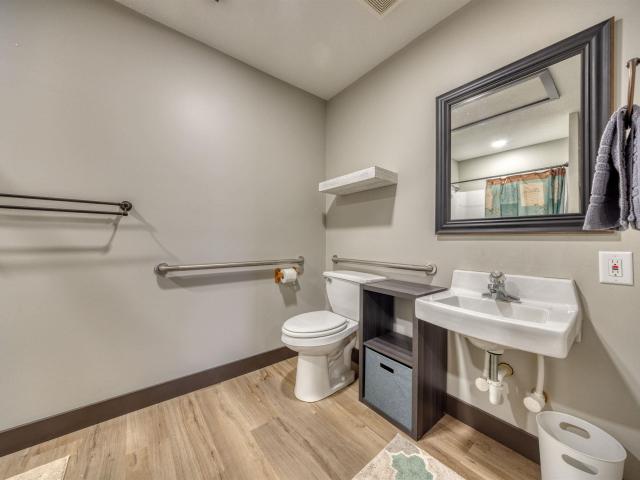
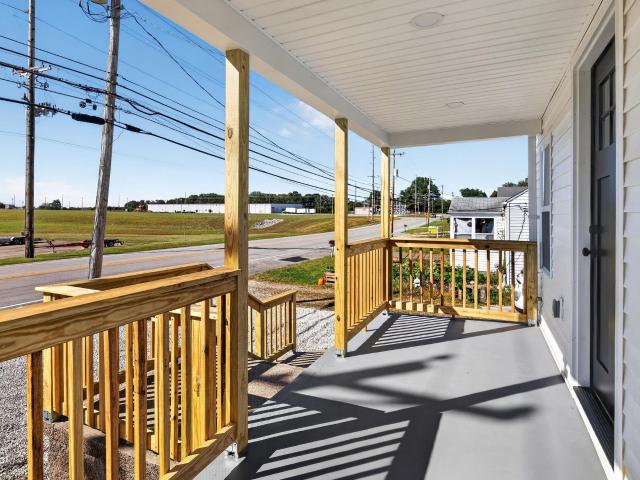
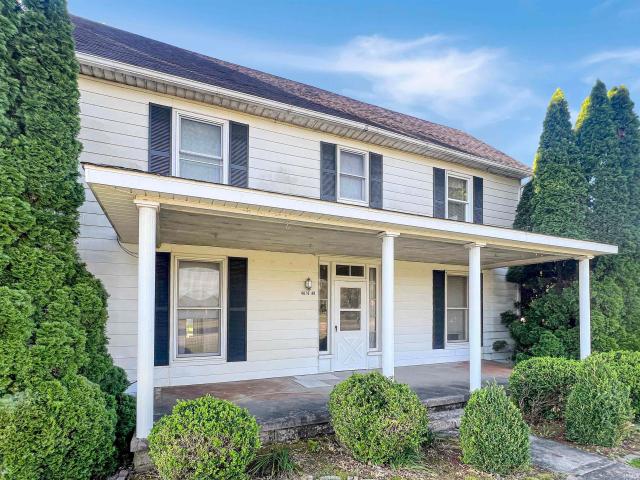
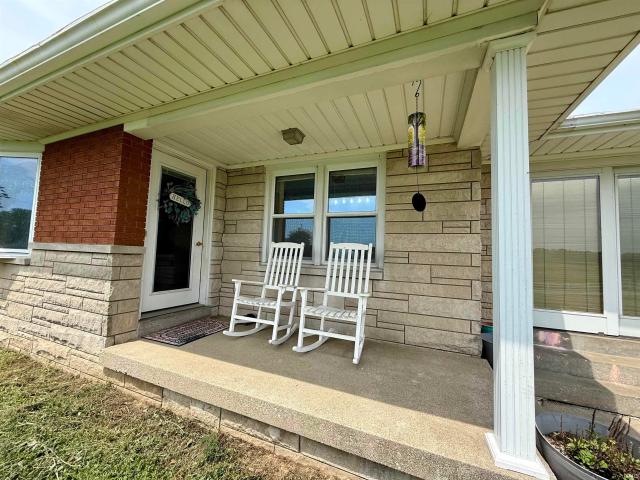
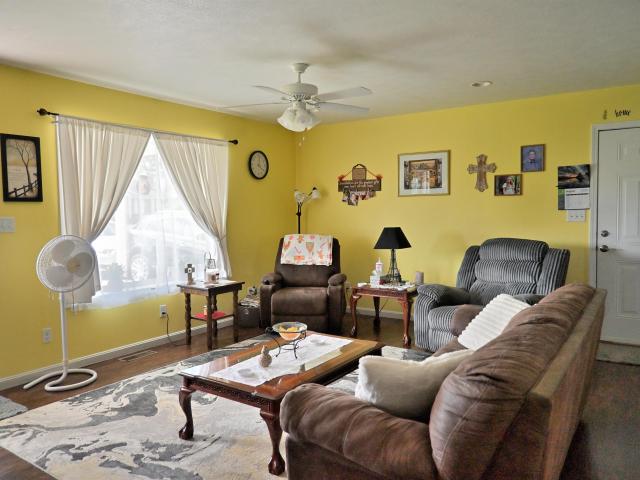
Welcome to this inviting 3-bedroom, 2-full-bath home conveniently located in the heart of Dale, Indiana! Thoughtfully designed with accessibility in mind, the home features ADA-friendly amenities including wide doorways, ramps at the entries, and strategically placed support bars, offering added convenience and ease of mobility. Inside, you'll find a modern feel with newer flooring, updated countertops, and beautifully refreshed bathrooms. Large windows throughout the home fill the living spaces with abundant natural light, while the wood beams in the living area add warmth and character. Three generously sized bedrooms provide plenty of space for family, guests, or a home office. Enjoy your morning coffee or evening relaxation on the lovely front porch, with plenty of room for comfortable outdoor furniture. The property also offers a large paved parking area and ample room to build a garage in the future, if desired. Location is another standout feature! Situated within walking distan
USD 215,000
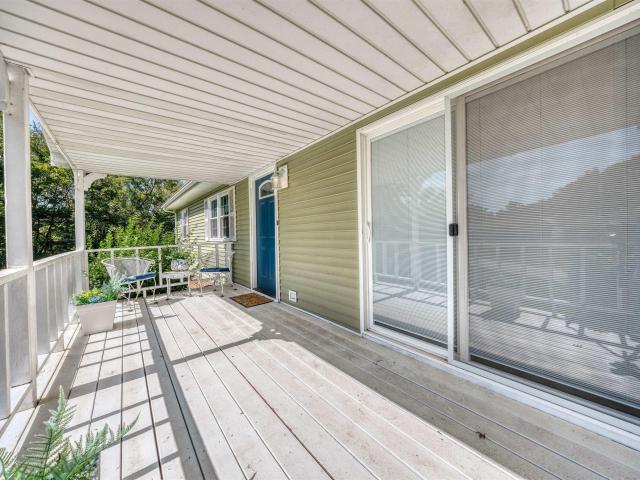
914 W Division Road
View photo
House · for sale
USD 187,900
USD 218/sq.ft
914 W Division Road
Ferdinand town
· 861 sq.ft · 3 Bedrooms · 1 Bath · House
Ferdinand town · 861 sq.ft · 3 Bedrooms · 1 Bath · House
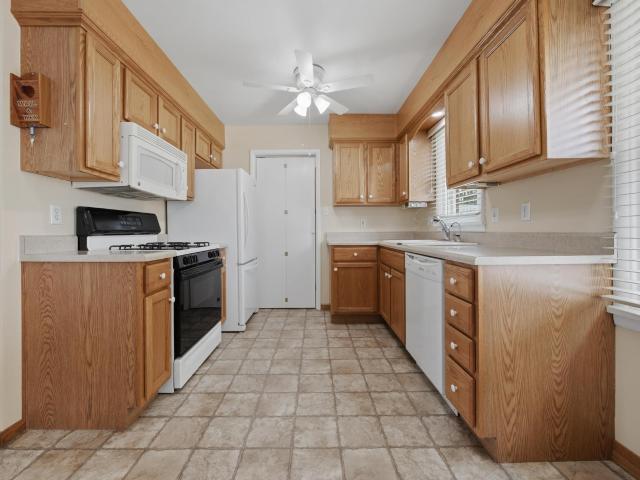
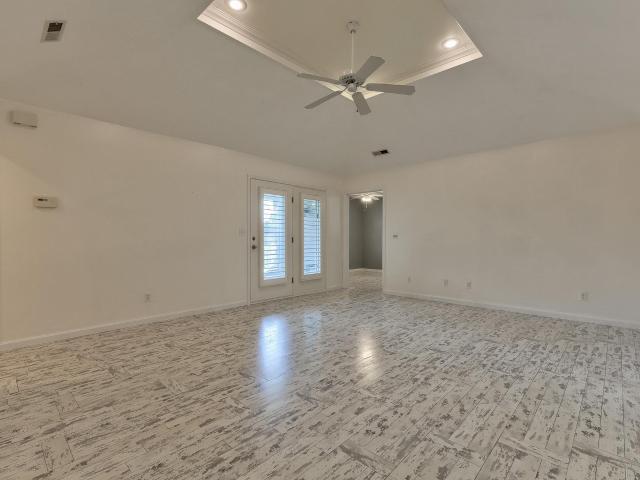
Welcome to this beautifully remodeled 3-bedroom, 1-bath home in Jasper, Indiana, where nearly everything is brand new from top to bottom. This home has undergone an extensive renovation down to the studs, giving you the charm of an existing home with the feel of new construction. Updates include a new roof, siding, windows, exterior and interior doors, electrical, plumbing, HVAC system, flooring, paint, light fixtures, cabinetry, countertops, and a completely remodeled bathroom. The thoughtfully updated interior offers a fresh, clean look throughout, with a functional layout and modern finishes. With the major systems and finishes all replaced, this move-in-ready home offers an excellent opportunity to enjoy a completely renovated property in Jasper. Owner is a licensed Real Estate Broker
USD 187,900
1403 Kundeck Street
View photo
House · for sale
USD 260,000
USD 110/sq.ft
1403 Kundeck Street
Ferdinand town
· 2,347 sq.ft · 4 Bedrooms · 2 Baths · House
· Patio · Equipped kitchen · Cellar
Ferdinand town · 2,347 sq.ft · 4 Bedrooms · 2 Baths · House · Patio · Equipped kitchen · Cellar
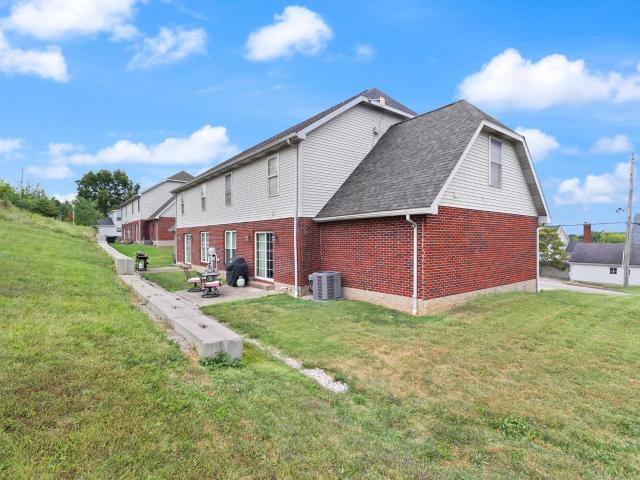
This recently converted Condo has changed to Single Family residence. NO HOA's. Has 4 bedrooms and 2.5 baths. Lots of room with over 2300 sq. Ft. The 4th bedroom has a closet with a washer and dryer hookup with an additional closet for the bedroom. All bedrooms are upstairs. The main floor has an open Living room to the dining room and the kitchen adjoining. Sliding doors lead out to the patio area. Enjoy the Full unfinished basement to do with as you like. A new roof was just installed and the HVAC is 2 years old. Carpet and Laminate flooring are new. Taxes reflect no exemptions
USD 260,000
110 E 32nd Street
View photo
House · for sale
USD 299,900
USD 111/sq.ft
110 E 32nd Street
Ferdinand town
· 2,691 sq.ft · 3 Bedrooms · 2 Baths · House
· Garden · Equipped kitchen · Parking · Cellar
Ferdinand town · 2,691 sq.ft · 3 Bedrooms · 2 Baths · House · Garden · Equipped kitchen · Parking · Cellar
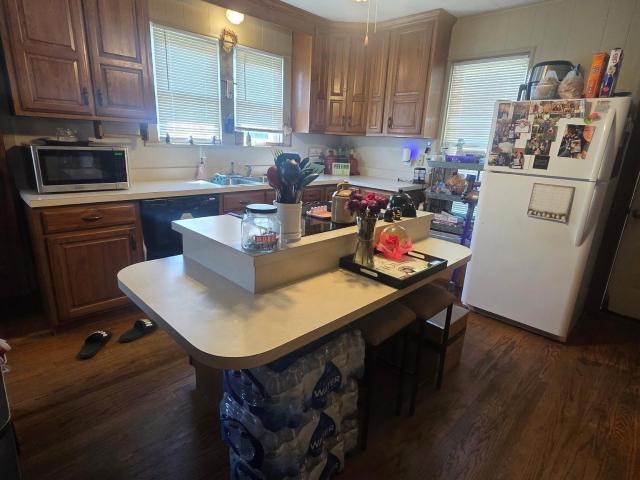
Spacious 3 bedroom ranch home with walkout basement and outbuilding on Jasper's north side. With the opportunity for 2 separate living quarters! Step inside to an expansive primary living room designed for flexible layout options, alongside a bright eat-in kitchen with new flooring, plentiful cabinet storage, and included appliances. Main level features a primary bedroom tucked at the end of the hallway which offers a private half bath, two additional well-proportioned bedrooms with generous closets, a full hall bath with built-in storage and new flooring, and a secondary half bath featuring an additional shower. Downstairs, a finished 31'x19' lower-level flexible space comes equipped with a full second kitchen, dedicated laundry area, and full bathroom. Basement also provides unmatched storage options and walks up directly to a private, fully fenced backyard. Home also features an attached 2-car garage with a workshop nook, a metal carport, and a separate detached outbuilding perfect
USD 299,900
28 W Melchoir Drive
View photo
House · for sale
USD 399,000
USD 140/sq.ft
28 W Melchoir Drive
Ferdinand town
· 2,831 sq.ft · 4 Bedrooms · 3 Baths · House
· Deck · Fireplace · Equipped kitchen · Cellar
Ferdinand town · 2,831 sq.ft · 4 Bedrooms · 3 Baths · House · Deck · Fireplace · Equipped kitchen · Cellar
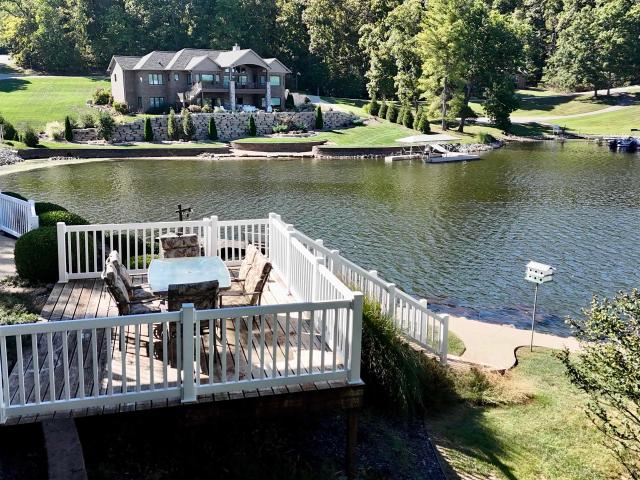
Welcome to this beautifully maintained lakefront ranch, perfectly positioned to take in the stellar views of Christmas Lake Village. With a private dock, multiple porches and decks, and inviting outdoor spaces, this property offers the perfect setting to enjoy lakefront living. Whether you're relaxing on the covered porch, entertaining on the deck, or spending time by the water, there are plenty of opportunities to soak in the beautiful surroundings. Terraced landscaping leads toward the shoreline and private dock, creating a picturesque setting to enjoy all that lake life has to offer. Inside, an open floor plan and finished walk-out basement provide plenty of space to relax and entertain. A covered front porch welcomes you into the home, where the main living room features hardwood flooring, a fireplace, and an open flow into the kitchen. The kitchen offers white cabinetry, stone countertops, stainless steel appliances, and a center island with bar seating. A separate dining room pro
USD 399,000
4600 W 150 N
View photo
House · for sale
USD 347,500
USD 185/sq.ft
Updated
4600 W 150 N
Ferdinand town
· 1,873 sq.ft · 3 Bedrooms · 2 Baths · House
· Garden · Parking
Ferdinand town · 1,873 sq.ft · 3 Bedrooms · 2 Baths · House · Garden · Parking
Welcome to this meticulously well-kept, move-in ready home perfectly designed for families seeking comfort, space, and convenience on Jaspers desirable west side. Nestled on nearly 2 acres of beautifully maintained landmuch of it securely fencedthis spotless house offers plenty of room to play, garden, and entertain outdoors. Inside, youll appreciate the thoughtful 1876 sq. Ft. layout, featuring three generous bedrooms, two full baths, and both a separate living room and family room, providing ample space for relaxation or gatherings. Car enthusiasts and hobbyists will love the impressive 44' x 32' detached garage, ideal for vehicles, workshops, or extra storage. Every inch of this property reflects pride of ownership and careful maintenance, ensuring a worry-free experience for the next owners. Enjoy peaceful country living with the convenience of being close to Jaspers amenities. This is a rare opportunity to create lasting family memories in a truly special setting
USD 347,500
841 S Carol Dr W
View photo
House · for sale
USD 234,900
USD 111/sq.ft
841 S Carol Dr W
Ferdinand town
· 2,110 sq.ft · 3 Bedrooms · 2 Baths · House
· Garden · Equipped kitchen
Ferdinand town · 2,110 sq.ft · 3 Bedrooms · 2 Baths · House · Garden · Equipped kitchen
Tucked away on a private 0.48-acre lot with no backyard neighbors, 841 S Carol Dr W is a rare opportunity to own one of the original weekend homes of Christmas Lake Village. Built in 1969, this distinctive A-frame captures the character of its era while offering a warm, inviting atmosphere that feels equally suited for a quiet weekend escape or comfortable year-round living. Step inside and the soaring vaulted ceilings immediately draw your eyes upward, while expansive windows fill the home with natural light and create the feeling of being surrounded by the treetops. The upper level features beautiful hardwood floors and an open-concept design with a spacious living area, dining area, and kitchen. Rich tongue-and-groove walls and exposed beams continue throughout the vaulted ceiling, extending into the dining and kitchen areas and creating a cohesive, timeless feel. The primary bedroom carries that same warmth and character, complete with its own en-suite bathroom. Downstairs, the hom
USD 234,900
4870 W Sr 56
View photo
House · for sale
USD 79,500
USD 43/sq.ft
Updated
4870 W Sr 56
Ferdinand town
· 1,830 sq.ft · 3 Bedrooms · 2 Baths · House
· Parking · Equipped kitchen · Cellar
Ferdinand town · 1,830 sq.ft · 3 Bedrooms · 2 Baths · House · Parking · Equipped kitchen · Cellar
A unique opportunity to own a piece of history in the heart of Ireland! Situated on just under an acre, this character-filled home offers incredible versatility with the option to use it as a spacious single-family residence or as a duplex with kitchens and laundry accommodations on both levels. The main level features a large kitchen and breakfast nook area, separate dining room, large living room, sunroom, two bedrooms and a full bath. Upstairs, you'll find a landing area, bedroom and full bath and a second kitchen, creating an ideal setup for separate living quarters and additional income potential. An unfinished basement provides plenty of storage, while outside you'll appreciate the two-car carport and 22' x 28' detached garage/workshop. All of this sits on a spacious lot that can be separated into two half acre parcels or maintained as one right in the heart of Ireland. Whether you're looking for a distinctive family home, multi-generational living, or an investment opportunity,
USD 79,500
1387 Fidel Lane
View photo
House · for sale
USD 439,700
USD 126/sq.ft
1387 Fidel Lane
Ferdinand town
· 3,488 sq.ft · 4 Bedrooms · 2 Baths · House
· Office room · Equipped kitchen · Cellar
Ferdinand town · 3,488 sq.ft · 4 Bedrooms · 2 Baths · House · Office room · Equipped kitchen · Cellar
Welcome to the home where everyday living meets exceptional entertaining in Jasper, IN! From the charming covered front porch to the incredible finished basement, this beautifully designed 4-bedroom, 2-full-bath, 2-half-bath home is filled with spaces youll love to live in. Step inside the inviting foyer, where a dining room welcomes you on one side and the spacious living room draws you in with its impressive vaulted ceiling. The open-concept design creates an effortless flow into the breakfast nook and generously sized kitchen, complete with appliances and an abundance of countertop spaceperfect for everything from casual mornings to hosting friends and family. The main-level owners suite offers a peaceful retreat featuring a double-bowl vanity, tub/shower combination, and walk-in closet. A spacious laundry room and convenient half bath round out the main level. Upstairs, youll find three additional bedrooms and a full bath, offering plenty of room for family, guests, a home office,
USD 439,700
322 Reyling Drive
View photo
House · for sale
USD 219,000
USD 173/sq.ft
322 Reyling Drive
Ferdinand town
· 1,259 sq.ft · 3 Bedrooms · 2 Baths · House
· Garden · Fireplace · Cellar
Ferdinand town · 1,259 sq.ft · 3 Bedrooms · 2 Baths · House · Garden · Fireplace · Cellar
You won't find a cleaner 3 bedroom 2 full bath 1260 sq ft home in Jasper's Northside. Has full wall burning fireplace. It does not have a basement but on built on a crawel space. The lot is 80' x 200' for a extra large back yard. The home has all'BRICK' and well maintained neighorhood. Mature trees on a large lot conveniently located near restaurants and shops
USD 219,000
4180 Timberpoint Court
View photo
House · for sale
USD 369,000
USD 128/sq.ft
4180 Timberpoint Court
Ferdinand town
· 2,863 sq.ft · 3 Bedrooms · 4 Baths · House
· Patio · Garden · Equipped kitchen · Cellar
Ferdinand town · 2,863 sq.ft · 3 Bedrooms · 4 Baths · House · Patio · Garden · Equipped kitchen · Cellar
Located on the North side of Jasper, this two-story contemporary home offers 3 bedrooms and 4.5 bathrooms, set at the end of the cul-de-sac on two parcels. Step in from the covered front porch to an open-concept main level featuring a bright living room with soaring two-story ceilings, tall windows, and updated flooring. The eat-in kitchen is open to the living area and includes a breakfast bar, stainless steel appliances, space for a dining table, and access to the backyard patio. The main-floor primary suite features a tray ceiling, walk-in closet, and private full bathroom. A half bath and laundry room with utility sink are also located on the main level. Upstairs, a loft overlooks the living room below and is positioned next to a full bathroom. Two additional bedrooms with tray ceilings round out the upper level, including one that features its own ensuite bathroom and walk-in closet. The finished basement expands the living space with a large second living area, a flex room that c
USD 369,000
563 W Prancer Drive
View photo
House · for sale
USD 191,000
USD 155/sq.ft
563 W Prancer Drive
Ferdinand town
· 1,227 sq.ft · 3 Bedrooms · 2 Baths · House
· Garden
Ferdinand town · 1,227 sq.ft · 3 Bedrooms · 2 Baths · House · Garden
Located on a corner lot within the gated community of Christmas Lake Village, this updated 3-bedroom, 2-bath home offers numerous improvements throughout. Features include a spacious front porch, fenced backyard, and updated primary bathroom. Recent improvements include a new roof and siding in 2023, along with new flooring, appliances, and interior doors in 2024. Conveniently located near the community recreation center and beach, while the close proximity to the Kasper Gate provides easy access to the conveniences of town. With extensive updates already completed, this home offers comfortable living and an affordable opportunity in Santa Claus
USD 191,000
8842 S 450 E Road
View photo
House · for sale
USD 279,900
USD 195/sq.ft
Updated
8842 S 450 E Road
Ferdinand town
· 1,432 sq.ft · 3 Bedrooms · 1 Bath · House
· Garden · Equipped kitchen · Parking · Cellar
Ferdinand town · 1,432 sq.ft · 3 Bedrooms · 1 Bath · House · Garden · Equipped kitchen · Parking · Cellar
Acreage! Reduced! Discover the charm of country living with this inviting brick ranch situated on nearly 4 acres just outside Ferdinand. Offering 3 bedrooms, 1 full bath, a two-car attached garage, and a full unfinished basement, this property provides the perfect combination of comfortable living and room to grow. The spacious eat-in kitchen offers plenty of room for gathering, while numerous updates throughout the home make it move-in ready. The full unfinished basement provides excellent storage and endless possibilities for future living space, a workshop, hobby area, or recreation room. A custom-built wine bottle rack adds a distinctive touch, creating an ideal space to showcase and organize your wine collection. There is also lots of potential for a second full bath in the basement! Step outside and enjoy all this beautiful property has to offer. The expansive yard provides plenty of open space, while approximately one acre of woods offers a peaceful natural setting. The current
USD 279,900
732 E 21st Street
View photo
House · for sale
USD 295,000
USD 182/sq.ft
732 E 21st Street
Ferdinand town
· 1,615 sq.ft · 3 Bedrooms · 2 Baths · House
· Deck · Equipped kitchen · Parking · Cellar
Ferdinand town · 1,615 sq.ft · 3 Bedrooms · 2 Baths · House · Deck · Equipped kitchen · Parking · Cellar
Spacious 3 bedroom, 2 bath multi-level home with 2324 sq ft of living space on a. 33 acre lot. Designed with everyday living in mind, the functional floor plan provides separate living, entertaining and private bedroom spaces and an unfinished basement. The main living level features a large eat-in kitchen, abundant oak cabinetry, center island, generous counter space, and an adjoining dining area with french doors leading to the deck. The inviting living room showcases a vaulted ceiling with decorative wood beams, and a large picture window that fills the space with natural light. The garage entry level offers a spacious laundry room complete with built-in cabinetry, utility sink and exterior access, along with exceptional storage and an oversized pantry storage room. Upstairs you'll find three comfortable bedrooms and two full baths, creating a private retreat away from the main living areas. Quality woodwork, ample closet space, built-in storage are found throughout the home. If you
USD 295,000
1365 W 15th Street
View photo
House · for sale
USD 750,000
USD 120/sq.ft
1365 W 15th Street
Ferdinand town
· 6,222 sq.ft · 4 Bedrooms · 4 Baths · House
· Parking · Fireplace · Equipped kitchen · Swimming pool
Ferdinand town · 6,222 sq.ft · 4 Bedrooms · 4 Baths · House · Parking · Fireplace · Equipped kitchen · Swimming pool
New dimensional shingle roof will be installed on the home and detached garage and skylights replaced in the great room by fleck roofing, inc. At seller's expense. Discover this stunning 6300 sq. Ft. custom-built home by Jasper Lumber Co. Nestled on a private 1.56 acre lot in a beautiful, sought-after neighborhood. This home is being sold by its original owner and is situated on one of the largest wooded lots in the heart of Jasper, IN and just a short walk to Jasper High School and a 3-minute drive to award-winning Deaconess Hospital. Step inside and fall in love with the flow of a home built for gathering. The custom designed spacious kitchen features Shamrock cabinetry, granite countertops, large center island with bar seating, built-in desk and open dining area. The adjacent family room invites a place to spend cozy evenings. French doors open to an expansive great room featuring a gas fireplace, built-in bookcases, wet bar, and pool room. Just off the great room, the window-wrappe
USD 750,000
106 E Oak Street
View photo
House · for sale
USD 1,500,000
USD 1,200/sq.ft
Updated
106 E Oak Street
Ferdinand town
· 1,249 sq.ft · 3 Bedrooms · 1 Bath · House
· Garden · Equipped kitchen · Parking
Ferdinand town · 1,249 sq.ft · 3 Bedrooms · 1 Bath · House · Garden · Equipped kitchen · Parking
Ready to break up with your landlord? This well-maintained brick ranch might just be your excuse. One level, 3 bedrooms, 1 bathroom, and two living rooms. The kitchen keeps things simple with all appliances included, and the washer and dryer stay too, so you can move in immediately. Out back, theres a level yard with room to garden, play, and entertain. Out front, the oversized gravel parking area sits right off the porch, making coming and going easy. Its the kind of home that makes sense: manageable, maintained, practical, and ready for its next owner. So instead of sending another rental payment, why not put that money toward a place with your name on the deed?
USD 1,500,000
9800 S 475 E Road
View photo
House · for sale
USD 765,000
USD 148/sq.ft
9800 S 475 E Road
Ferdinand town
· 5,167 sq.ft · 3 Bedrooms · 2 Baths · House
· Patio · Deck · Equipped kitchen · Cellar
Ferdinand town · 5,167 sq.ft · 3 Bedrooms · 2 Baths · House · Patio · Deck · Equipped kitchen · Cellar
Due to changed, unforeseen buyer circumstances, this house is back on the market with it's price reduced! Rare rural estate featuring two homes, a private 1.5-acre stocked lake, and 10 peaceful acres of open and wooded ground. The 2021 custom home offers 2,587 sq ft on the main level with an unfinished walkout basement, beautiful cabinetry, and a large deck overlooking the water and countryside. A separate 2015 barndominium adds 1 bed/1 bath, full kitchen/living space, radiant floor heat, and a 400 sq ft garageideal for guests, family, or income. Enjoy open land, mature woods, and a fully stocked lake with bass and bluegill. Unfinished landscaping and basement patio offer the next owner room to personalize. A rare opportunity for privacy, recreation, and multi-generational living in the desirable Ferdinand area
USD 765,000
1119 Clearview Avenue
View photo
House · for sale
USD 349,900
USD 104/sq.ft
1119 Clearview Avenue
Ferdinand town
· 3,337 sq.ft · 3 Bedrooms · 3 Baths · House
· Office room · Equipped kitchen · Cellar
Ferdinand town · 3,337 sq.ft · 3 Bedrooms · 3 Baths · House · Office room · Equipped kitchen · Cellar
Welcome to this spacious all brick home with a full finished, walk-out basement in a quiet subdivision on the south side of Jasper! The main level includes 3 bedrooms, 2 full bathrooms, a beautiful dream kitchen that was completely remodeled in 2019 (down to the wiring), and an open, large space for dining and family time. The basement includes a large open area for recreation, a nice family room, a secluded office/bedroom area, and a full bathroom. The outside is fully landscaped and includes 2 lots containing a little over 1/2 acre in all, with a sprinkler/irrigation system. Recent updates include fresh paint, a new water heater, and in the last few years hardwood flooring, and several windows & doors were replaced. All appliances are included
USD 349,900
611 E Fifth Street
View photo
House · for sale
USD 159,000
USD 102/sq.ft
611 E Fifth Street
Ferdinand town
· 1,550 sq.ft · 3 Bedrooms · 2 Baths · House
· Garden · Swimming pool
Ferdinand town · 1,550 sq.ft · 3 Bedrooms · 2 Baths · House · Garden · Swimming pool
This charming, well-maintained 3-bedroom, 2-full-bath home in Ferdinand offers the convenience of one-level living and a spacious, open living area that's perfect for relaxing with family or entertaining guests. You'll appreciate the abundant storage throughout, making it easy to stay organized. Outside, you will find your own private backyard oasis complete with a saltwater pool, a fully fenced yard ideal for pets, children, or outdoor gatherings, and plenty of room to enjoy the outdoors. A storage shed provides the perfect space for your mower, lawn equipment, and seasonal items
USD 159,000
18913 N Sr 245 Road
View photo
House · for sale
USD 525,000
USD 158/sq.ft
18913 N Sr 245 Road
Ferdinand town
· 3,305 sq.ft · 6 Bedrooms · 4 Baths · House
· Garden · Fireplace · Equipped kitchen
Ferdinand town · 3,305 sq.ft · 6 Bedrooms · 4 Baths · House · Garden · Fireplace · Equipped kitchen
Fabulous Multi-Generational Home! This beautifully designed property offers two separate attached residences with 6 total bedrooms, 4 full baths, two living rooms, two kitchens, two laundry areas, and two enclosed screen porches with a total of 3307 finished square feetperfect for multi-generational living or guest accommodations. Side one features 4 spacious bedrooms and 3 full baths, a welcoming living room with a cozy fireplace, and a well-appointed kitchen showcasing Aristokraft cabinetry, Corian countertops, dining area, a coffee bar, and abundant storage. The primary suite includes a huge walk-in shower and generous closet space. Additional highlights include a large laundry room, walk-in closets, and a screened-in porch that opens to the backyard. Side two offers 2 bedrooms, 1 full bath, a beautiful kitchen and dining area, and a comfortable living room with a gas fireplace and custom built-in bookcases. This side also enjoys its own screened-in porch overlooking the backyard. B
USD 525,000
4266 S 170 E Road
View photo
House · for sale
USD 191,700
USD 150/sq.ft
4266 S 170 E Road
Ferdinand town
· 1,270 sq.ft · 2 Bedrooms · 1 Bath · House
· Equipped kitchen · Parking
Ferdinand town · 1,270 sq.ft · 2 Bedrooms · 1 Bath · House · Equipped kitchen · Parking
Though modest in size, this fetching one-story home on. 54 of an acre just off Highway #162 south near the Bretzville Junction has many appealing amenities, including a covered front porch that greets family and friends. Inside, casual living takes center stage in the great room, dining area, and kitchen areas, all open to one another allowing visual interaction. Thought zoning put both sleeping areas and baths to one side of the home apart from household activity in the living and service areas. Here, family and guests alike will revel at the fine country view out the back. The sale includes the range, refrigerator, dishwasher, microwave, washer and dryer. This home also includes a 1-car 12/x27 foot garage with extra storage area. Certainly a nice, neat, clean, nifty home!
USD 191,700
3090 Shamrock Lane
View photo
House · for sale
USD 529,999
USD 224/sq.ft
3090 Shamrock Lane
Ferdinand town
· 2,357 sq.ft · 4 Bedrooms · 2 Baths · House
· Equipped kitchen
Ferdinand town · 2,357 sq.ft · 4 Bedrooms · 2 Baths · House · Equipped kitchen
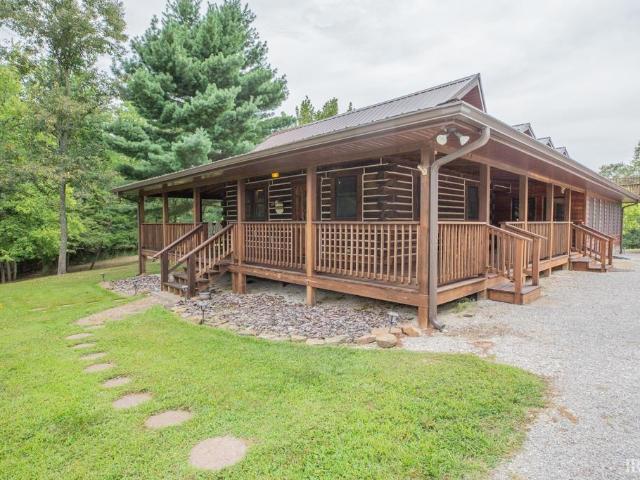
Escape the hustle and bustle and find your tranquil retreat at 3090 Shamrock Lane in Birdseye, Indiana. This charming log cabin, constructed in 2000 and expanded in 2019, offers a perfect blend of rustic allure and modern convenience, all just minutes away from Patoka Lake, local wineries, and breweries. Imagine relaxing on your wrap-around covered porch, surrounded by the sights and sounds of naturewhether it's bird songs or moonlit nights, this space promises peaceful moments. The cabin spans 2367 square feet and is ideal for weekend getaways or full-time country living. Step inside and be greeted by stunning hardwood floors, solid 7 timbers, and an abundance of new Anderson windows framing beautiful views of the surrounding wildlife. The spacious kitchen was completely remodeled, with its ample cabinets and counter space, includes a new refrigerator and range/oven. It opens to a 19 x 10 dining area, perfect for entertaining. On the main floor, you'll find a 14 x 12 bedroom with an e
USD 529,999
552 S Kasper Drive
View photo
House · for sale
USD 239,000
USD 147/sq.ft
552 S Kasper Drive
Ferdinand town
· 1,625 sq.ft · 3 Bedrooms · 2 Baths · House
· Patio · Gym · Equipped kitchen · Parking
Ferdinand town · 1,625 sq.ft · 3 Bedrooms · 2 Baths · House · Patio · Gym · Equipped kitchen · Parking
Move-in ready and thoughtfully designed, this 3-bedroom, 2-bath one-story contemporary in Christmas Lake Village offers a spacious split-bedroom floorplan and a double lot with plenty of outdoor space. A welcoming foyer opens to the generous living room, highlighted by a tray ceiling and access to the back patio, and flows seamlessly into the open-concept kitchen and dining area. The kitchen features stainless steel appliances, a breakfast bar with seating, and a walk-in pantry, with the laundry conveniently located just off the kitchen. The spacious primary bedroom offers a tray ceiling, walk-in closet, and ensuite full bath with a twin-sink vanity, creating a comfortable retreat. Two additional bedrooms with large closets share the second full bathroom. Outside, the landscaped double lot spans two parcels and features a partially covered fenced patio, firepit, storage shed, and jungle gym. An attached 2-car garage and abundant storage throughout add even more convenience
USD 239,000
1507 Mill Street
View photo
House · for sale
USD 225,000
USD 145/sq.ft
1507 Mill Street
Ferdinand town
· 1,550 sq.ft · 3 Bedrooms · 1 Bath · House
· Parking · Equipped kitchen
Ferdinand town · 1,550 sq.ft · 3 Bedrooms · 1 Bath · House · Parking · Equipped kitchen
Let's take a look at this 1 1/2 story home in Jasper. This 3 bedroom and 2 bath home has updated kitchen and nicely redone hardwood floors. Open front porch to view the sunrise and back porch to view the sunset. One car detached garage for all your extra toys. Take a look before it is gone!
USD 225,000
1425 W 4th Street
View photo
House · for sale
USD 342,000
USD 124/sq.ft
1425 W 4th Street
Ferdinand town
· 2,745 sq.ft · 3 Bedrooms · 3 Baths · House
· Garden · Fireplace · Cellar
Ferdinand town · 2,745 sq.ft · 3 Bedrooms · 3 Baths · House · Garden · Fireplace · Cellar
Welcome home to this charming, move-in ready ranch offering plenty of space inside and out. The main level features beautiful hardwood floors, a cozy fireplace, 3 bedrooms, and 2 full baths. Numerous updates have been completed within the last six years. The fully finished basement expands the living space with a third full bath, wet bar, flexible office or multipurpose space, and plenty of storage. Outside, enjoy a quiet lot, beautiful backyard, and basketball court with room to relax, entertain, and play
USD 342,000
404 S Truman Road
View photo
House · for sale
USD 599,900
USD 226/sq.ft
404 S Truman Road
Ferdinand town
· 2,648 sq.ft · 3 Bedrooms · 3 Baths · House
· Office room · Equipped kitchen · Parking
Ferdinand town · 2,648 sq.ft · 3 Bedrooms · 3 Baths · House · Office room · Equipped kitchen · Parking
This beautifully constructed home completed in 2024, blends modern comfort, thoughtful design, and a peaceful setting in a quiet, established neighborhood backing to open farmland. Offering approximately 2,658 sq ft of finished living space, with 1,379 sq ft on the main level and 1,279 sq ft in the finished walkout lower level, the home features 3 bedrooms and 3 full bathrooms. The main level offers a bright, open layout with two bedrooms and 2 full bathrooms. The finished walkout lower level offers a true standout featurean inviting, custom-designed lounge and media area. Ideal for entertaining or unwinding, this level also includes an additional bedroom, full bathroom, living area and a dedicated office/workspace thoughtfully integrated into the open layout, creating a private guest suite or extended living area. The lower level is also plumbed for a future kitchenette or wet bar. The attached two-car garage is equipped with an EV charging hookup plus a separate approximately 300-squ
USD 599,900
9970 N County road 700 East Road
View photo
House · for sale
USD 475,000
USD 207/sq.ft
9970 N County road 700 East Road
Ferdinand town
· 2,293 sq.ft · 4 Bedrooms · 2 Baths · House
· Cellar
Ferdinand town · 2,293 sq.ft · 4 Bedrooms · 2 Baths · House · Cellar
Welcome to your own private slice of country paradise! This incredible log cabin sits nestled on 5.2 beautiful acres with a lake, offering the perfect blend of rustic charm, space, privacy, and places to gather. Whether youre looking for a peaceful homestead, weekend retreat, or the ultimate place to make memories, this property has it all. Inside, the warm and inviting 4-bedroom, 2-bath log cabin is packed with character and charm. The finished walkout basement gives you even more living and entertaining space, while the multiple outdoor gathering areas make it easy to enjoy the incredible setting in every season. Step outside and take your pick of places to relax, enjoy your morning coffee on the front porch, entertain or unwind on the upper deck, or head down to the lower deck for even more outdoor living. And when the sun goes down, gather around the amazing fire pit tucked back in the woods and enjoy the peace and privacy that only country living can offer. The property also featu
USD 475,000
1000 W Star Circle
View photo
House · for sale
USD 370,000
USD 132/sq.ft
1000 W Star Circle
Ferdinand town
· 2,788 sq.ft · 3 Bedrooms · 2 Baths · House
· Deck · Balcony · Fireplace · Equipped kitchen · Parking
Ferdinand town · 2,788 sq.ft · 3 Bedrooms · 2 Baths · House · Deck · Balcony · Fireplace · Equipped kitchen · Parking
Panoramic views and lake frontage from this 3 BR brick home offering ample deck space and balconies for the views. Beautiful remodeled kitchen complete with upgraded gas stove and built-in ovens. A fabulous window above the sink brings in the outdoors and views. Nice flooring and custom cabinetry with large bar and entrance to the main deck from the kitchen/dining area. The living/dining room offers full views and sliding glass doors, newer stone fireplace and hardwood flooring. Everyone will enjoy the recreation/bonus room off of the garage with painted floors and split heat/air unit. Built-in work benches in the spacious garage with room for all the toys and gardening supplies. All this on a quiet cul-de-sac street and near the boat ramp of Lake Noel
USD 370,000

Get email alerts

Don't miss out: be the first to know about new properties

The alert was correctly created

On subscribing you accept the conditions of use and the privacy policy
Alert
Receive new ads in your inbox
Save this search
Receive alerts for new listings

We'll send you an email when we have new properties for: "Houses for sale in Ferdinand town"

The alert was correctly created

Boonville city, Boon township Warrick County Indiana
French Lick town
Get email alerts and be the first to see new listings
Required field
On subscribing I accept the terms of the privacy policy
Perfect! You'll soon start receiving new listings via email
Alert
Receive an email when we have new ads for Houses for sale in Ferdinand town
Save this search
Filters

Bedrooms

Size (sq.ft)

sq.ft
sq.ft

Price

USD
USD

Property type

Bathrooms

Clear all filters
Receive notifications when new entries are published.